Birchcliffe-Cliffside, Toronto

Description
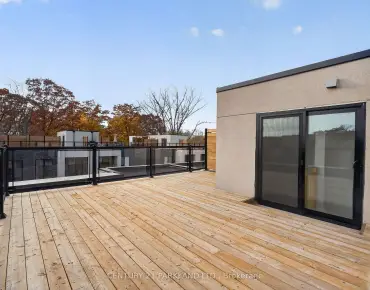
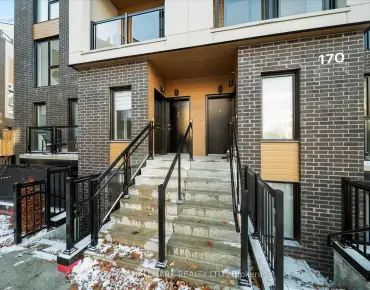
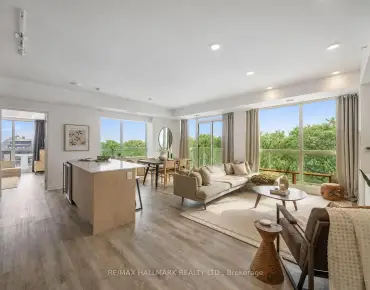
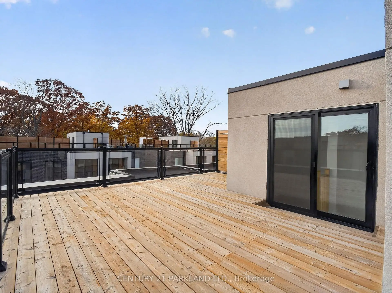
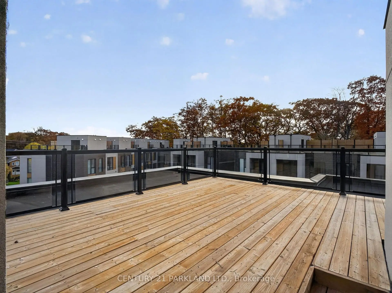
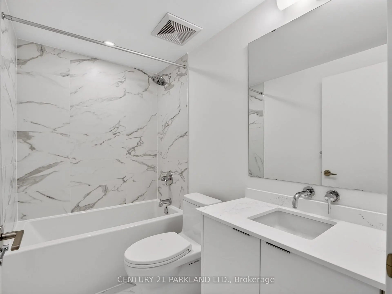
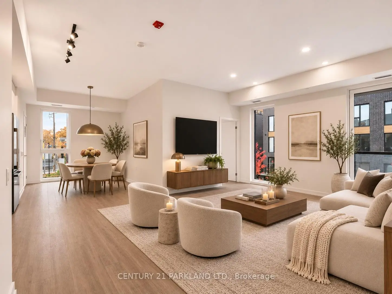
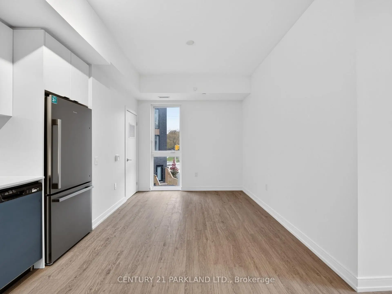
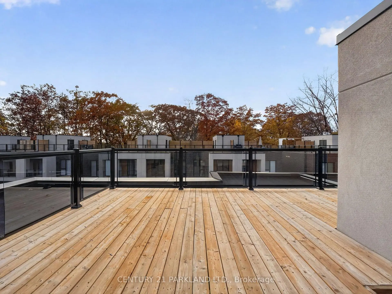
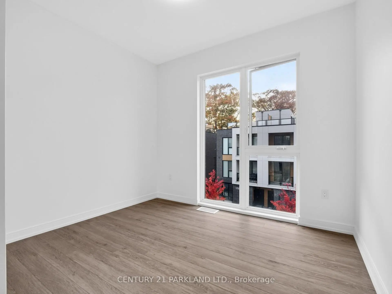
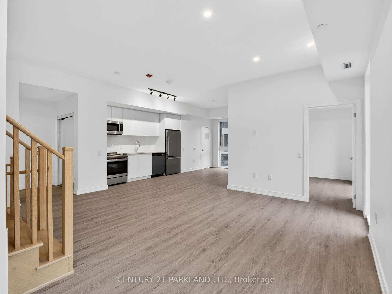
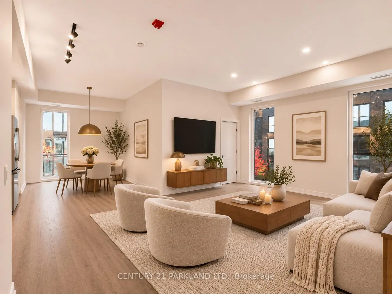
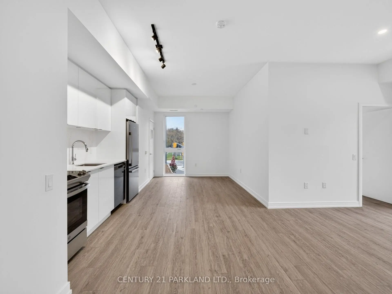
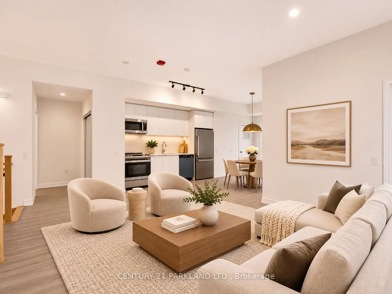
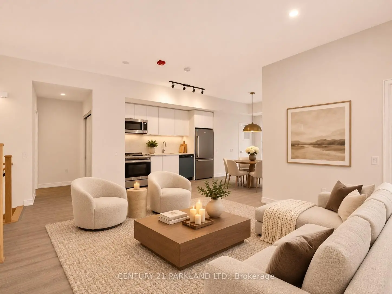
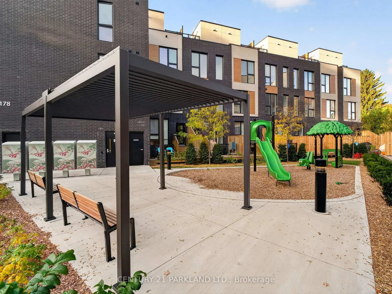
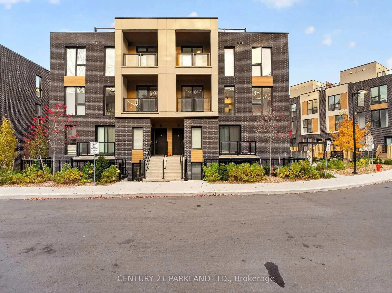
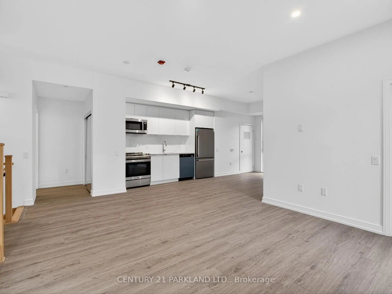
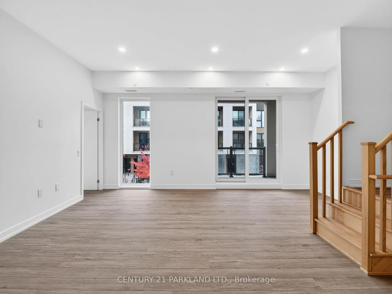
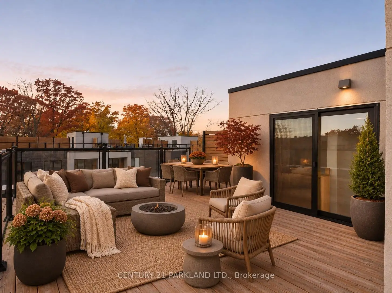
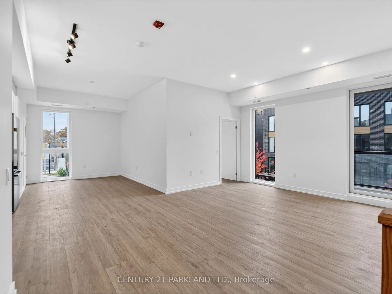
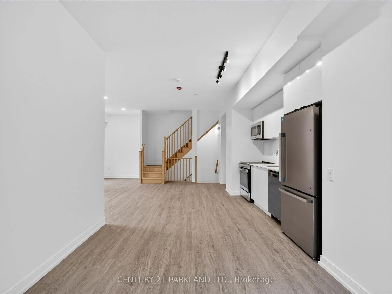
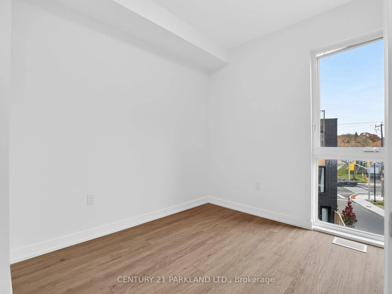
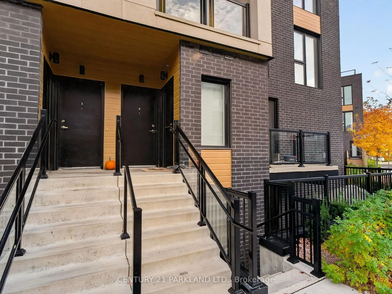
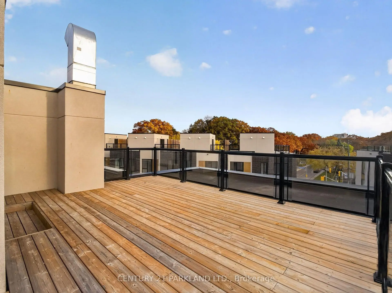
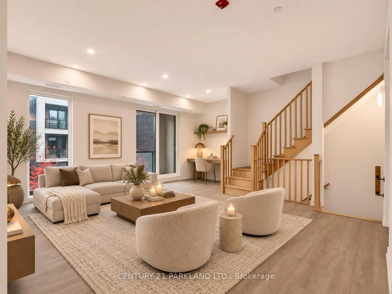
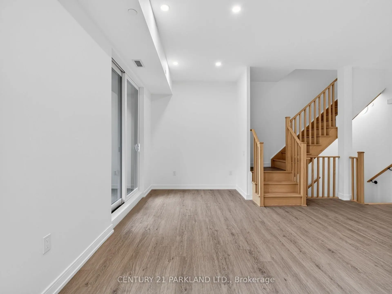
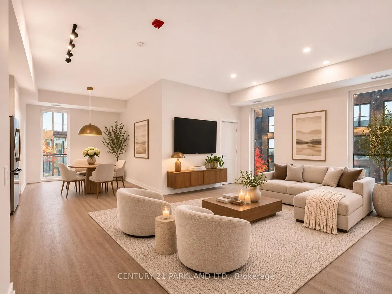
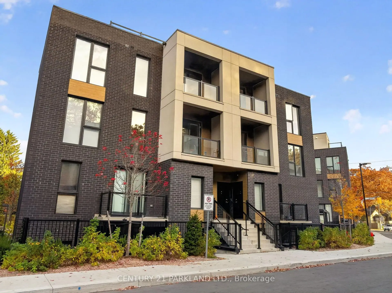
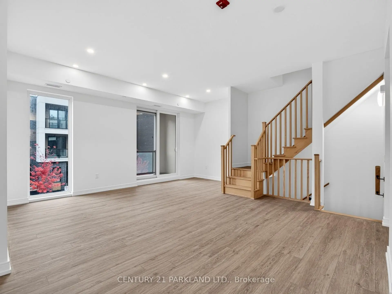
Not Your Average Townhome. Not Even Close. Brand-new, exceptionally spacious and designed to impress. This four-bedroom residence in Toronto's sought-after Upper Beaches delivers the space and proportions of a detached home, contemporary design and incredible value.Thoughtfully designed with expansive, light-filled interiors, generous principal rooms and four spacious bedrooms, this home offers a refreshing alternative to traditional townhome living. Bright, open-concept spaces create an effortless flow for everyday living and entertaining, while an expansive private rooftop terrace offers an incredible outdoor retreat.Tucked away in a desirable neighbourhood setting, just moments from parks, excellent schools, shopping, transit and the Beaches, with convenient access to downtown and major highways.More space. More lifestyle. Exceptional value. An incredible opportunity to own brand-new construction without compromising on size, design or location.
Features
- Facing: South West

- Bedrooms: 4

- Bathrooms: 3

- Garages: 1

- Kitchens: 1

Details
- Space: 1600-1799

- Age: New
- Maintenance: $ 770.920

- Tax: $ 1.00

- E14150864

- Listing contracted with: CENTURY 21 PARKLAND LTD.

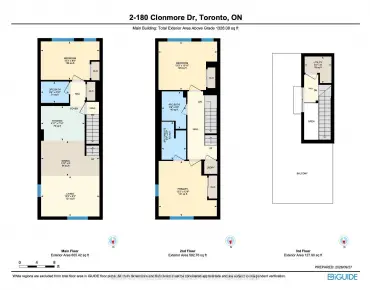
| Room | Size(M) | Description | |
|---|---|---|---|
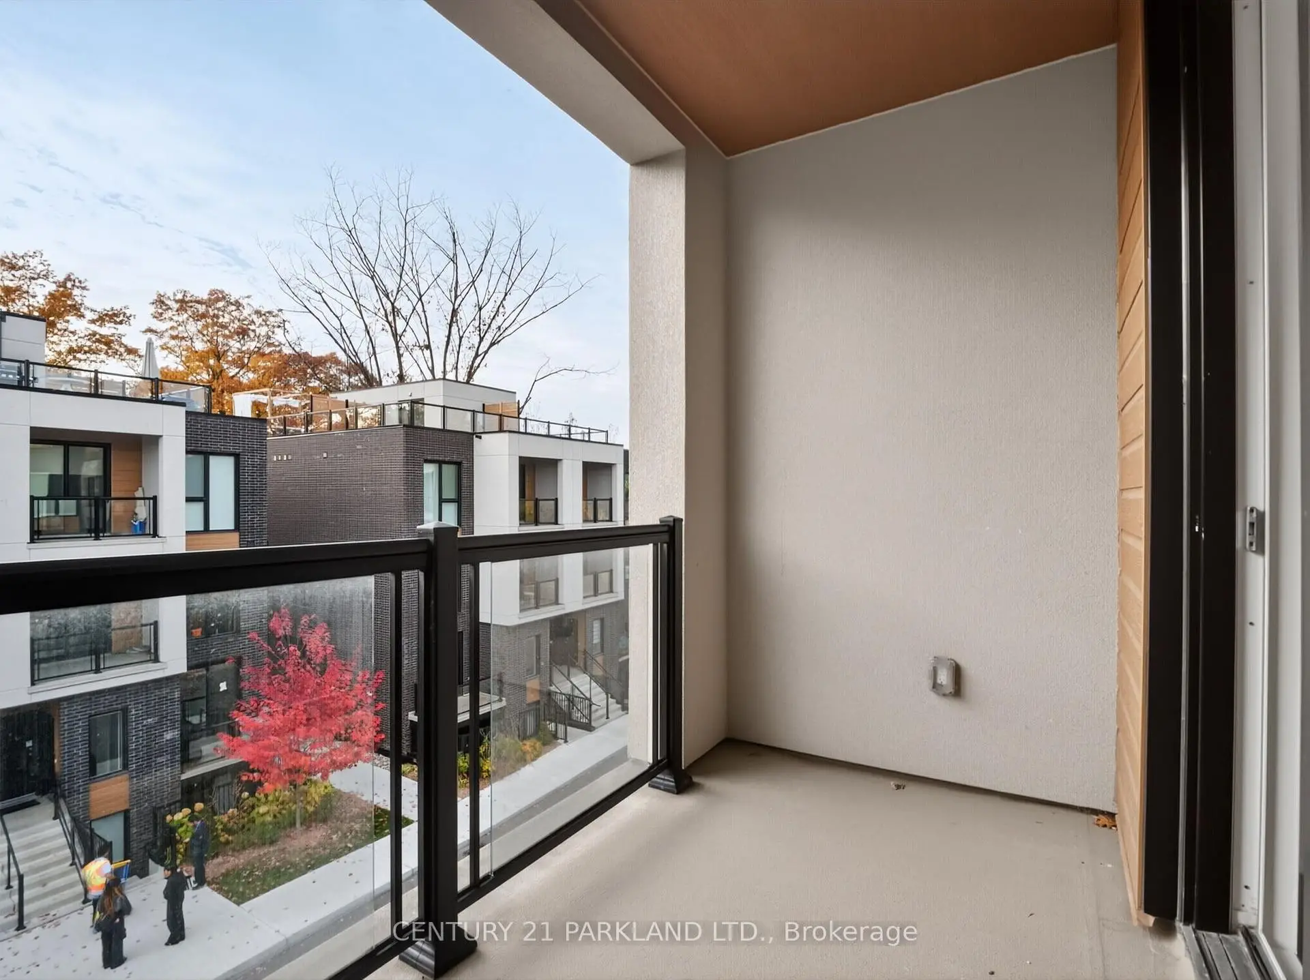
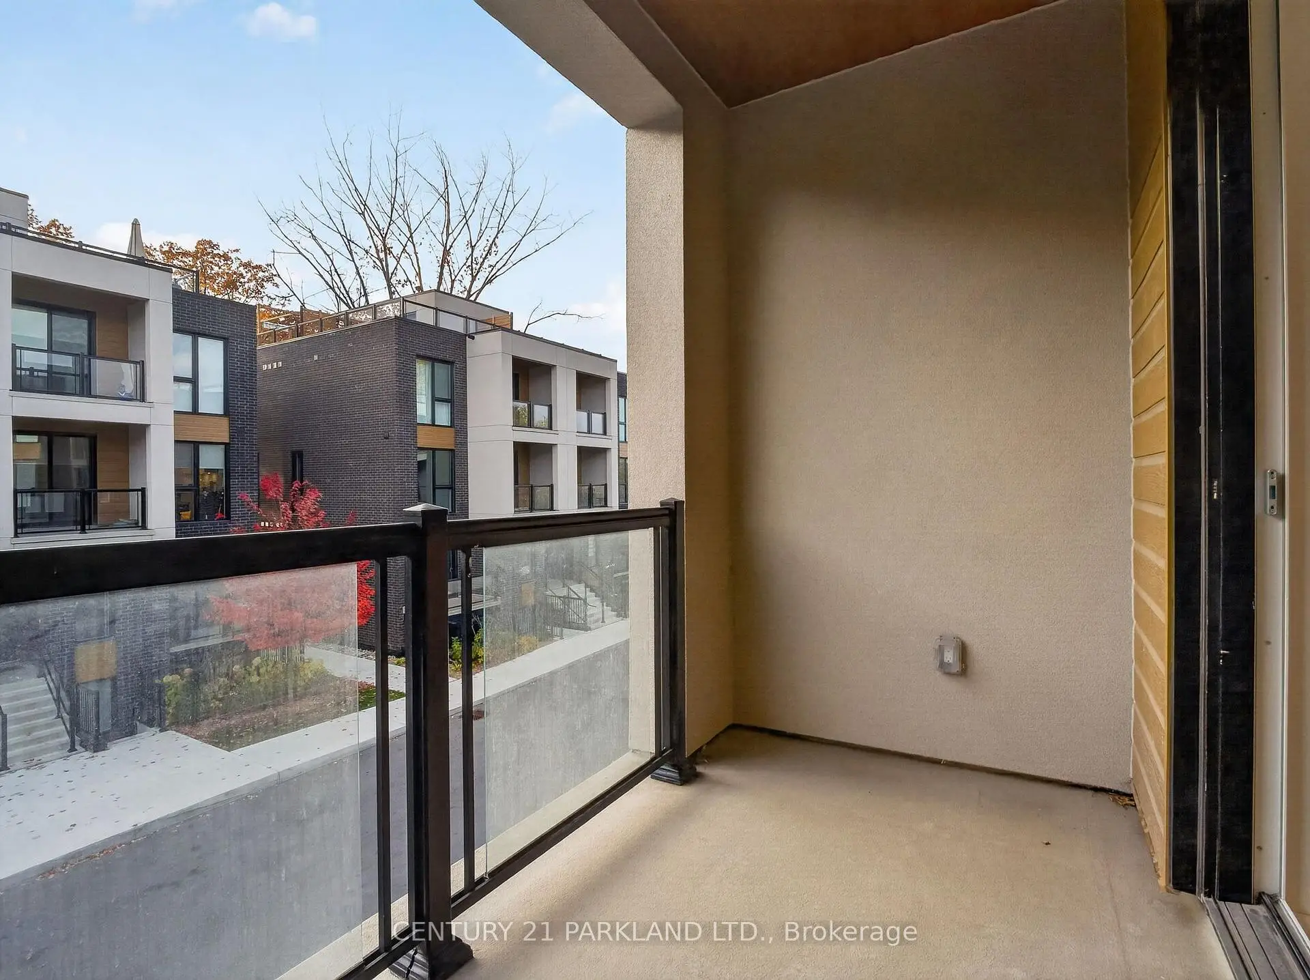
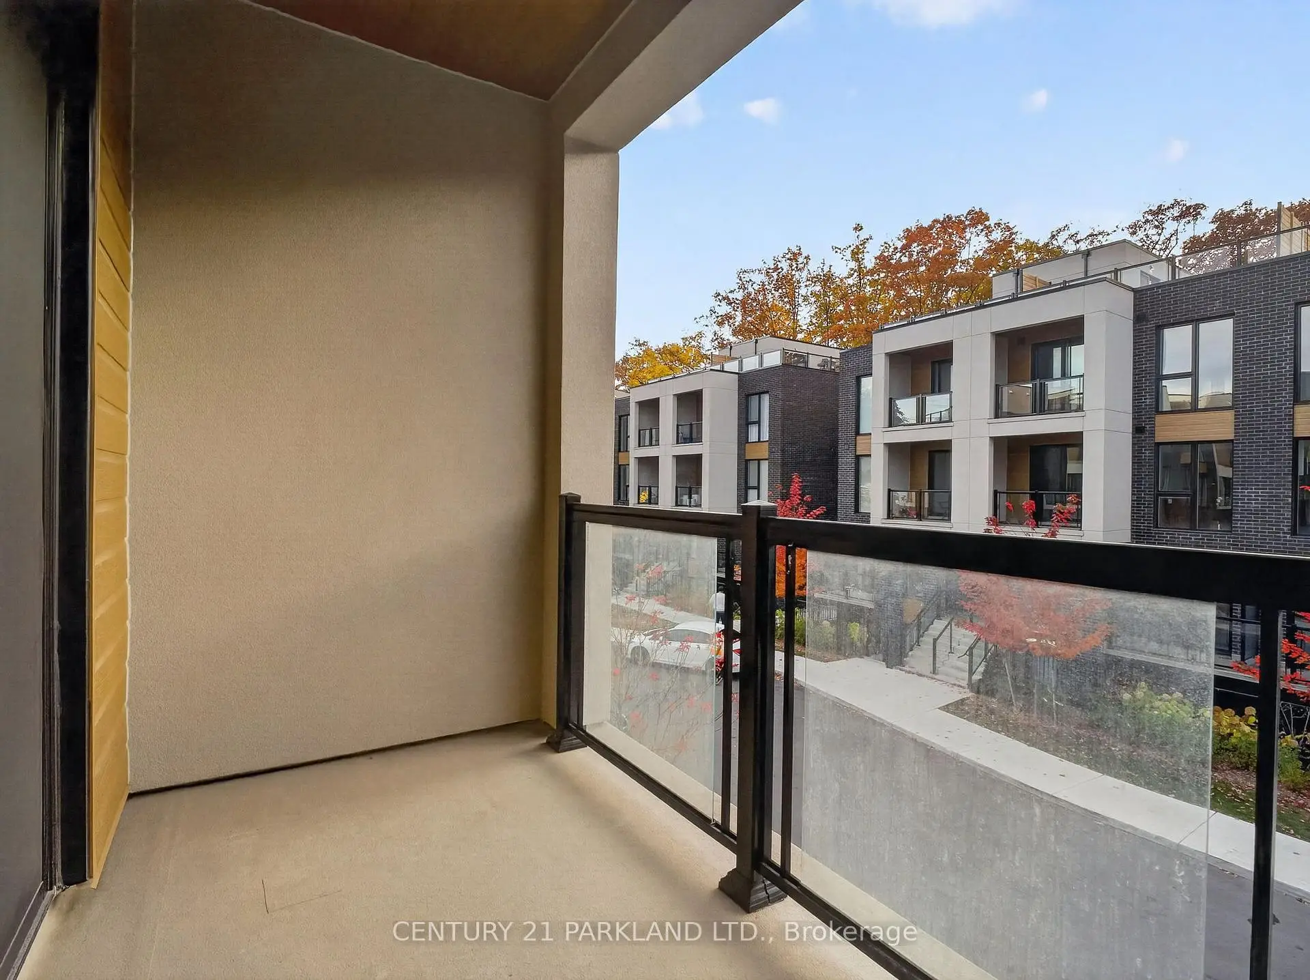
| Family Rm | 5.49x5.49 | W/O To Balcony, Combined w/Kitchen, Laminate |
|
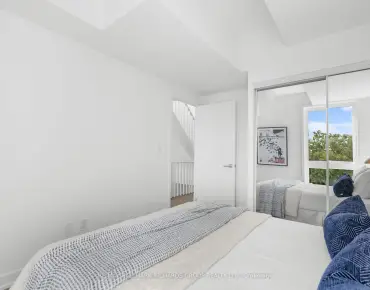
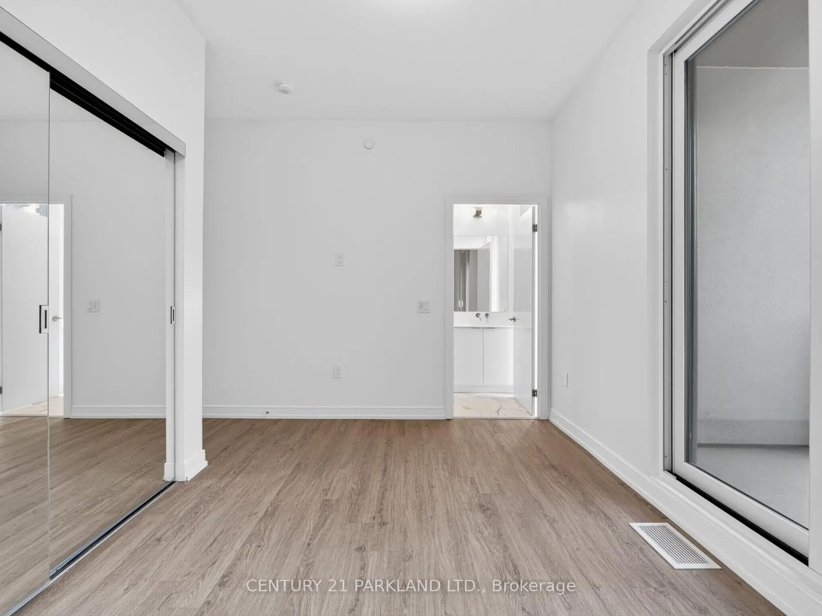
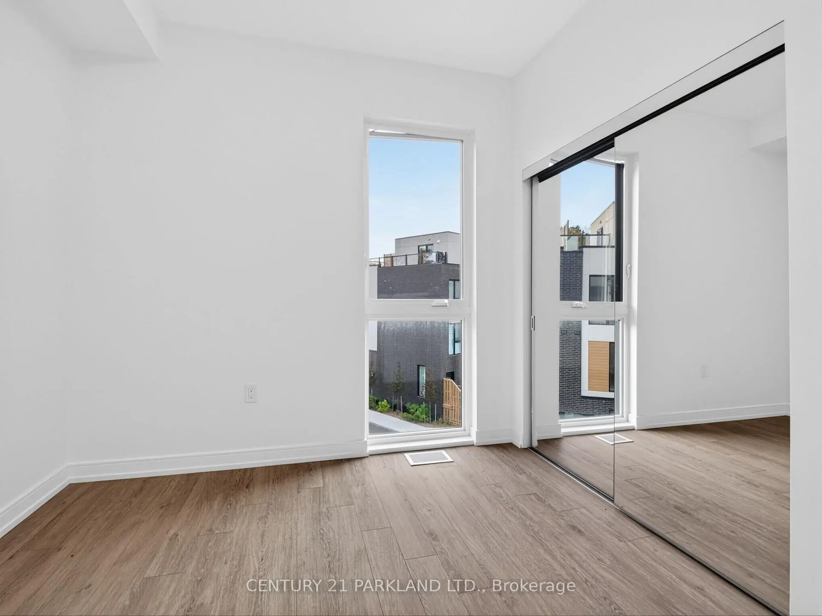
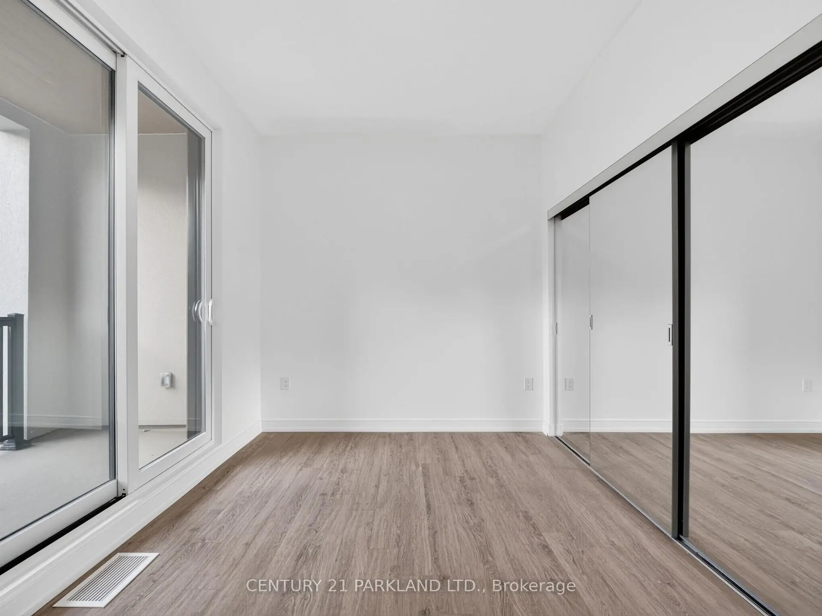
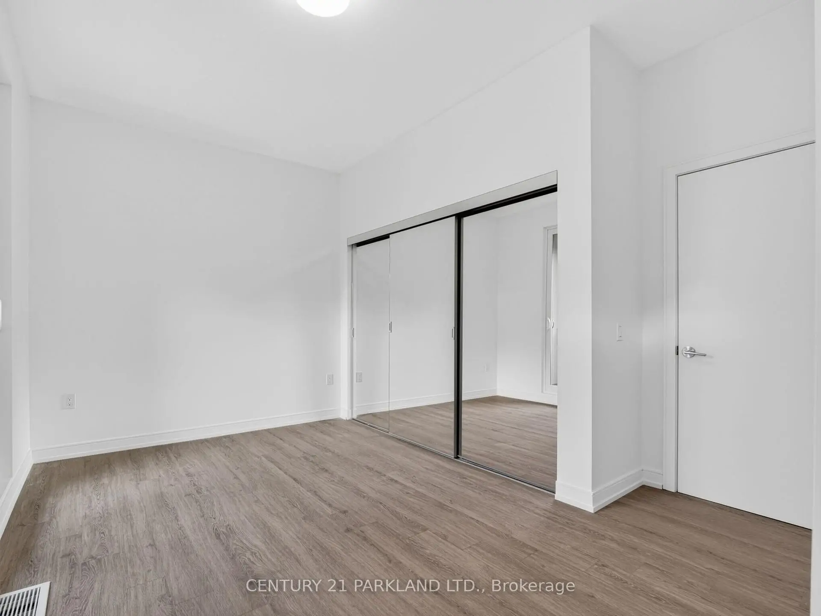
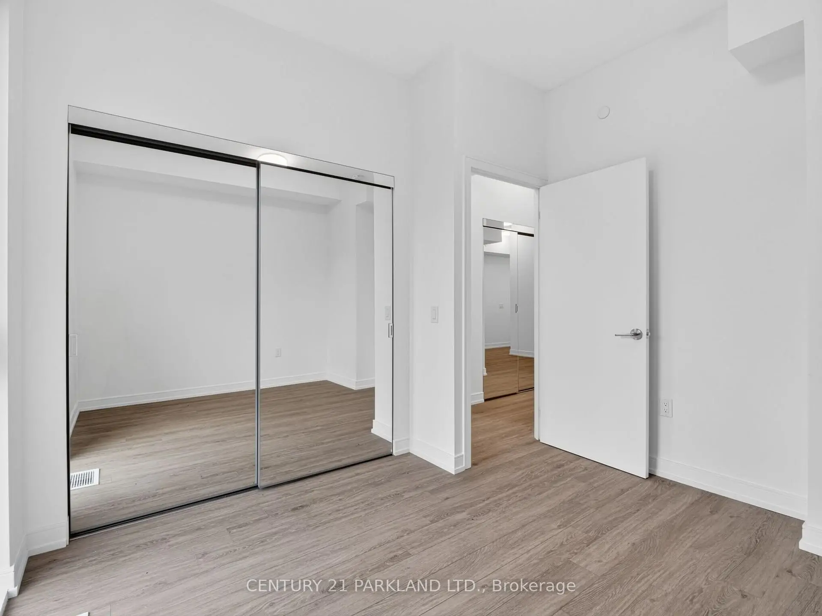
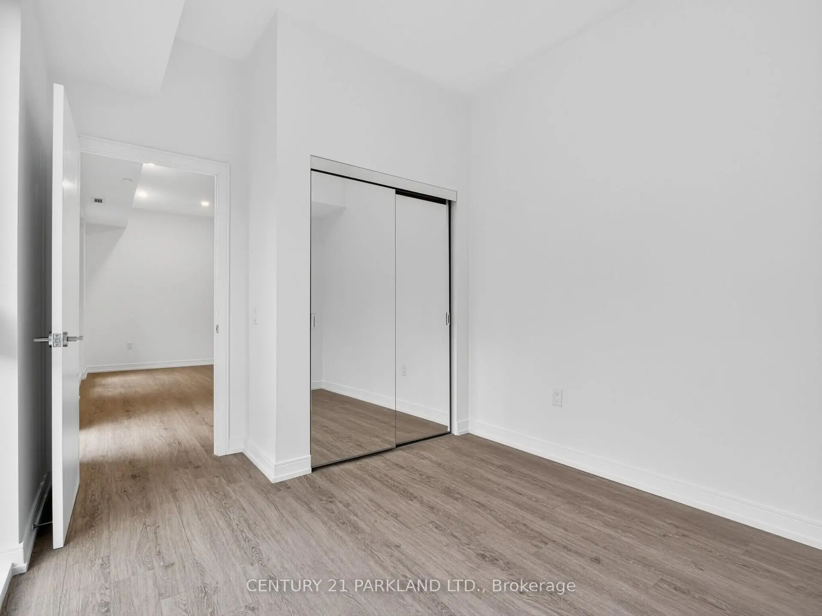
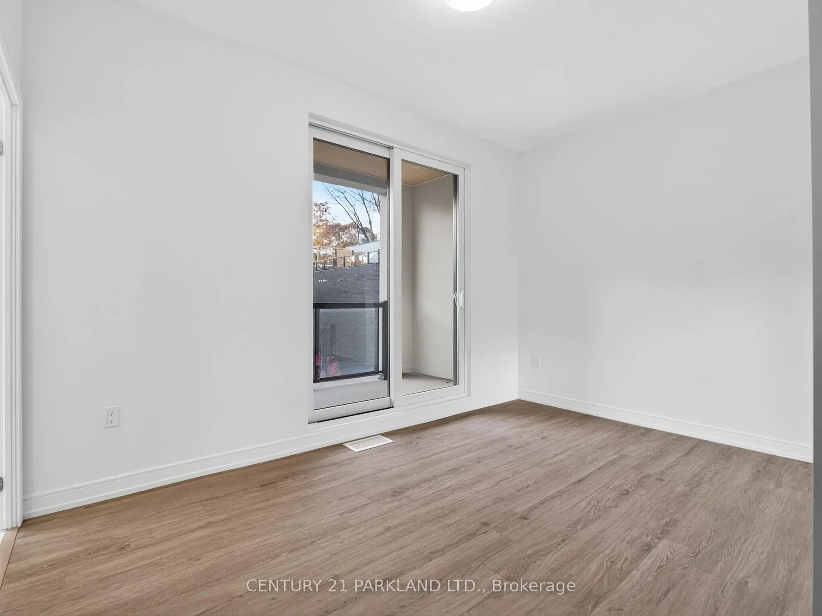
| Br | 2.74x2.74 | Large Closet, Sliding Doors, Laminate |
|
| Kitchen | 5.49x5.49 | Combined w/Family, Open Concept, Large Window |
|
| Primary B | 4.12x2.74 | Closet, 4 Pc Ensuite, Laminate |
|
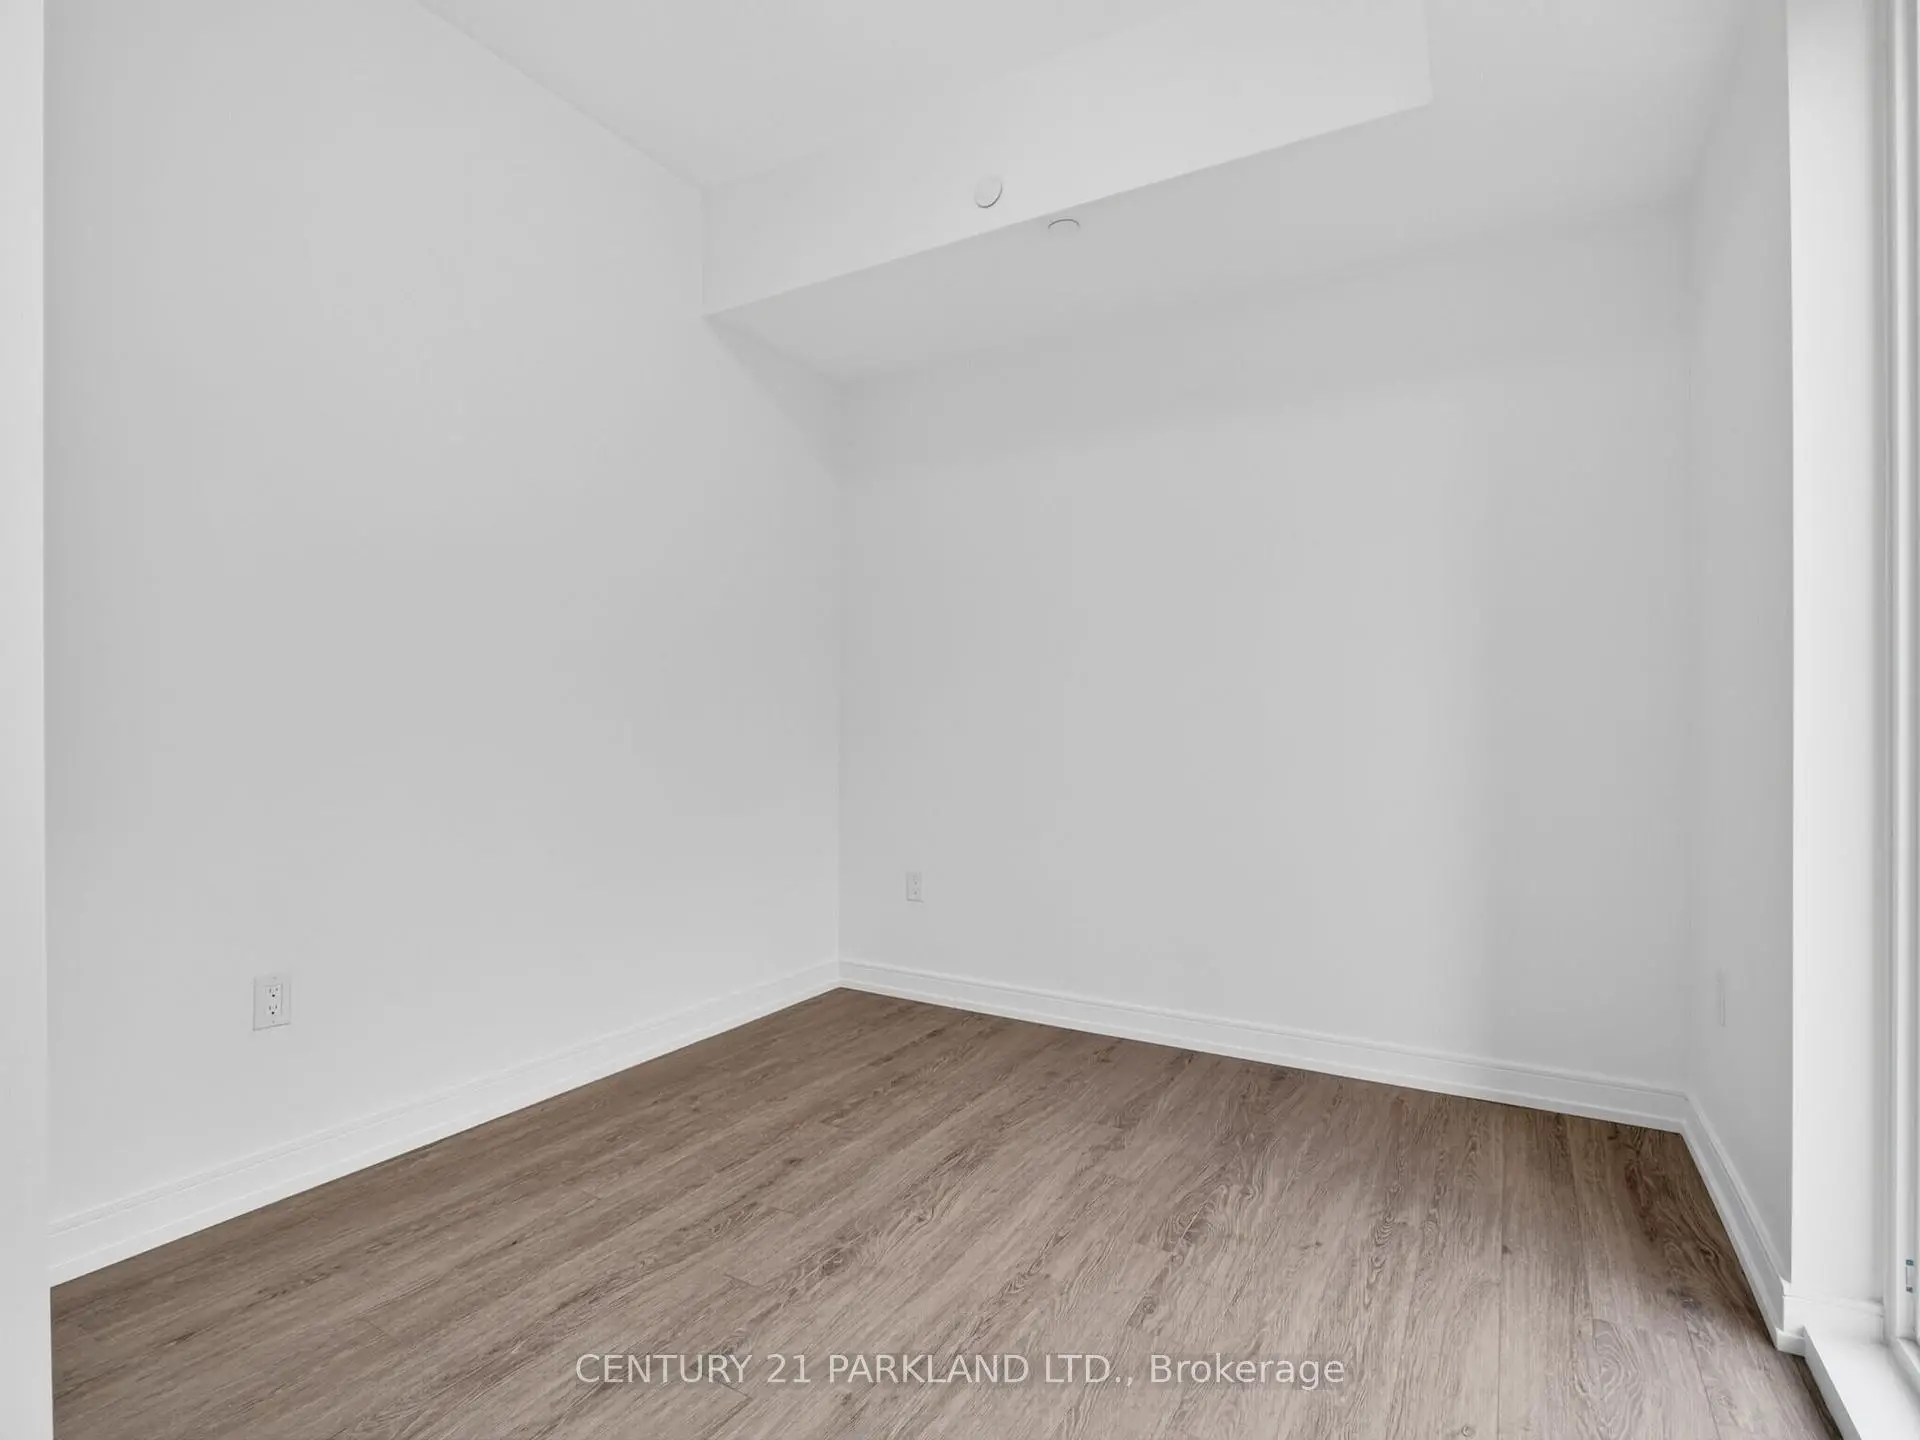
| 3rd Br | 3.15x2.74 | Laminate, Window, Closet |
|
| 4th Br | 3.05x3.05 | Window, Laminate, Closet |
|
| Breakfast | 2.74x2.44 | Laminate, Open Concept |
| Bathroom | Pieces | Level | |
|---|---|---|---|
| 1xBath | 2 pcs | Second |
|
| 1xBath | 4 pcs | Third |
|
| 1xBath | 4 pcs | Third |
Property Summary
Located close to the intersection of Clonmore Dr. & Queensbury Ave., ##4-178 Clonmore Dr is a 4 bedrooms 3 washrooms Condo Townhouse. The unit has a Single Underground Parking Space with a Locker. The property has many nice features including None. Family Room Rm, Bedroom, Kitchen and Breakfast Room are on the Main floor.School Information
- Birch Cliff Public School (Grade:JK-8) 1338/3037
- St. John Catholic School (Grade:JK-8) 893/3037
- Charles Gordon Senior Public School (Grade:7-8)
- Cliffside Public School (Grade:JK-8) 2413/3037
- Birch Cliff Public School (Grade:JK-8) 1338/3037

Commute Information
Victoria Park Subway Station (1.1km)Danforth Go Train Station (2km)