Birchcliffe-Cliffside, Toronto

Description
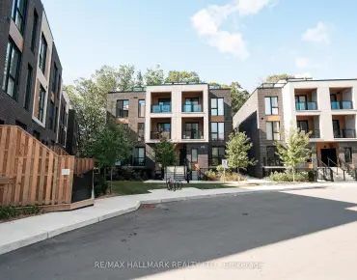
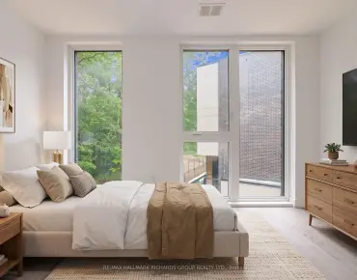
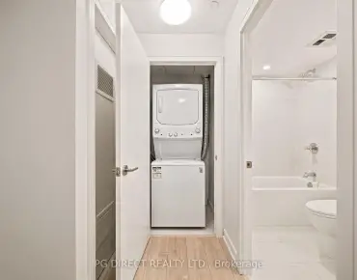
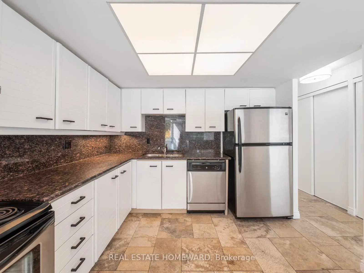
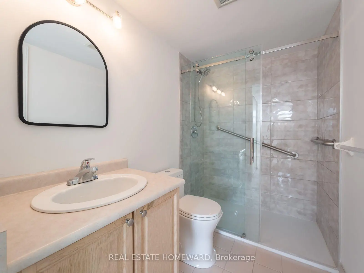
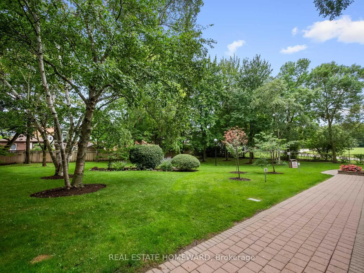
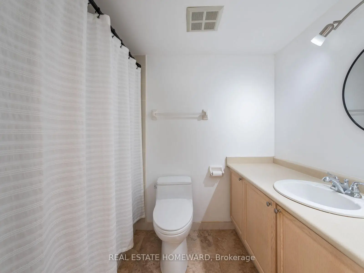
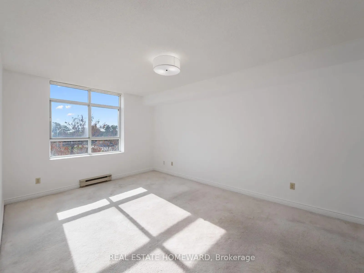
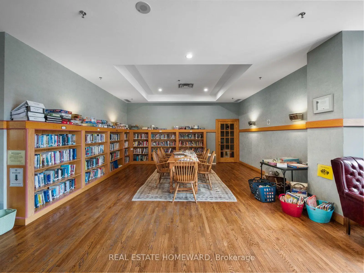
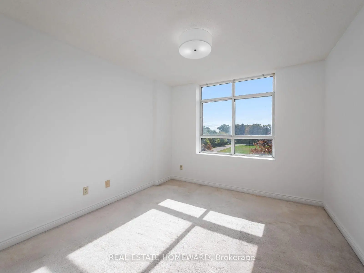
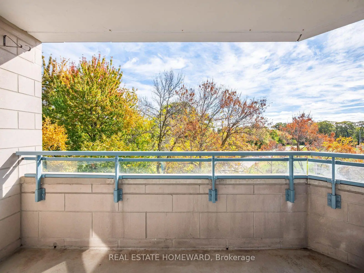
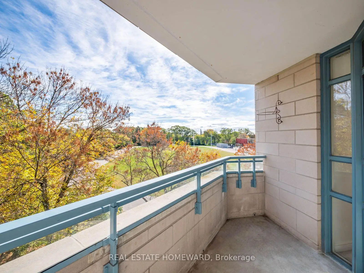
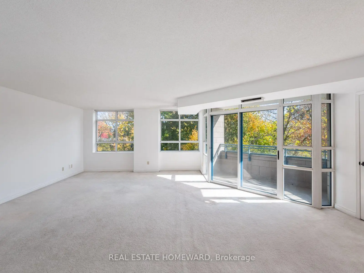
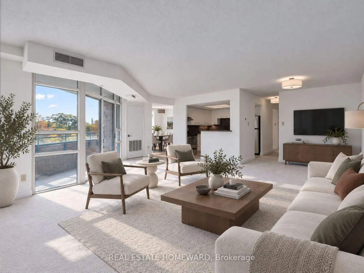
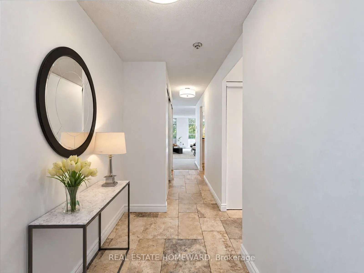
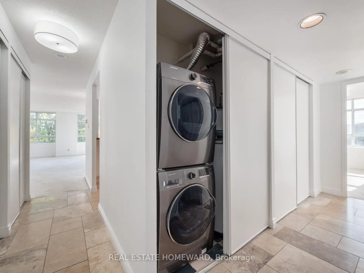
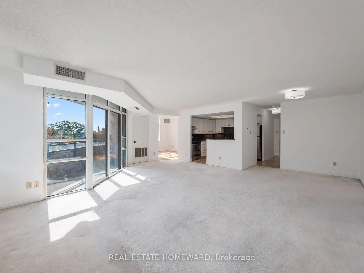
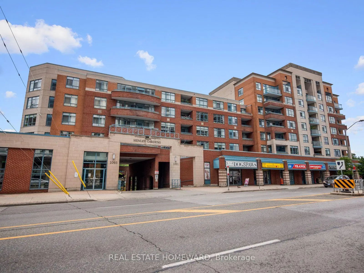
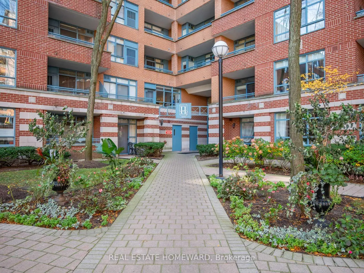
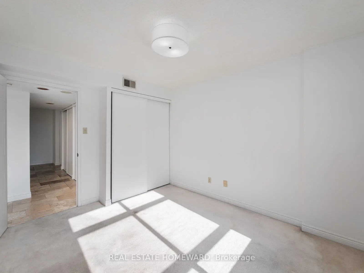
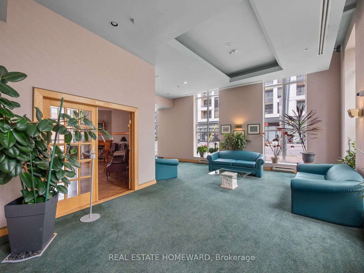
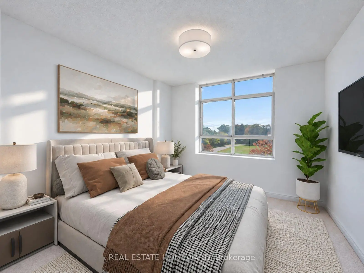
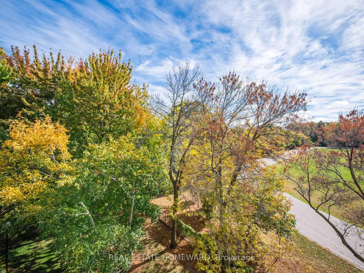
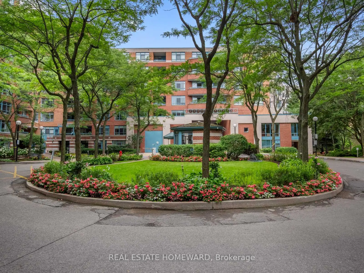
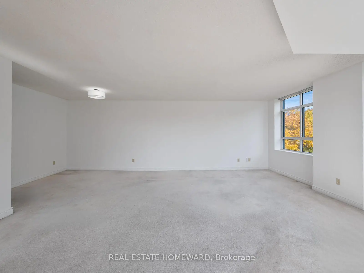
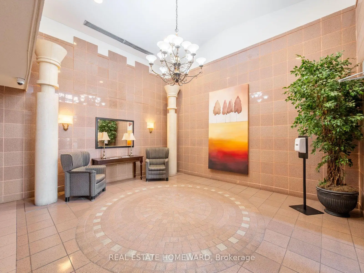
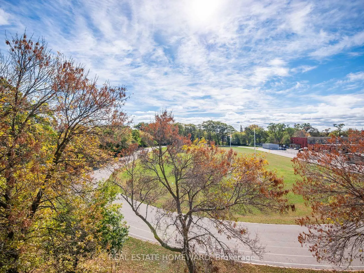
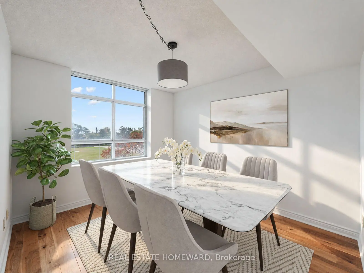
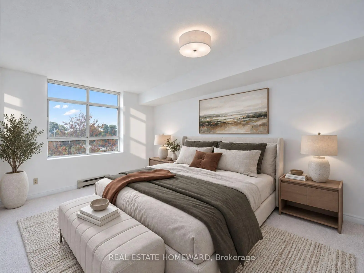
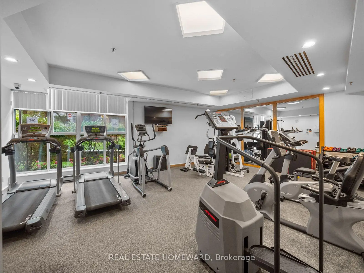
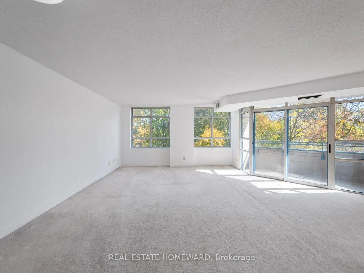
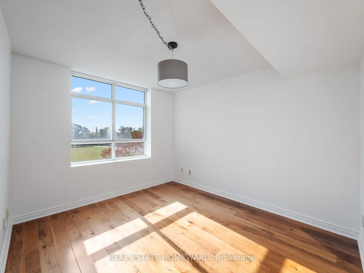
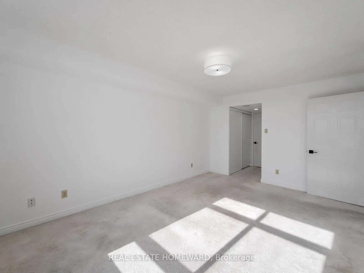
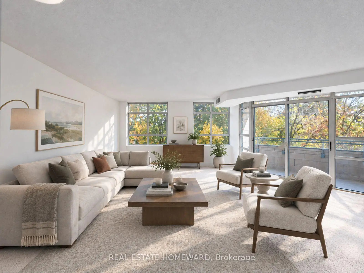
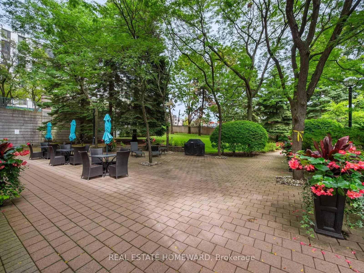
Rarely offered in Henley Gardens, this impressive 2+1 bedroom, 2-bathroom end unit delivers the best of condo living without compromising on space. Sun-filled and exceptionally quiet, enjoy peaceful south-facing views from nearly every room. The generous layout includes an oversized living room, a large primary suite with double closets and an updated ensuite bathroom, a great second bedroom, and a versatile den that can serve as a formal dining room, home office, or family room. Enjoy parking and a locker for added convenience. This sought-after, well-maintained building offers 24-hour security, private tree-lined grounds with a courtyard and gazebo, a library, and an exercise room. It's not often you come across a condo that feels like a home.
Features
- Facing: South

- Bedrooms: 2+1

- Bathrooms: 2

- Garages: 1

- Kitchens: 1

Details
- Space: 1200-1399

- Maintenance: $ 1189.580

- Tax: $ 4404.36

- E14117290

- Listing contracted with: REAL ESTATE HOMEWARD
| Room | Size(M) | Description | |
|---|---|---|---|
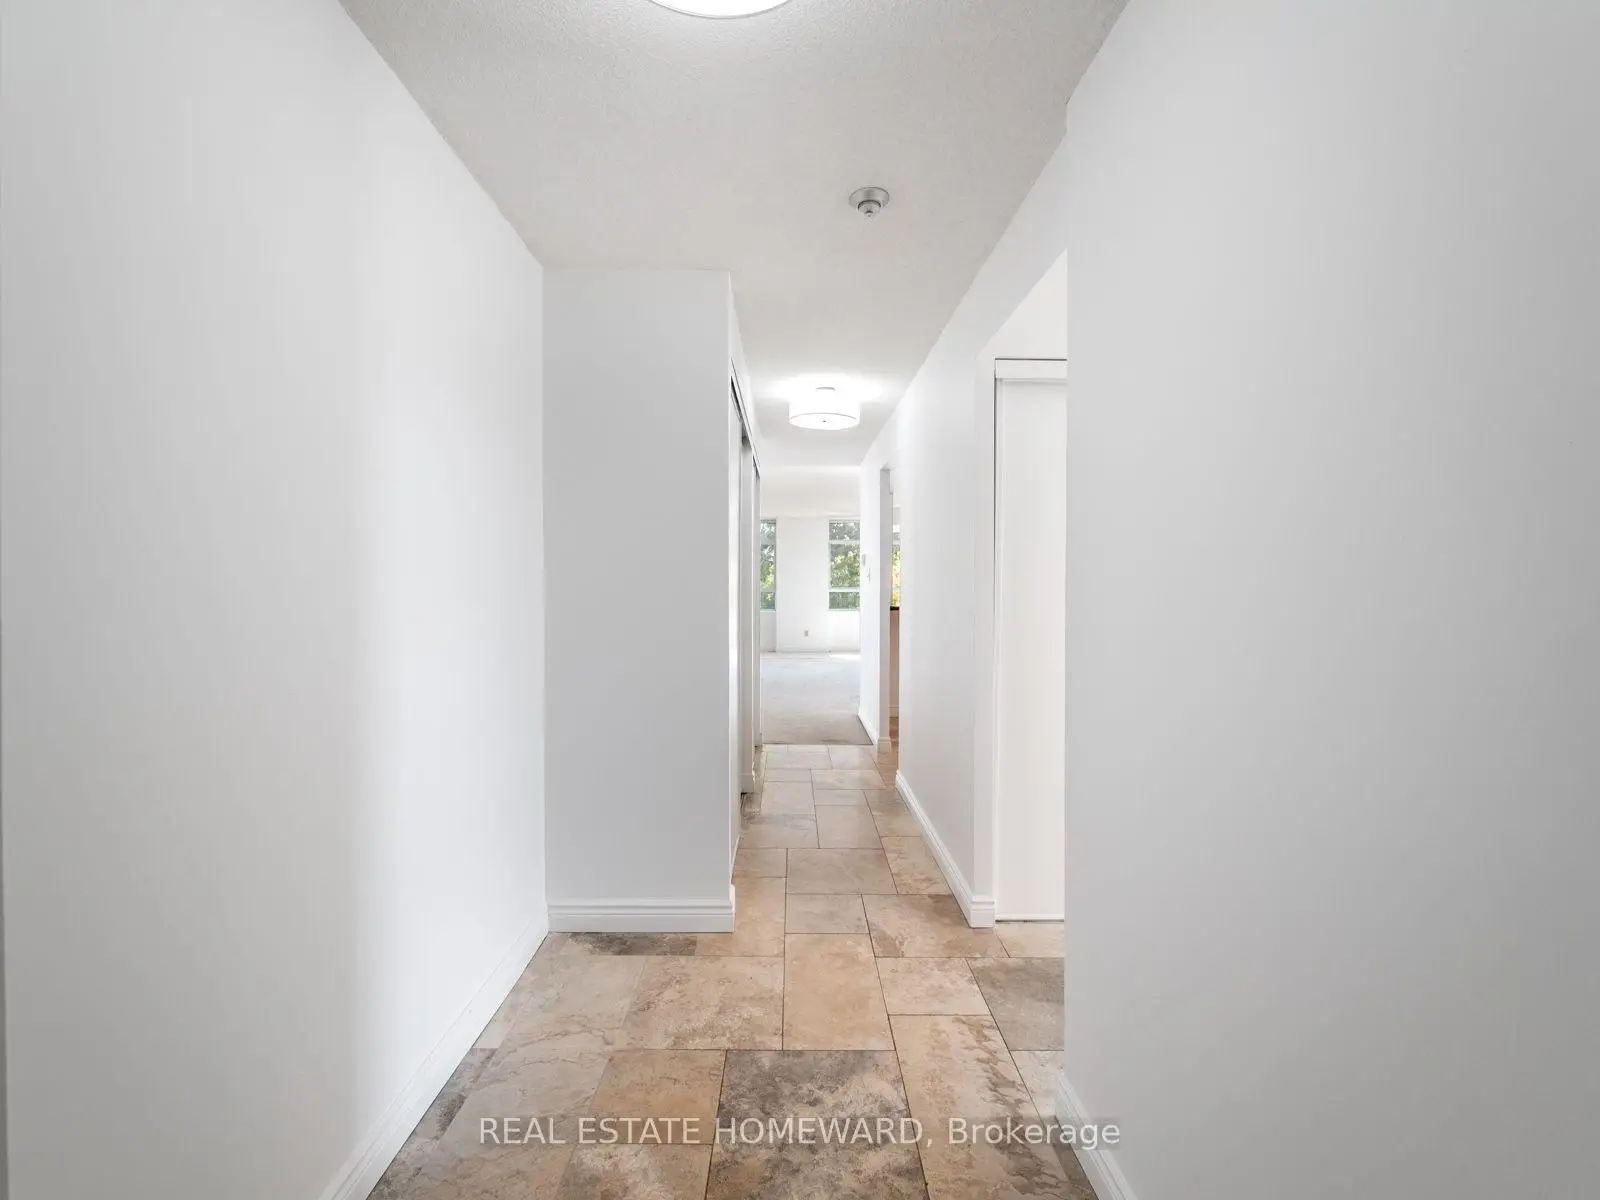
| Foyer | 3.20x1.50 | Double Closet, Tile Floor |
|
| Living Rm | 6.85x6.65 | Combined w/Dining, Large Window, W/O To Balcony |
|
| Dining Rm | 6.85x6.66 | Combined w/Living |
|
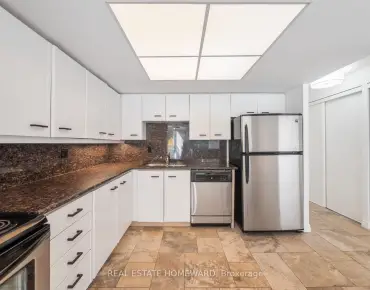
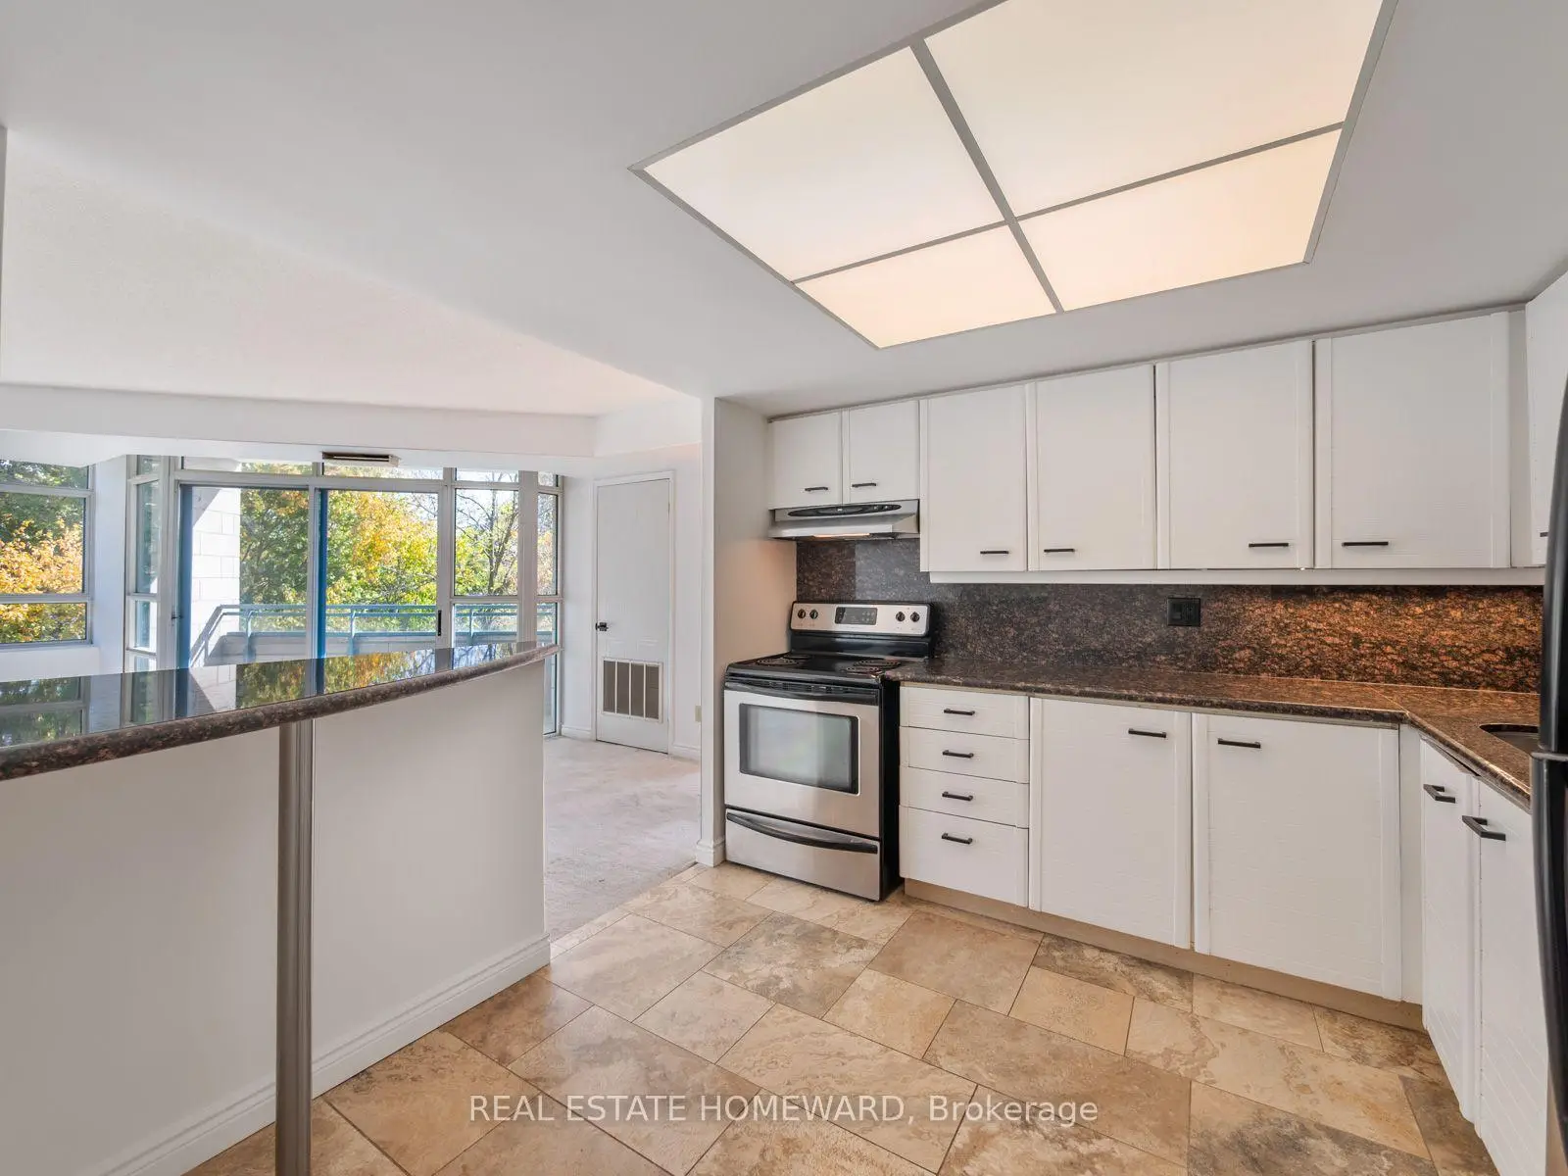
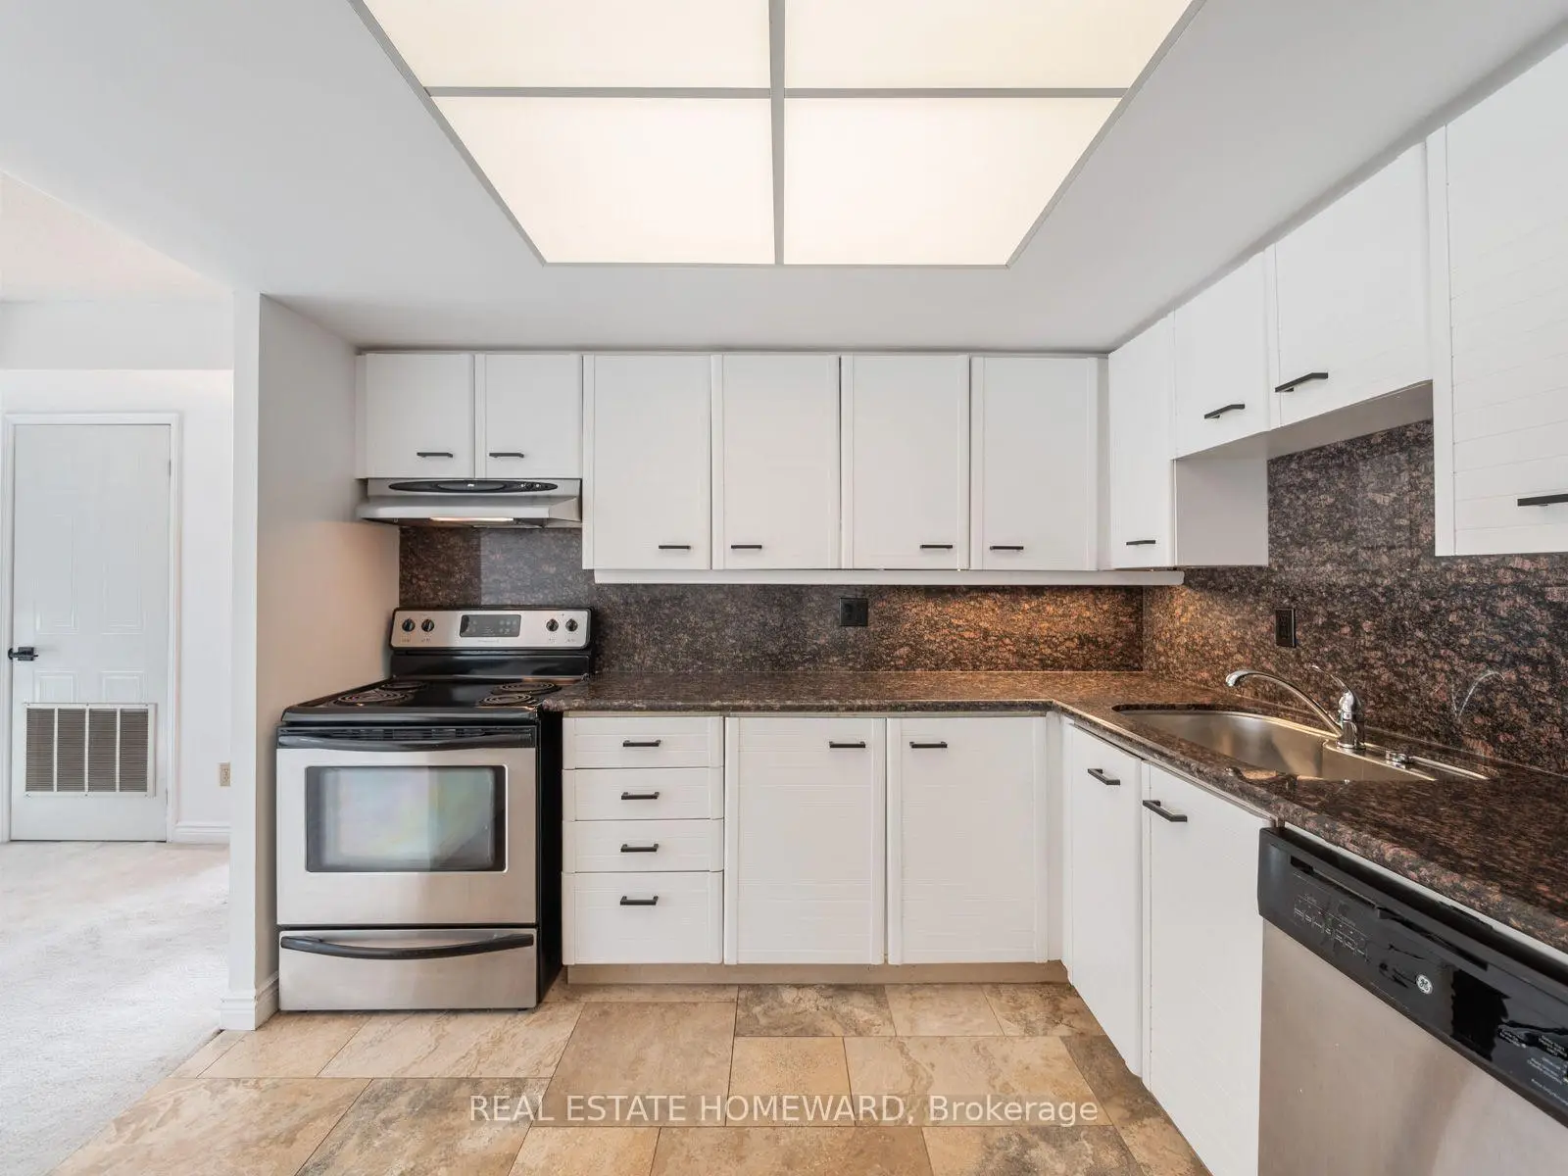
| Kitchen | 3.15x3.10 | Stainless Steel Appl, Granite Counters, Tile Floor |
|
| Den | 3.35x3.00 | Carpet Free, Large Window |
|
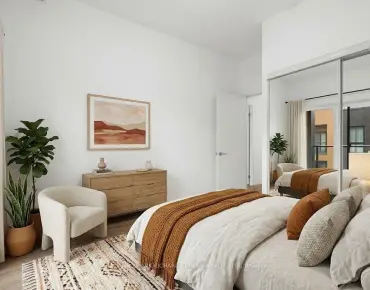
| Primary B | 6.80x3.30 | Double Closet, 3 Pc Ensuite |
|
| Br | 3.60x3.10 | Double Closet |
| Bathroom | Pieces | Level | |
|---|---|---|---|
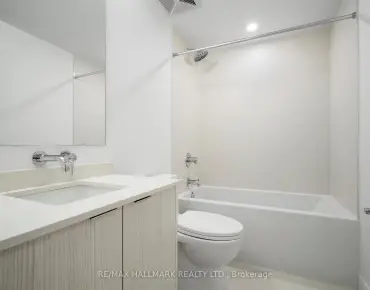
| 1xBath | 4 pcs | Main |
|
| 1xBath | 3 pcs | Main |