Woodbine Corridor, Toronto

Description
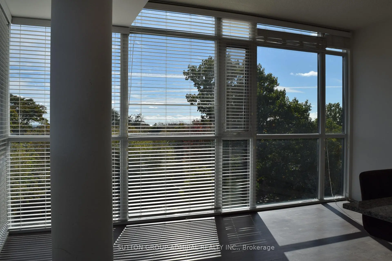
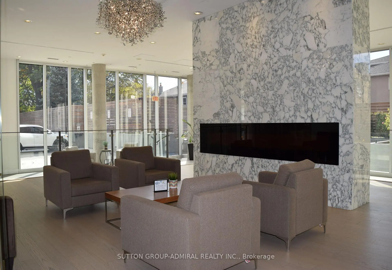
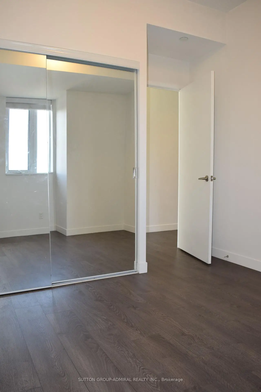
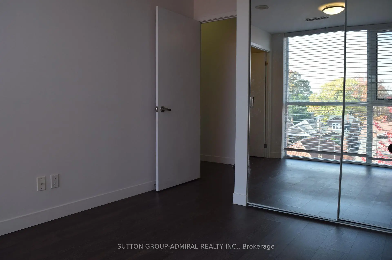
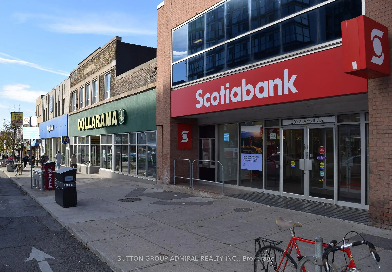
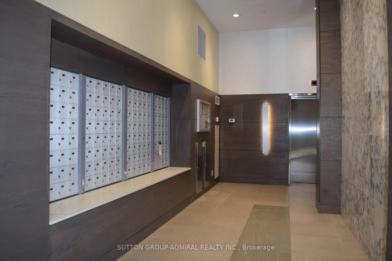
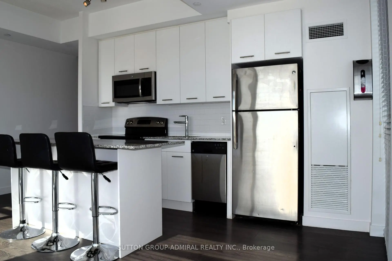
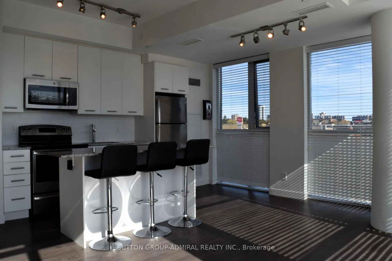
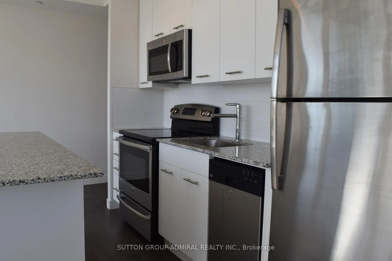
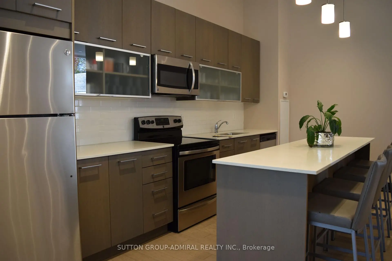
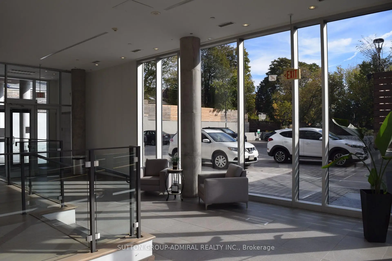
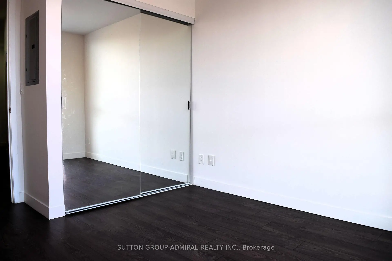
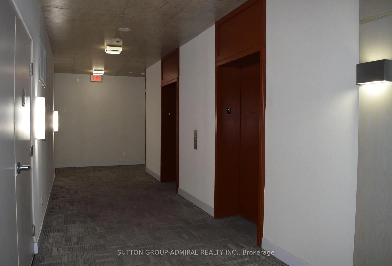
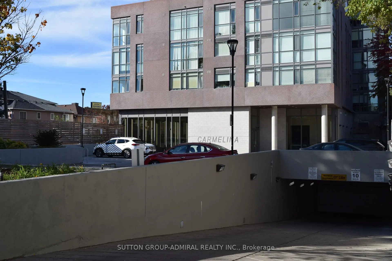
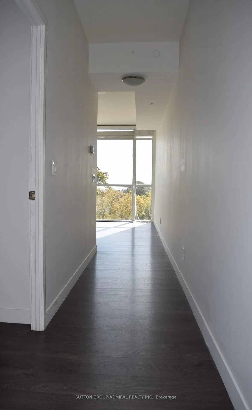
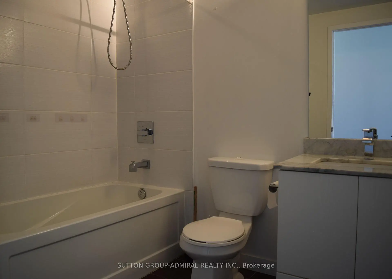
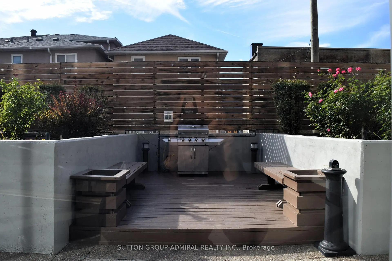
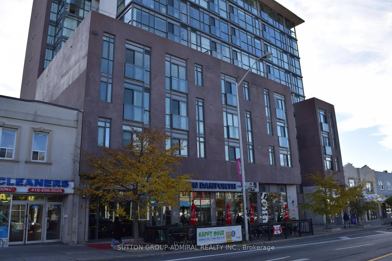
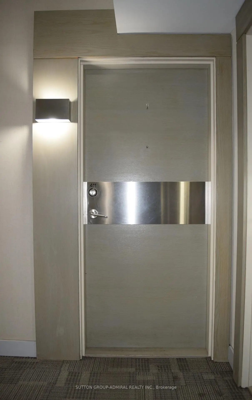
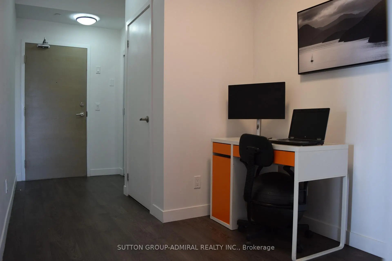
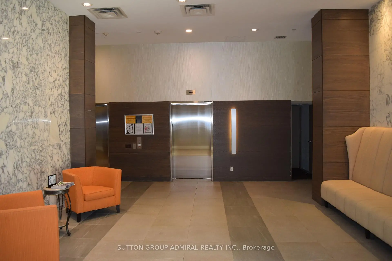
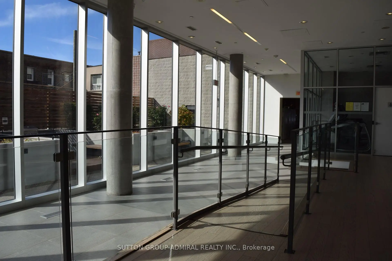
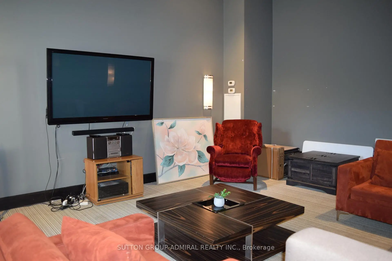
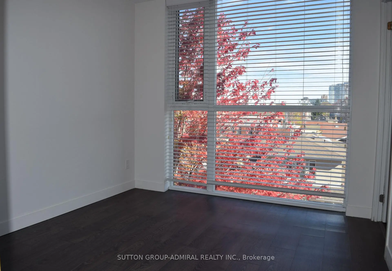
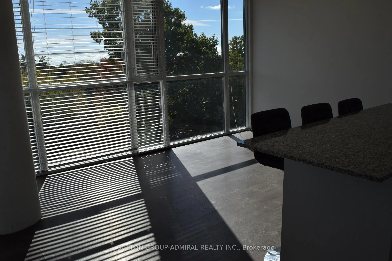
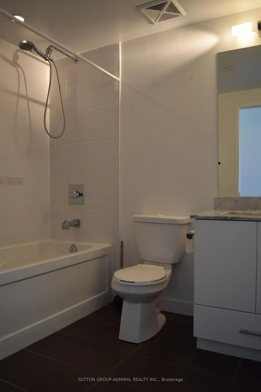
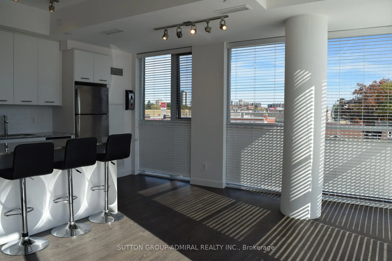
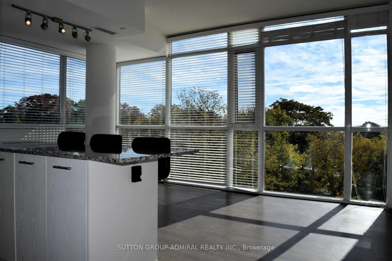
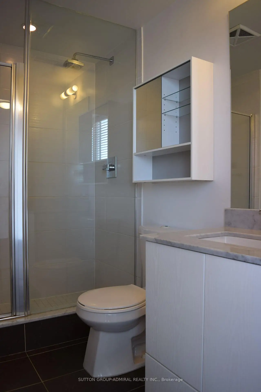
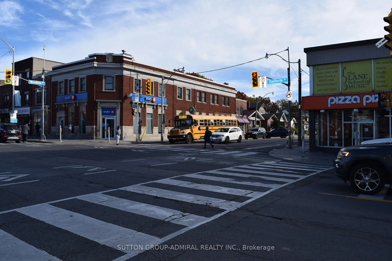
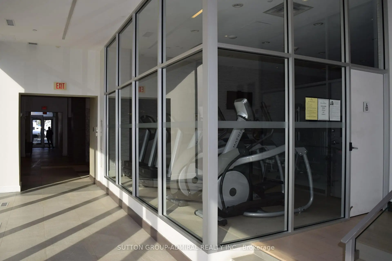
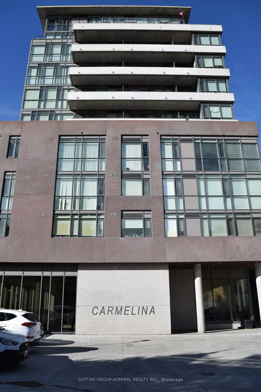
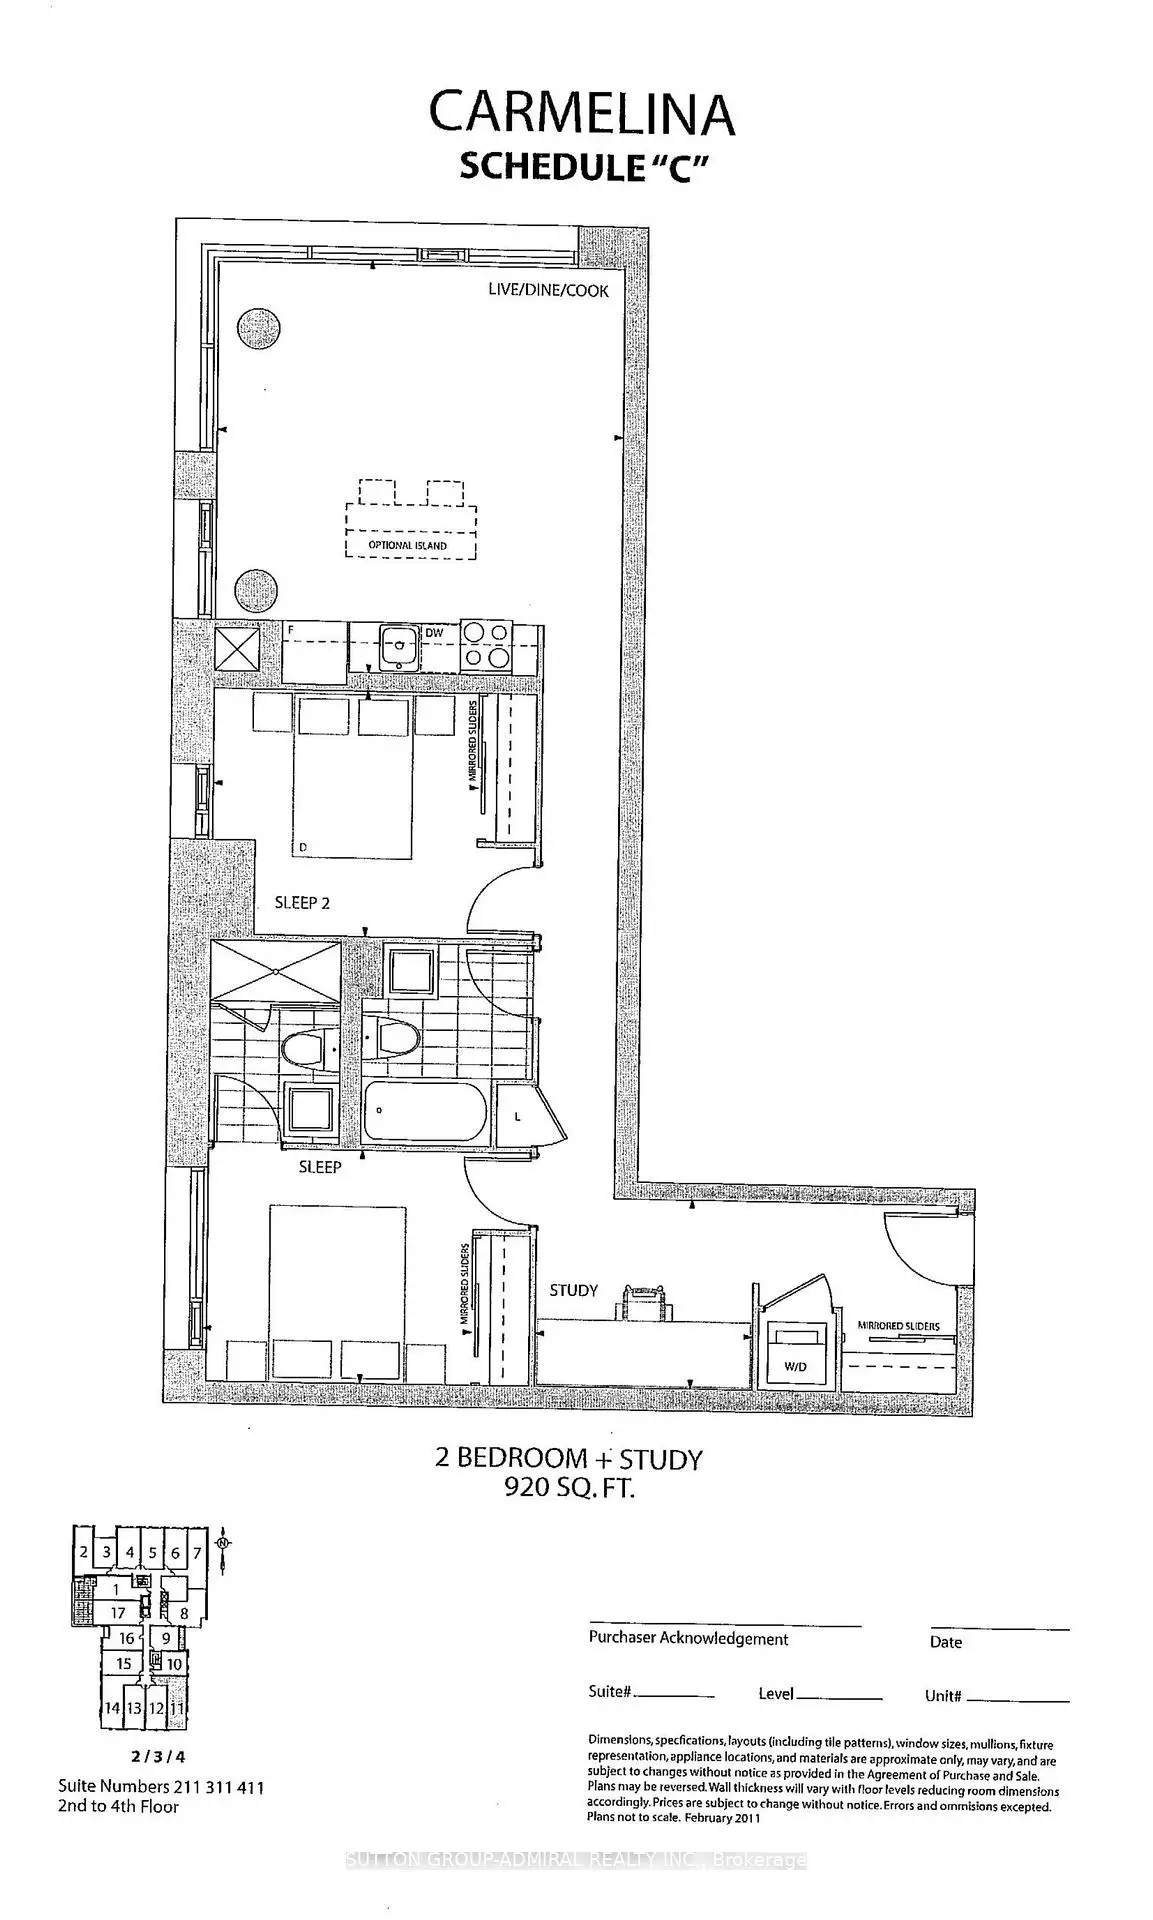
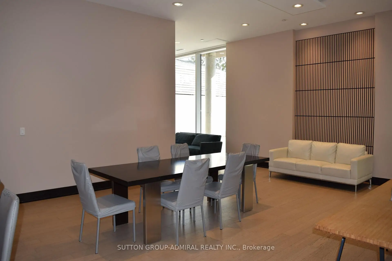
Welcome to Carmelina Condos Unit 411 at 2055 Danforth Avenue - a stunning two-bedroom plus den, two-bathroom residence offering 920 square feet of sun-drenched interior living space in Toronto's vibrant Woodbine Corridor. This modern condo features 9 feet high ceilings and floor to ceiling windows that surround the open concept kitchen, living and dining room areas allowing plenty of natural sunlight and beautiful southeast views! Other features include a modern kitchen with a granite countertops, large custom built kitchen island with an electrical outlet and upgraded 30" wide stove, upgraded frameless closet mirror sliding doors, one owned parking space and two owned heated storage lockers located on the 4th floor! Unit 411 is a "designated accessible unit" designed for people with physical or mobility issues and is exceptional for wheelchair accessibility because the wider doorways and hallways extend from the building's common corridors all the way through the interior of the unit. Essential condo amenities include a well equipped gym, large party room with catering kitchen, home theatre media room, interior cozy sitting area with fireplace, ground floor outdoor BBQ area with seating and ample visitor parking. Carmelina Condos is located in the Woodbine Corridor, where unbeatable city convenience meets a lively neighborhood charm. Just a 2 minute walk from Woodbine Subway Station, you are perfectly connected to everything Toronto has to offer while enjoying a bustling hub right at Danforth and Woodbine. From everyday essentials at Dollarama, all of the major banks BMO, TD, Royal Bank, Scotiabank, to late-night bites at Pizza Pizza and a world of other diverse local dining options and shops, this energetic strip has everything you need right at your doorstep!
Features
- Facing: South East

- Bedrooms: 2+1

- Bathrooms: 2

- Garages: 1

- Kitchens: 1

Details
- Space: 900-999

- Age: 11-15
- Maintenance: $ 892.970

- Tax: $ 3606.37

- E14115574

- Listing contracted with: SUTTON GROUP-ADMIRAL REALTY INC.

| Room | Size(M) | Description | |
|---|---|---|---|
| Foyer | 1.36x1.59 | Mirrored Closet, Sliding Doors, Laminate |
|
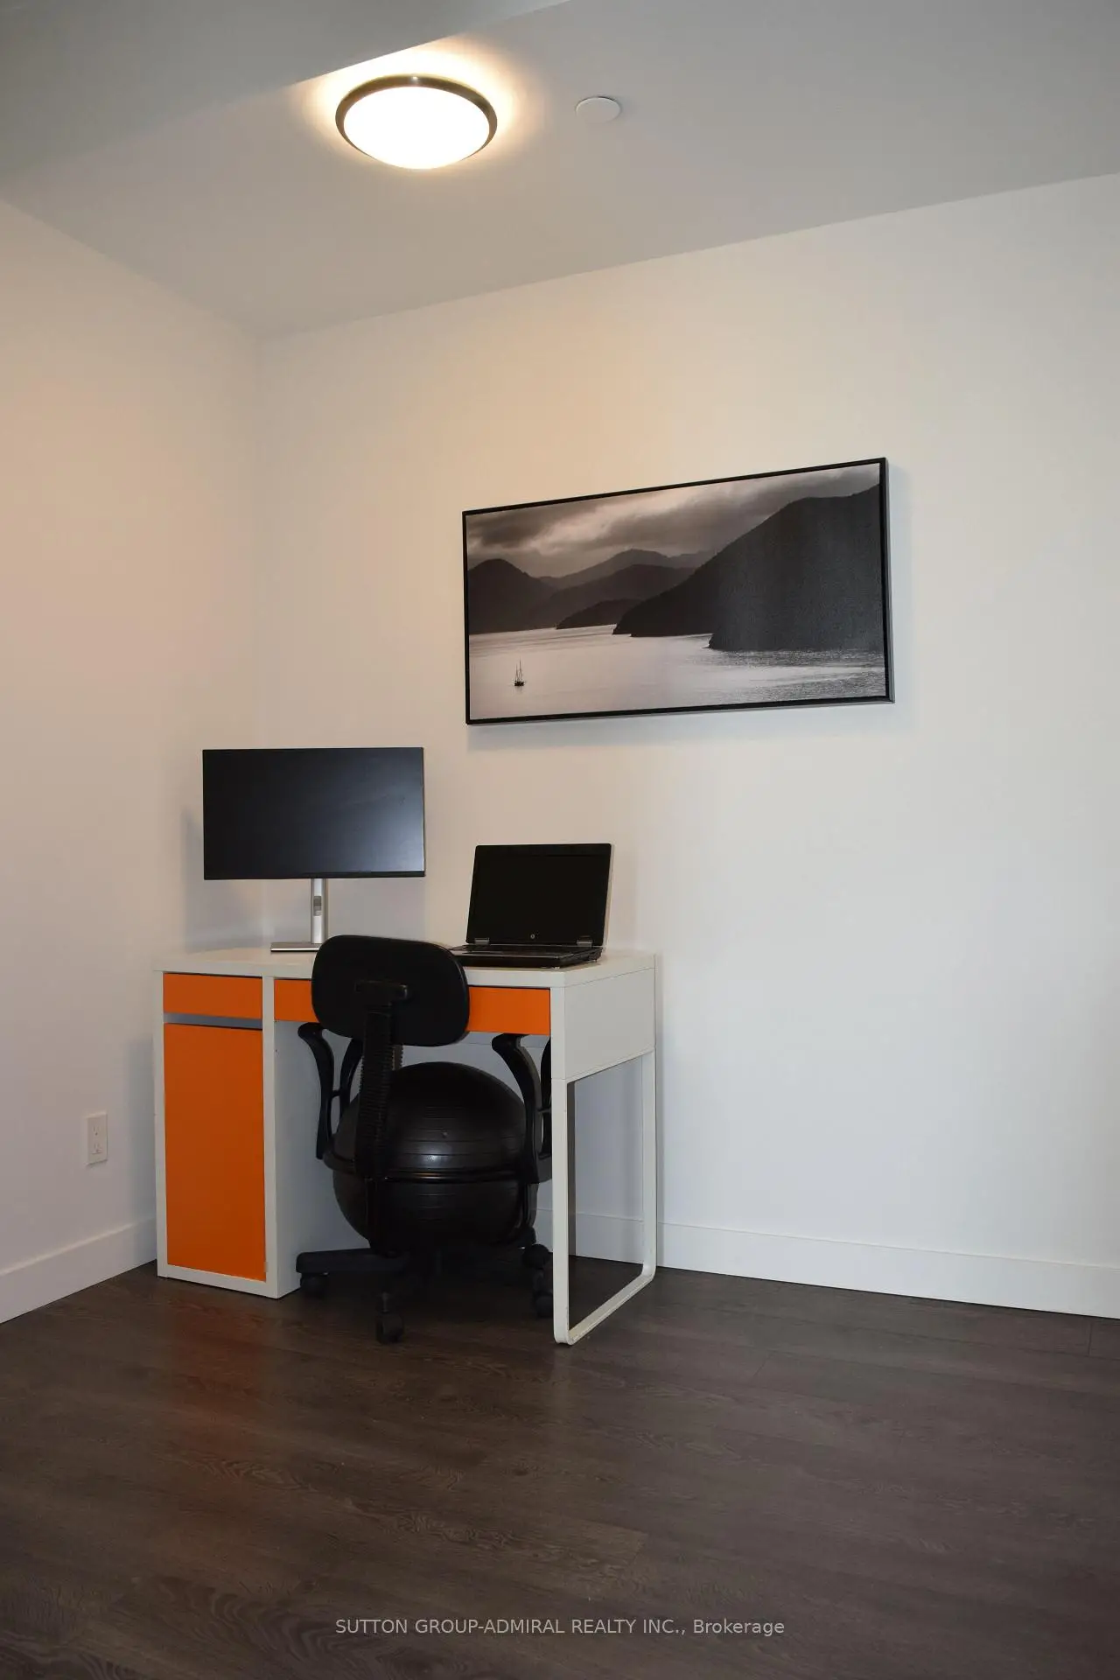
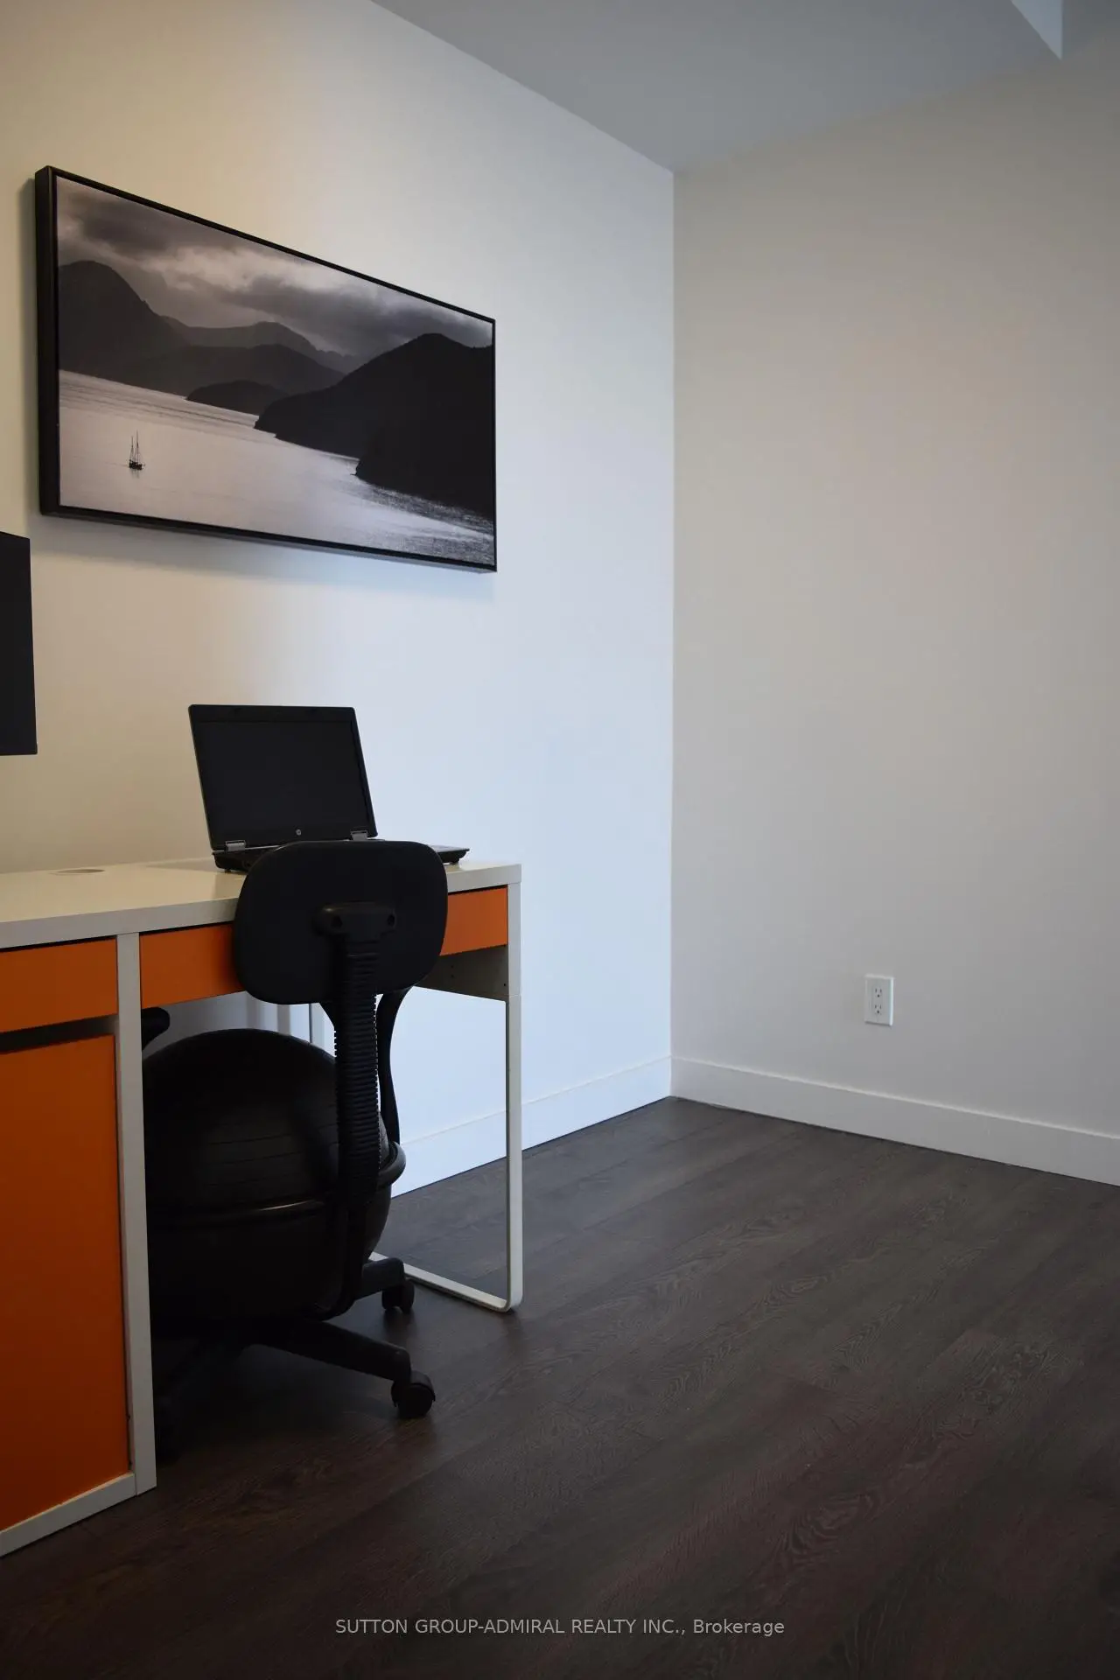
| Den | 2.23x2.40 | Laminate |
|
| Kitchen | 5.02x1.52 | Centre Island, Granite Counters, Eat-in Kitchen |
|
| Dining Rm | 3.05x5.02 | Window Floor to Ceil, SE View, Laminate |
|
| Living Rm | 3.05x5.02 | Window Floor to Ceil, SE View, Laminate |
|
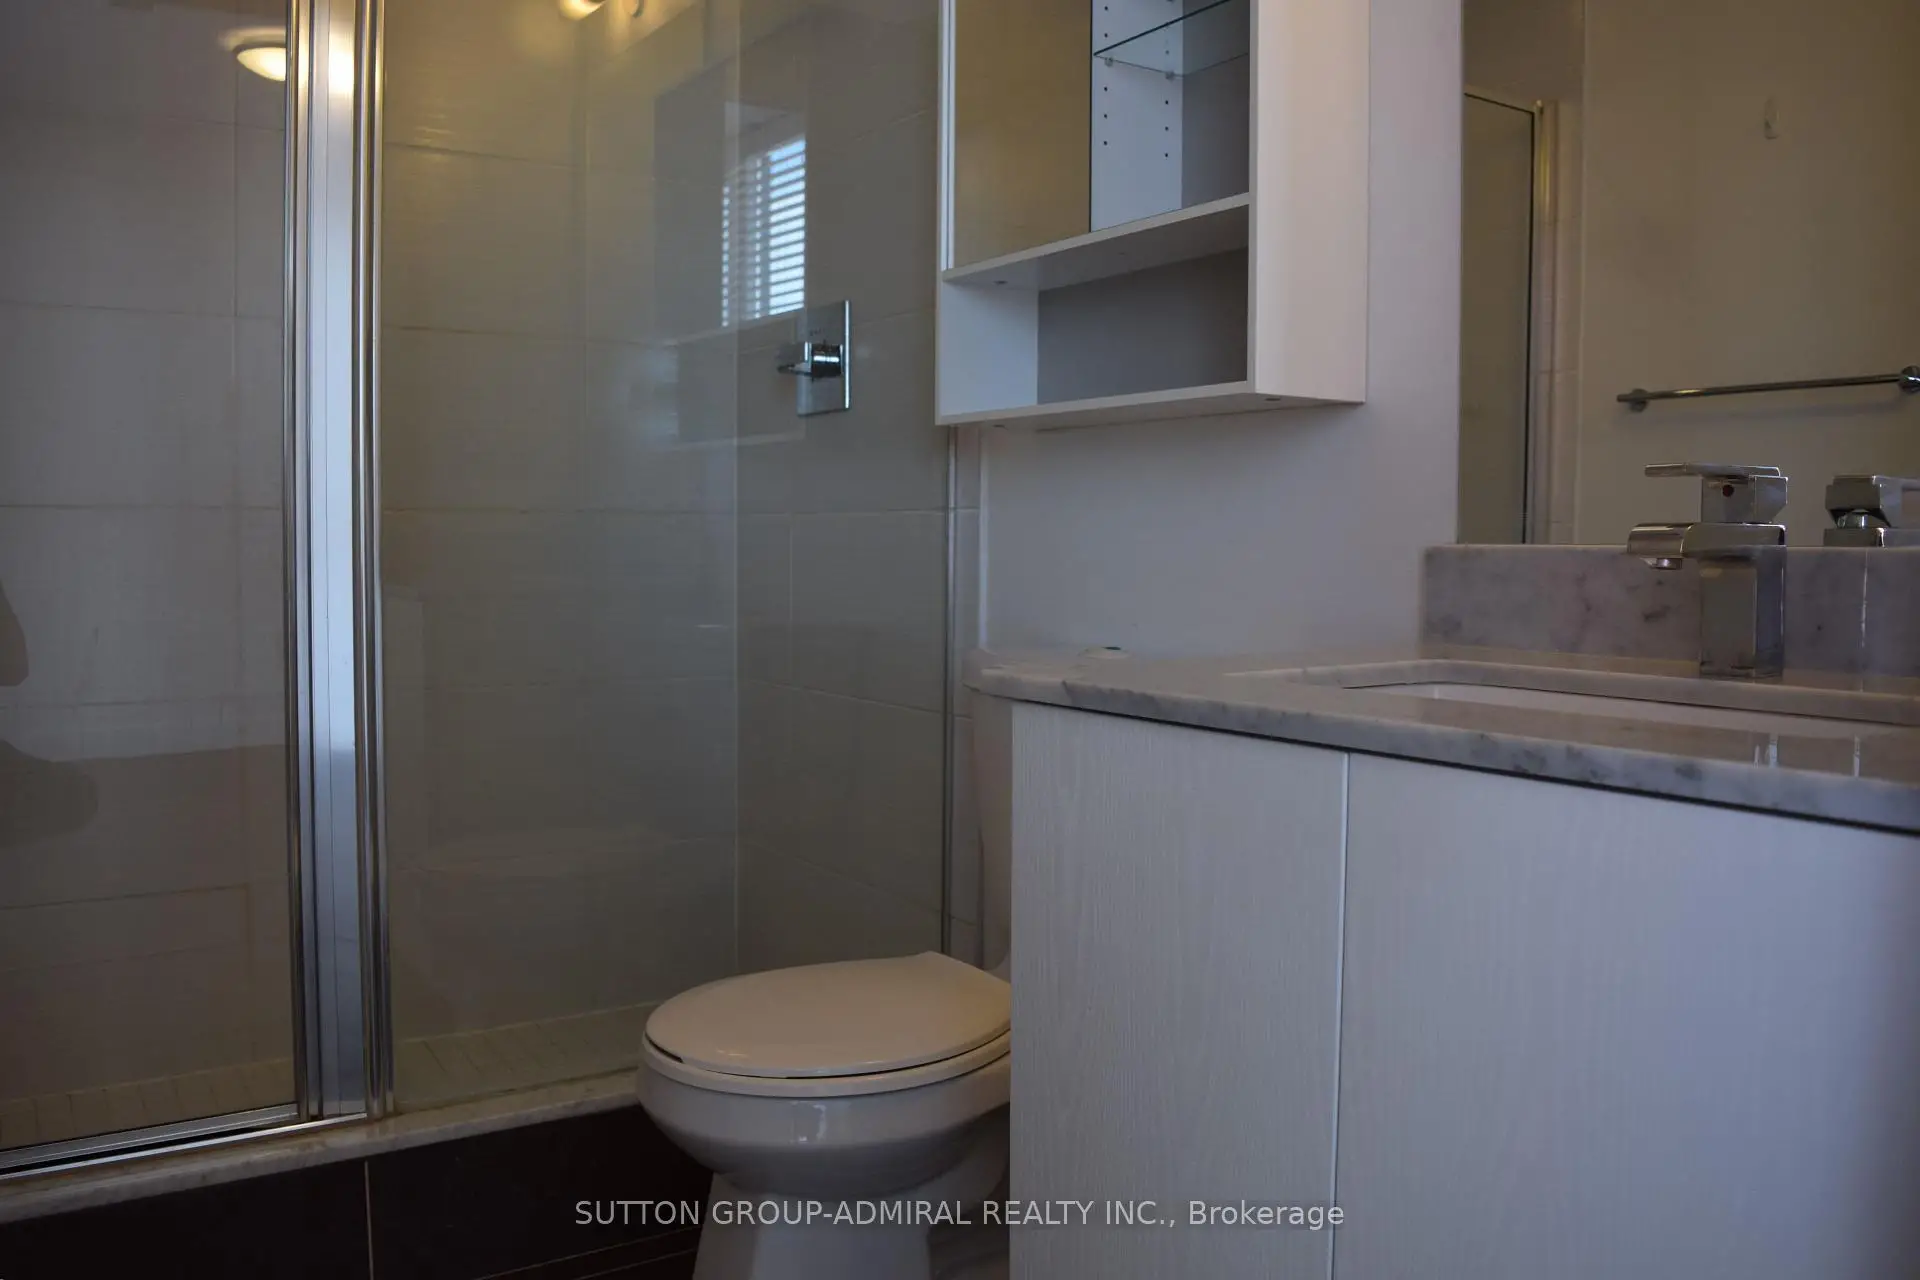
| Primary B | 2.73x3.84 | 3 Pc Ensuite, Window Floor to Ceil, Double Closet |
|
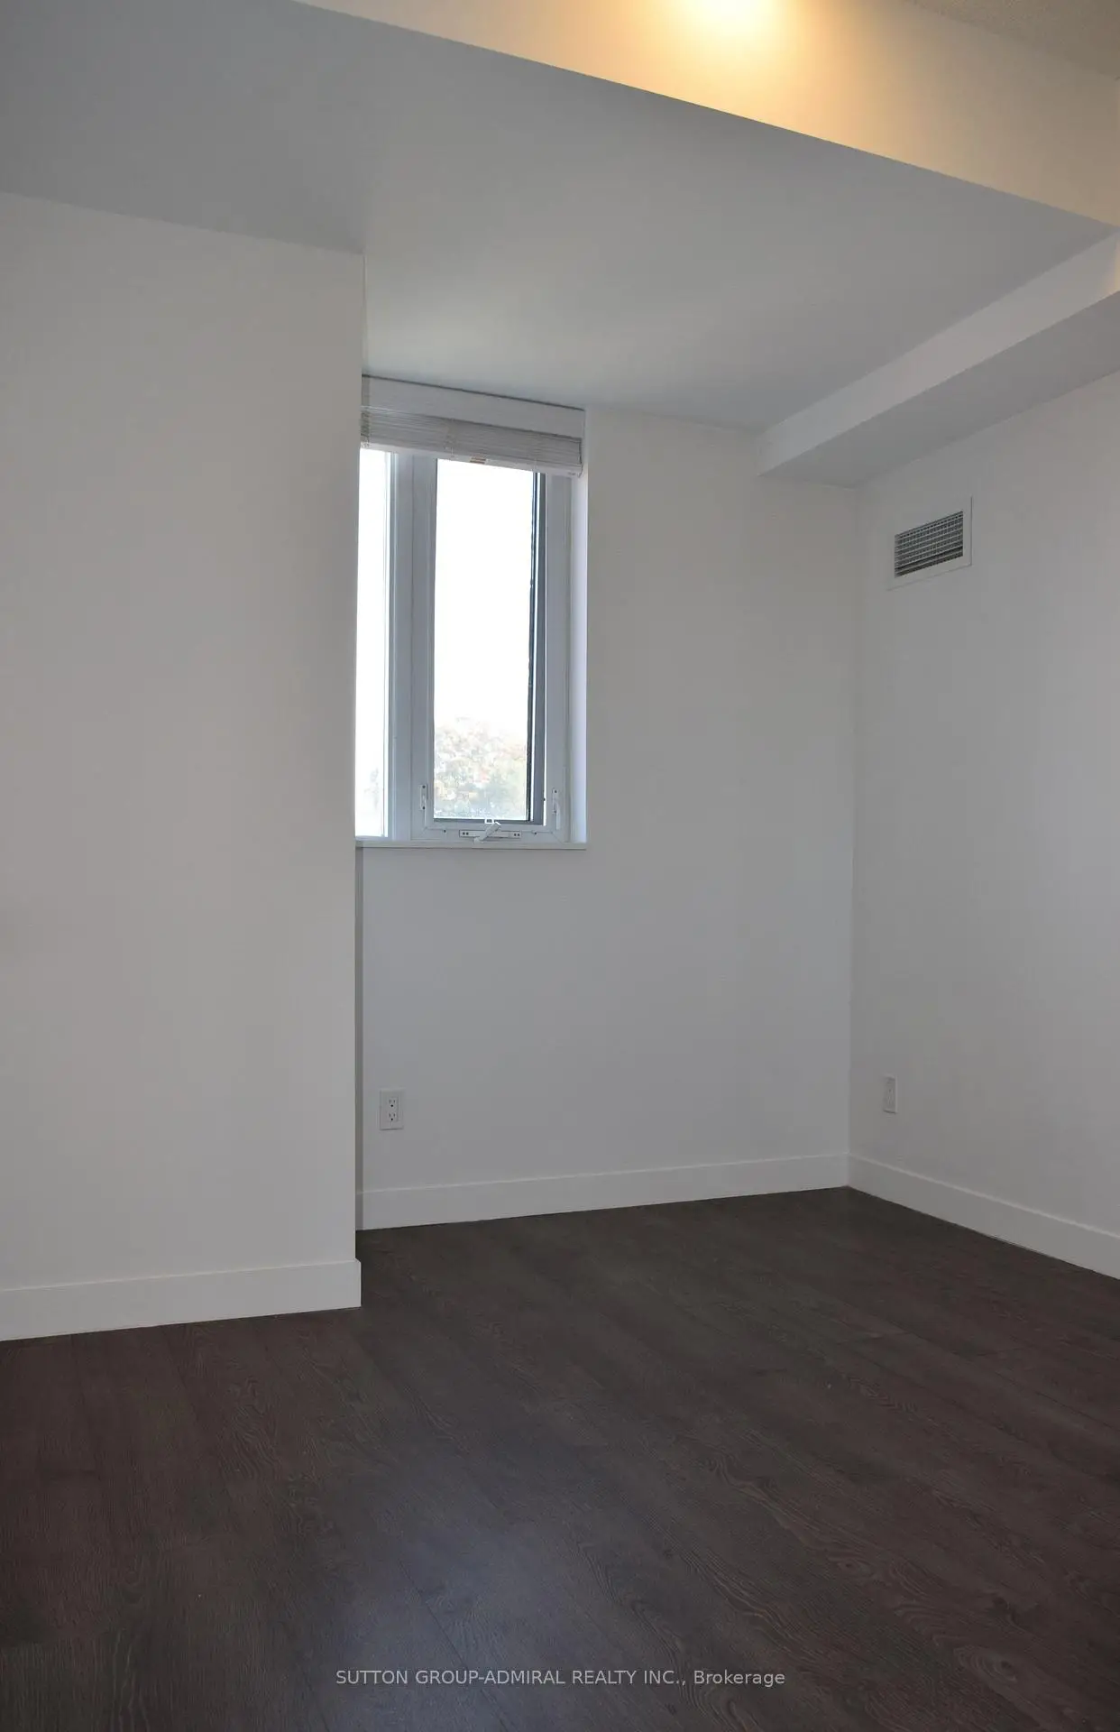
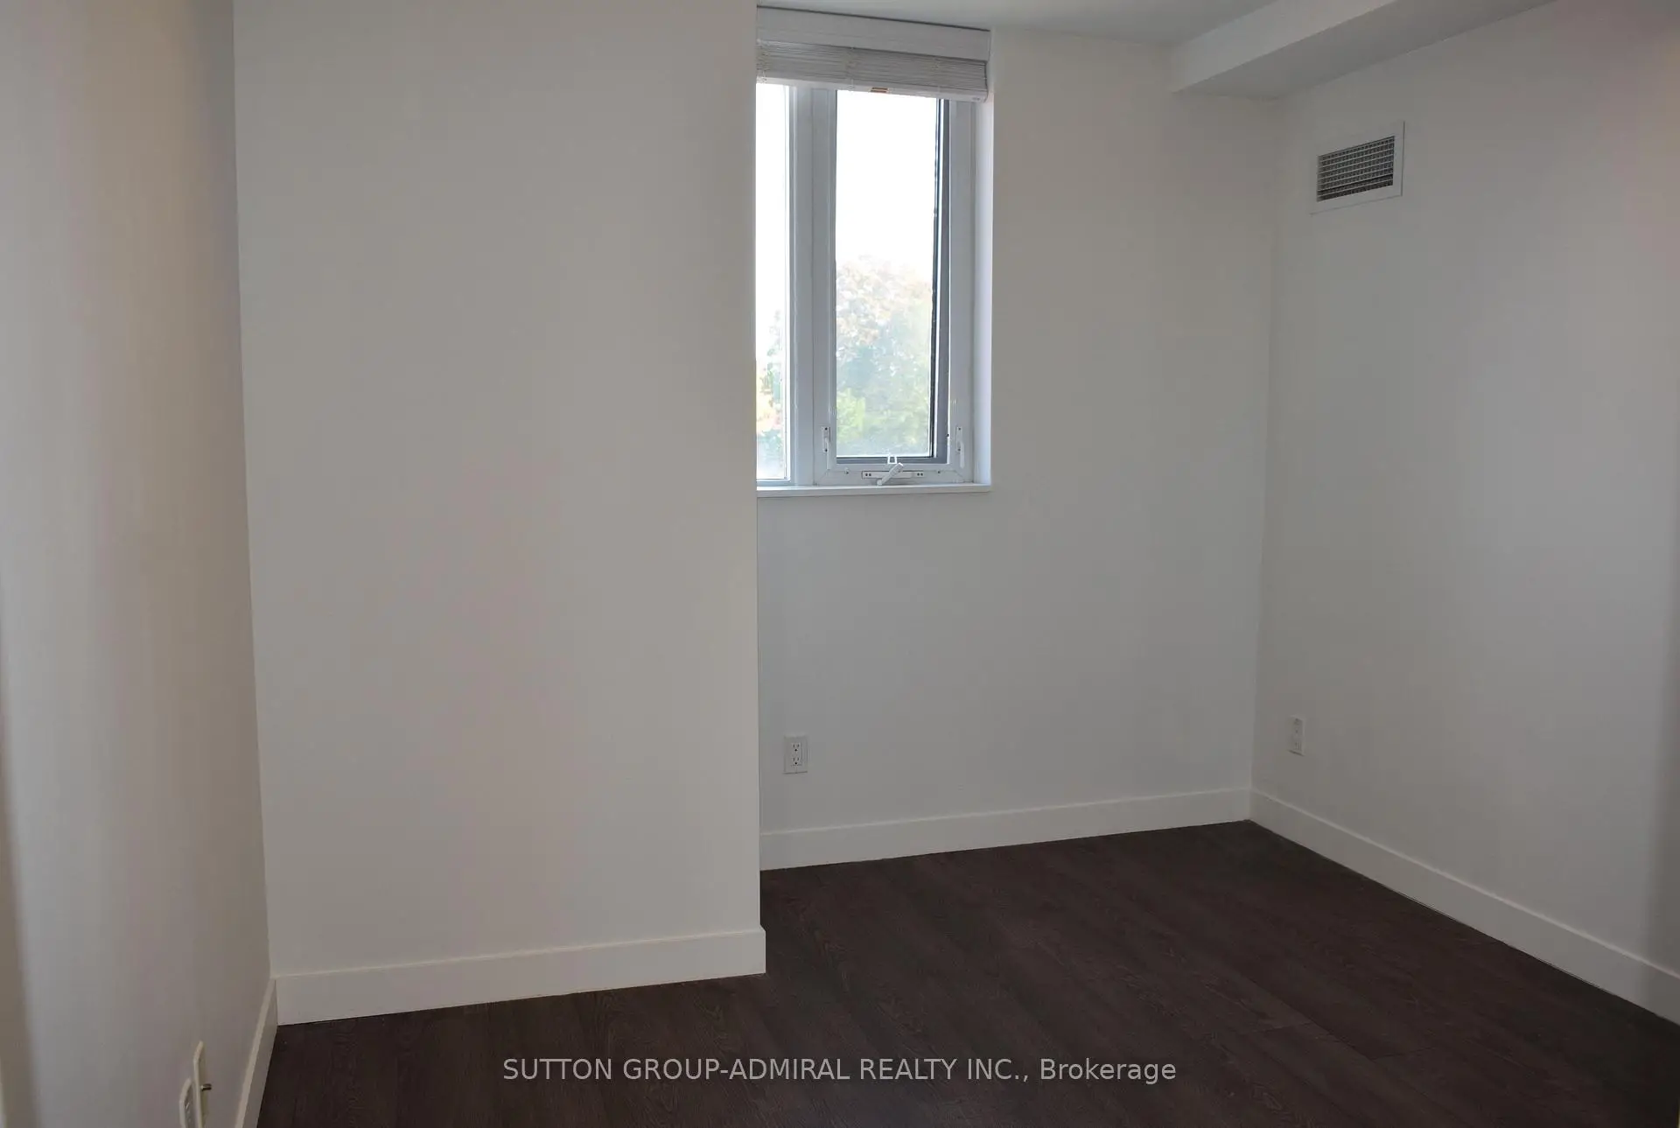
| 2nd Br | 3.05x2.90 | Double Closet, Casement Windows, Laminate |
|
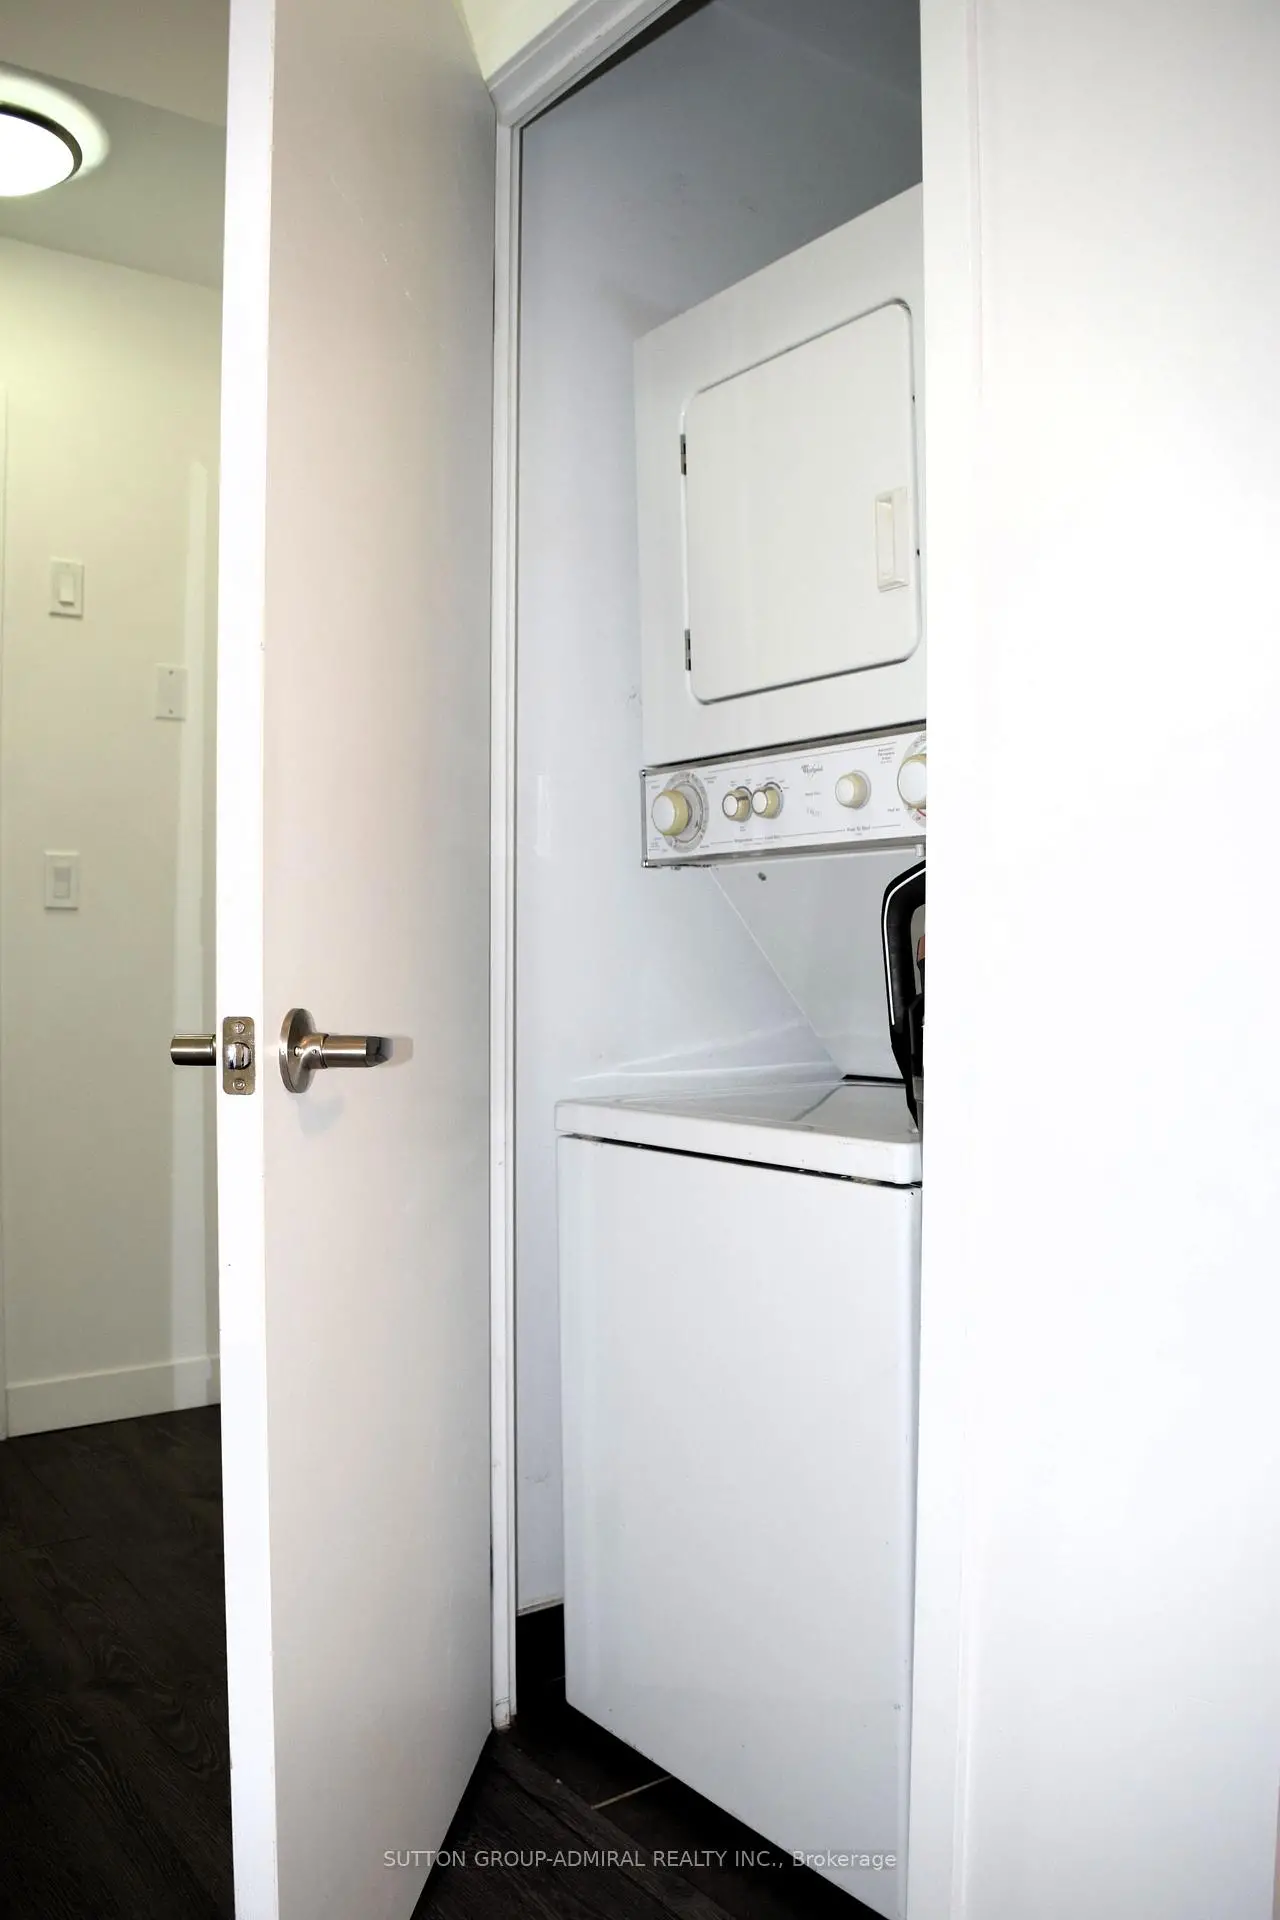
| Laundry | 0.91x0.93 |
| Bathroom | Pieces | Level | |
|---|---|---|---|
| 1xBath | 3 pcs | Flat |
|
| 1xBath | 3 pcs | Flat |
Property Summary
Located close to the intersection of Woodbine Ave. & Danforth Ave., #Unit# 4-2055 Danforth Ave is a 2+1 bedrooms 2 washrooms Condo Apt. The unit has a Single Underground Parking Space with a Locker. The property has many nice features including Accessory Apartment. .Carmelina Condos
2055 Danforth Ave was developed by real estate developer Tre Memovia Inc. The age of the residential building is approximately 11 years. It has about 12 levels and 147 units. Carmelina Condos offers amenities such as Concierge, Gym, Party/Meeting Room, Rooftop Deck/Garden, Visitor Parking and Business Centre (WIFI). The monthly maintenance fee includes Heat, Water and Air Conditioning. There are total 3 units for sale and 2 for lease in 2055 Danforth Ave.School Information
- Gledhill Junior Public School (Grade:JK-5) 2491/3046
- D A Morrison Middle School (Grade:6-8)
- Birchmount Park Collegiate Institute (Grade:9-12) 676/739
- Monarch Park Collegiate Institute (Grade:9-12) 503/739
- St. Brigid Catholic School (Grade:JK-8) 1119/3037
- Gledhill Junior Public School (Grade:JK-5) 2491/3046
- Wilkinson Junior Public School (Grade:JK-6) 346/3037
- Glen Ames Senior Public School (Grade:7-8)


Commute Information
Woodbine Subway Station (0.2km)Danforth Go Train Station (1.1km)