Malvern, Toronto

Description
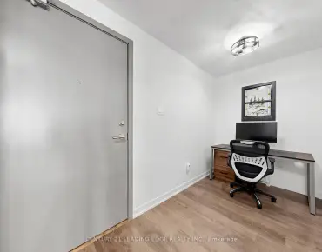
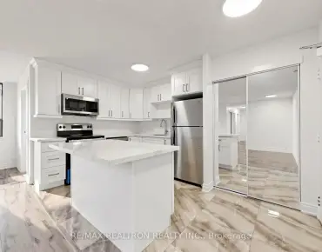
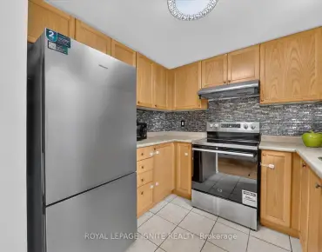
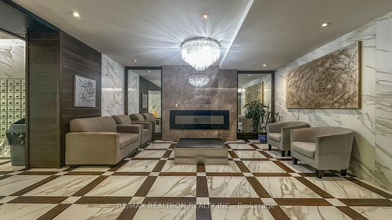
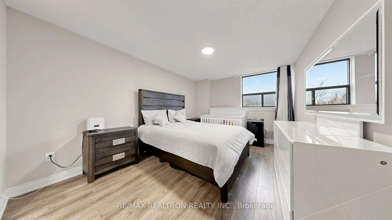
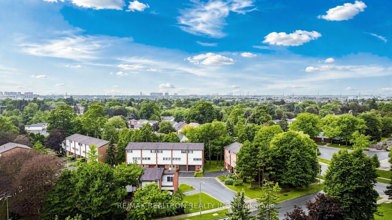
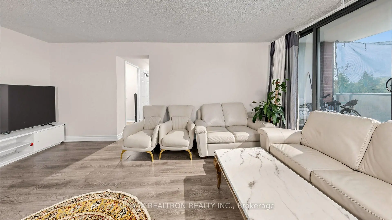
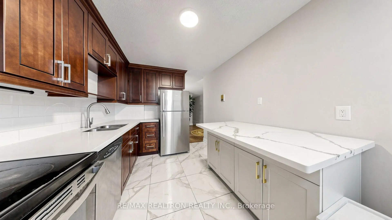
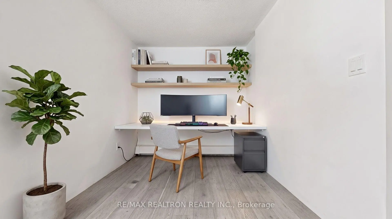
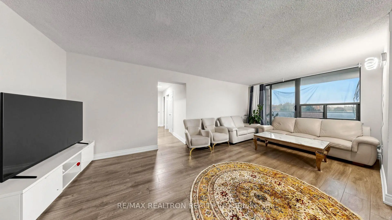
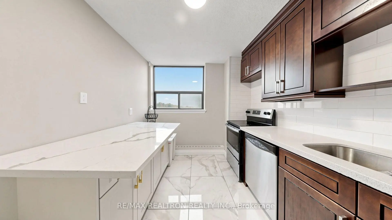
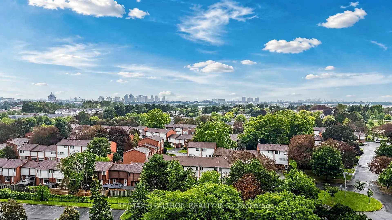
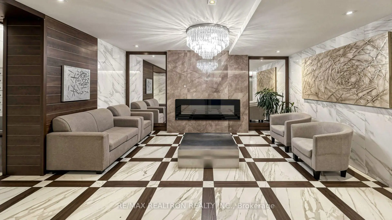
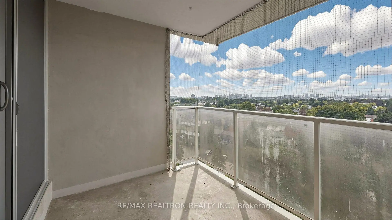
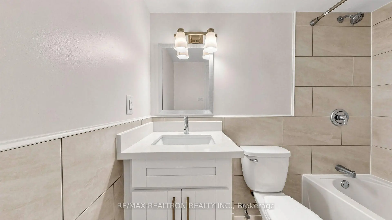
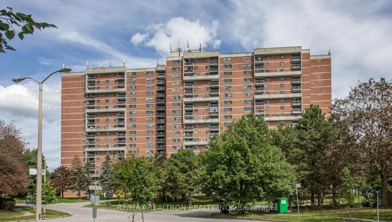
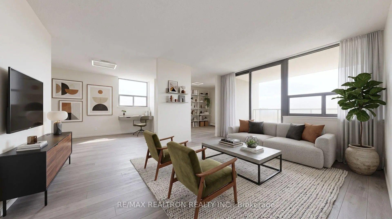
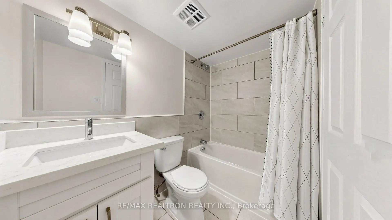
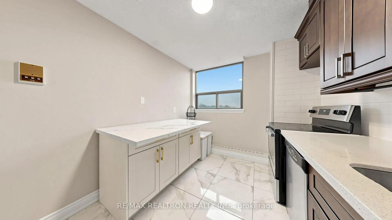
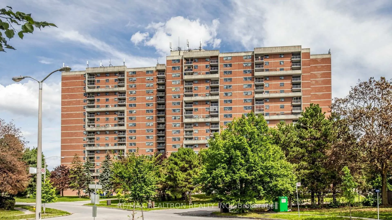
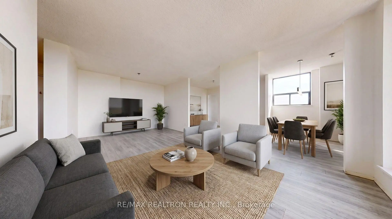
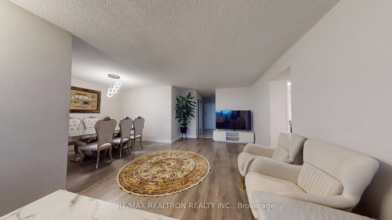
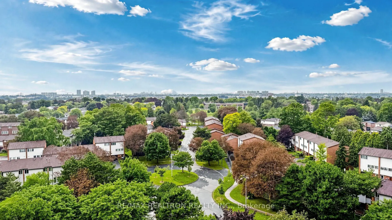
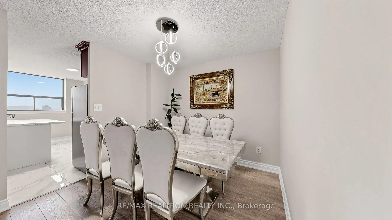
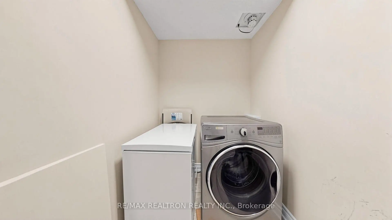
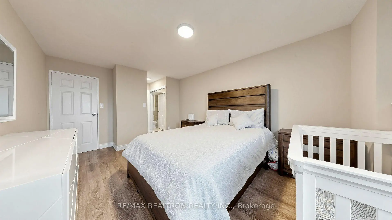
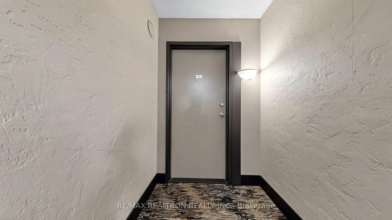
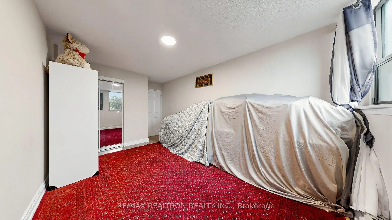
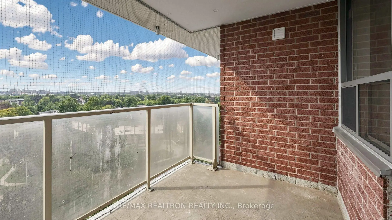
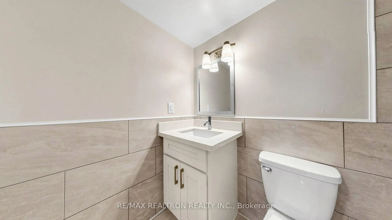
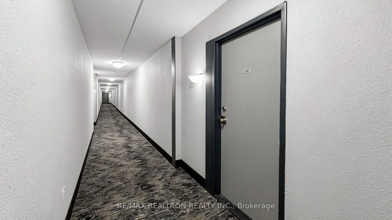
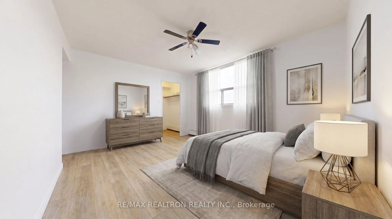
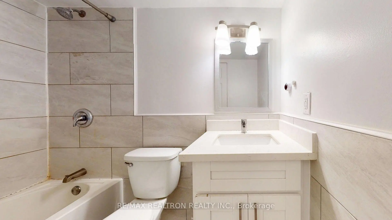
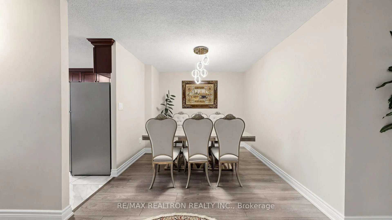
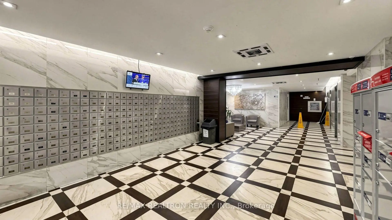
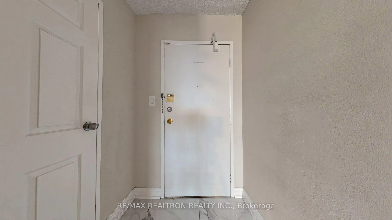
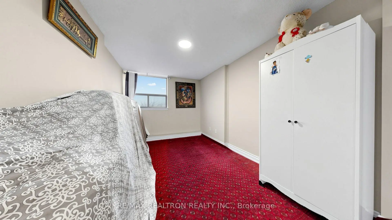
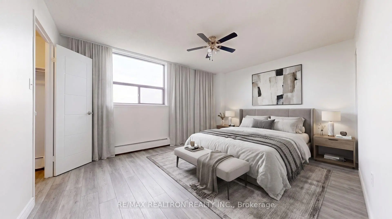
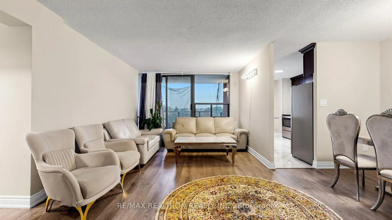
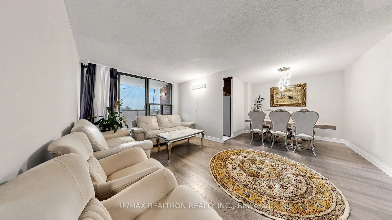
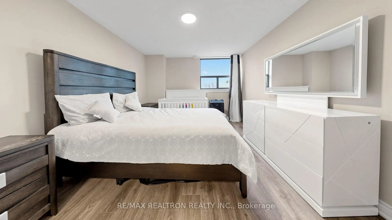
This Amazing Newly Renovated "Corner End Private" Unit offering South Panoramic View Of The Lake And Downtown Toronto . The 1,191 sq. ft. of modern living space ideal for comfortable and stylish urban living.Spacious Hall Opens To Large Living Area With Walk-Out To Balcony, Den Which Can Be Used As Study Or 3rd Bedroom.The Large private kitchen showcases quartz countertops , Sleek Cabinetry and Contemporary Fixtures add a touch of Elegance to this Practical and Efficient Space. equipped with Top-of-the-line StainlessSteel Appliances . complemented by two full 4 pieces bathrooms. The primary bedroom offers his and hers closets,while the second bedroom includes a generous double closet. A Private Balcony Awaits you, Newly replaced balcony sliding doors and windows New Gym Coming Soon Enjoy the convenience of ensuite laundry and ample storage throughout. Condo fees cover all utilities for added peace of mind. Ideally located close to TTC public transit,Highway 401, shopping mall, parks, restaurants, and schools churches, mosques, and temples everything you need just minutes away. End Unit Advantage: Extra privacy, natural light, and reduced noise Recent Building Upgrades , Excellent Views Extend To The Horizon ,must see!
Features
- Facing: South

- Bedrooms: 2

- Bathrooms: 2

- Garages: 1

- Kitchens: 1

Details
- Space: 1000-1199

- Maintenance: $ 712.710

- Tax: $ 1028.20

- E14091810

- Listing contracted with: RE/MAX REALTRON REALTY INC.
| Room | Size(M) | Description | |
|---|---|---|---|
| Living Rm | 3.08x2.66 | Breakfast Area, W/O To Balcony, Combined w/Dining |
|
| Dining Rm | 3.25x3.15 | Combined w/Living, Open Concept |
|
| Kitchen | 3.05x2.85 | Picture Window |
|
| Primary B | 3.75x3.35 | Picture Window, 4 Pc Ensuite, His and Hers Closets |
|
| 2nd Br | 3.35x3.05 | Large Closet, Picture Window |
|
| Laundry | 1.77x1.67 |
| Bathroom | Pieces | Level | |
|---|---|---|---|
| 1xBath | 4 pcs | ||
| 1xBath | 4 pcs |
Property Summary
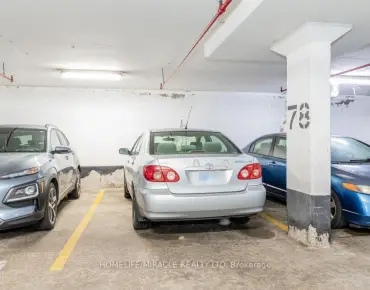
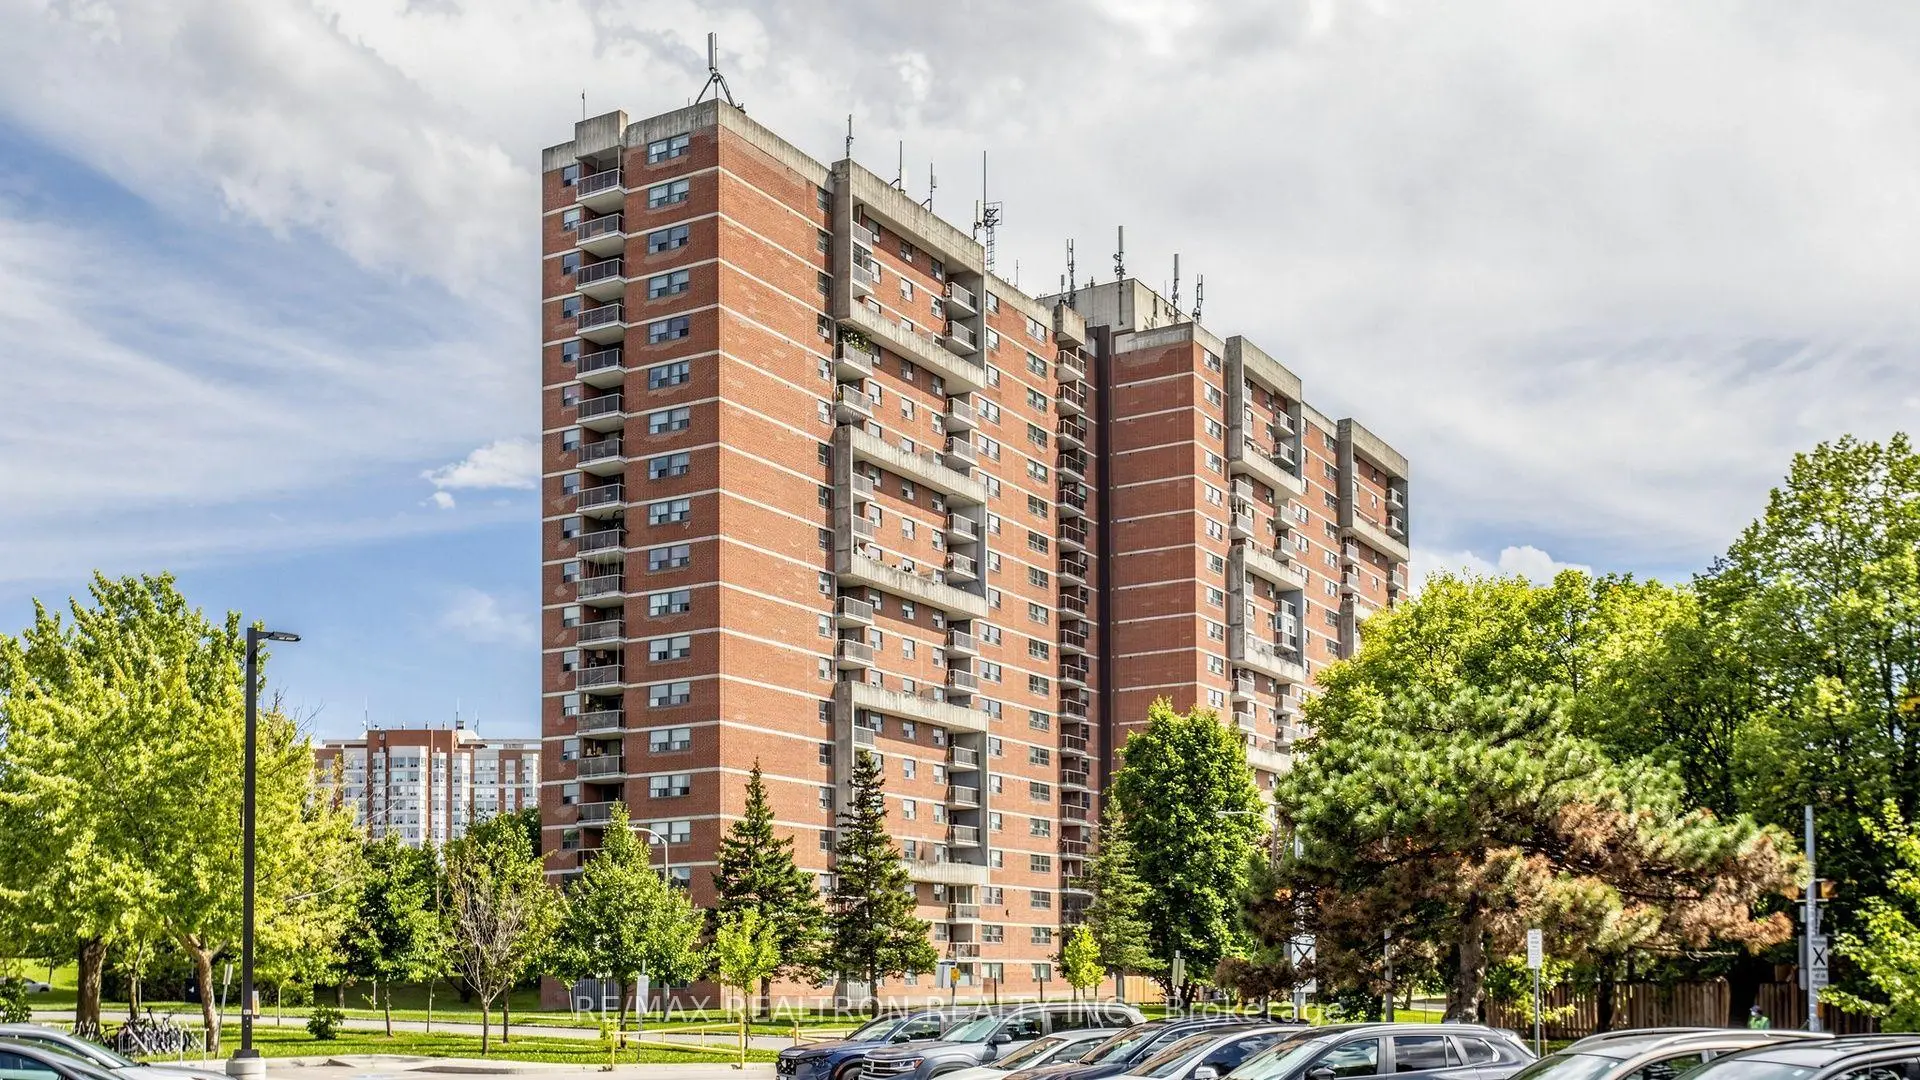
Located close to the intersection of S of Finch and W of Neilson, #516-100 Wingarden Crt is a 2 bedrooms 2 washrooms Condo Apt. The unit has a Single Underground Parking Space. The property has many nice features including None. .100 Wingarden Court Condominium
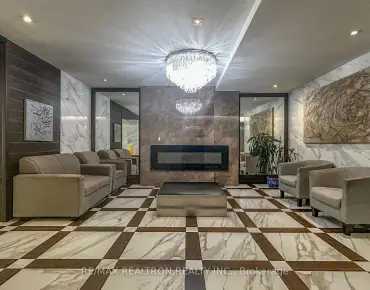
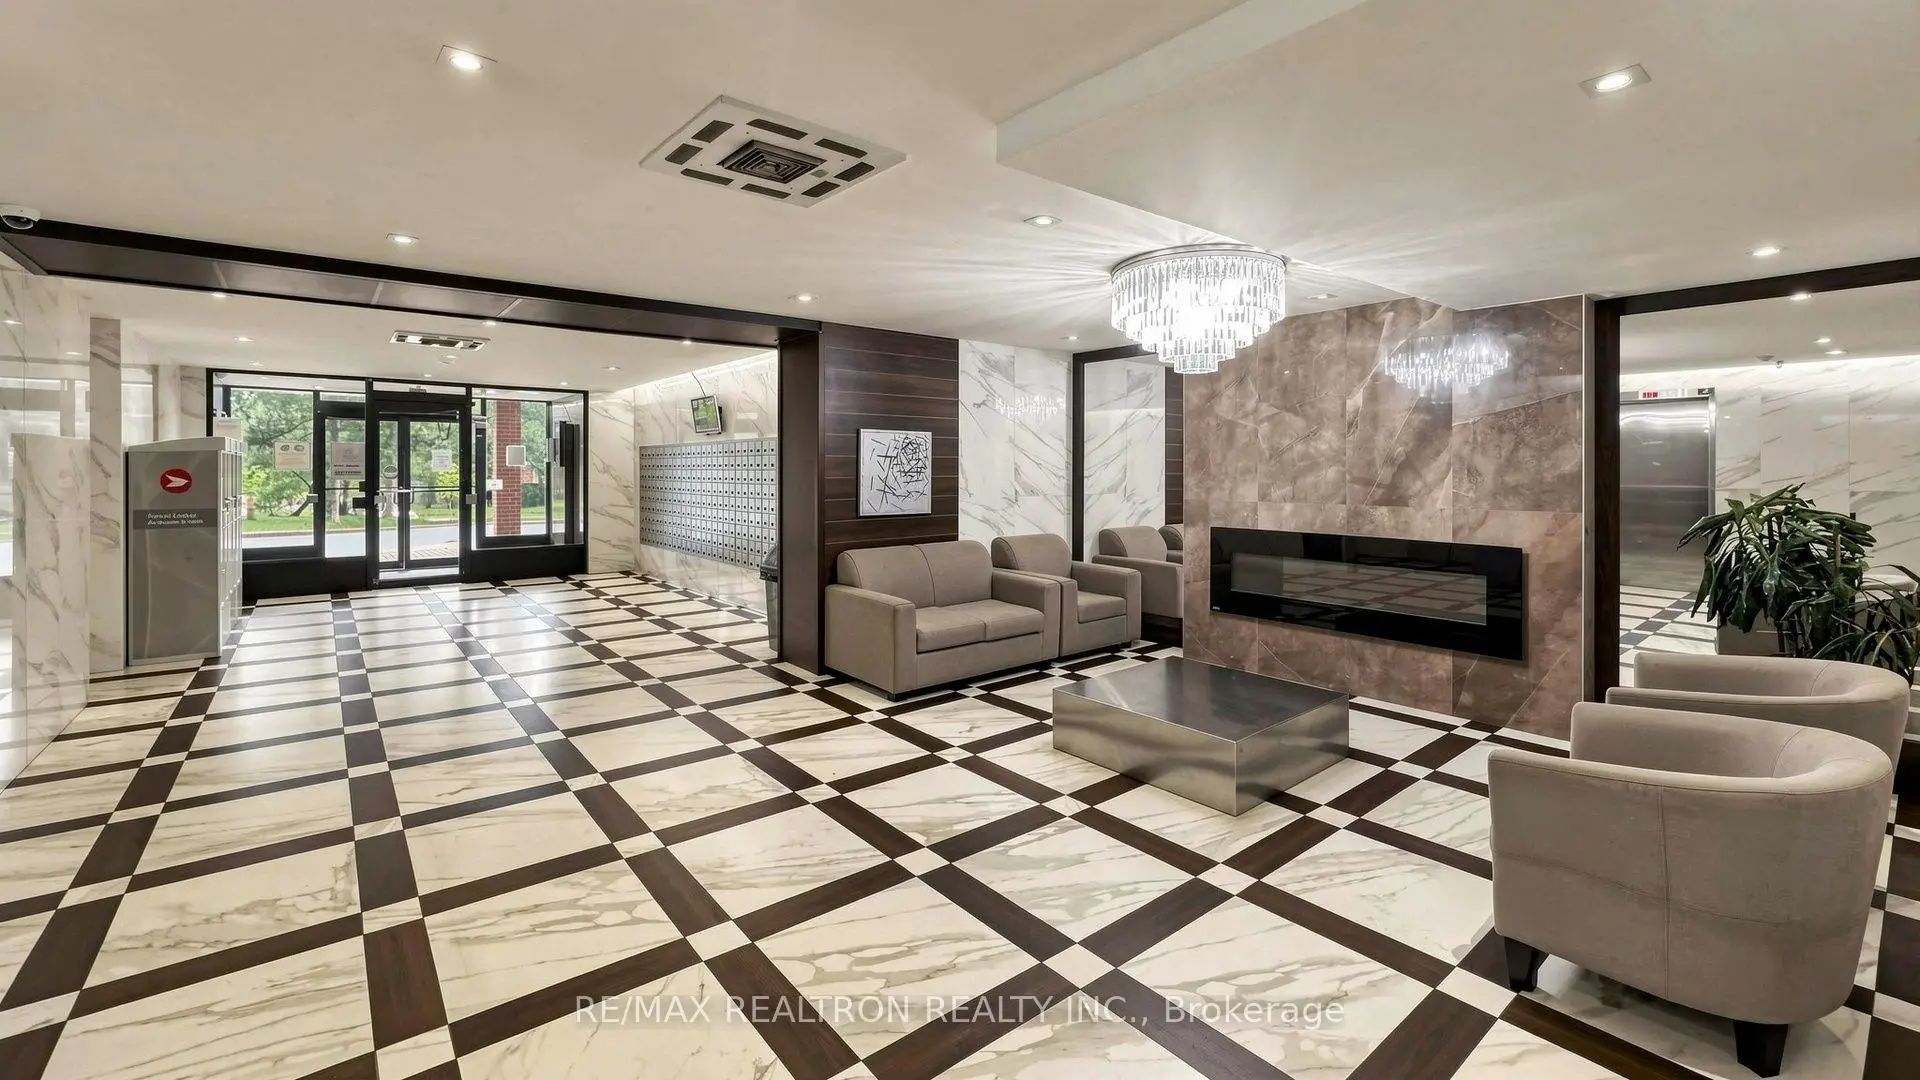
100 Wingarden Crt was developed by real estate developer Huang and Danczkay. The age of the residential building is approximately 39 years. It has about 19 levels and 300 units. 100 Wingarden Court Condominium offers amenities such as Security System, Party/Meeting room, Visitor Parking, Tennis Court and Squash Court. The monthly maintenance fee includes Heat, Water and Hydro. There are total 9 units for sale and 2 for lease in 100 Wingarden Crt.School Information
- Tom Longboat Junior Public School (Grade:JK-6) 1048/3037
- Dr Marion Hilliard Senior Public School (Grade:7-8)
- Albert Campbell Collegiate Institute (Grade:9-12) 330/739
- Lester B Pearson Collegiate Institute (Grade:9-12) 495/739
- St. Gabriel Lalemant Catholic School (Grade:JK-8) 1048/3037
- Emily Carr Public School (Grade:JK-8) 577/3037
- Henry Hudson Senior Public School (Grade:7-8)
- Alexander Stirling Public School (Grade:JK-8) 2643/3037