Guildwood, Toronto

Description
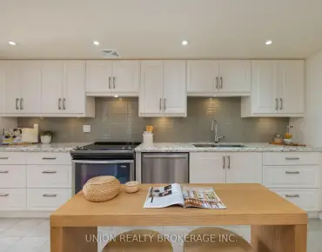
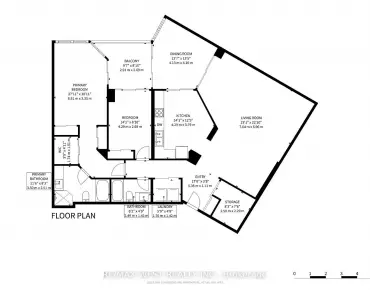
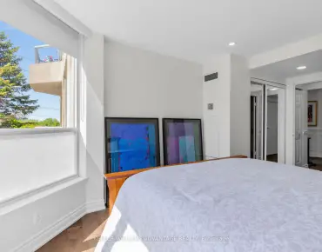
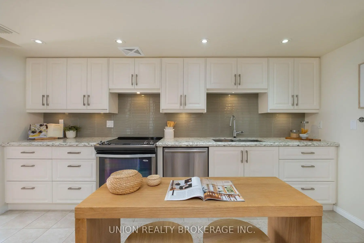
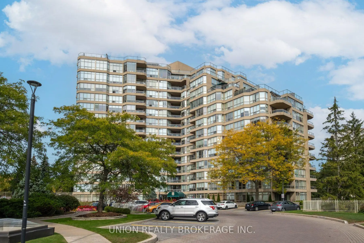
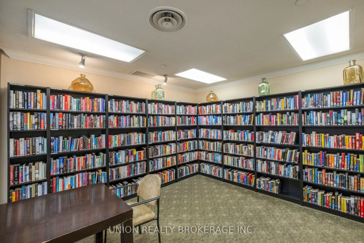
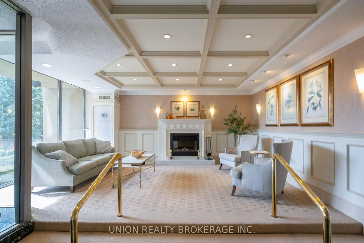
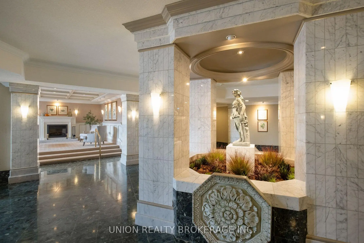
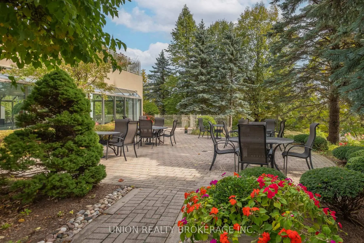
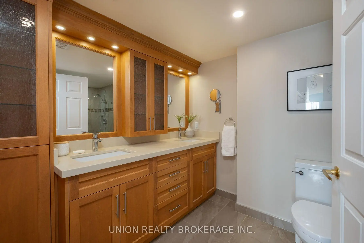
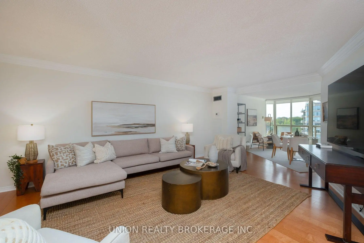
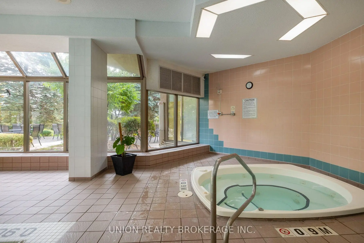
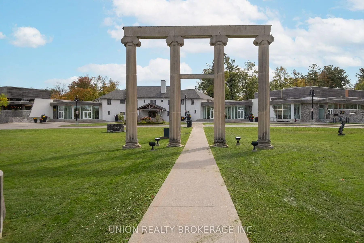
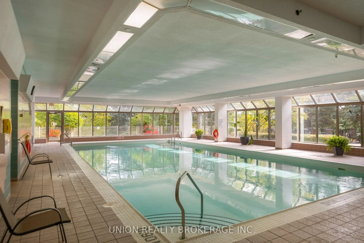
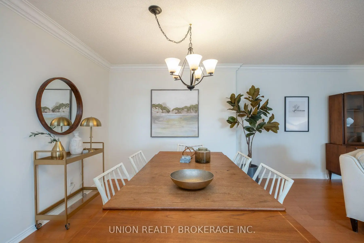
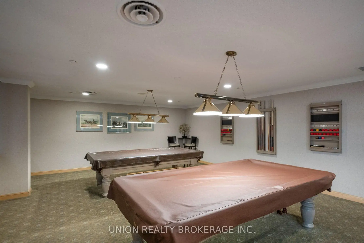
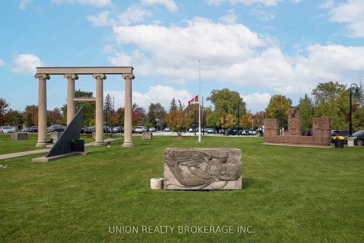
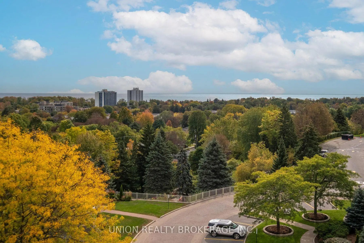
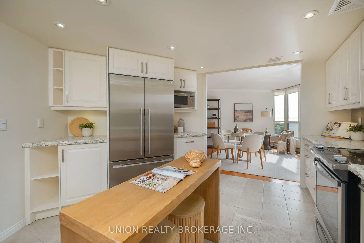
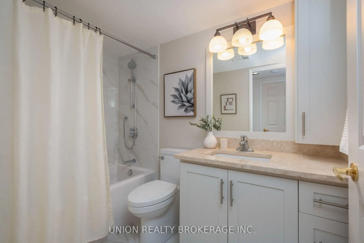
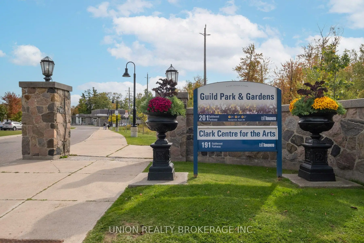
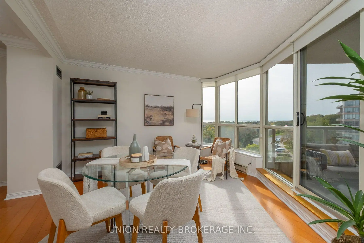
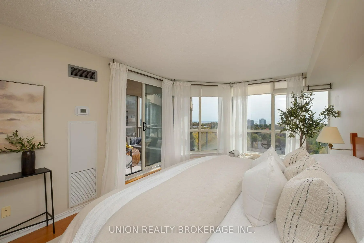
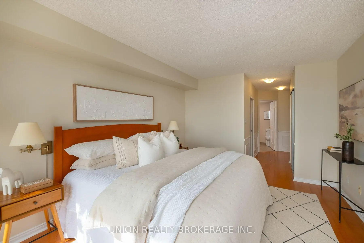
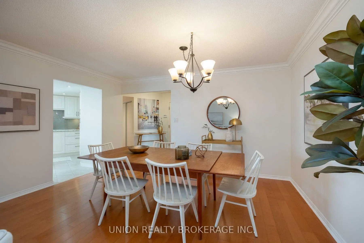
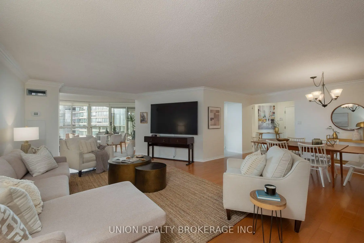
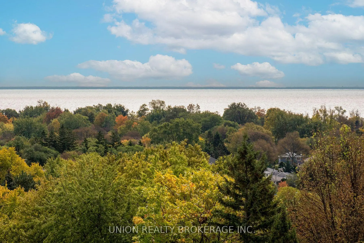
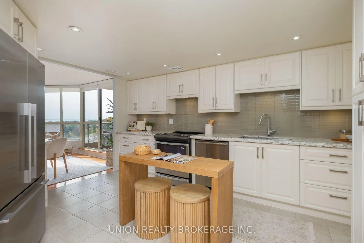
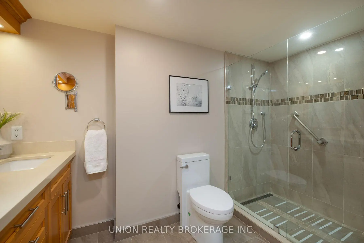
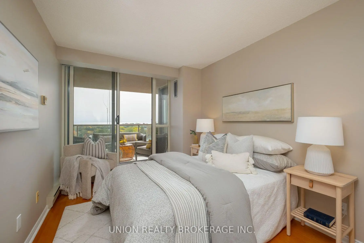
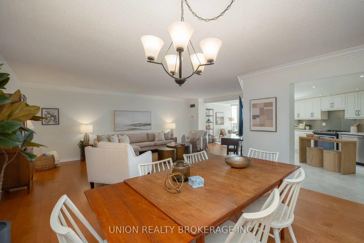
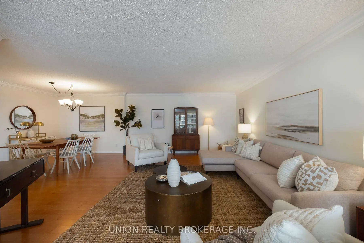
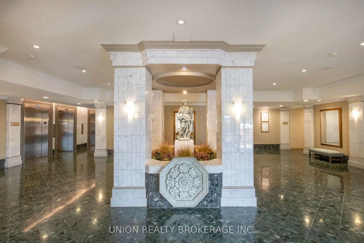
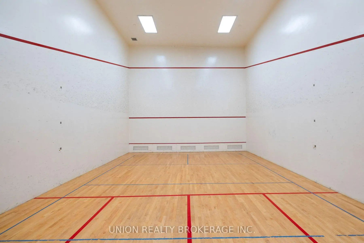
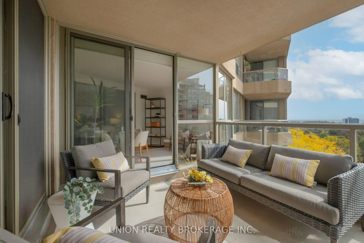
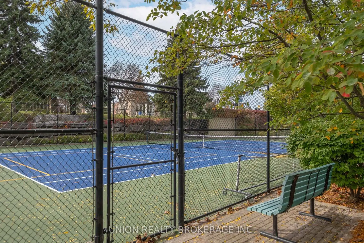
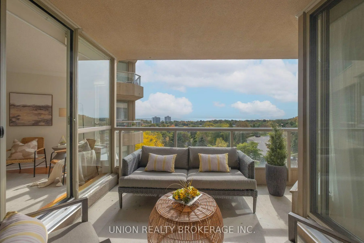
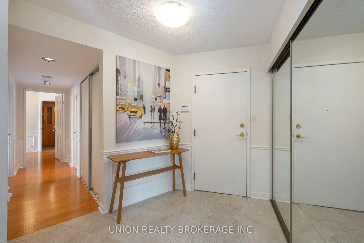
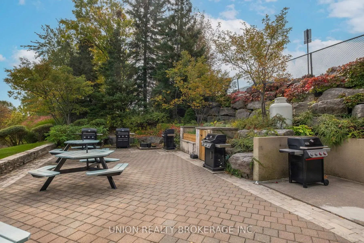
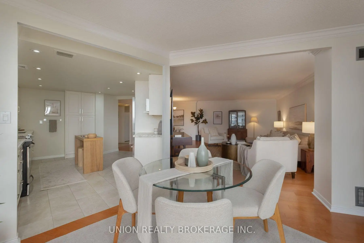
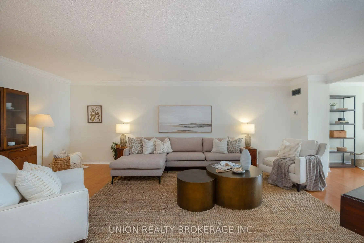
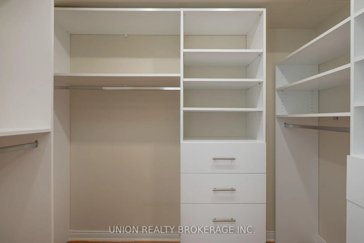
Spectacular Lake Views! Beautifully renovated Avonmore suite at the prestigious Gates of Guildwood. Perched on the 7th floor with coveted southern exposure, this elegant residence offers approximately 1,622 sq. ft. of beautifully updated, light-filled living space. Designed for everyday living & effortless entertaining, the spacious open to a magnificent south-facing, terrace-style balcony just off the kitchen. Both generously sized bedrooms also walk out to this exceptional outdoor space, creating a seamless connection. A renovated kitchen features gorgeous stone countertops, ceramic flooring & top of the line stainless steel appliances. A large walk-in pantry/storage room provides exceptional additional space a full size second fridge & upright freezer with ample built in shelving, while the generously sized laundry room includes a sink for added convenience.Both bathrooms have been completely renovated with stylish, quality finishes. The spacious primary suite features a walk-in closet & a beautifully renovated 4-piece ensuite. Set on 13 acres of beautifully landscaped grounds, resort-style living with the comfort & space of a traditional home. Residents enjoy 24-hour gatehouse security, an indoor saltwater pool, sauna, fitness centre, tennis and pickleball courts, putting green, BBQ terraces, billiards, library, large party room, out door bbq space with patio seating, guest suites and scenic walking paths.Just steps from Guildwood GO Station, this exceptional residence offers spacious, refined living in one of Toronto's most sought-after communities. All-inclusive maintenance fees cover utilities, WiFi and cable!
Features
- Facing: South

- Bedrooms: 2+1

- Bathrooms: 2

- Garages: 2

- Kitchens: 1

Details
- Space: 1600-1799

- Maintenance: $ 1353.020

- Tax: $ 4527.13

- E14009540

- Listing contracted with: UNION REALTY BROKERAGE INC.
| Room | Size(M) | Description | |
|---|---|---|---|
| Foyer | x | ||
| Foyer | 2.30x2.20 | Marble Floor, Open Concept, Walk-In Closet(s) |
|
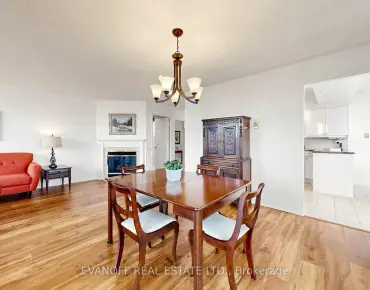
| Dining Rm | 4.40x2.80 | Hardwood Floor, Crown Moulding, Open Concept |
|
| Living Rm | 6.60x4.50 | Hardwood Floor, Crown Moulding, Open Concept |
|
| Kitchen | 4.60x3.80 | Eat-in Kitchen, Ceramic Floor, Overlook Water |
|
| Solarium | 3.62x3.52 | Combined w/Family, W/O To Balcony, Overlook Water |
|
| Breakfast | 4.20x3.80 | Hardwood Floor, W/O To Balcony, Overlook Water |
|
| Pantry | 2.50x2.50 | Ceramic Floor |
|
| Primary B | 5.10x3.40 | 4 Pc Ensuite, Walk-In Closet(s), W/O To Balcony |
| Bathroom | Pieces | Level | |
|---|---|---|---|
| 2xBaths | 4 pcs | Main |
Property Summary
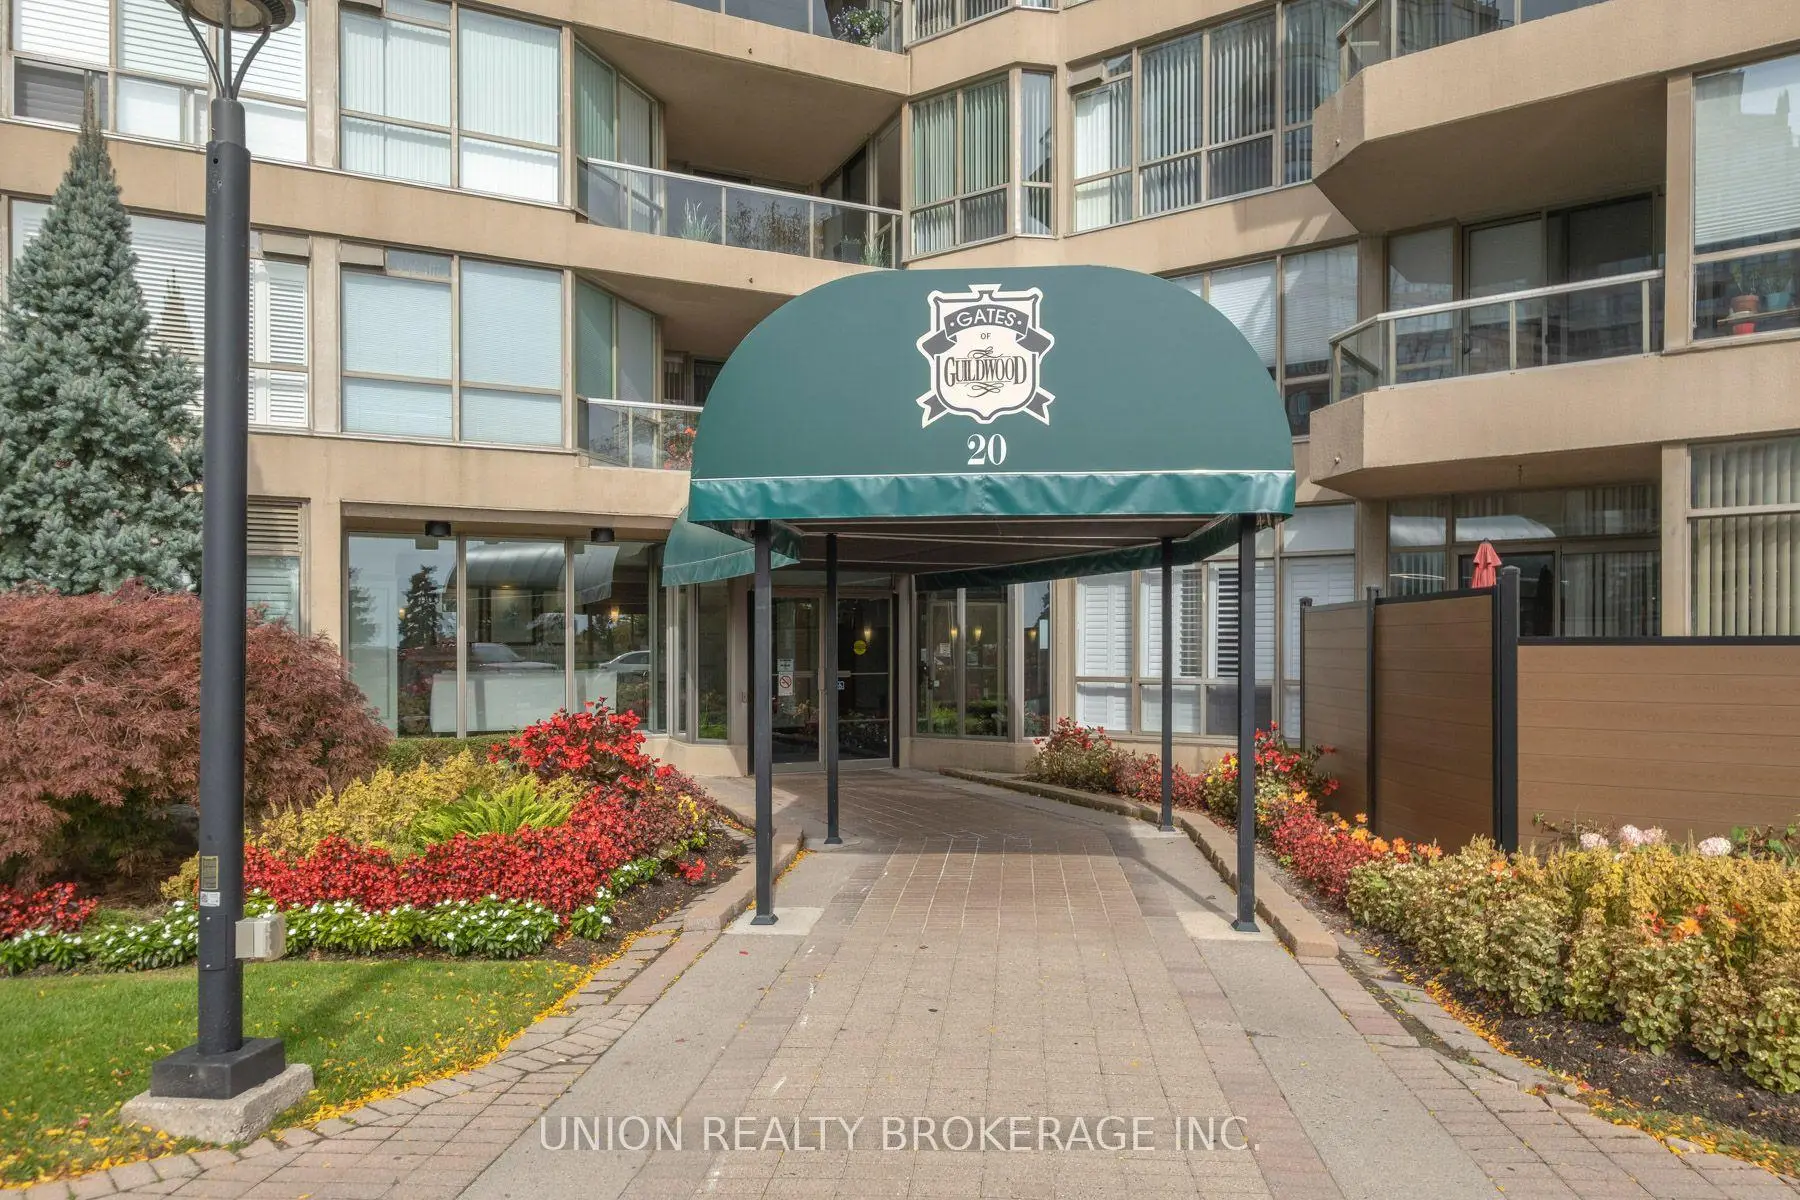
Located close to the intersection of Kingston Rd and Guildwood, #711-20 Guildwood Pkwy is a 2+1 bedrooms 2 washrooms Condo Apt. The unit has a Double Underground Parking Spaces with a Locker. The property has many nice features including Primary Bedroom - Main, Guest Accommodations and Storage Area Lockers. Foyer, Foyer, Dinning Room Rm, Living Room Rm, Kitchen, Solarium, Breakfast Room, Pantry, Primary B, Other, second bedroom and Laundry are on the Main floor.Gates of Guildwood
20 Guildwood Pkwy was developed by real estate developerSchool Information
- Guildwood Junior Public School (Grade:JK-6) 1756/3037
- Jack Miner Senior Public School (Grade:7-8)
- Sir Wilfrid Laurier Collegiate Institute (Grade:9-12) 457/739
- Woburn Collegiate Institute (Grade:9-12) 503/739
- St. Ursula Catholic School (Grade:JK-8) 2413/3037
- Poplar Road Junior Public School (Grade:JK-6) 449/3037
- Charles Gordon Senior Public School (Grade:7-8)
- Mason Road Junior Public School (Grade:JK-6)