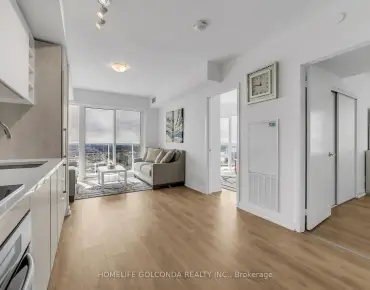
Agincourt South-Malvern West, Toronto

Description
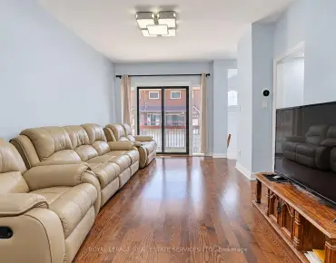
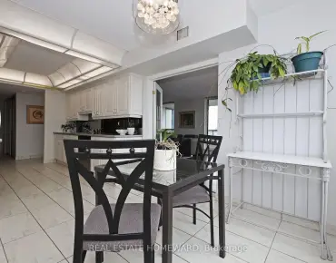
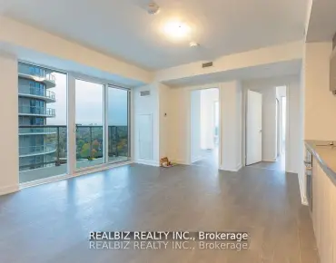
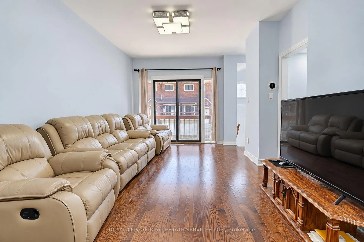
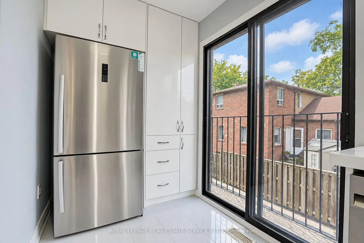
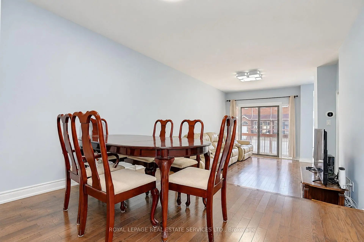
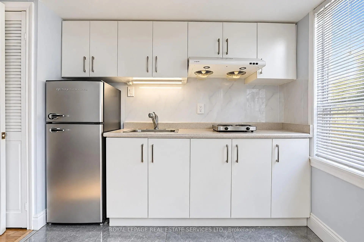
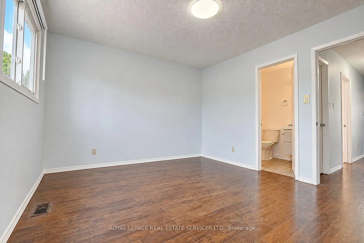
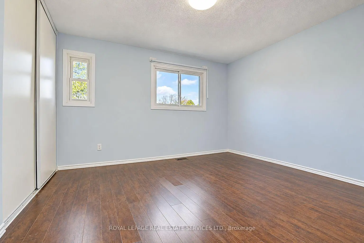
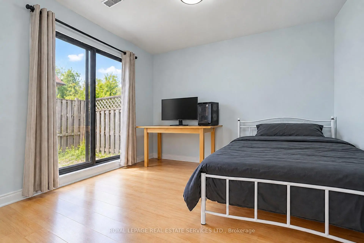
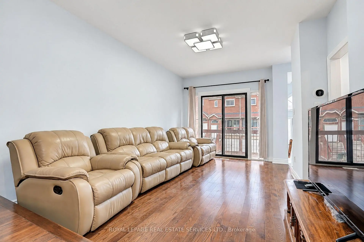
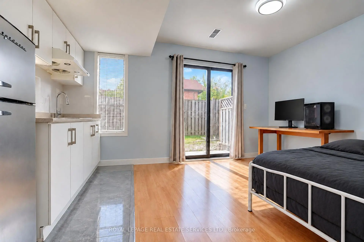
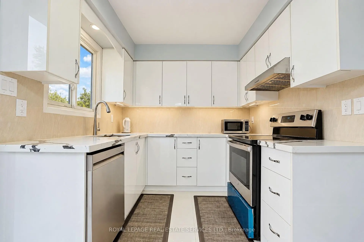
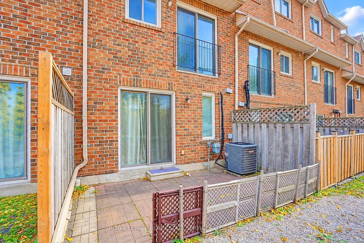
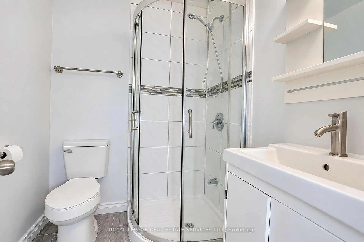
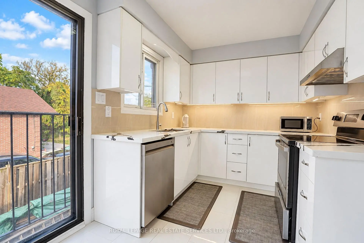
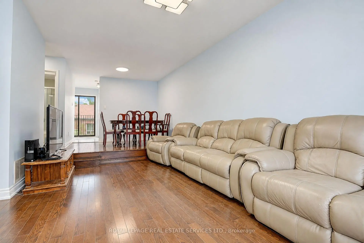
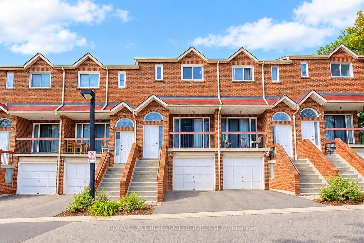
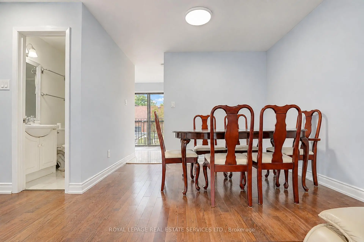
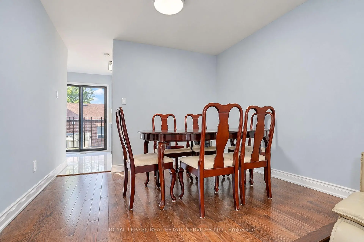
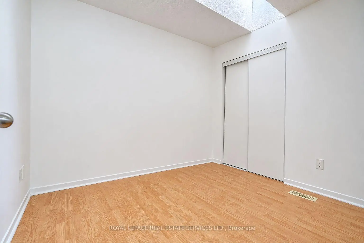
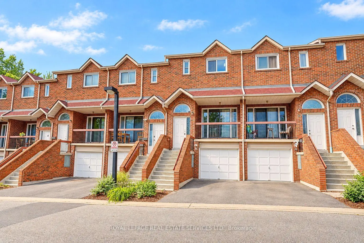
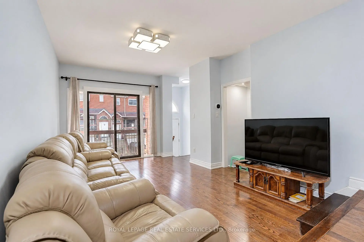
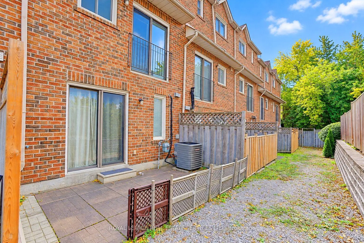
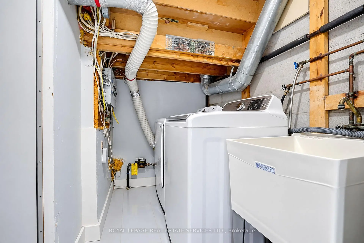
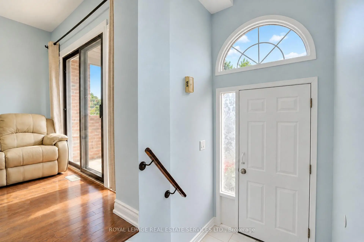
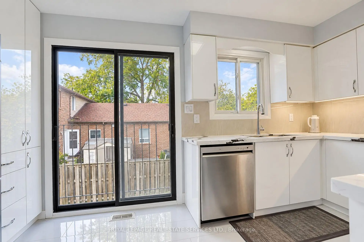
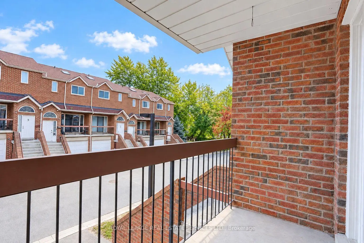
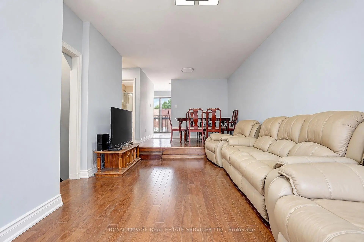
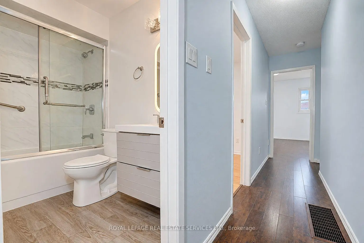
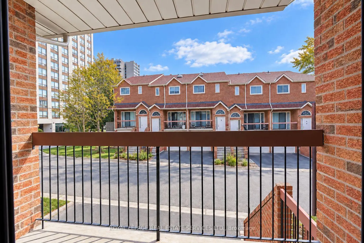
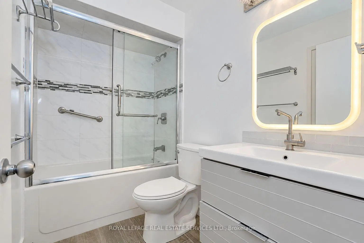
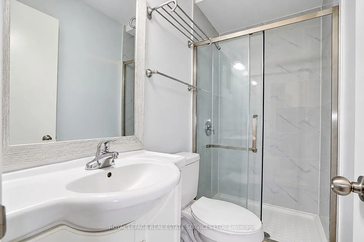
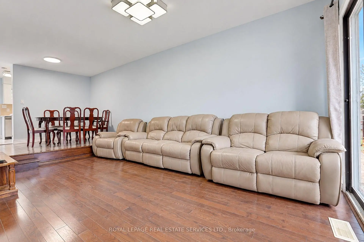
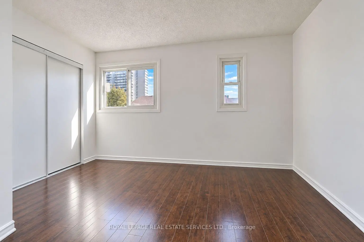
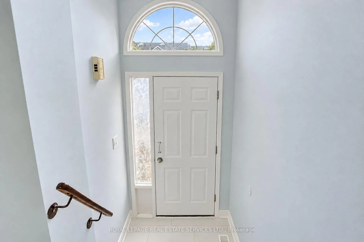
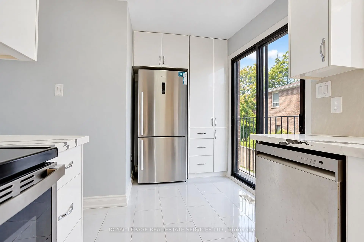
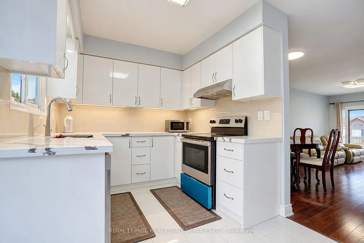
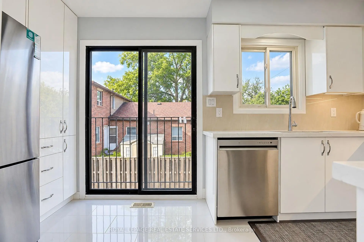
Bright, south-facing townhouse in the sought-after Agincourt community, featuring 4 bedrooms, 3 bathrooms, and 2 kitchens. The spacious open-concept living and dining area opens to a balcony, perfect for enjoying natural light. Updates include a renovated main-floor kitchen (2024), smooth ceilings on the main floor and in the basement (2024), basement tile flooring, and a dryer replaced approximately 1-2 years ago. The finished lower level apartment features a separate entrance through the garage, a kitchen, a full bathroom, and a large walkout to the backyard terrace. Low maintenance fees of $370/month include roof maintenance, snow removal, gardening, and exterior insurance. Steps to TTC, GO Transit, Agincourt Mall, parks, the library, and schools, including Agincourt C.I. and Agincourt Junior P.S. Minutes to Highway 401, restaurants, golf, and more!
Features
- Facing: South

- Bedrooms: 3+1

- Bathrooms: 3

- Garages: 1

- Kitchens: 1

Details
- Space: 1400-1599

- Maintenance: $ 370.000

- Tax: $ 3016.00

- E13874972

- Listing contracted with: ROYAL LEPAGE REAL ESTATE SERVICES LTD.
| Room | Size(M) | Description | |
|---|---|---|---|
| Living Rm | 4.50x3.10 | Hardwood Floor, Open Concept, W/O To Balcony |
|
| Dining Rm | 3.56x2.63 | Hardwood Floor, Open Concept, Combined w/Living |
|
| Kitchen | 4.15x2.65 | Tile Floor, Overlooks Backyard, Breakfast Area |
|
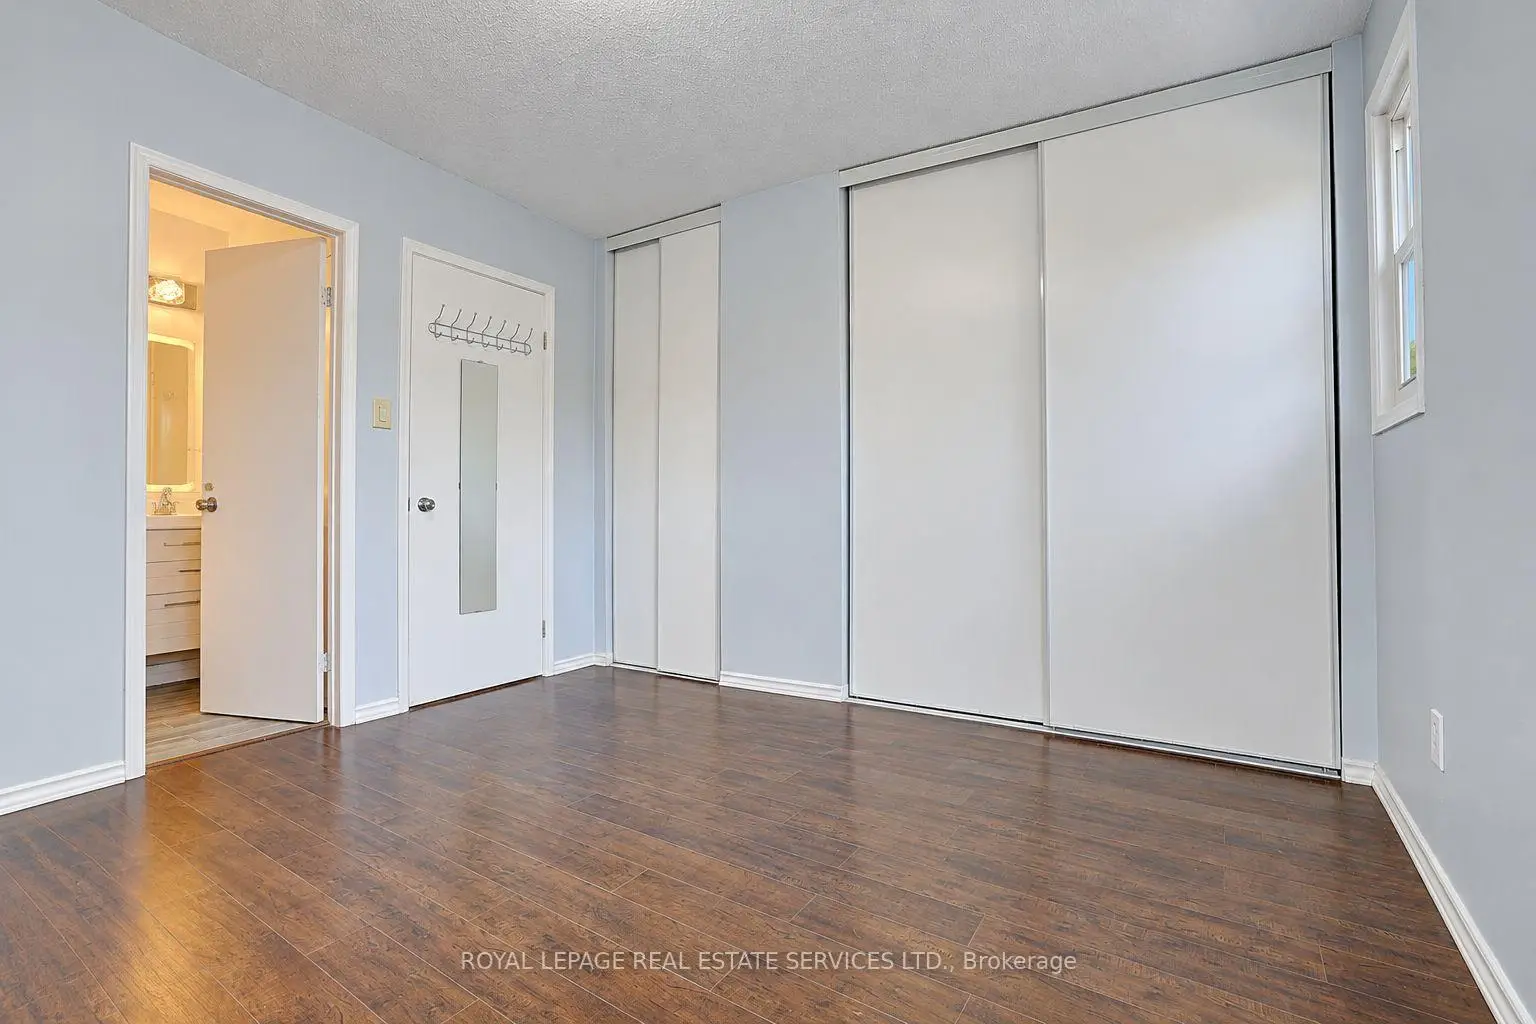
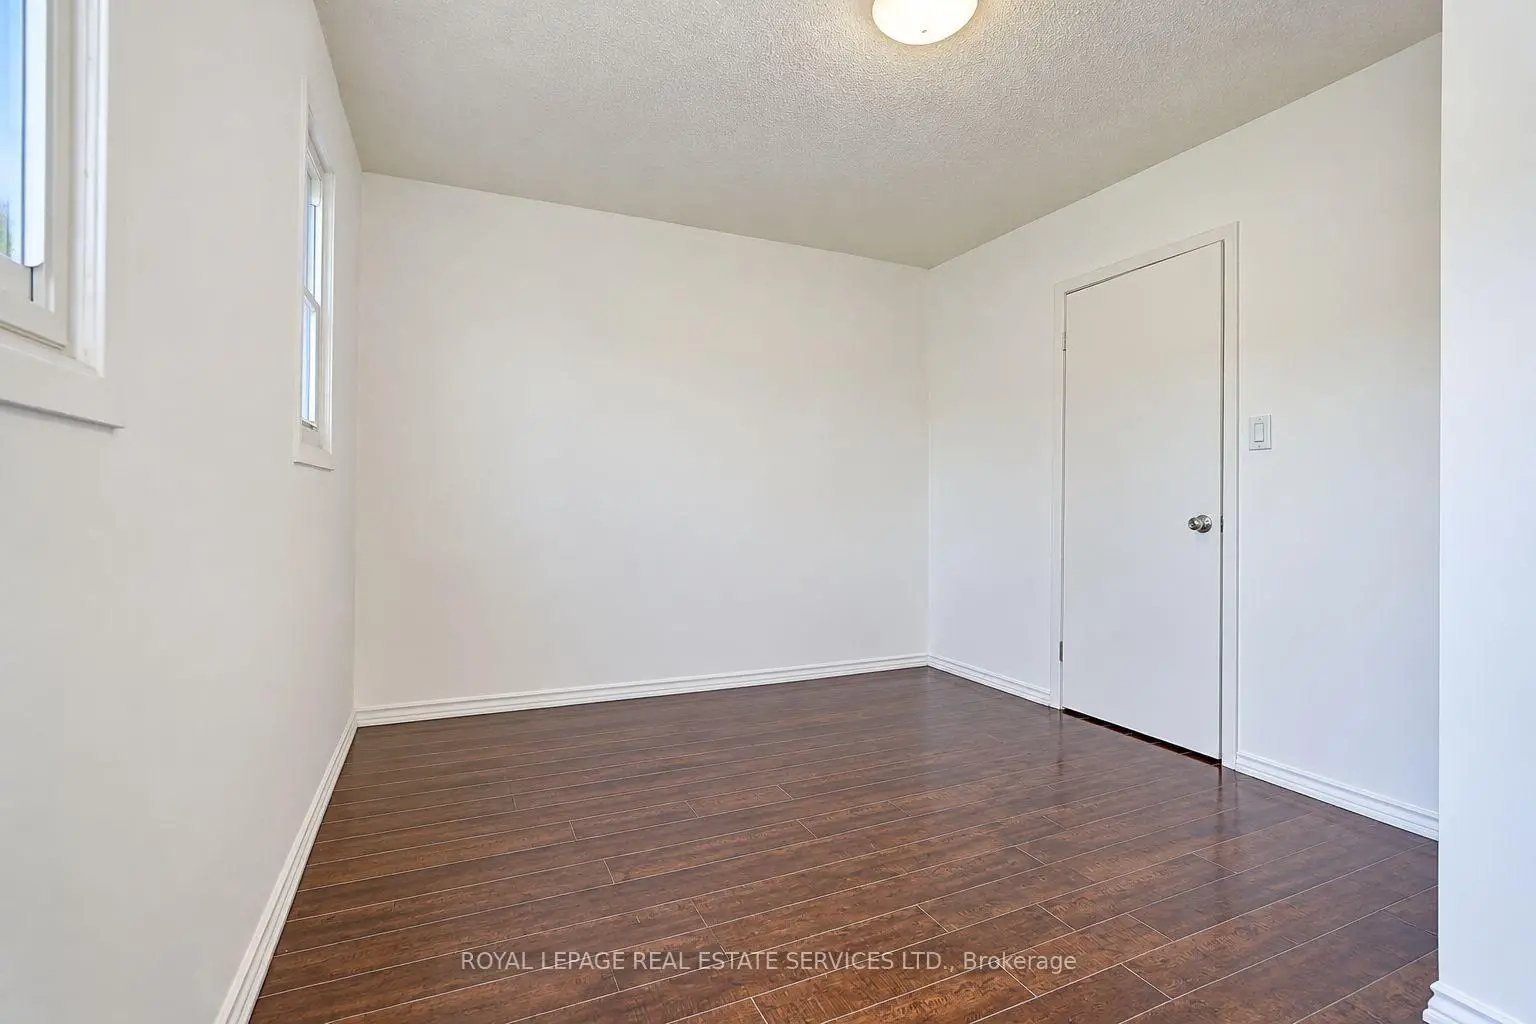
| Primary B | 3.91x3.56 | Laminate, Large Closet, Semi Ensuite |
|
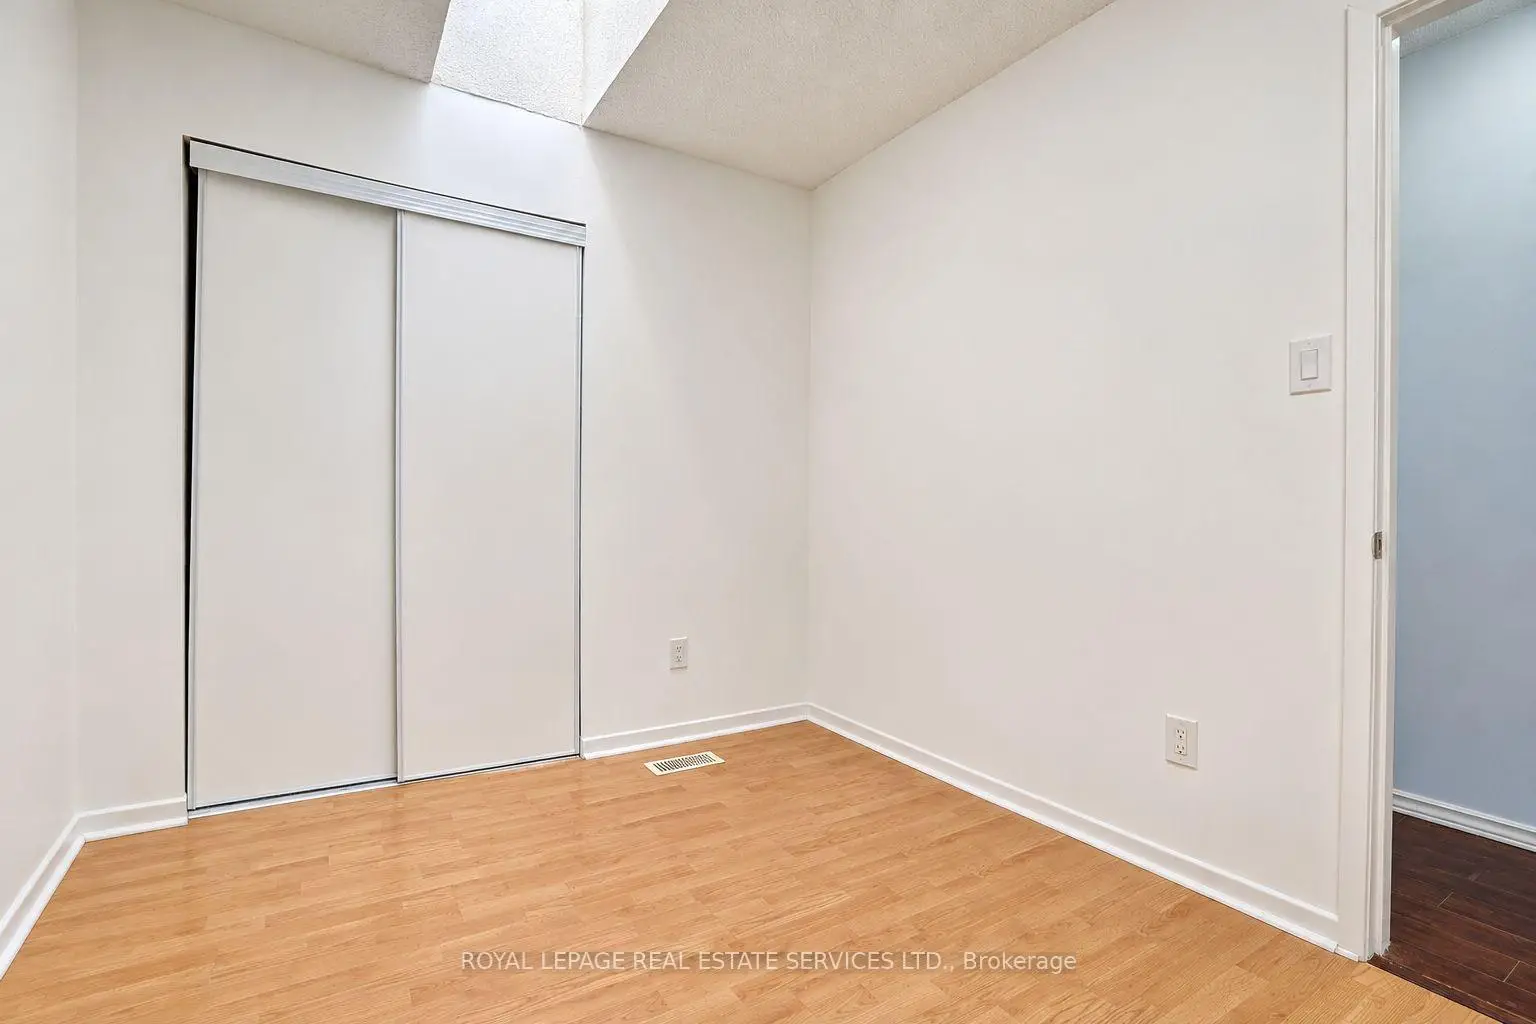
| 2nd Br | 3.89x3.16 | Laminate, Skylight, Closet |
|
| 3rd Br | 3.05x2.40 | Laminate, Large Closet |
|
| 4th Br | 5.05x4.25 | Laminate, Combined w/Kitchen, W/O To Terrace |
|
| Kitchen | 5.05x4.25 | Laminate, Combined w/Br, W/O To Terrace |
| Bathroom | Pieces | Level | |
|---|---|---|---|
| 1xBath | 3 pcs | Flat |
|
| 1xBath | 3 pcs | Basement |
|
| 1xBath | 4 pcs | Upper |
Property Summary
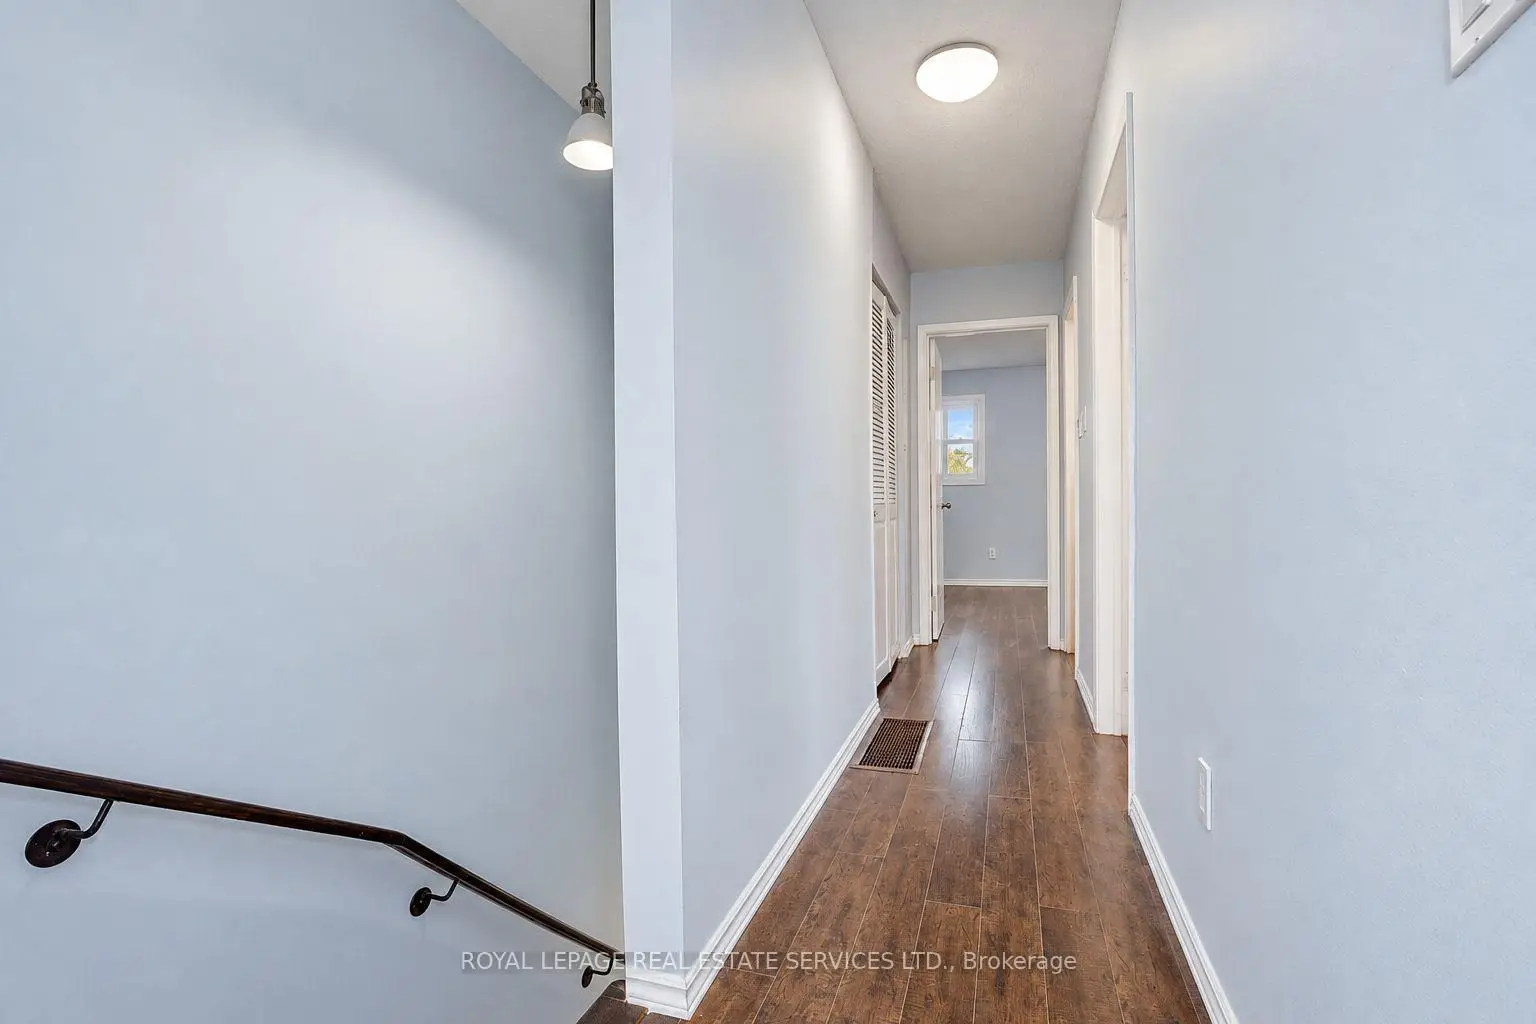
Located close to the intersection of Kennedy and Sheppard, #10-10 Reidmount Ave is a 3+1 bedrooms 3 washrooms Condo Townhouse. The unit has a Single Built-In Parking Space with an Ensuite Locker. The property's basement is finished and has bedrooms. The property has many nice features including Water Heater. Primary B, second bedroom and third bedroom are on the upper floor; fourth bedroom and Kitchen are on the Lower floor.School Information
- Agincourt Junior Public School (Grade:JK-6)
- Sir Alexander Mackenzie Senior Public School (Grade:7-8)
- Agincourt Collegiate Institute (Grade:9-12) 52/739
- Albert Campbell Collegiate Institute (Grade:9-12) 330/739
- St. Bartholomew Catholic School (Grade:JK-8) 1413/3064
- North Agincourt Junior Public School (Grade:JK-6) 577/3037
- Sir Alexander Mackenzie Senior Public School (Grade:7-8)