South Riverdale, Toronto

Description
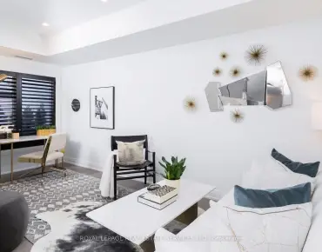
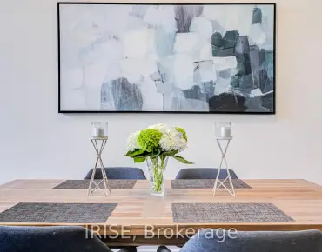
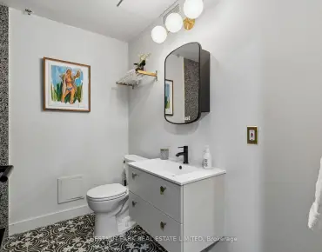
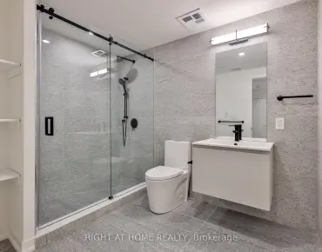
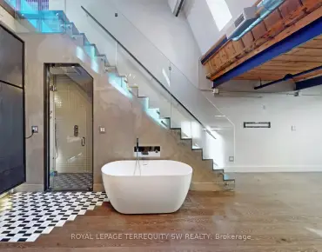
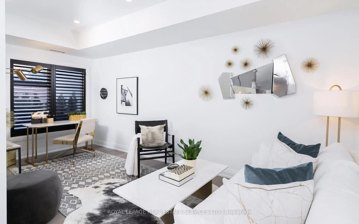
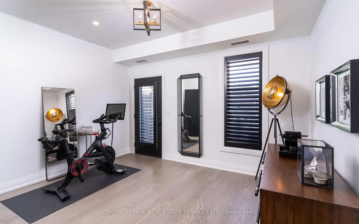
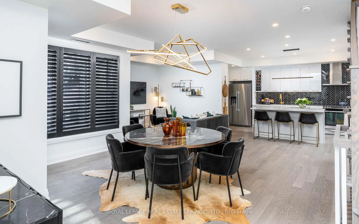
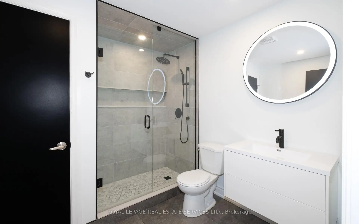
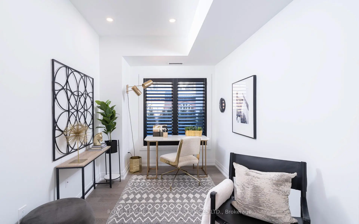
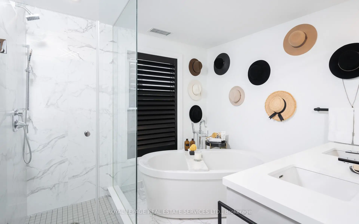
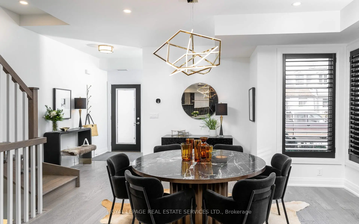
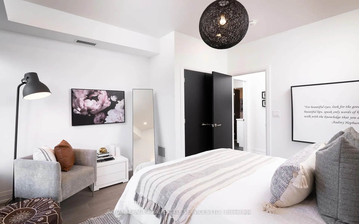
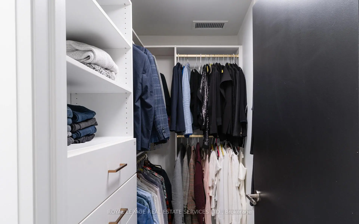
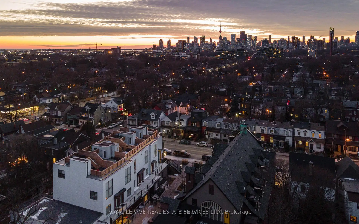
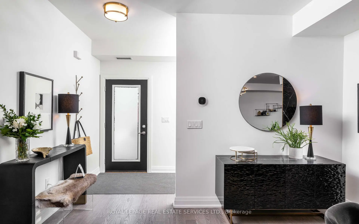
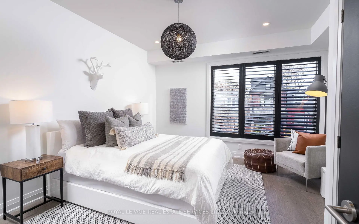
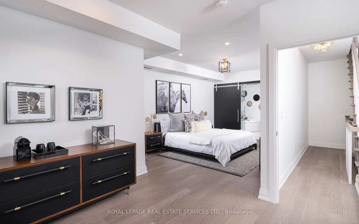
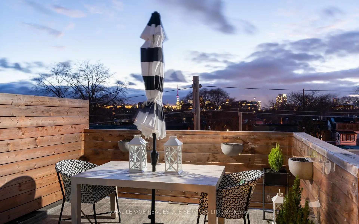
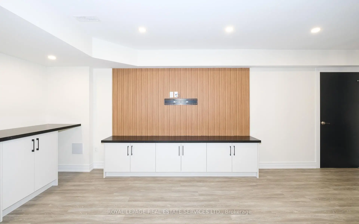
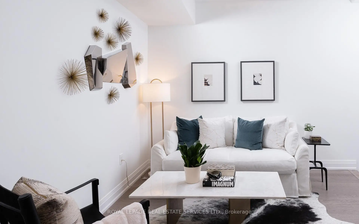
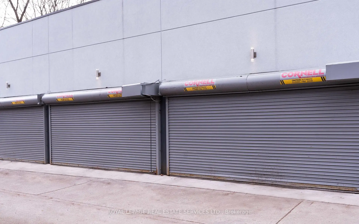
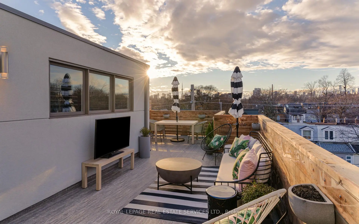
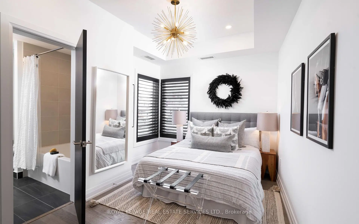
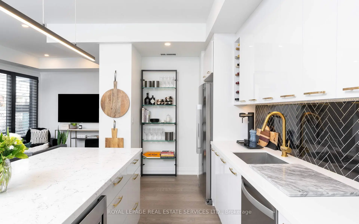
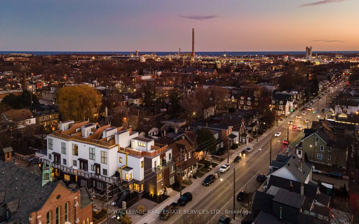
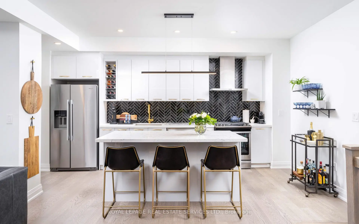
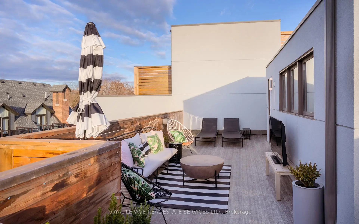
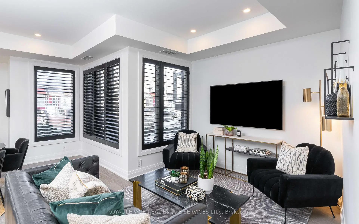
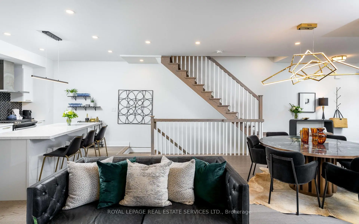
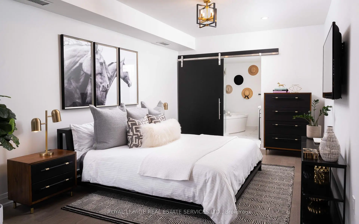
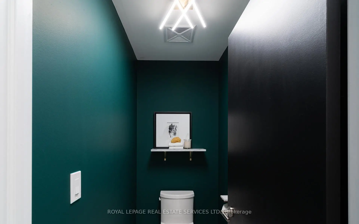
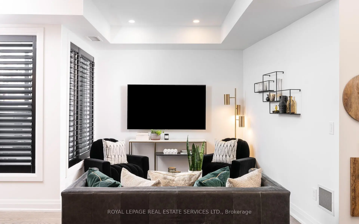
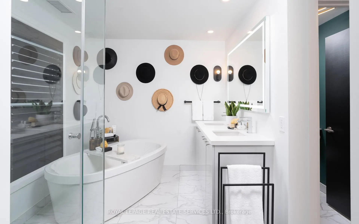
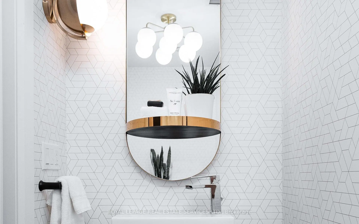
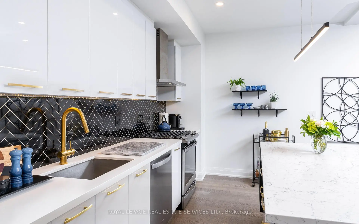
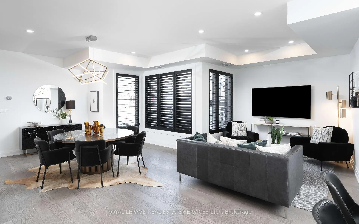
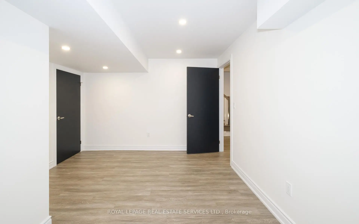
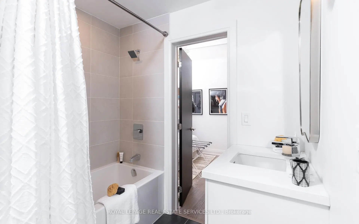
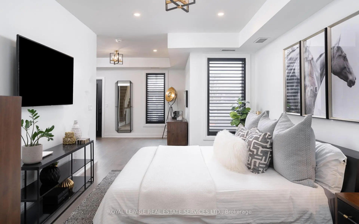
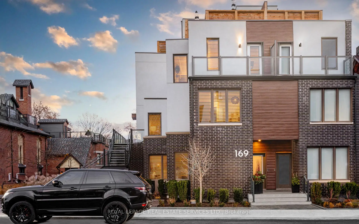
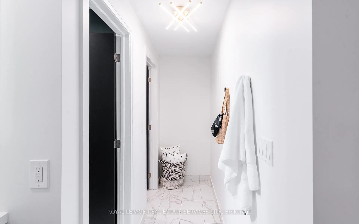
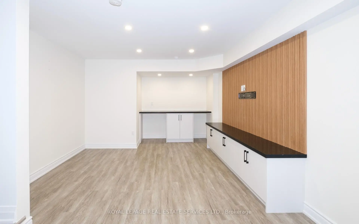
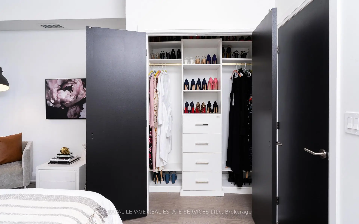
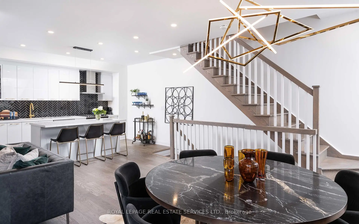
Live, work, and play across approximately 3,150 sq. ft. of interior living space, including the finished lower level, in this bright end-unit townhouse in family-friendly Leslieville. Enjoy a private rooftop terrace with Toronto skyline views, a full-floor primary retreat and garage parking. Custom upgrades include designer lighting, black window shutters, Closets by Design and engineered wood flooring throughout. The main floor opens into an expansive, open-concept living and dining area, perfect for entertaining. The custom kitchen features an oversized island with Caesarstone counters, stainless steel appliances, a gas range and ample pantry storage. A powder room and organized closet space complete this level. The second floor offers two generous bedrooms with ample closets, a semi-ensuite bathroom, convenient laundry and a bright family room or home office. The third-floor primary suite includes a separate lounge or workout area, private balcony and five-piece ensuite with a double vanity, LED-lit mirror, marble shower and deep soaker tub. A spacious walk-in closet with custom organization completes the suite. The expansive rooftop is ideal for dining, grilling and enjoying the skyline, with a natural gas BBQ hookup, a water connection for watering plants and a cable connection for an outdoor TV. The renovated lower level includes a recreation room/home office, two large walk-in storage closets, a full bathroom and a guest room or home gym. Walk to Leslieville's shops, restaurants and groceries. Easy access to the Gerrard streetcar, Queen East, The Beach and downtown Toronto. One garage parking space included. Enjoy townhouse living with professional condominium management, plus landscaping and snow removal for ground-level common areas. Video tour excludes the stunning finished lower level.
Features
- Facing: North West

- Bedrooms: 3+1

- Bathrooms: 4

- Garages: 1

- Kitchens: 1

Details
- Space: 2250-2499

- Age: 6-10
- Maintenance: $ 1014.260

- Tax: $ 10703.99

- E13874472

- Listing contracted with: ROYAL LEPAGE REAL ESTATE SERVICES LTD.

| Room | Size(M) | Description | |
|---|---|---|---|
| Living Rm | 6.88x5.51 | Hardwood Floor, Window, Open Concept |
|
| Dining Rm | 2.95x2.84 | Hardwood Floor, Window, Open Concept |
|
| Kitchen | 2.59x5.46 | Hardwood Floor, Stainless Steel Appl, Centre Island |
|
| Foyer | 1.57x3.23 | Hardwood Floor, 2 Pc Bath, Large Closet |
|
| 2nd Br | 4.39x4.04 | Hardwood Floor, West View, Large Closet |
|
| 3rd Br | 2.62x5.21 | Hardwood Floor, 4 Pc Ensuite, Large Closet |
|
| Family Rm | 2.54x5.46 | Hardwood Floor, North View, Window |
|
| Br | 7.98x4.04 | Hardwood Floor, 5 Pc Ensuite, Walk-In Closet(s) |
|
| Other | 12.32x7.32 | Walk-In Closet(s), 3 Pc Bath, Finished |
| Bathroom | Pieces | Level | |
|---|---|---|---|
| 1xBath | 2 pcs | Main |
|
| 1xBath | 4 pcs | Second |
|
| 1xBath | 5 pcs | Third |
|
| 1xBath | 3 pcs | Basement |
Property Summary
Located close to the intersection of Dundas & Gerrard, #2-169 Jones Ave is a 3+1 bedrooms 4 washrooms Condo Townhouse. The unit has a Single Detached Parking Space with an Ensuite Locker. The property has many nice features including Storage. Living Room Rm, Dinning Room Rm, Kitchen and Foyer are on the Main floor.St Leslieville Church Lofts
169 Jones Ave was developed by real estate developer LCH Developments. The age of the residential building is approximately 7 years. These are Modern town homes and have about 26 in the neighbourhood.School Information
- Leslieville Junior Public School (Grade:JK-6) 1683/3037
- Duke of Connaught Junior and Senior Public School (Grade:JK-8) 893/3037
- Riverdale Collegiate Institute (Grade:9-12) 111/739
- St. Joseph Catholic School (Grade:JK-8) 1936/3037
- Dundas Junior Public School (Grade:JK-5)
- Earl Grey Senior Public School (Grade:7-8)
- Duke of Connaught Junior and Senior Public School (Grade:JK-8) 893/3037
- Bowmore Road Junior and Senior Public School (Grade:JK-8) 1195/3037