Malvern, Toronto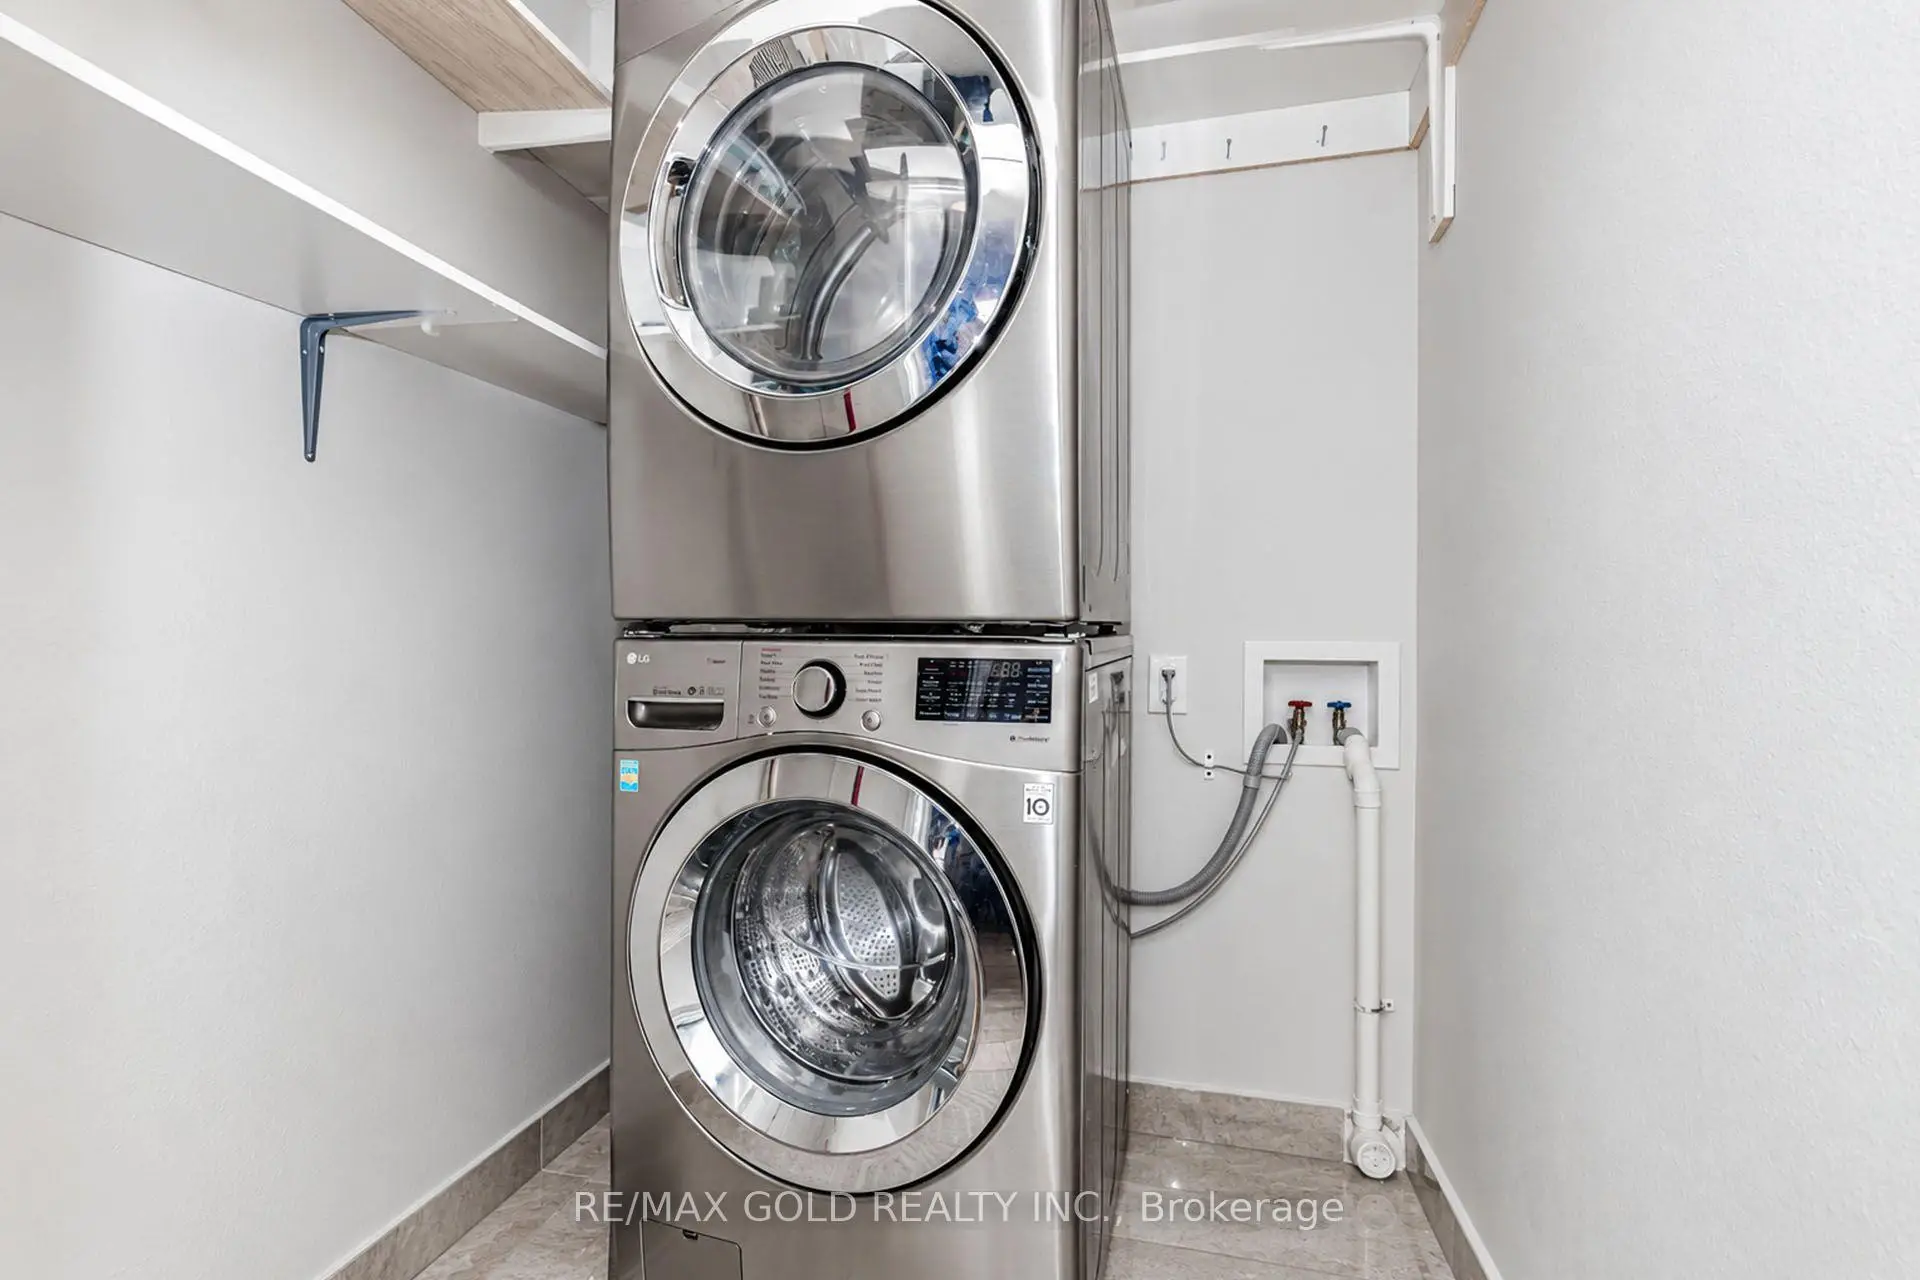

Description
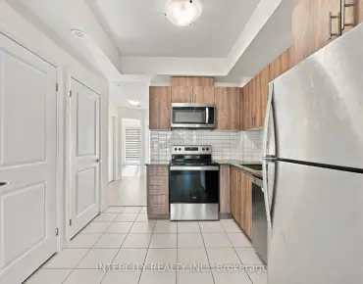
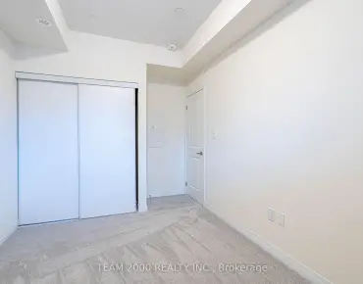
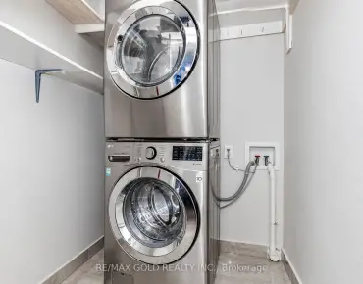
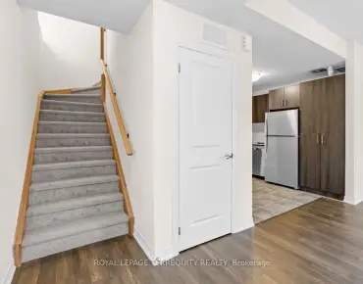
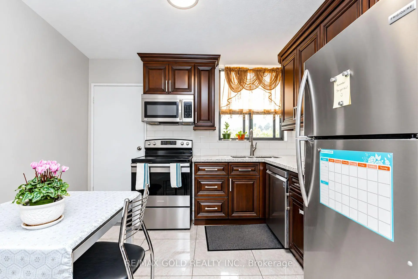
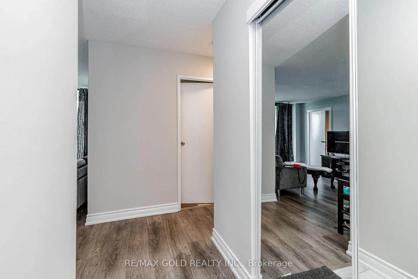
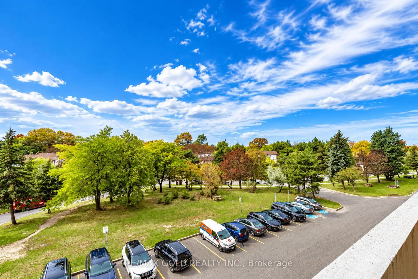
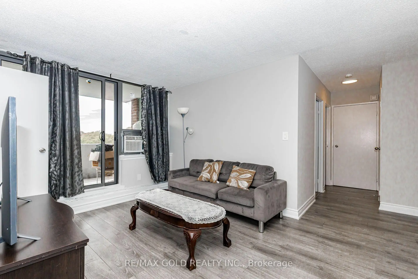
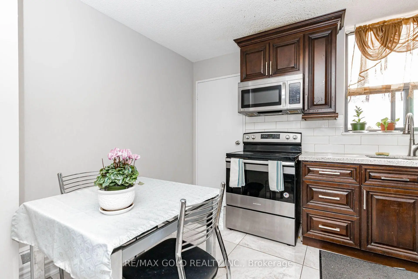
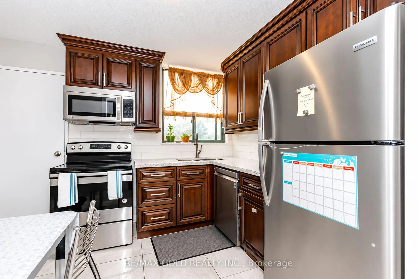
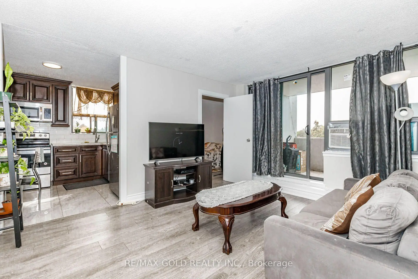
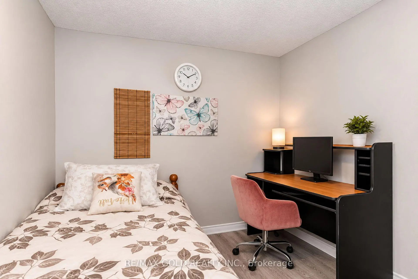
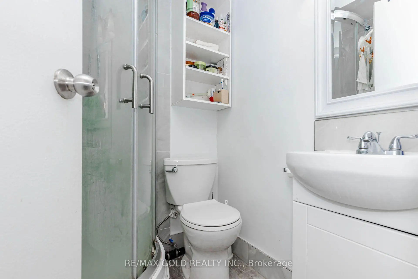
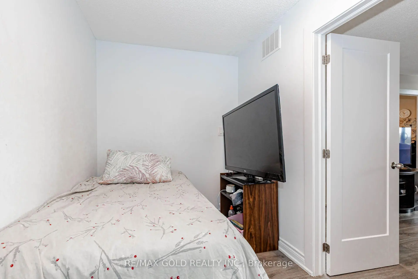
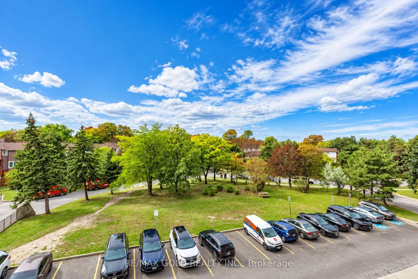
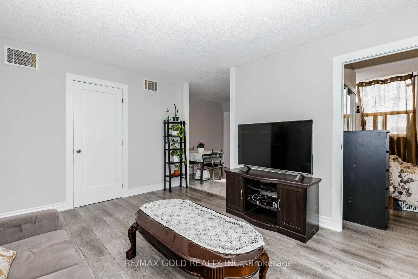
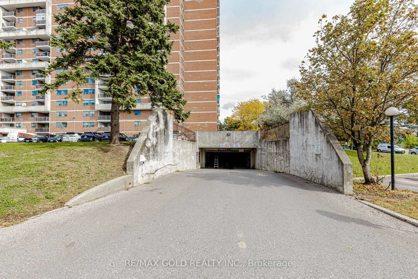
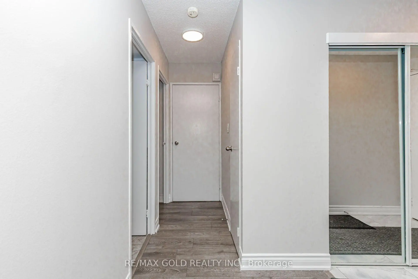
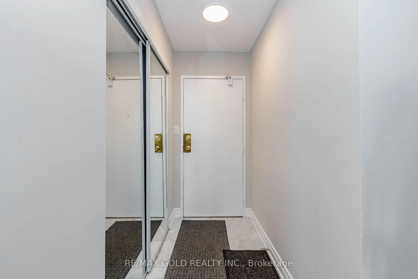
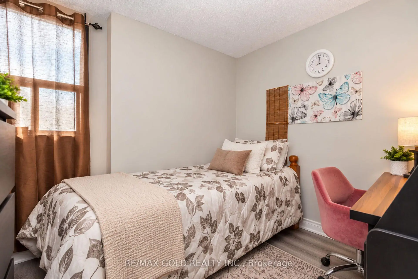
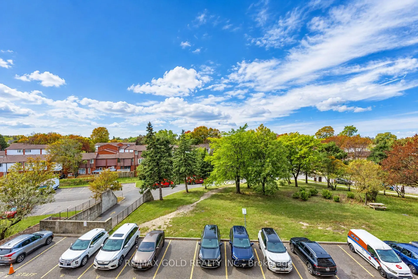
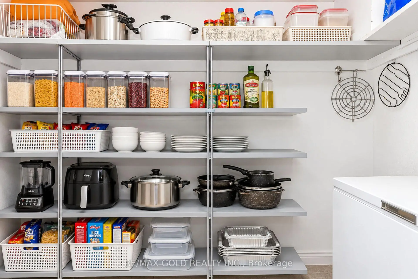
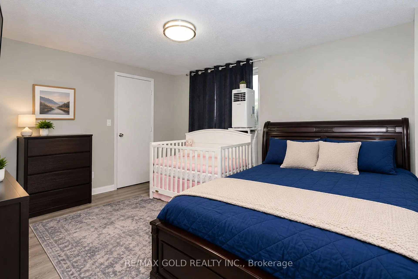
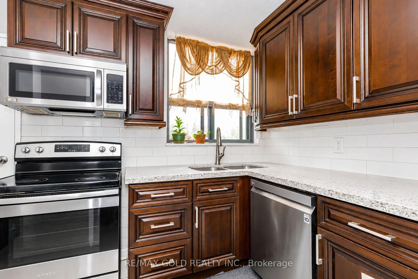
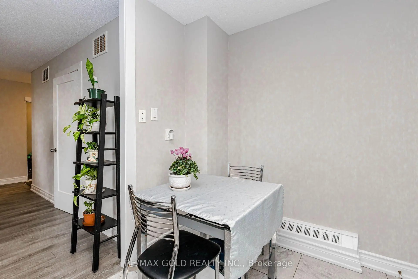
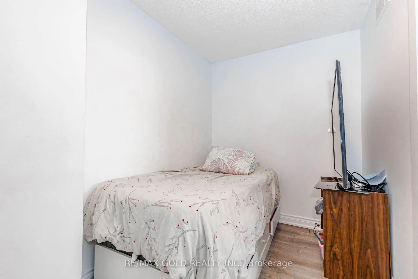
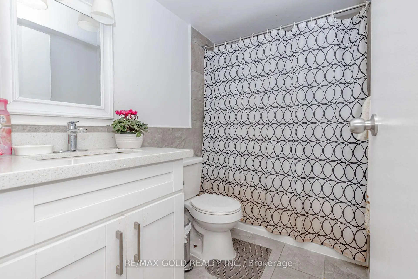
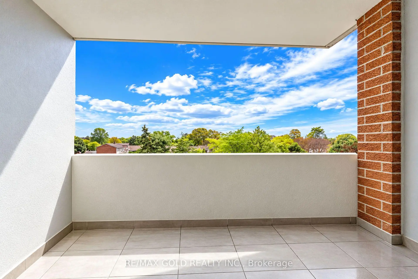
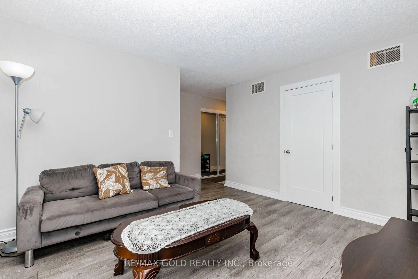
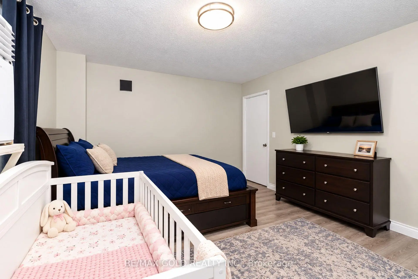
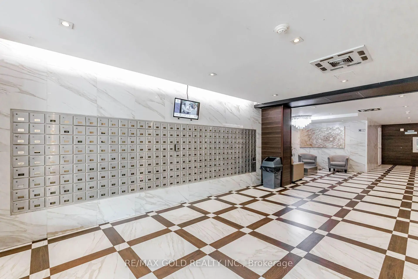
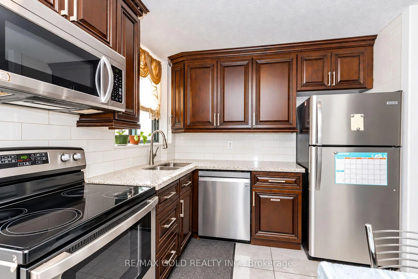
Step Into A Bright, Spacious, And Freshly Updated 2+1 Bedroom, 2 Bathroom Condo Offering An Excellent Blend Of Comfort, Functionality, And Location In Scarborough's Malvern Community. Freshly Painted And Move-In Ready, This Well-Designed Suite Provides Generous Living Space With A Layout That Works Beautifully For Families, First-Time Buyers, Downsizers, Or Investors. At The Heart Of The Home, The Renovated Kitchen Offers A Practical And Inviting Setting For Everyday Cooking And Family Gatherings. Stainless Steel Appliances, Ample Cabinetry, Generous Counter Space, And A Built-In Pantry Provide Plenty Of Storage And Workspace. A Convenient Eat-In Area Adds Even More Functionality, While The Spacious Living Room Creates An Ideal Environment For Hosting Friends And Family. Retreat To The Large Primary Bedroom, Complete With A Walk In Closet And A Private 3-Piece Ensuite. The Second Bedroom Is Comfortably Sized And Offers Plenty Of Flexibility For Children, Guests, Or A Dedicated Office. Adding Even More Versatility, The Separate Den Can Serve As A Home Office, Nursery, Study, Or Guest Space And Is Large Enough To Functionally Feel Like A Third Bedroom. Additional Features Include Ensuite Laundry, One Owned Underground Parking Space, And Utilities Included In The Monthly Maintenance Fees. A Private Balcony Completes The Space - A Great Spot To Unwind At The End Of The Day. Location Adds Even More Value, With Easy Access To Highway 401 And 24-Hour TTC Transit. Scarborough Town Centre, Malvern Town Centre, Centenary Hospital, Grocery Stores, Restaurants ,Banks, Pharmacies, Parks, Walking Trails, Community Centres. Whether You're Looking For More Room To Grow, A Comfortable Place To Downsize, A First Home, Or A Solid Investment Opportunity, This Spacious And Versatile Condo Checks The Boxes. With Its Fresh Updates, Flexible Floor Plan, Excellent Amenities, And Convenient Scarborough Location, This Is One You'll Want To See!
Features
- Facing: East

- Bedrooms: 2

- Bathrooms: 2

- Garages: 1

- Kitchens: 1

Details
- Space: 900-999

- Maintenance: $ 654.510

- Tax: $ 935.00

- E13863230

- Listing contracted with: RE/MAX GOLD REALTY INC.
| Room | Size(M) | Description | |
|---|---|---|---|
| Living Rm | 1.00x1.00 | W/O To Balcony, Open Concept, Laminate |
|
| Kitchen | 1.00x1.00 | Stainless Steel Appl, Eat-in Kitchen, Pantry |
|
| Primary B | 1.00x1.00 | 3 Pc Ensuite, Walk-In Closet(s) |
|
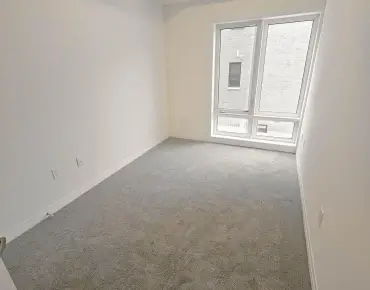
| 2nd Br | 1.00x1.00 | Closet, Window |
|
| Den | 1.00x1.00 |
| Bathroom | Pieces | Level | |
|---|---|---|---|
| 1xBath | 3 pcs | Main |
|
| 1xBath | 3 pcs | Main |
Property Summary
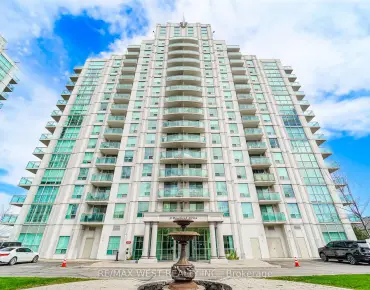
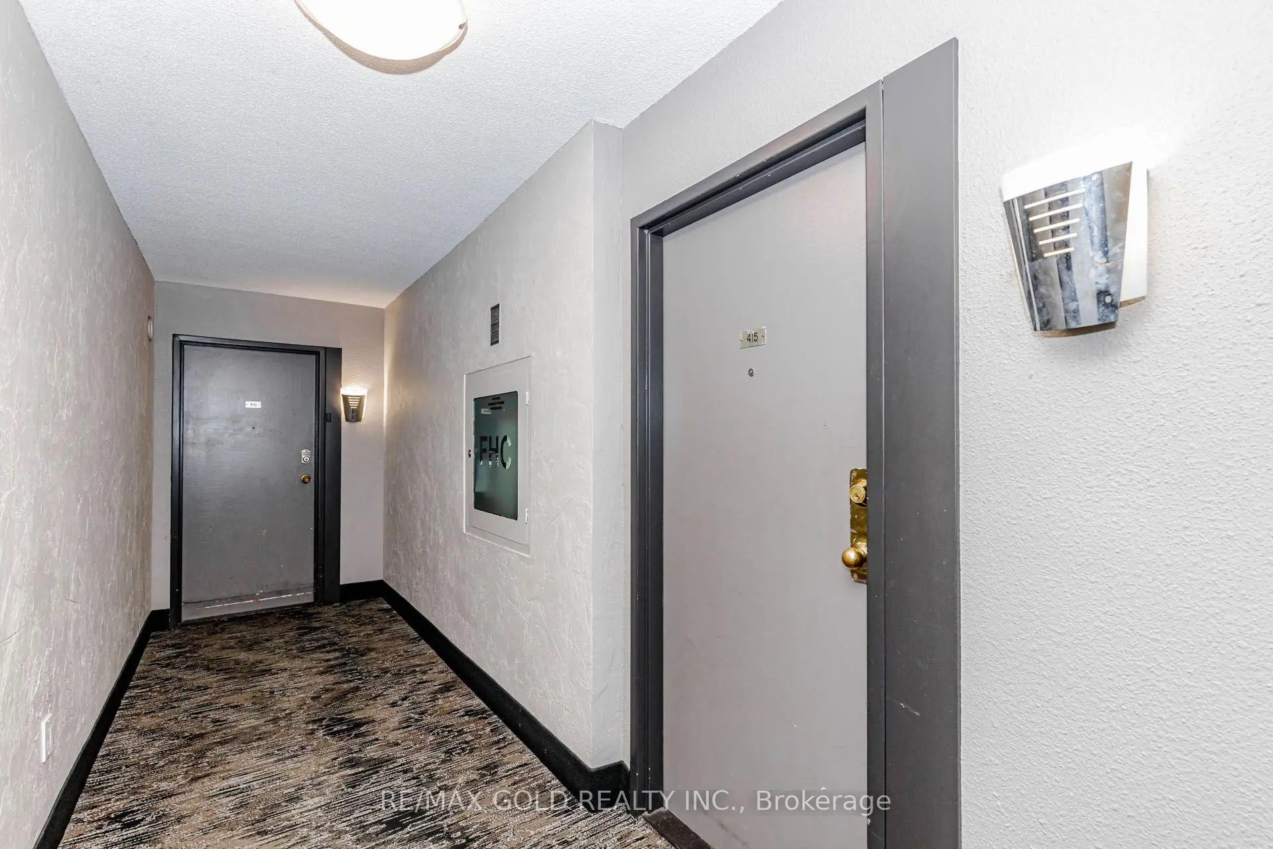
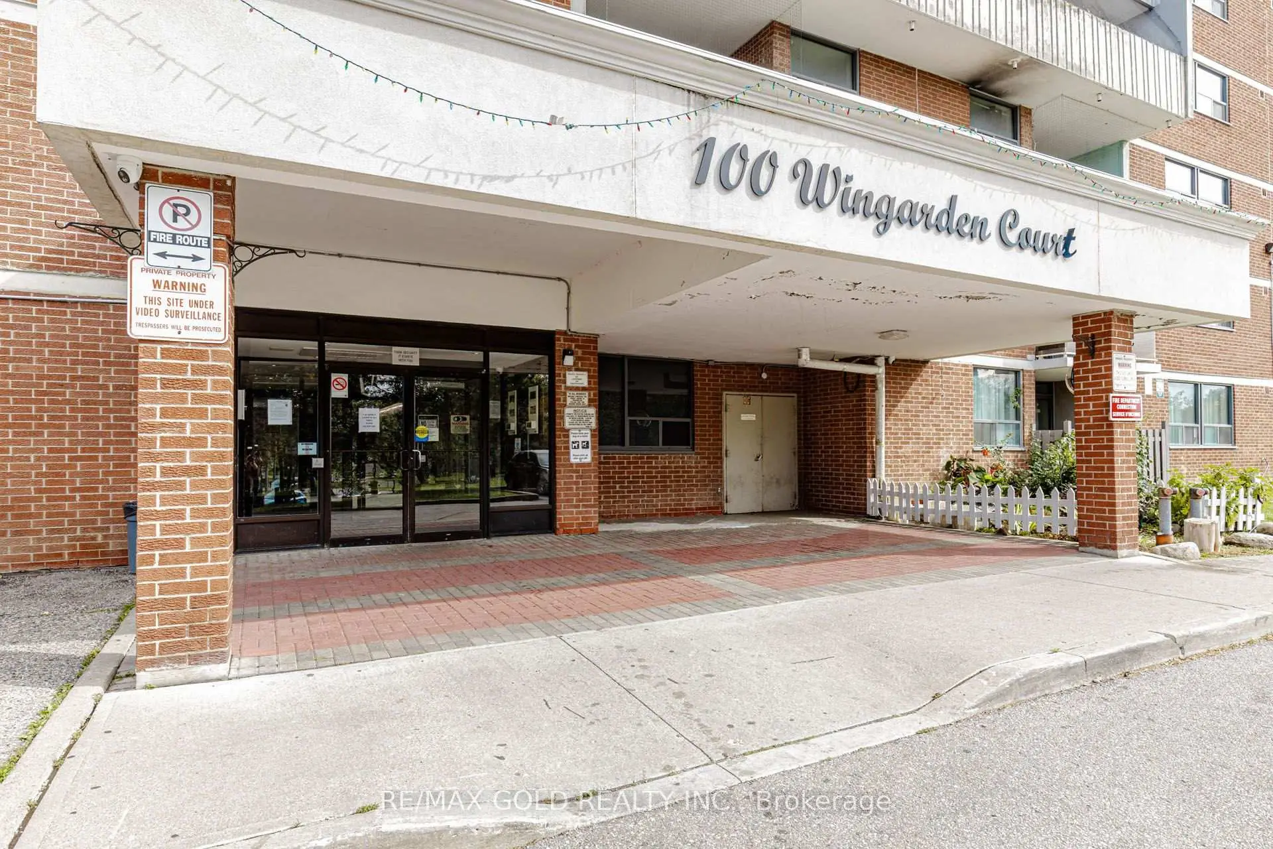
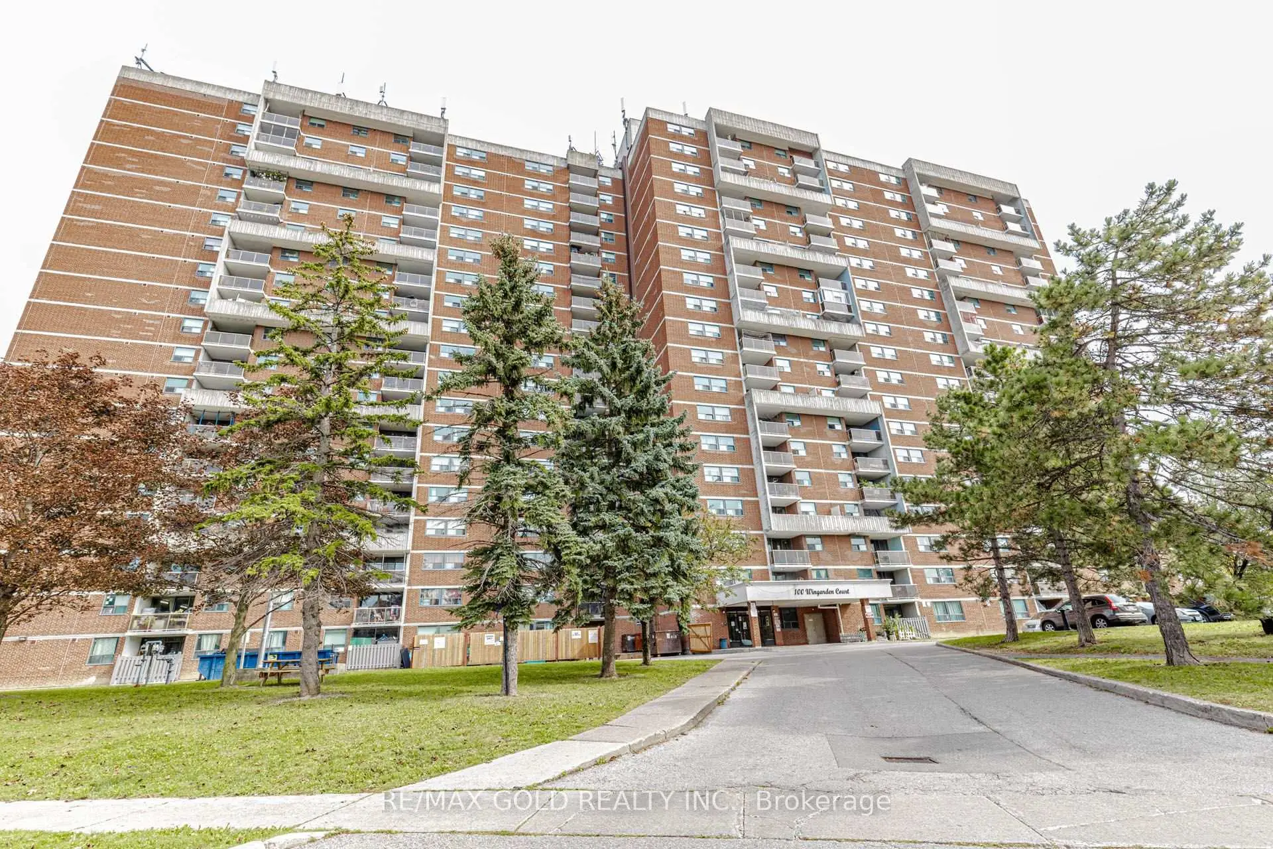
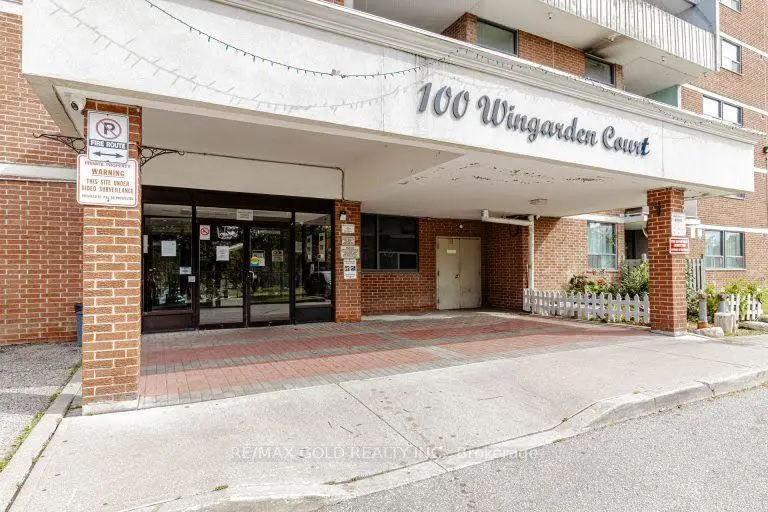
Located close to the intersection of Neilson Rd And Finch Ave, #415-100 Wingarden Crt is a 2 bedrooms 2 washrooms Condo Apt. The unit has a Single Underground Parking Space. The property has many nice features including Carpet Free. Living Room Rm, Kitchen, Primary B, second bedroom and Den are on the Main floor.100 Wingarden Court Condominium
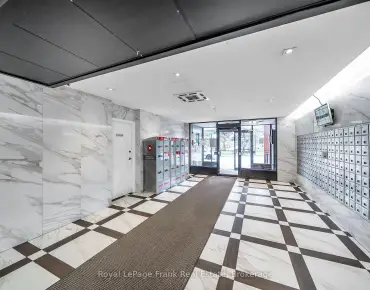
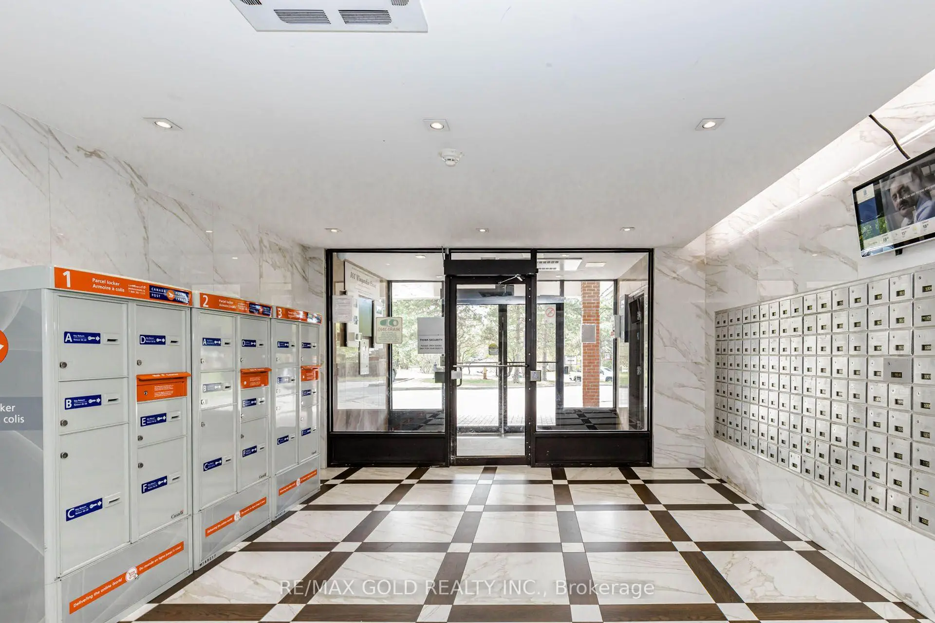
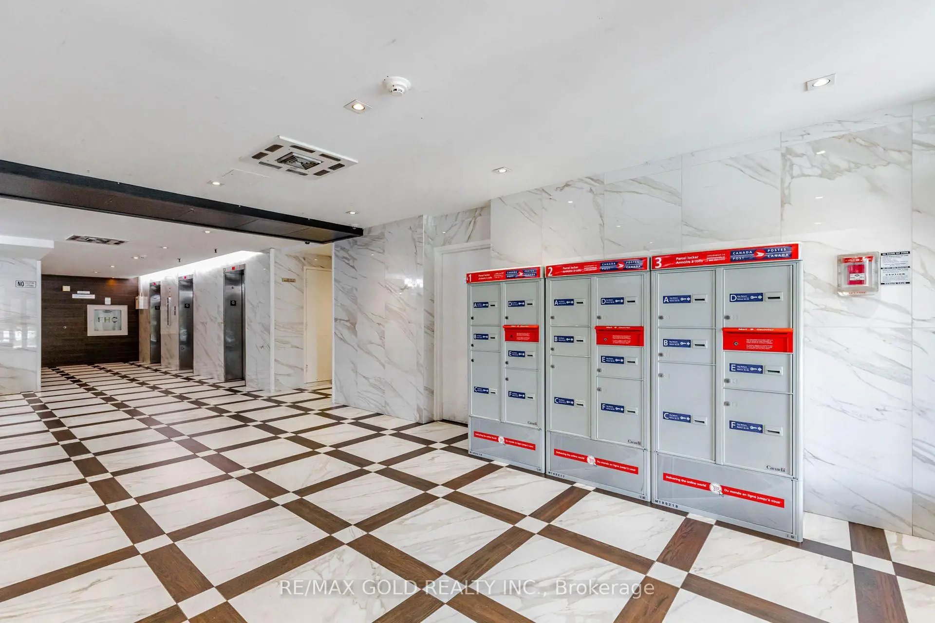
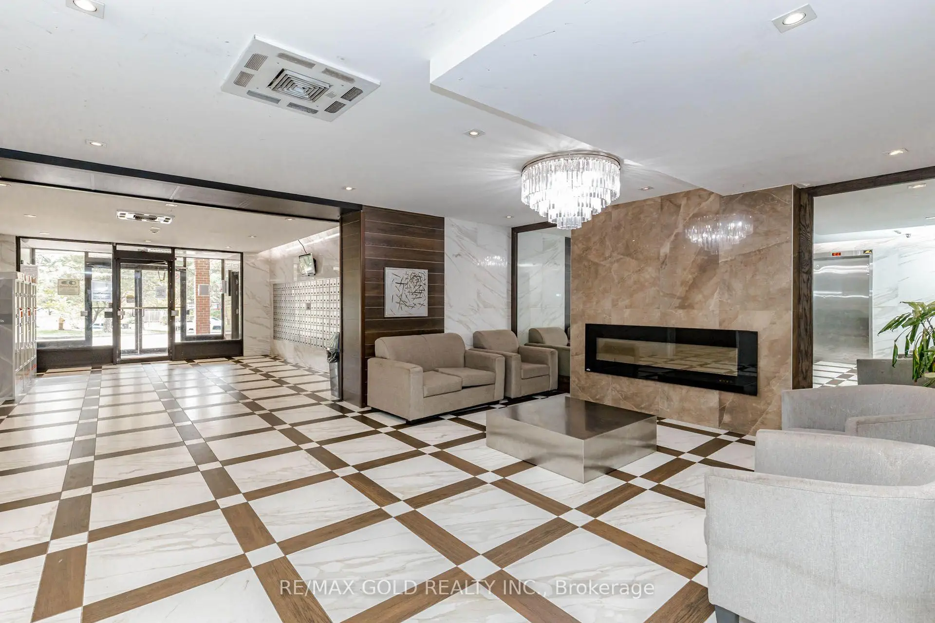
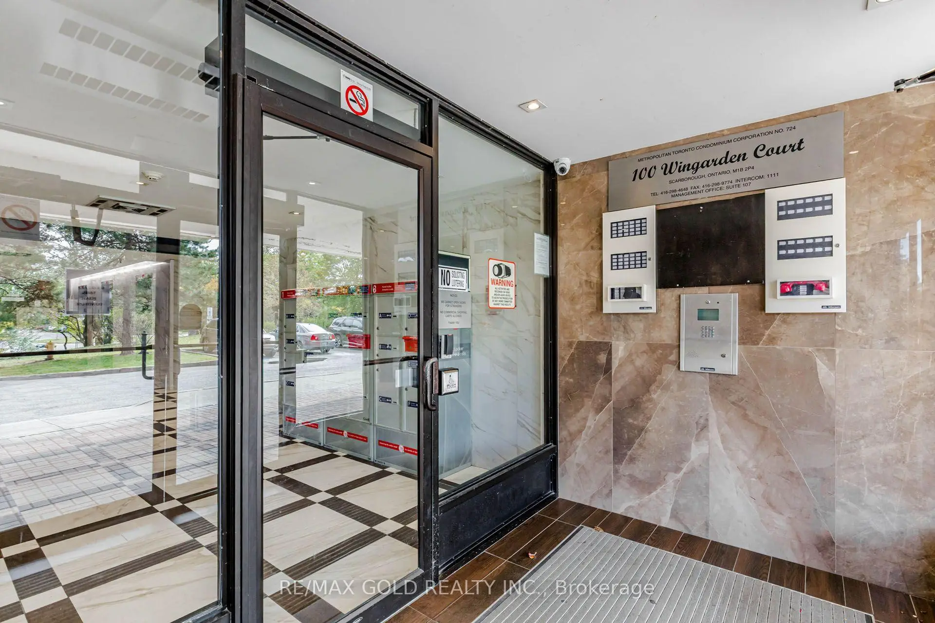
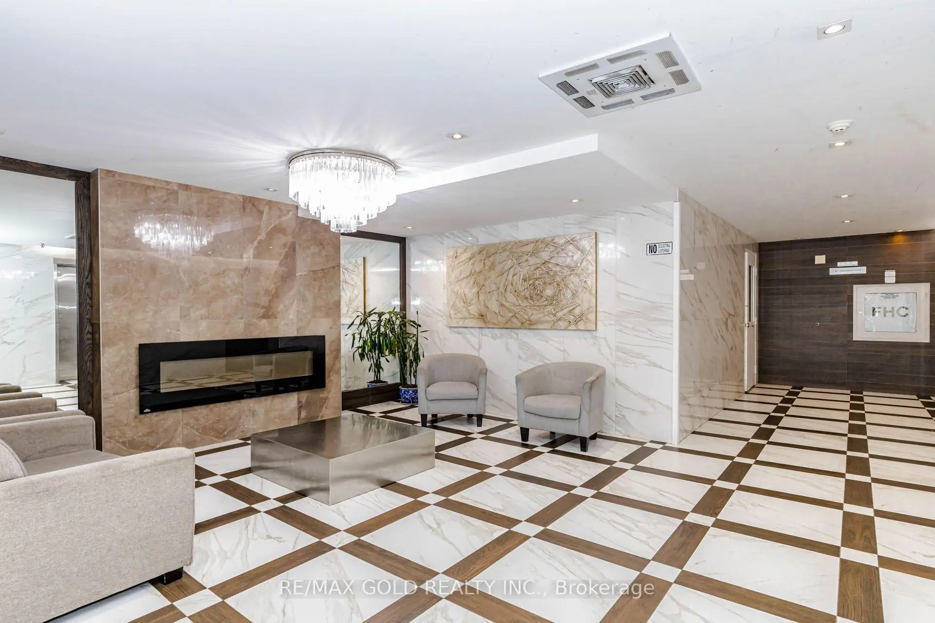
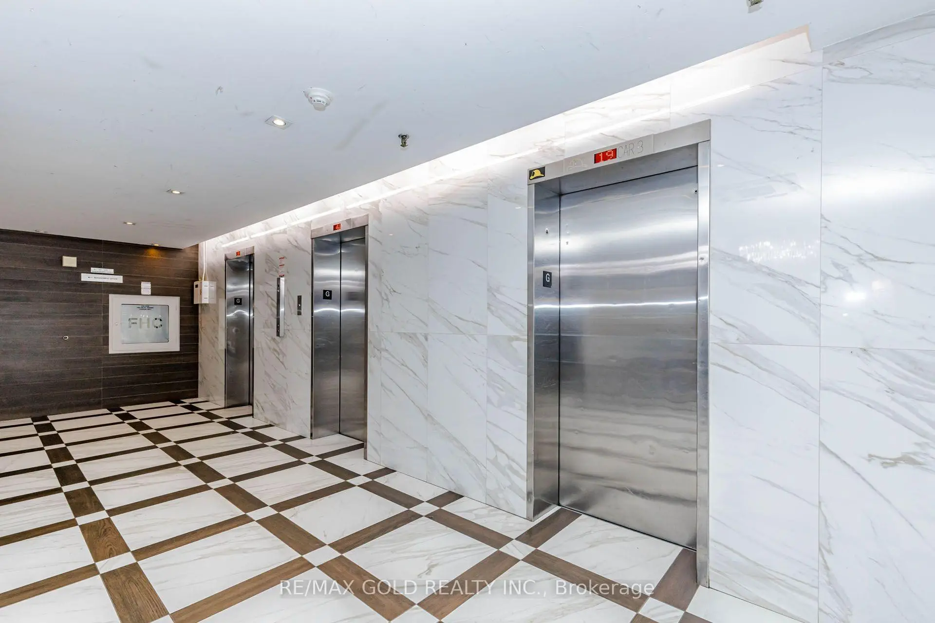
100 Wingarden Crt was developed by real estate developer Huang and Danczkay. The age of the residential building is approximately 39 years. It has about 19 levels and 300 units. 100 Wingarden Court Condominium offers amenities such as Security System, Party/Meeting room, Visitor Parking, Tennis Court and Squash Court. The monthly maintenance fee includes Heat, Water and Hydro. There are total 7 units for sale and 1 for lease in 100 Wingarden Crt.School Information
- Tom Longboat Junior Public School (Grade:JK-6) 1048/3037
- Dr Marion Hilliard Senior Public School (Grade:7-8)
- Albert Campbell Collegiate Institute (Grade:9-12) 330/739
- Lester B Pearson Collegiate Institute (Grade:9-12) 495/739
- St. Gabriel Lalemant Catholic School (Grade:JK-8) 1048/3037
- Emily Carr Public School (Grade:JK-8) 577/3037
- Henry Hudson Senior Public School (Grade:7-8)
- Alexander Stirling Public School (Grade:JK-8) 2643/3037