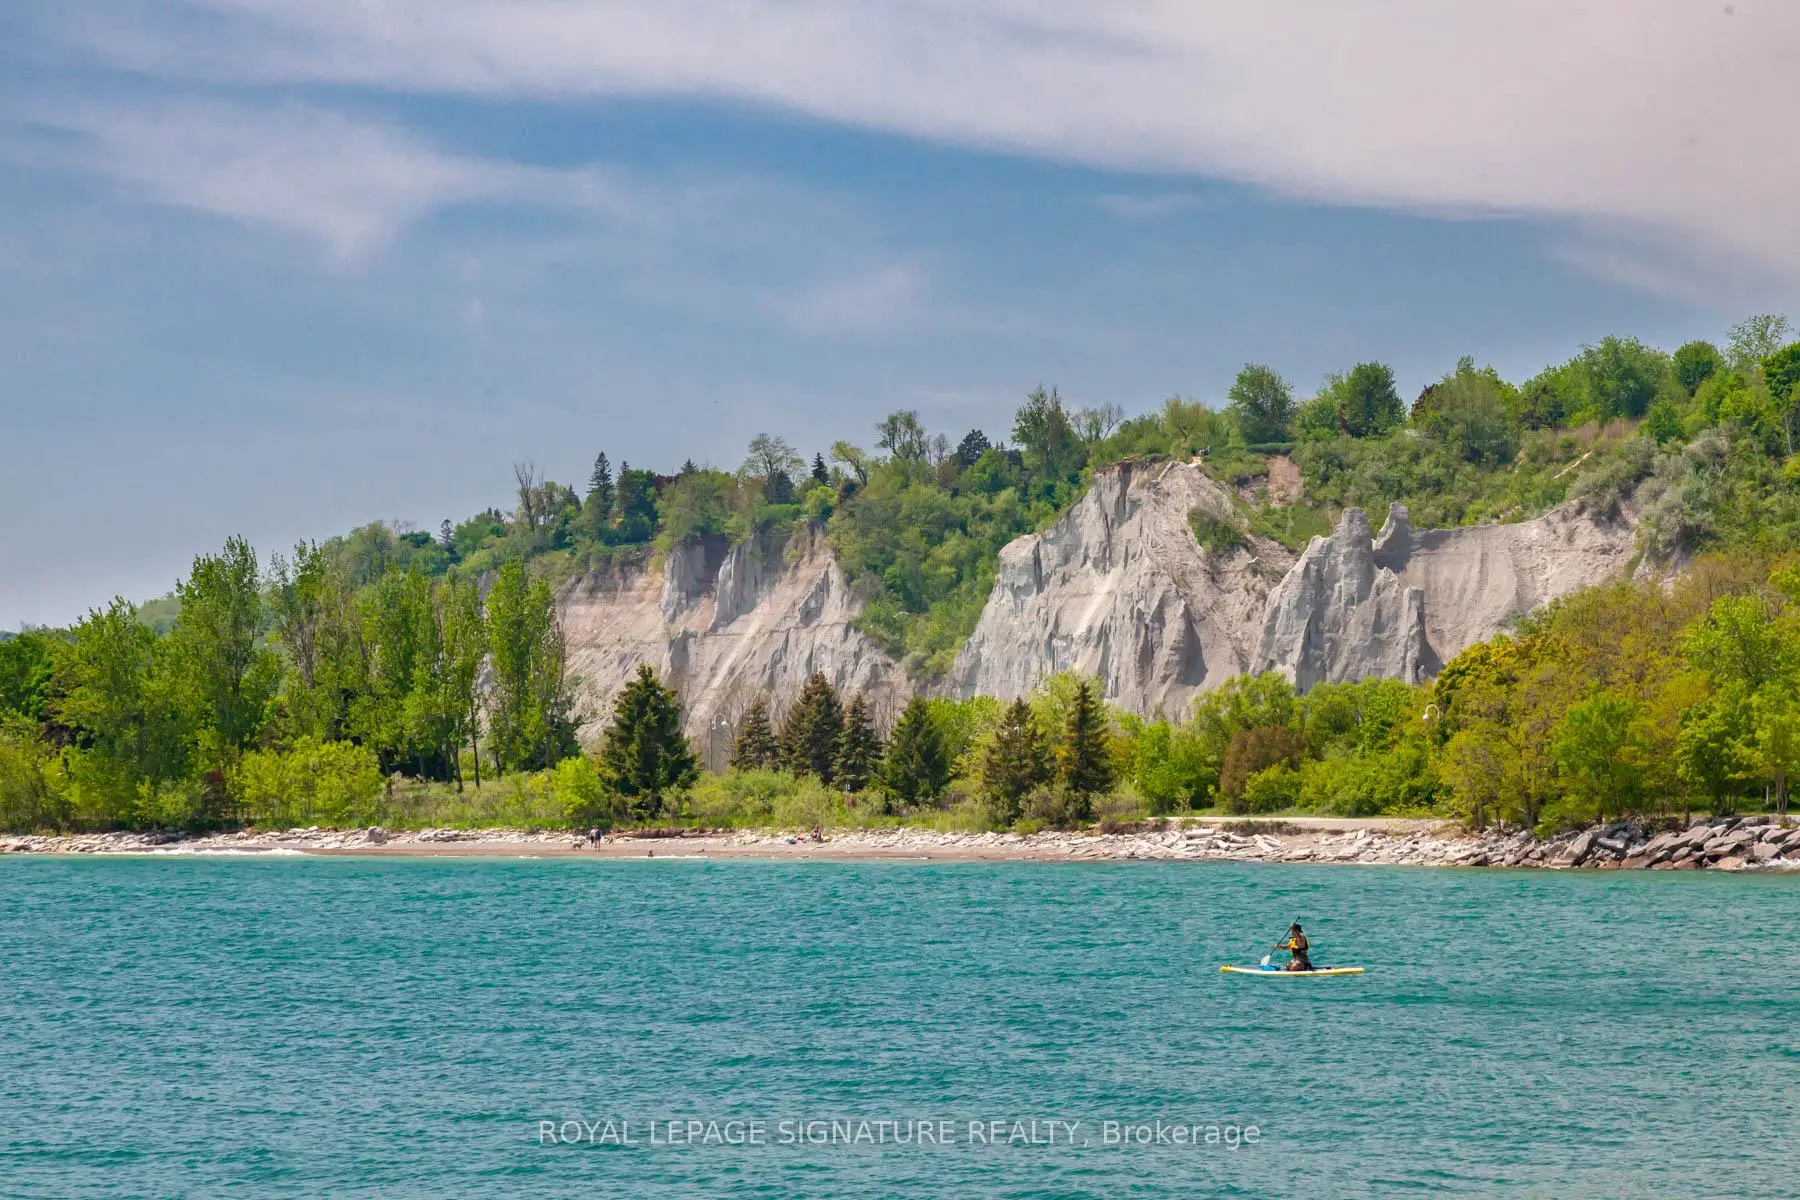
Cliffcrest, Toronto
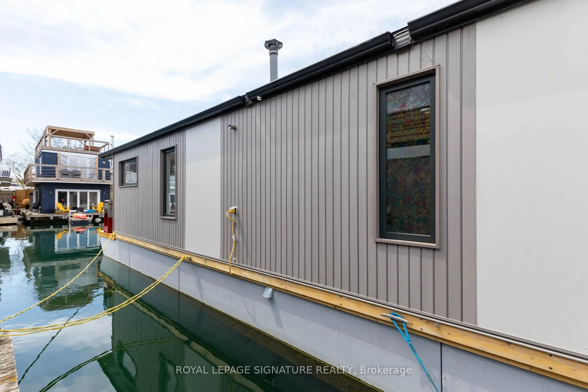
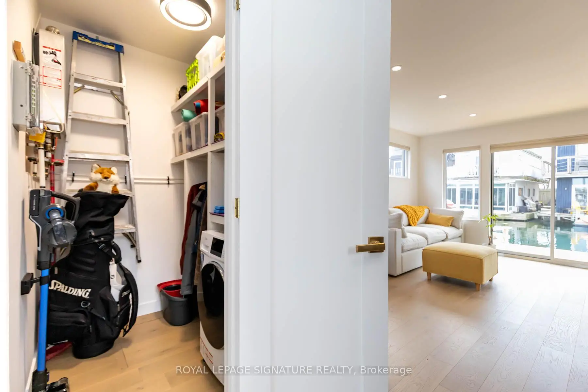
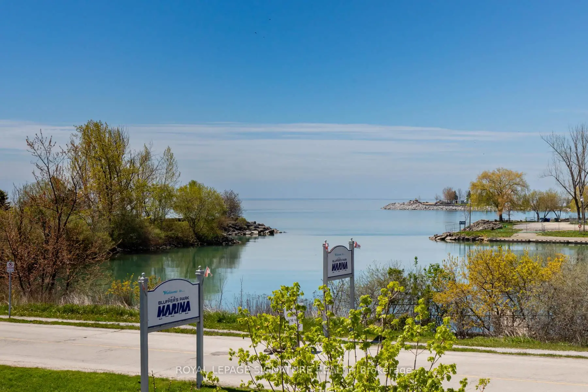
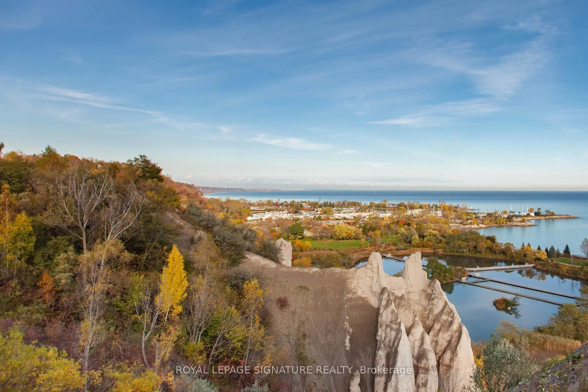
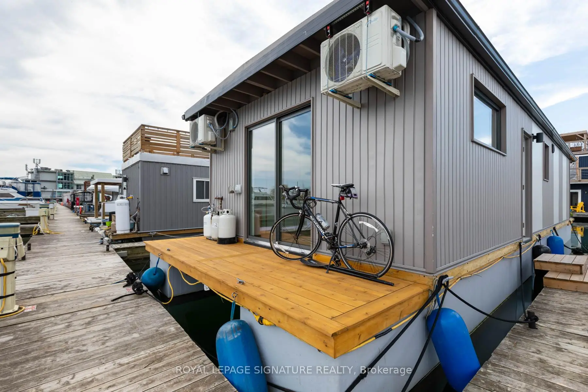
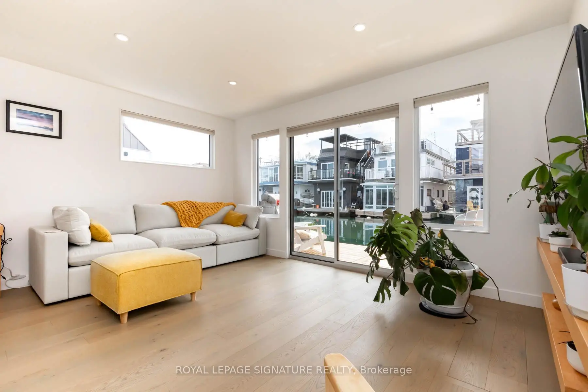
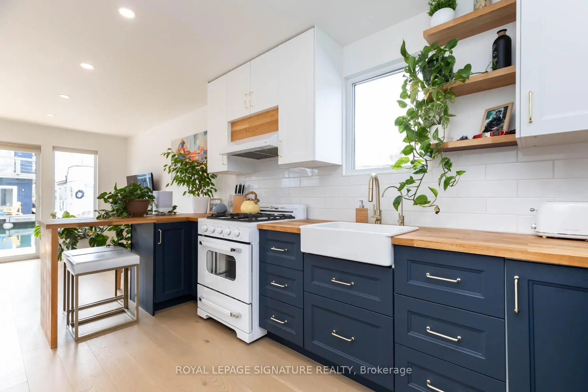
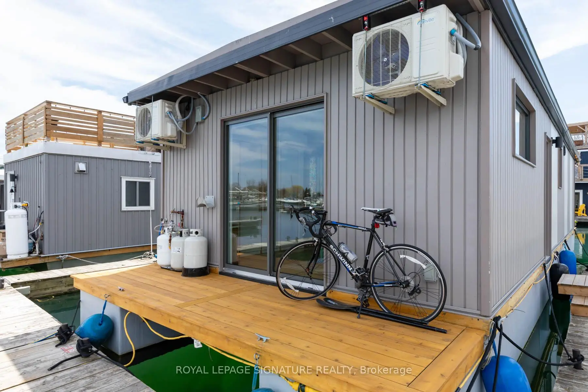
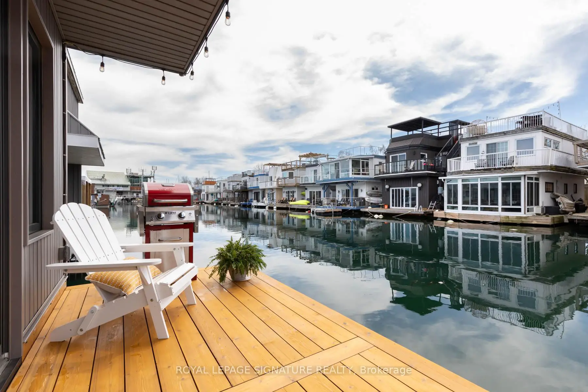
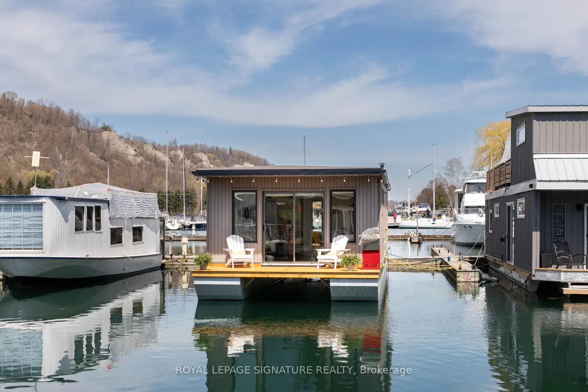
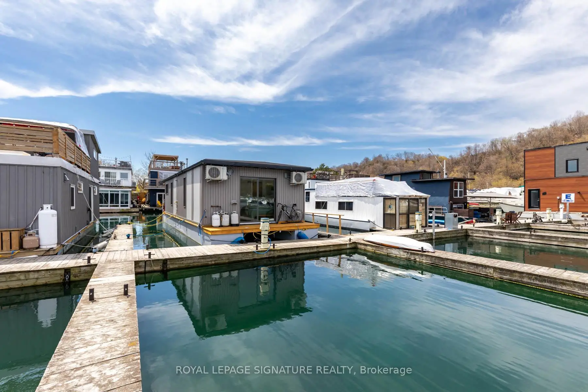
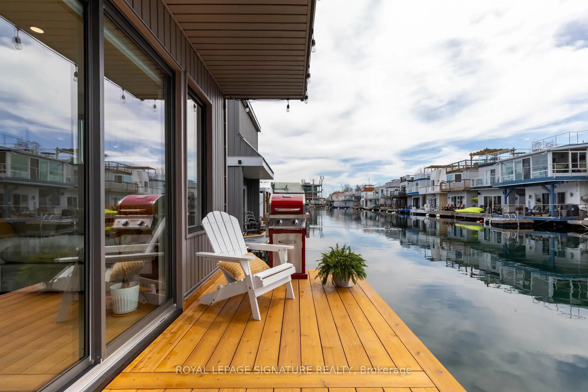
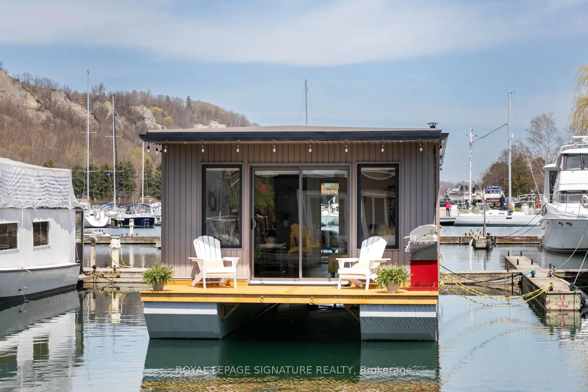
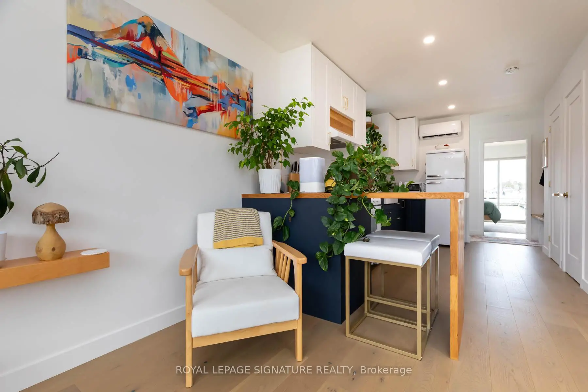
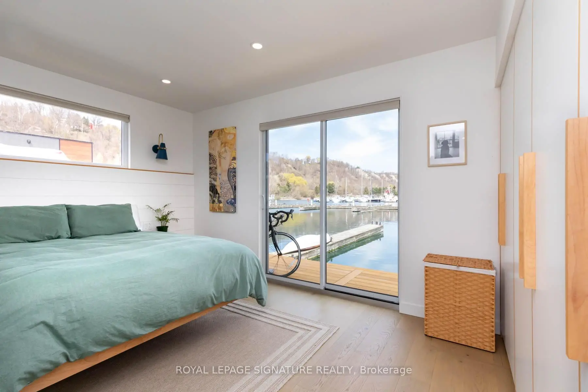
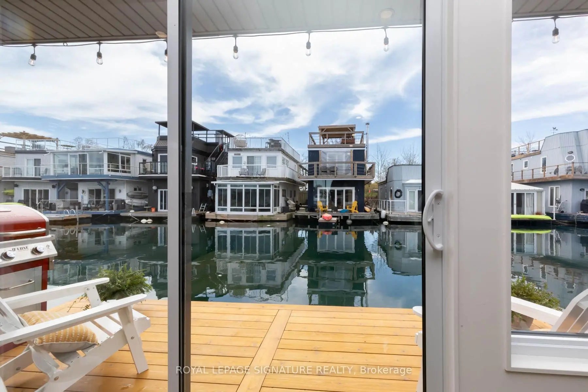

Description
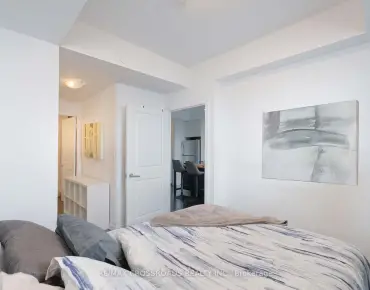
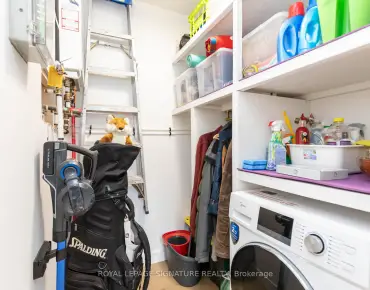
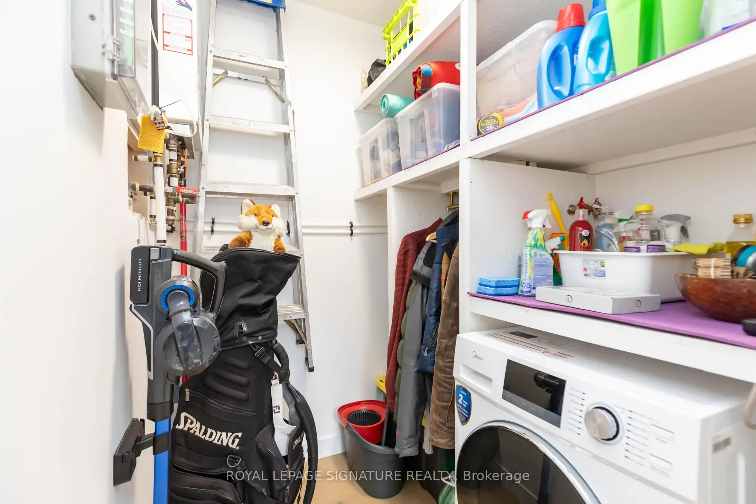
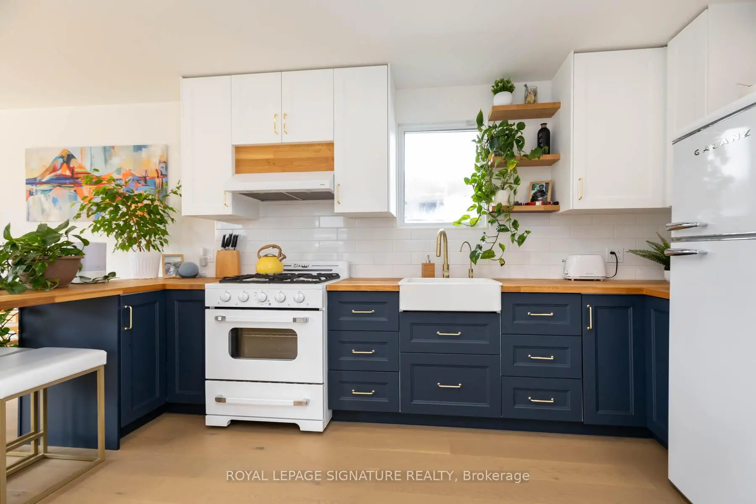
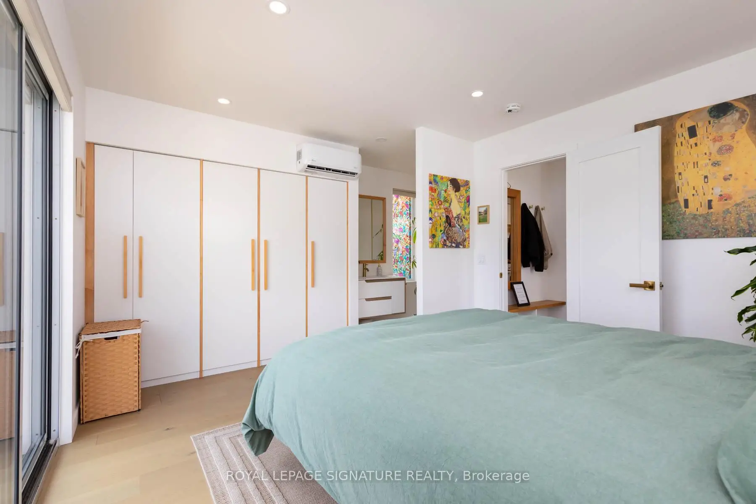
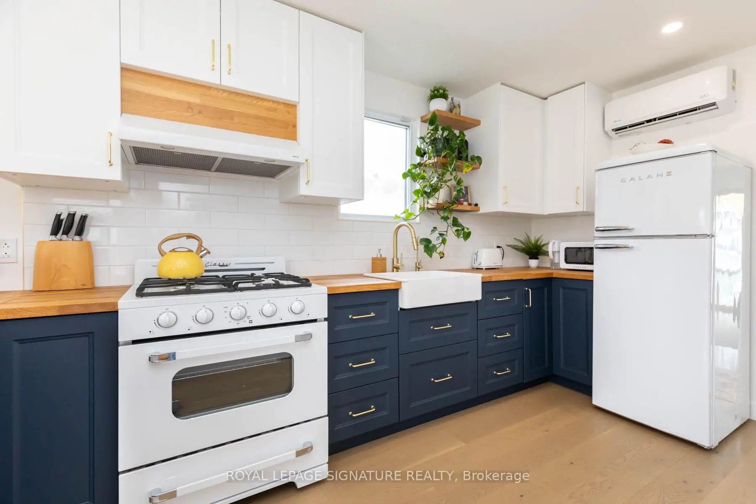
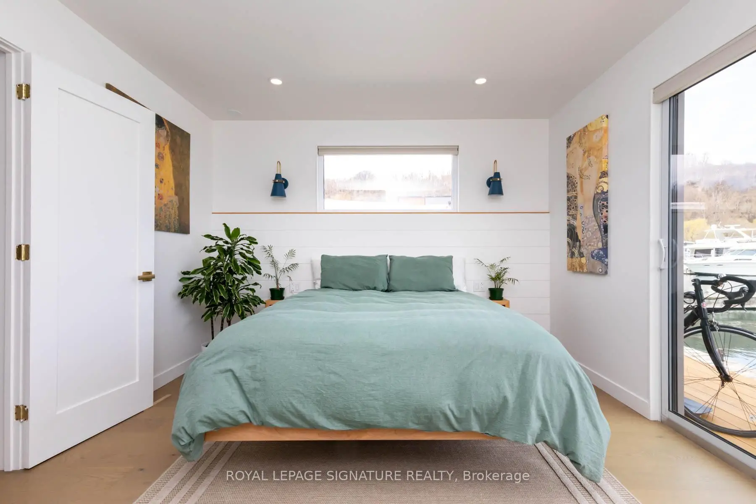
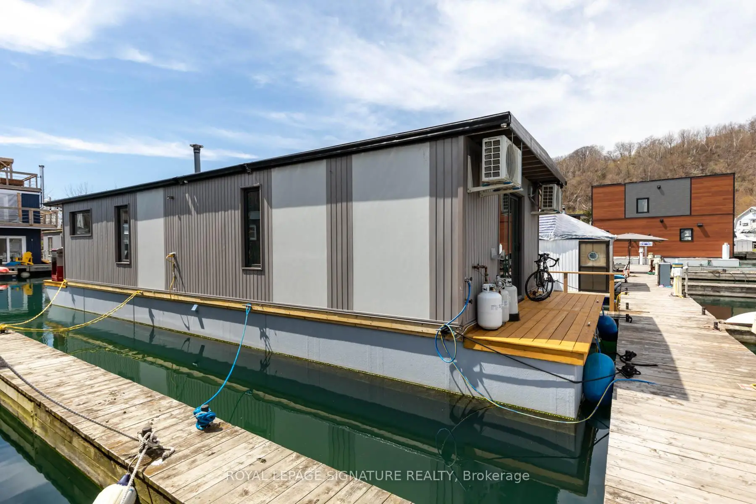
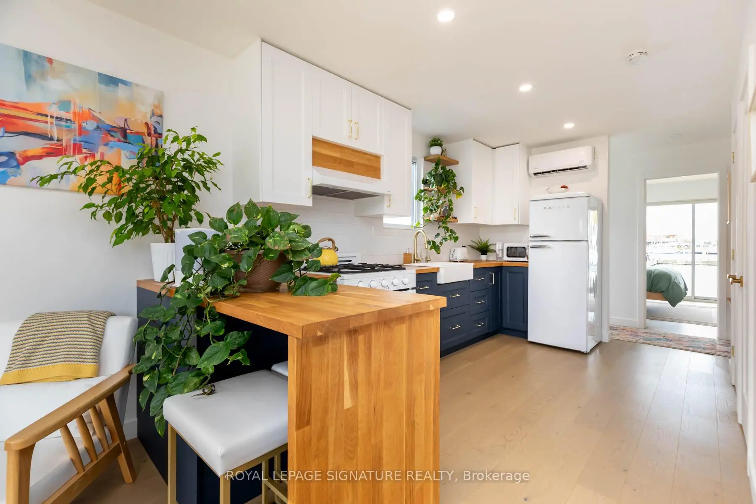
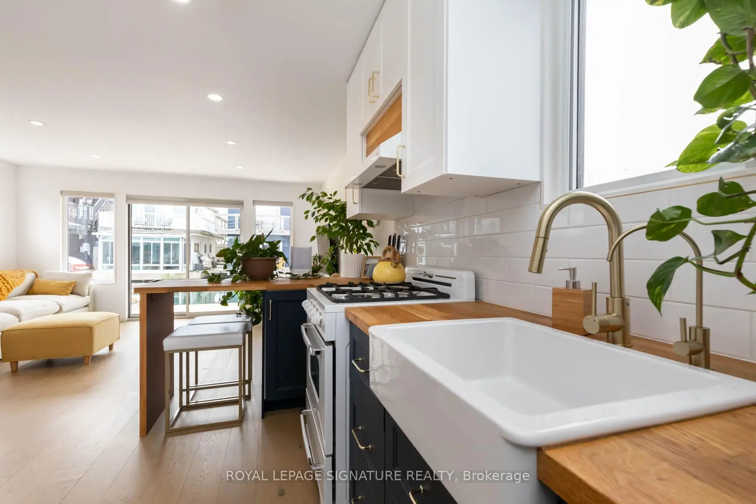
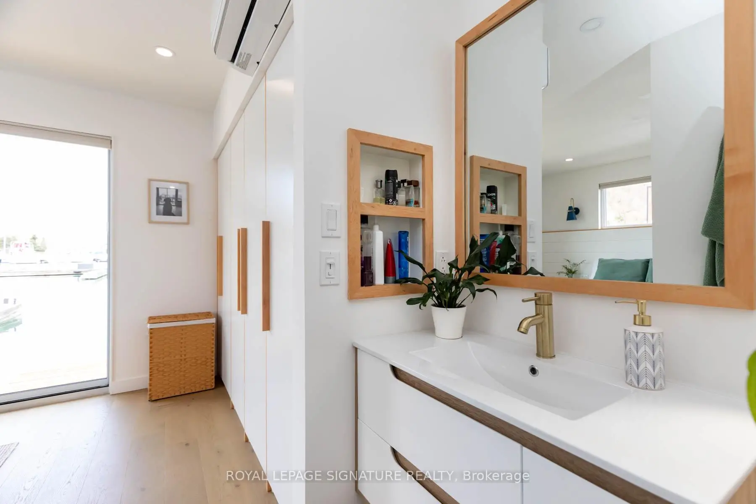
Propane Stove, Refrigerator, Microwave, all electric light fixtures & all window coverings. All built-in shelves including built-in queen bedframe and side shelves. Exiting Ropes & Fenders, 2 bubblers. Ask LA about the furnishings.
Features
- Facing: Ea

- Bedrooms: 1

- Bathrooms: 2

- Garages:

- Kitchens: 1

Details
- Space: 600-699

- Maintenance: $ 1233.770

- Tax: $ 1015.32

- E13852570

- Listing contracted with: ROYAL LEPAGE SIGNATURE REALTY
| Room | Size(M) | Description | |
|---|---|---|---|
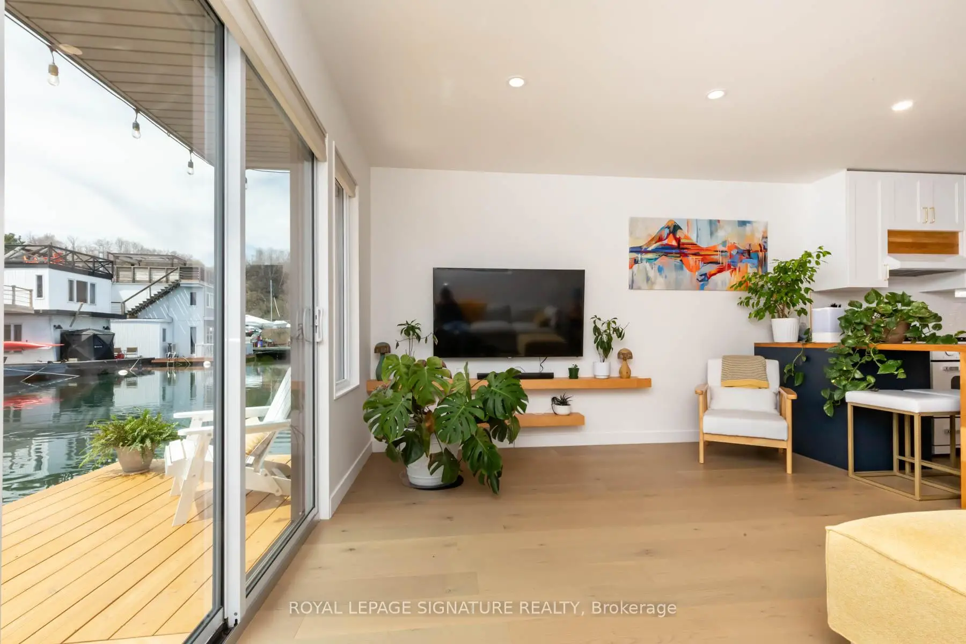
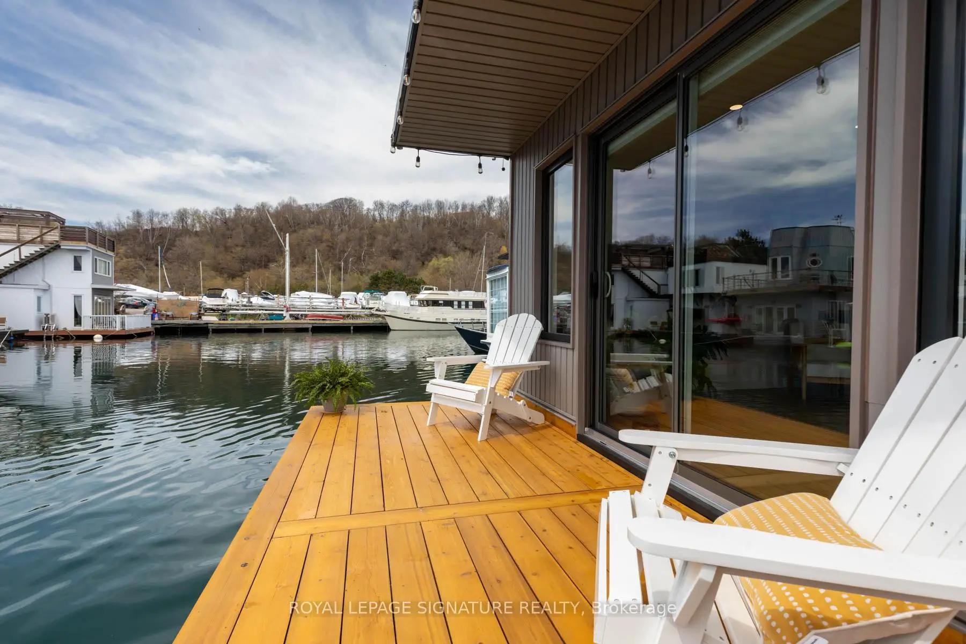
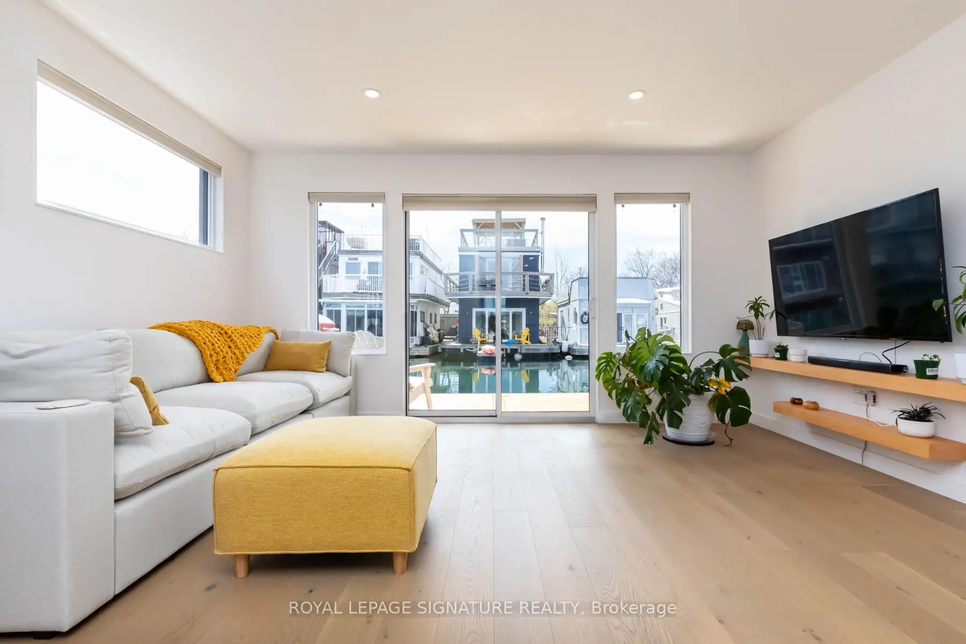
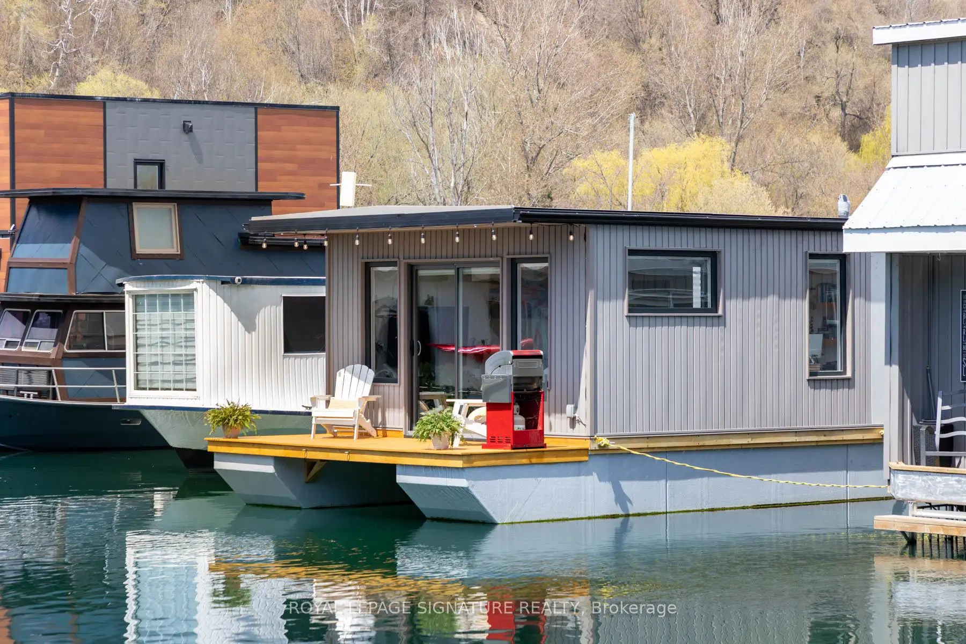
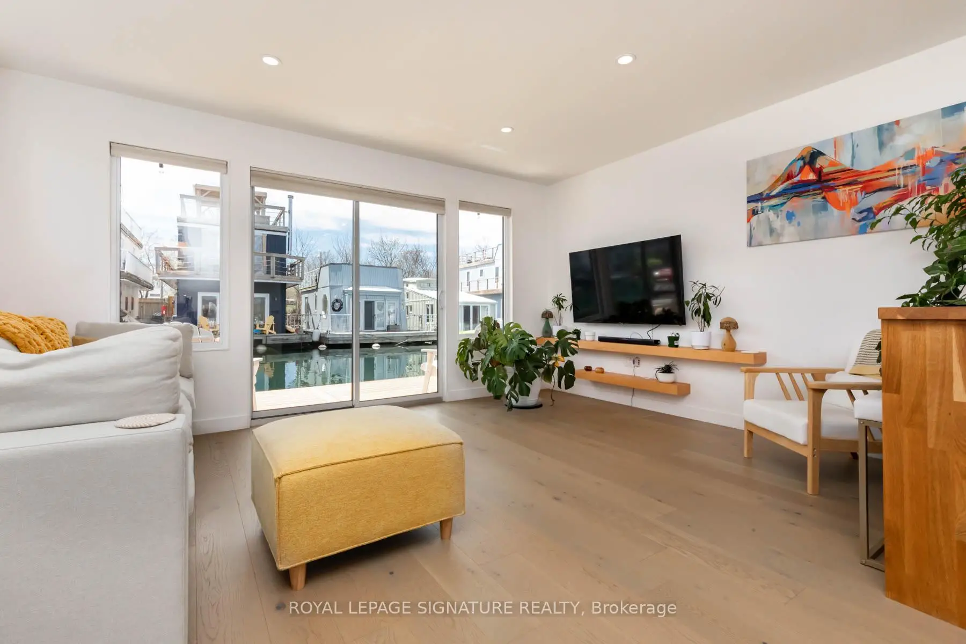
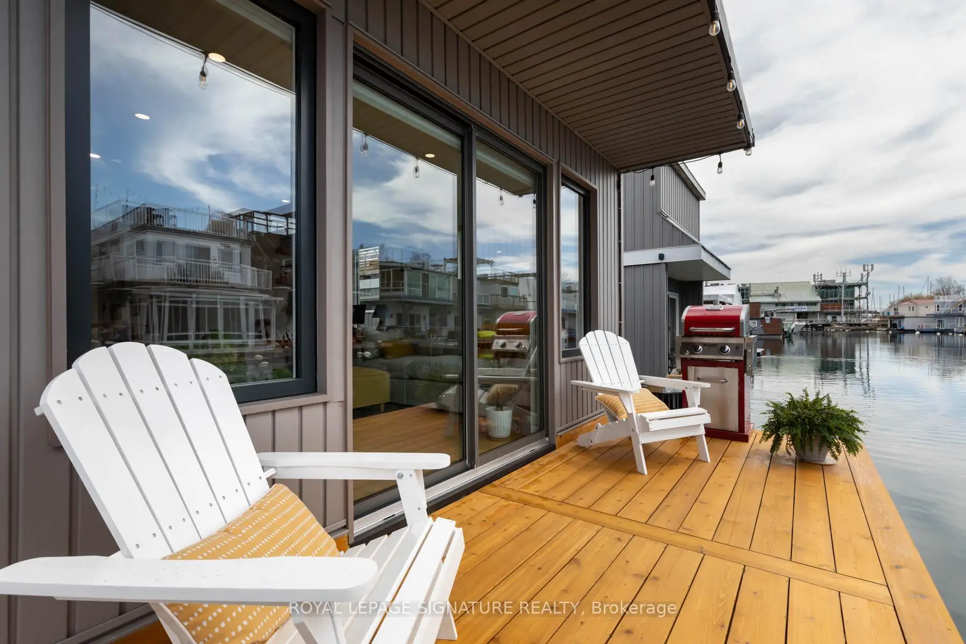
| Living Rm | 3.66x2.74 | Hardwood Floor, W/O To Deck, Open Concept |
|
| Kitchen | 4.57x4.57 | Hardwood Floor, Breakfast Bar, Combined w/Living |
|
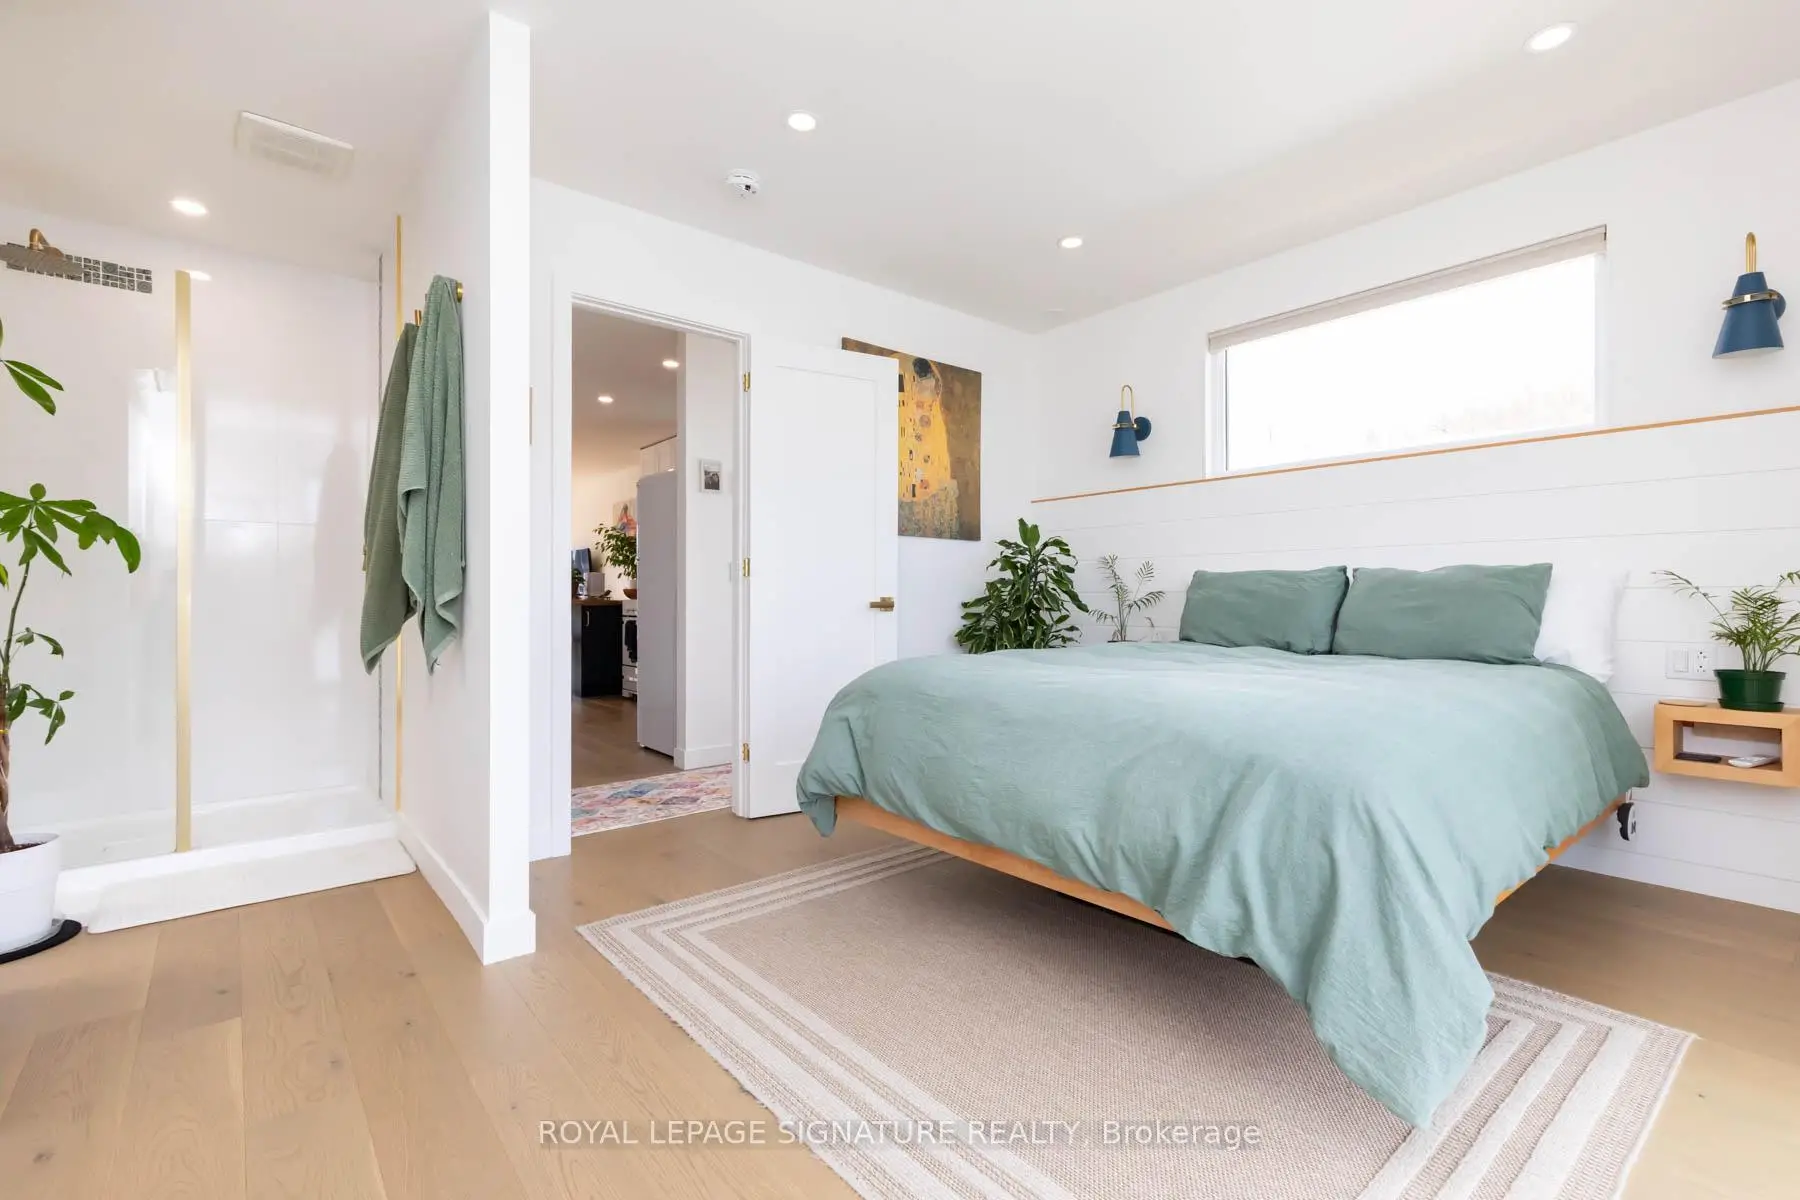
| Primary B | 3.51x3.81 | Closet Organizers, Double Closet, W/O To Deck |
|
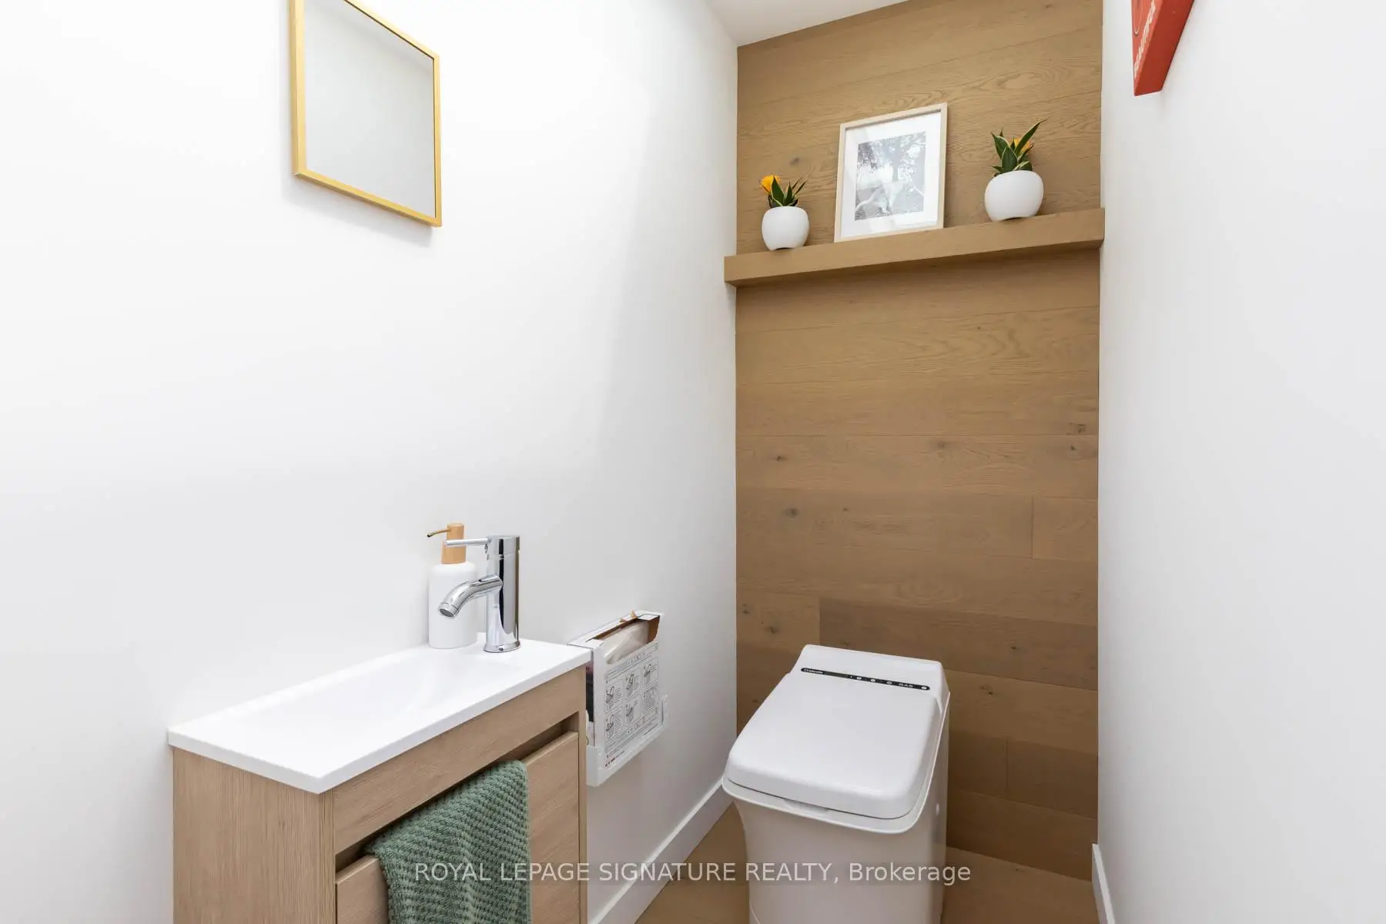
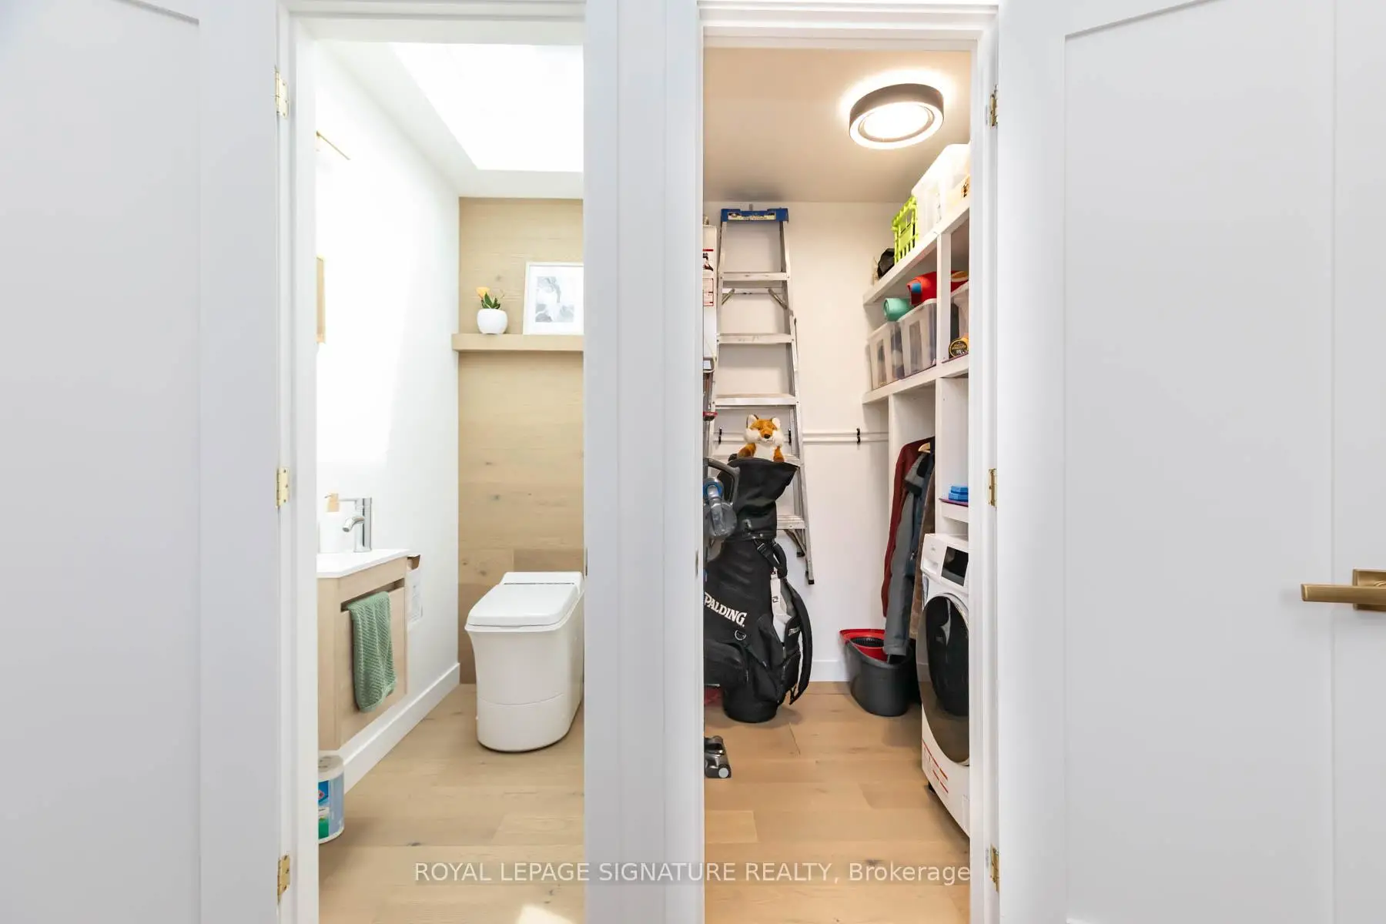
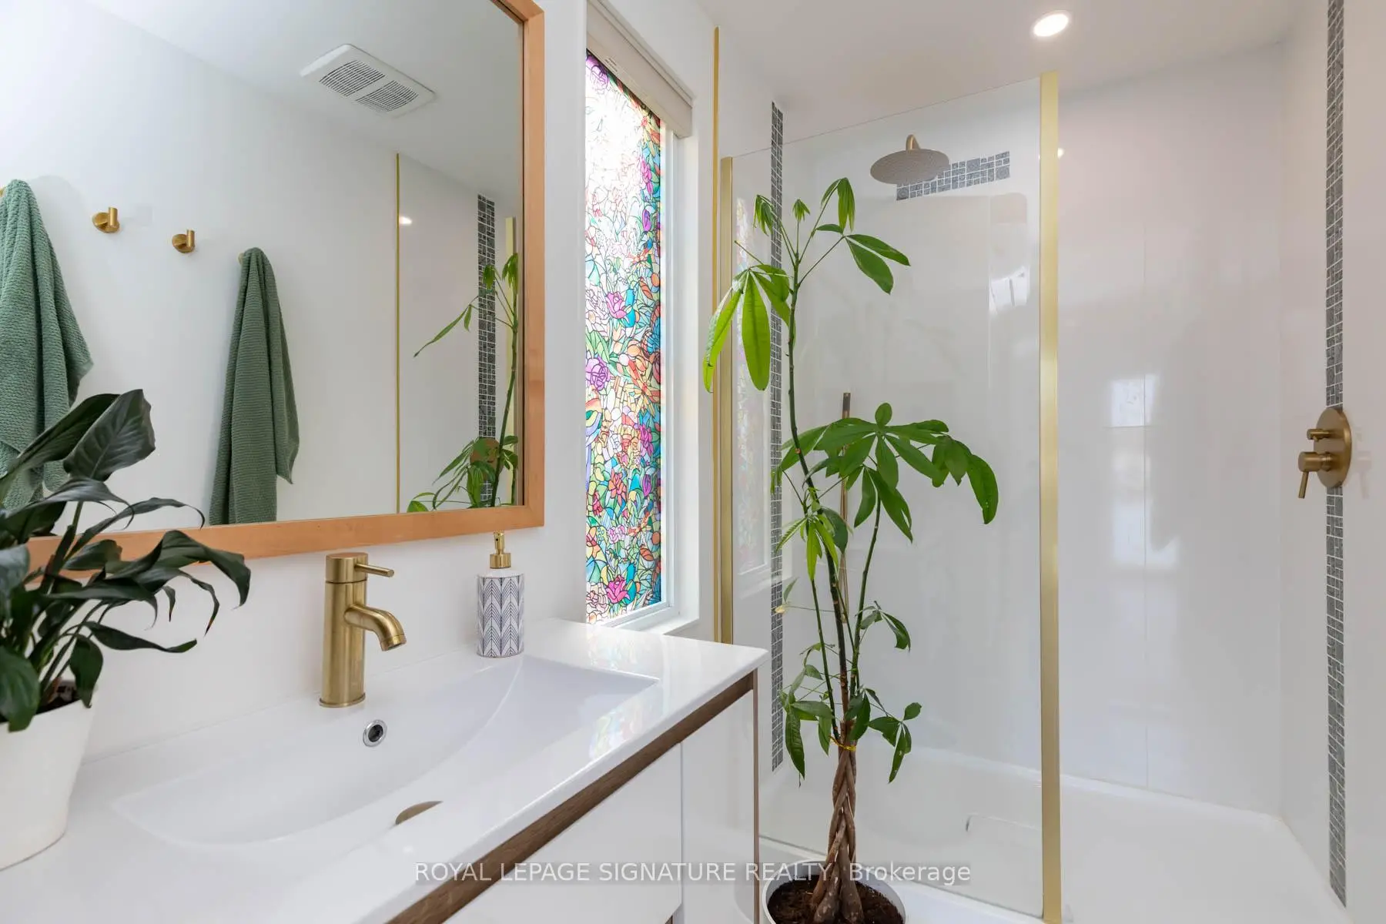
| Bath | 0.00x0.00 | Hardwood Floor, 2 Pc Bath, Skylight |
|
| Bath | 0.00x0.00 | Hardwood Floor, 2 Pc Ensuite, Separate Shower |
| Bathroom | Pieces | Level | |
|---|---|---|---|
| 1xBath | 2 pcs | Main |
|
| 1xBath | 2 pcs | Main |
Property Summary
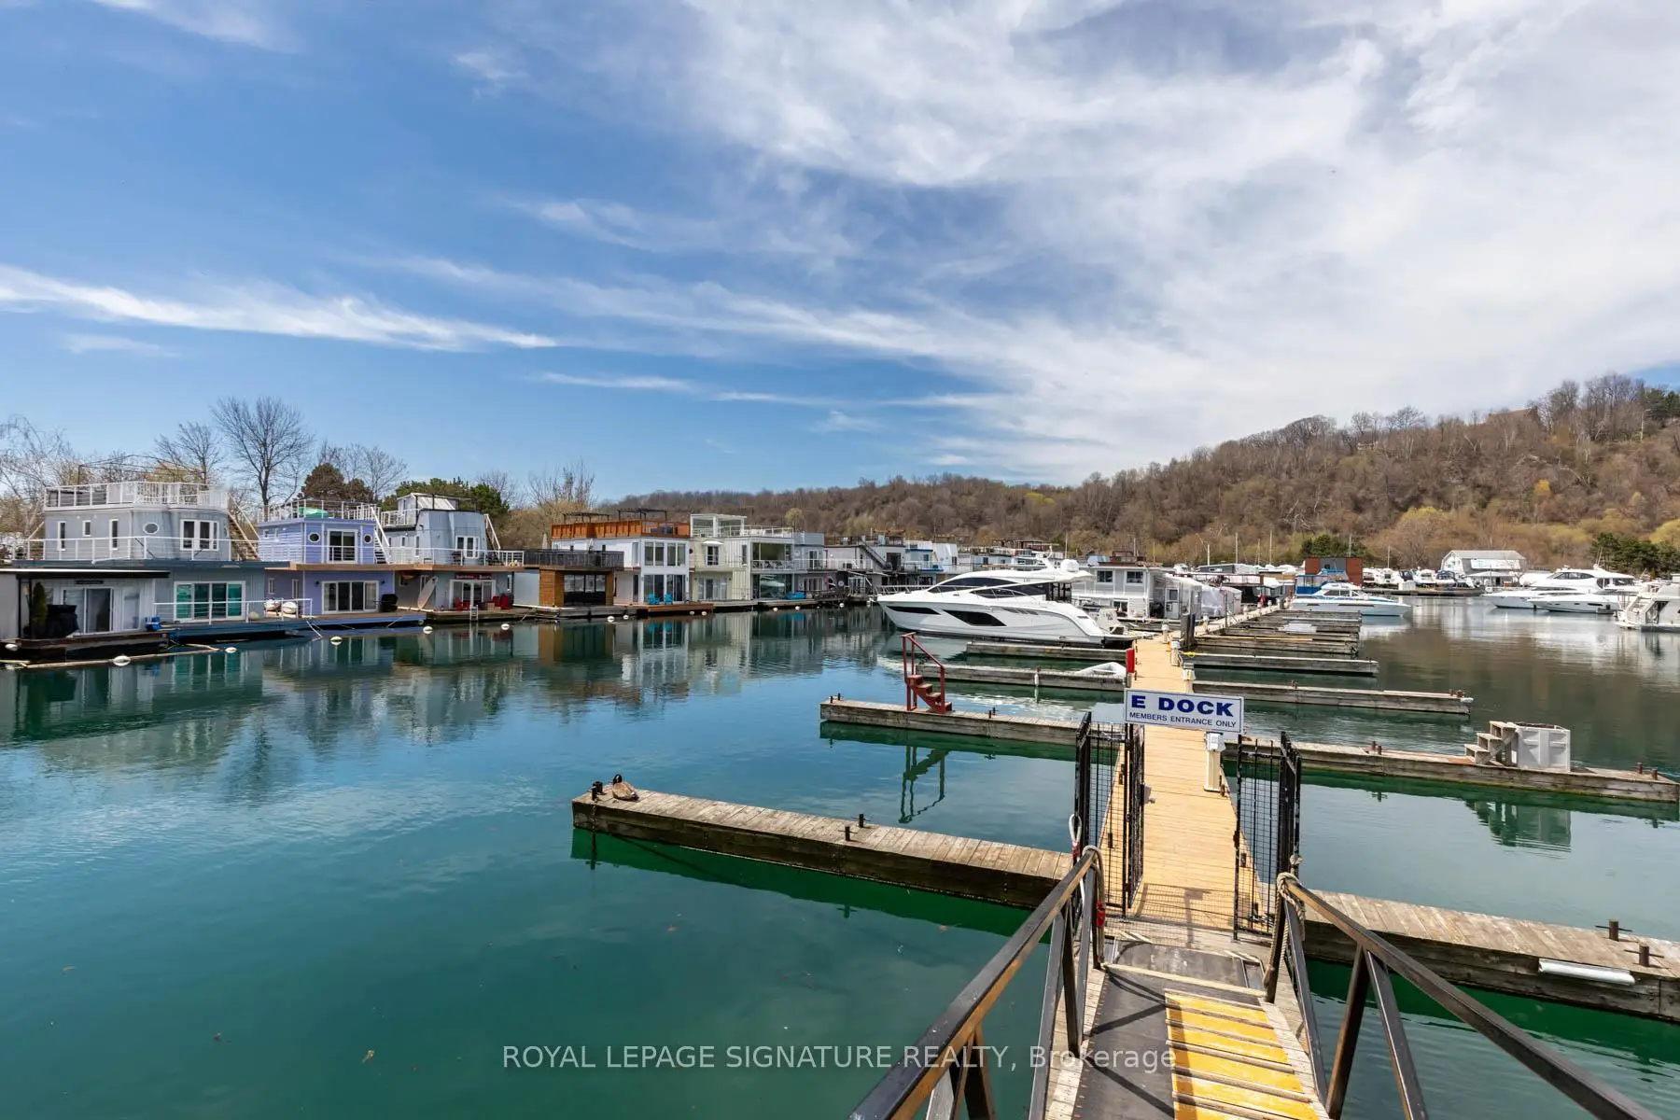
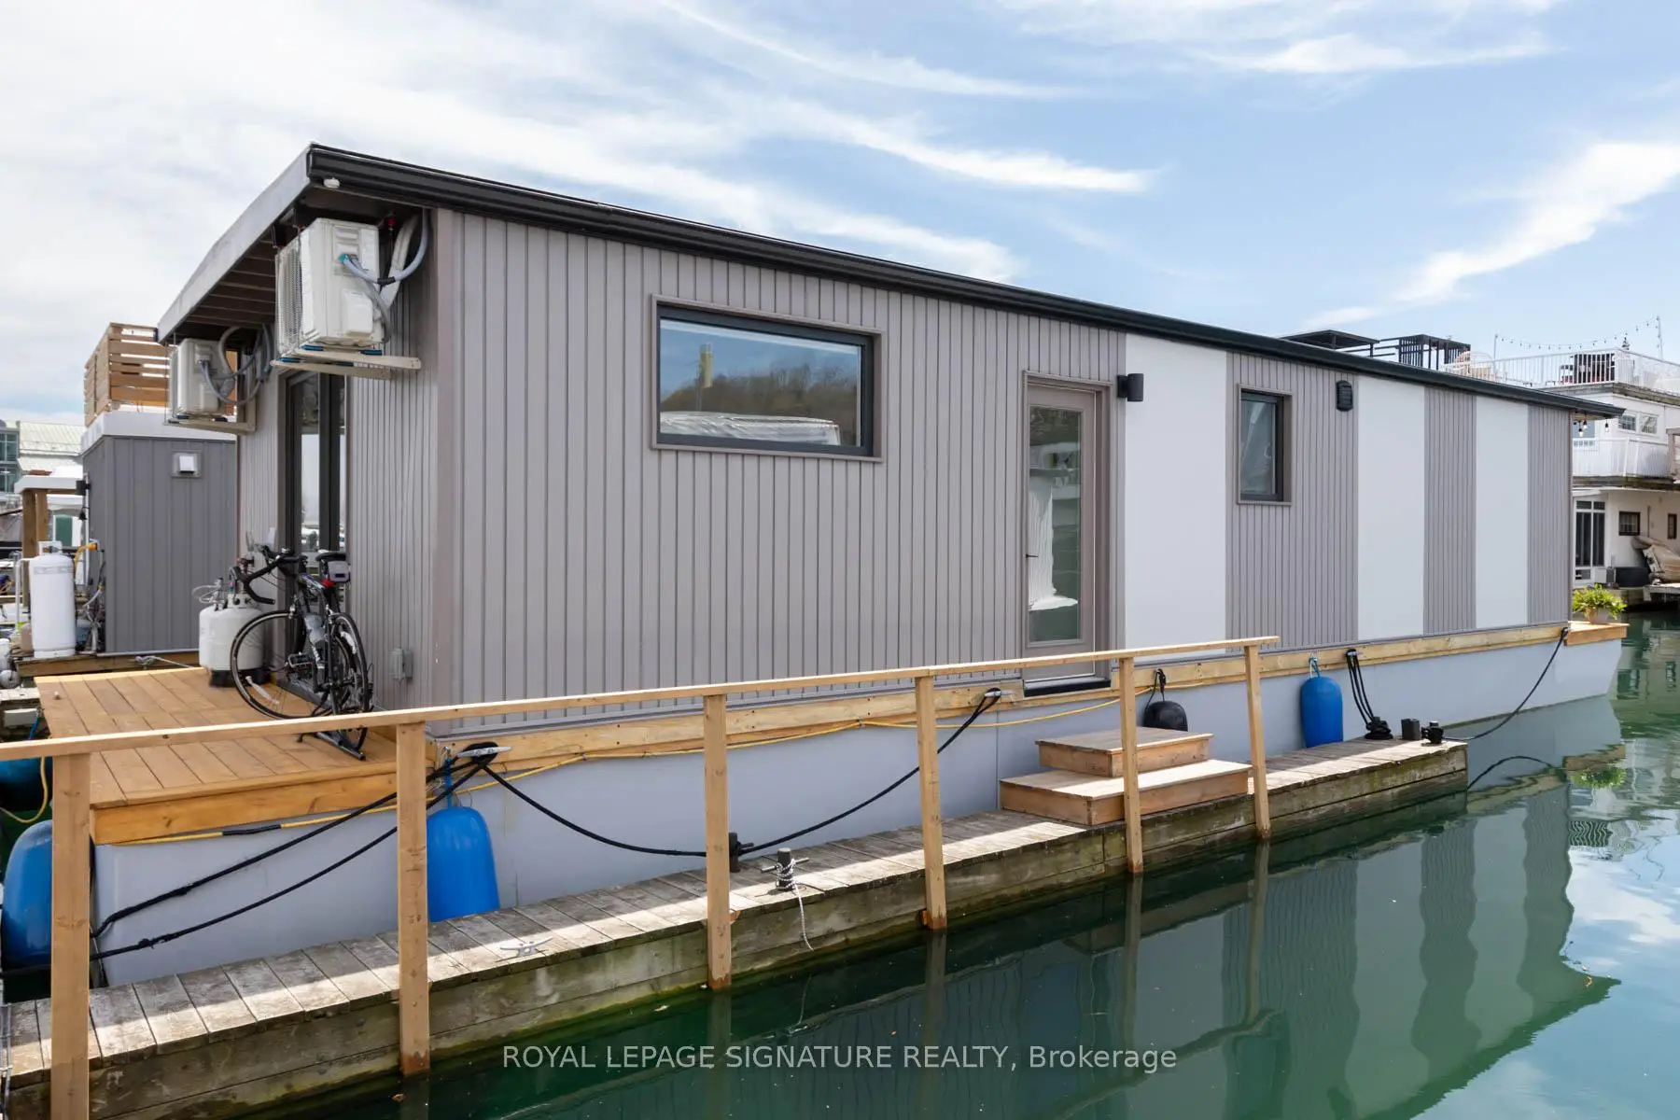
Located close to the intersection of Brimley Rd S and Kingston Rd, #E65-7 Brimley Rd S is a 1 bedrooms 2 washrooms Condo Apartment. The unit has a Double None Parking Spaces. The property basement is Crawl Space . The property has many nice features including Storage, Propane Tank, Primary Bedroom - Main and On Demand Water Heater. Living Room Rm, Kitchen, Primary B and Bath are on the Main floor.School Information
- R H King Academy (Grade:9-12) 209/739
- St. Theresa Shrine Catholic School (Grade:JK-8) 2170/3037