
 L'Amoreaux, Toronto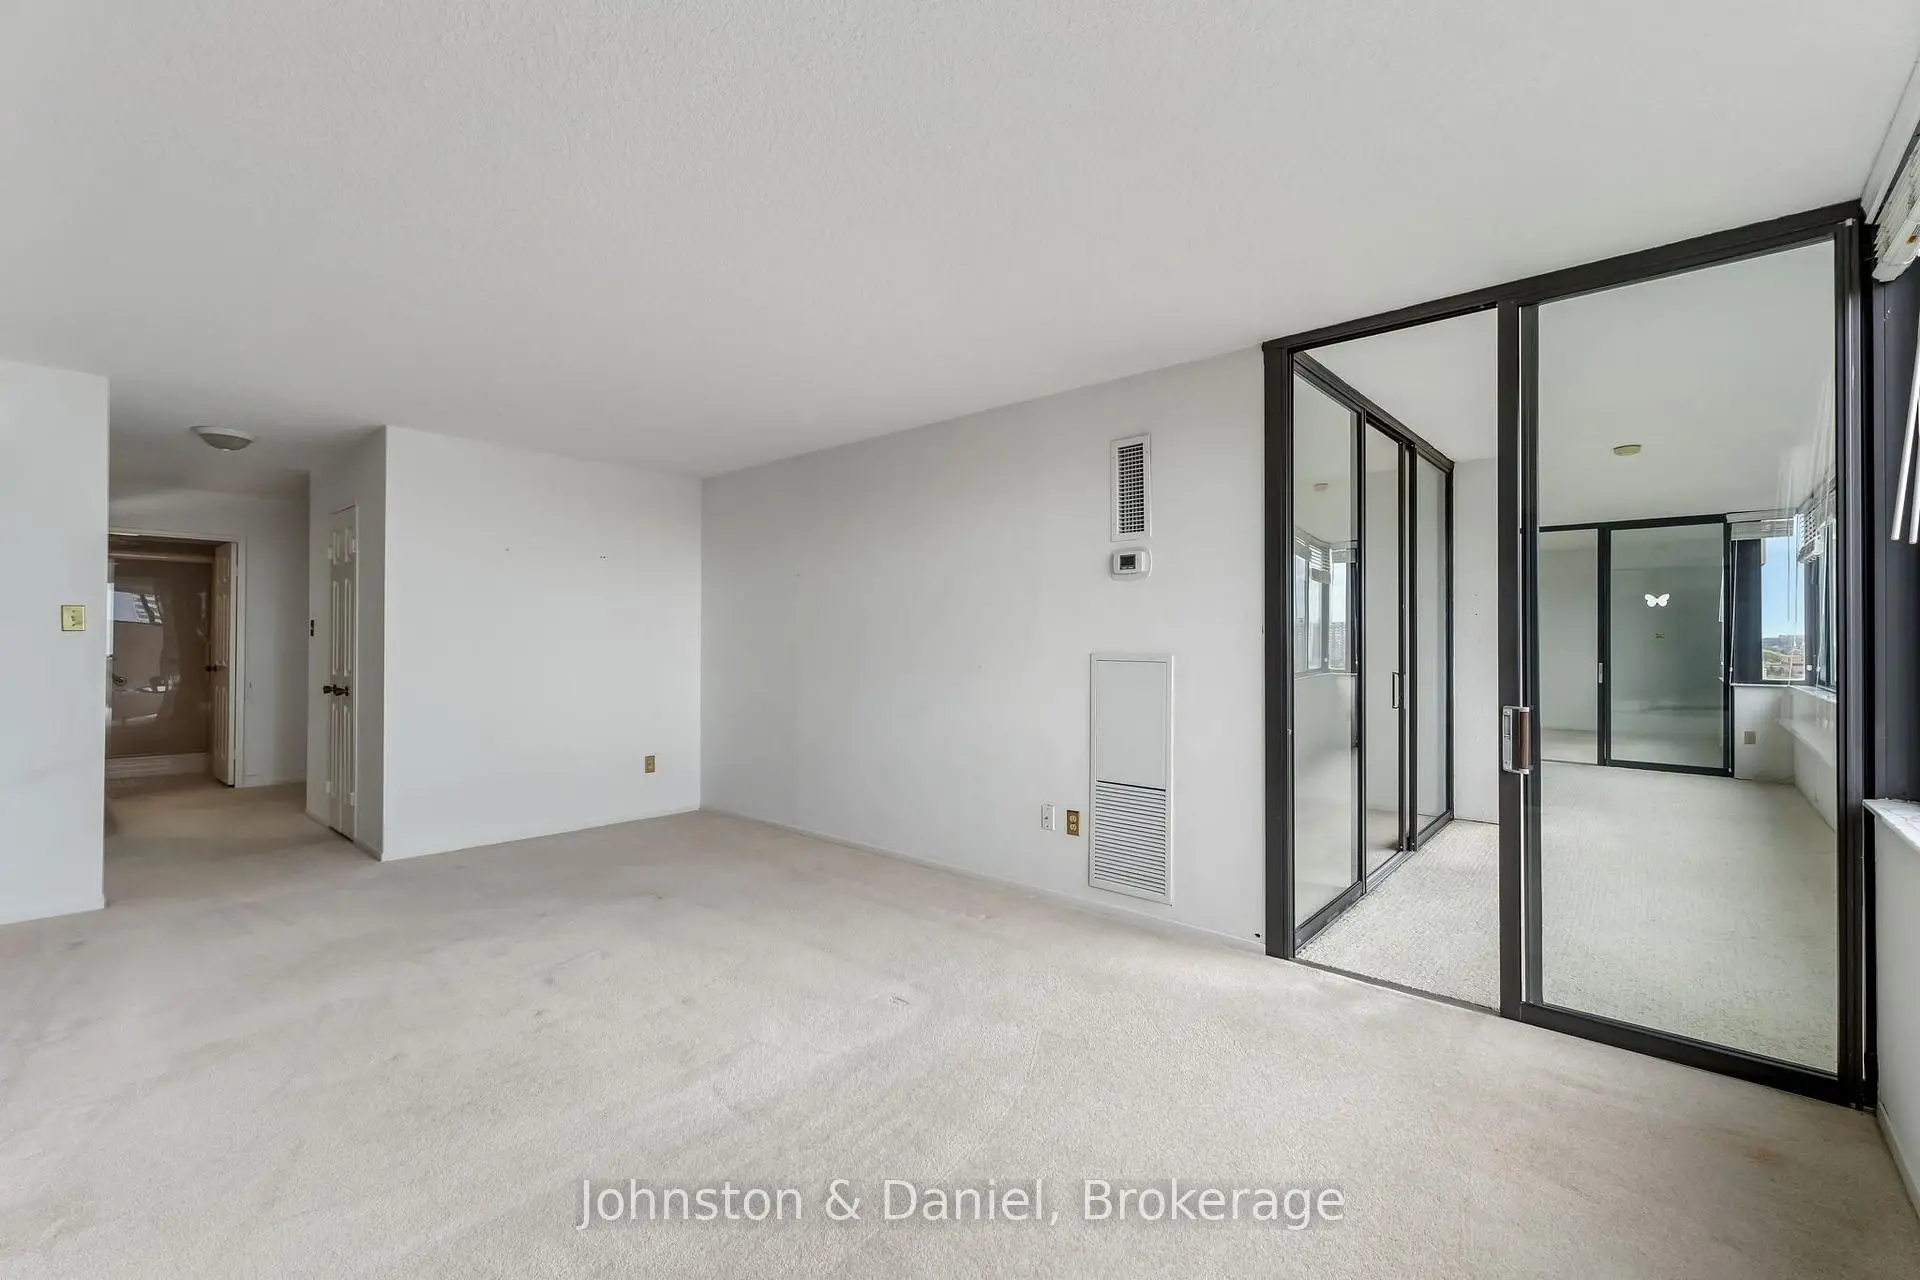

Description
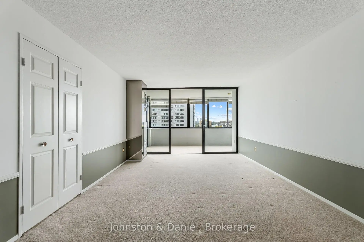
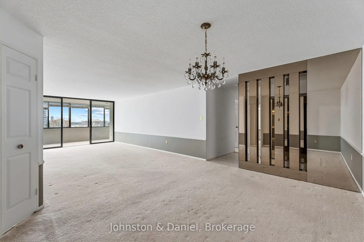
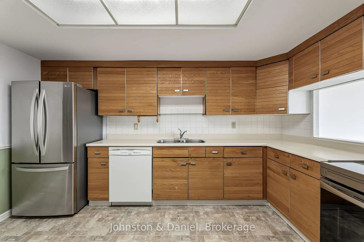
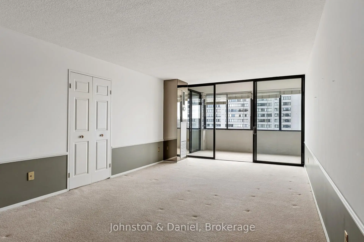
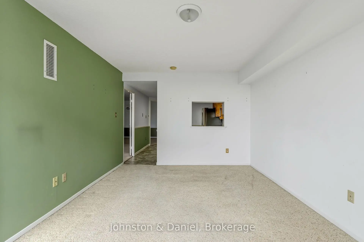
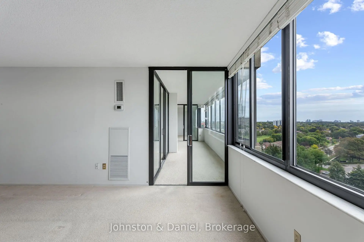
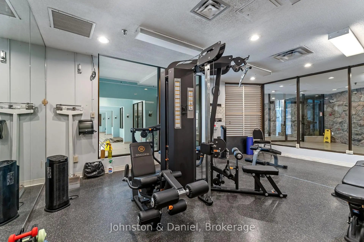
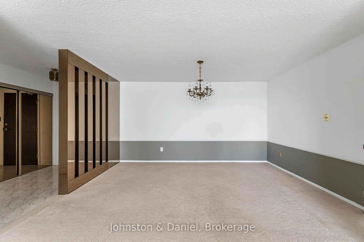
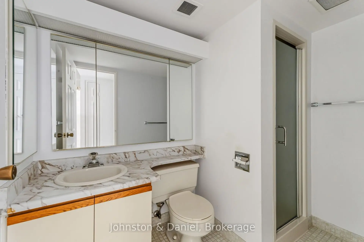
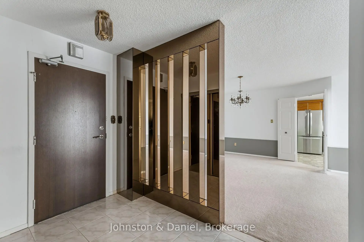
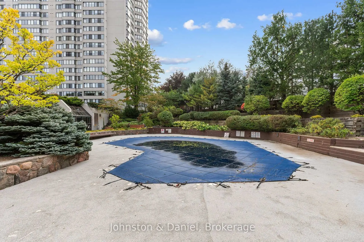
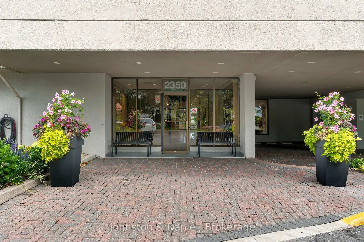
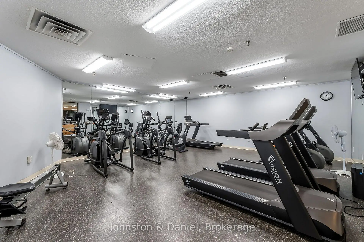
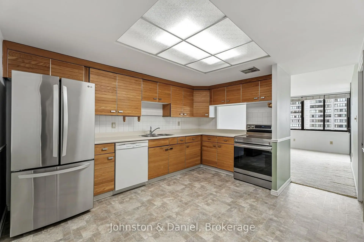
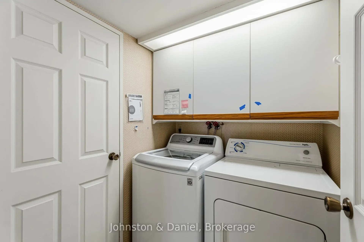
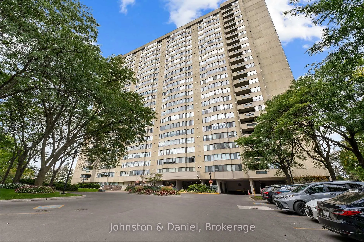
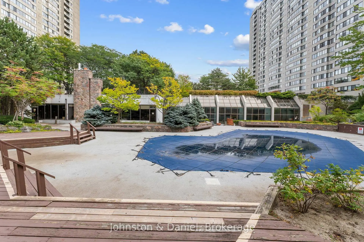
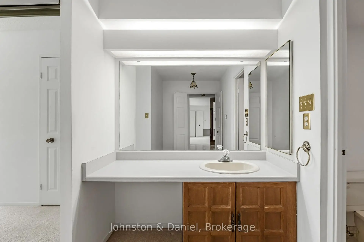
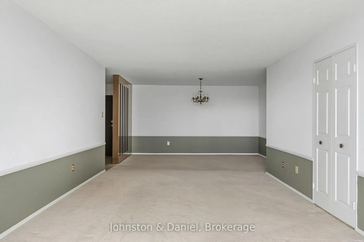
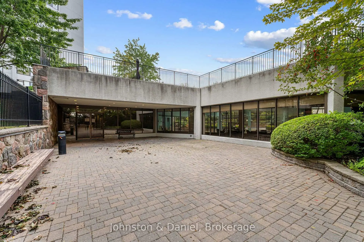
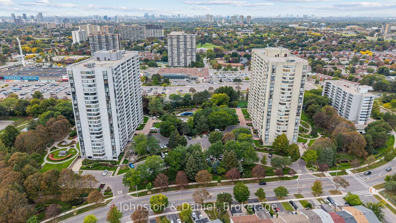
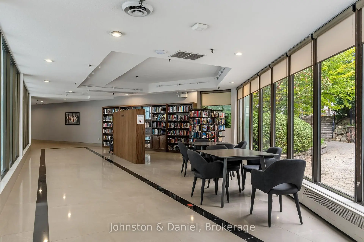
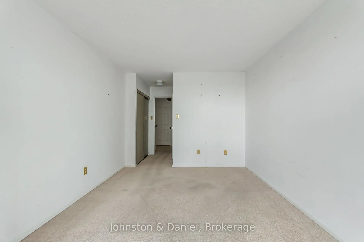
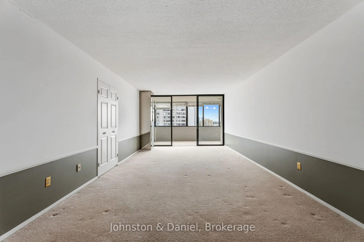
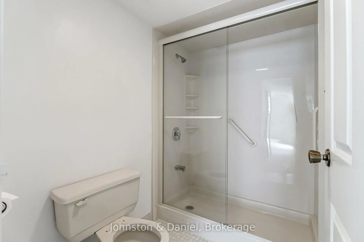
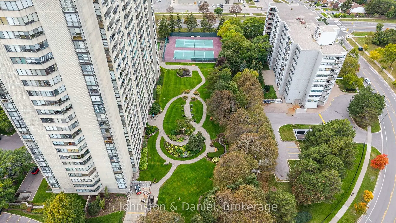
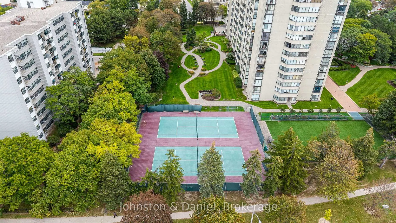
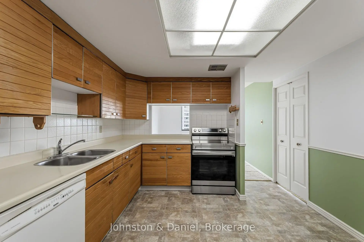
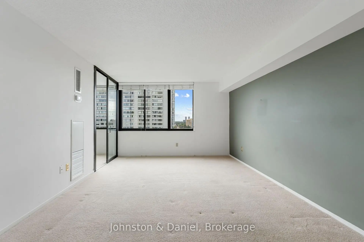
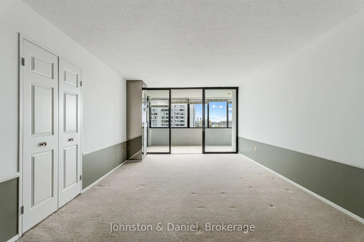
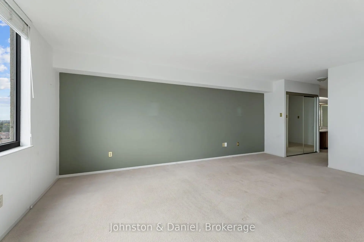
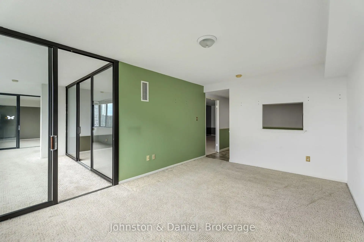
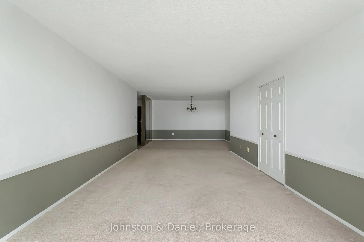
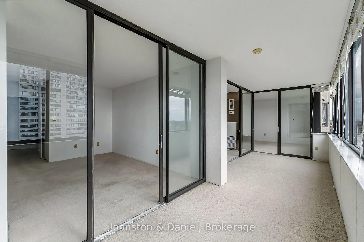
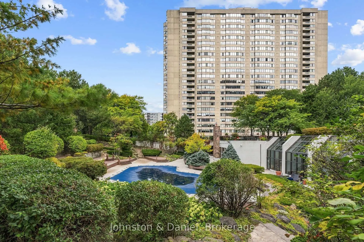
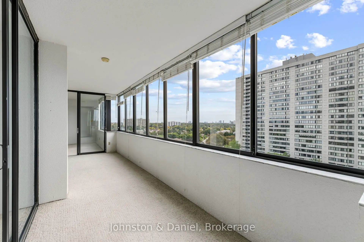
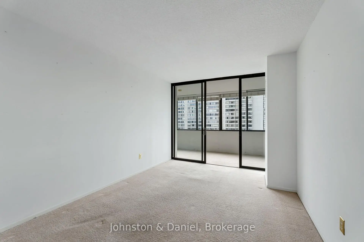
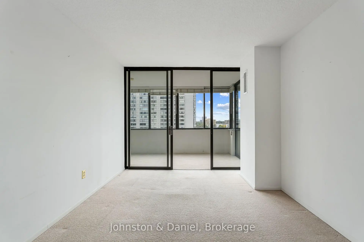
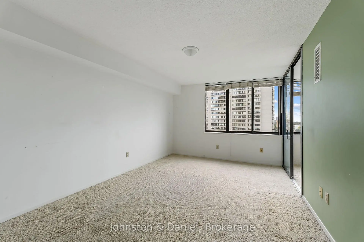
With more than 1,600 sq. ft., two bedrooms plus a flexible den, two bathrooms and panoramic south-facing views, this suite at Skygarden offers the comfort of a house with the ease of condo living. Step inside to a welcoming private entry and an open living and dining area with plenty of room for dinner parties or quiet evenings at home. The kitchen connects easily to the dining room and comes fully equipped with a fridge, dishwasher and stove complemented by warm wood cabinetry. The primary bedroom is a true retreat, with ample space for a king-sized bed, and features a 3-piece ensuite, walk-in closet, additional double closet and a separate dressing area. The primary bedroom, second bedroom, den, and living room all open onto the impressive 170 sq. ft. solarium, which stretches across the front of the suite making the most of the southern exposure. With multiple walkouts, the solarium feels like a natural extension of the living space - a wonderful spot for morning coffee, reading, plants or simply enjoying the changing light and panoramic views throughout the day. On the opposite side of the suite, the den - with direct access to the kitchen and solarium - offers valuable flexibility as a home office, guest room or hobby space. There's also a dedicated laundry room with built-in storage, plus two owned parking spaces. Skygarden is known for its extensive amenities, including indoor and outdoor pools, a gym, sauna, tennis and squash courts, party and recreation rooms, visitor parking and 24-hour gated security. Outside, Skygarden is surrounded by mature trees, wide sidewalks and the winding streets of L'Amoreaux, with Bridletowne Park and Bridlewood Mall close by for everyday errands. With the 401 and 404 nearby, getting around the city is easy. Enjoy spacious and comfortable condo living in a neighbourhood that feels like home.
Features
- Facing: South

- Bedrooms: 2+1

- Bathrooms: 2

- Garages: 2

- Kitchens: 1

Details
- Space: 1600-1799

- Maintenance: $ 1346.970

- Tax: $ 2938.80

- E13843010

- Listing contracted with: Johnston & Daniel
| Room | Size(M) | Description | |
|---|---|---|---|
| Living Rm | 6.22x3.68 | Broadloom, Combined w/Dining, W/O To Sunroom |
|
| Dining Rm | 4.39x3.38 | Broadloom, Combined w/Living |
|
| Kitchen | 4.04x3.33 | Stainless Steel Appl, Pass Through |
|
| Primary B | 5.74x3.66 | 3 Pc Ensuite, Double Closet, Picture Window |
|
| 2nd Br | 4.17x3.07 | Broadloom, W/O To Sunroom, Large Closet |
|
| Den | 4.88x3.33 | Broadloom, Pass Through, W/O To Sunroom |
|
| Solarium | 7.01x2.21 | Picture Window, Broadloom, Sliding Doors |
|
| Family Rm | 5.03x3.35 | Laminate, South View |
|
| Living Rm | 6.40x3.66 | Broadloom, W/O To Sunroom |
| Bathroom | Pieces | Level | |
|---|---|---|---|
| 2xBaths | 3 pcs | Flat |
Property Summary
Located close to the intersection of Finch & Warden, #1107-2350 Bridletowne Circ is a 2+1 bedrooms 2 washrooms Condo Apt. The unit has a Double Underground Parking Spaces. The property has many nice features including Storage. Family Room Rm, Living Room Rm, Solarium, Dinning Room Rm and Bath are on the Main floor.Skygarden
2350 Bridletowne Circ was developed by real estate developerSchool Information
- Brookmill Boulevard Junior Public School (Grade:JK-6)
- Sir Ernest MacMillan Senior Public School (Grade:7-8)
- Albert Campbell Collegiate Institute (Grade:9-12) 330/739
- L'Amoreaux Collegiate Institute (Grade:9-12) 595/739
- St. Aidan Catholic School (Grade:JK-8) 1195/3037
- Beverly Glen Junior Public School (Grade:JK-6) 203/3037
- Sir Samuel B Steele Junior Public School (Grade:JK-6) 169/3037
- Sir Ernest MacMillan Senior Public School (Grade:7-8)



