Eglinton East, Toronto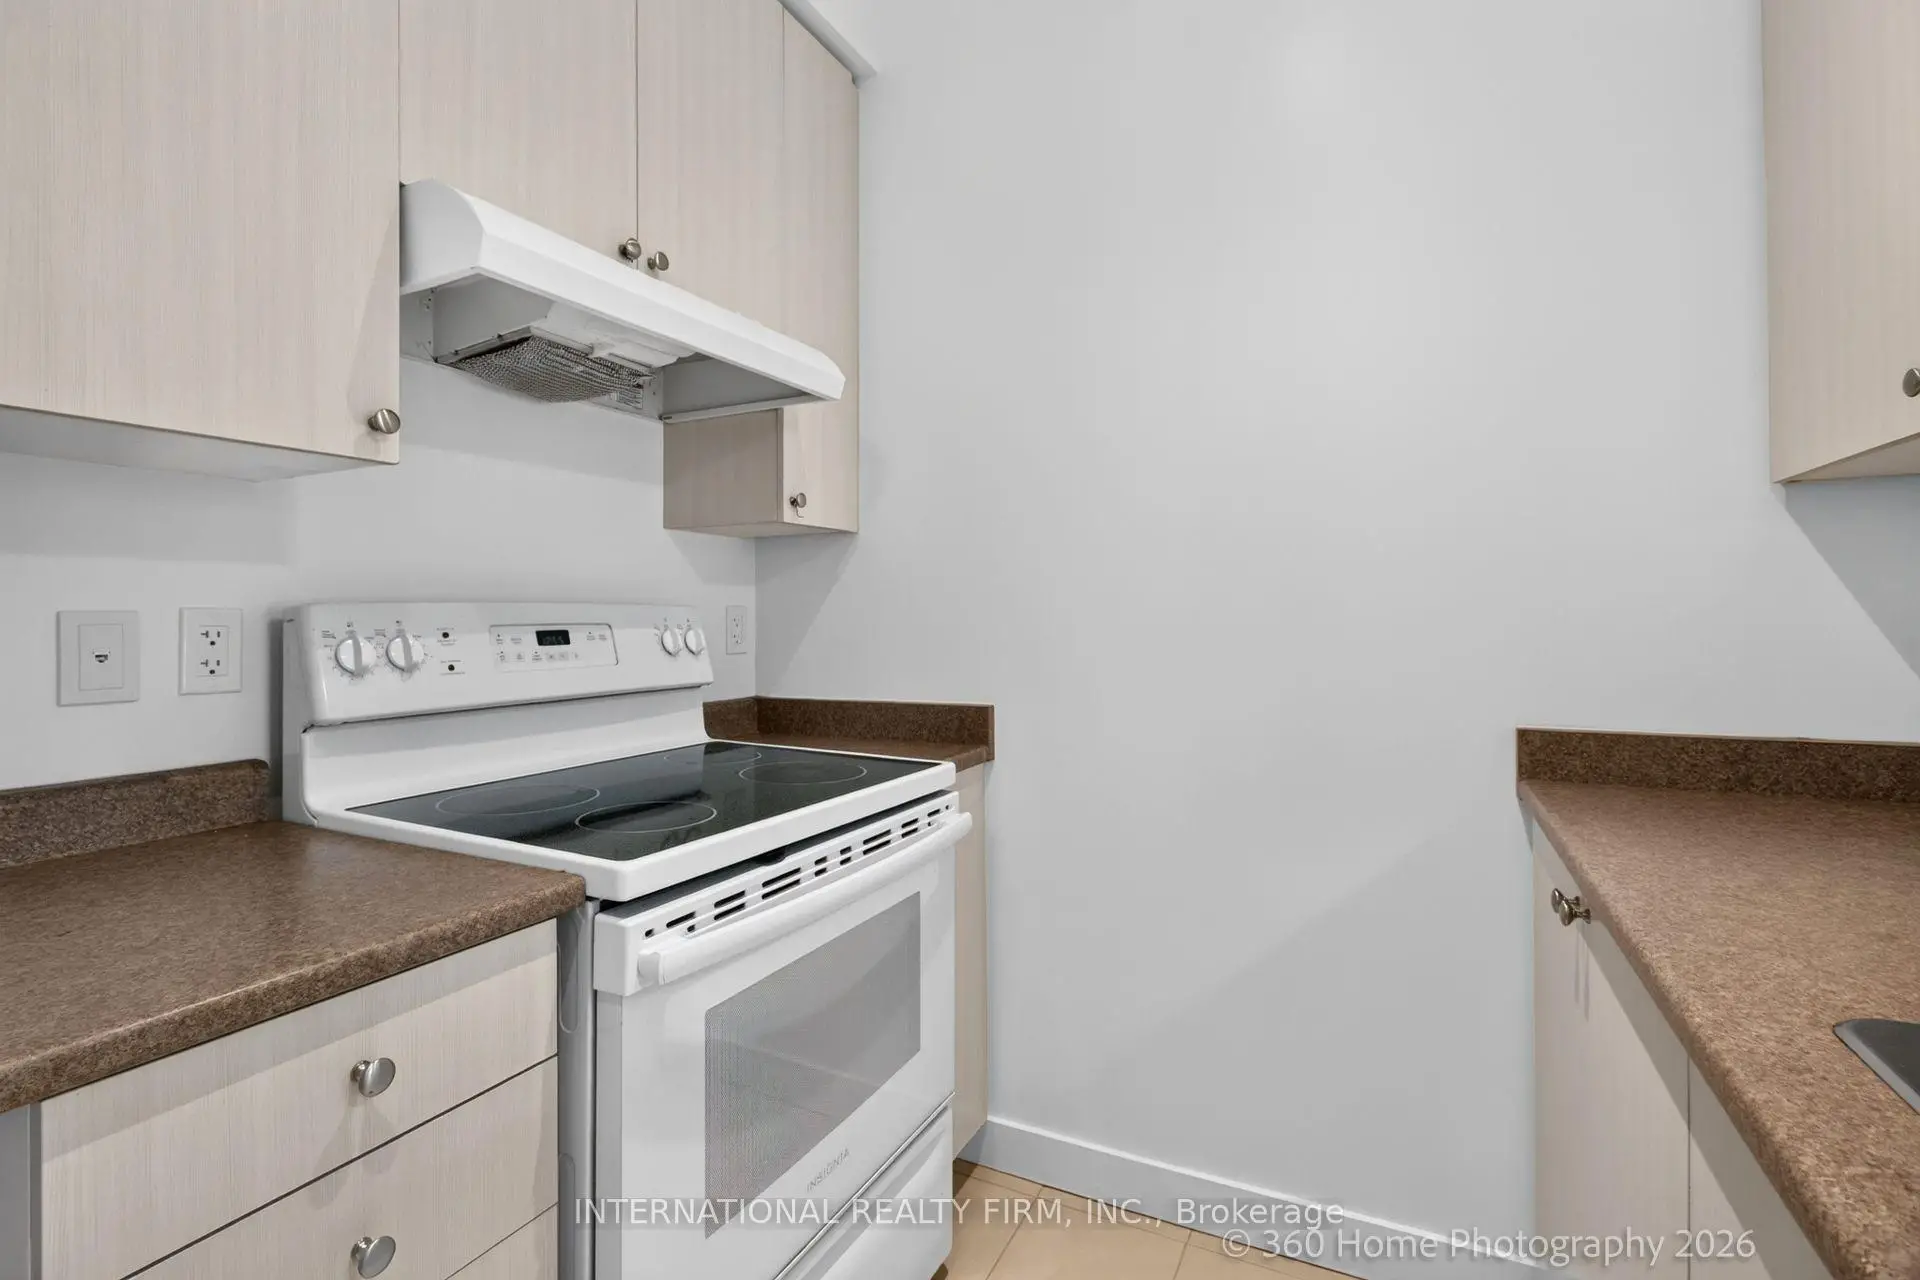

Description
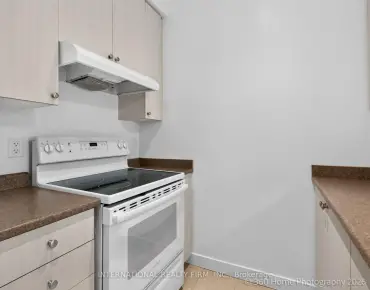
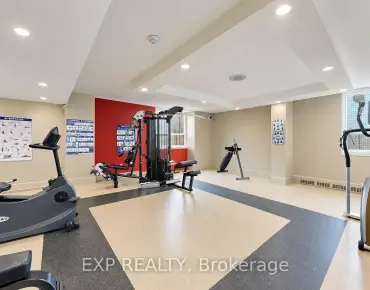
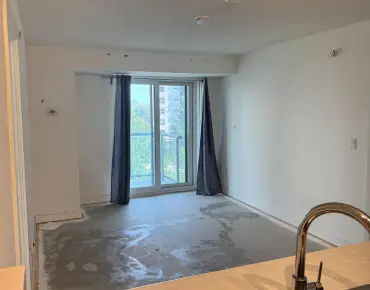
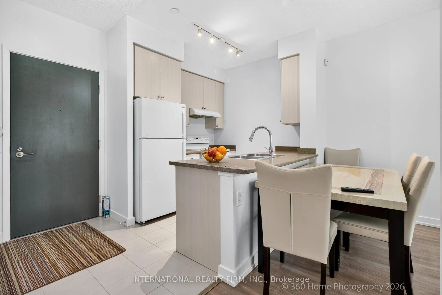
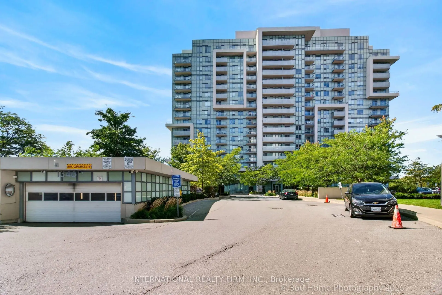
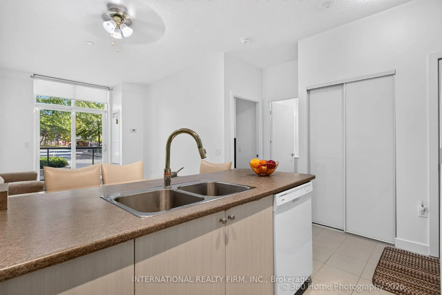
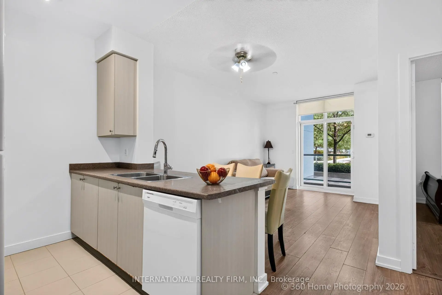
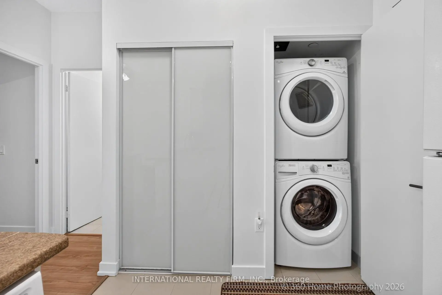
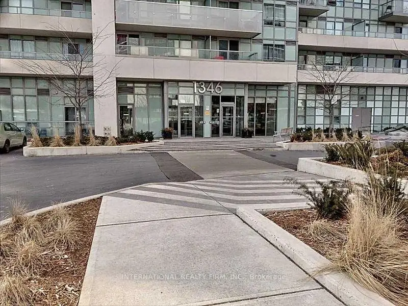
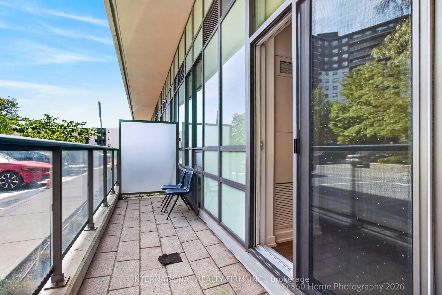
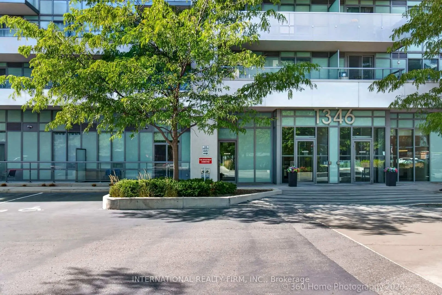
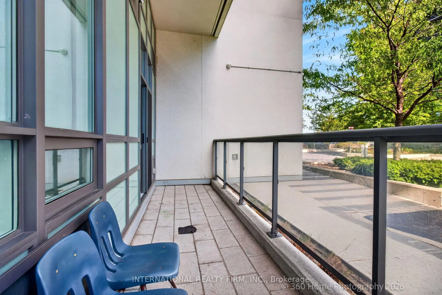
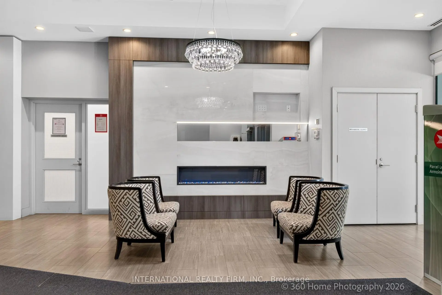
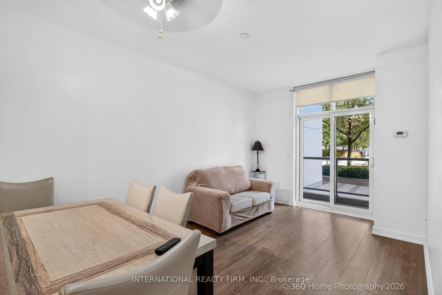
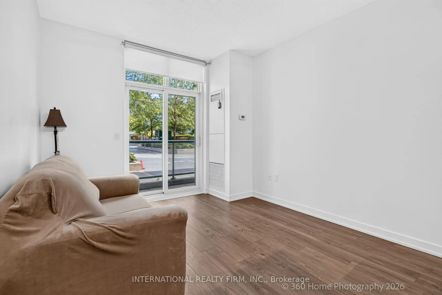
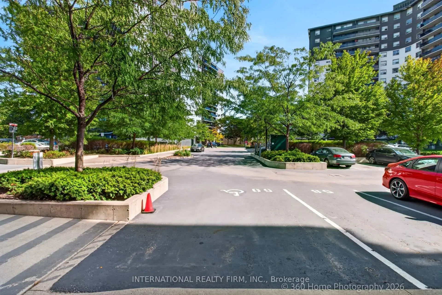
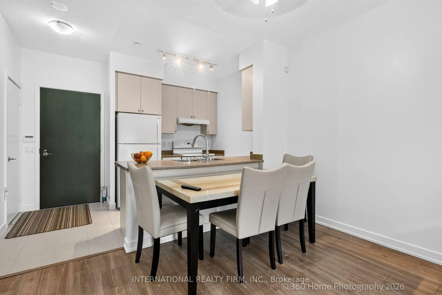
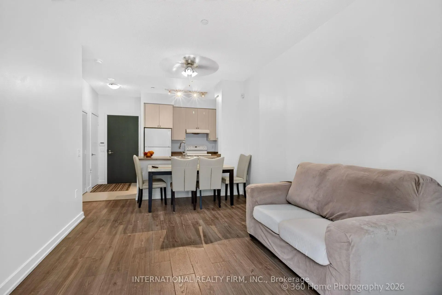
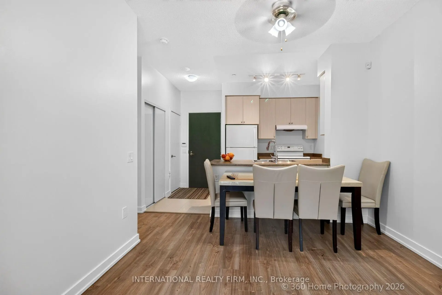
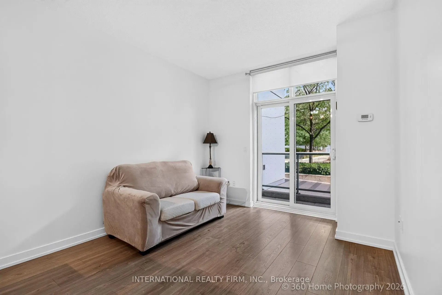
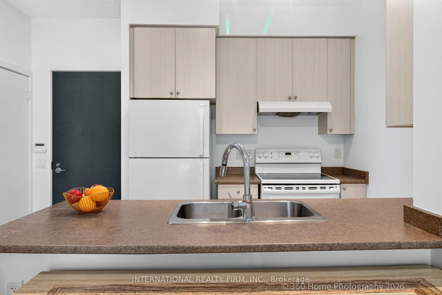
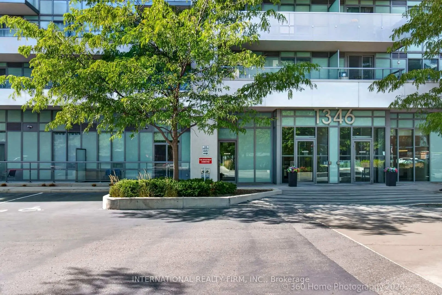
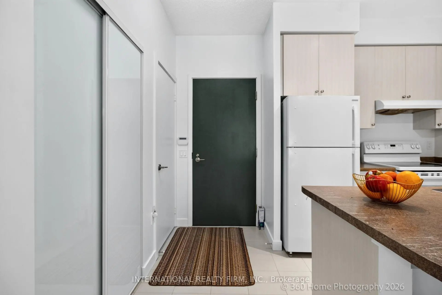
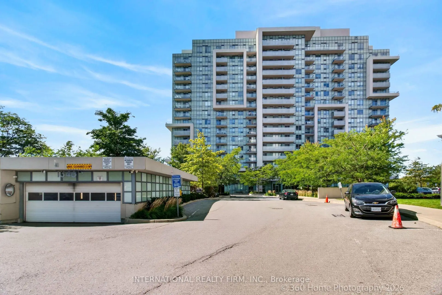
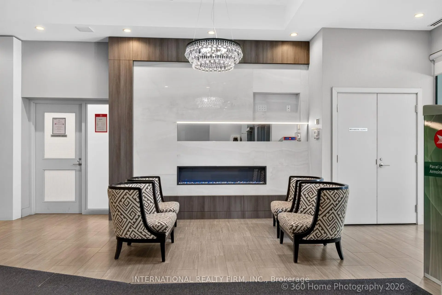
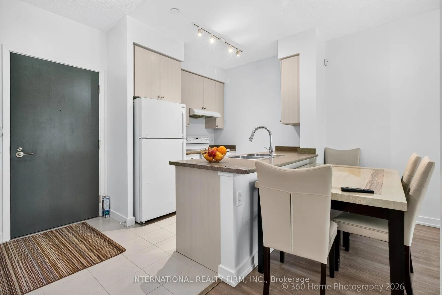
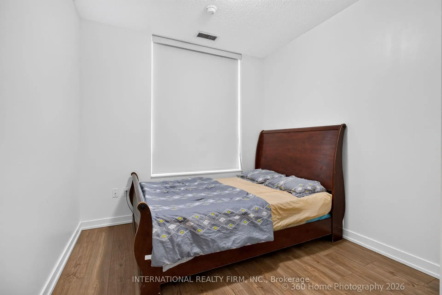
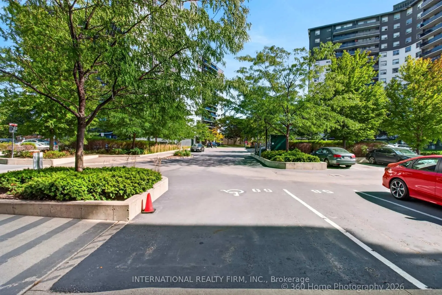
Stunning Natural Light Filled Condo Unit. Situated In A Family-Friendly Neighborhood, Open Concept Living Dining With High Ceiling, Modern Appliances, Laundry And An East Facing PRIVATE WALKOUT Balcony. Building Includes Party Room, Gym, And Private Outdoor Space. Close To Eglinton Go Train, Ttc, Shopping & 20 Minutes To Downtown.
Features
- Facing: East

- Bedrooms: 1

- Bathrooms: 1

- Garages:

- Kitchens: 1

Details
- Space: 500-599

- Age: 6-10
- Maintenance: $ 358.610

- Tax: $ 1526.95

- E13832030

- Listing contracted with: INTERNATIONAL REALTY FIRM, INC.

| Room | Size(M) | Description | |
|---|---|---|---|
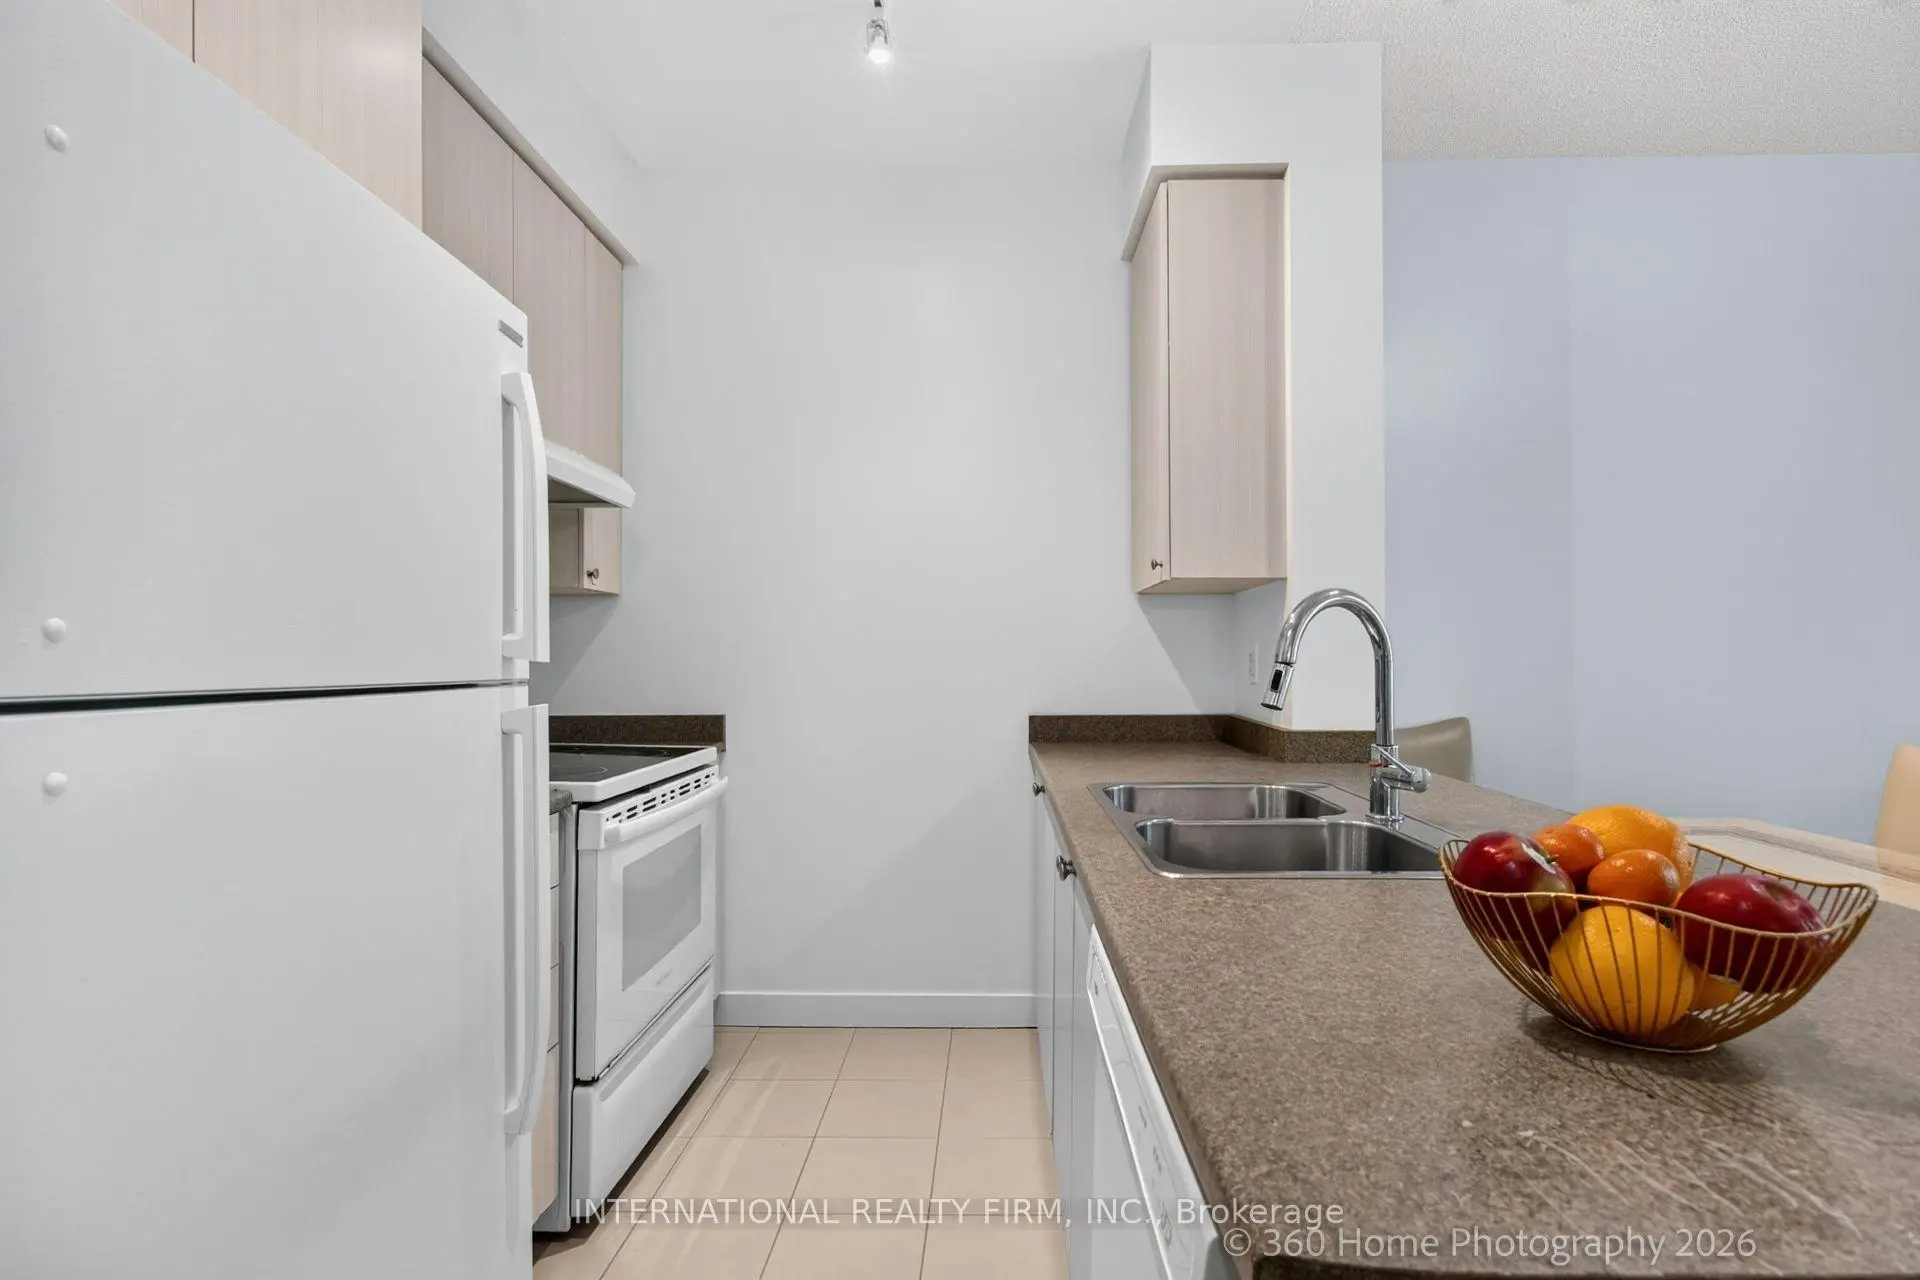
| Kitchen | 2.29x2.44 | , Breakfast Area |
|
| Living Rm | 4.88x3.20 | Vinyl Floor, Combined w/Dining, W/O To Balcony |
|
| Dining Rm | 4.88x3.20 | Combined w/Dining, Open Concept, W/O To Balcony |
|
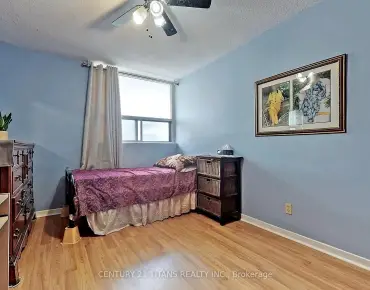
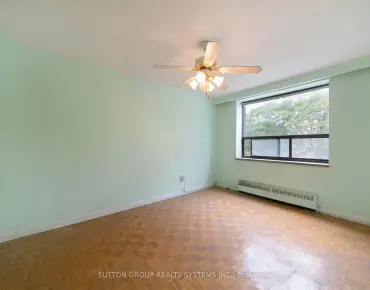
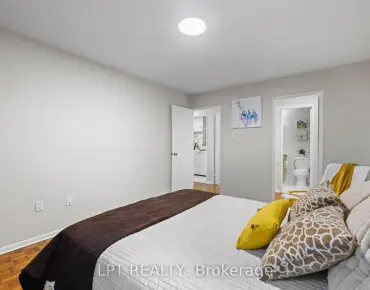
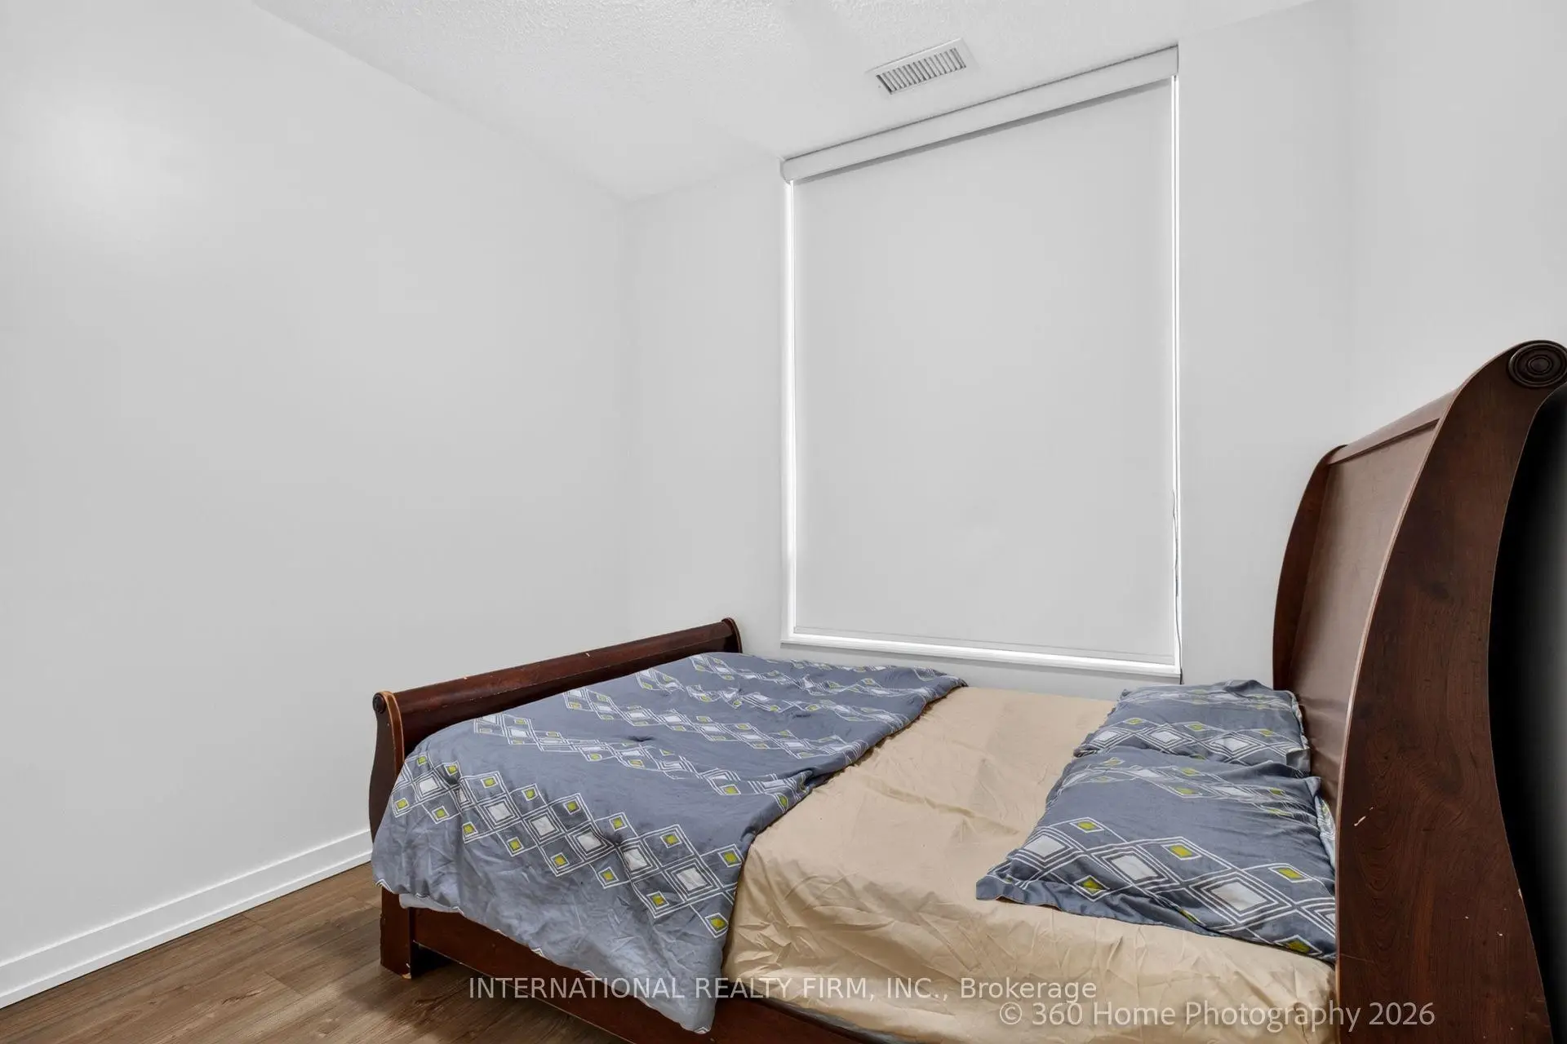
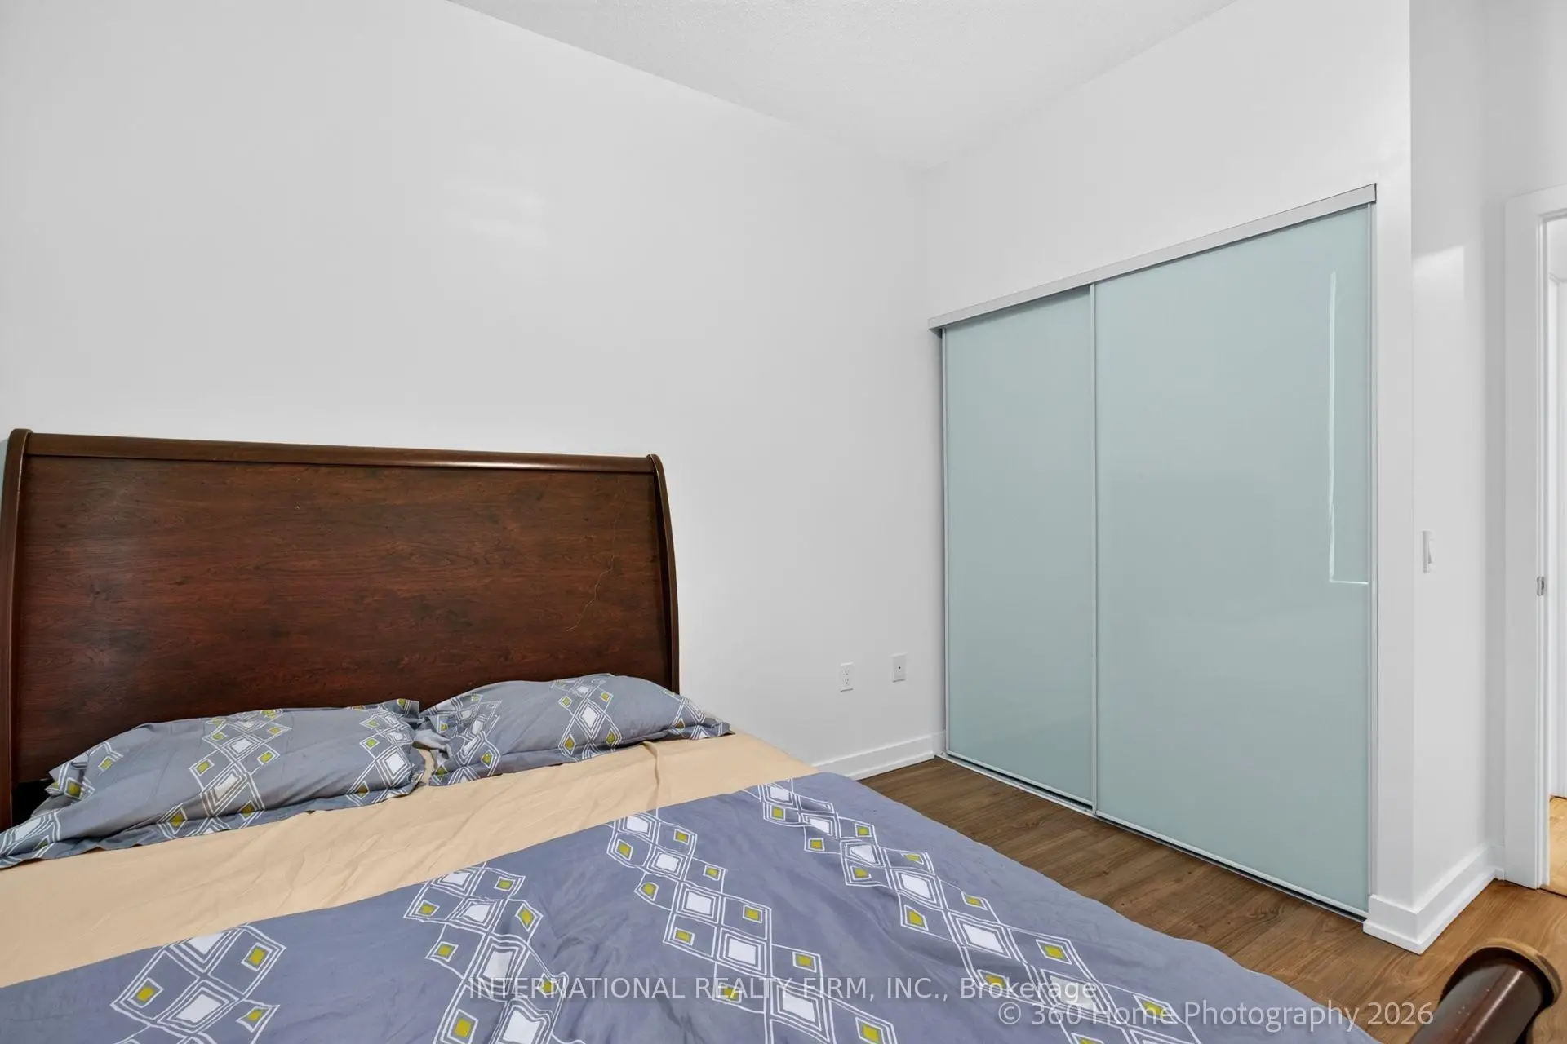
| Primary B | 3.12x2.90 | Carpet Free, Large Closet, Large Window |
| Bathroom | Pieces | Level | |
|---|---|---|---|
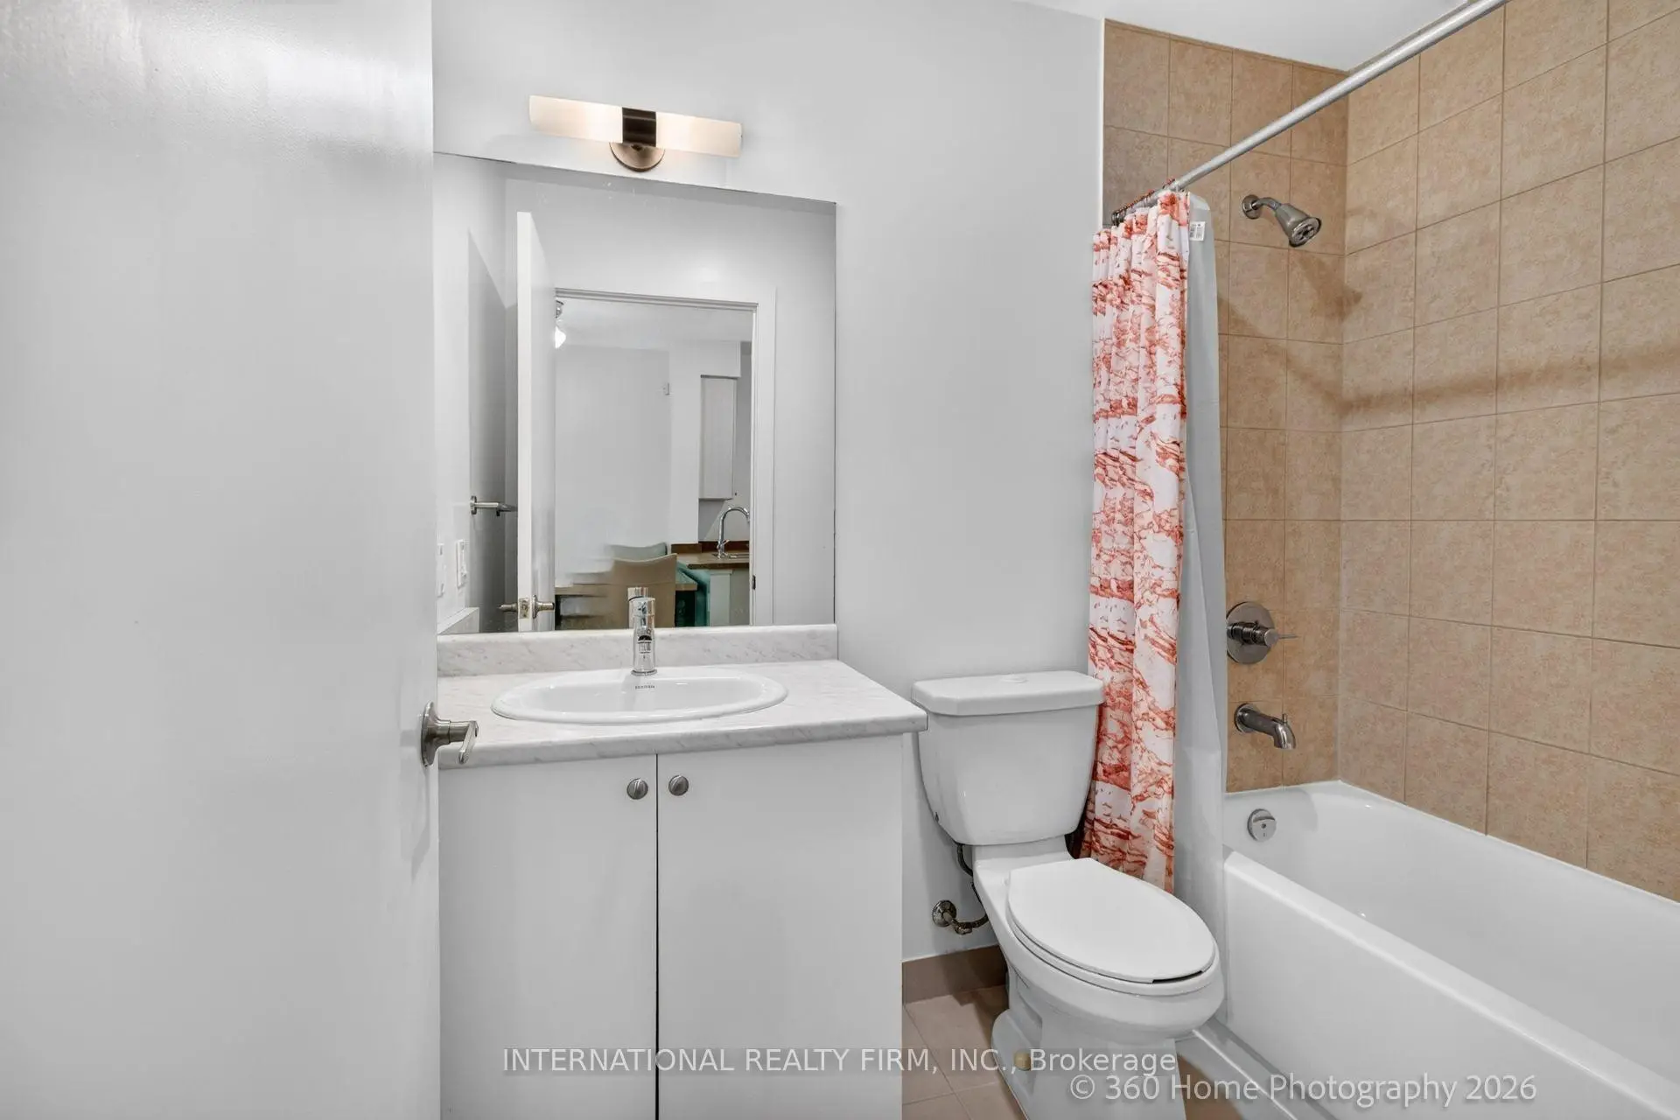
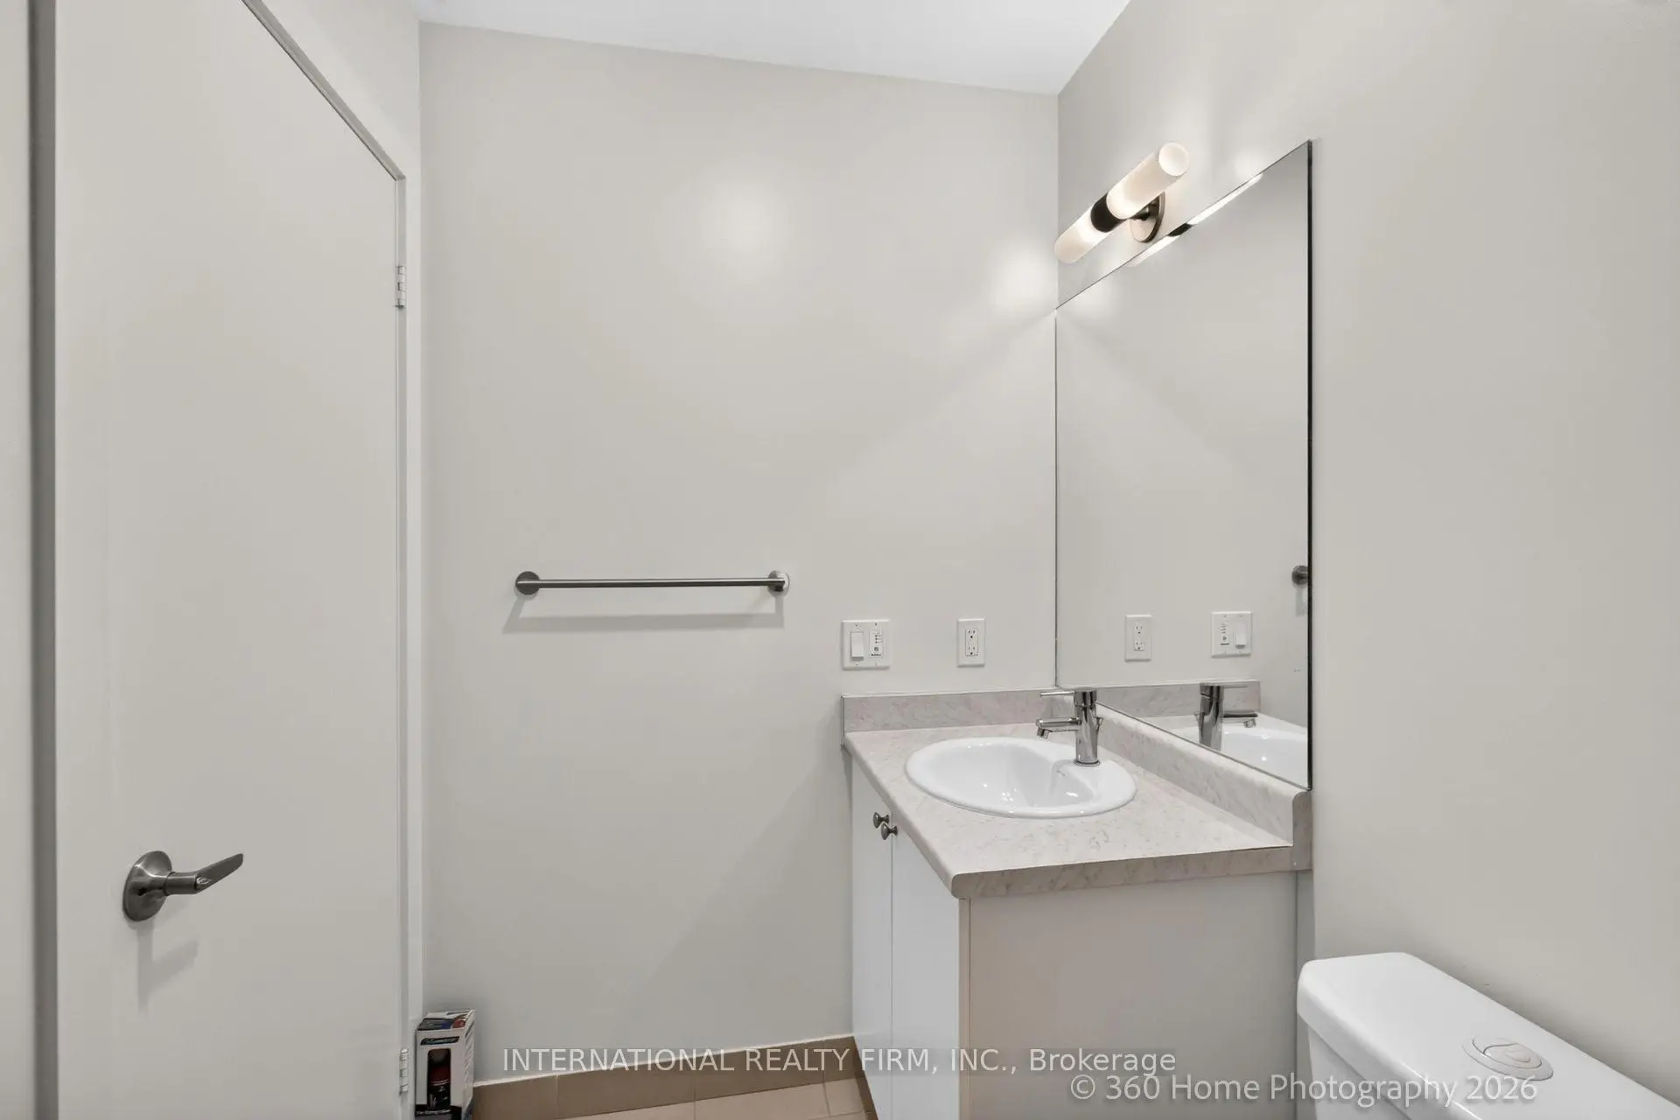
| 1xBath | 4 pcs | Flat |