
 L'Amoreaux, Toronto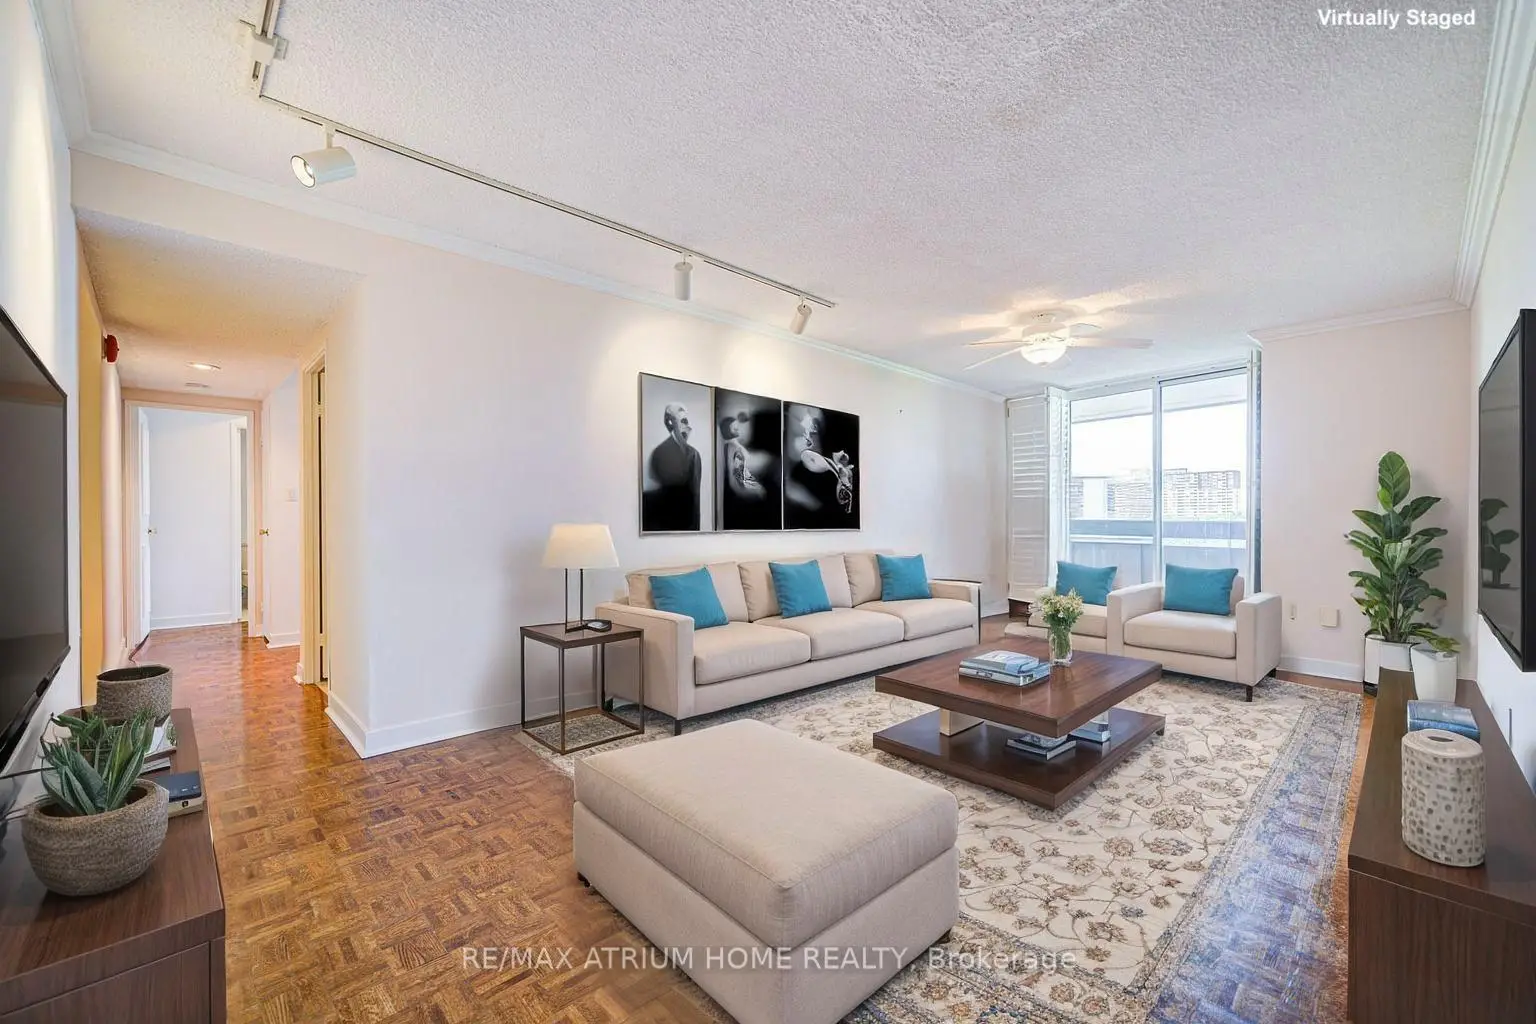

Description
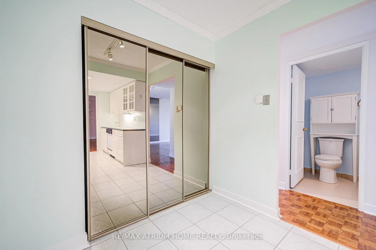
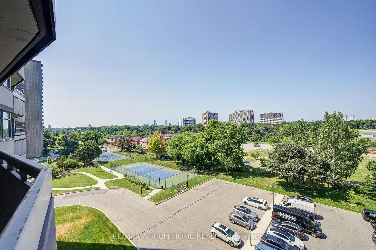
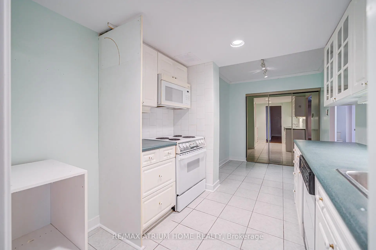
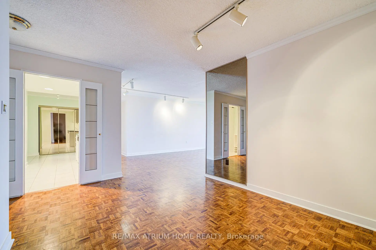
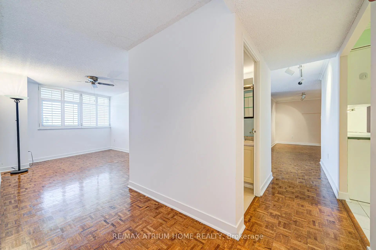
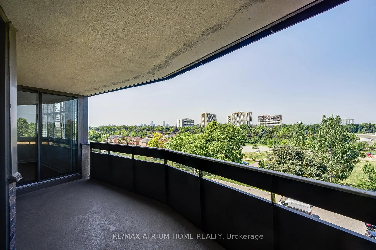
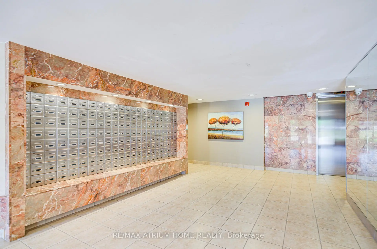
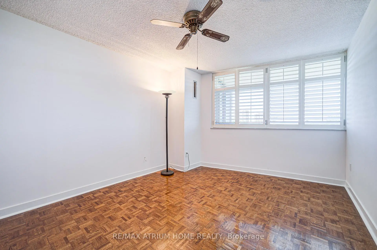
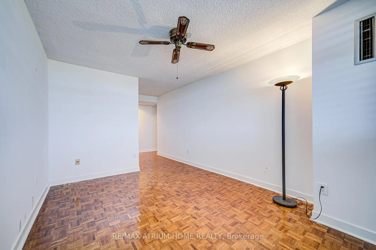
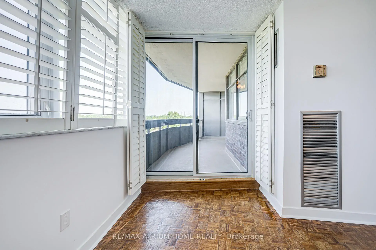
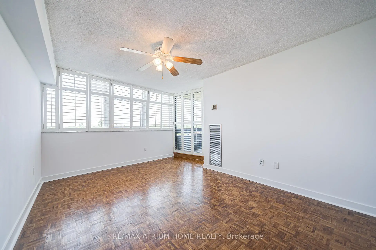
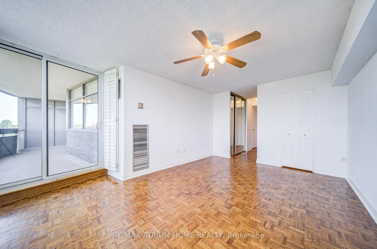
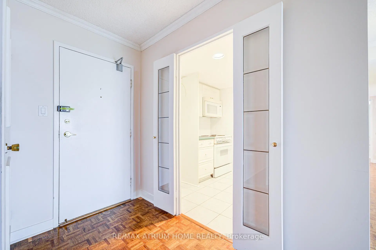
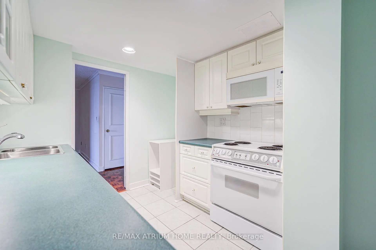
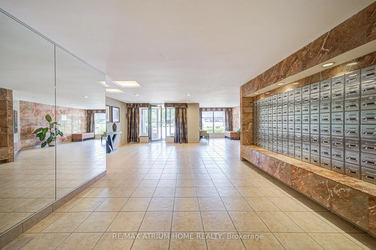
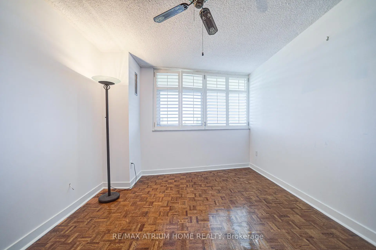
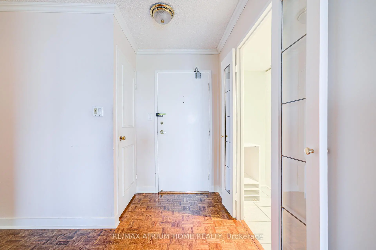
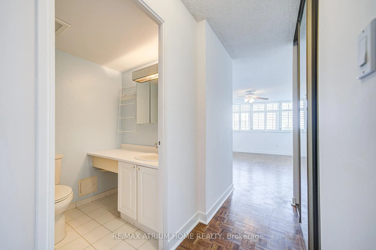
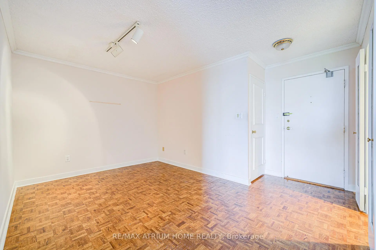
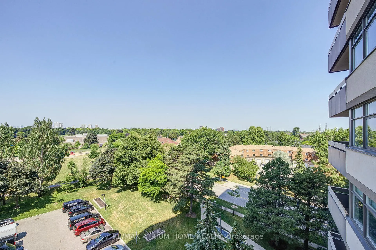
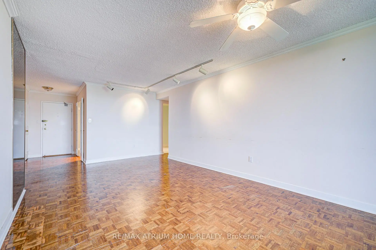
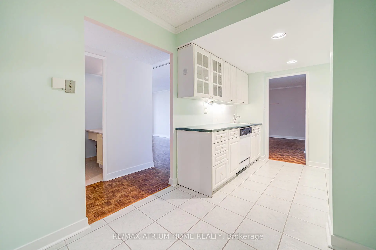
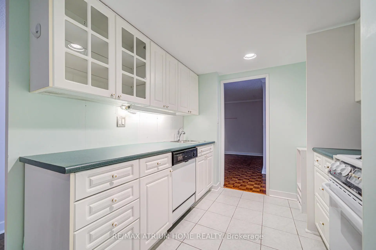
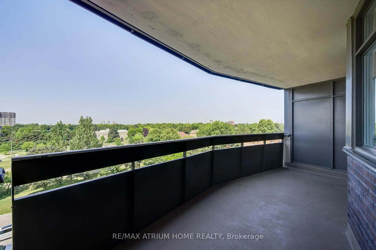
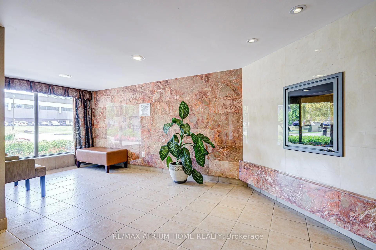
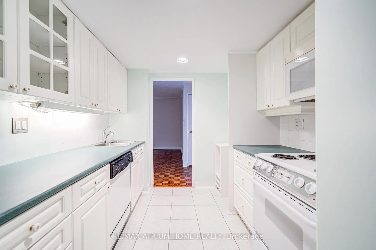
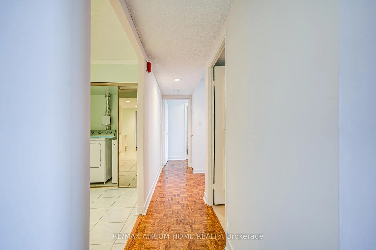
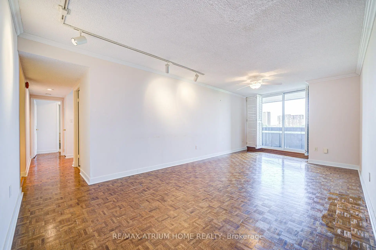
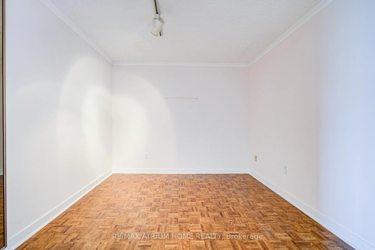
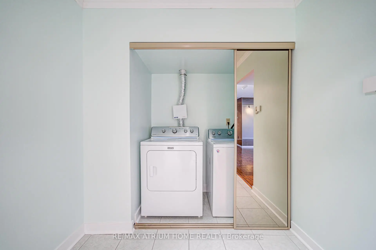
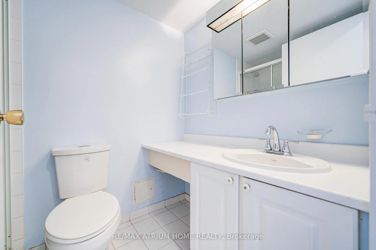
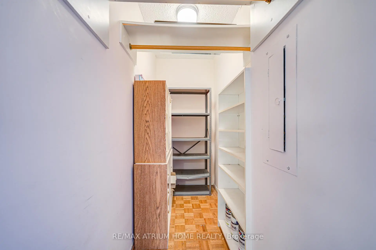
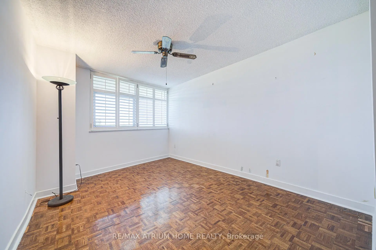
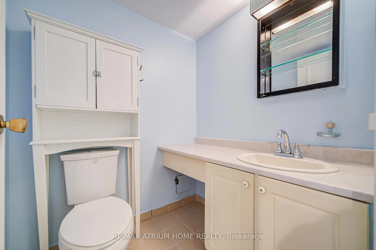
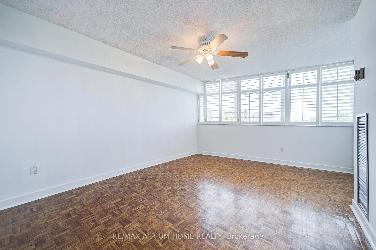
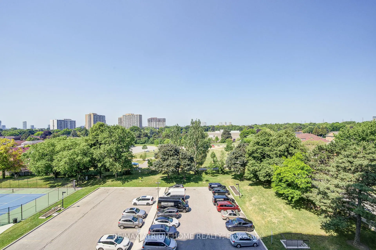
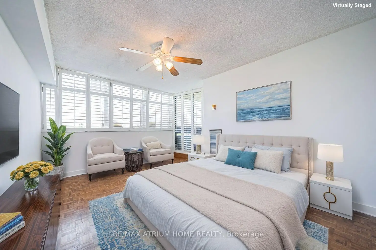
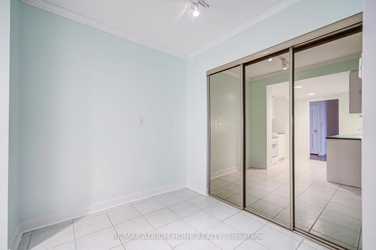
Spacious and recently updated throughout, this Tridel 1+Den, 2 Bath offers 1,287 sqft plus an approx. 125 sqft balcony with desirable East exposure-enjoy bright morning light without the intense late-day western sun. Generous den features an enclosed door and closet, making it ideal as a second bedroom or home office. Large primary bedroom with walk-in closet and balcony walk-out. Kitchen features new stainless-steel appliances, quartz countertops and a cozy breakfast area. Separate formal dining room and oversized living room with balcony walk-out. Both bathrooms feature new quartz countertops, sinks, faucets and toilets. New flooring in the entryway, kitchen, breakfast area and bathrooms, plus fresh paint throughout. All-inclusive maintenance fees cover hydro, heat, water, cable TV, internet and parking. Excellent building amenities include an indoor pool, gym, sauna, tennis court, party and meeting rooms, rec room, visitor parking and security. Conveniently located across from Bridlewood Mall and Metro, with parks and TTC nearby and easy access to Hwy 404. Seller/Listing Brokerage does not warrant the accuracy of dimensions; Buyer/Buyer's Agent to verify all measurements, maintenance fees and taxes.
Features
- Facing: East

- Bedrooms: 1+1

- Bathrooms: 2

- Garages: 1

- Kitchens: 1

Details
- Space: 1200-1399

- Maintenance: $ 1118.400

- Tax: $ 2079.41

- E13826820

- Listing contracted with: RE/MAX ATRIUM HOME REALTY
| Room | Size(M) | Description | |
|---|---|---|---|
| Kitchen | 3.45x2.44 | Breakfast Area |
|
| Breakfast | 4.72x2.19 | Pantry, Combined w/Kitchen, Combined w/Laundry |
|
| Living Rm | 3.53x7.37 | Large Window, W/O To Balcony |
|
| Dining Rm | 3.23x4.32 | Open Concept, Mirrored Walls |
|
| Primary B | 3.45x4.98 | 3 Pc Ensuite, Large Window, Walk-In Closet(s) |
|
| Den | 3.23x4.37 | B/I Closet, Large Window |
| Bathroom | Pieces | Level | |
|---|---|---|---|
| 1xBath | 3 pcs | Main |
|
| 1xBath | 2 pcs | Main |
Property Summary
Located close to the intersection of Warden & Finch, #1105-3131 Bridletowne Circ is a 1+1 bedrooms 2 washrooms Condo Apt. The unit has a Single Underground Parking Space. The property has many nice features including Storage. Kitchen, Breakfast Room, Living Room Rm, Dinning Room Rm, Primary B and Den are on the Main floor.Bridletowne II
3131 Bridletowne Circ was developed by real estate developerSchool Information
- Beverly Glen Junior Public School (Grade:JK-6) 203/3037
- Sir Ernest MacMillan Senior Public School (Grade:7-8)
- A Y Jackson Secondary School (Grade:9-12) 52/739
- Epiphany of Our Lord Catholic Academy (Grade:JK-8) 2364/3037
- Sir Samuel B Steele Junior Public School (Grade:JK-6) 169/3037
- Sir Ernest MacMillan Senior Public School (Grade:7-8)
- Beverly Glen Junior Public School (Grade:JK-6) 203/3037



