Birchcliffe-Cliffside, Toronto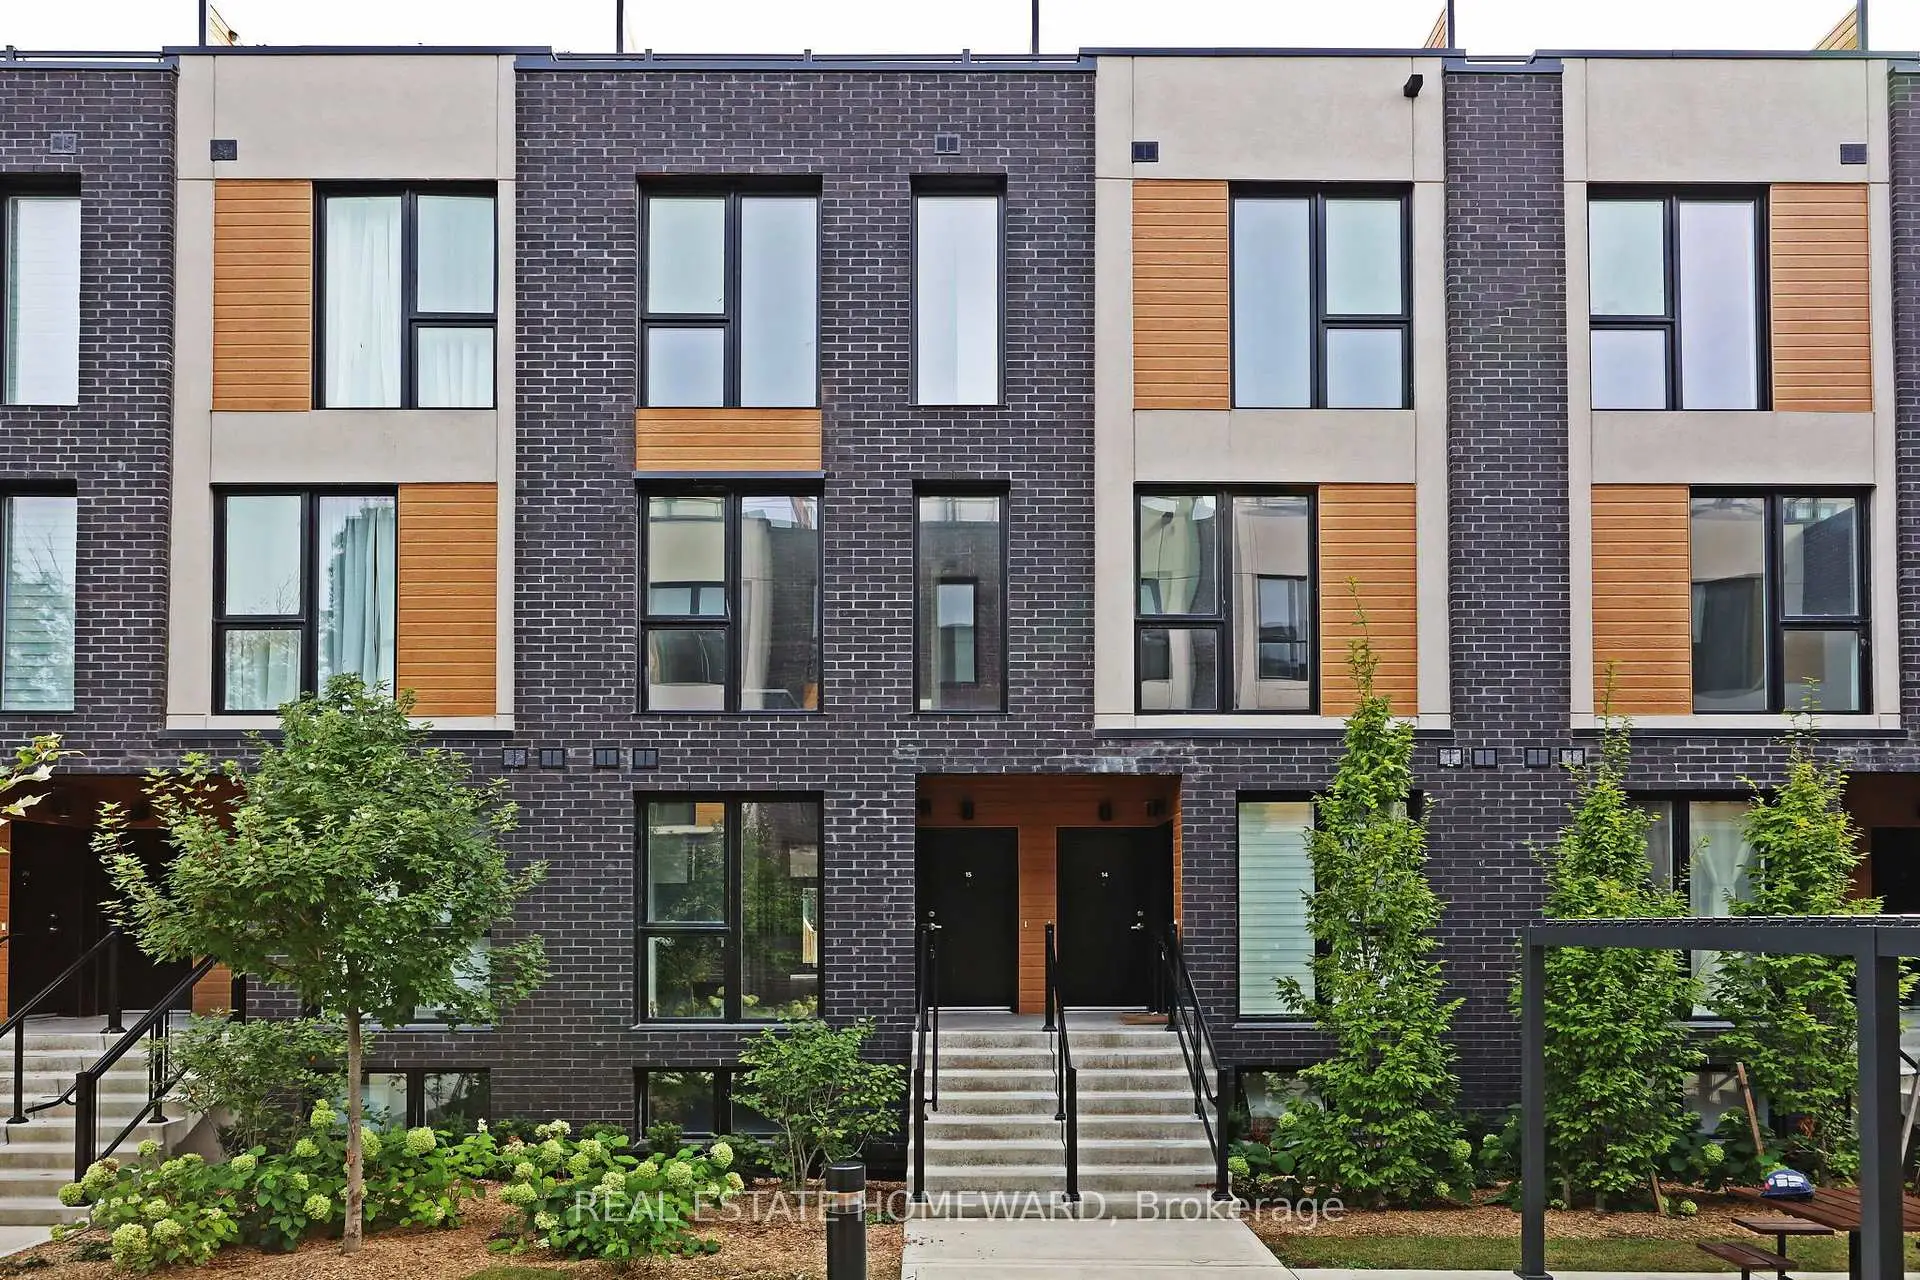

Description
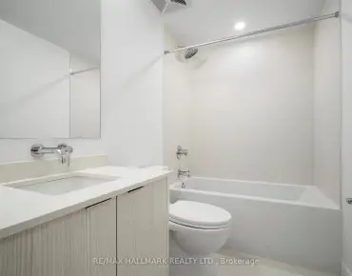
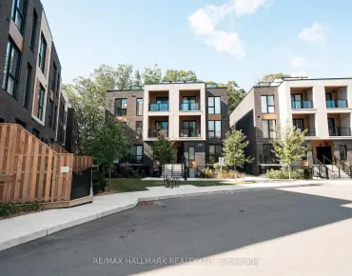
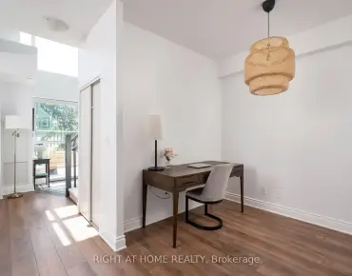
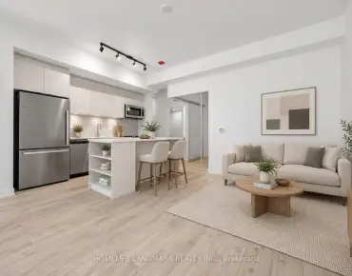
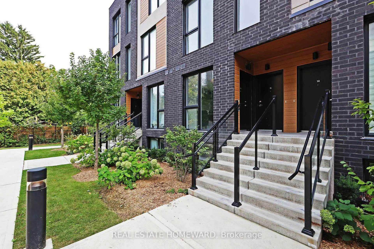
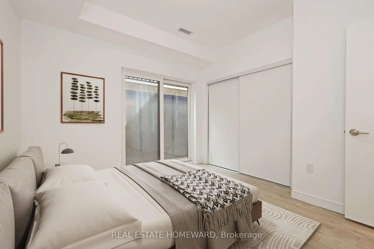
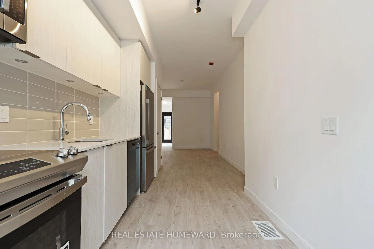
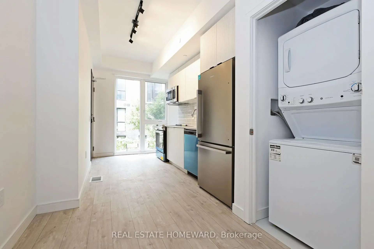
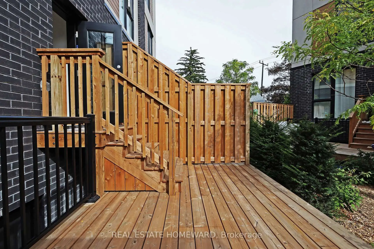
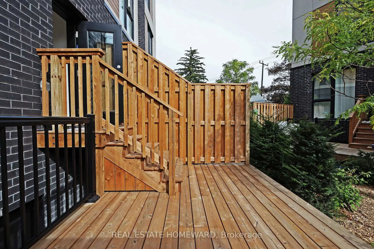
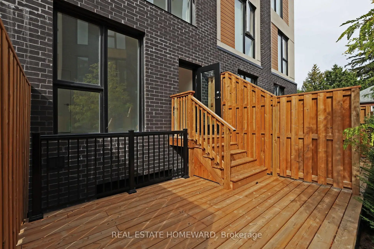
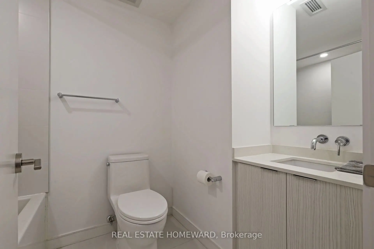
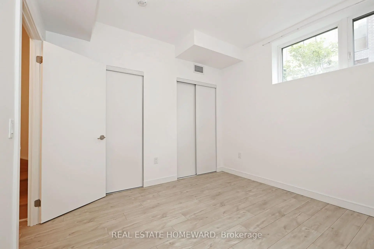
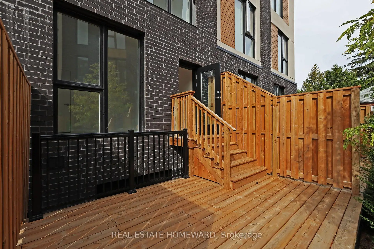
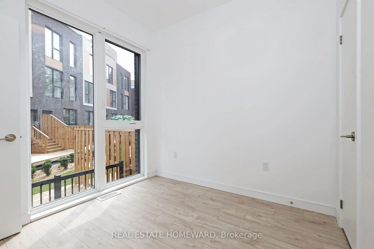
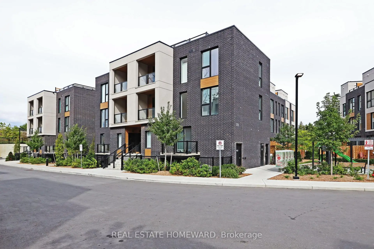
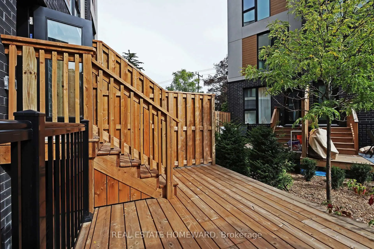
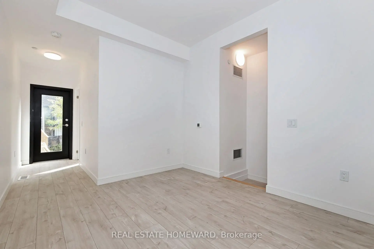
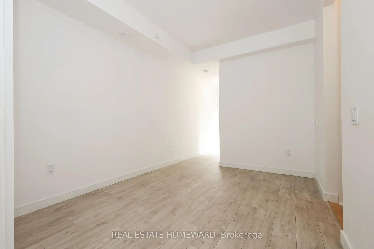
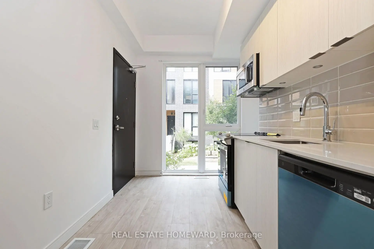
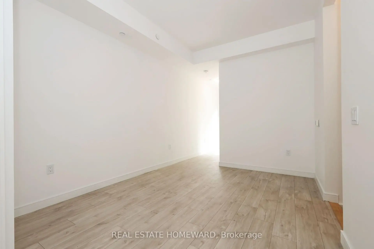
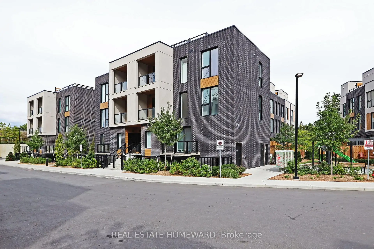
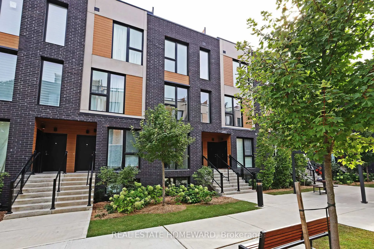
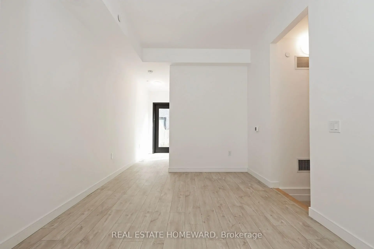
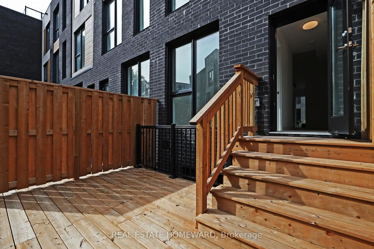
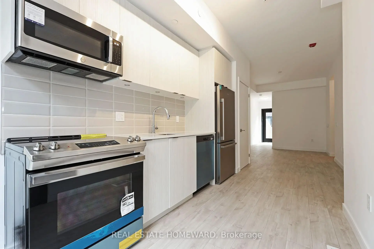
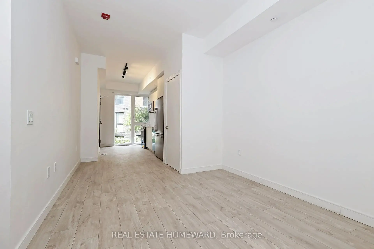
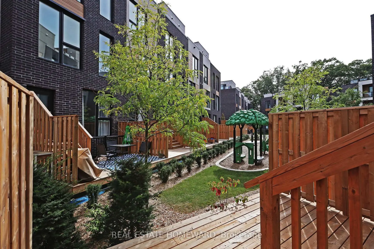
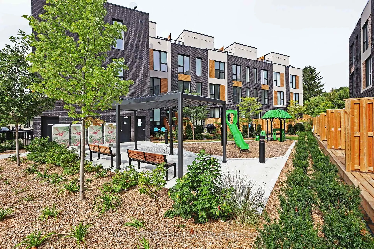
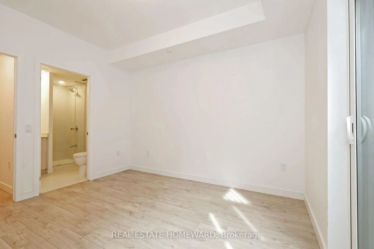
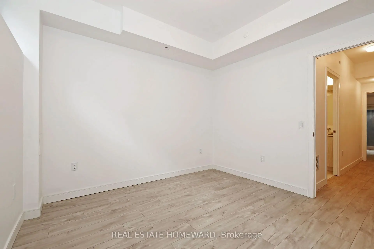
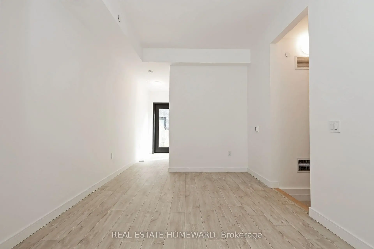
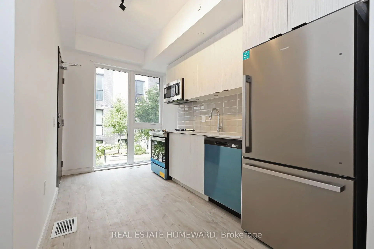
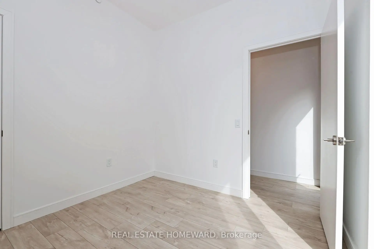
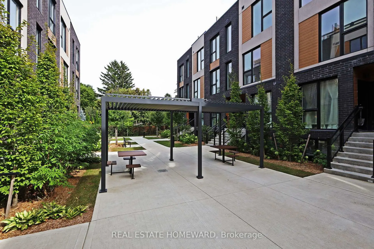
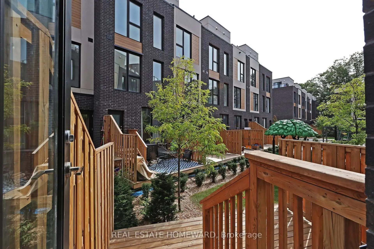
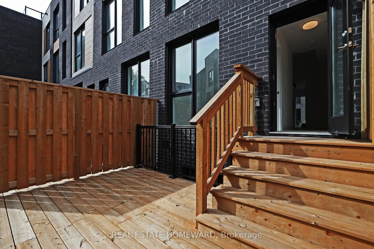
Welcome to this brand-new, never-lived-in 3-bedroom, 2-bathroom townhouse in one of Birchcliff's most desirable communities. Offering modern design, thoughtful functionality and an exceptional setting, this stylish home delivers the perfect blend of comfort and contemporary living.The main level features soaring ceilings and a bright, open-concept living space that is ideal for both everyday living and entertaining. The modern kitchen flows seamlessly into the dining and living areas, creating a spacious and inviting environment filled with natural light and overlooking beautifully landscaped courtyards and gardens.The lower level is dedicated to restful living, with three generously sized bedrooms offering excellent natural light, ample closet space and a wonderful sense of privacy. The thoughtful layout also includes two beautifully finished bathrooms, making this home as functional as it is stylish.Just outside your door, enjoy beautifully landscaped courtyards, lush gardens and a wonderful playground for children, creating an inviting community atmosphere and an ideal setting for families.Complete with parking and a private locker, this exceptional townhouse offers the convenience of modern living in a fantastic Birchcliff location. Close to parks, schools, shops, transit and the lake, with everything you need right at your doorstep.Brand new. Never lived in. Stylishly designed. Exceptionally located. Simply move in and enjoy.
Features
- Facing: North

- Bedrooms: 3

- Bathrooms: 2

- Garages: 1

- Kitchens: 1

Details
- Space: 1000-1199

- Maintenance: $ 551.520

- Tax: $

- E13813154

- Listing contracted with: REAL ESTATE HOMEWARD
| Room | Size(M) | Description | |
|---|---|---|---|
| Living Rm | 5.60x2.96 | Laminate, Combined w/Dining, Large Window |
|
| Dining Rm | 5.60x2.96 | Laminate, Combined w/Living |
|
| Kitchen | 8.68x2.29 | Stainless Steel Appl, Laminate, Window Floor to Ceil |
|
| Br | 2.82x2.68 | Laminate, Large Window, Closet |
|
| 2nd Br | 3.37x3.31 | Window, 3 Pc Ensuite, Double Closet |
|
| 3rd Br | 2.82x2.68 | Laminate, Window Floor to Ceil, Double Closet |
| Bathroom | Pieces | Level | |
|---|---|---|---|
| 1xBath | 3 pcs | Lower |
|
| 1xBath | 4 pcs | Lower |
Property Summary
Located close to the intersection of Warden Kingston RD, #16-178 Clonmore Dr is a 3 bedrooms 2 washrooms Condo Townhouse. The unit has a Single Underground Parking Space with a Locker. The property has many nice features including Carpet Free. Living Room Rm, Dinning Room Rm, Kitchen and Br are on the Main floor; second bedroom and third bedroom are on the Lower floor.School Information
- Birch Cliff Public School (Grade:JK-8) 1338/3037
- St. John Catholic School (Grade:JK-8) 893/3037
- Charles Gordon Senior Public School (Grade:7-8)
- Cliffside Public School (Grade:JK-8) 2413/3037
- Birch Cliff Public School (Grade:JK-8) 1338/3037

Commute Information
Victoria Park Subway Station (1.1km)Danforth Go Train Station (2km)