Rouge E11, Toronto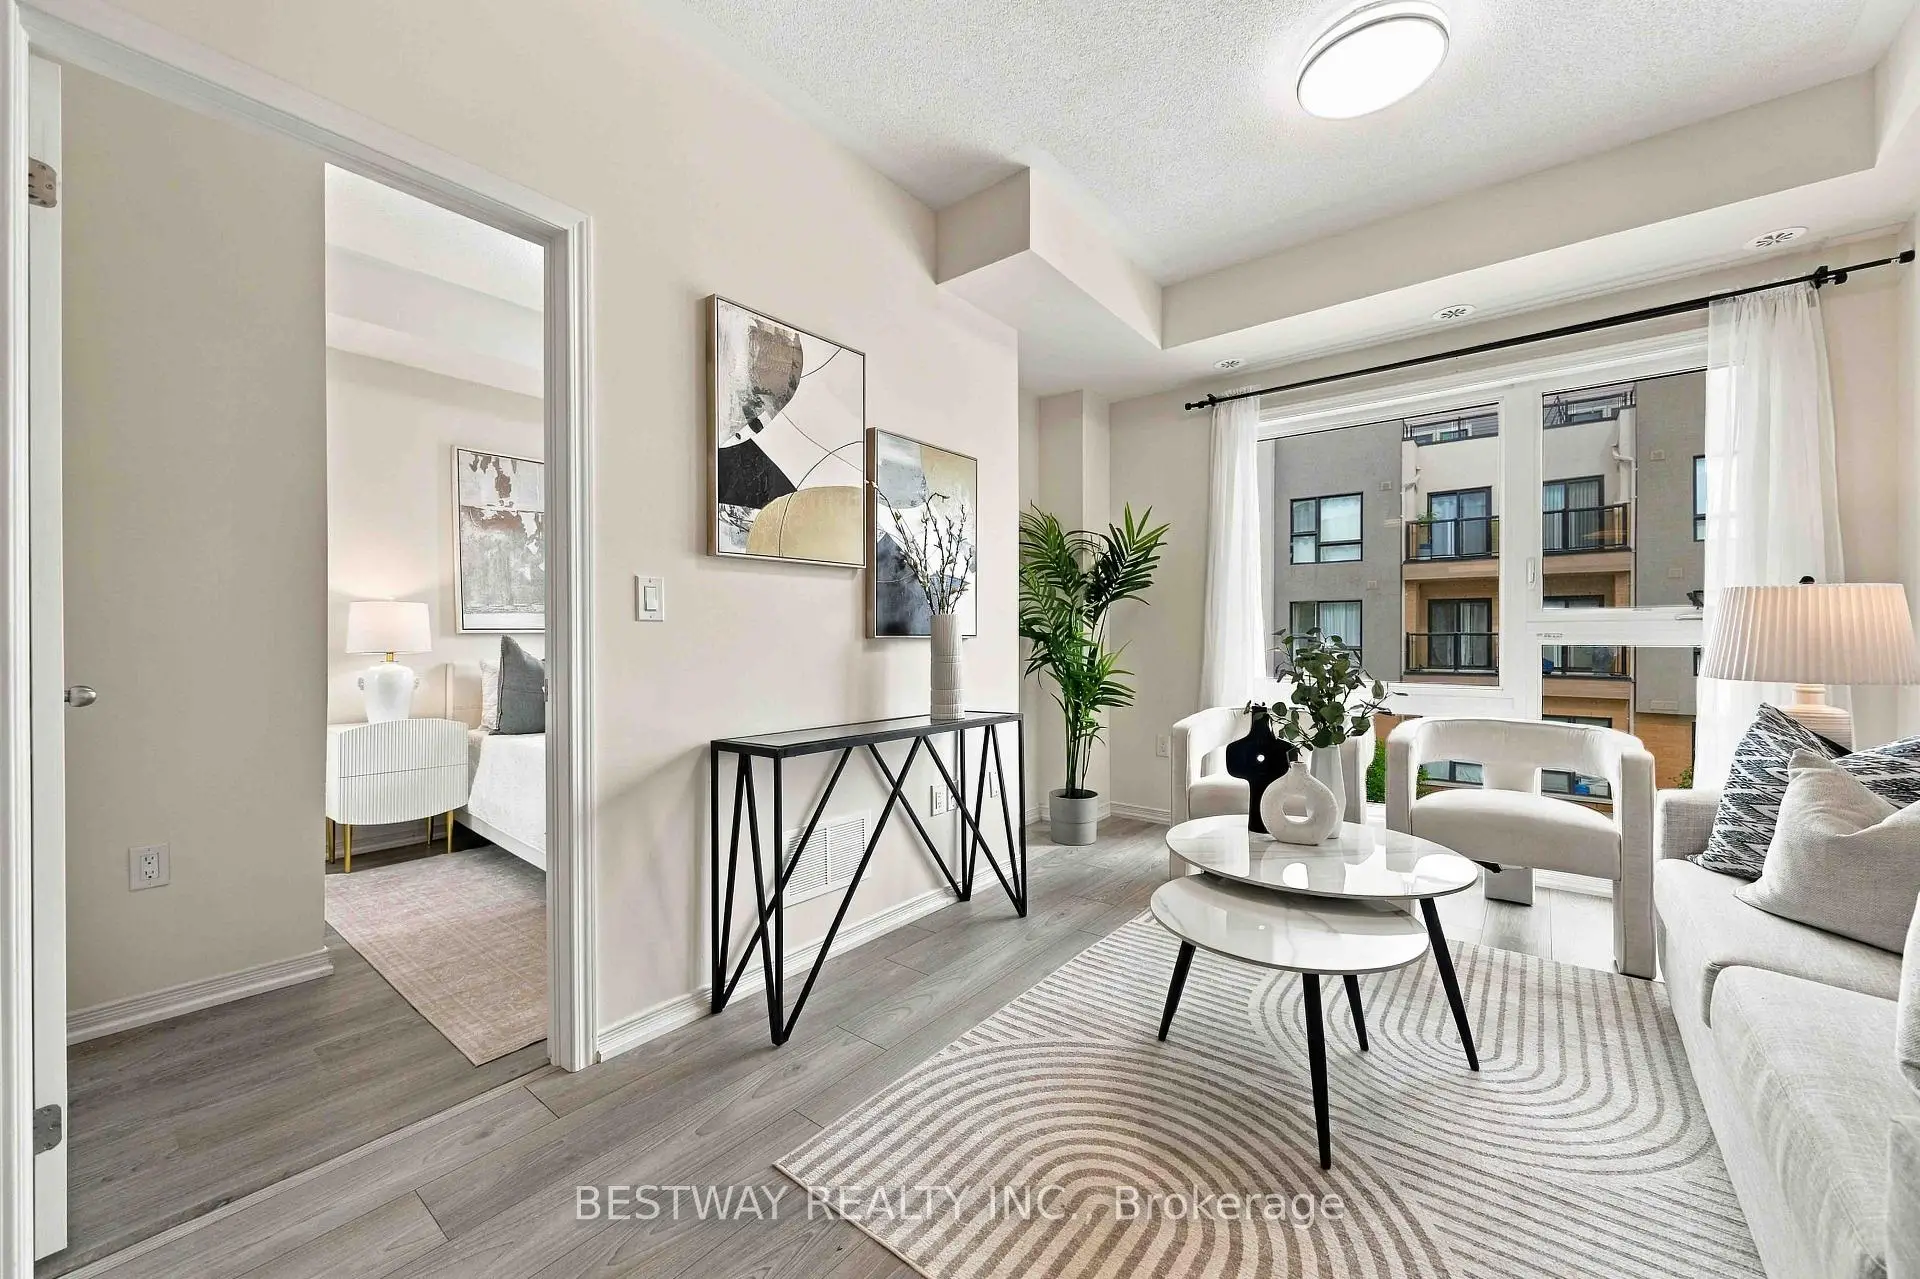

Description
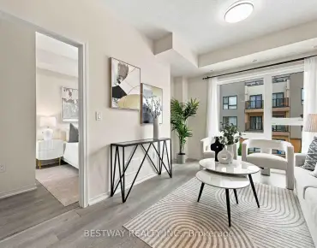
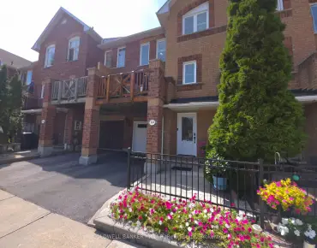
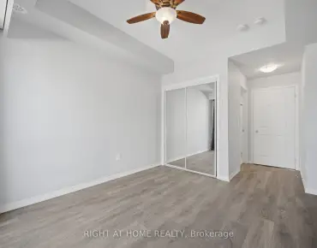
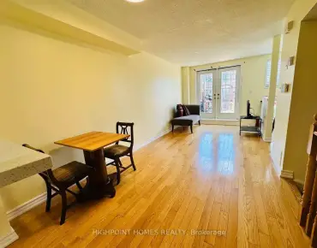
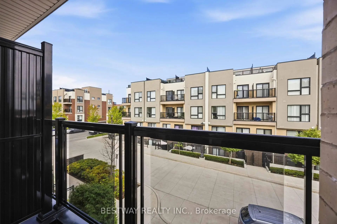
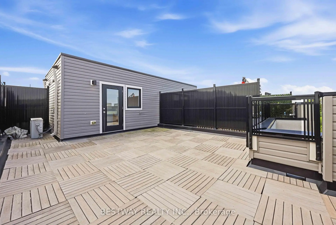
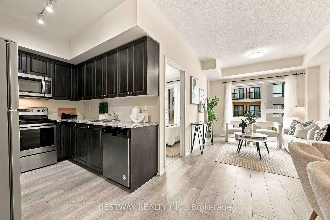
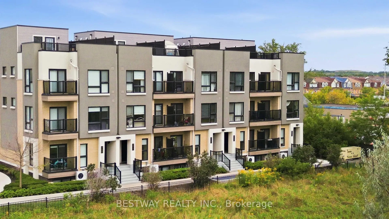
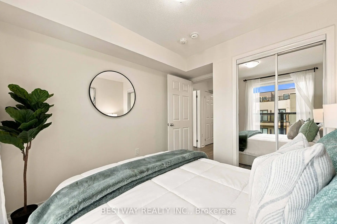
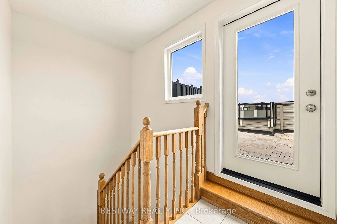
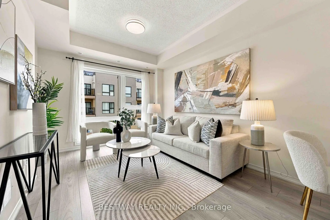
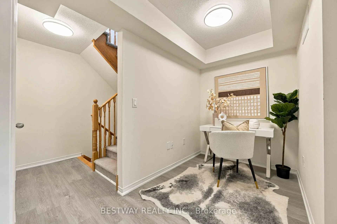
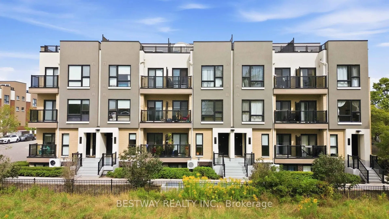
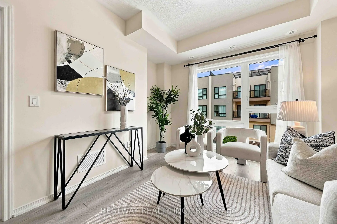
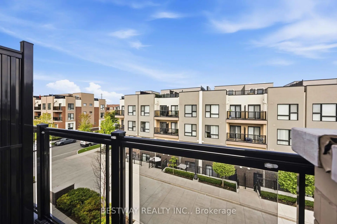
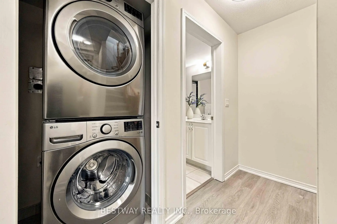
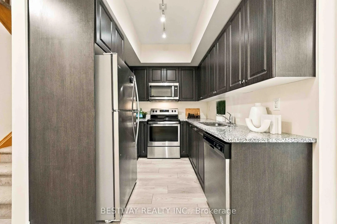
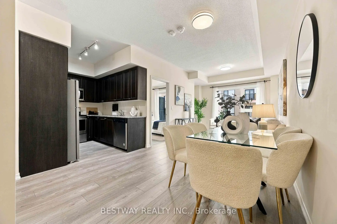
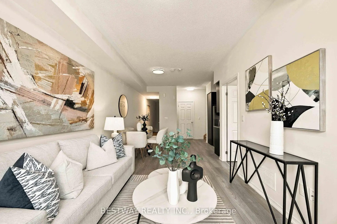
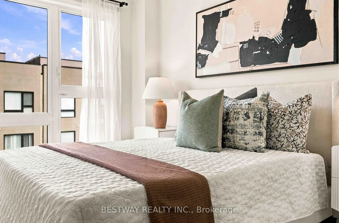
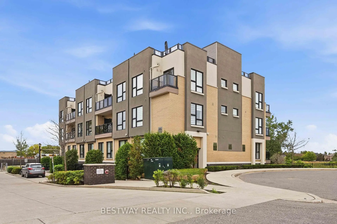
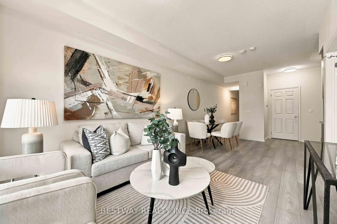
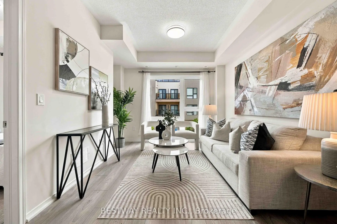
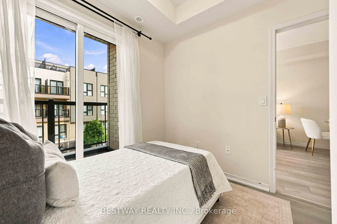
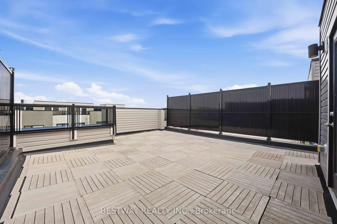
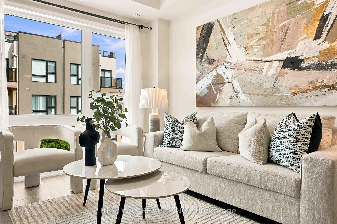
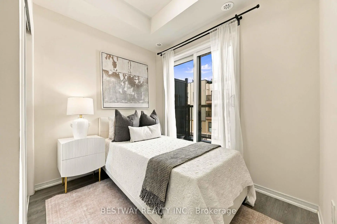
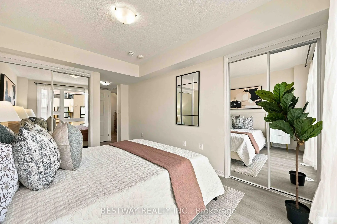
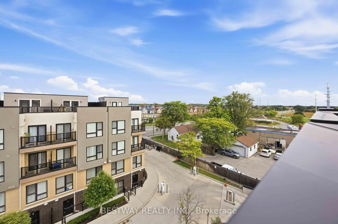
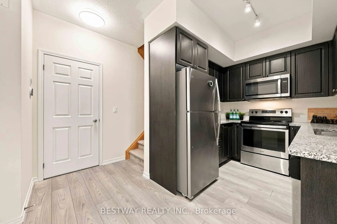
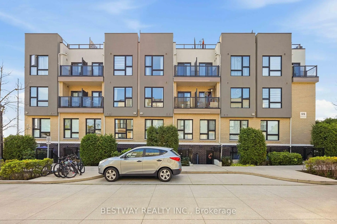
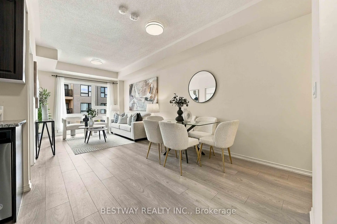
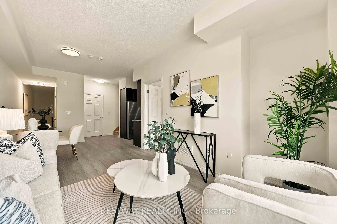
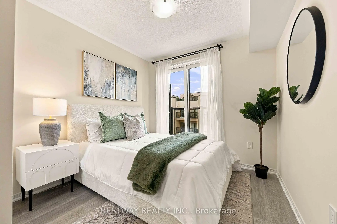
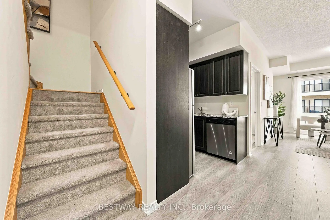
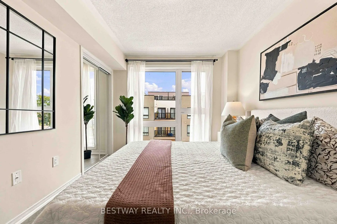
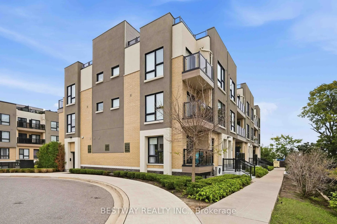
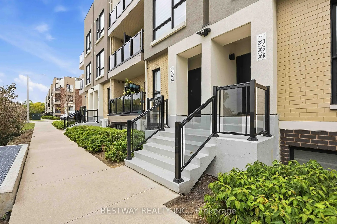
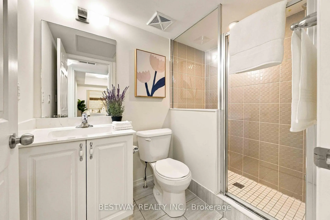
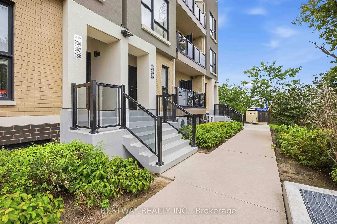
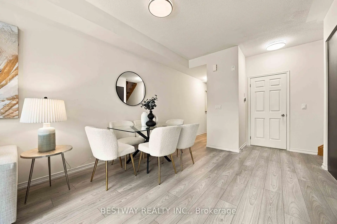
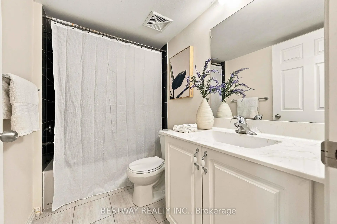
Welcome To This Beautifully Renovated 3 Bedroom + Den, 2.5 Bathroom Townhome In Rouge Village, Featuring Brand New Flooring, Fresh Paint And Numerous Updates Completed In September 2026. The Bright Open-Concept Layout Offers A Spacious Living And Dining Area, Modern Kitchen With Stainless Steel Appliances, Generous Cabinet Space And Plenty Of Natural Light Throughout. The Primary Bedroom Includes A Private 3-Piece Ensuite, While Two Additional Bedrooms Offer Walk-Out Access To Private Balconies. Enjoy The Added Flexibility Of A Den, Convenient Upstairs Laundry And A Spacious Private Rooftop Terrace Perfect For Relaxing Or Entertaining. Includes Owned Underground Parking. Steps To TTC And Minutes To Port Union GO, Hwy 401, U Of T Scarborough, Centennial College, Parks, Trails, Shopping, Restaurants And More. Move-In Ready And Ideally Located!
Features
- Facing: North

- Bedrooms: 3+1

- Bathrooms: 3

- Garages: 1

- Kitchens: 1

Details
- Space: 1200-1399

- Maintenance: $ 538.080

- Tax: $ 3890.27

- E13806272

- Listing contracted with: BESTWAY REALTY INC.
| Room | Size(M) | Description | |
|---|---|---|---|
| Living Rm | 4.00x3.05 | Large Window, Combined w/Dining, Open Concept |
|
| Dining Rm | 2.65x305.00 | Large Window, Combined w/Living, Open Concept |
|
| Kitchen | 2.72x2.44 | Stainless Steel Appl, B/I Microwave |
|
| Br | 2.59x2.84 | W/O To Balcony, Closet |
|
| Primary B | 2.90x3.76 | 3 Pc Ensuite, His and Hers Closets |
|
| Br | 2.79x2.84 | W/O To Balcony, Large Window, Closet |
|
| Den | 2.08x1.93 | Open Concept |
| Bathroom | Pieces | Level | |
|---|---|---|---|
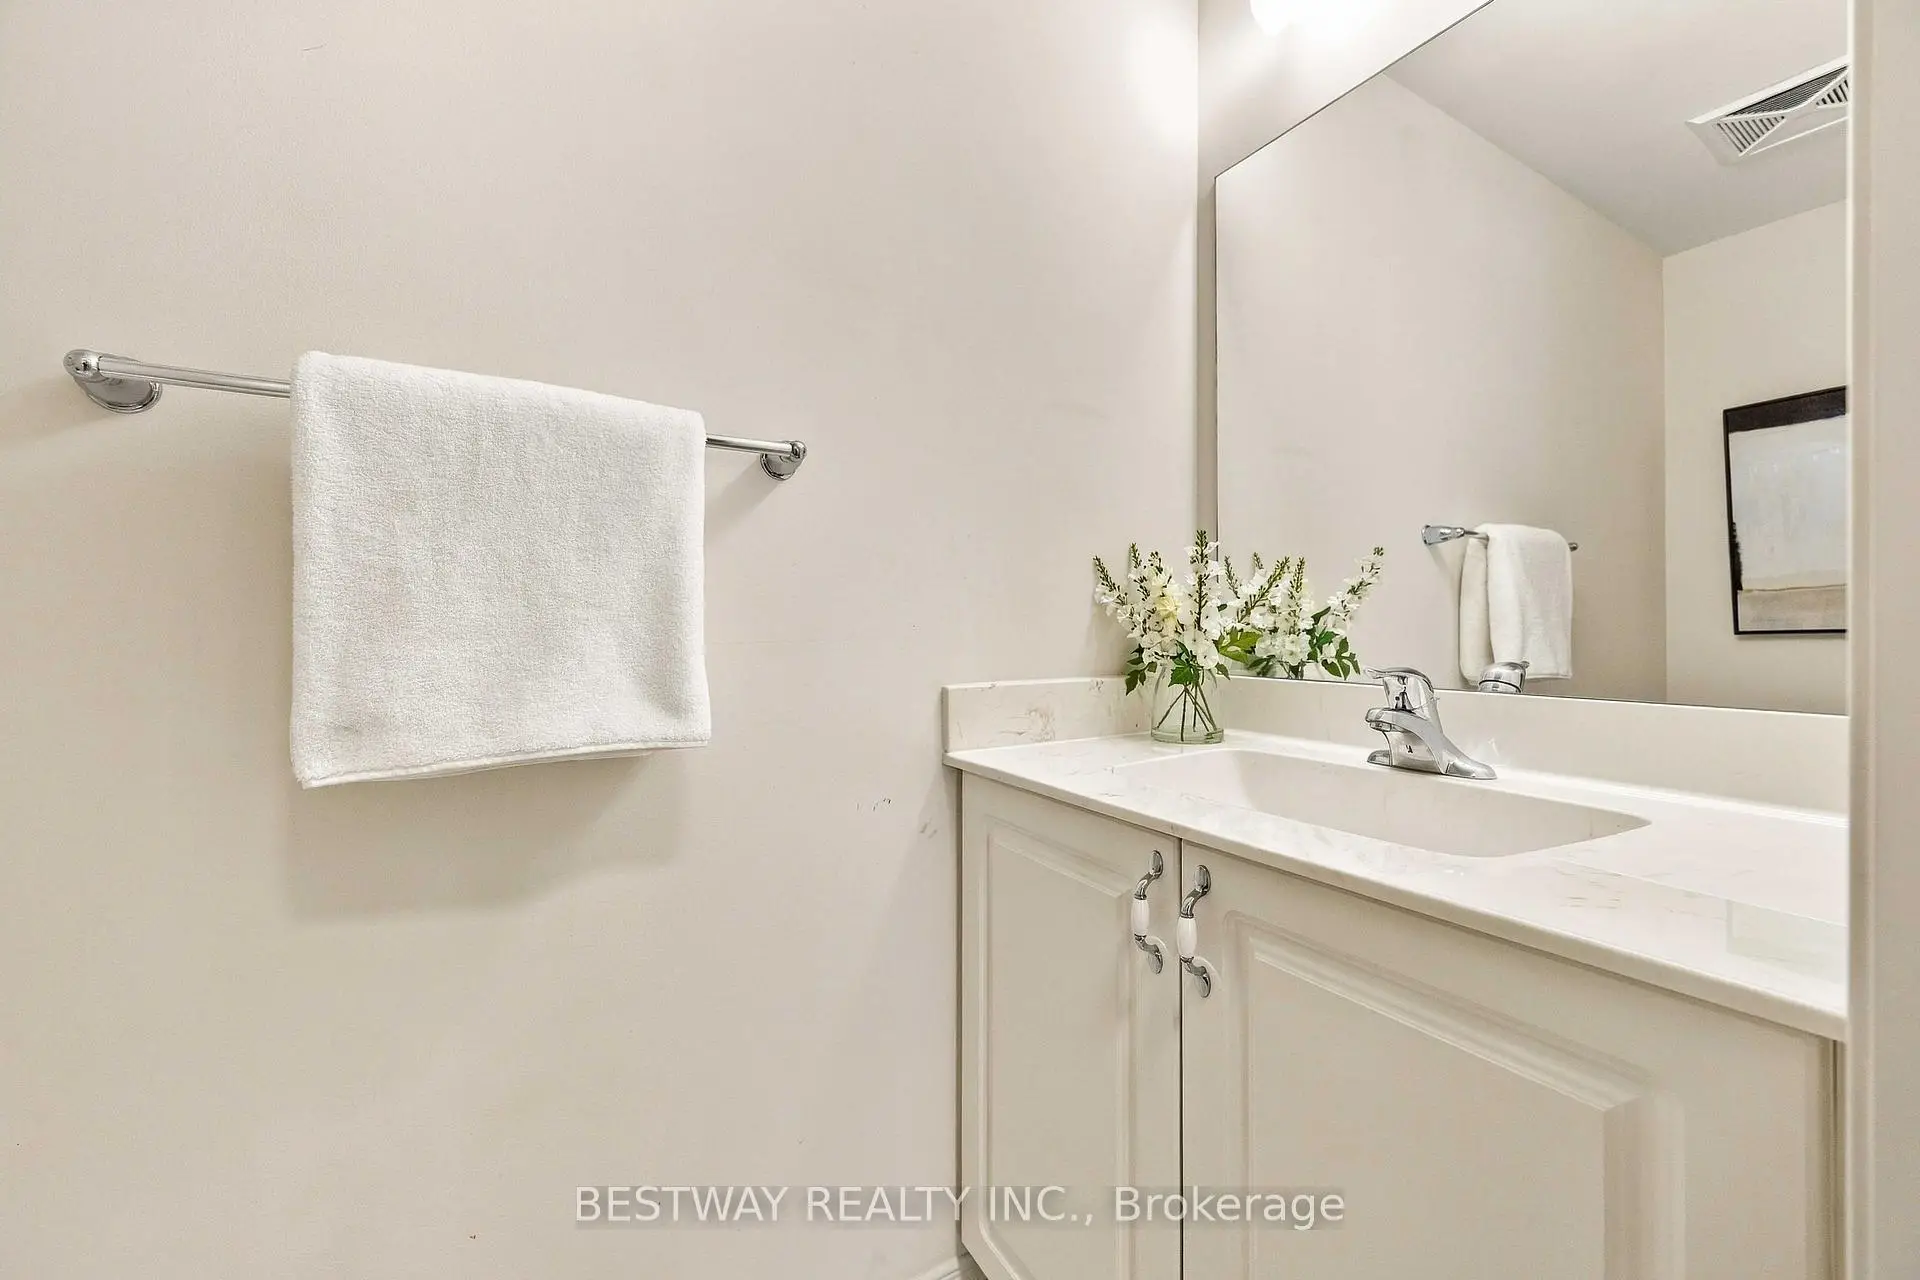
| 1xBath | 2 pcs | Second |
|
| 1xBath | 3 pcs | Third |
|
| 1xBath | 4 pcs | Third |