Kennedy Park, Toronto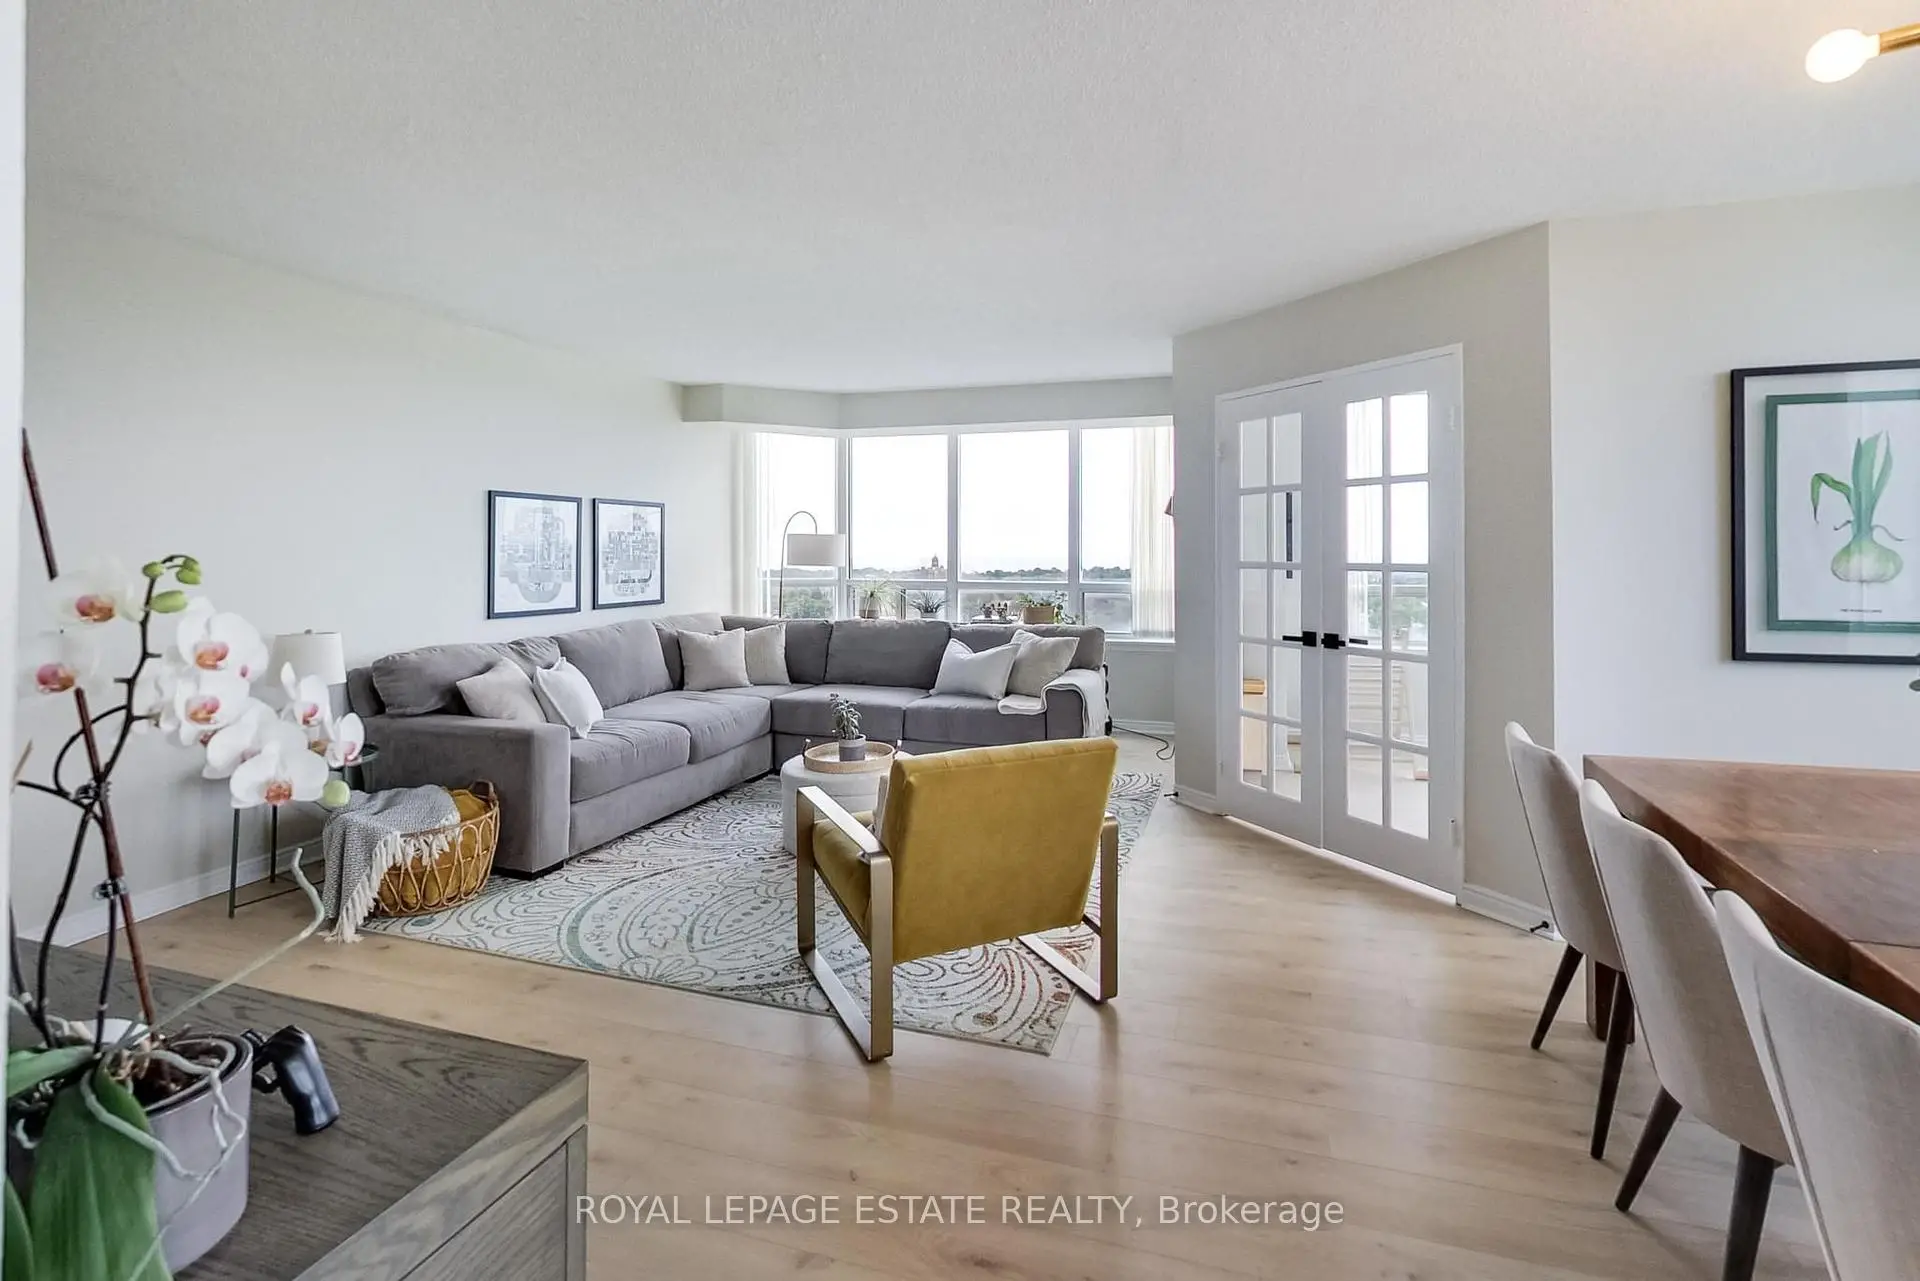

Description
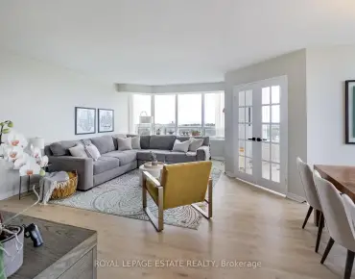
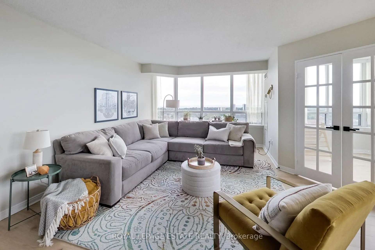
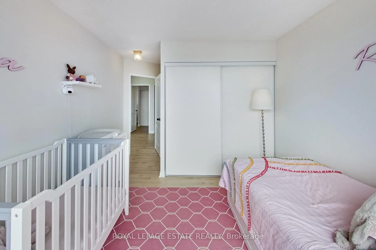
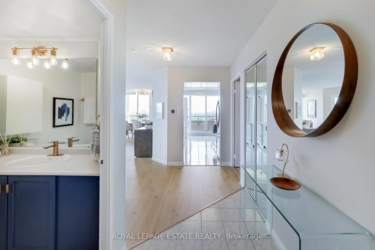
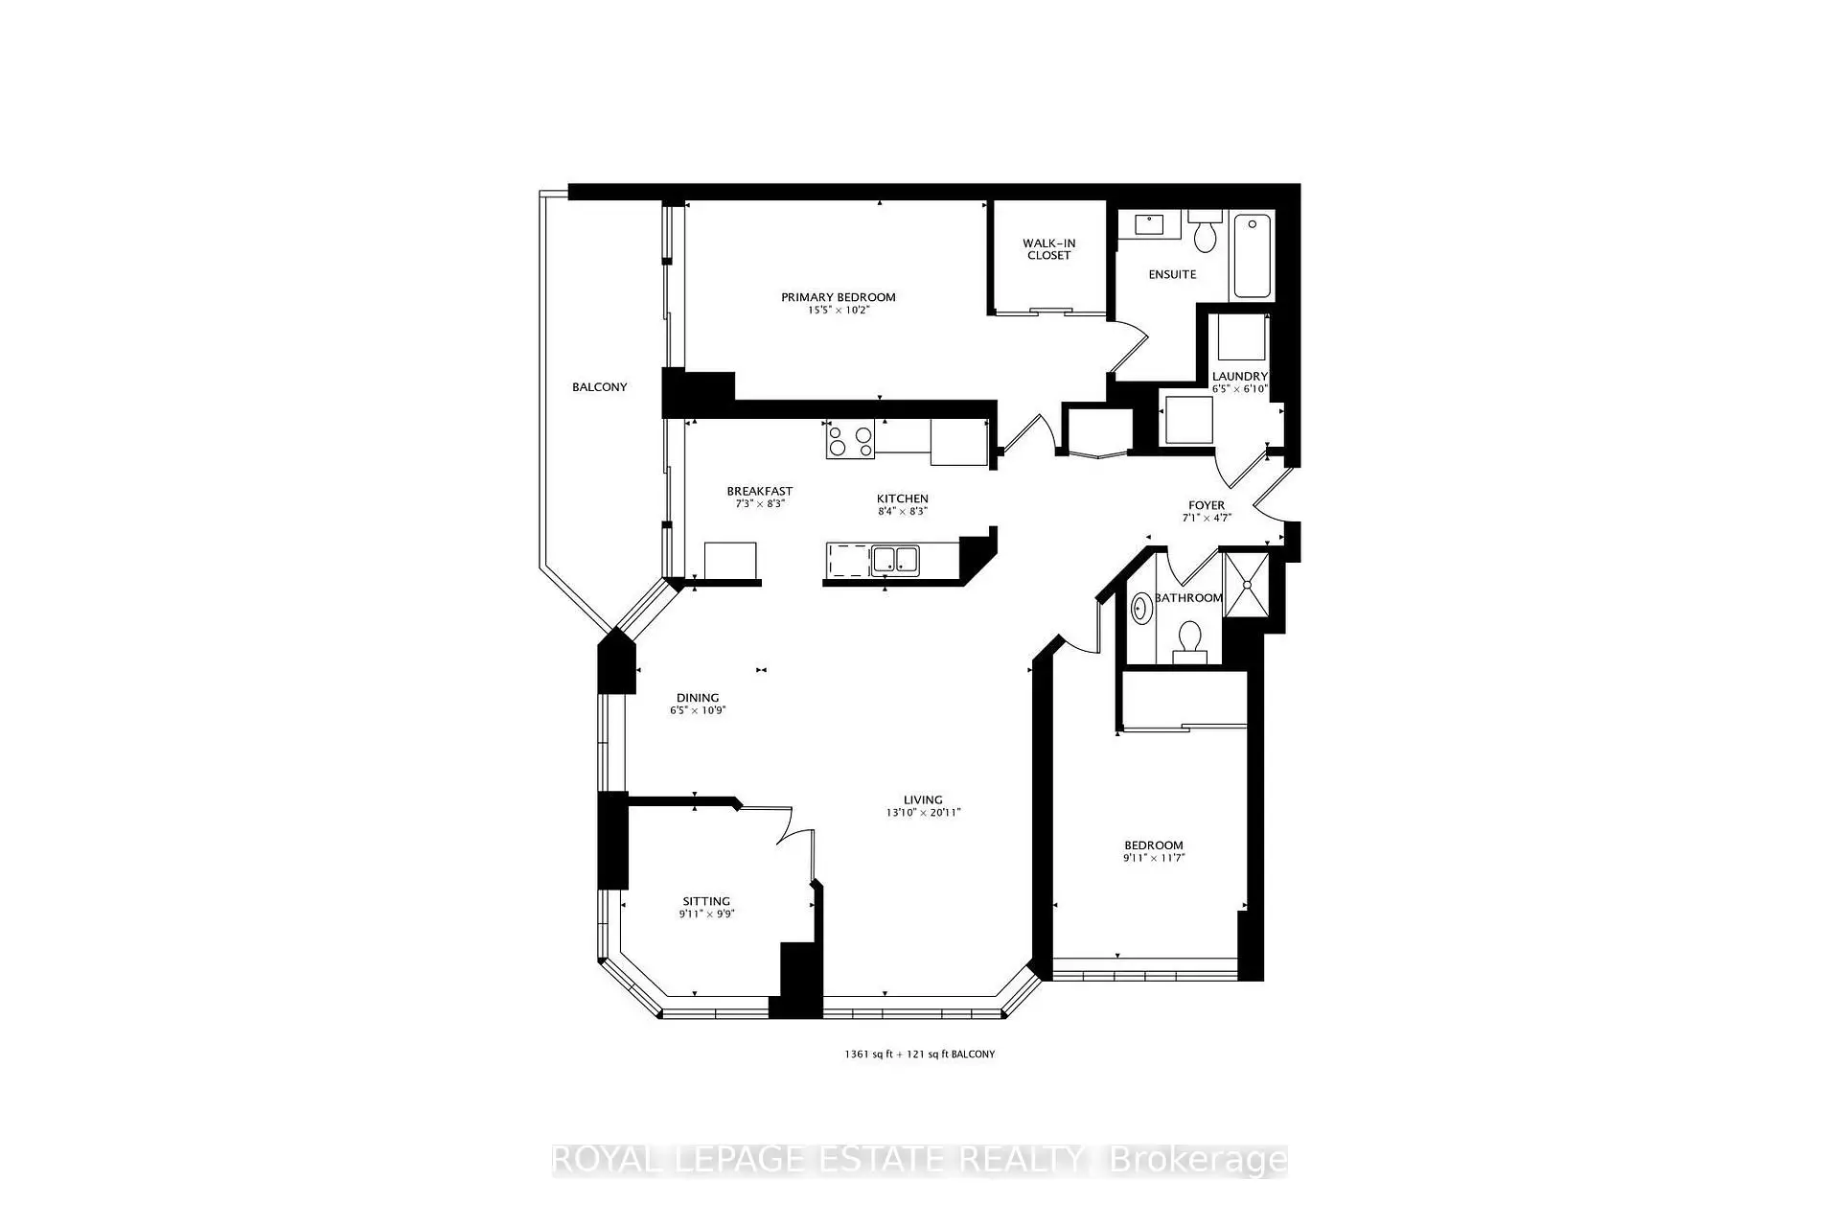
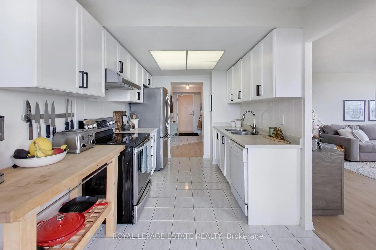
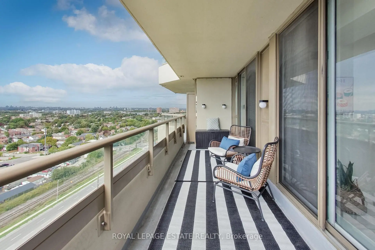
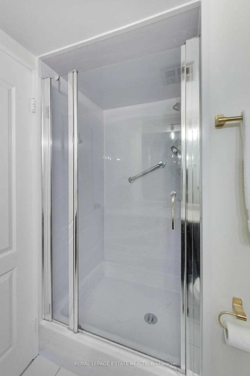
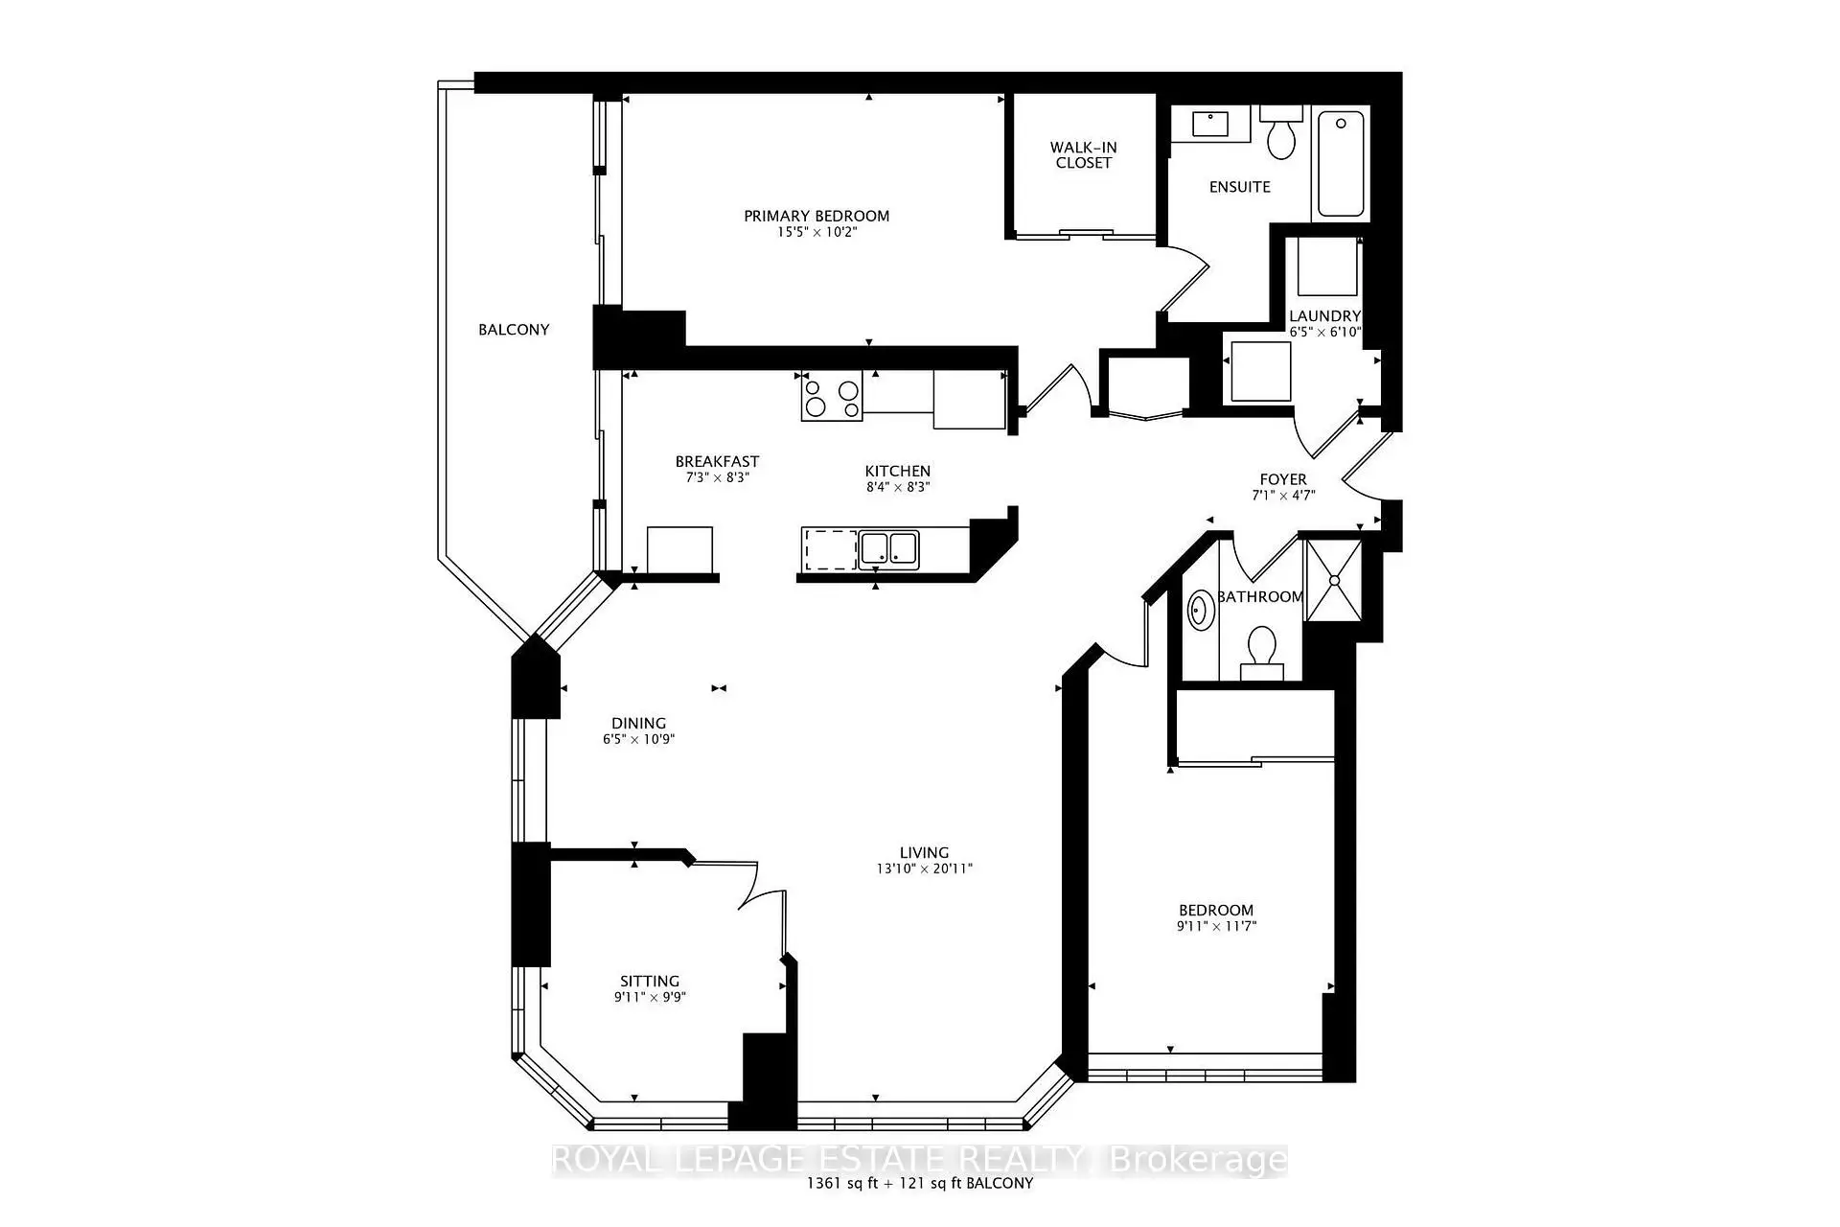
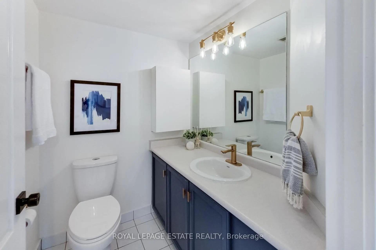
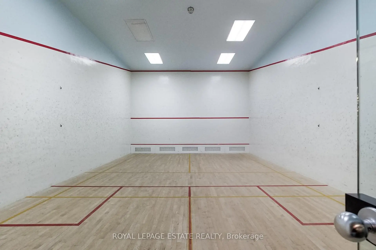
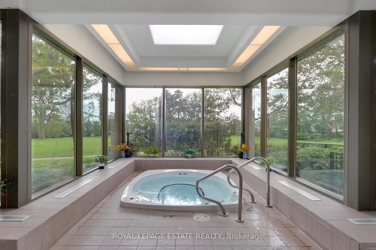
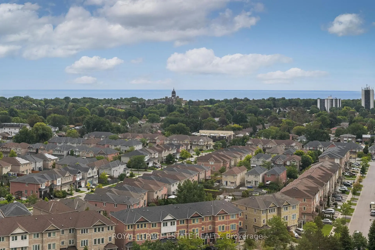
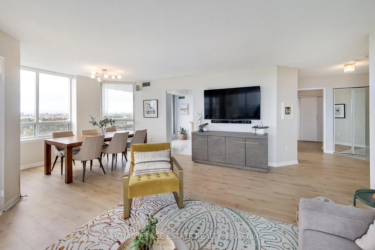
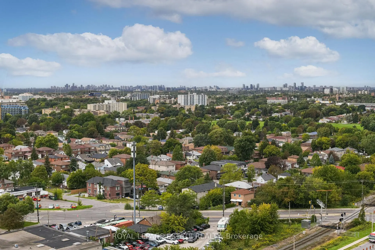
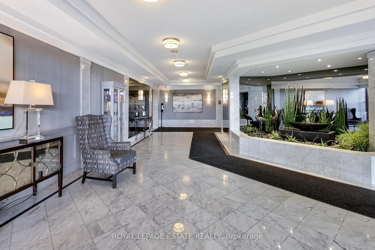
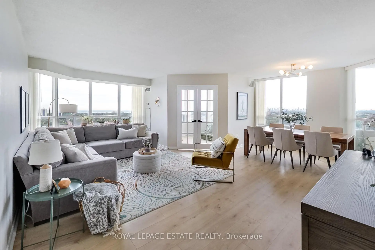
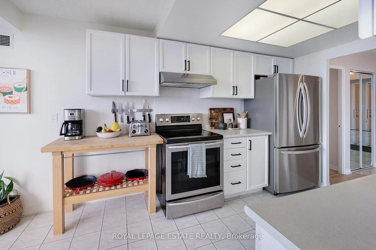
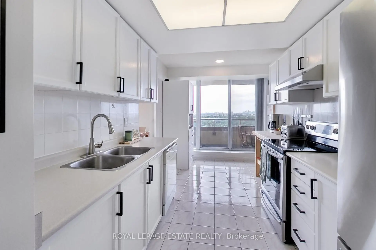
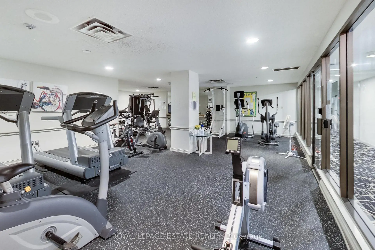
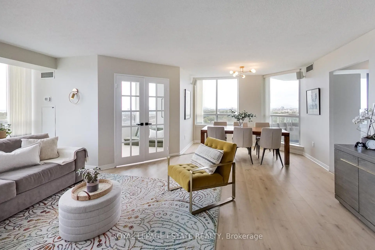
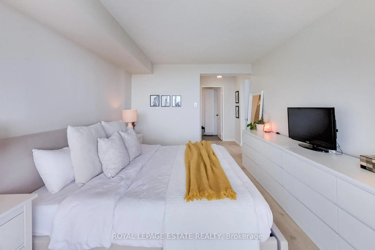
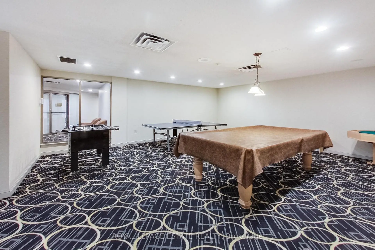
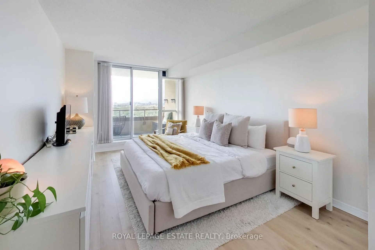
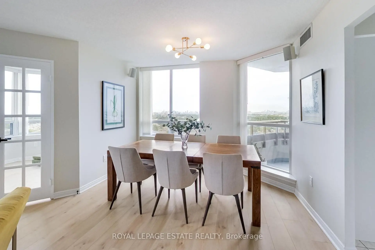
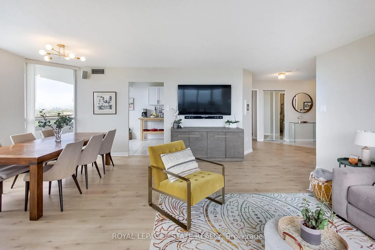
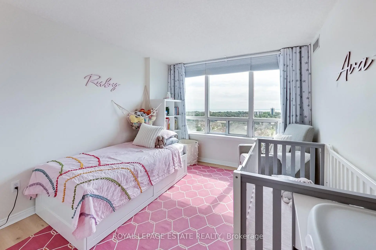
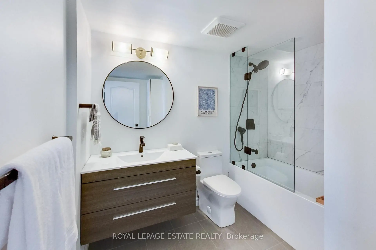
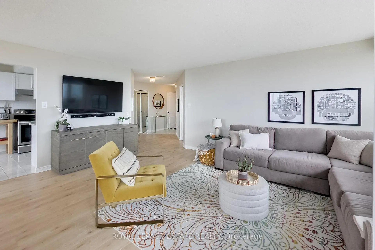
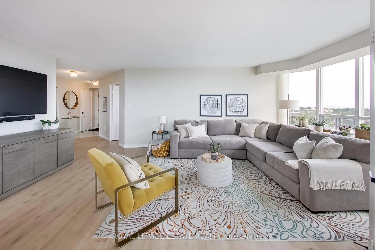
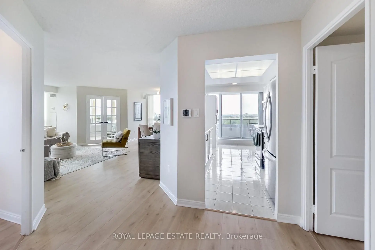
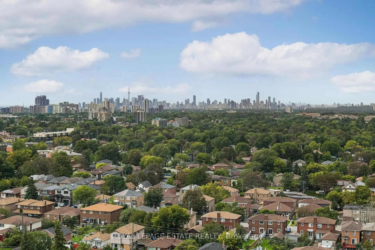
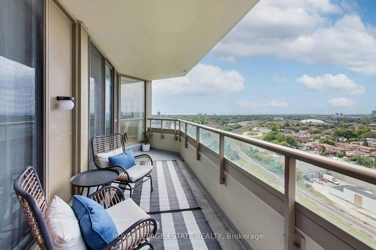
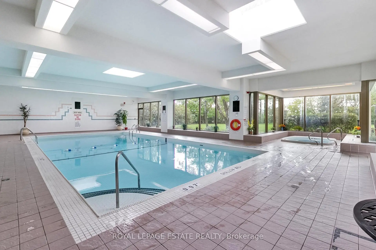
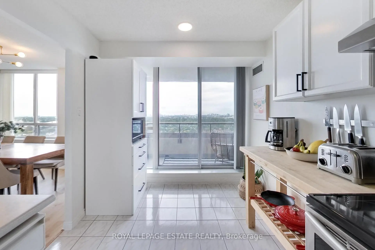
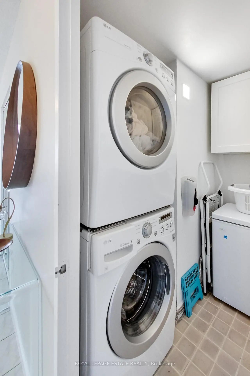
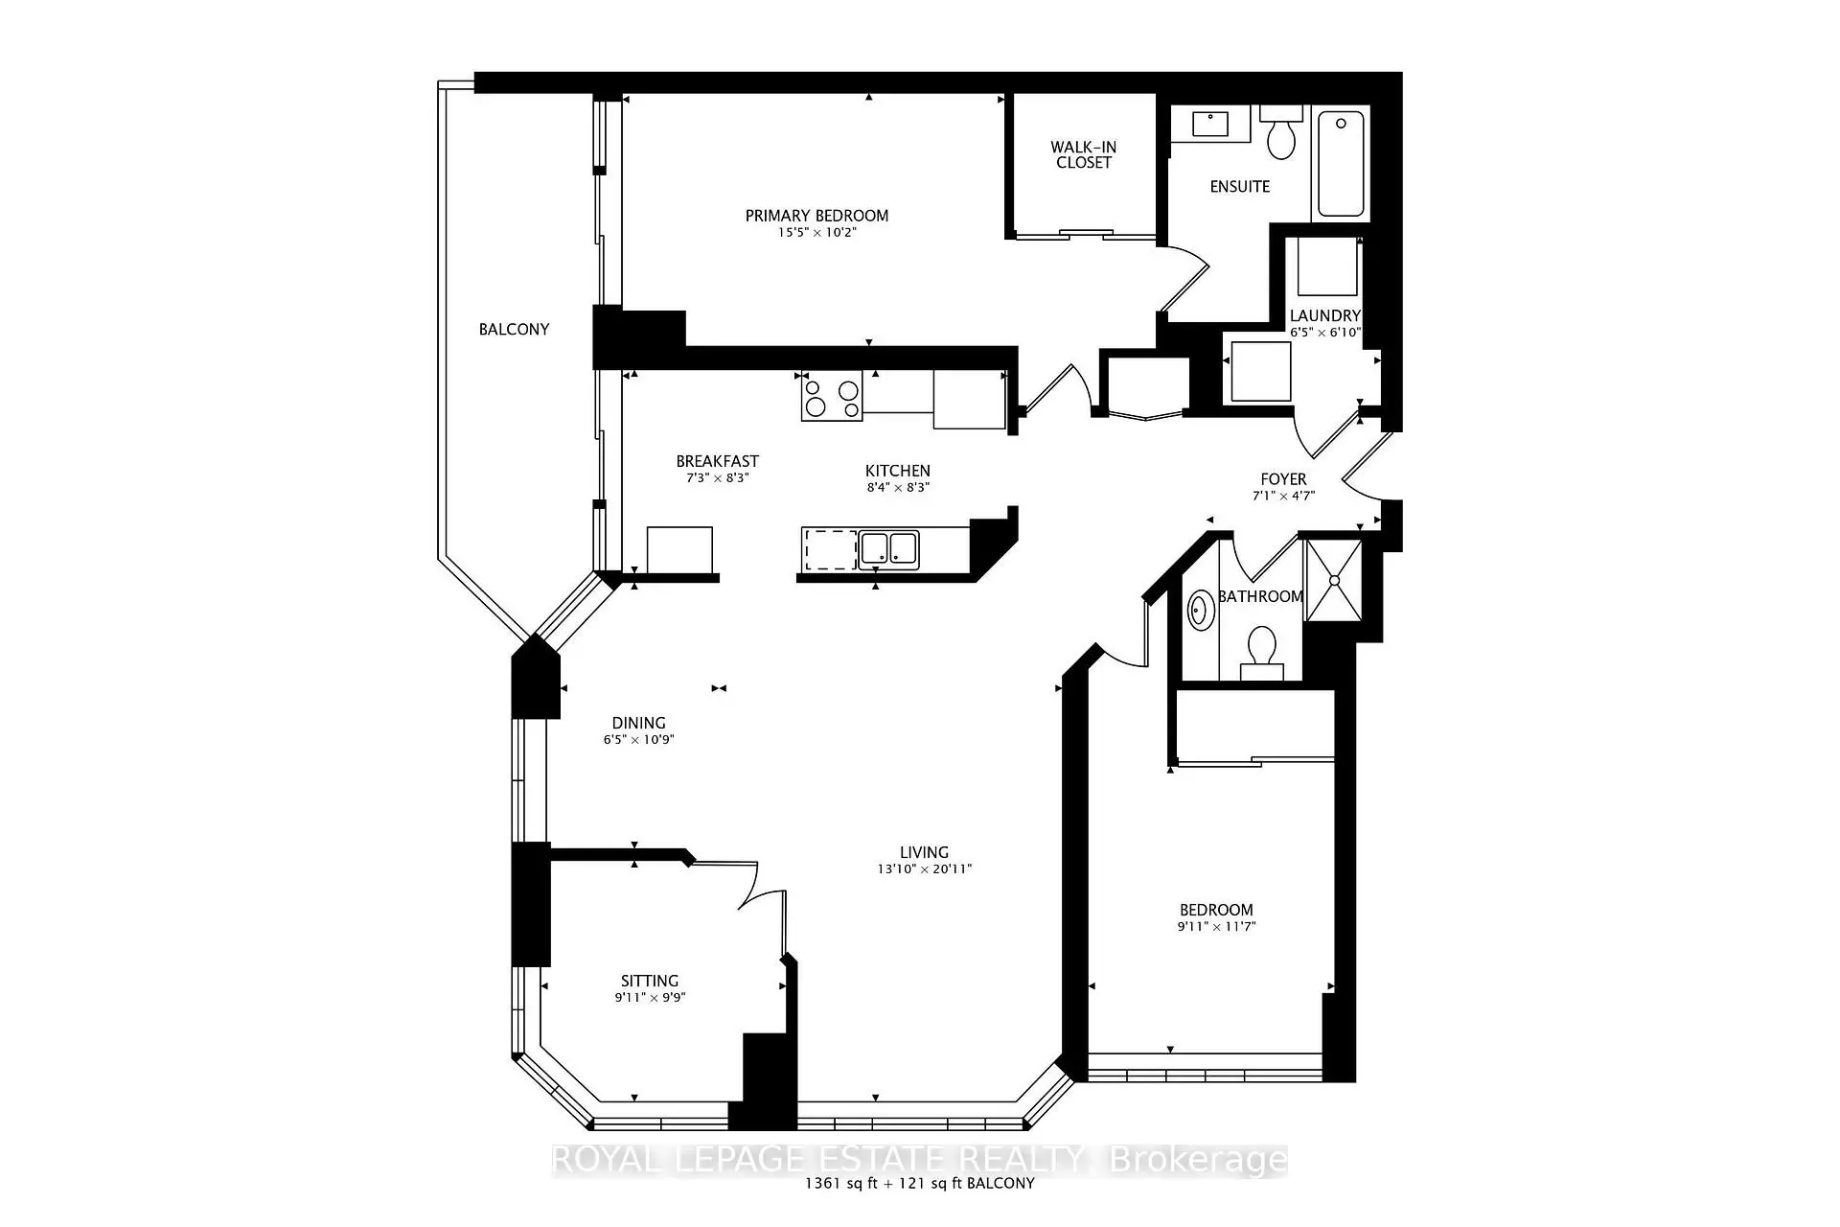
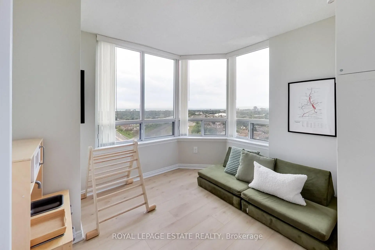
Sun-drenched home featuring the largest floor plan in the building at a sprawling 1,367 sq ft! This 2-bedroom plus large separate den corner unit offers panoramic lake views to the south and breathtaking west-facing city skyline from your private balcony. Thoughtfully updated with durable luxury vinyl plank flooring, custom window coverings, designer lighting, and a renovated bathroom. The combined living and dining space is perfect for family living and entertaining. The primary suite easily fits a king bed and includes a walk-in closet, a 4-piece ensuite and walks out to the balcony. Functional kitchen with plenty of cabinet storage, pantry and direct balcony access for evening sunset dinners. Ensuite laundry and plenty of in-suite storage space. Enjoy stress-free living with all utilities included in the maintenance fees! 1 parking spot included. Large Lockers available for rent. Resort-style amenities: indoor pool, gym, tennis & squash courts, party/games rooms, 24/7 gatehouse security, and lush landscaped gardens.
Features
- Facing: South West

- Bedrooms: 2+1

- Bathrooms: 2

- Garages: 1

- Kitchens: 1

Details
- Space: 1200-1399

- Age: 31-50
- Maintenance: $ 1119.96

- Tax: $ 1979.66

- E13800976

- Listing contracted with: ROYAL LEPAGE ESTATE REALTY

| Room | Size(M) | Description | |
|---|---|---|---|
| Living Rm | 4.20x6.40 | Vinyl Floor, Open Concept, South View |
|
| Dining Rm | 2.00x3.30 | Vinyl Floor, Open Concept, West View |
|
| Kitchen | 2.50x2.50 | Tile Floor, W/O To Balcony, Pantry |
|
| Breakfast | 2.00x2.50 | Tile Floor, W/O To Balcony, West View |
|
| Den | 3.00x3.00 | Vinyl Floor, SW View, Large Window |
|
| Primary B | 4.70x3.10 | Vinyl Floor, Walk-In Closet(s), 4 Pc Ensuite |
|
| 2nd Br | 3.00x3.50 | Vinyl Floor, Large Closet, Large Window |
| Bathroom | Pieces | Level | |
|---|---|---|---|
| 1xBath | 3 pcs | Flat |
|
| 1xBath | 4 pcs | Flat |
Property Summary
Located close to the intersection of Midland and St.Clair, #1989-1 Greystone Walk Dr is a 2+1 bedrooms 2 washrooms Condo Apt. The unit has a Single Attached Parking Space with an Ensuite Locker. The property has many nice features including Carpet Free. .1 Greystone Walk
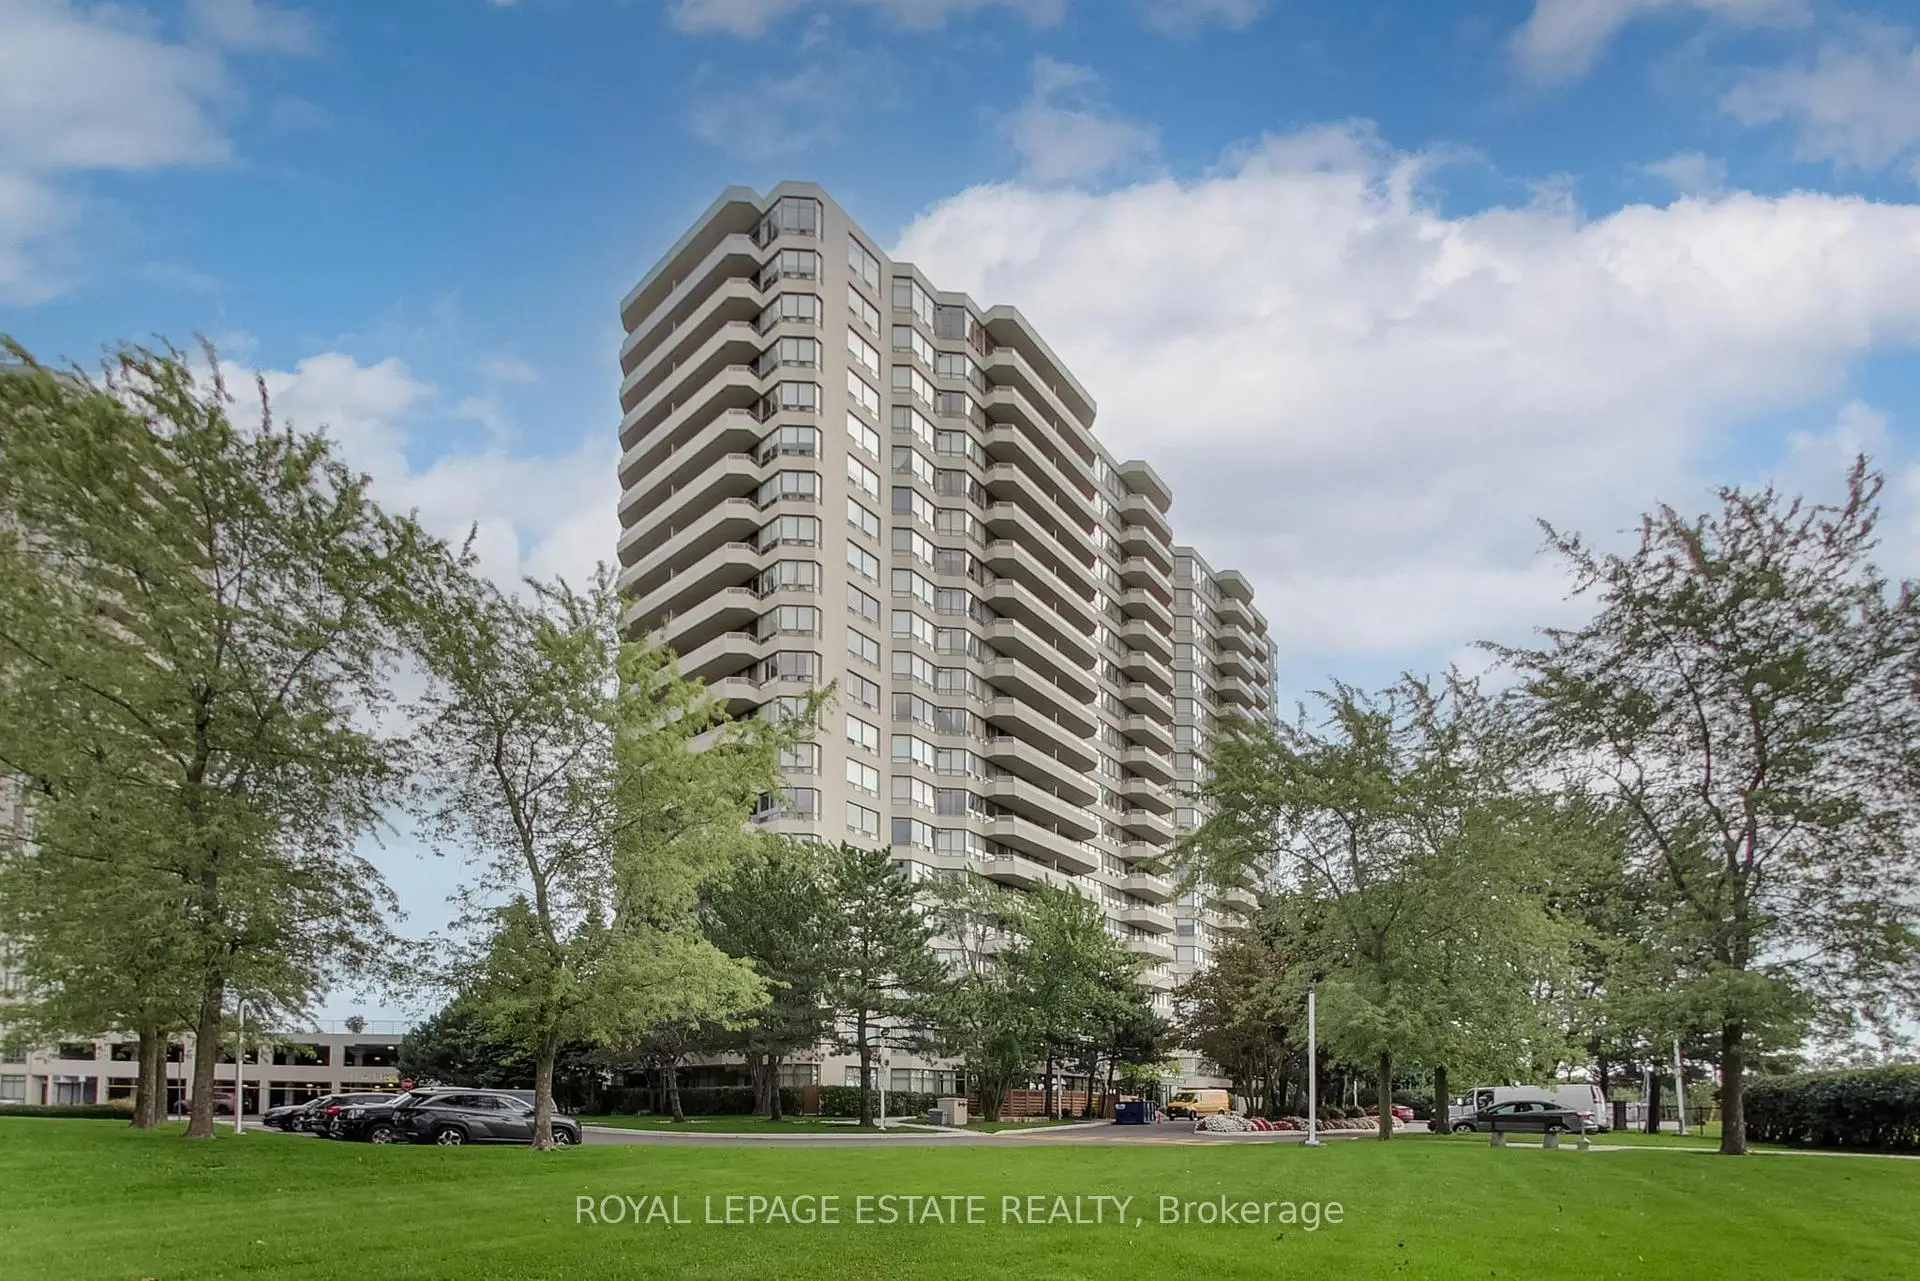
1 Greystone Walk Dr was developed by real estate developer Greystone Walk Limited. The age of the residential building is approximately 35 years. It has about 20 levels and 266 units. 1 Greystone Walk offers amenities such as Security System, Party/Meeting room, Visitor Parking, Gym, Sauna, Tennis Court, Rooftop Deck/Garden, Indoor Pool and Squash Court. The monthly maintenance fee includes Heat, Water, Hydro and Air Conditioning. There are total 4 units for sale and 1 for lease in 1 Greystone Walk Dr.School Information
- Walter Perry Junior Public School (Grade:JK-6) 2493/3037
- Robert Service Senior Public School (Grade:7-8)
- David and Mary Thomson Collegiate Institute (Grade:9-12) 676/739
- R H King Academy (Grade:9-12) 209/739
- St. Maria Goretti Catholic School (Grade:JK-8) 1756/3037
- Charles Gordon Senior Public School (Grade:7-8)
- Corvette Junior Public School (Grade:JK-6) 1683/3037
- John A Leslie Public School (Grade:JK-8) 1991/3037


Commute Information
Kennedy Subway Station (1.4km)Scarborough Go Train Station (0.7km)