West Hill, Toronto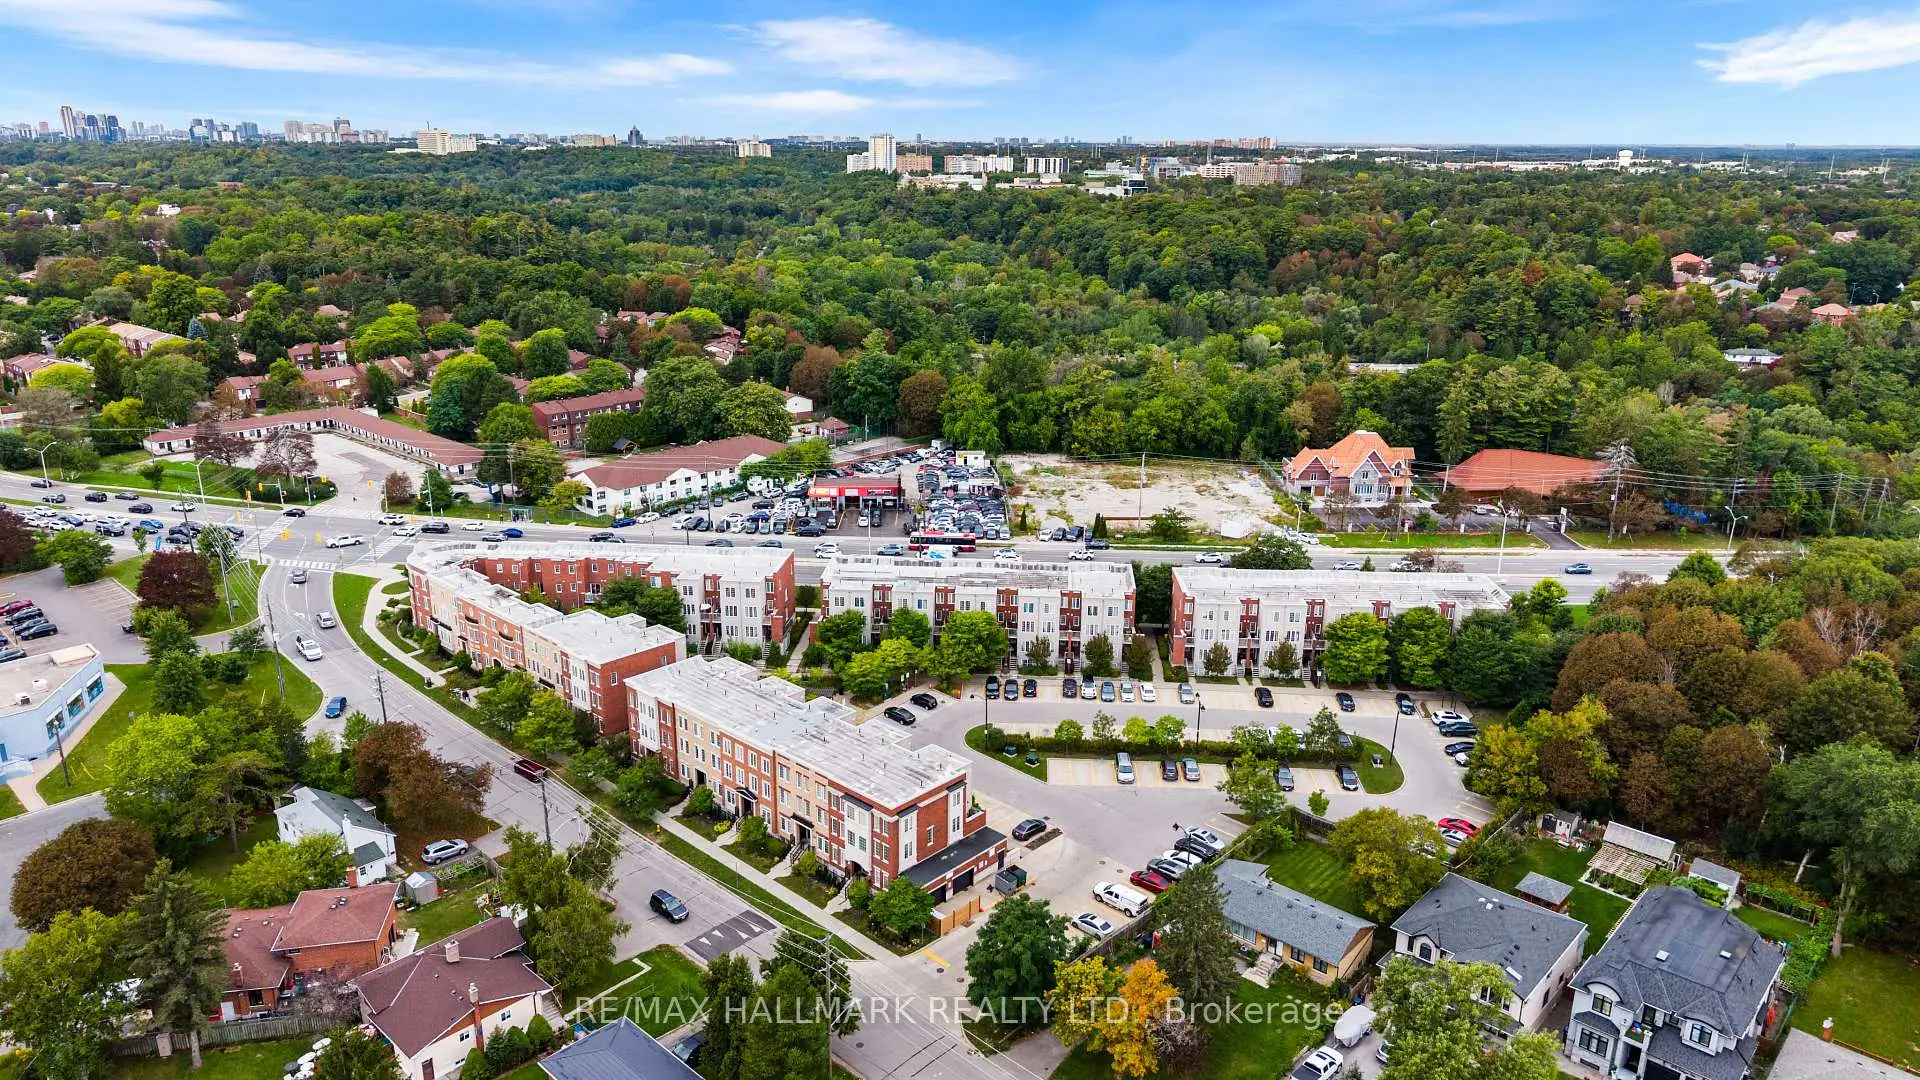

Description
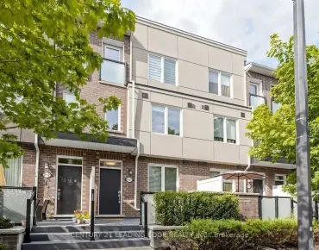
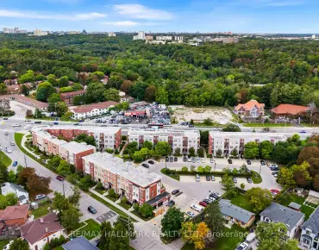
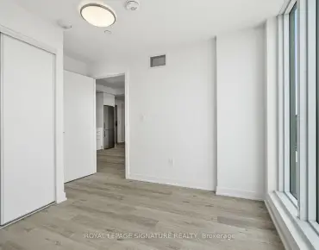
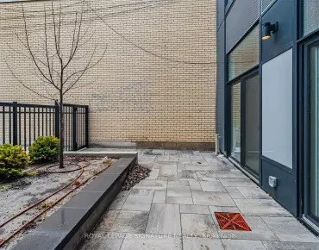
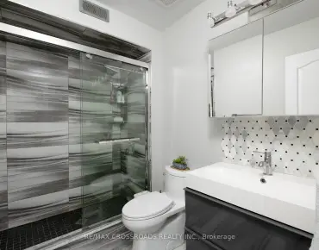
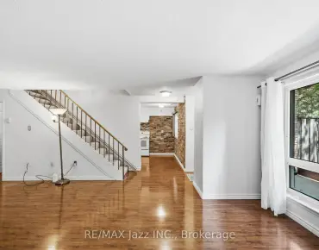
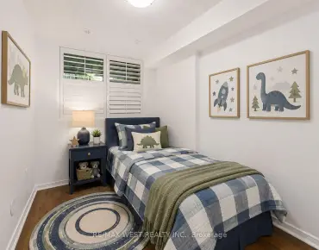
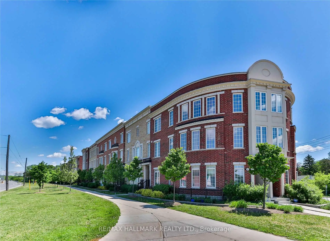
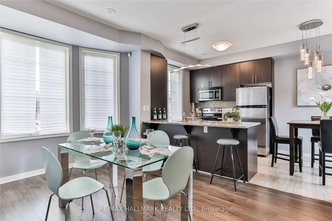
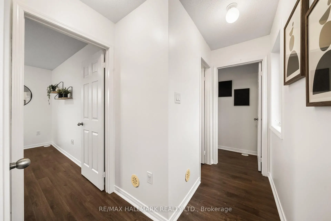
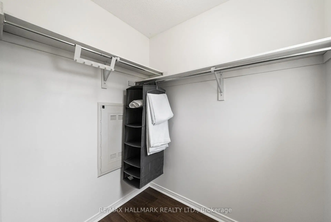
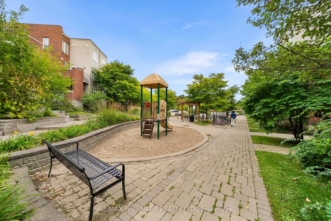
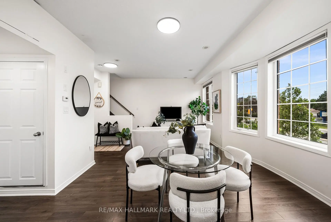
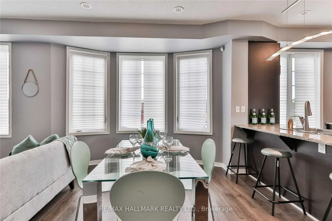
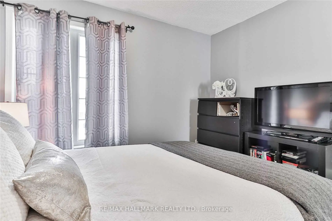
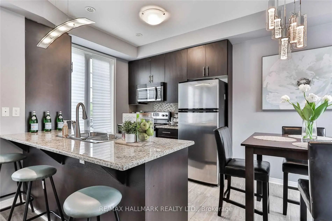
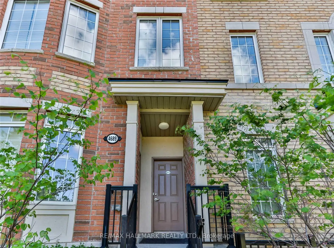
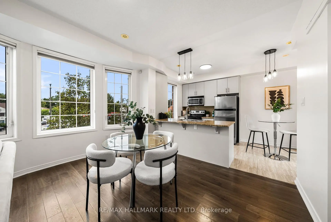
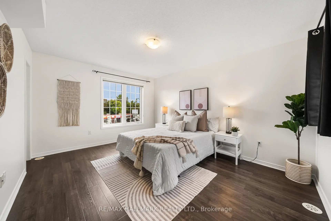
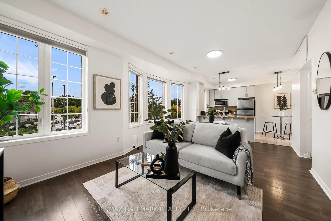
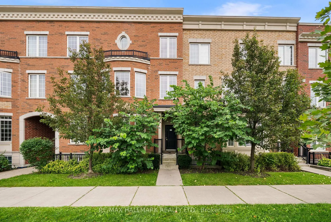
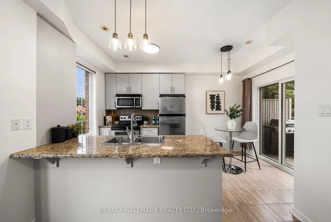
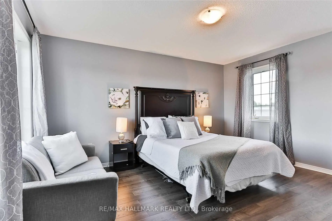
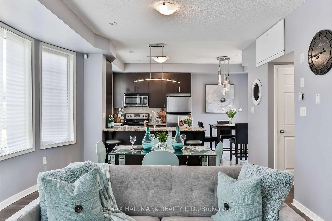
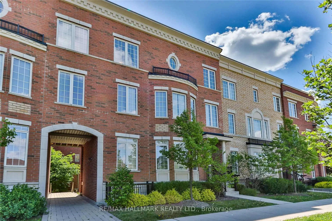
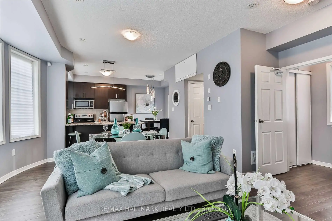
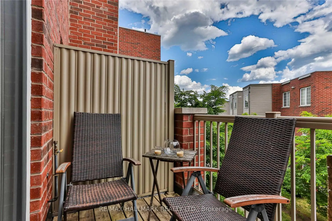
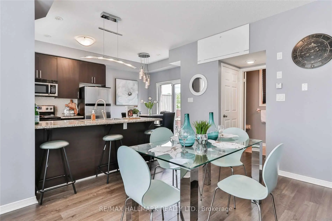
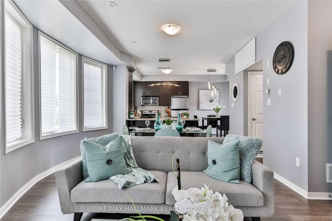
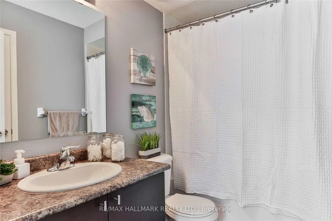
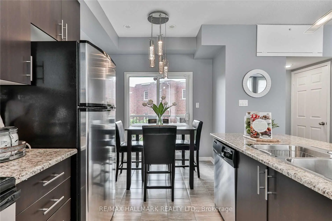
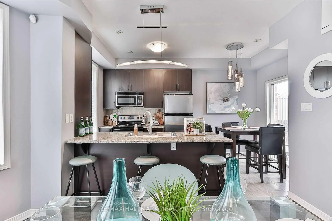
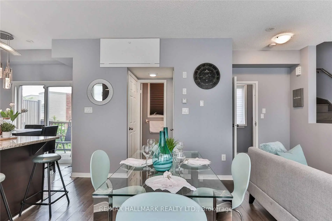
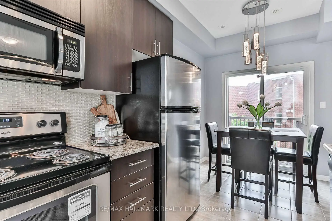
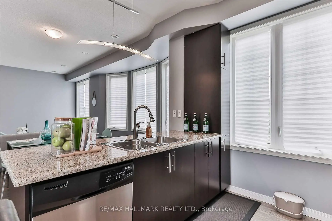
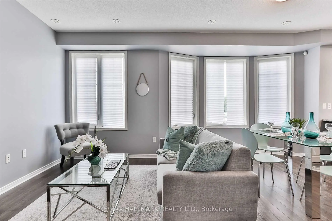
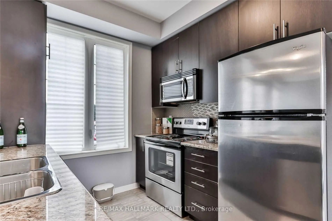
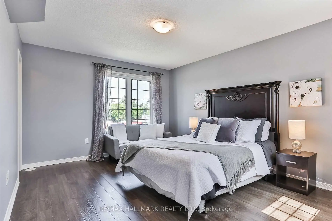
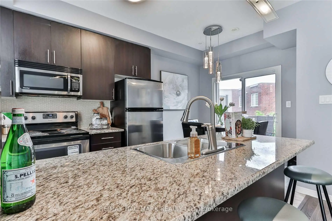
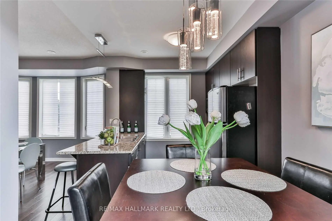
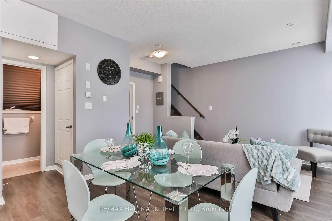
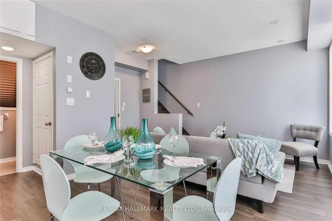
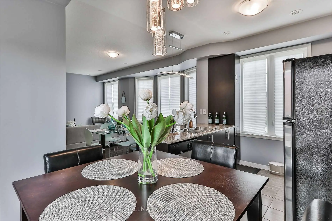
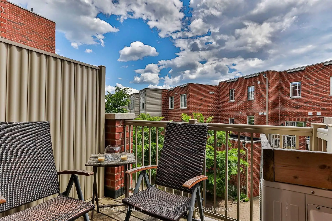
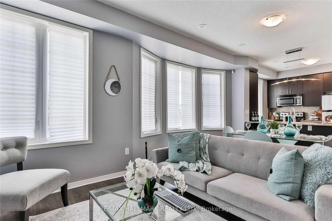
One of the bast layouts in the entire development! Welcome to Nature's Path at Kingston and Beechgrove. 4869-suite 52 is a spacious 2 storey with 2 full size large bedrooms, 2 baths excellent main floor layout and a great outdoor balcony. Features include: engineered wide plank flooring, granite countertops, breakfast bar, breakfast area, stainless steel appliances, ensuite bath and large closet in primary. Freshly painted and new light fixtures. 1 parking included in your purchase. West Hill/Guildwood-adjacent Scarborough is the epitome of convenience! Enjoy a variety of shops, restaurants, cafés and services along Kingston Road, with the Scarborough Bluffs, waterfront parks and Guild Park & Gardens all nearby. Excellent TTC and GO Transit connections provide easy access throughout Toronto, while major roadways offer convenient access to the 401 and surrounding Scarborough communities. A diverse and welcoming neighbourhood offering a great balance of urban convenience, residential charm and outdoor recreation. Just unpack. Welcome Home!
Features
- Facing: South

- Bedrooms: 2

- Bathrooms: 2

- Garages:

- Kitchens: 1

Details
- Space: 1000-1199

- Age: 6-10
- Maintenance: $ 357.640

- Tax: $ 2616.53

- E13795194

- Listing contracted with: RE/MAX HALLMARK REALTY LTD.

| Room | Size(M) | Description | |
|---|---|---|---|
| Kitchen | 4.30x9.20 | Ceramic Floor, Breakfast Area, Backsplash |
|
| Living Rm | 5.42x4.57 | Laminate, Combined w/Dining, Window |
|
| Dining Rm | 5.42x4.57 | Laminate, Combined w/Living, W/O To Balcony |
|
| Primary B | 5.59x3.53 | Laminate, Large Closet, 4 Pc Ensuite |
|
| 2nd Br | 3.56x3.02 | Laminate, Closet, Window |
|
| Laundry | 2.75x150.00 |
| Bathroom | Pieces | Level | |
|---|---|---|---|
| 1xBath | 4 pcs | Lower |
|
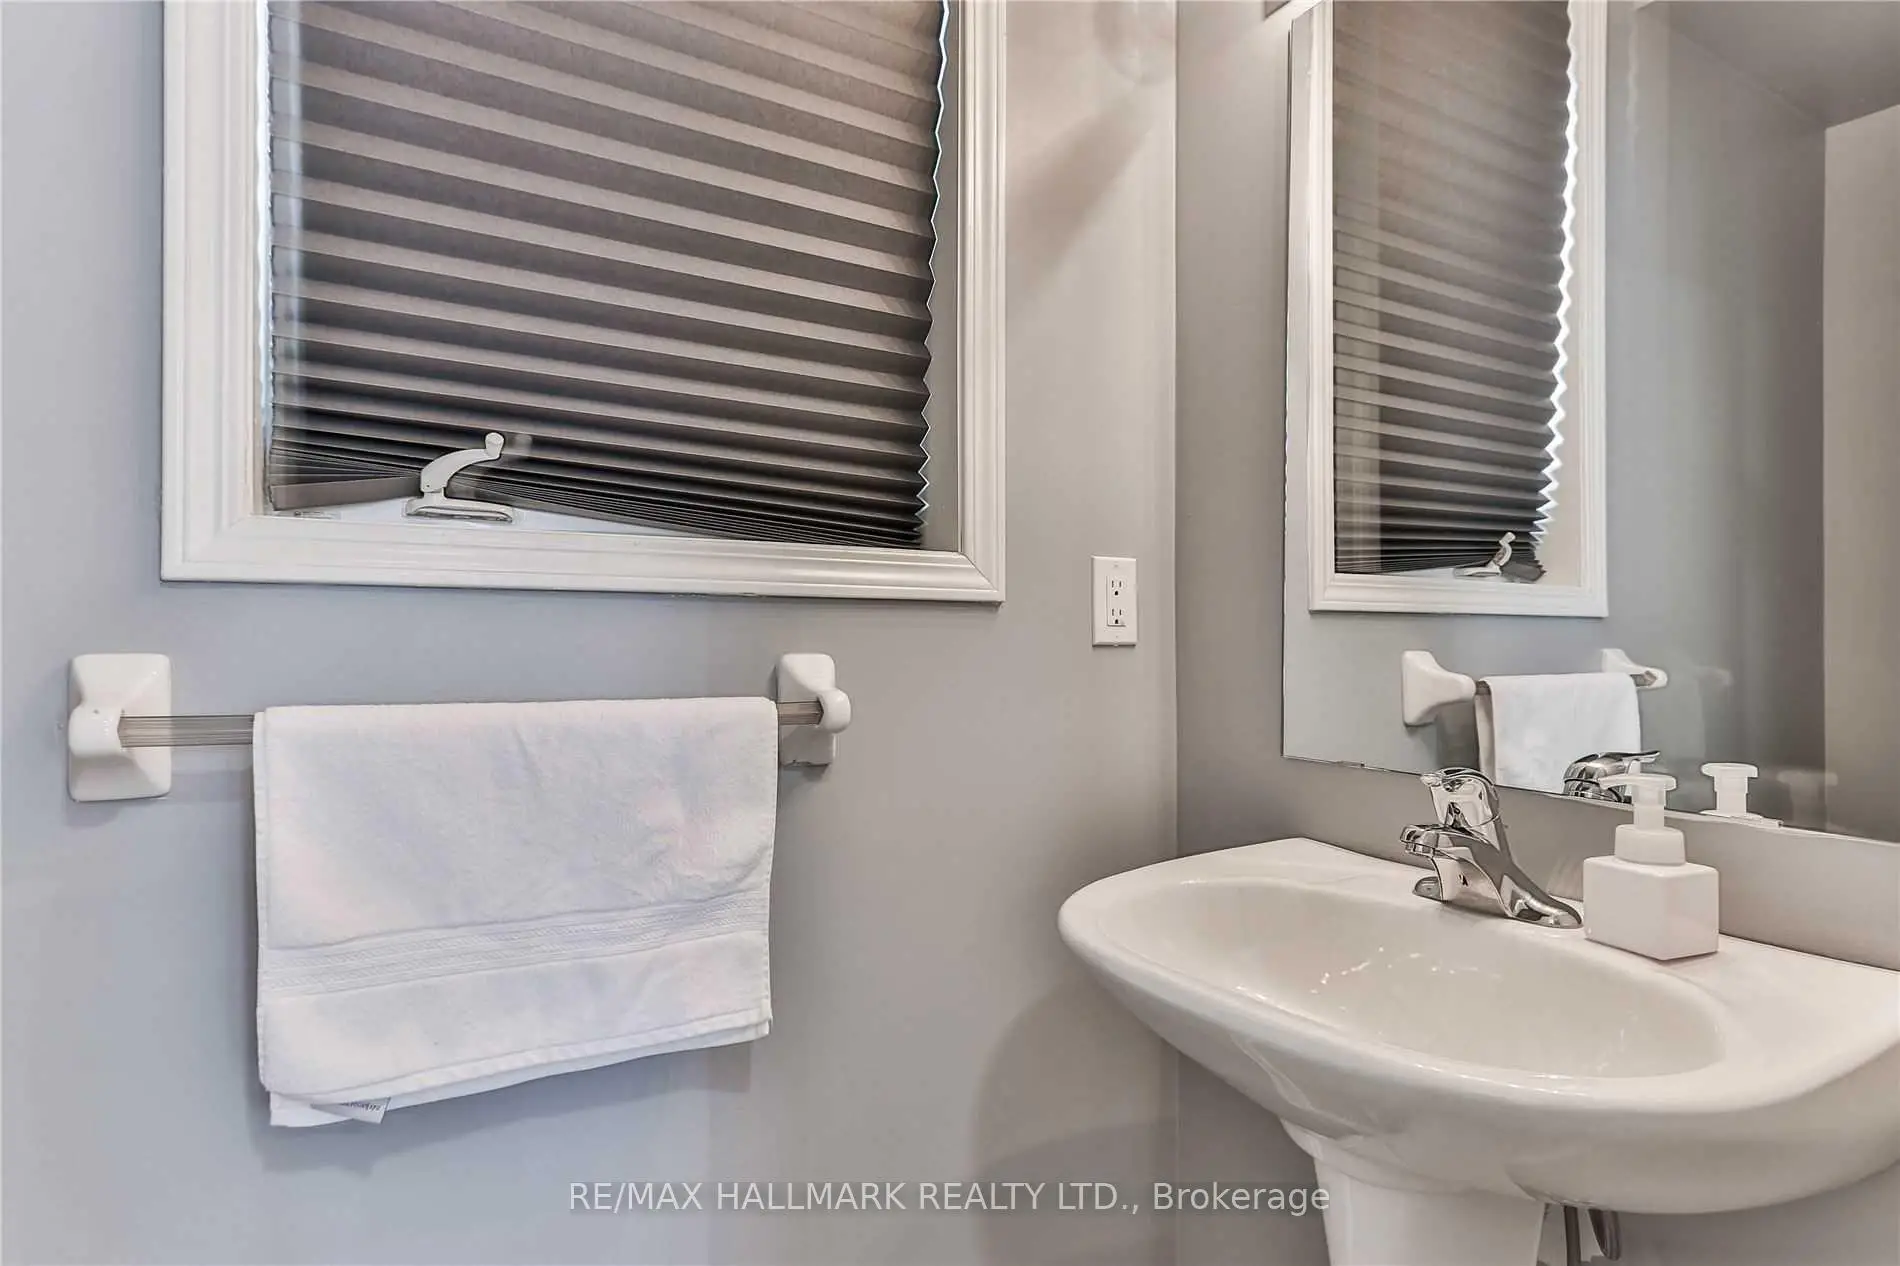
| 1xBath | 2 pcs | Main |