Malvern, Toronto

Description
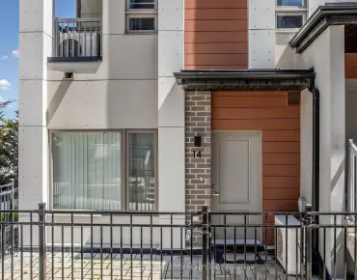
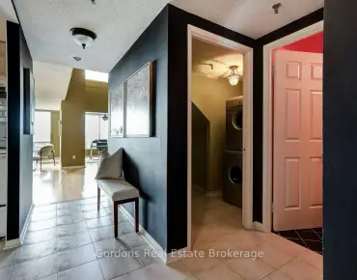
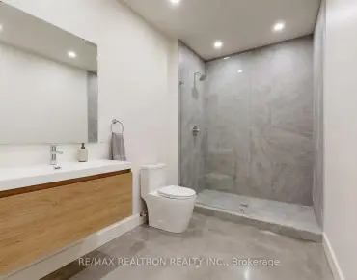
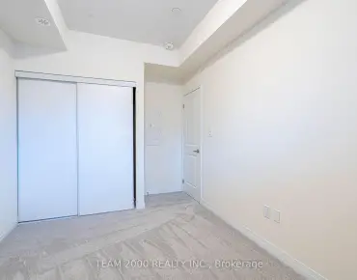
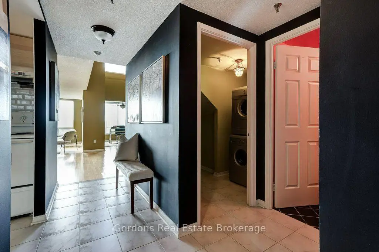
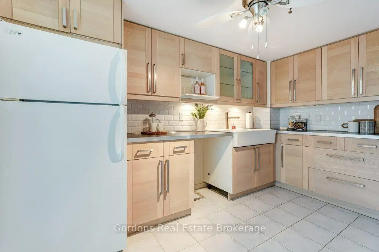
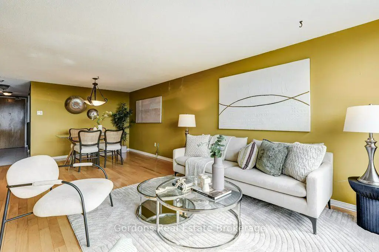
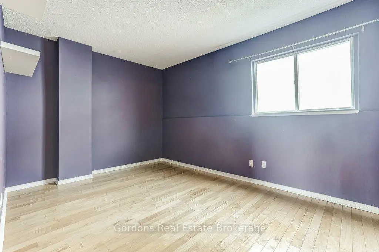
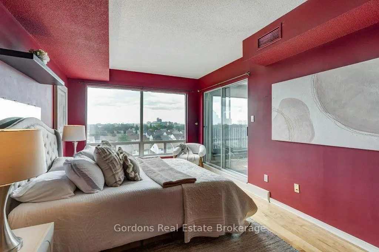
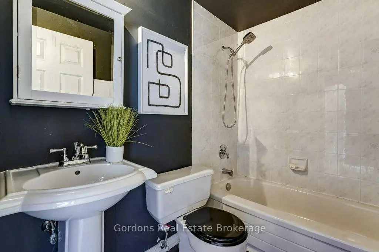
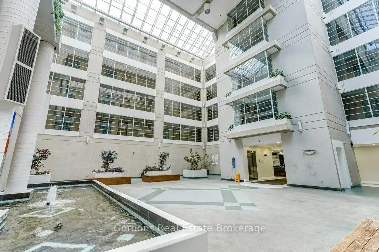
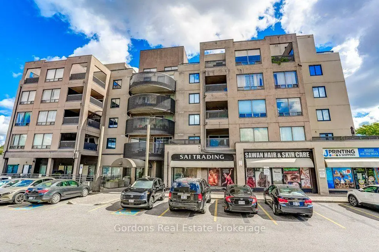
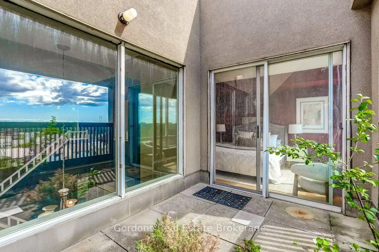
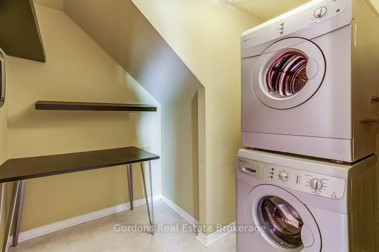
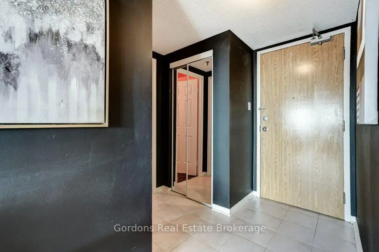
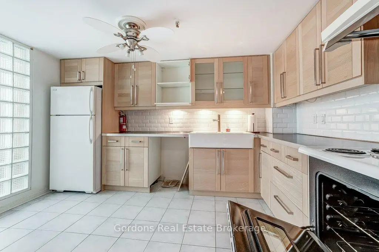
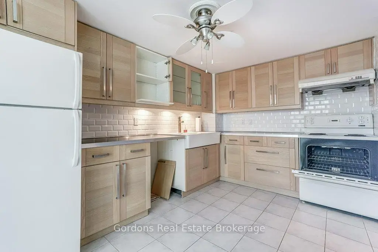
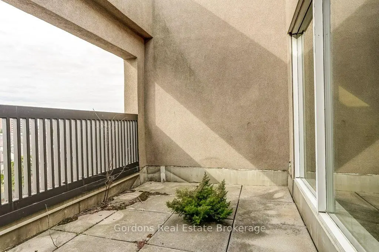
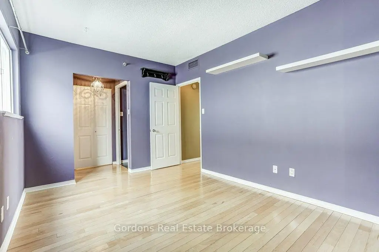
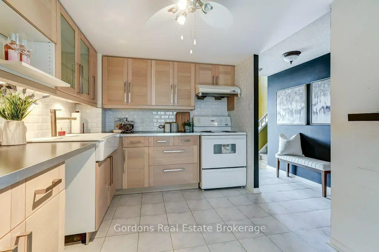
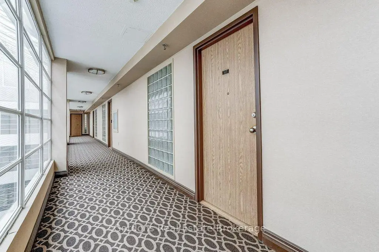
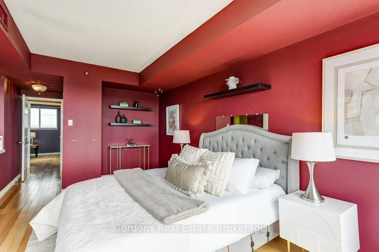
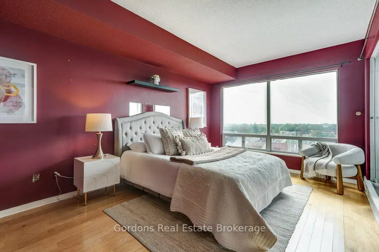
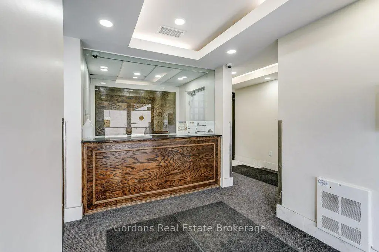
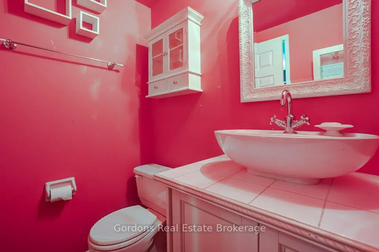
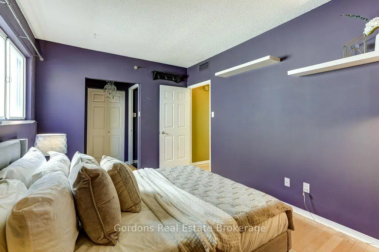
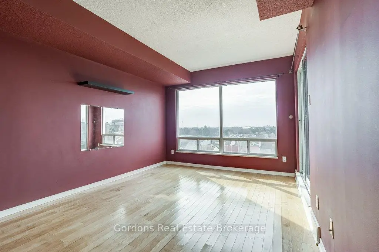
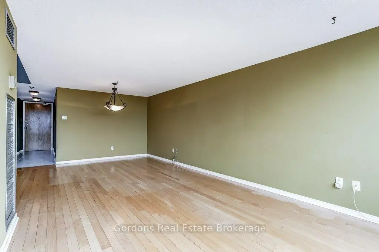
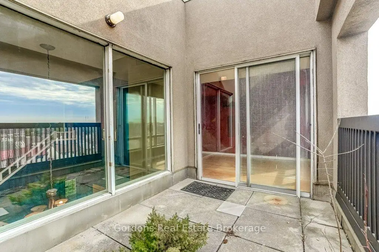
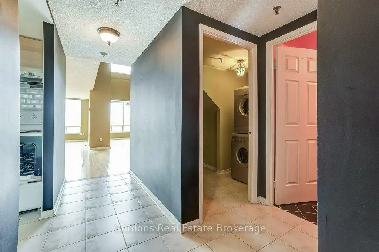
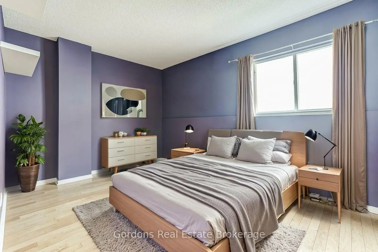
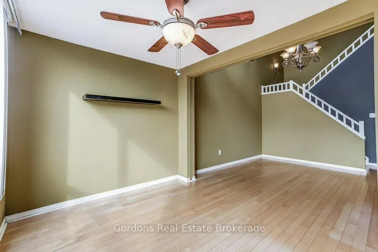
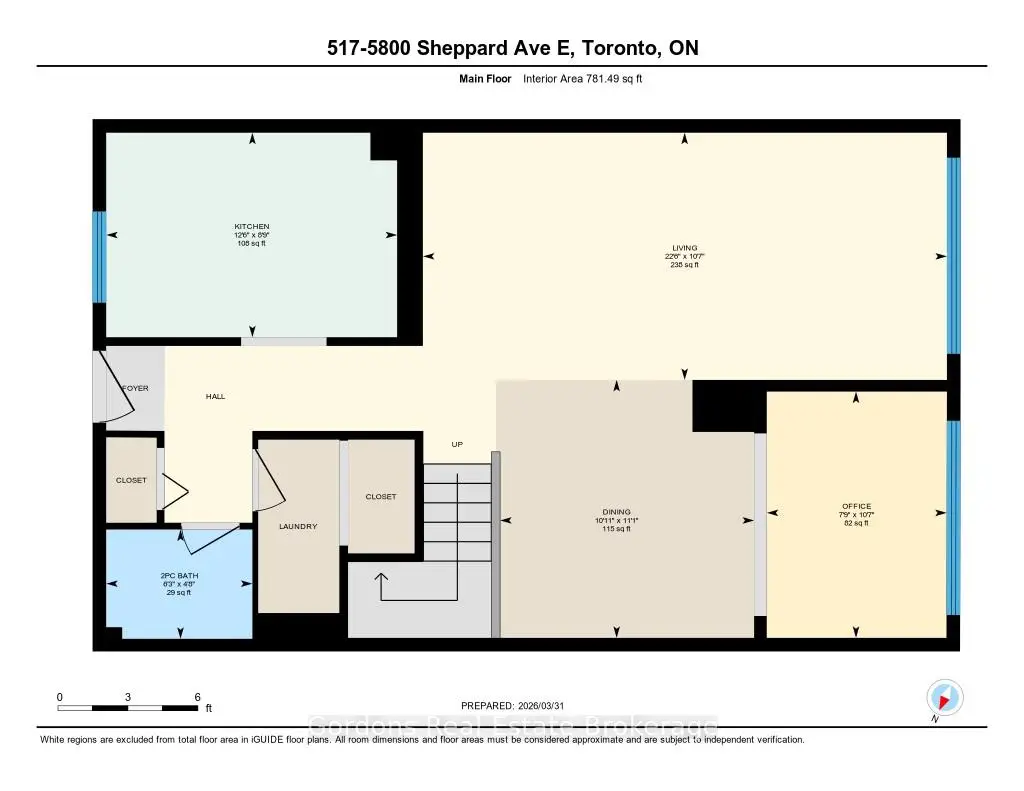
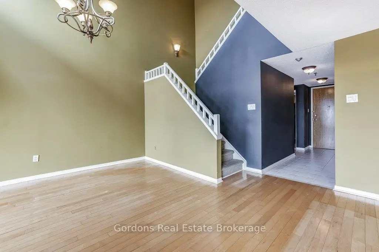
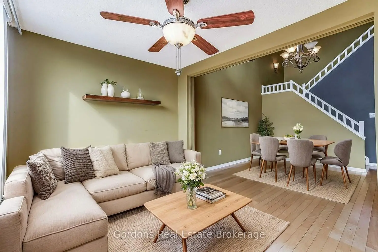
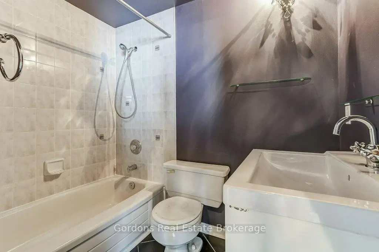
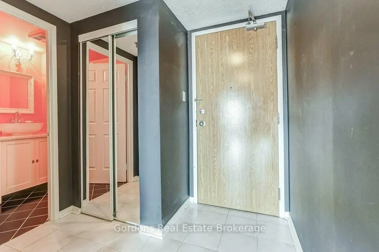
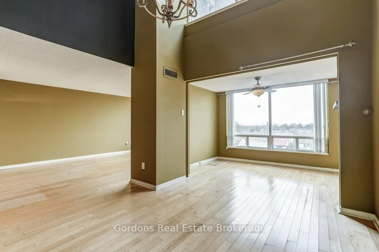
Welcome to a home that offers the space and feel of a townhome with the ease of condominium living. This distinctive two-storey residence offers approximately 1,326 sq. ft. of well-designed living space, with two bedrooms, three bathrooms and plenty of room to live, work and relax. Thoughtful separation between the living and sleeping areas gives the home a comfortable sense of privacy, while the private patio adds an inviting outdoor retreat.The main level features a generous living and dining area, functional kitchen, convenient laundry, powder room and a versatile additional room ideal for a home office, den or flex space. Upstairs, both spacious bedrooms enjoy their own private 4-piece ensuite bathrooms, while the primary bedroom offers a walkout to a private patio - a rare and enjoyable feature in condominium living.Underground parking is included, and the monthly maintenance fee covers heat, hydro, water, central air conditioning, parking, building insurance and common elements, providing considerable value and predictability in monthly housing costs. Residents also enjoy amenities including a fitness room, sauna, security and visitor parking.For buyers looking for more room to live, work and relax without moving into a traditional townhouse, this is an opportunity worth seeing. Conveniently located near Highway 401, public transit, shopping, parks and everyday amenities.
Features
- Facing: East

- Bedrooms: 2

- Bathrooms: 3

- Garages: 1

- Kitchens: 1

Details
- Space: 1200-1399

- Maintenance: $ 1190.630

- Tax: $ 1388.00

- E13791068

- Listing contracted with: Gordons Real Estate Brokerage
| Room | Size(M) | Description | |
|---|---|---|---|
| Kitchen | 3.80x2.67 | ||
| Bath | 1.43x1.91 | 2 Pc Bath |
|
| Living Rm | 6.85x3.23 | ||
| Dining Rm | 3.32x3.37 | ||
| Office | 2.35x3.22 | ||
| Primary B | 6.66x3.26 | Closet, 4 Pc Ensuite |
|
| Bath | 1.49x2.22 | 4 Pc Ensuite |
|
| 2nd Br | 3.00x4.30 | Closet, 4 Pc Ensuite |
|
| Bath | 1.93x2.22 | 4 Pc Ensuite |
| Bathroom | Pieces | Level | |
|---|---|---|---|
| 1xBath | 2 pcs | Main |
|
| 1xBath | 4 pcs | Second |
|
| 1xBath | 4 pcs | Second |
Property Summary
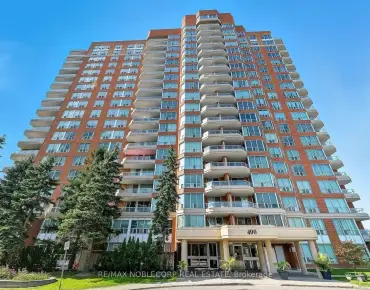
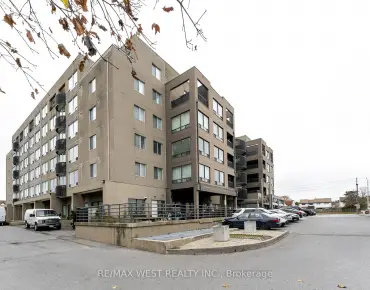
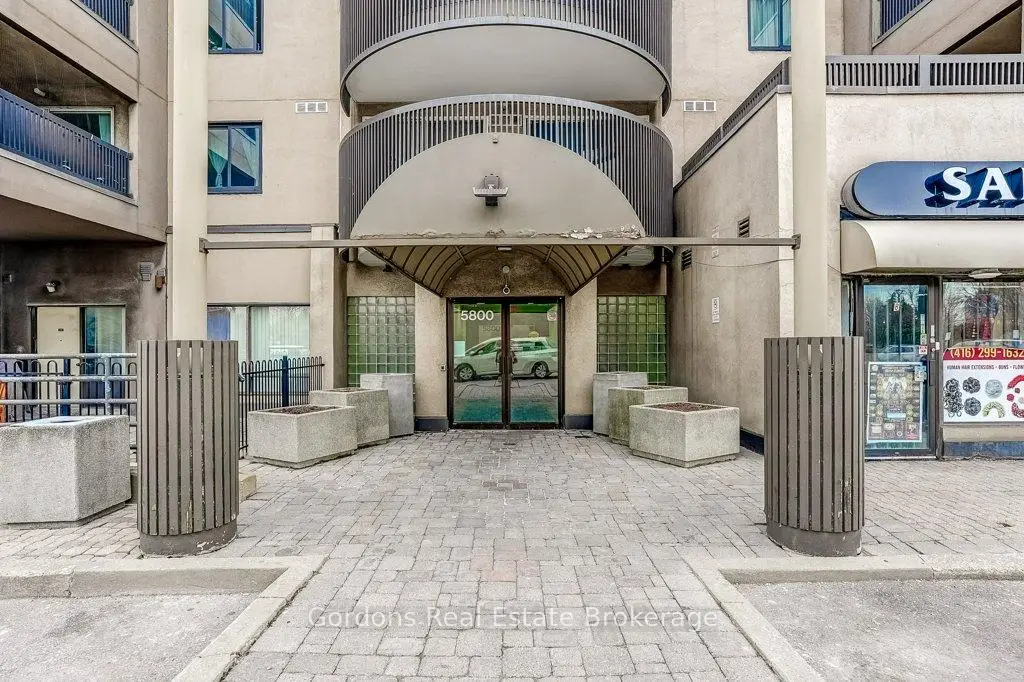
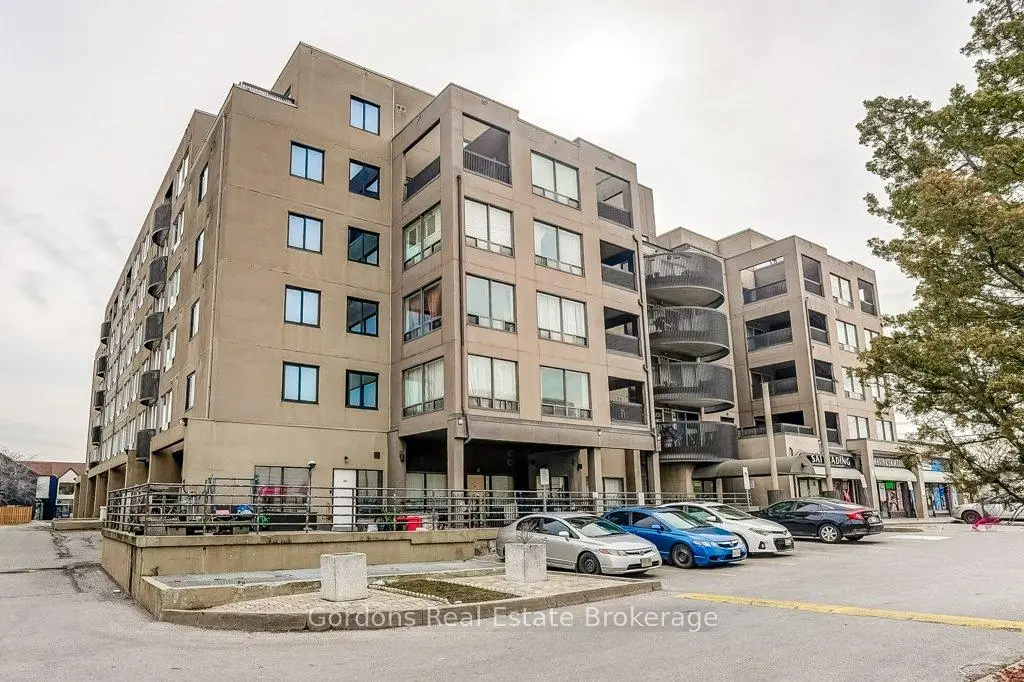
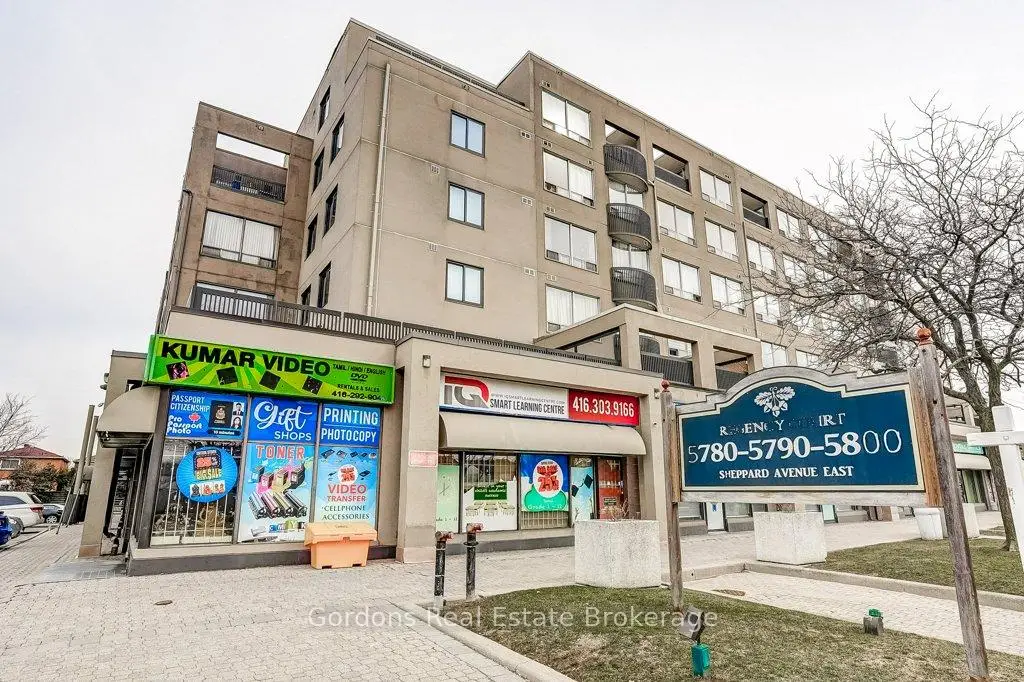
Located close to the intersection of Markham Rd to Sheppard Ave Eas, #517-5800 Sheppard Ave E is a 2 bedrooms 3 washrooms Condo Apt. The unit has a Single Underground Parking Space. The property has many nice features including None. Kitchen, Bath, Living Room Rm, Dinning Room Rm and Office are on the Main floor.Regency Court
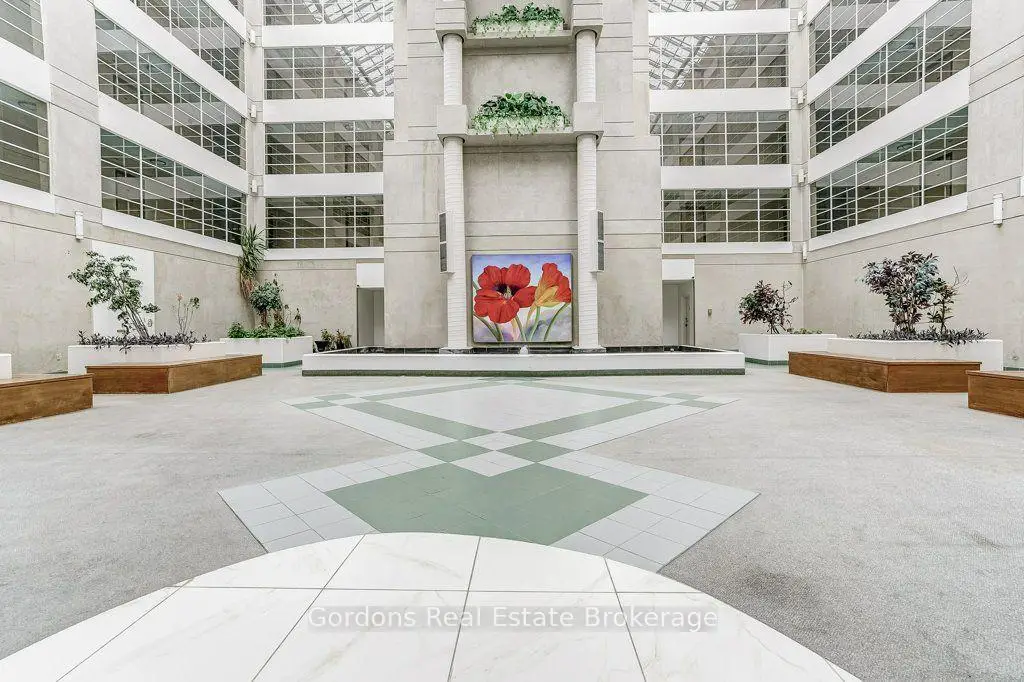
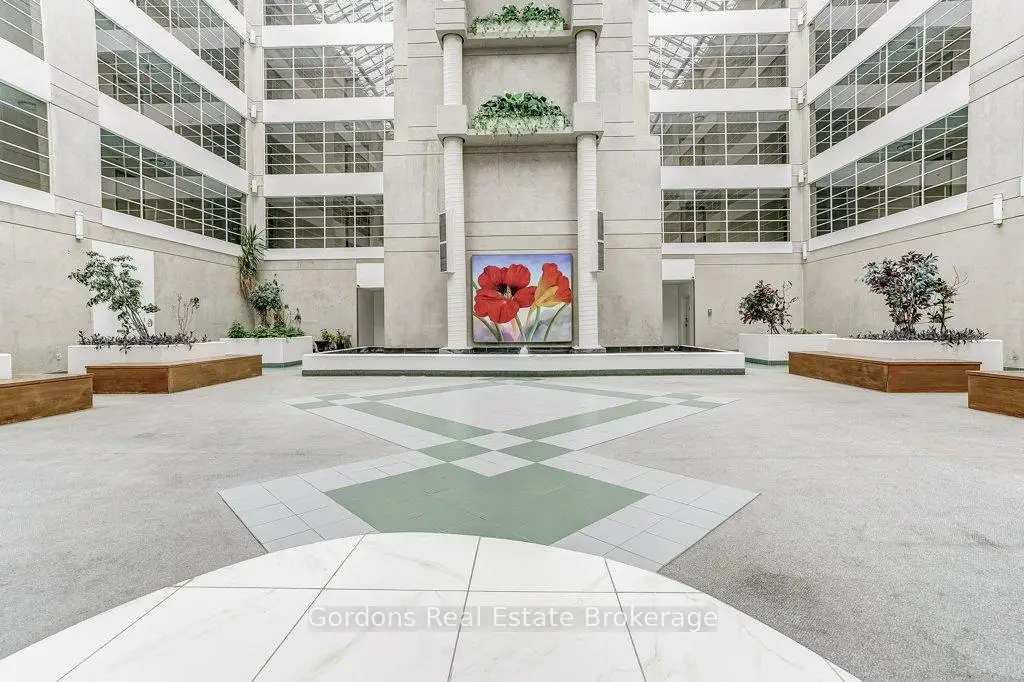
5800 Sheppard Ave E was developed by real estate developer Promary Properties Inc.. The age of the residential building is approximately 36 years. It has about 8 levels and 81 units. Regency Court offers amenities such as Sauna and Security System. The monthly maintenance fee includes Heat, Water and Air Conditioning. There are total 5 units for sale and 0 for lease in 5800 Sheppard Ave E.School Information
- Malvern Junior Public School (Grade:JK-6) 1683/3037
- Dr Marion Hilliard Senior Public School (Grade:7-8)
- Albert Campbell Collegiate Institute (Grade:9-12) 330/739
- Lester B Pearson Collegiate Institute (Grade:9-12) 495/739
- St. Barnabas Catholic School (Grade:JK-8) 228/3037
- Henry Hudson Senior Public School (Grade:7-8)
- Emily Carr Public School (Grade:JK-8) 577/3037
- Alexander Stirling Public School (Grade:JK-8) 2643/3037