Agincourt North, Toronto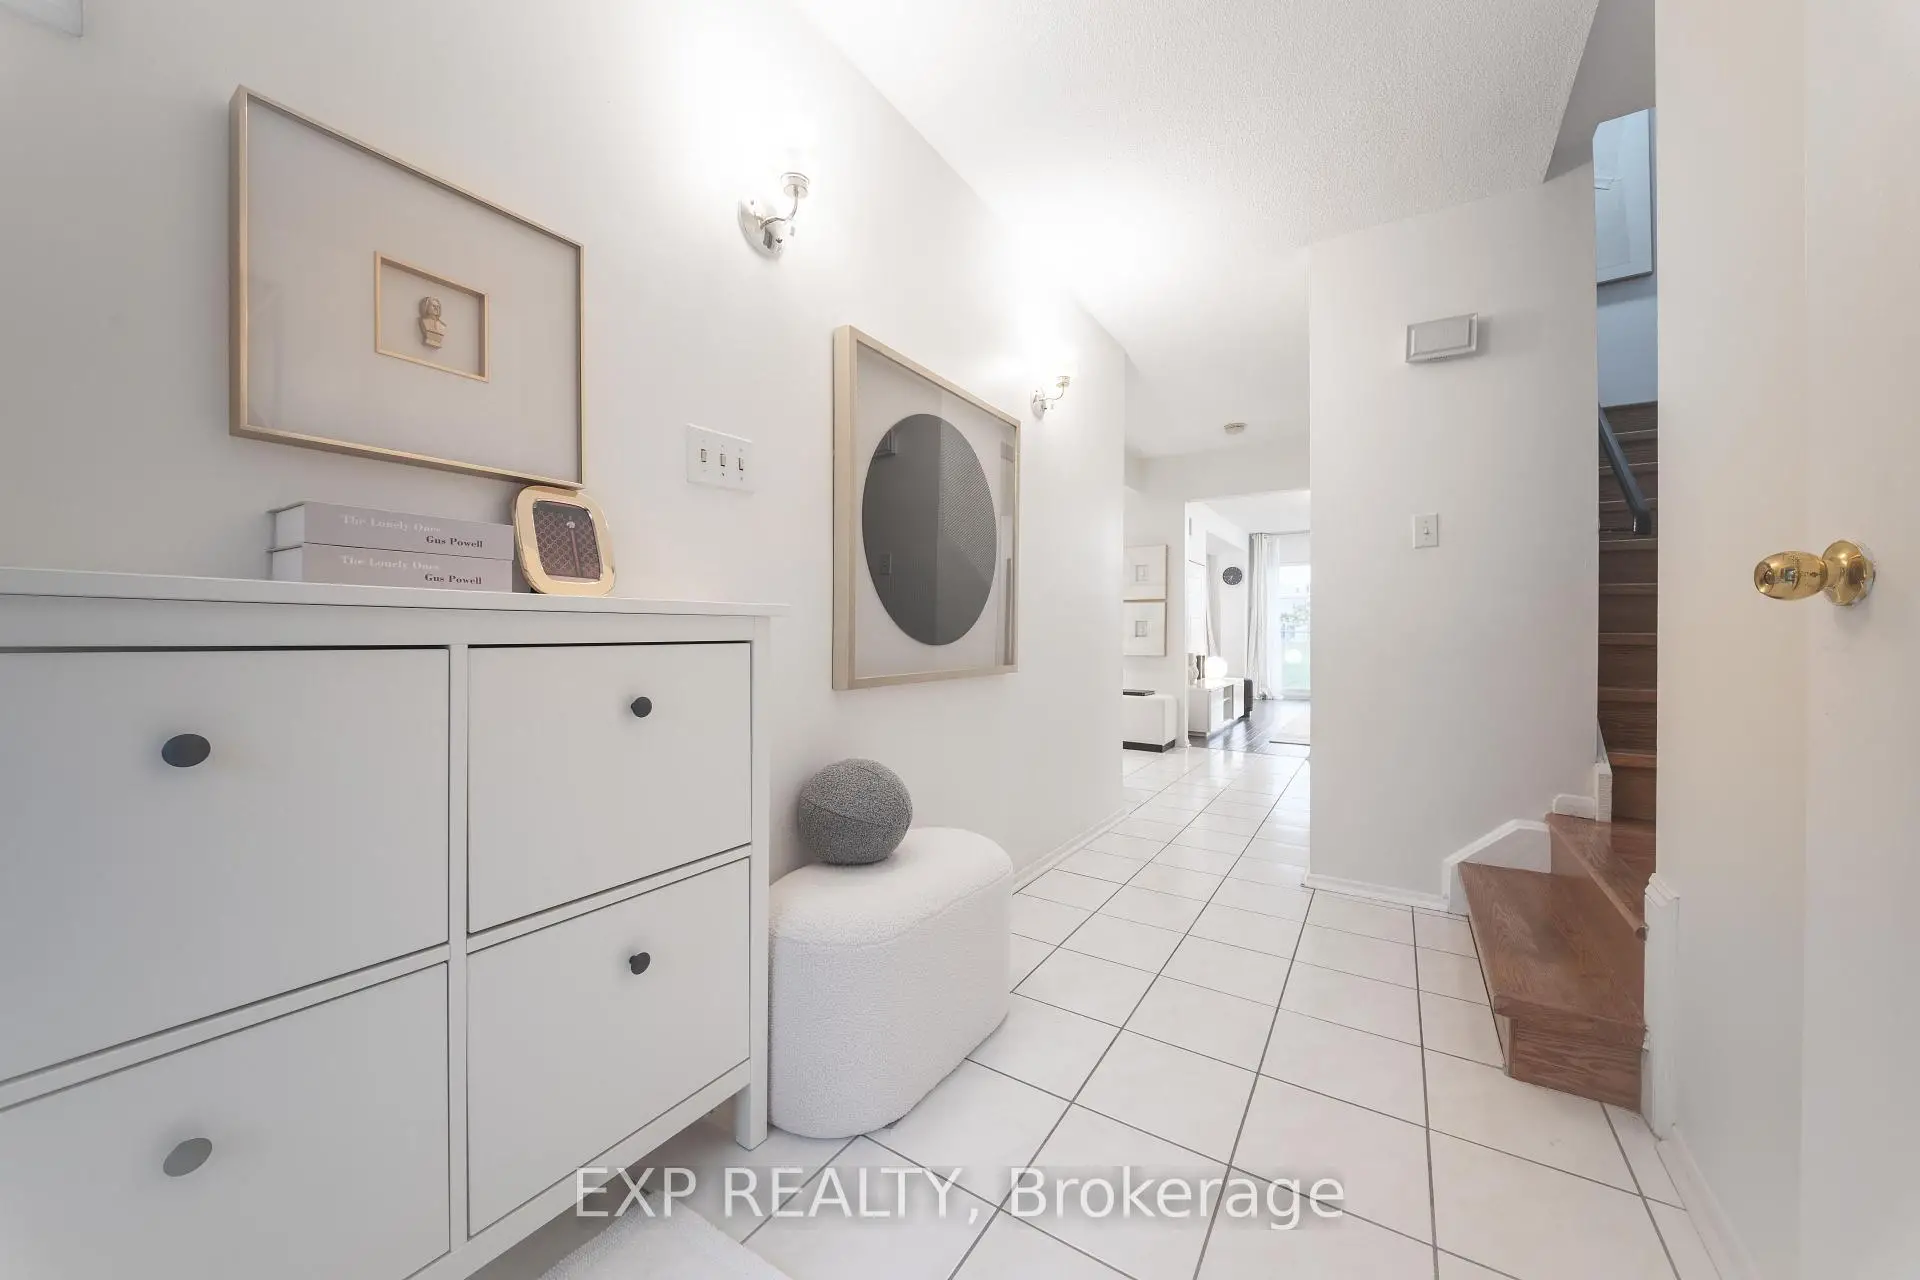

Description
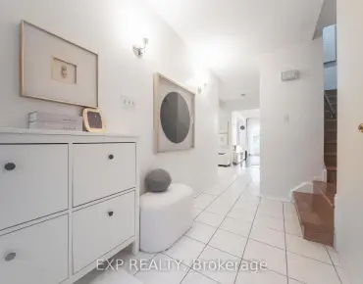
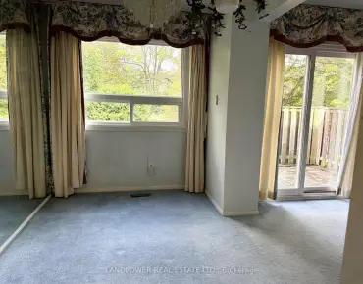
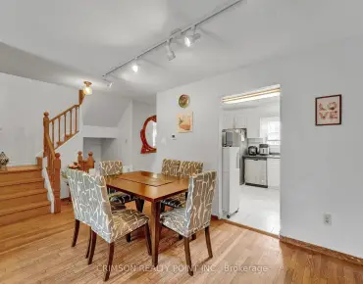
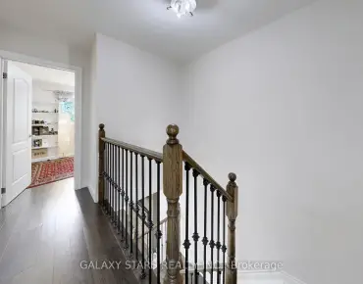
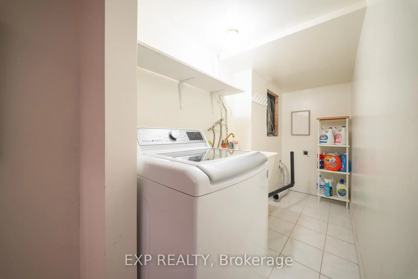
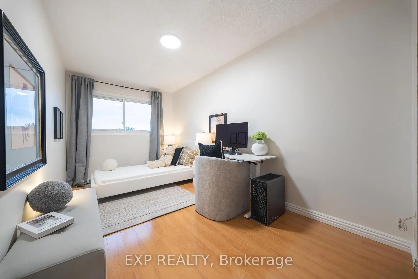
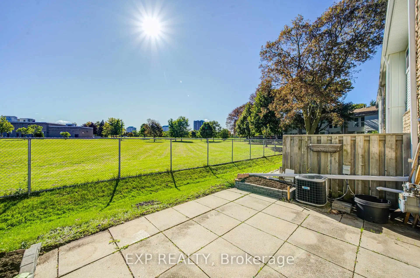
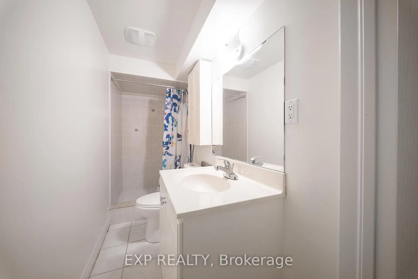
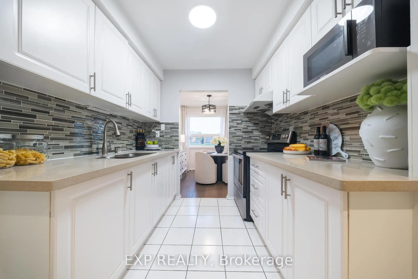
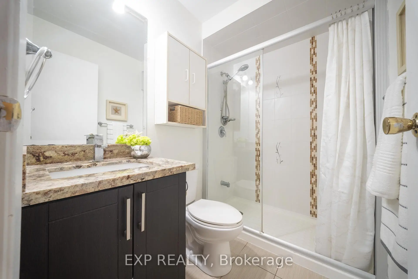
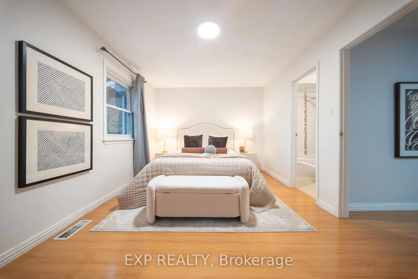
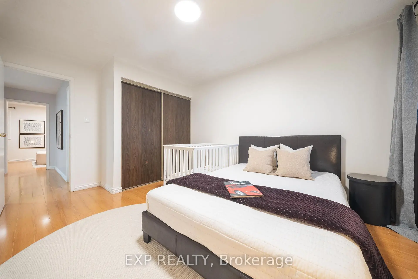
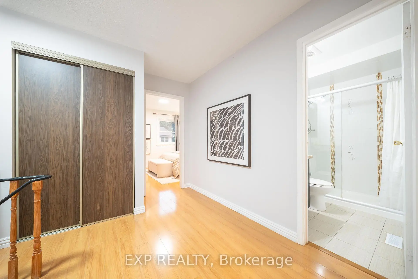
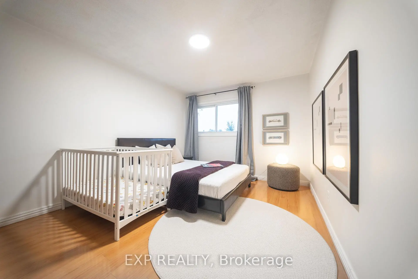
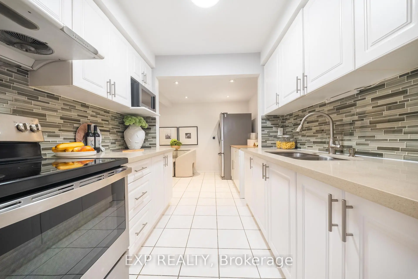
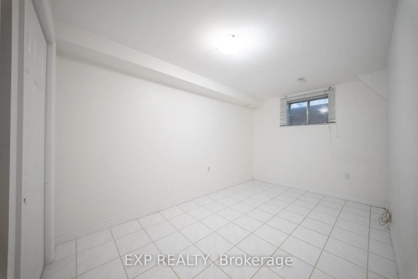
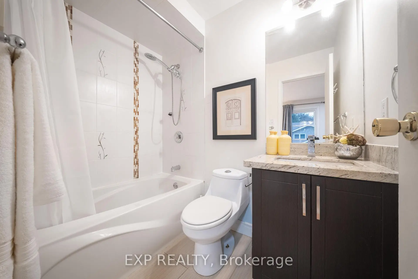
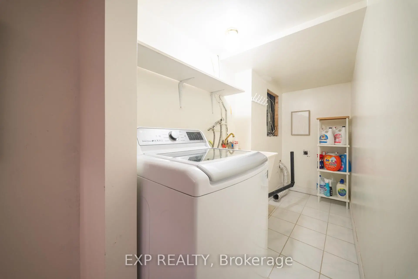
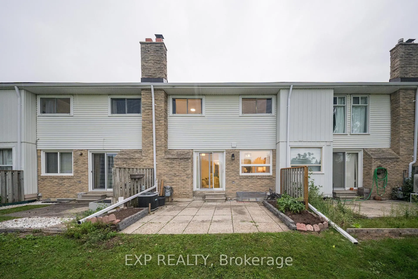
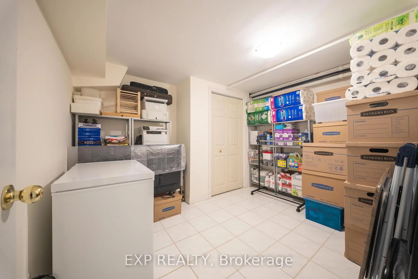
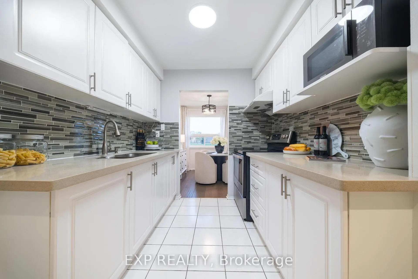
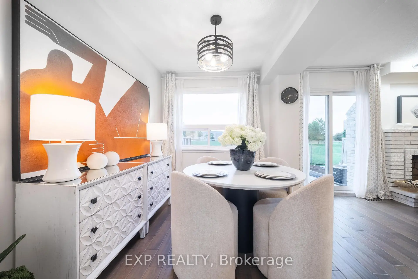
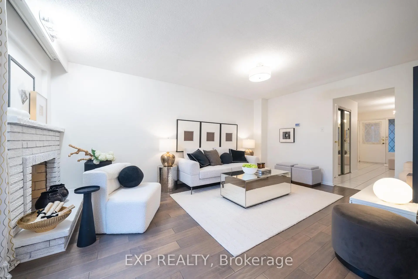
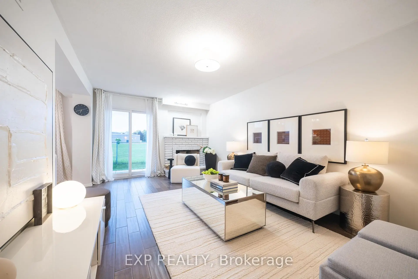
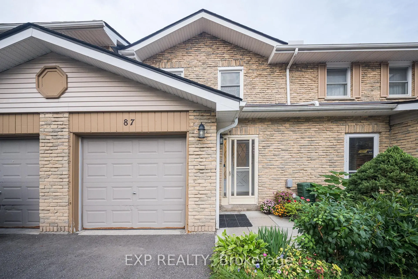
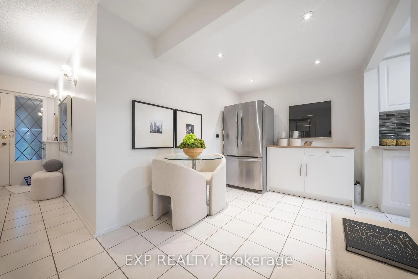
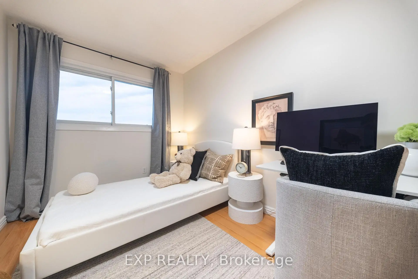
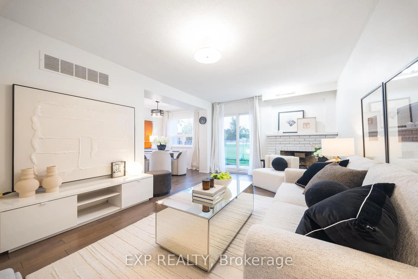
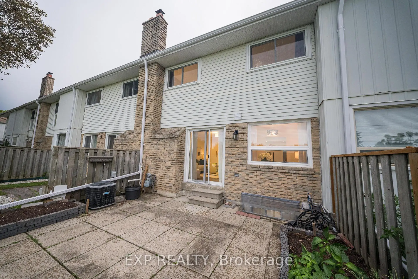
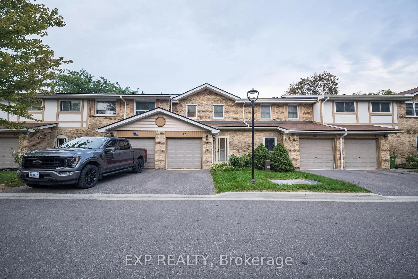
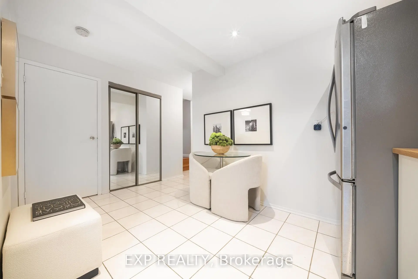
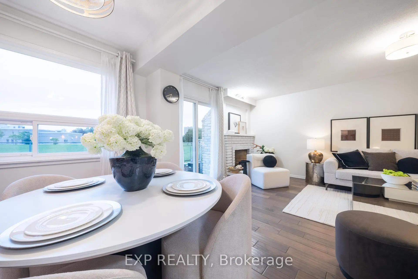
Don't Miss This Beautifully Maintained 2 Storey 3+2 Bedroom Townhouse, Ideally Located in the Well-Developed Agincourt North Community! This bright and inviting home features a functional layout with hardwood floors throughout and an east view that fills the home with plenty of natural light. The updated eat-in kitchen offers a comfortable breakfast area, while the spacious primary bedroom features a large closet and 4-piece ensuite. The finished basement provides excellent additional living space, complete with a generous recreation room, bedroom, and 3 Pc ensuite, perfect for extended family, guests, a home office, or additional living needs. Enjoy the private backyard with a spacious patio, overlooking a large open green space. Conveniently located just steps to Woodside Square, TTC, banks, library, parks, restaurants, and schools. Close to Scarborough Town Centre, Hwy 401, and much more. A wonderful opportunity for comfortable family living in a convenient location. Must see!
Features
- Facing: Ea

- Bedrooms: 3+2

- Bathrooms: 4

- Garages: 1

- Kitchens: 1

Details
- Space: 1200-1399

- Maintenance: $ 555.00

- Tax: $ 3207.36

- E13790784

- Listing contracted with: EXP REALTY
| Room | Size(M) | Description | |
|---|---|---|---|
| Living Rm | 5.05x3.30 | Hardwood Floor, Open Concept, W/O To Yard |
|
| Dining Rm | 2.75x2.50 | Hardwood Floor, Window, Overlooks Backyard |
|
| Kitchen | 2.34x2.29 | Ceramic Floor, Backsplash, Quartz Counter |
|
| Breakfast | 3.18x2.29 | Ceramic Floor, Eat-in Kitchen, Pot Lights |
|
| Primary B | 4.75x3.19 | 3 Pc Ensuite, Window, Large Closet |
|
| 2nd Br | 4.42x3.19 | Laminate, Window, Closet |
|
| 3rd Br | 4.42x2.47 | Laminate, Window, Closet |
|
| 4th Br | 4.42x2.47 | Ceramic Floor, Window, 3 Pc Ensuite |
|
| Recreatio | 4.15x4.00 | Ceramic Floor |
| Bathroom | Pieces | Level | |
|---|---|---|---|
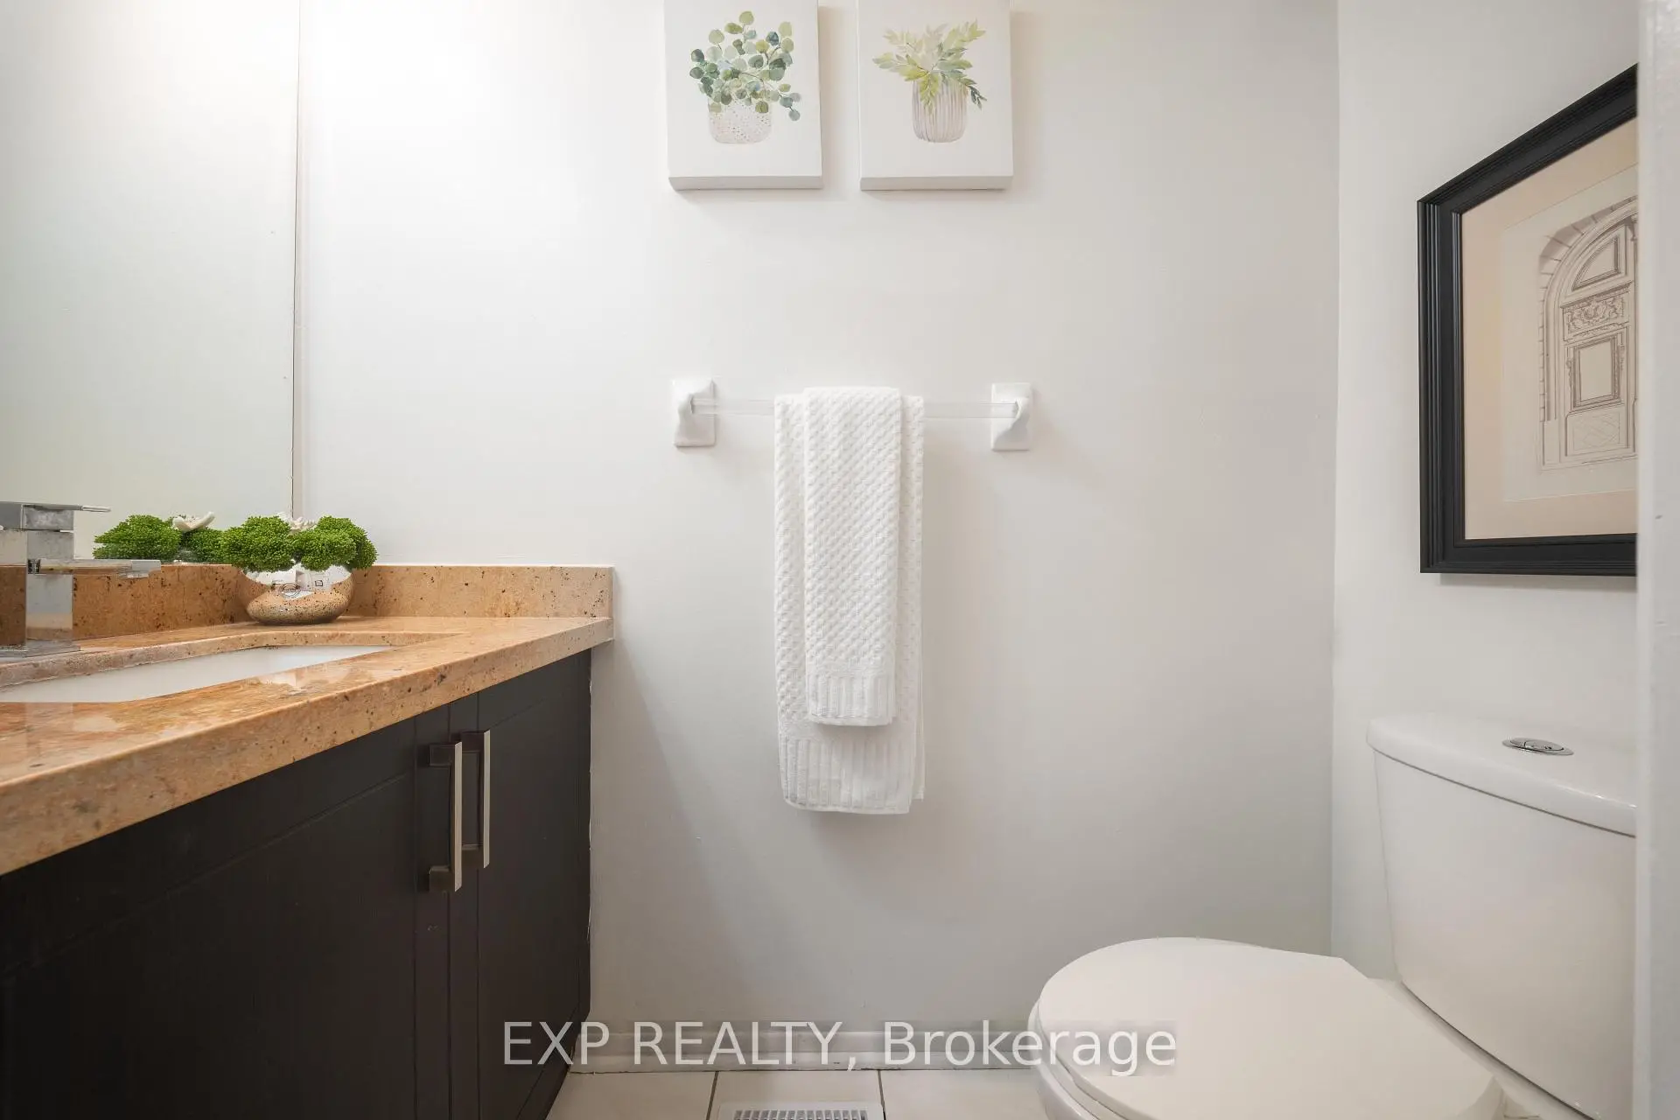
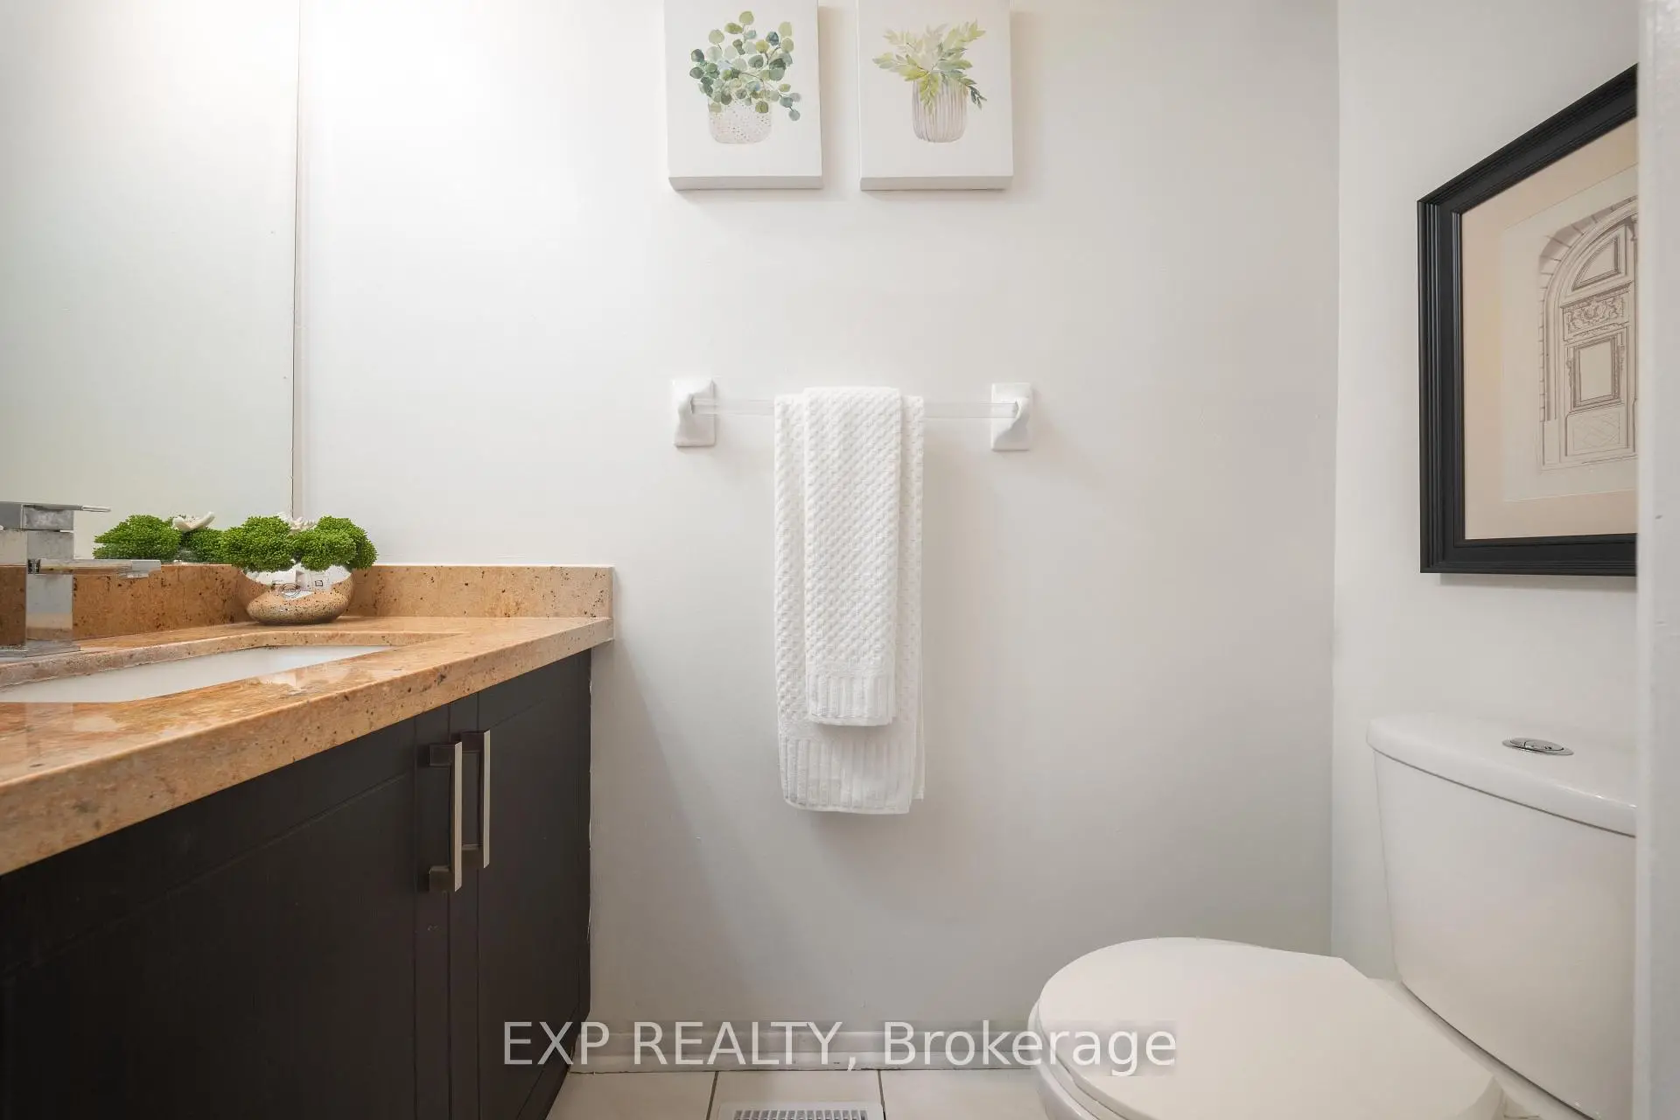
| 1xBath | 2 pcs | Main |
|
| 1xBath | 3 pcs | Second |
|
| 1xBath | 4 pcs | Second |
|
| 1xBath | 3 pcs | Basement |