East End-Danforth, Toronto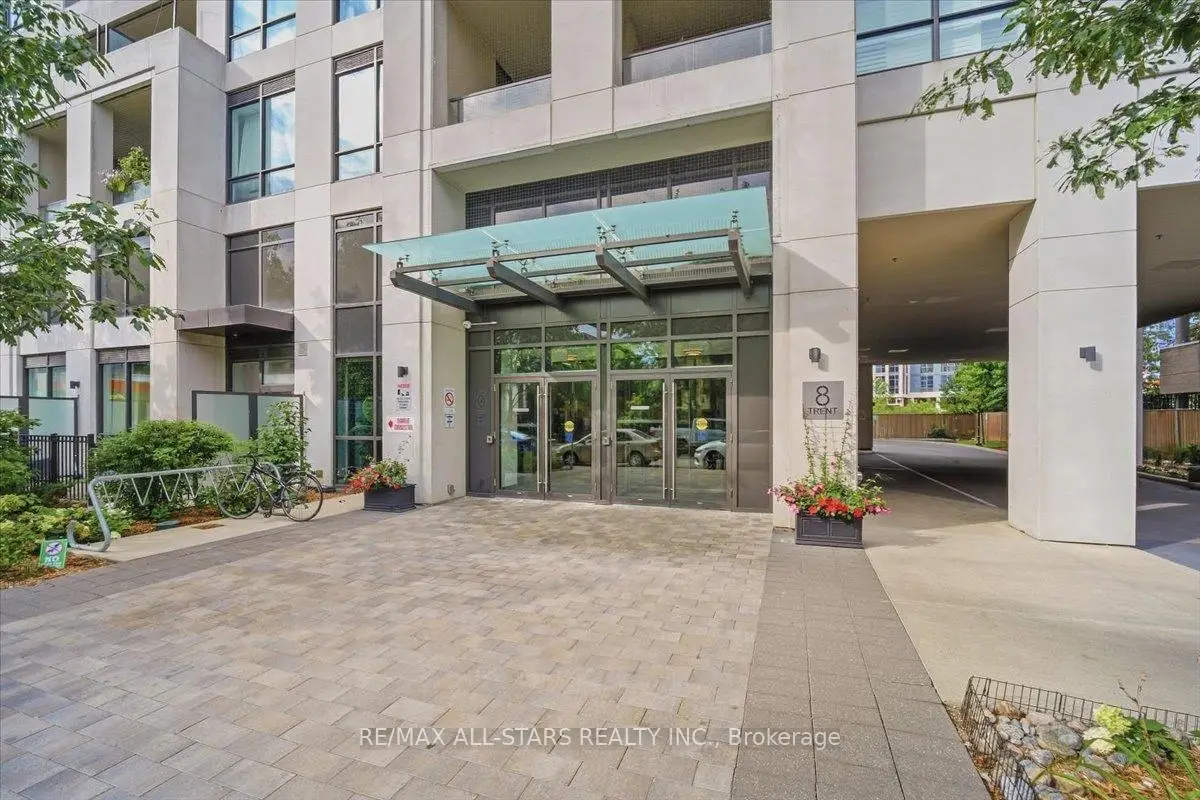

Description
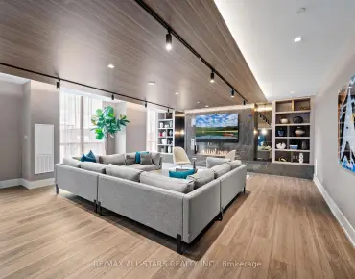
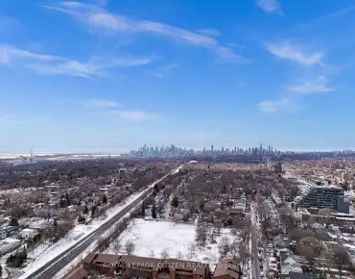
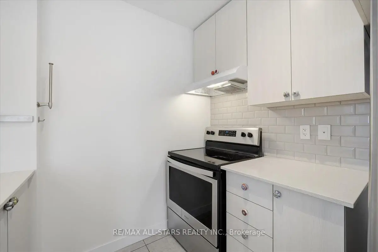
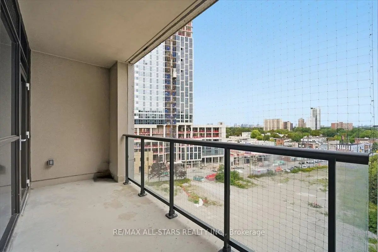
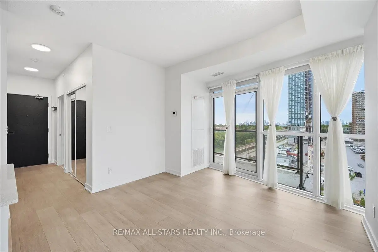
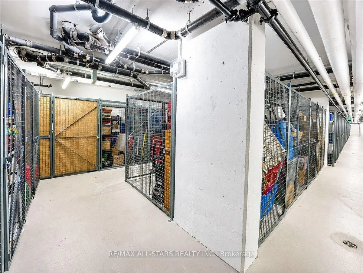
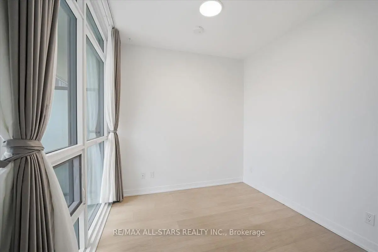
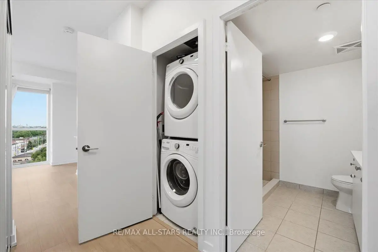
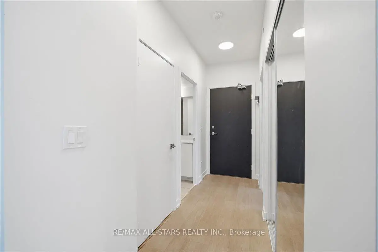
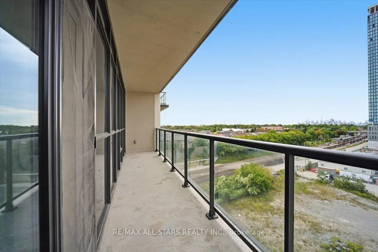
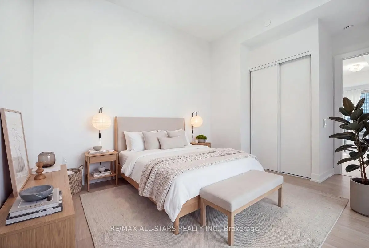
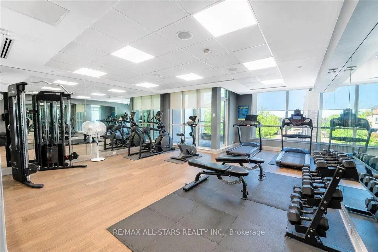
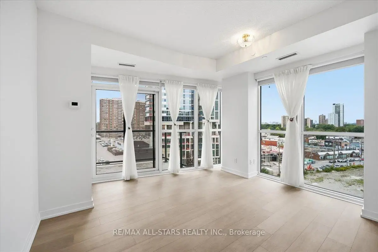
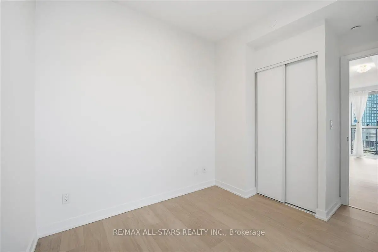
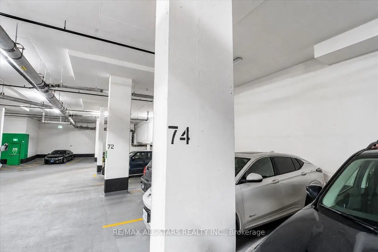
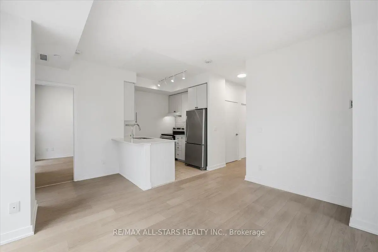
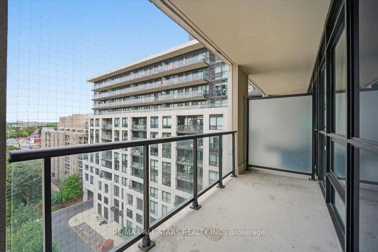
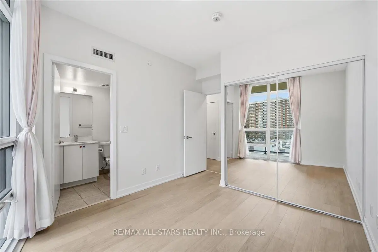
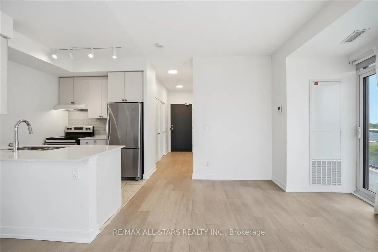
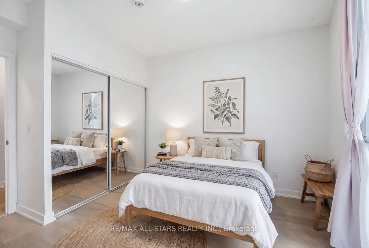
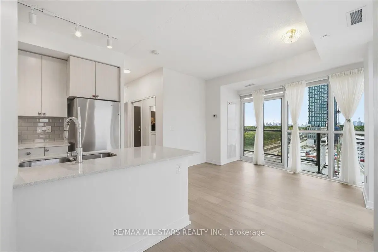
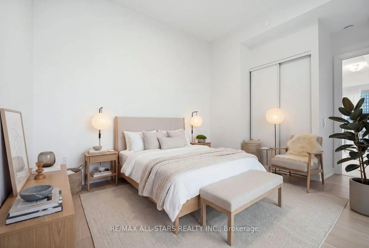
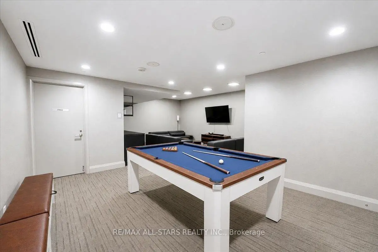
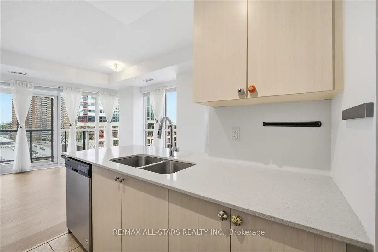
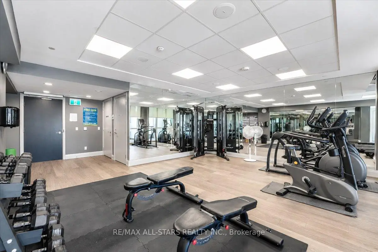
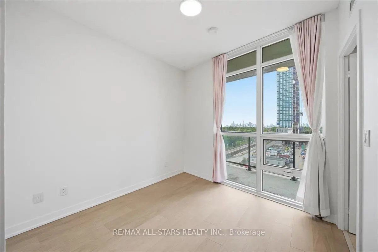
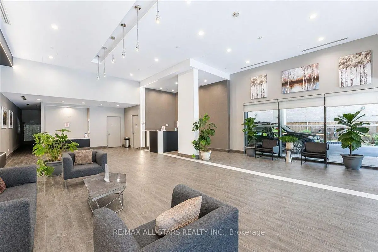
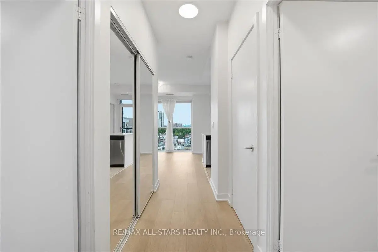
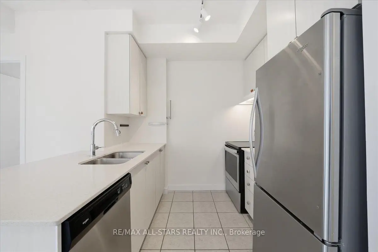
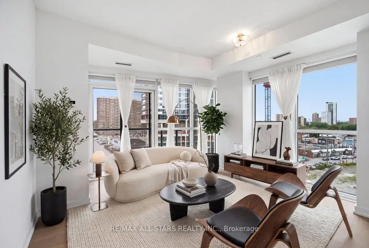
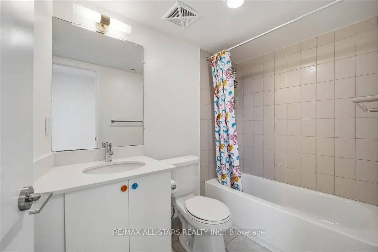
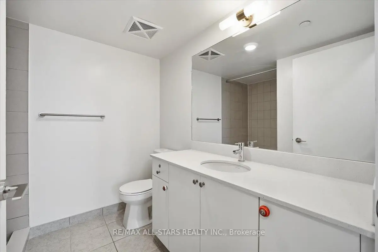
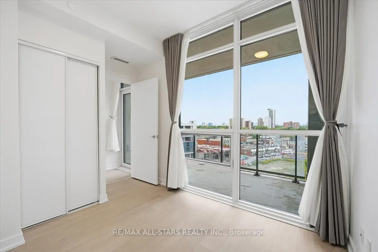
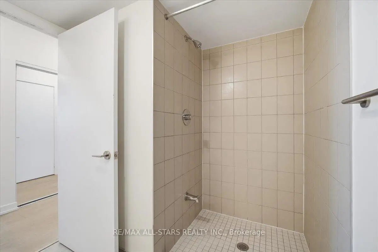
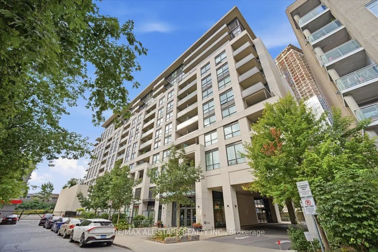
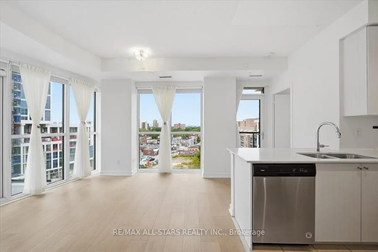
Bright, spacious and filled with natural light, this 2-bed, 2-bath condo offers just over 700 sq. ft. of comfortable, open-concept living space with 9-ft ceilings. Floor-to-ceiling windows bring the outdoors in, while the updated kitchen features quartz countertops and stainless-steel appliances. Both bathrooms are finished with quartz countertops for a clean, contemporary look. The living space offers a great layout for both everyday living and entertaining, while customized roller shades add extra convenience. Enjoy two private balconies, perfect for taking in the views and enjoying some fresh air. The unit also includes one underground parking space and one storage locker. Building amenities include a gym, games room and rooftop terrace with BBQs. Conveniently located close to public transit, with Main St Station just a 6-minute walk away and Danforth GO approximately 9 minutes away, as well as shopping, dining and everyday amenities. With its bright, functional layout, outdoor space and convenient location, this condo offers an easy-to-enjoy lifestyle in a well-connected neighbourhood. **Some photos have been virtually staged**
Features
- Facing: South West

- Bedrooms: 2

- Bathrooms: 2

- Garages: 1

- Kitchens: 1

Details
- Space: 700-799

- Maintenance: $ 569.71

- Tax: $ 3583.34

- E13790018

- Listing contracted with: RE/MAX ALL-STARS REALTY INC.
| Room | Size(M) | Description | |
|---|---|---|---|
| Living Rm | 3.99x3.73 | Combined w/Dining, Window Floor to Ceil, Open Concept |
|
| Dining Rm | 3.99x3.73 | Combined w/Living, Window Floor to Ceil, W/O To Balcony |
|
| Kitchen | 2.44x2.36 | Quartz Counter, Undermount Sink, Breakfast Bar |
|
| Primary B | 2.97x3.20 | Window Floor to Ceil, 4 Pc Ensuite, Mirrored Closet |
|
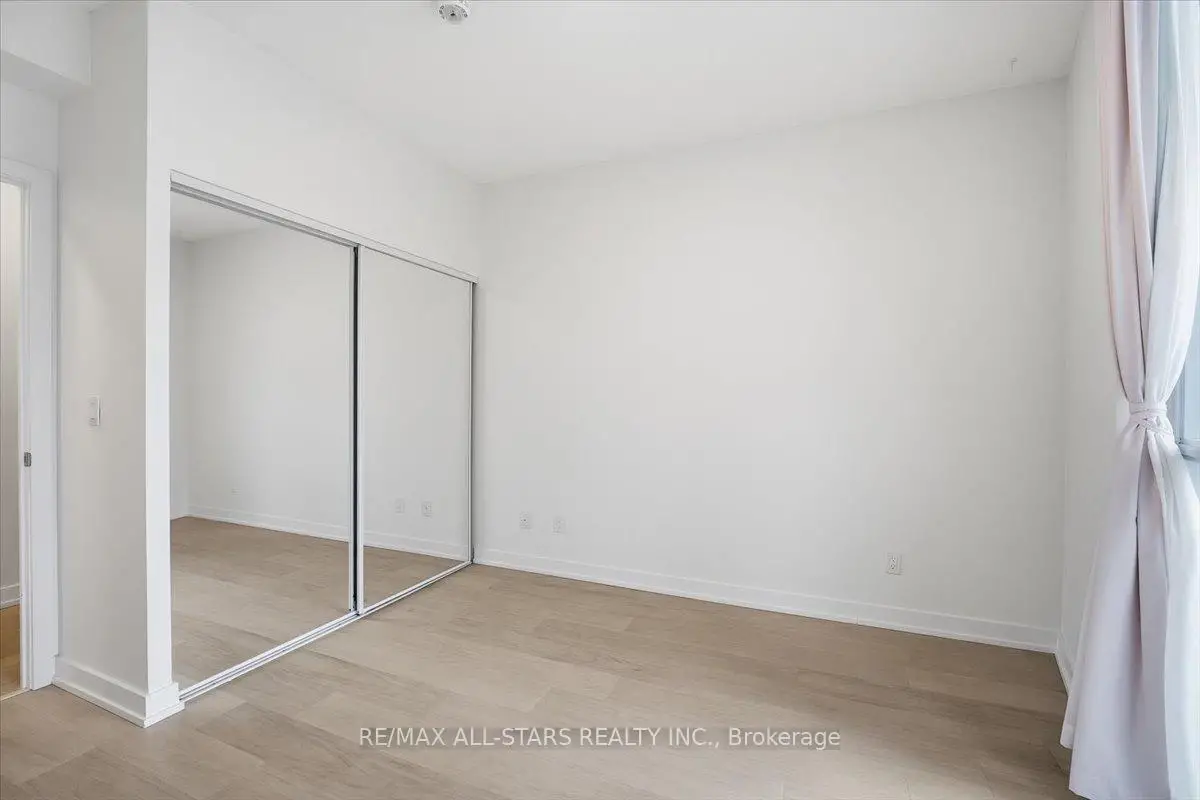
| 2nd Br | 2.77x2.59 | Window Floor to Ceil, Double Closet |
| Bathroom | Pieces | Level | |
|---|---|---|---|
| 1xBath | 3 pcs | Main |
|
| 1xBath | 4 pcs | Main |
Property Summary
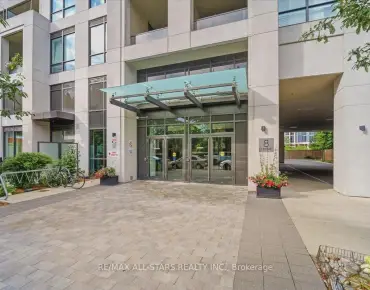
Located close to the intersection of Dawes Rd and Danforth Ave, #824-8 Trent Ave is a 2 bedrooms 2 washrooms Condo Apt. The unit has a Single Underground Parking Space with a Locker. The property has many nice features including Carpet Free. Living Room Rm, Dinning Room Rm, Kitchen, Primary B and second bedroom are on the Main floor.The Village by Main Station
8 Trent Ave was developed by real estate developer Options for Homes. The age of the residential building is approximately 7 years. It has about 12 levels and 275 units. The Village by Main Station offers amenities such as Party/Meeting Room, Visitor Parking and Gym. The monthly maintenance fee includes Water. There are total 4 units for sale and 3 for lease in 8 Trent Ave.School Information
- Secord Elementary School (Grade:JK-5)
- D A Morrison Middle School (Grade:6-8)
- East York Collegiate Institute (Grade:9-12) 414/738
- Birchmount Park Collegiate Institute (Grade:9-12) 676/739
- St. Brigid Catholic School (Grade:JK-8) 1119/3037
- Secord Elementary School (Grade:JK-5)
- Wilkinson Junior Public School (Grade:JK-6) 346/3037
- Glen Ames Senior Public School (Grade:7-8)


Commute Information
Main Street Subway Station (0.5km)Danforth Go Train Station (0.4km)