The Beaches, Toronto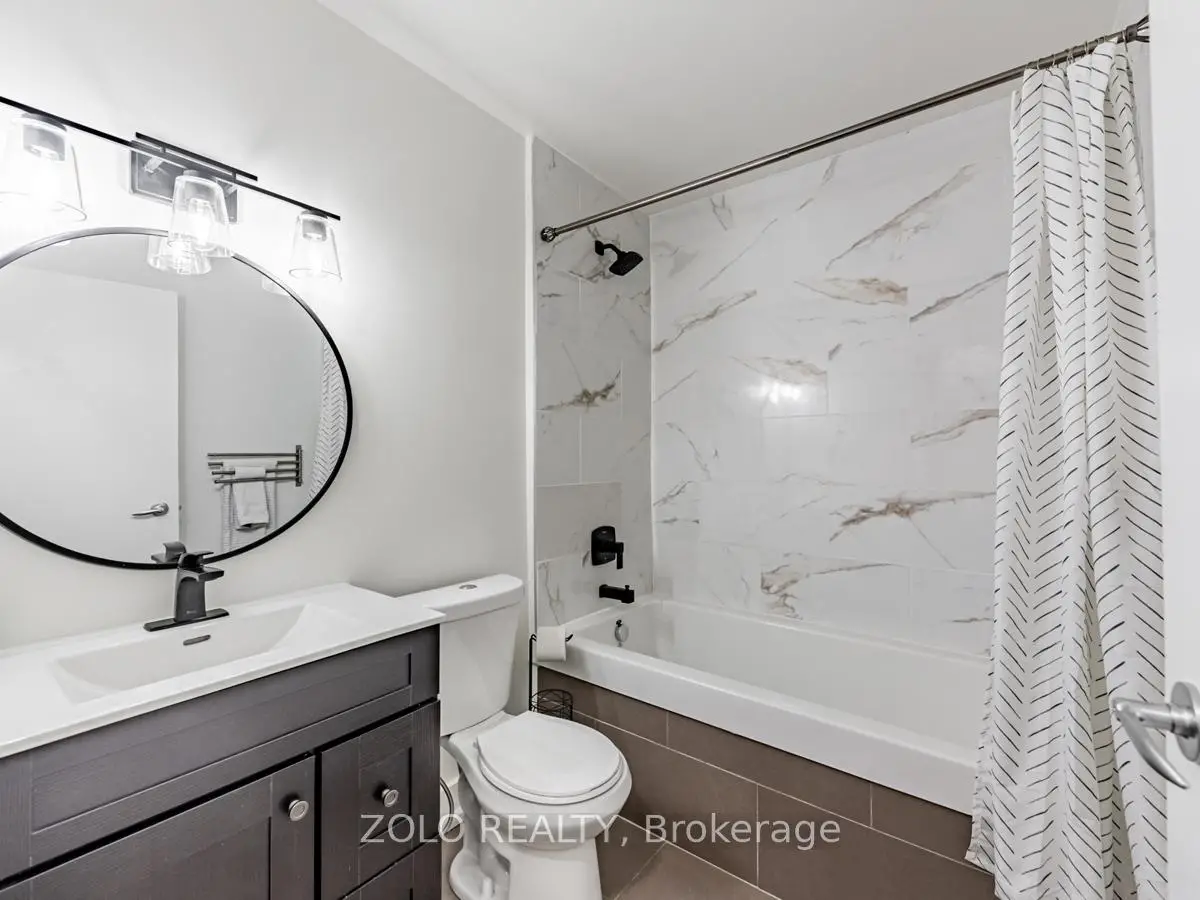

Description
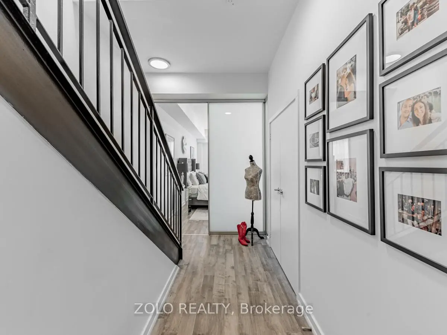
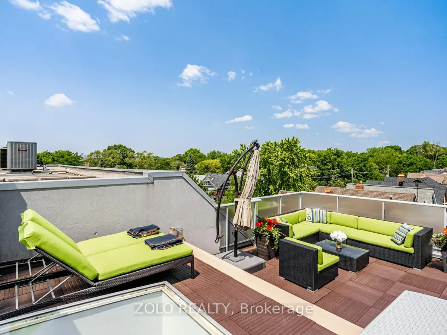
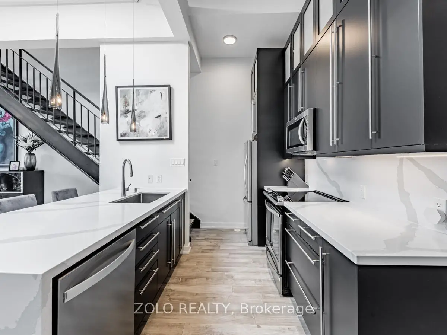
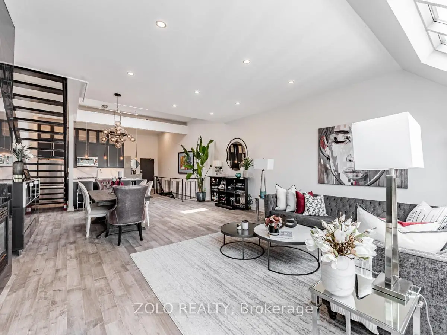
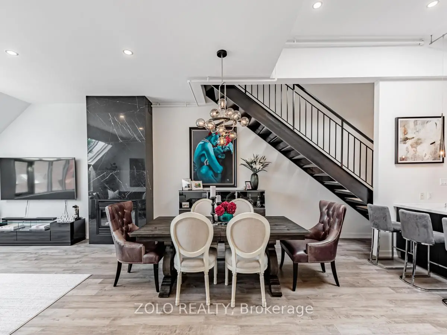
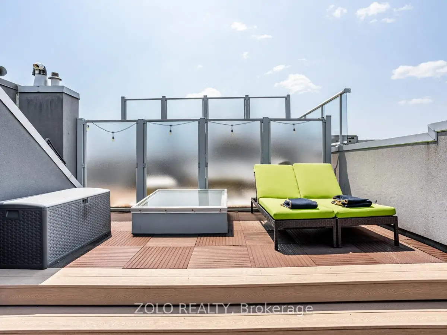
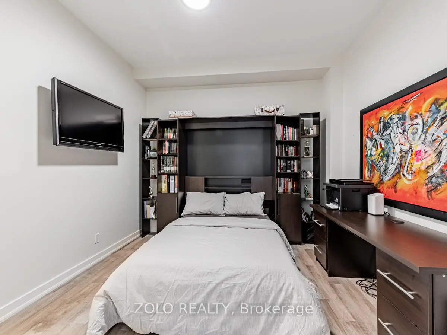
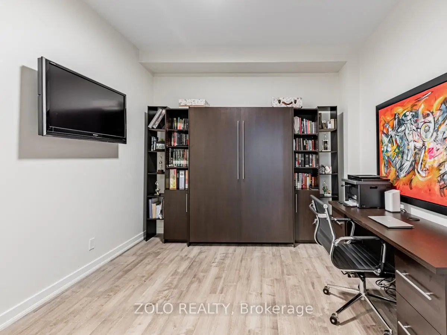
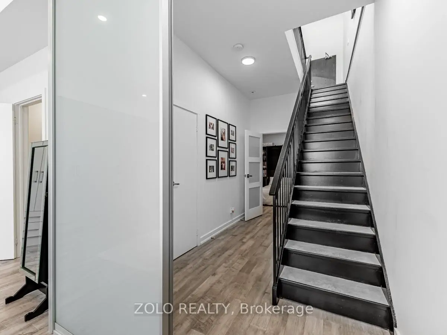
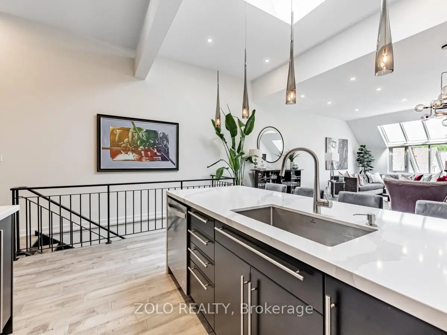
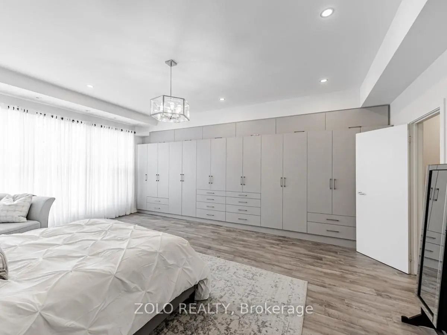
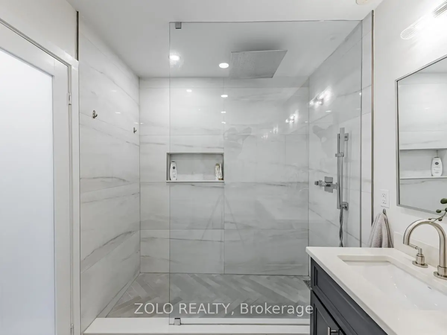
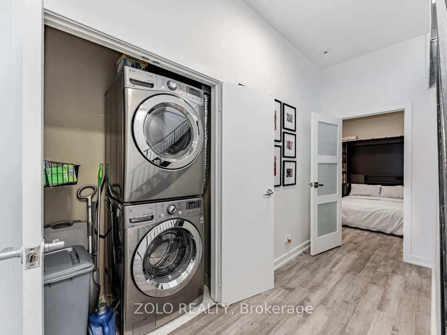
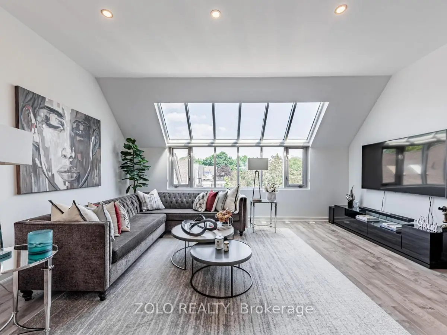
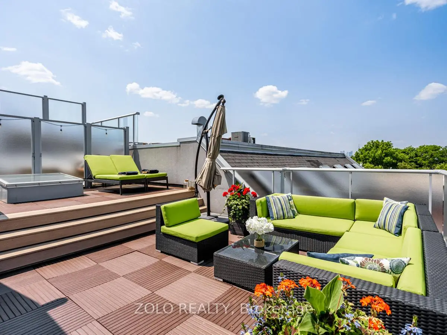
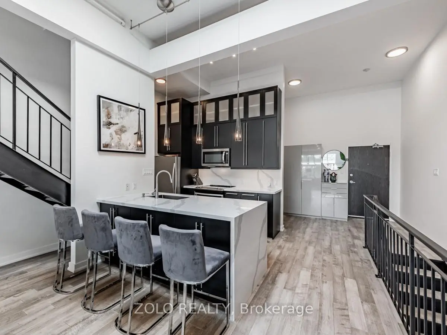
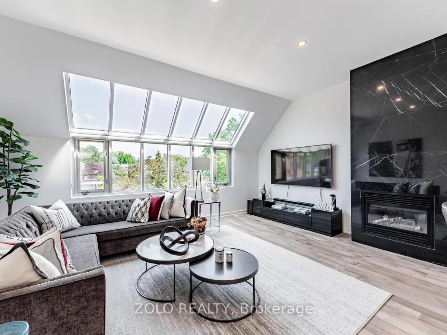
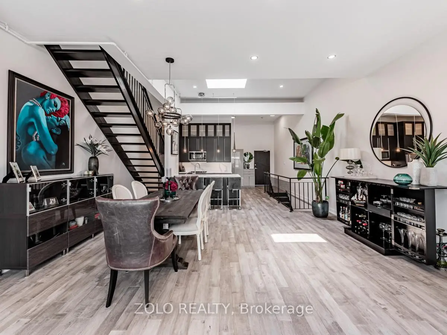
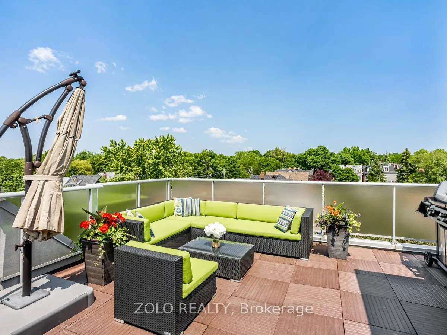
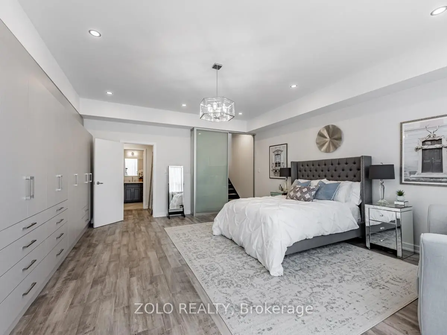
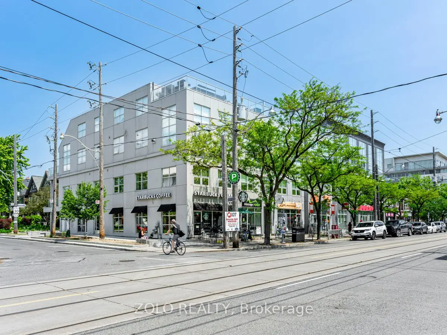
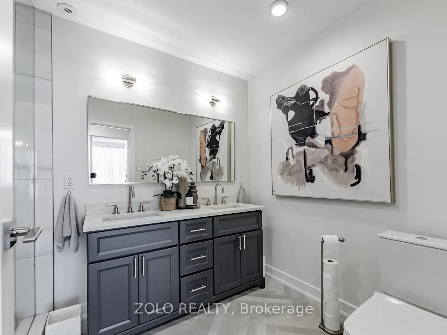
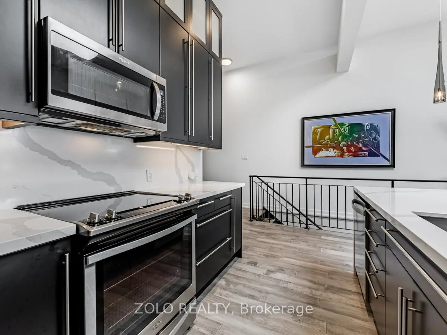
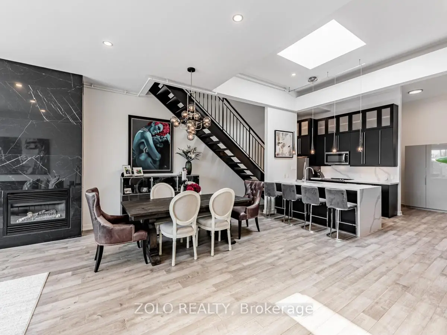
Rare 2-storey (2 Bdrm + 3 Bath) penthouse at Beach House Lofts offering 1,862 sq. ft. of interior living space plus a spectacular 407 sq. ft. private two-tier rooftop terrace. This exceptional home combines the space and feel of a house with the convenience of condo living in the heart of The Beaches.The open-concept main level features soaring 10- and 12-ft ceilings, engineered hardwood floors and an upgraded kitchen with Silestone countertops and backsplash, stainless-steel appliances and excellent storage. The spacious primary suite includes a wall-to-wall custom closet, additional walk-in closet and 4-piece ensuite. Three bathrooms in total.The private rooftop terrace is ideal for entertaining, with gas BBQ and water lines, open green views to the north and unobstructed west-facing views toward the CN Tower and Toronto skyline.Includes one indoor parking space and one storage locker. Steps to Queen Street shops, restaurants, the beach and boardwalk. A unique house alternative offering exceptional space, privacy and outdoor living in one of Toronto's most desirable neighbourhoods. Pet friendly building. A Must See!
Features
- Facing: North

- Bedrooms: 2

- Bathrooms: 3

- Garages: 1

- Kitchens: 1

Details
- Space: 1800-1999

- Maintenance: $ 1887.110

- Tax: $ 6839.57

- E13789554

- Listing contracted with: ZOLO REALTY
| Room | Size(M) | Description | |
|---|---|---|---|
| Living Rm | 8.53x5.61 | Combined w/Dining, Gas Fireplace, Open Concept |
|
| Dining Rm | 8.53x5.61 | Combined w/Living, Open Concept, LED Lighting |
|
| Kitchen | 3.05x2.82 | Skylight, Open Concept, Stainless Steel Appl |
|
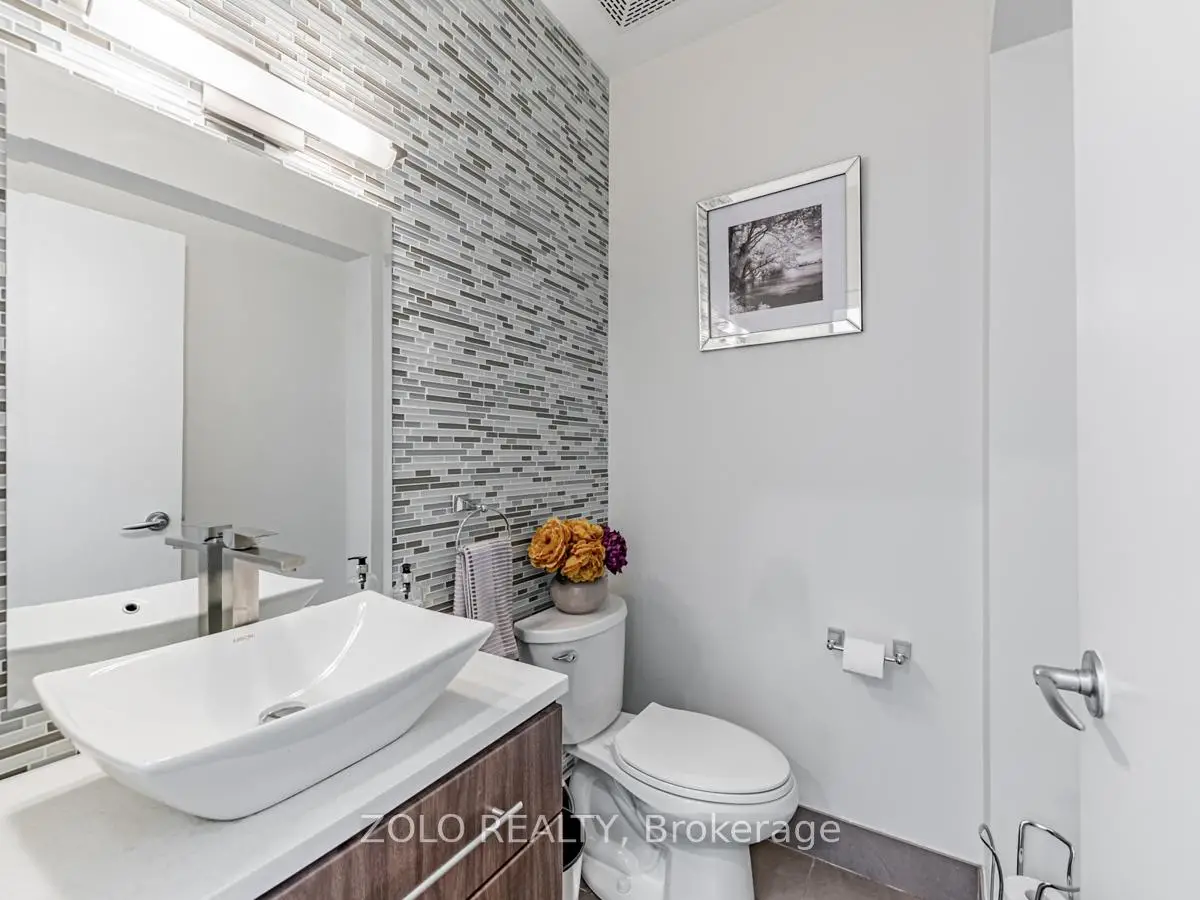
| Bath | 1.42x1.70 | 2 Pc Bath |
|
| Primary B | 6.25x5.33 | B/I Closet, 4 Pc Ensuite, Walk-In Closet(s) |
|
| 2nd Br | 3.40x3.43 | B/I Closet, 3 Pc Ensuite |
|
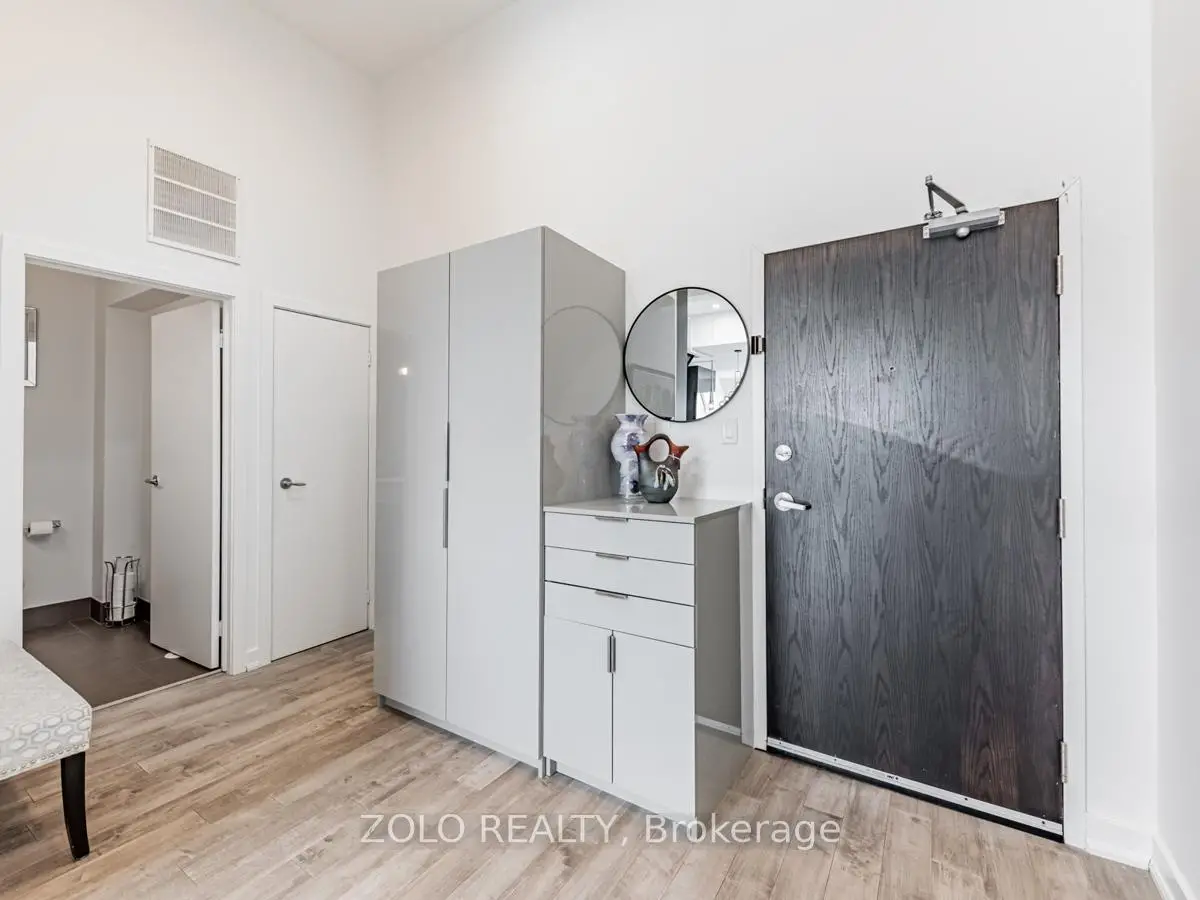
| Foyer | 2.18x3.78 | Closet |
| Bathroom | Pieces | Level | |
|---|---|---|---|
| 1xBath | 2 pcs | Main |
|
| 1xBath | 3 pcs | Lower |
|
| 1xBath | 4 pcs | Lower |