Birchcliffe-Cliffside, Toronto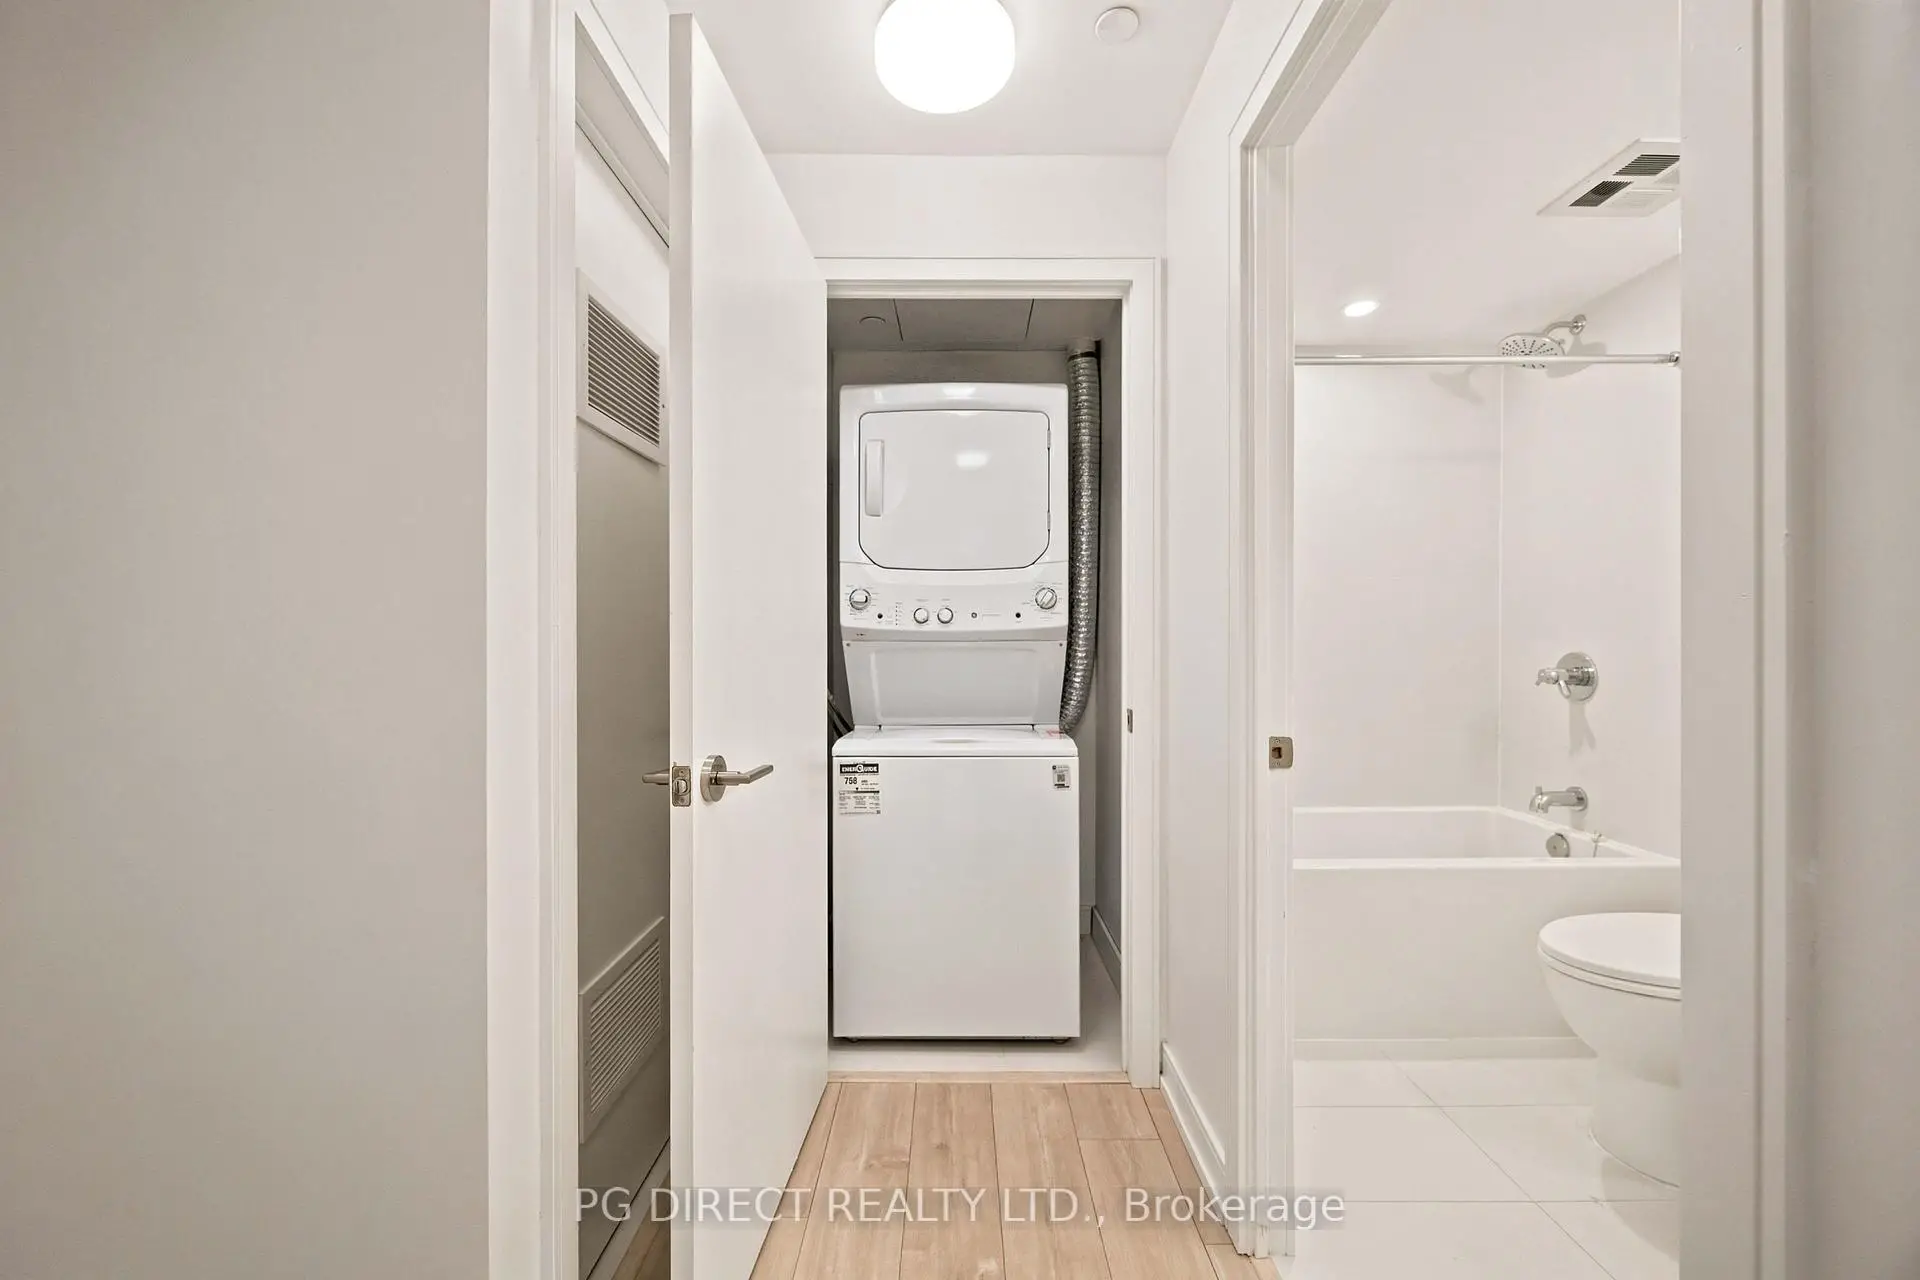

Description
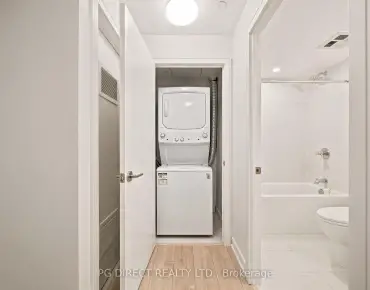
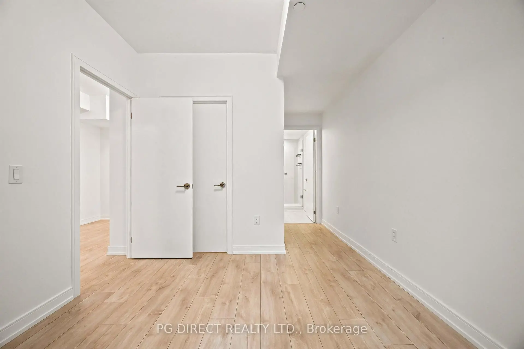
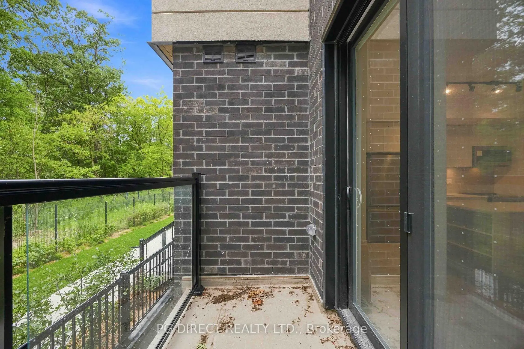
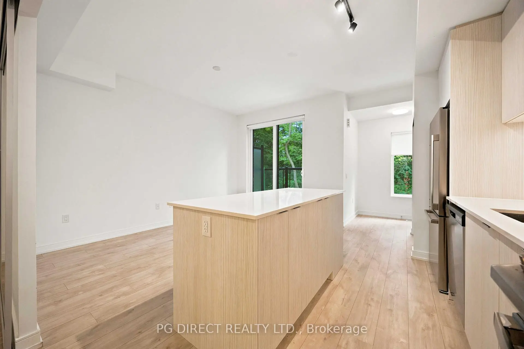
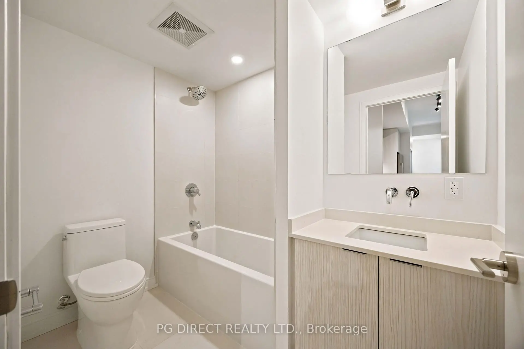
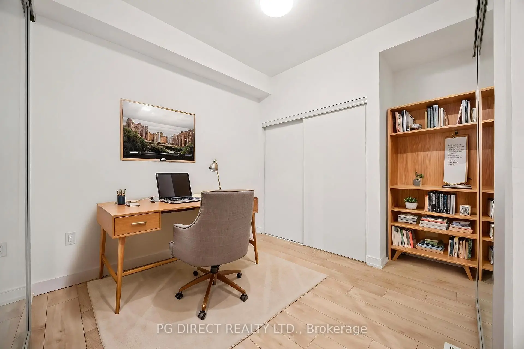
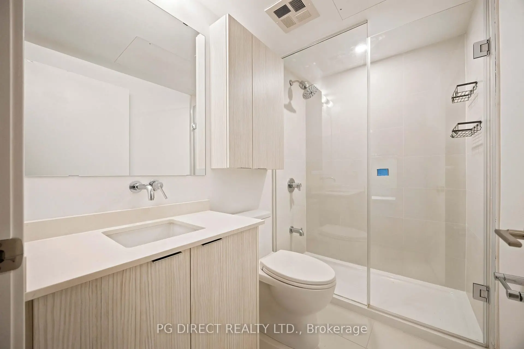
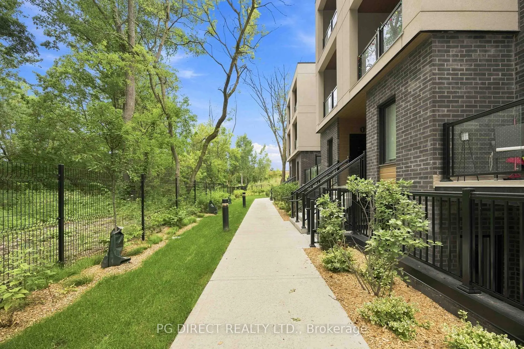
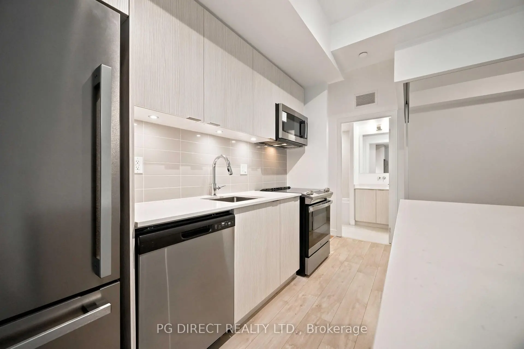
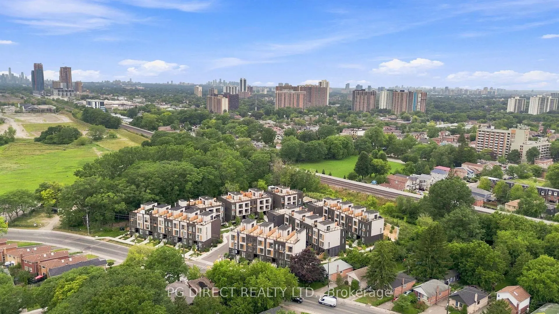
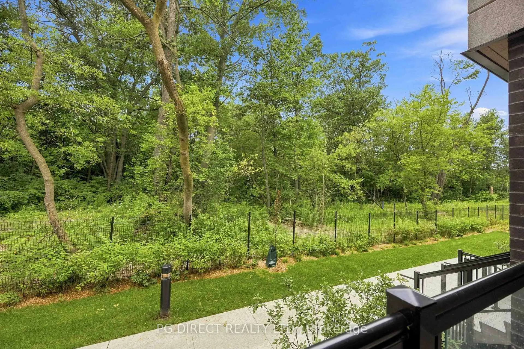
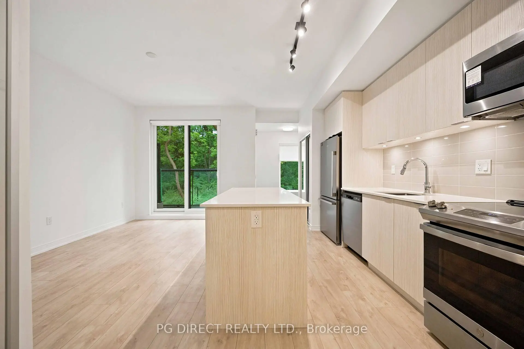
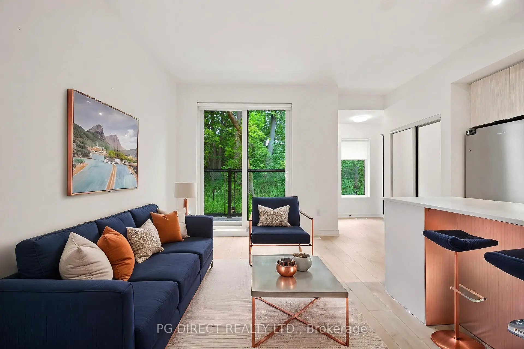
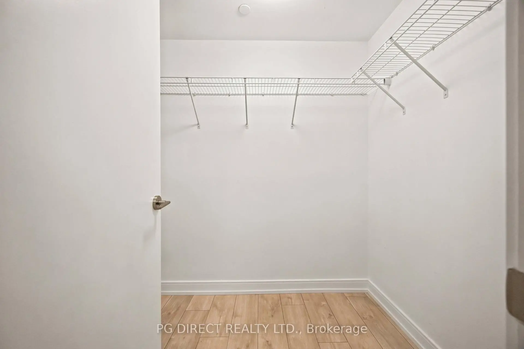
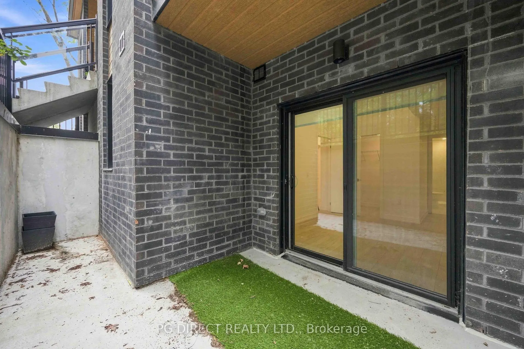
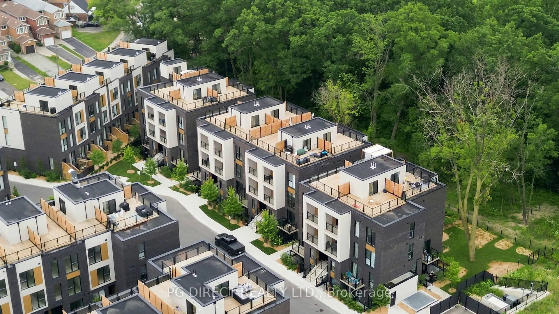
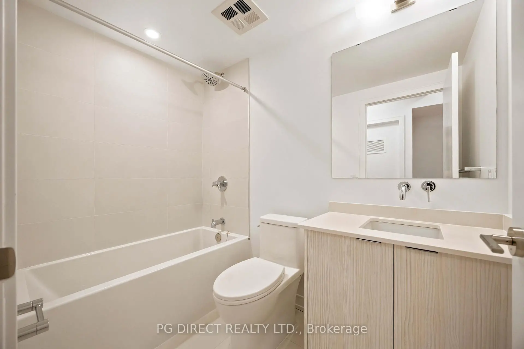
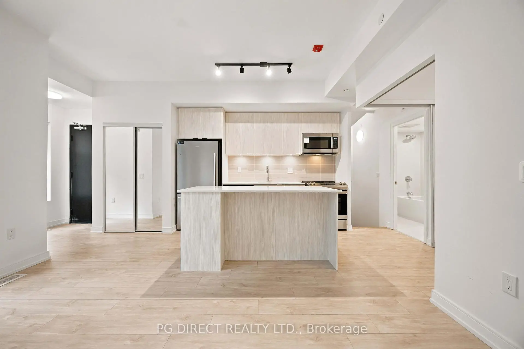
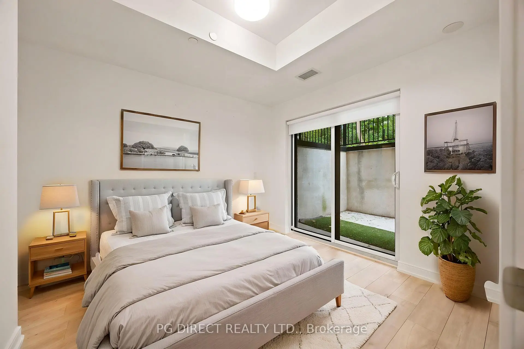
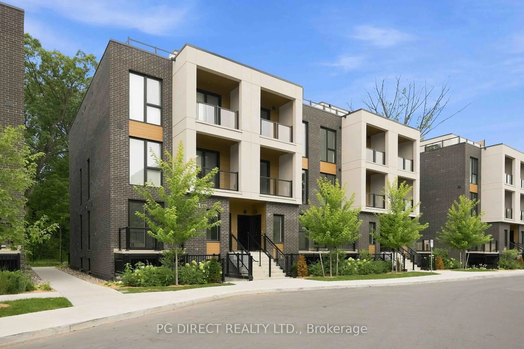
Welcome to 115-72 Clonmore Drive, a newly built, modern 3-bedroom, 3-bathroom townhouseoffering approximately 1076 sq. ft. of thoughtfully designed living space in Scarborough'sdesirable Birchcliffe-Cliffside community. Featuring a contemporary aesthetic withsophisticated light-toned finishes, this home combines clean design, functionality andcomfortable everyday living.The main level offers a bright, open-concept layout with generous living and dining areas and amodern kitchen designed for both daily living and entertaining. Large windows provide excellentnatural light throughout the home, complemented by sleek finishes and a cohesive modern design.The spacious layout provides plenty of room for comfortable furniture arrangements, dining andentertaining.Includes three well-proportioned bedrooms provide flexibility for families, professionals orthose looking for a dedicated home office or guest space. The home features 3 modern bathrooms,including convenient options for both residents and guests. Additional highlights includeprivate parking, in-home laundry and ample storage, providing the practical features expectedfrom a newly built home.Ideally located in Birchcliffe-Cliffside, with easy access to some of Toronto's mostsought-after east-end amenities. Enjoy proximity to The Beaches, Danforth Village, Lake Ontarioand the Scarborough Bluffs, along with nearby parks, schools, shops, cafés and restaurants. TTCand major roadways provide convenient connections to downtown Toronto and surrounding areas.A great opportunity to enjoy new construction, modern finishes, generous living space and aconvenient east-end location. Move-in ready and well suited for families, professionals oranyone looking for a contemporary home in an established neighbourhood with excellent access torecreation, amenities and transportation.
Features
- Facing: West

- Bedrooms: 3

- Bathrooms: 3

- Garages: 1

- Kitchens: 1

Details
- Space: 1000-1199

- Age: 0-5
- Maintenance: $ 601.44

- Tax: $

- E13782452

- Listing contracted with: PG DIRECT REALTY LTD.

| Room | Size(M) | Description | |
|---|---|---|---|
| Living Rm | 4.38x2.60 | ||
| Kitchen | 3.36x2.28 | ||
| 2nd Br | 2.82x3.54 | ||
| Primary B | 4.70x2.98 | ||
| 3rd Br | 3.40x3.13 | ||
| Utility R | 3.03x1.65 |
| Bathroom | Pieces | Level | |
|---|---|---|---|
| 1xBath | 4 pcs | Main |
|
| 1xBath | 3 pcs | Ground |
|
| 1xBath | 4 pcs | Ground |
Property Summary
Located close to the intersection of Danforth and Warden, #15-172 Clonmore Dr is a 3 bedrooms 3 washrooms Condo Townhouse. The unit has a Single Underground Parking Space with a Locker. The property has many nice features including Carpet Free. Living Room Rm, Kitchen and second bedroom are on the Main floor; Primary B, third bedroom and Utility R are on the Ground floor.School Information
- Birch Cliff Public School (Grade:JK-8) 1338/3037
- St. John Catholic School (Grade:JK-8) 893/3037
- Charles Gordon Senior Public School (Grade:7-8)
- Cliffside Public School (Grade:JK-8) 2413/3037
- Birch Cliff Public School (Grade:JK-8) 1338/3037

Commute Information
Victoria Park Subway Station (1.1km)Danforth Go Train Station (1.9km)