Dorset Park, Toronto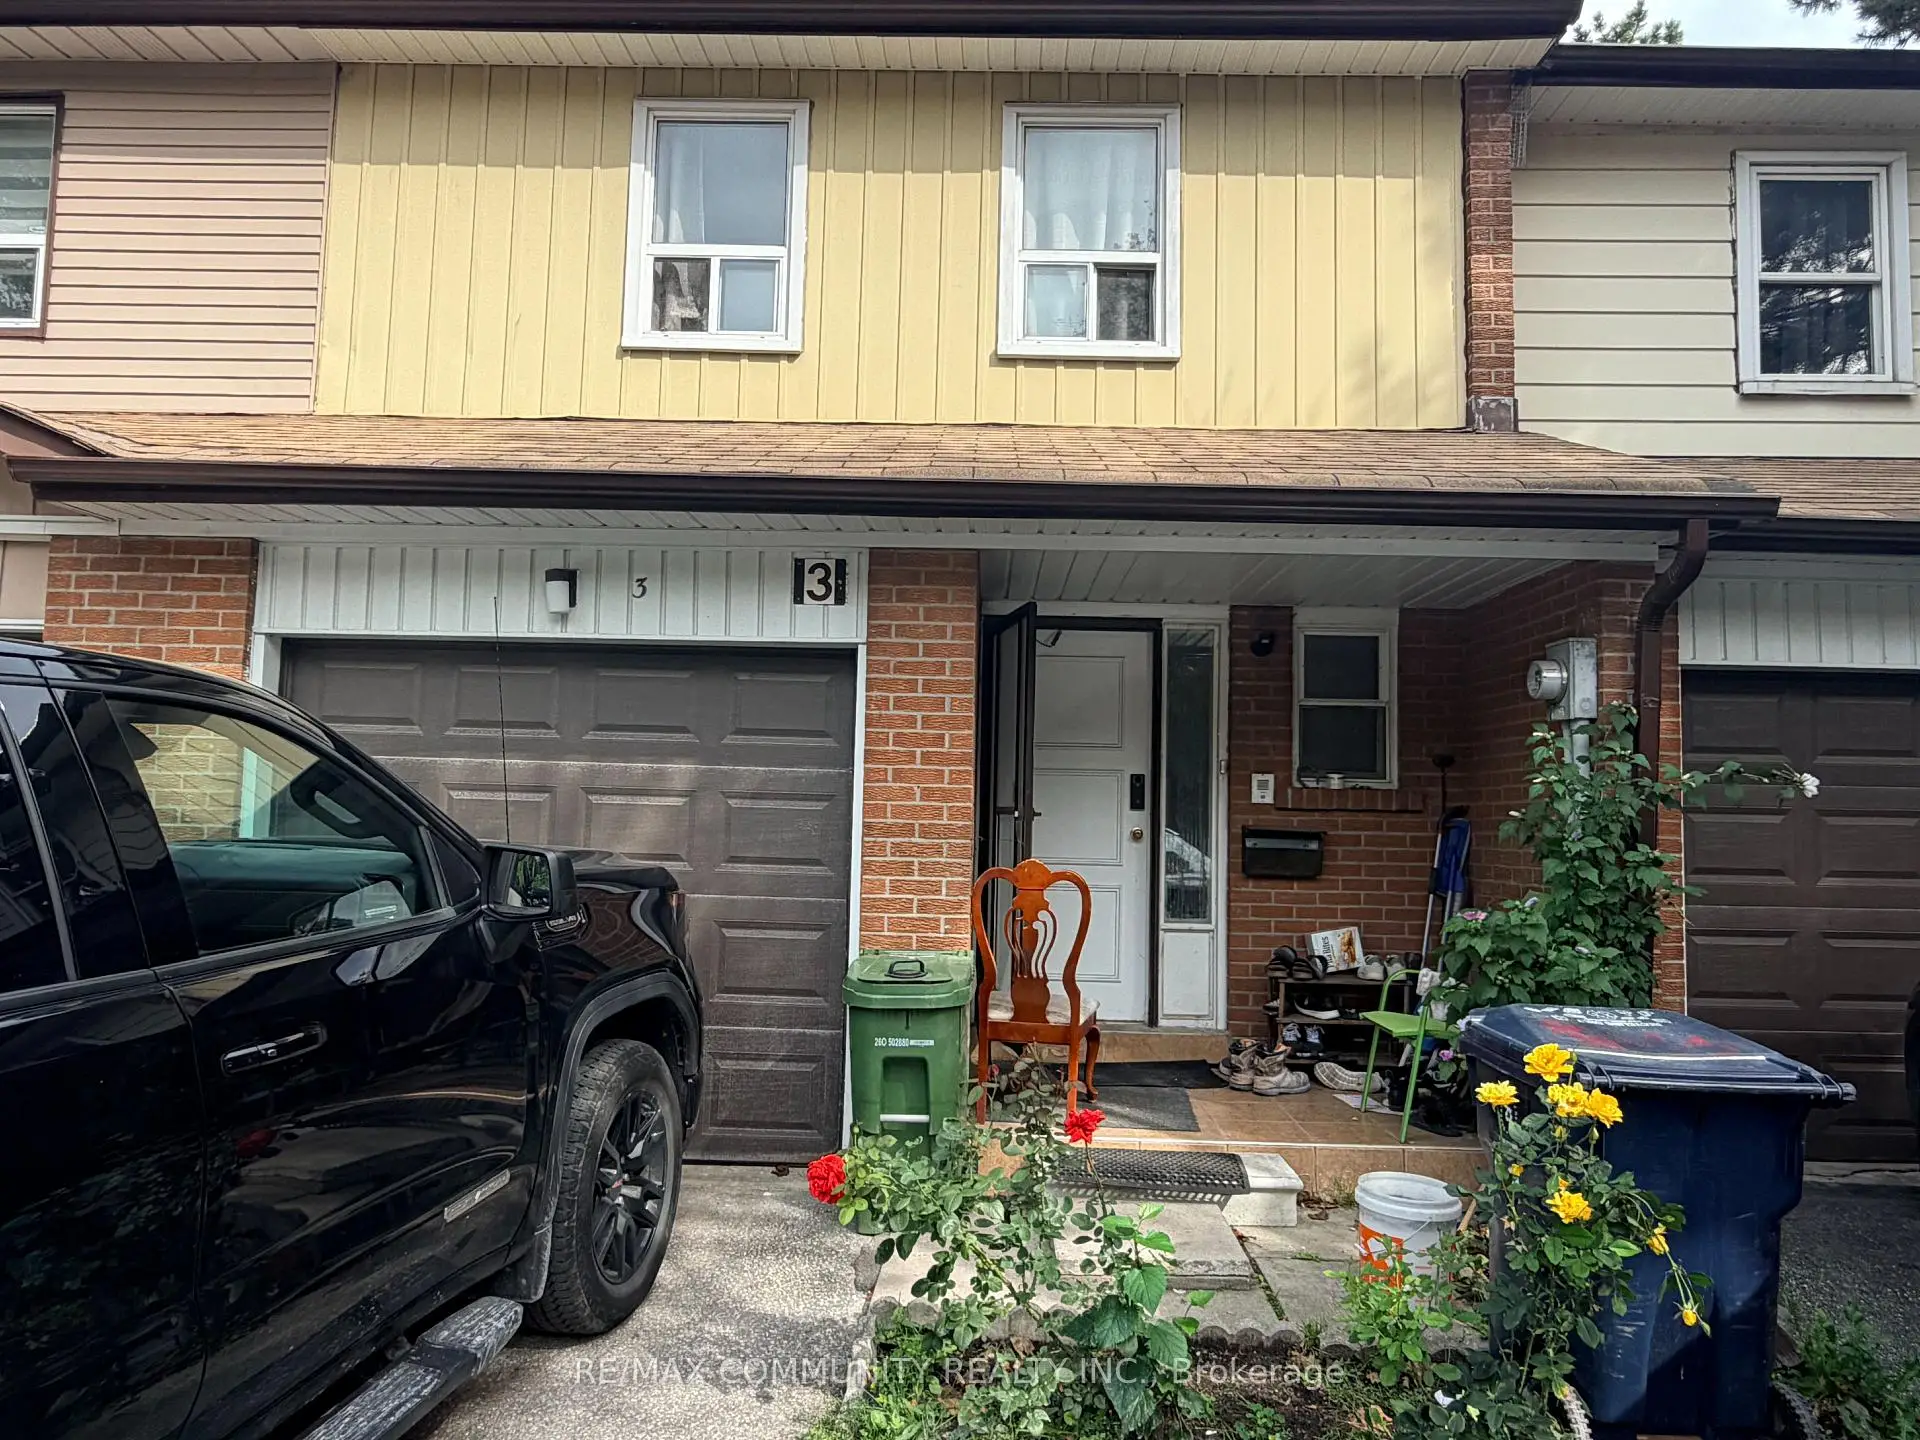

Description
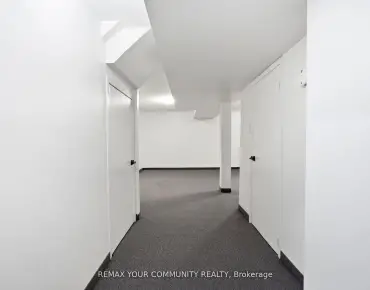
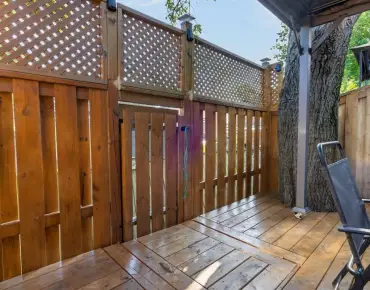
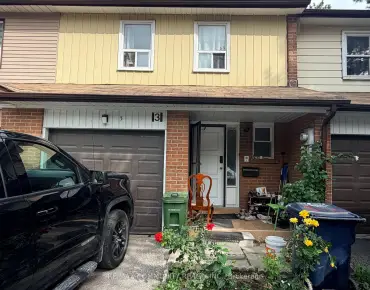
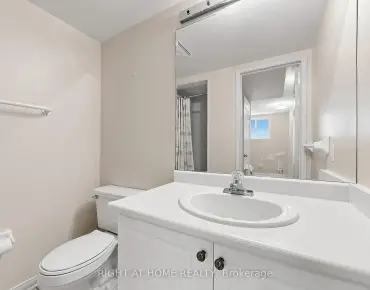
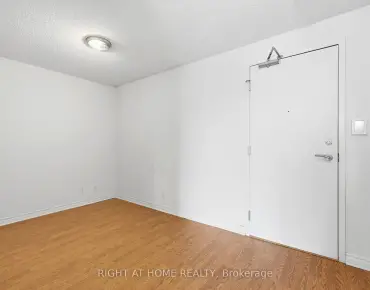
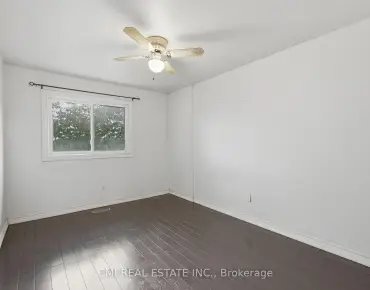
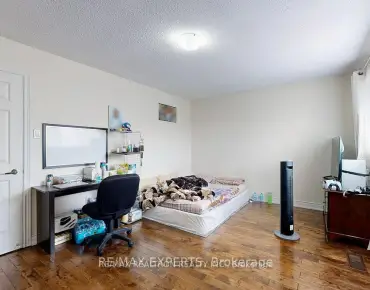
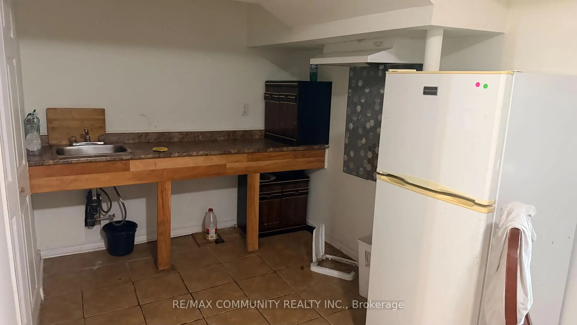
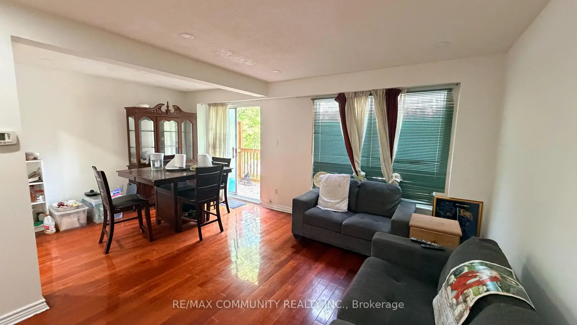
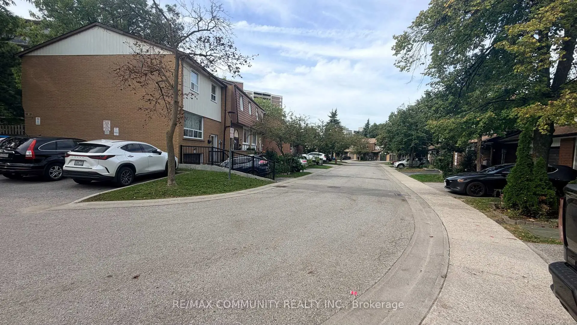
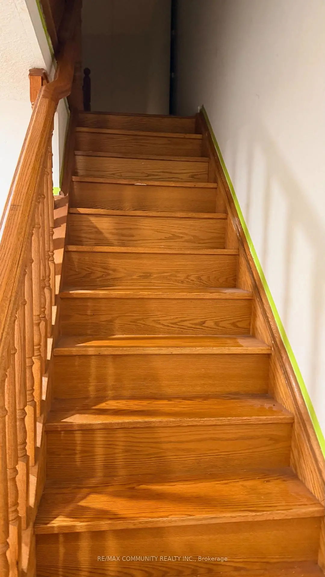
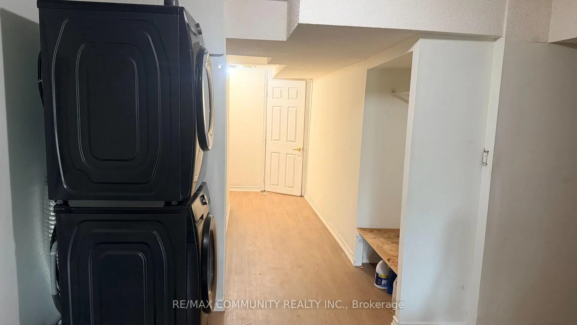
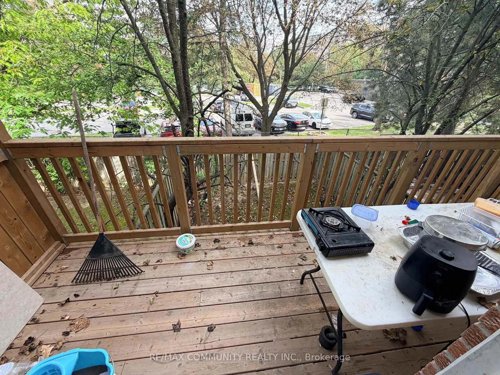
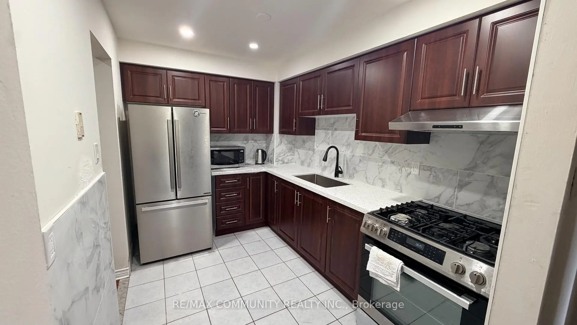
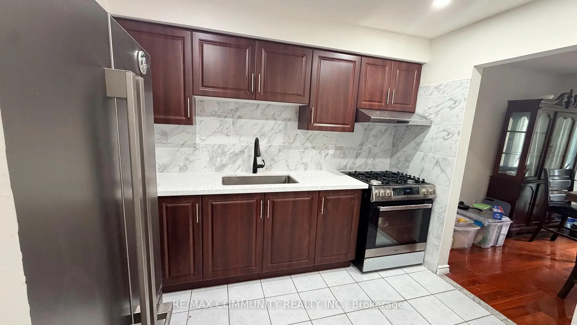
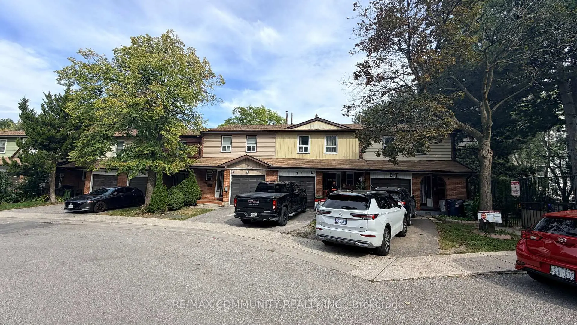
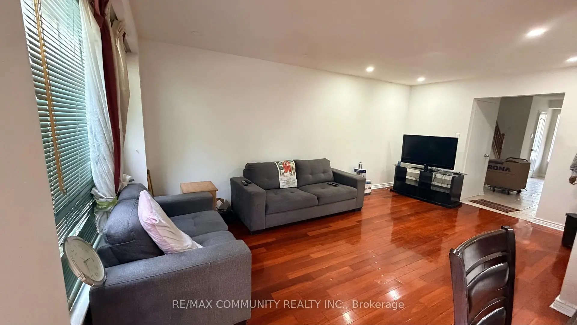
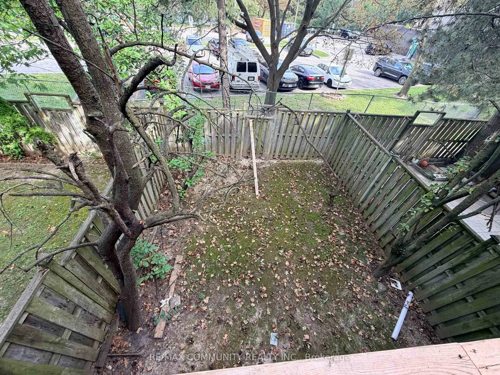
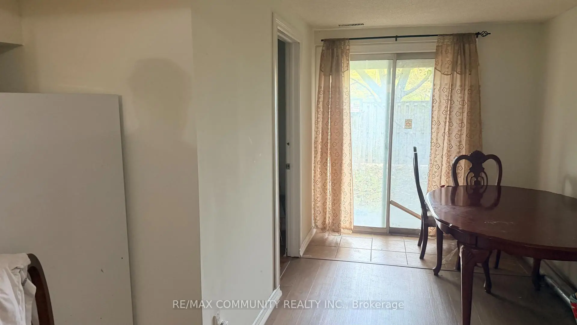
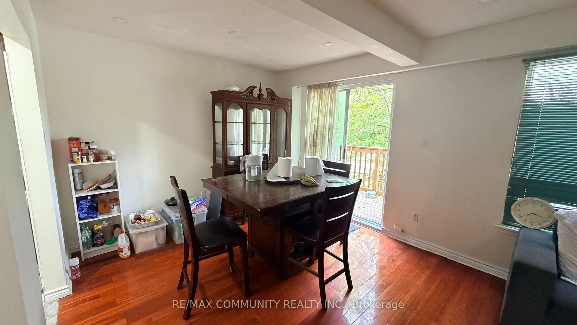
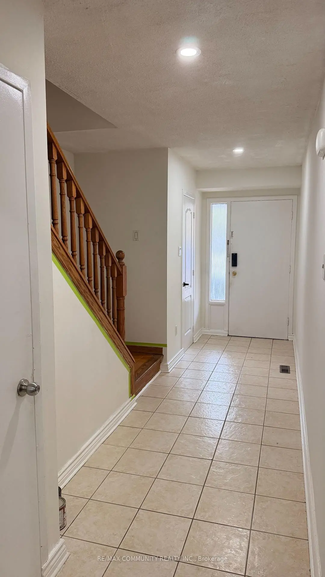
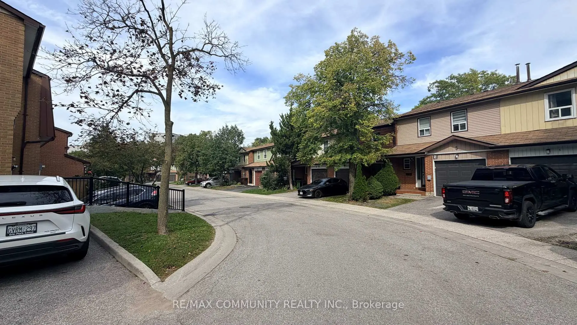
Don't miss this spacious 2-storey condo townhouse in a quiet and convenient neighbourhood, offering 4+1 bedrooms, 3 bathrooms, and over 1,600 sq. ft. of functional living space. Bright and well-laid-out main floor with generous principal rooms, plenty of natural light, no carpet throughout, and laminate flooring.The kitchen features newer finishes, ample cabinetry, generous counter space, and a practical layout for everyday living. Spacious bedrooms provide plenty of room for a growing family. The finished basement offers additional living space, a recreation area, home office, or guest bedroom potential.Walk out to a private fenced backyard, perfect for relaxing, entertaining, or enjoying outdoor time with family. The basement also features a separate walkout, one room, kitchen, and full bathroom, offering excellent potential for extended family living or additional income, subject to applicable requirements.Conveniently located approximately 10 minutes from Highway 401, DVP, GO Station, TTC, shopping, schools, parks, restaurants, and everyday amenities. A great opportunity for families, first-time buyers, downsizers, or investors looking for a spacious home with excellent potential in a prime location!
Features
- Facing: East

- Bedrooms: 4+1

- Bathrooms: 3

- Garages: 1

- Kitchens: 1

Details
- Space: 1200-1399

- Maintenance: $ 426.10

- Tax: $ 3016.00

- E13777184

- Listing contracted with: RE/MAX COMMUNITY REALTY INC.
| Room | Size(M) | Description | |
|---|---|---|---|
| Living Rm | 3.79x3.36 | ||
| Dining Rm | 2.25x3.36 | ||
| Kitchen | 3.29x2.31 | ||
| Primary B | 4.45x2.91 | ||
| 2nd Br | 4.41x2.38 | ||
| 3rd Br | 4.01x2.50 | ||
| 4th Br | 3.75x1.79 |
| Bathroom | Pieces | Level | |
|---|---|---|---|
| 1xBath | 2 pcs | Ground |
|
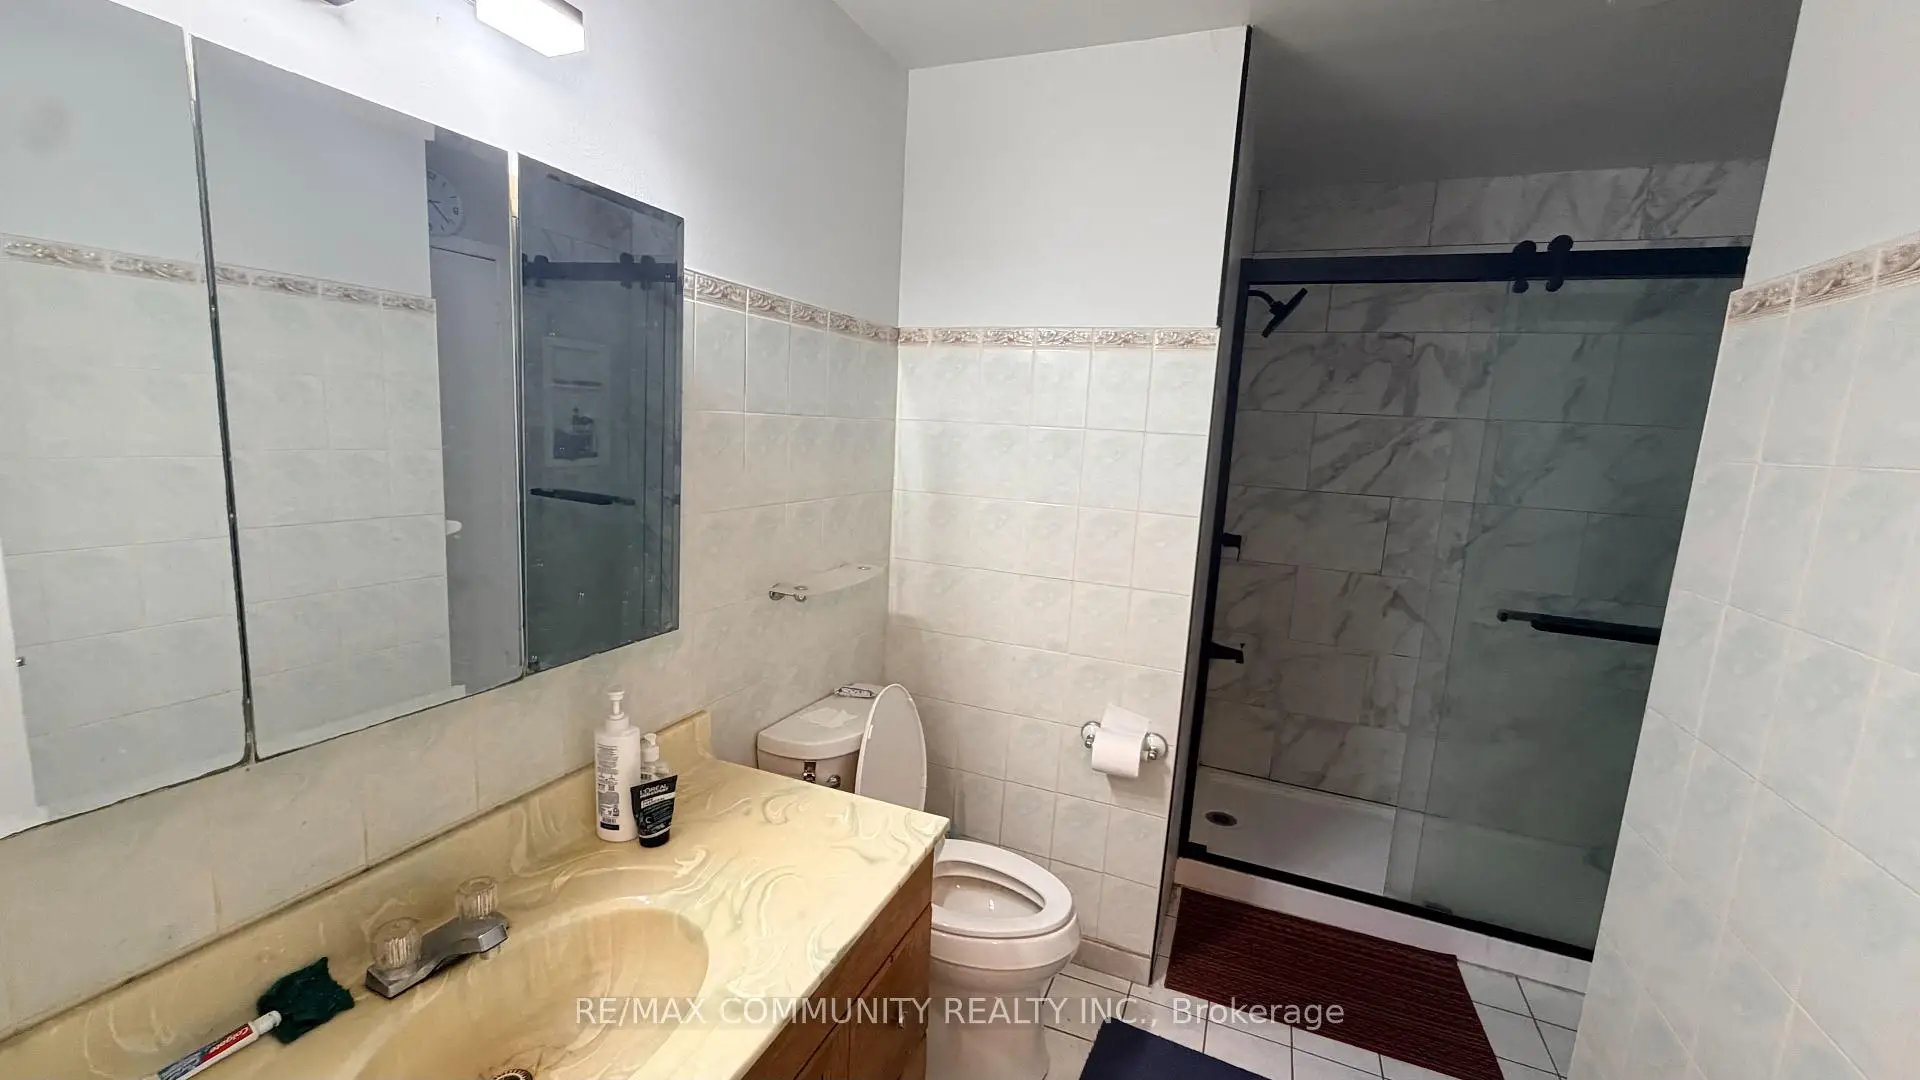
| 1xBath | 3 pcs | Second |
|
| 1xBath | 3 pcs | Basement |
Property Summary
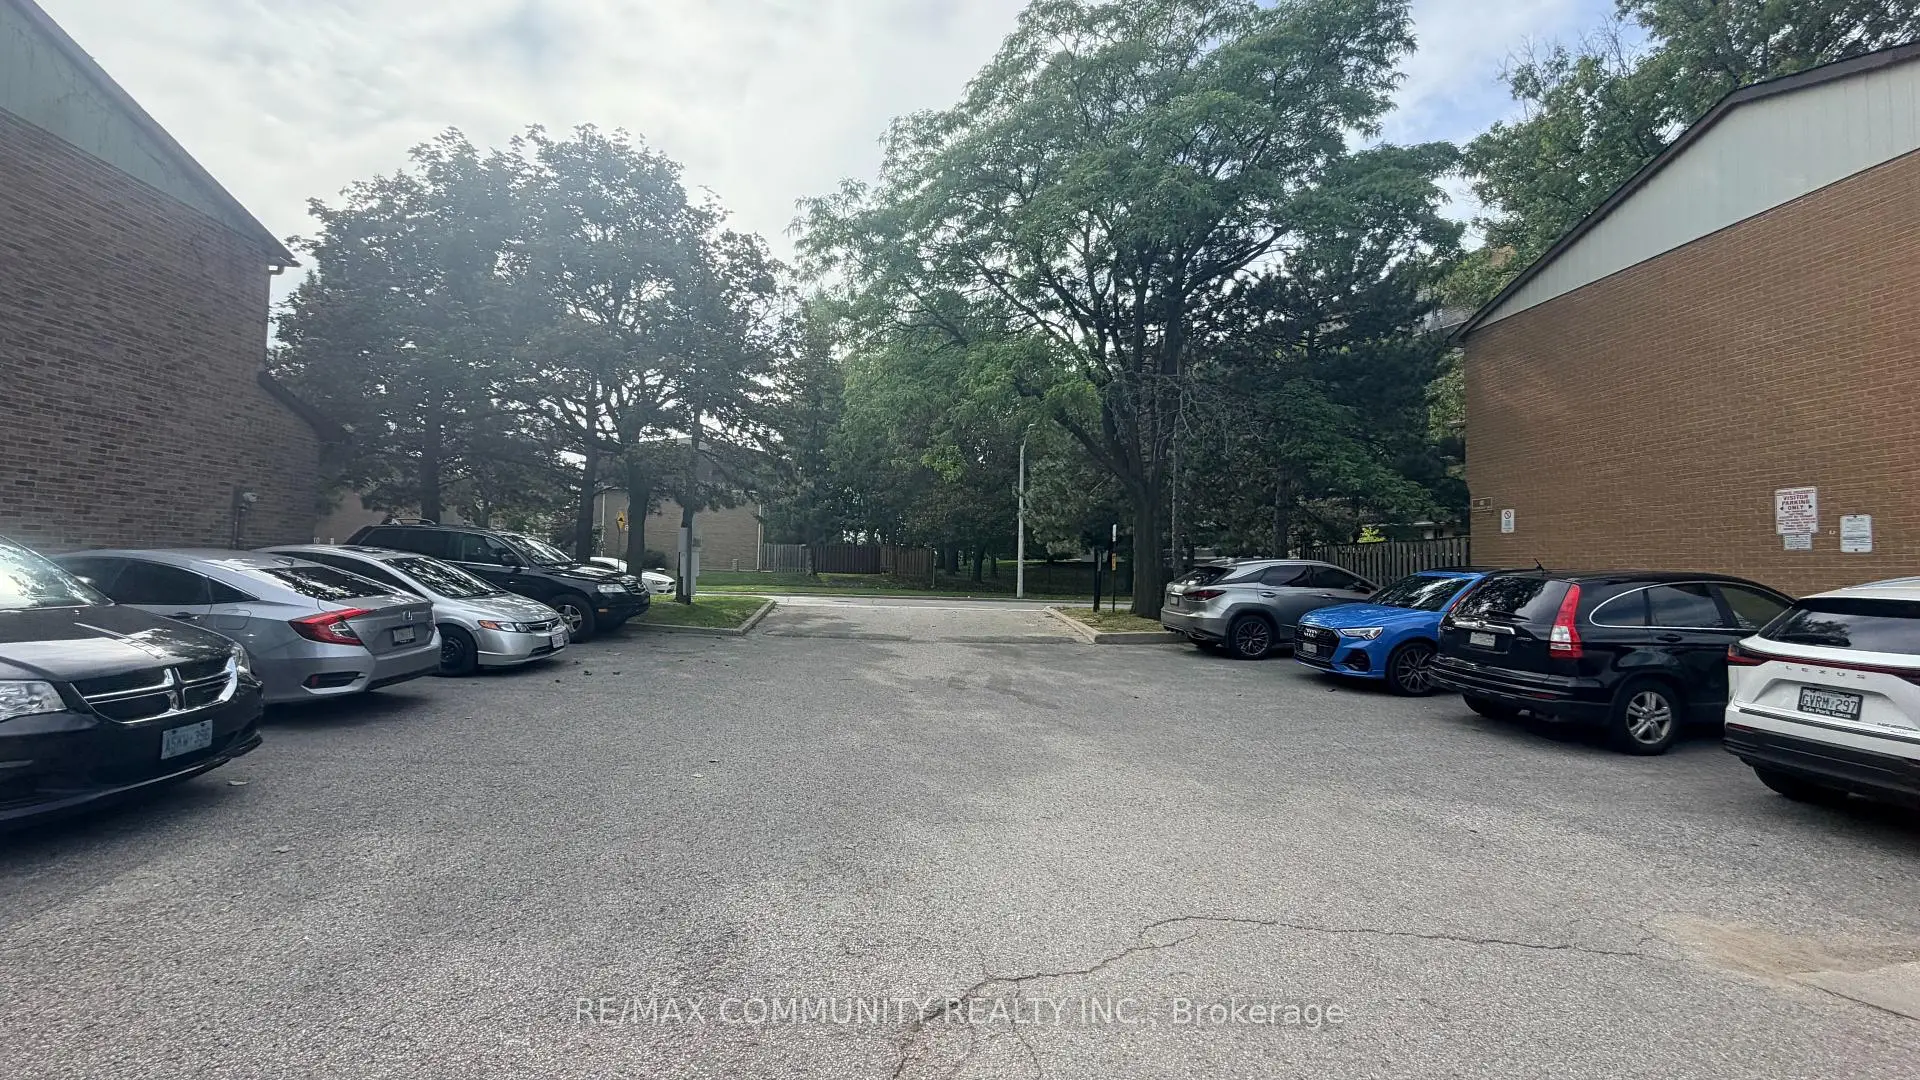
Located close to the intersection of Kennedy and Ellesmere, #3-101 Dundalk Dr is a 4+1 bedrooms 3 washrooms Condo Townhouse. The unit has a Single Attached Parking Space. The property has many nice features including None. Living Room Rm, Dinning Room Rm and Kitchen are on the Main floor.School Information
- Glamorgan Junior Public School (Grade:JK-6)
- Ellesmere-Statton Public School (Grade:7-8) 1119/3037
- Winston Churchill Collegiate Institute (Grade:9-12) 687/739
- Woburn Collegiate Institute (Grade:9-12) 503/739
- St. Lawrence Catholic School (Grade:JK-8) 1048/3037
- Hunter's Glen Junior Public School (Grade:JK-6)
- J B Tyrrell Senior Public School (Grade:7-8)
- Pauline Johnson Junior Public School (Grade:JK-6) 1540/3037
- Ellesmere-Statton Public School (Grade:7-8) 1119/3037
- Charles Gordon Senior Public School (Grade:7-8)


Commute Information
Ellesmere Subway Station (0.8km)Agincourt Go Train Station (1.8km)