Morningside, Toronto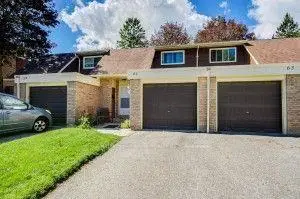

Description
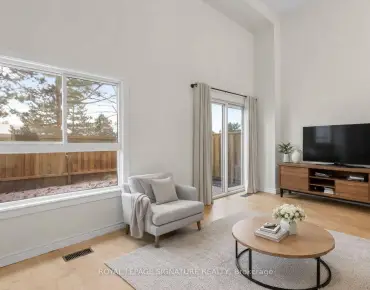
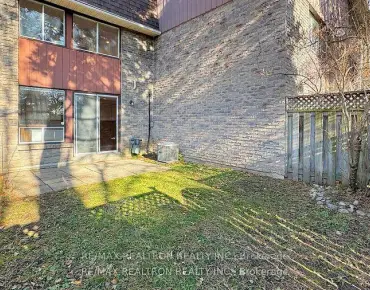
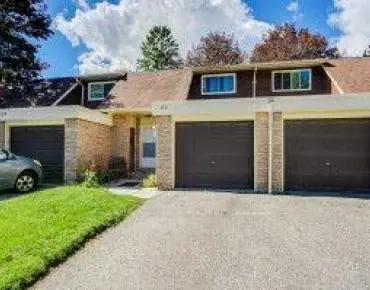
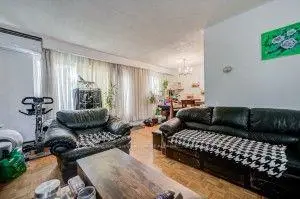
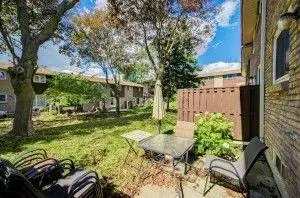
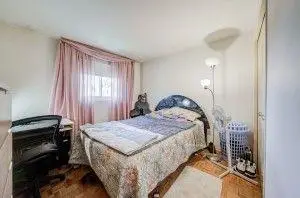
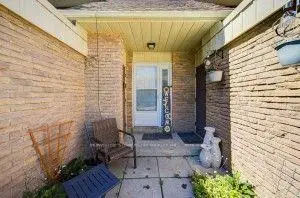
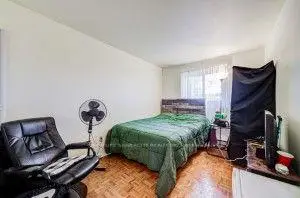
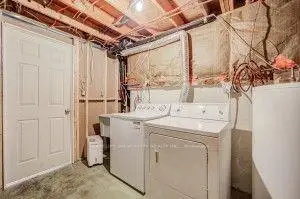
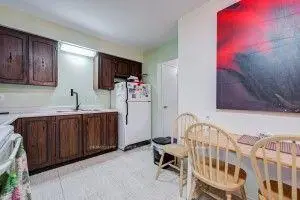
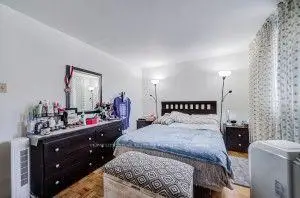
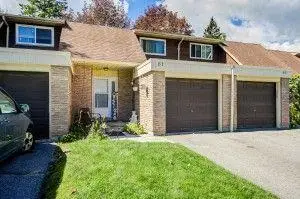
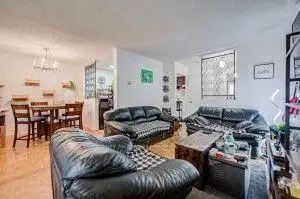
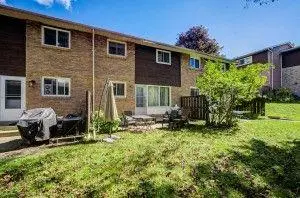
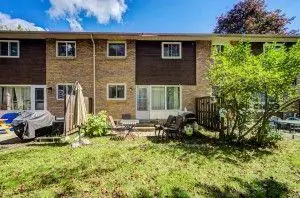
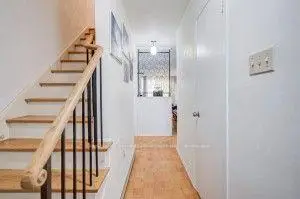
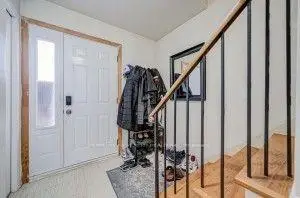
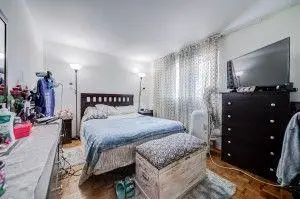
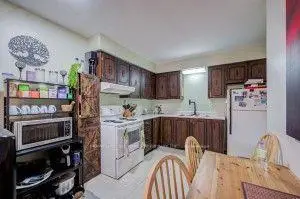
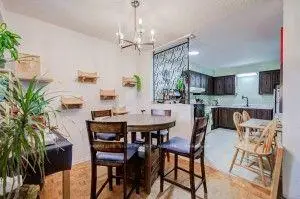
Welcome to this family friendly, quiet neighbourhood townhome. This well maintained home offers a bright and functional layout with 3 spacious bedrooms plus a finished basement. The main level features an open concept living and dining area, perfect for everyday living and entertaining. Ideal as a starter home. The visitor parking conveniently located just steps away. Situated close to shopping, parks, public transit, the University of Toronto Scarborough campus, and Centennial College. Walking distance to schools including Military Trail Public School and St. John Paul II Catholic Secondary School. An excellent opportunity in a highly desirable and convenient location.
Features
- Facing: East

- Bedrooms: 3

- Bathrooms: 2

- Garages: 1

- Kitchens: 1

Details
- Space: 1000-1199

- Age: 51-99
- Maintenance: $ 532.00

- Tax: $ 2271.24

- E13773176

- Listing contracted with: HOMELIFE SILVERCITY REALTY INC.

| Room | Size(M) | Description | |
|---|---|---|---|
| Living Rm | 4.98x3.25 | Combined w/Dining, Hardwood Floor, W/O To Patio |
|
| Dining Rm | 2.82x2.77 | Combined w/Living, Hardwood Floor, W/O To Patio |
|
| Kitchen | 3.98x3.09 | Eat-in Kitchen, Family Size Kitchen |
|
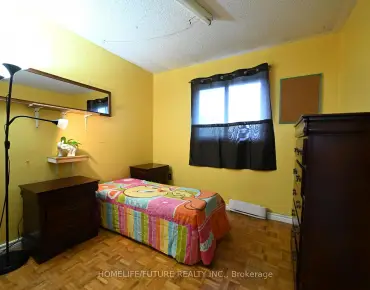
| Br | 5.02x3.14 | Hardwood Floor, West View, Double Closet |
|
| 2nd Br | 4.27x2.64 | Hardwood Floor, Overlooks Backyard |
|
| 3rd Br | 3.68x3.30 | Hardwood Floor, Overlooks Backyard |
| Bathroom | Pieces | Level | |
|---|---|---|---|
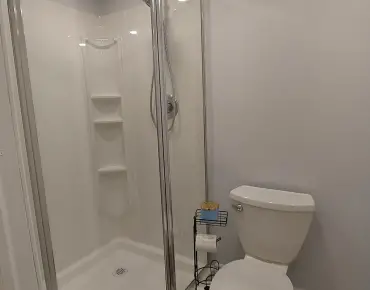
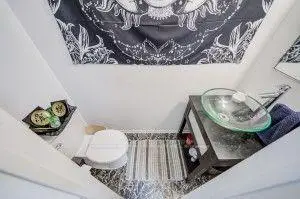
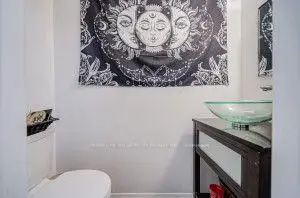
| 1xBath | 2 pcs | Main |
|
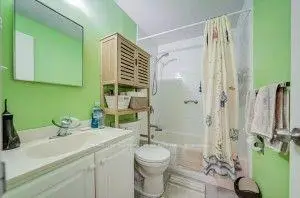
| 1xBath | 4 pcs | Second |