Dorset Park, Toronto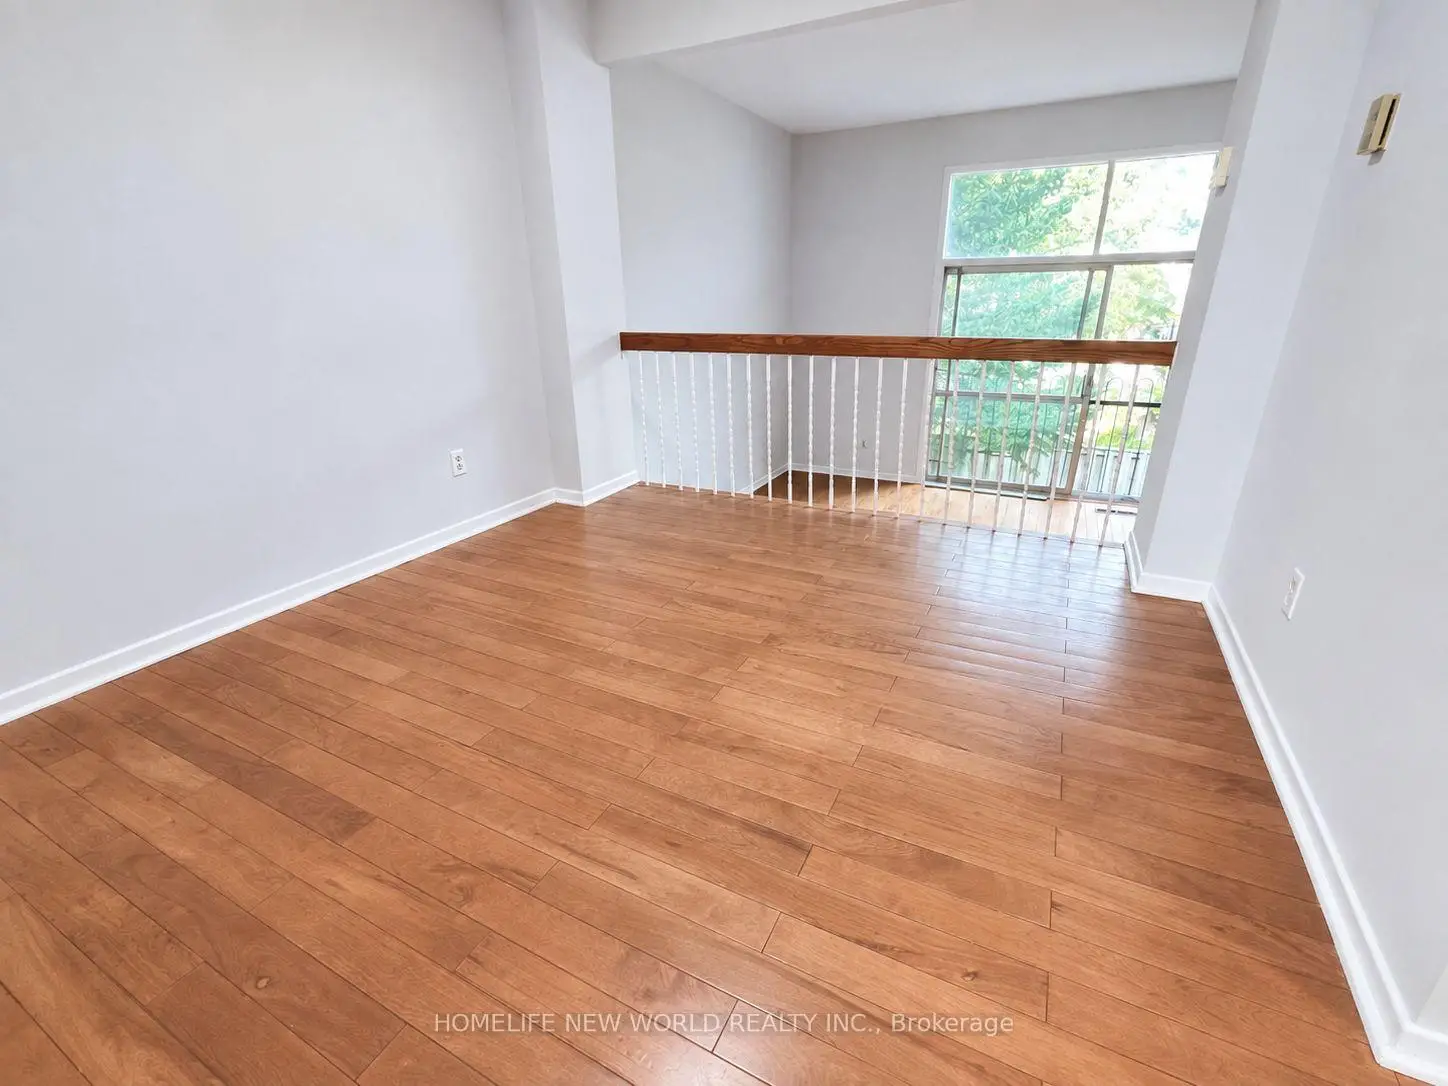

Description
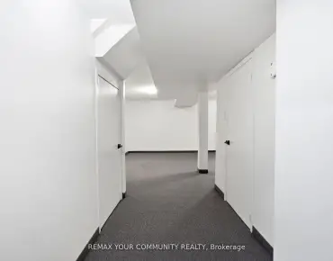
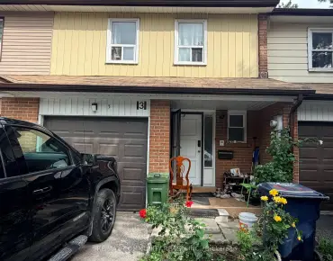
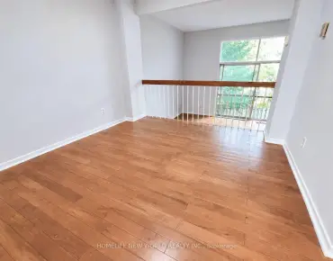
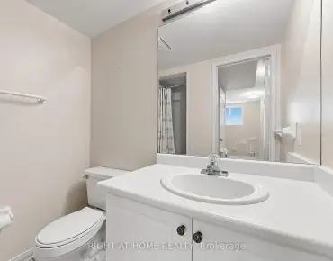
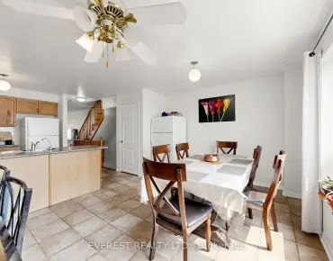
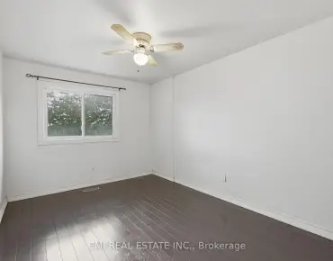
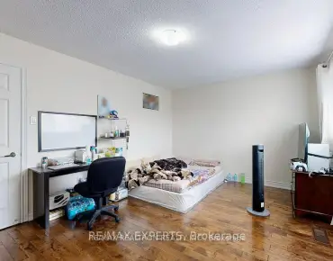
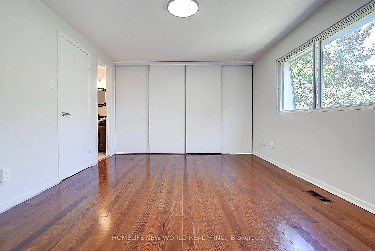
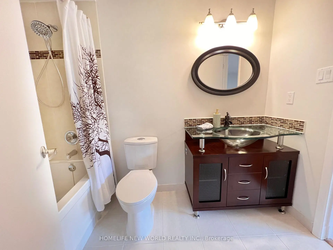
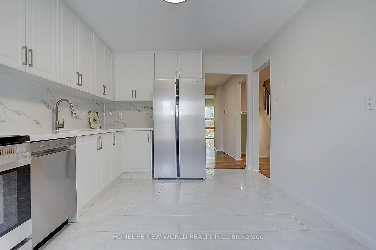
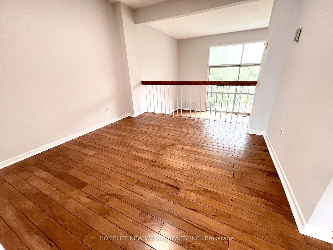
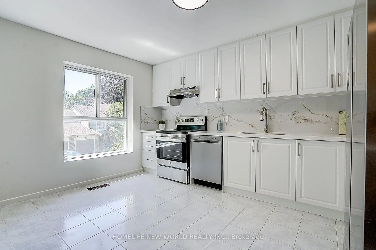
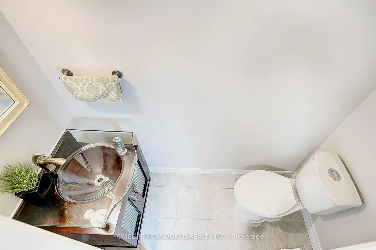
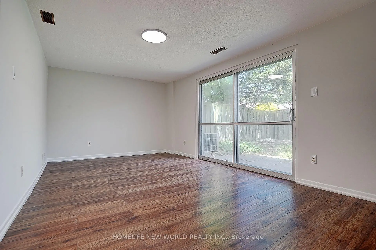
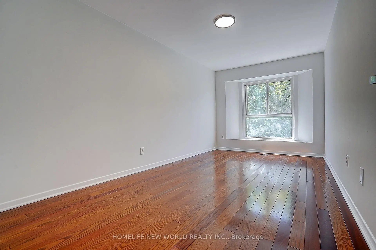
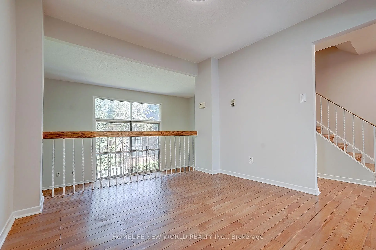
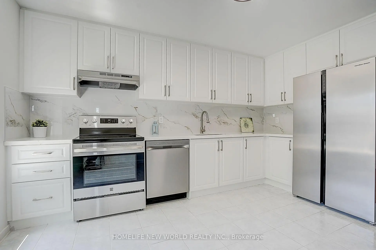
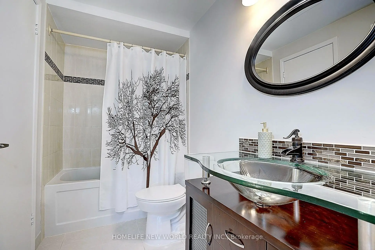
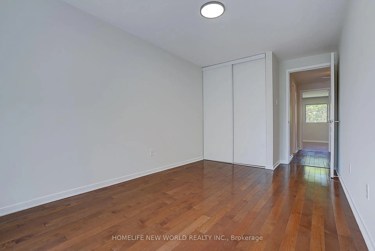
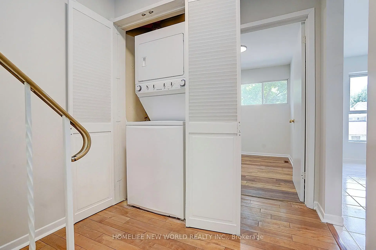
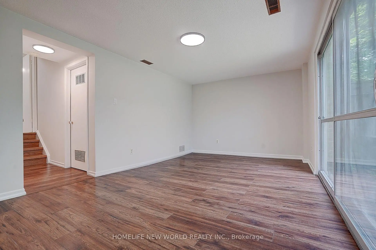
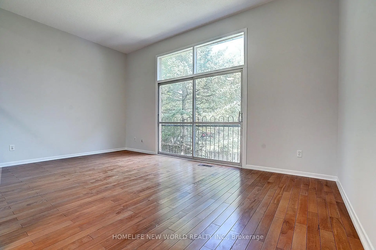
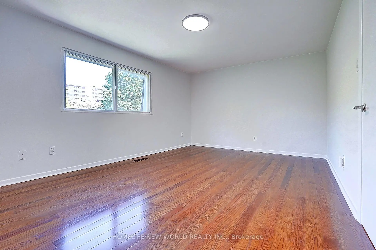
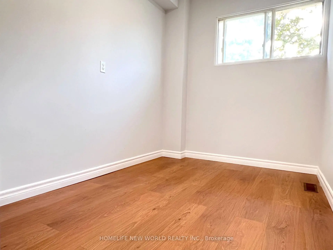
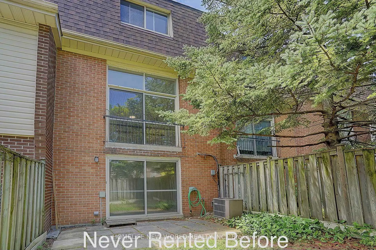
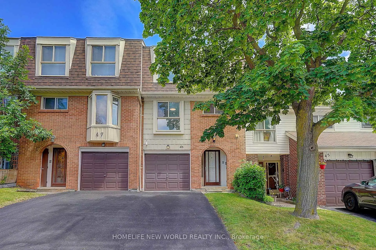
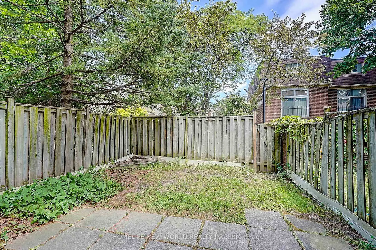
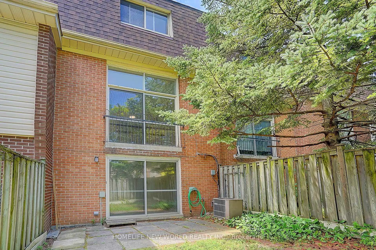
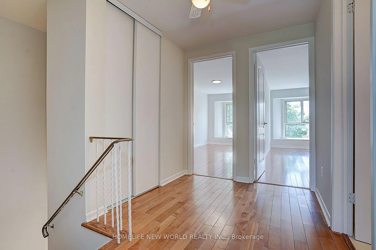
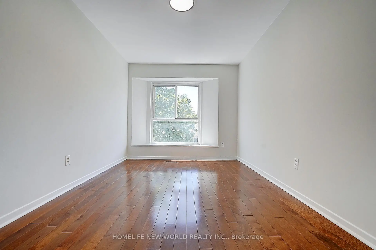
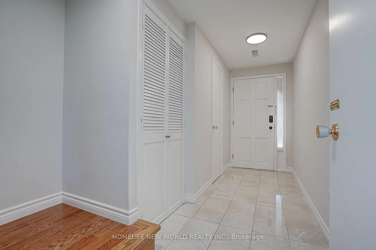
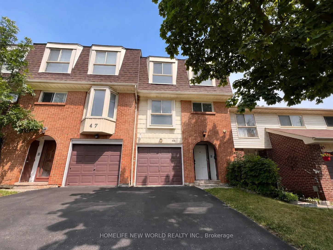
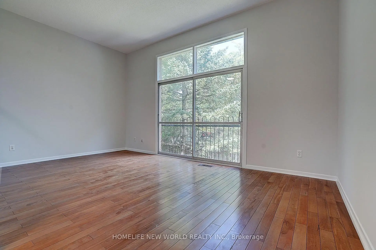
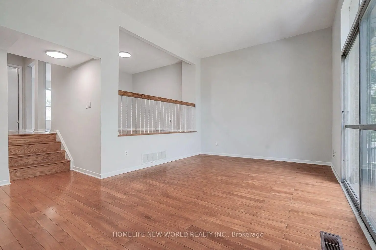
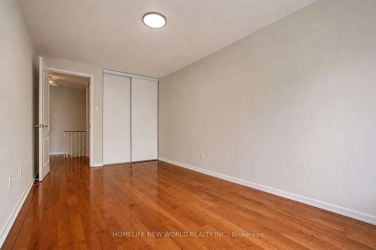
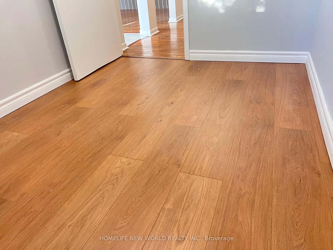
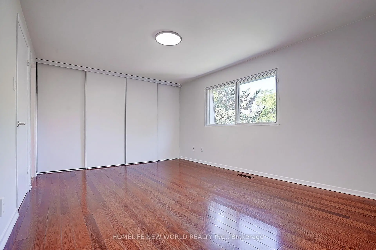
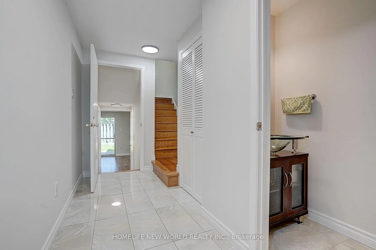
Rarely Offered Multi-Level Townhome With Walk-Out Basement! Great Layout With Beautiful Cathedral Ceiling! Never Rented Before! Newly Upgraded Kitchen(2026). Upgraded 2nd Floor Washroom & Newer Powder Room! Hardwood Floors In Living, Dining & All Bedrooms! Newly Painted Thru out(2026). Roof Replaced(2024). All Replaced Closet Doors. All Ceiling Lights With Remotes(2026). Quartz Floor at Foyer. Kitchen Upgrades Incl: Tall Cabinets, Quartz Counter, Under Mount Sink, Quartz Backsplash And Stainless Steel Appliances. Hardwood Stairwells! Cathedral Ceiling In Living Room! Breakfast Area In Kitchen. Separate Dining Room Overlooking Spacious Living room! Updated Garage Door. Quiet Location In Complex! Away From Noise! Low Maintenance Fee! Bright & Spacious! Well-Managed Complex With Newly Paved Driveway(2025). 1360Sf + 680Sf Walk-Out Recreation Room To Backyard. Well-Maintained! Backing Onto A Peaceful Garden And Much More...Office Can Be Used As the 4th Bedroom.
Features
- Facing: West

- Bedrooms: 4+1

- Bathrooms: 2

- Garages: 1

- Kitchens: 1

Details
- Space: 1200-1399

- Maintenance: $ 364.77

- Tax: $ 3084.59

- E13773130

- Listing contracted with: HOMELIFE NEW WORLD REALTY INC.
| Room | Size(M) | Description | |
|---|---|---|---|
| Living Rm | 5.45x3.23 | Hardwood Floor, Cathedral Ceiling(s), Overlooks Backyard |
|
| Dining Rm | 3.18x3.08 | Hardwood Floor, Overlooks Living, Open Concept |
|
| Kitchen | 4.16x3.20 | Breakfast Area, Stainless Steel Appl, Quartz Counter |
|
| Primary B | 4.75x3.48 | Hardwood Floor, Double Closet, Semi Ensuite |
|
| 2nd Br | 4.68x2.62 | Hardwood Floor, Bay Window, Large Closet |
|
| 3rd Br | 4.33x2.61 | Hardwood Floor, Bay Window, Large Closet |
|
| Office | 2.89x2.05 | Laminate, Window |
|
| Recreatio | 5.45x3.23 | Laminate, W/O To Yard |
| Bathroom | Pieces | Level | |
|---|---|---|---|
| 1xBath | 4 pcs | Second |
|
| 1xBath | 2 pcs | Ground |
Property Summary
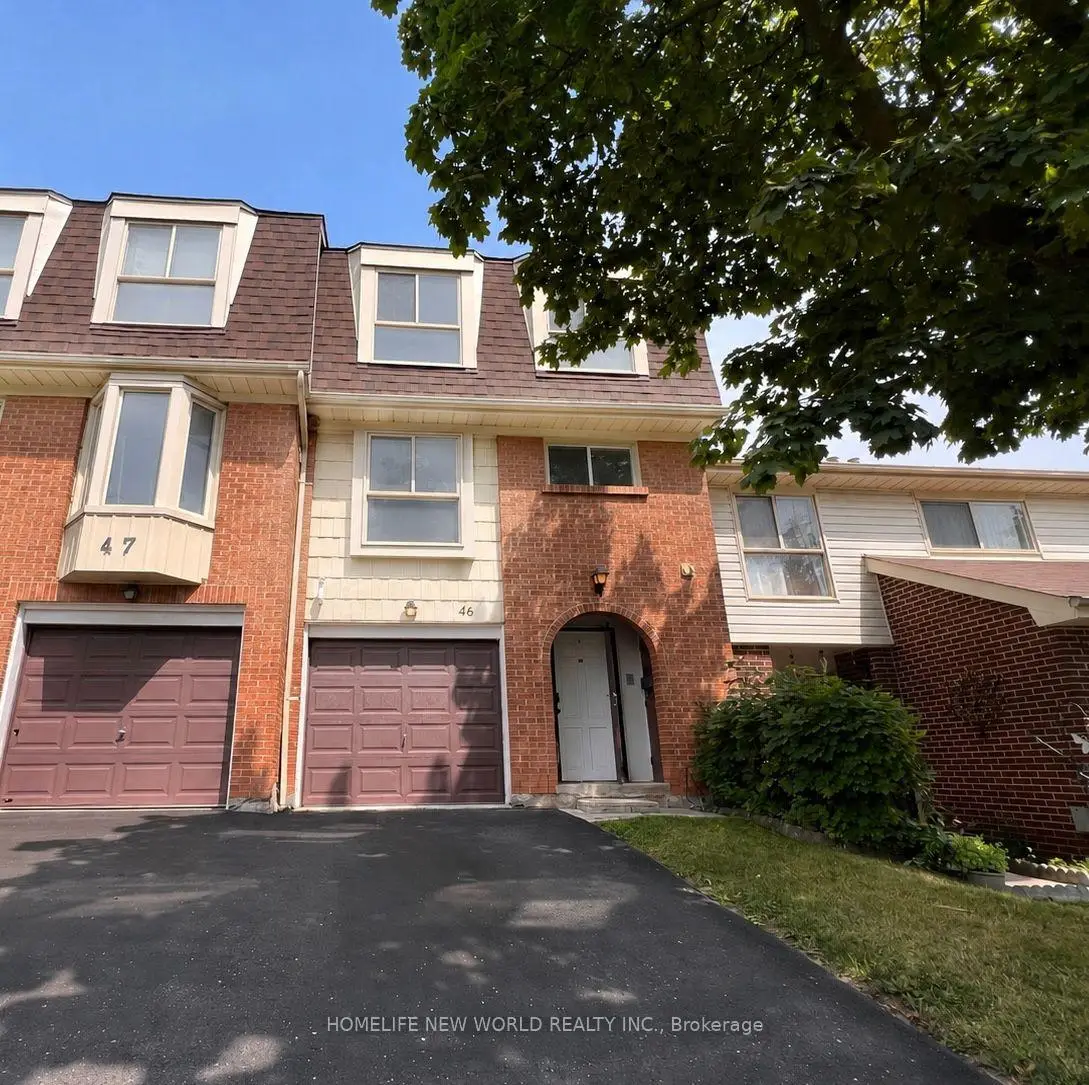
Located close to the intersection of Kennedy and Ellesmere, #46-40 Dundalk Dr is a 4+1 bedrooms 2 washrooms Condo Townhouse. The unit has a Single Built-In Parking Space. The property has many nice features including Storage. Living Room Rm, Dinning Room Rm, Kitchen and Office are on the Main floor; Recreation Roomreatio is on the Ground floor.27 Antrim Townhouses
The age of the residential building is approximately 50 years. These are Traditional town homes and have about 63 in the neighbourhood. 27 Antrim Townhouses offers amenities such as Visitor Parking.Commute Information
Ellesmere Subway Station (0.7km)Agincourt Go Train Station (2.1km)