Dorset Park, Toronto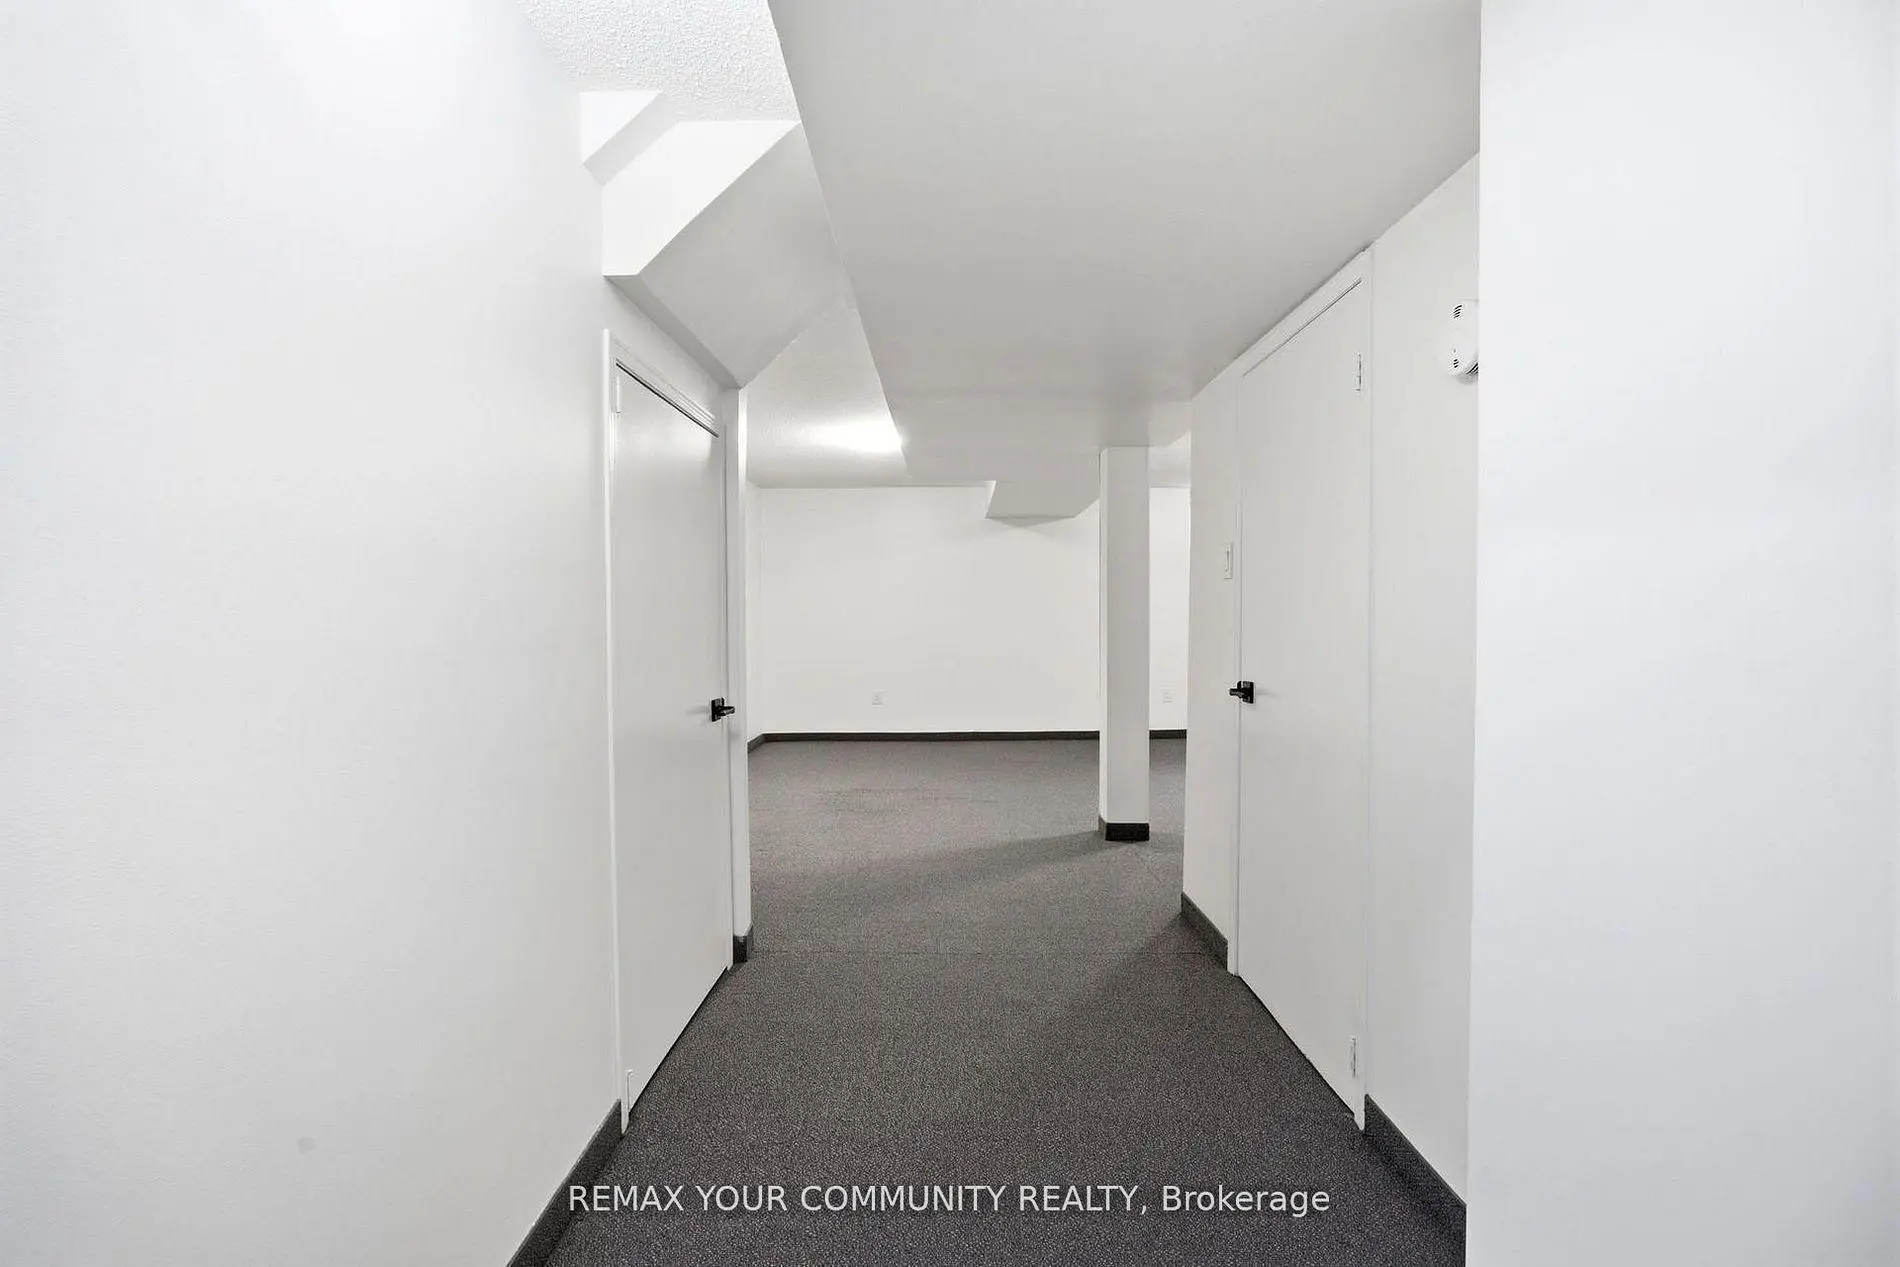

Description
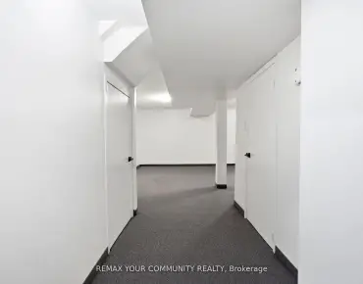
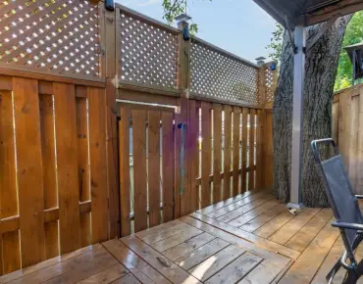
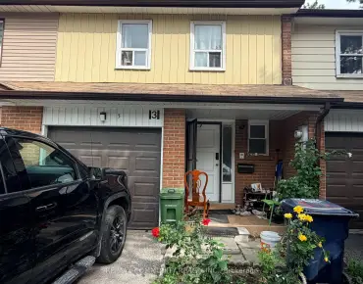
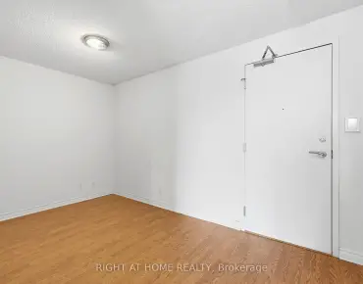
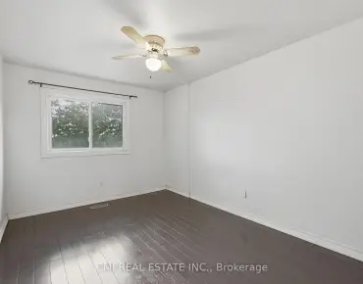
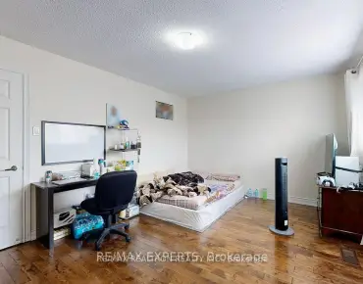
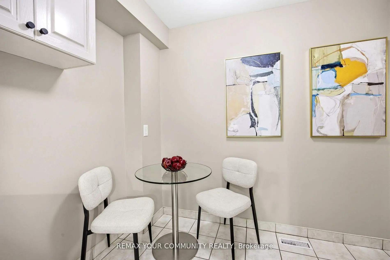
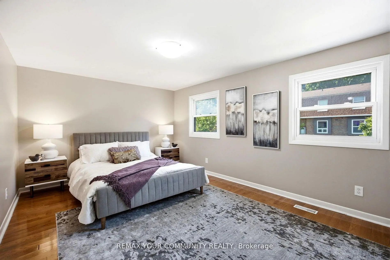
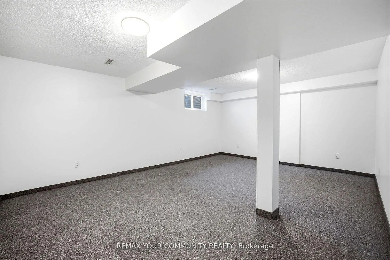
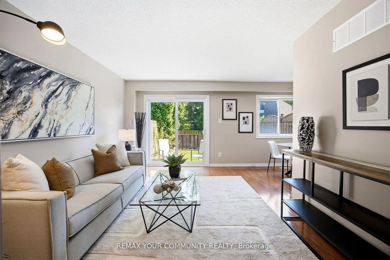
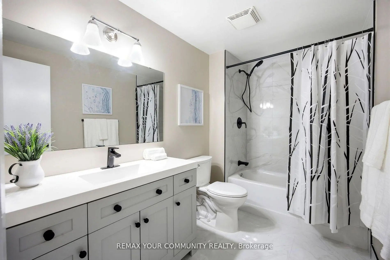
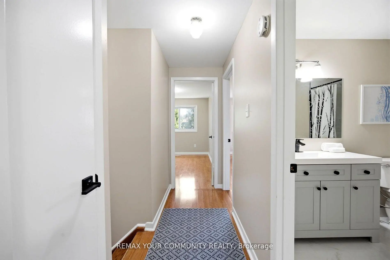
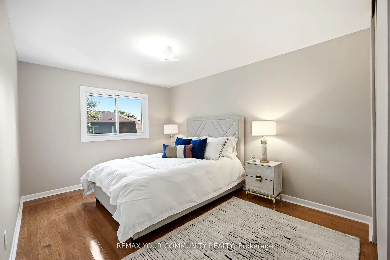
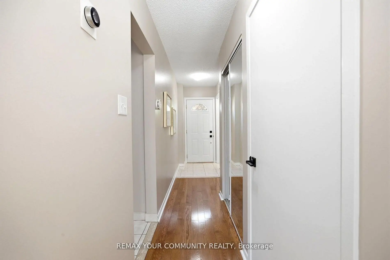
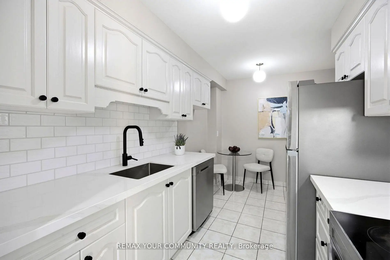
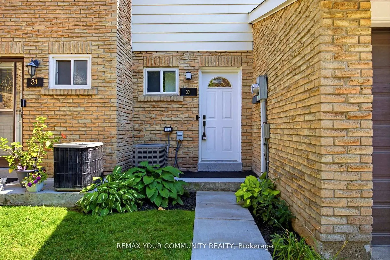
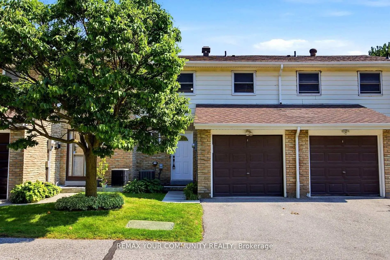
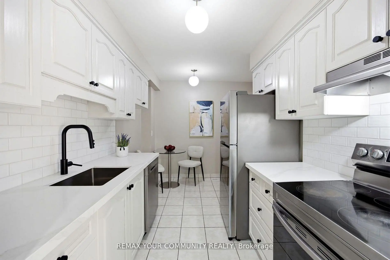
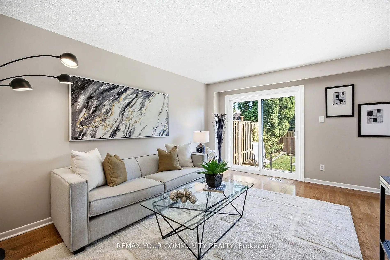
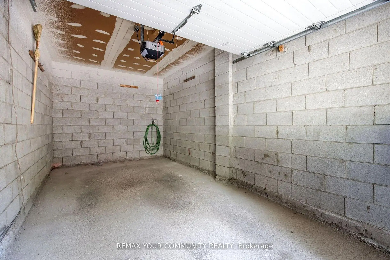
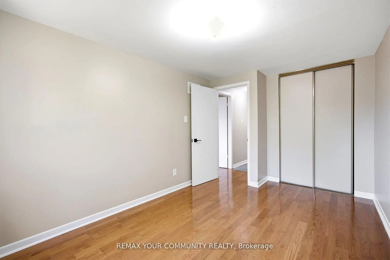
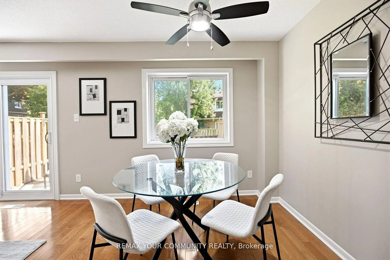
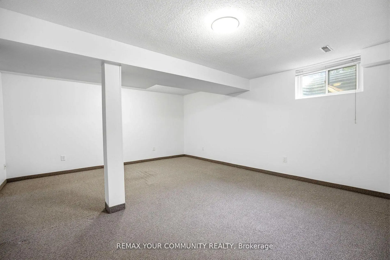
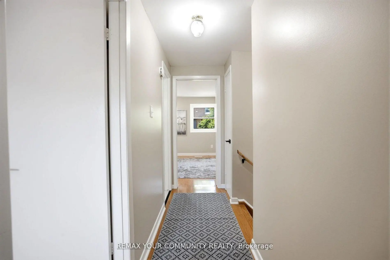
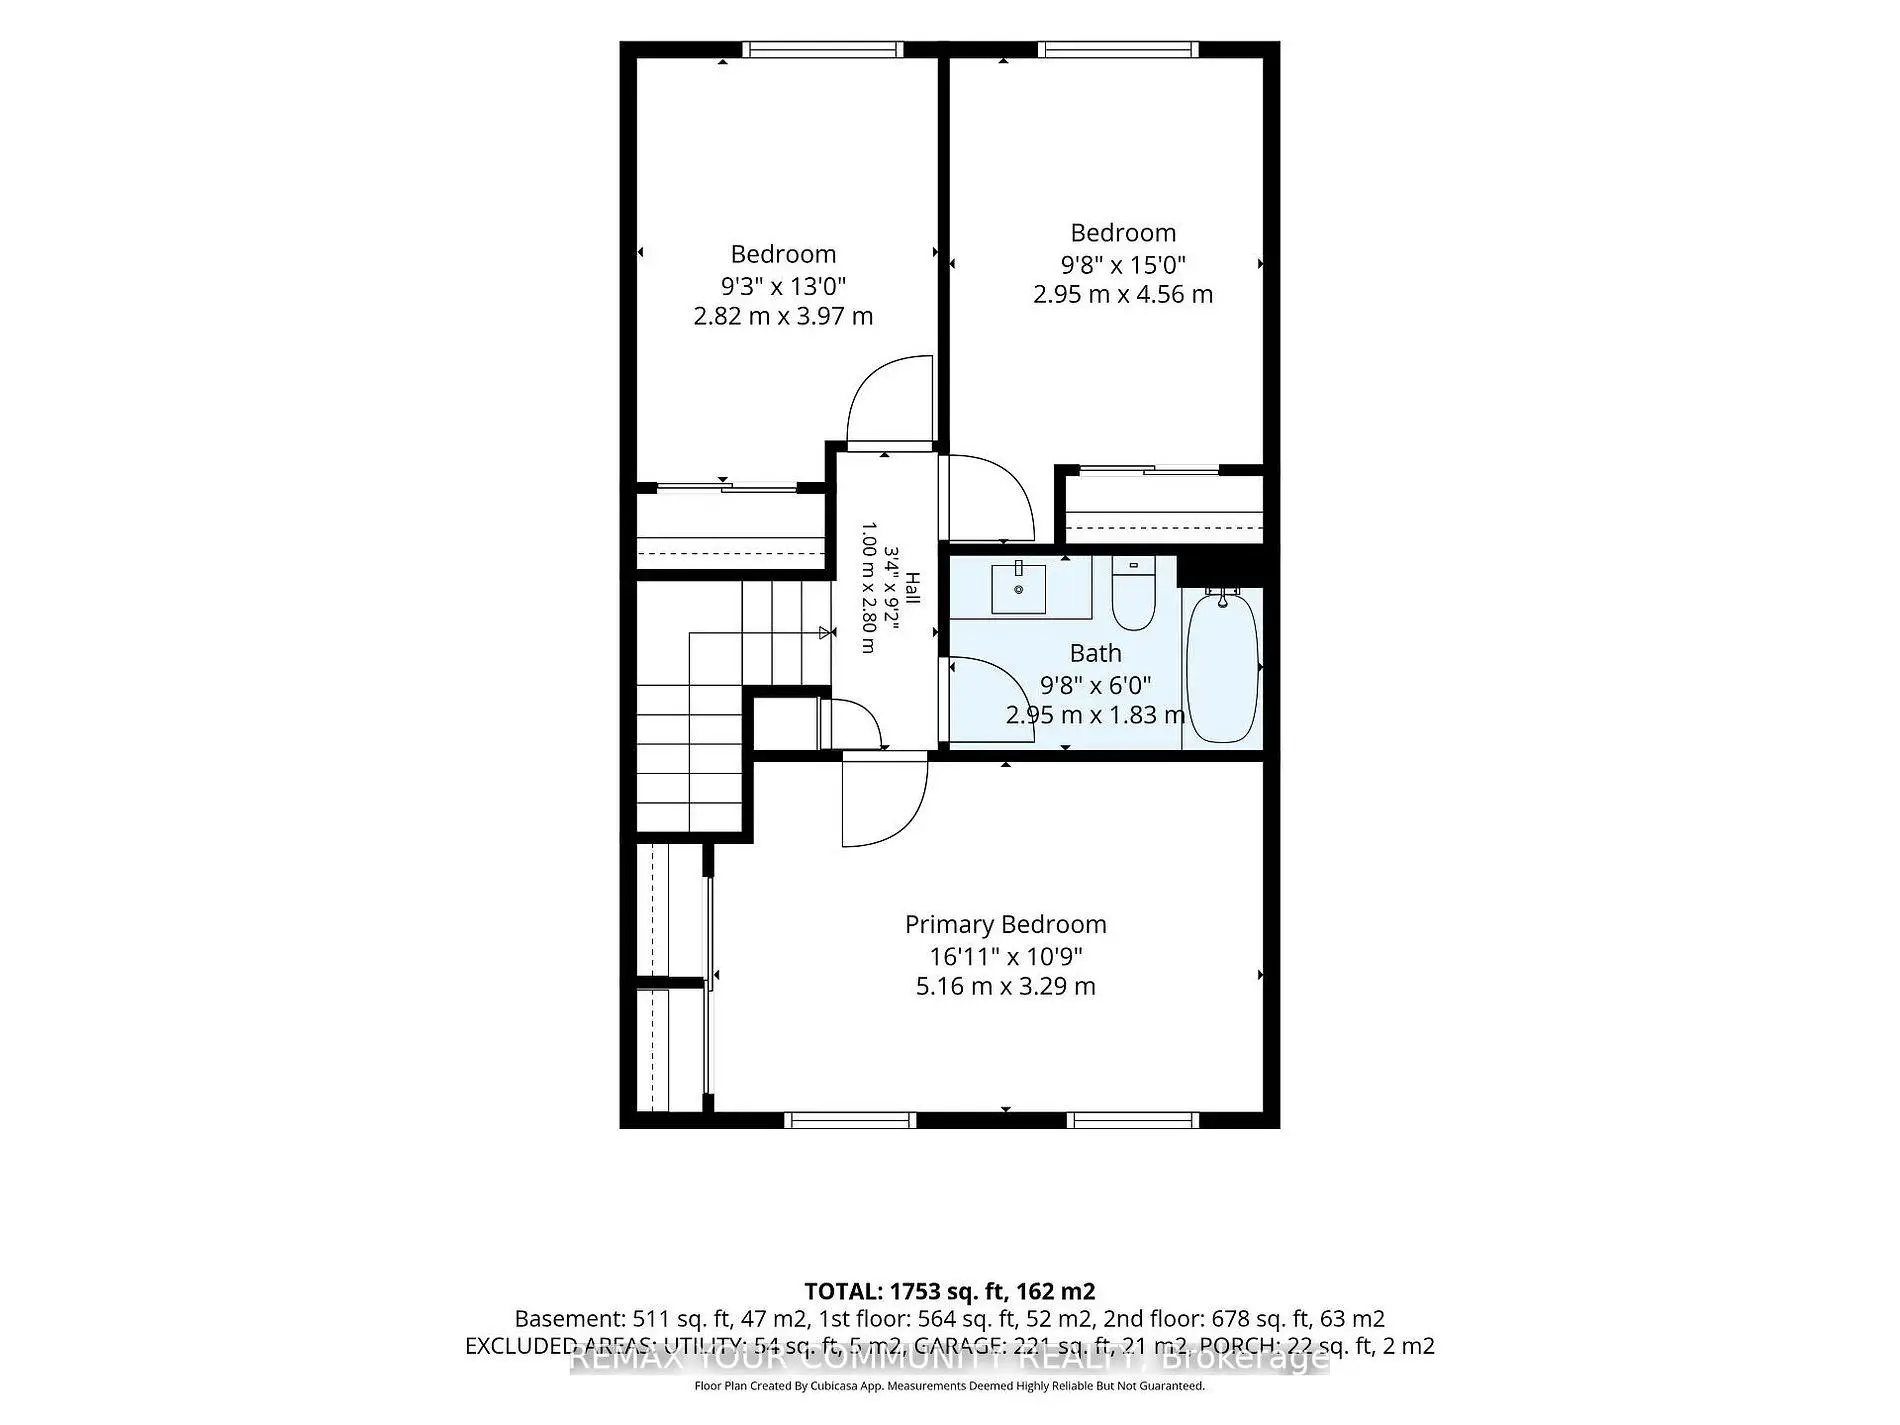
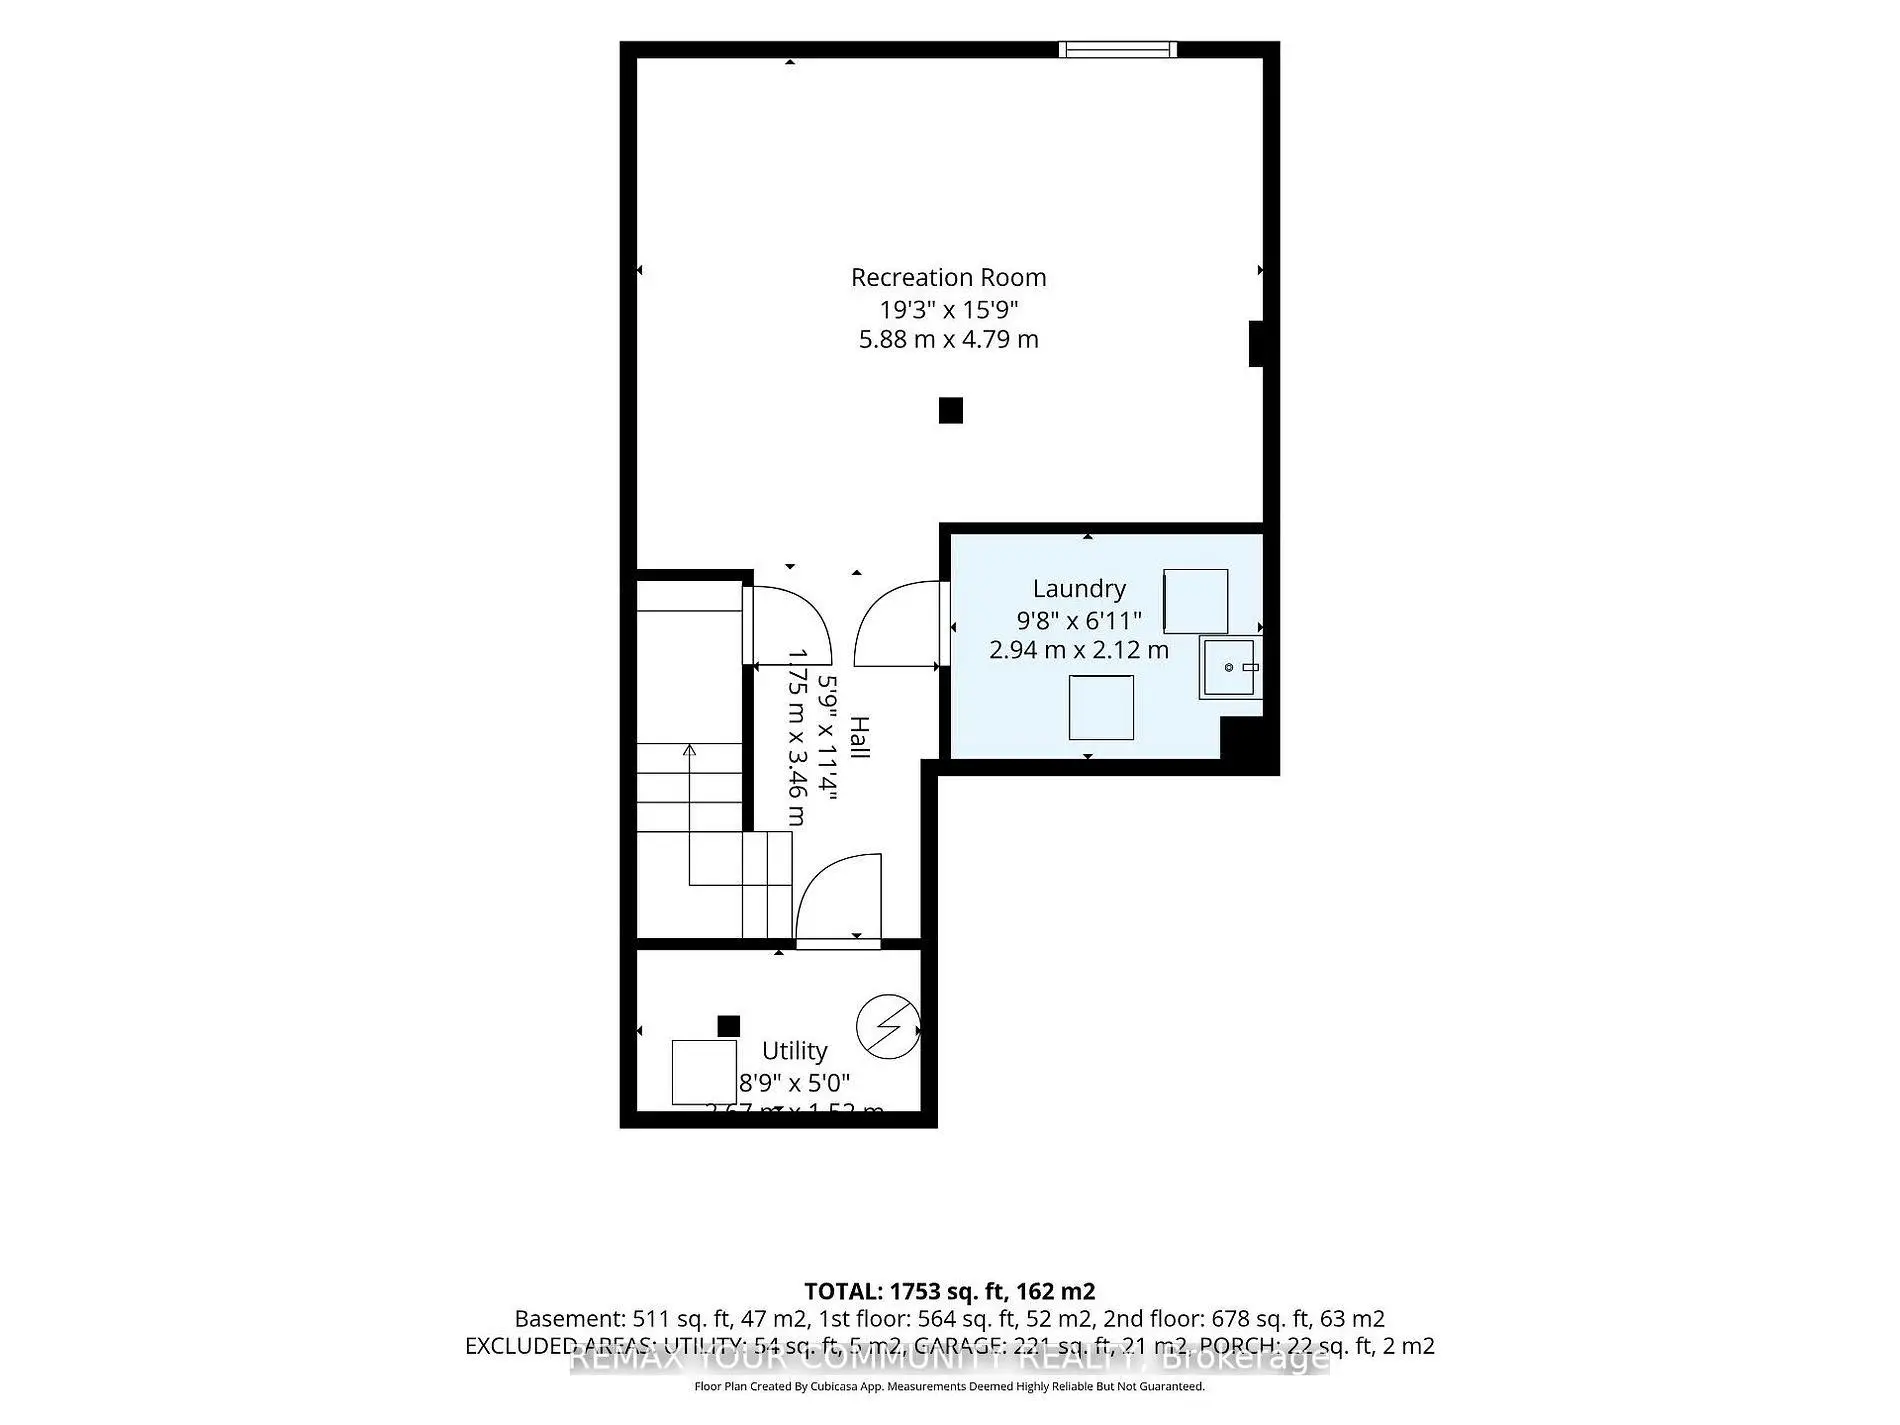
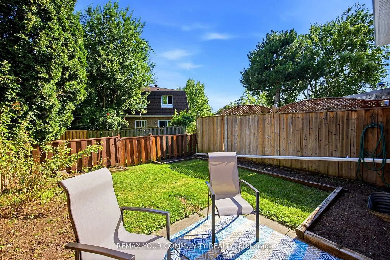
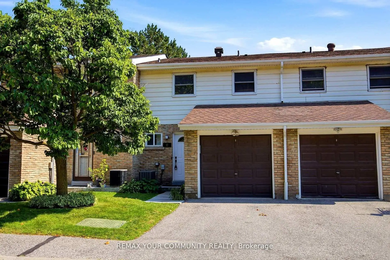
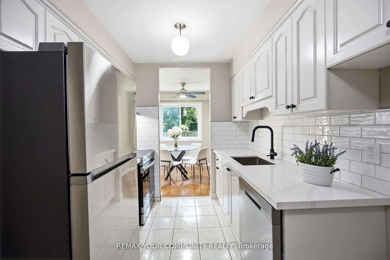
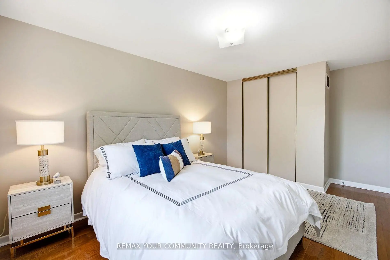
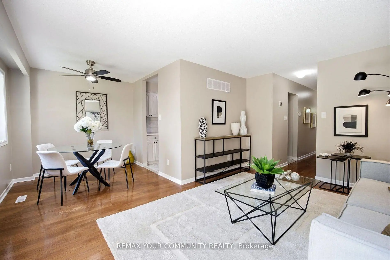
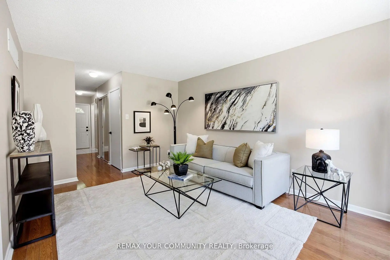
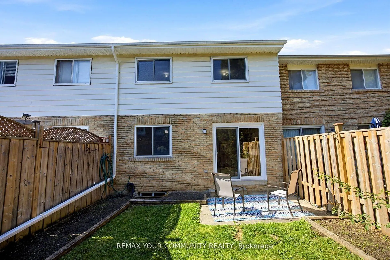
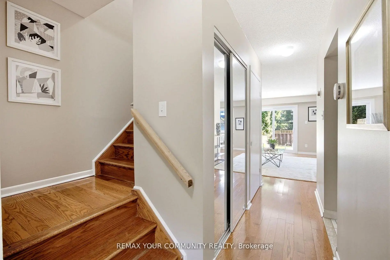
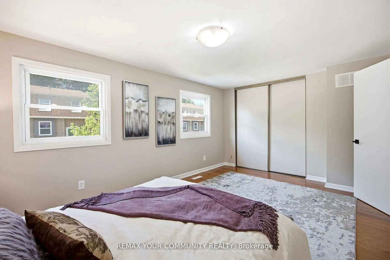
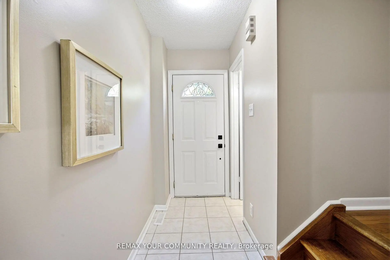
Lovingly maintained by the original owners, this beautifully renovated condo townhouse sits in a quiet, convenient neighborhood in the heart of Dorset Park, Toronto! This bright and spacious home offers 3 bedrooms, 2 bathrooms, and a finished basement - perfect for families, first-time home buyers, downsizers, or investors. The fully finished basement provides excellent flexibility - ideal as a recreation area, home office, guest bedroom, or any combination of the above. Enjoy generous principal rooms, spacious bedrooms, driveway and attached garage parking for a total of 2 spots and a private backyard perfect for gardening, lounging, or entertaining. Ideally located just minutes from Highway 401, with easy access to the DVP, TTC, GO Train, shopping, schools, parks, restaurants, and everyday amenities. The new Scarborough Busway is just steps away and is scheduled to open on September 30th, 2026. Future transit improvements, including the TTC subway extension, will further enhance the area's connectivity and long-term appeal. Construction is underway for the new subway extension.
Features
- Facing: South

- Bedrooms: 3

- Bathrooms: 2

- Garages: 1

- Kitchens: 1

Details
- Space: 1200-1399

- Age: 31-50
- Maintenance: $ 425.000

- Tax: $ 2923.45

- E13766894

- Listing contracted with: REMAX YOUR COMMUNITY REALTY

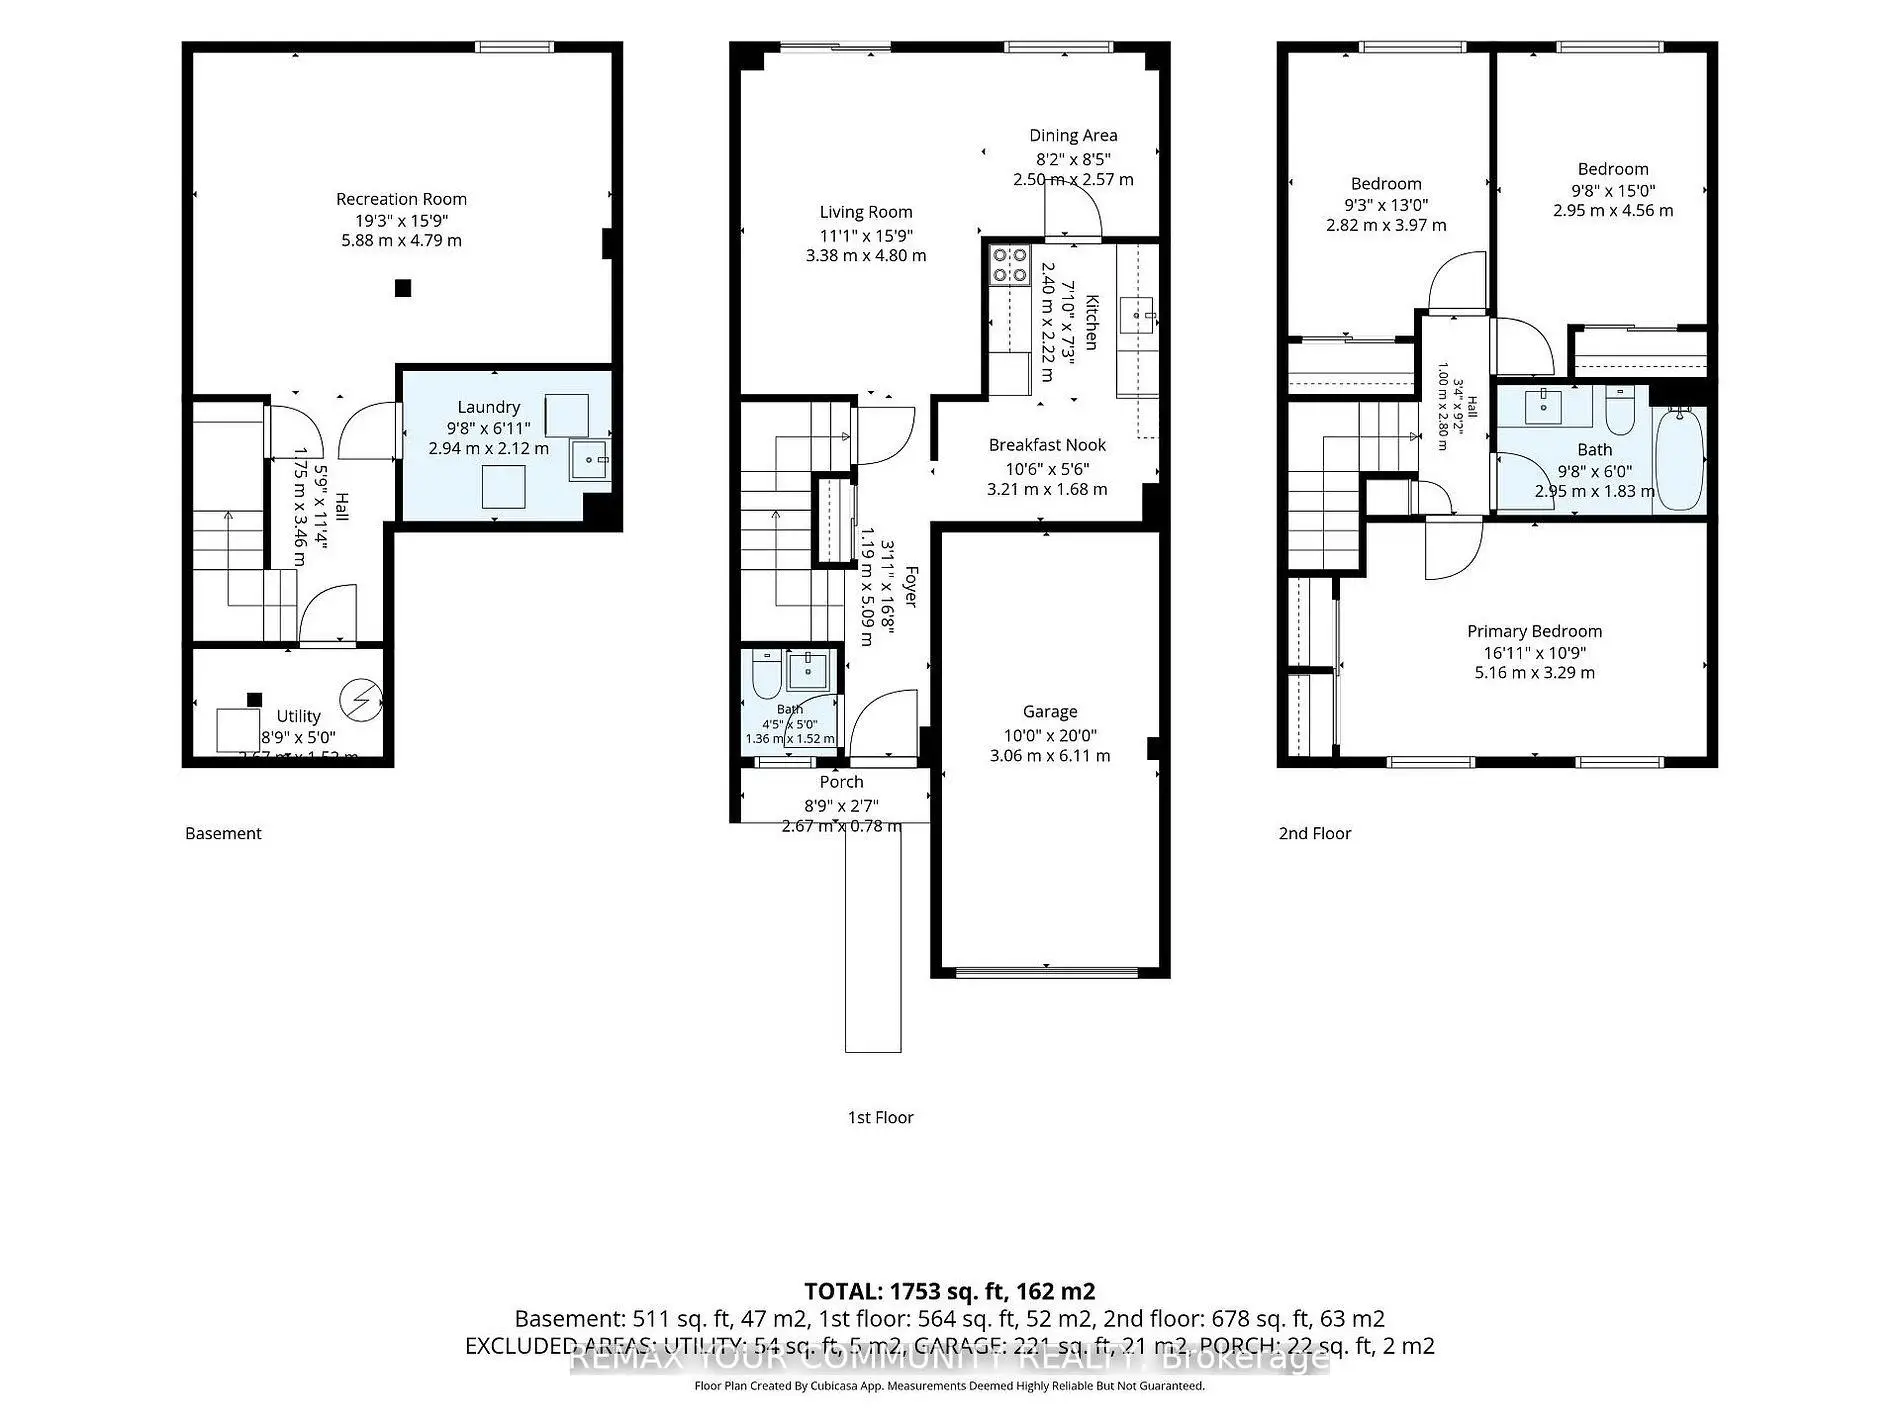
| Room | Size(M) | Description | |
|---|---|---|---|
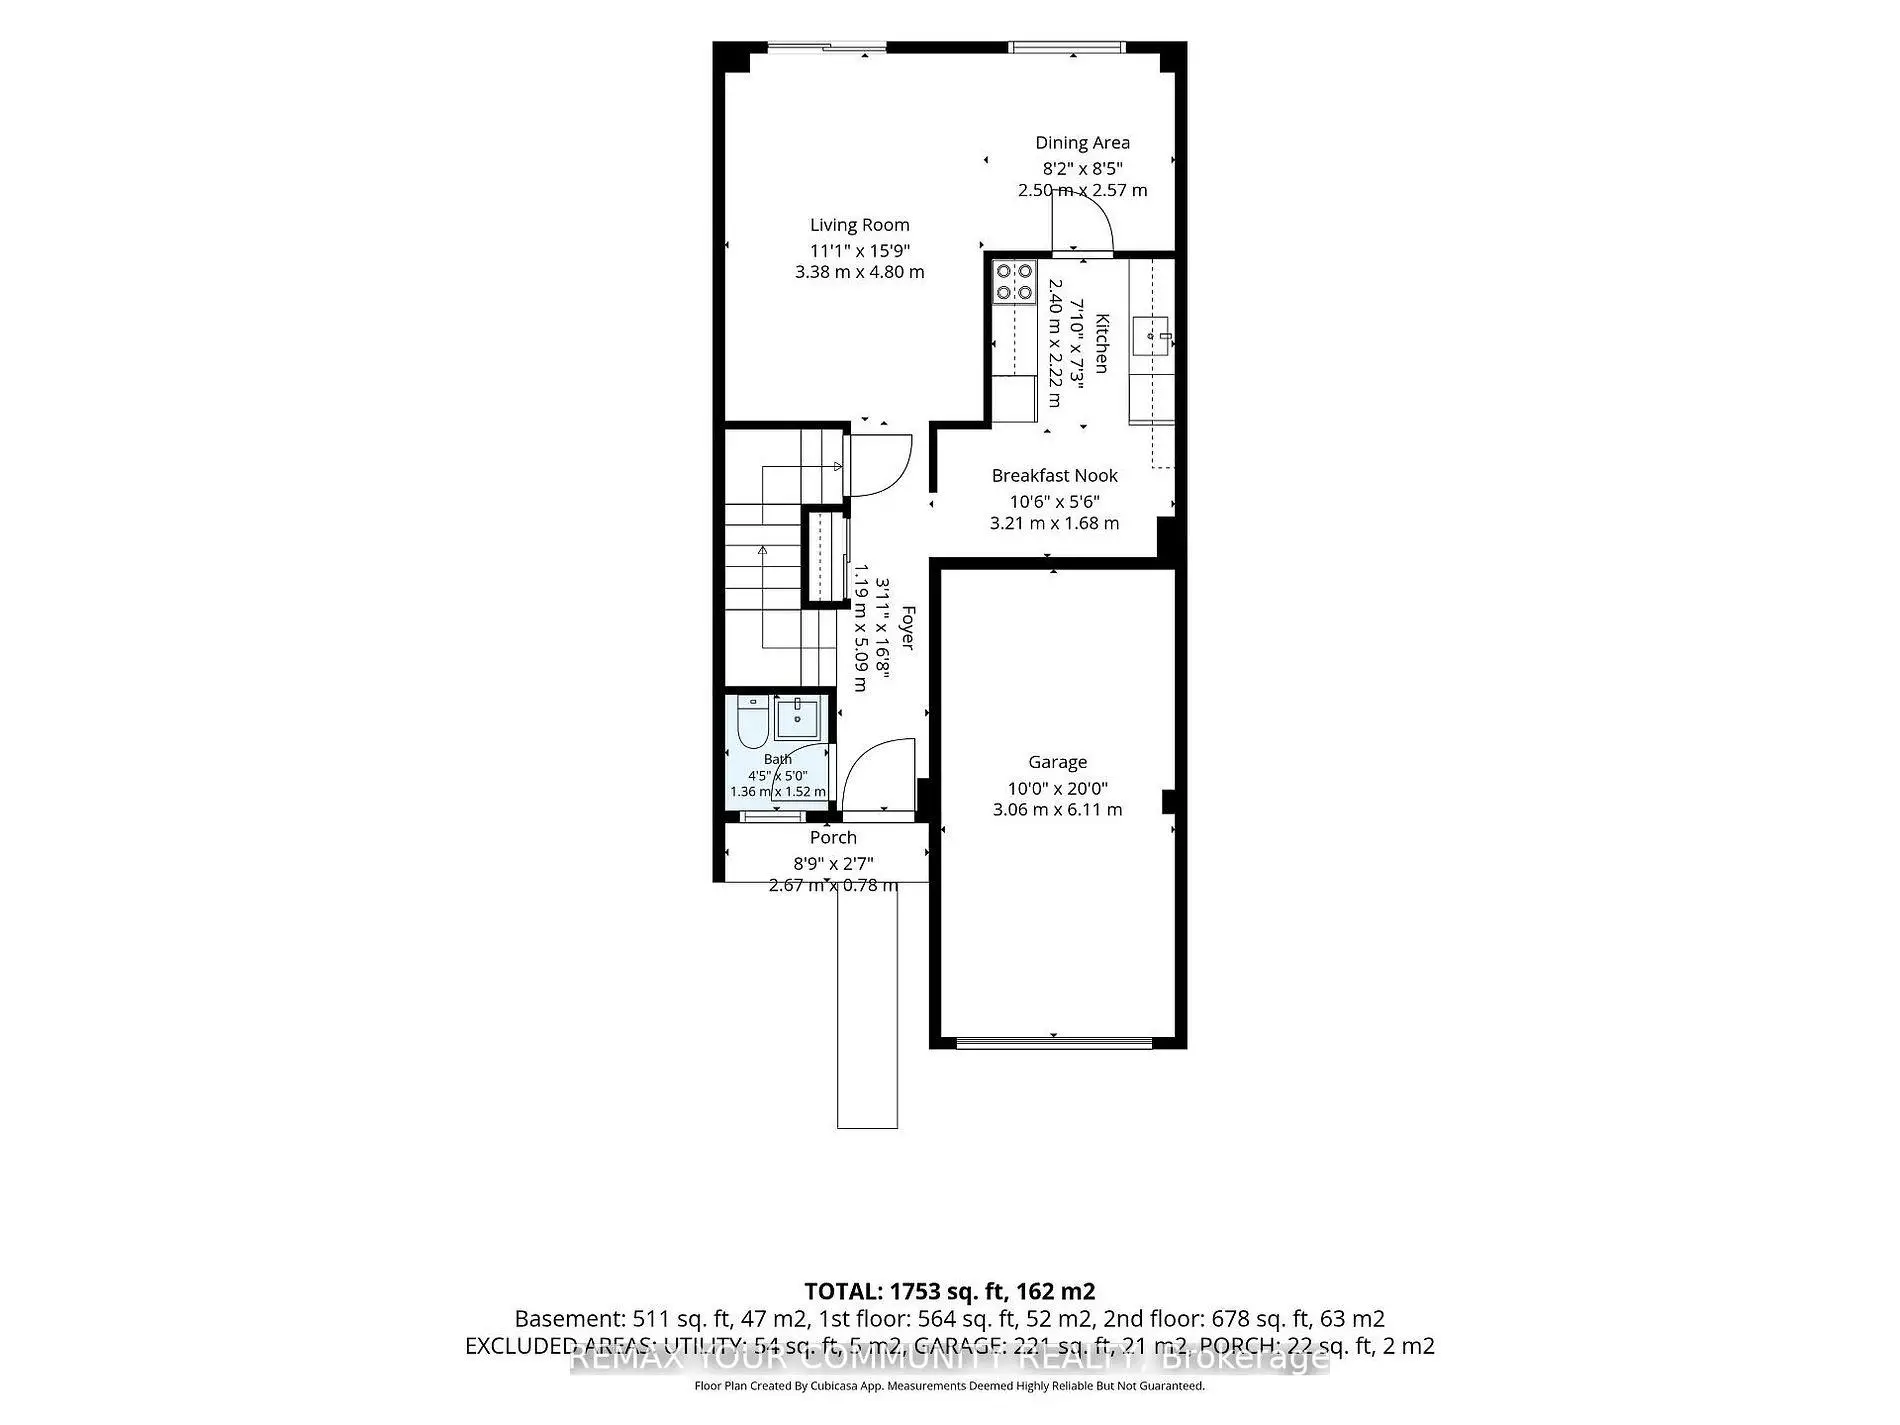
| Living Rm | 3.38x4.80 | Combined w/Dining, W/O To Yard, Hardwood Floor |
|
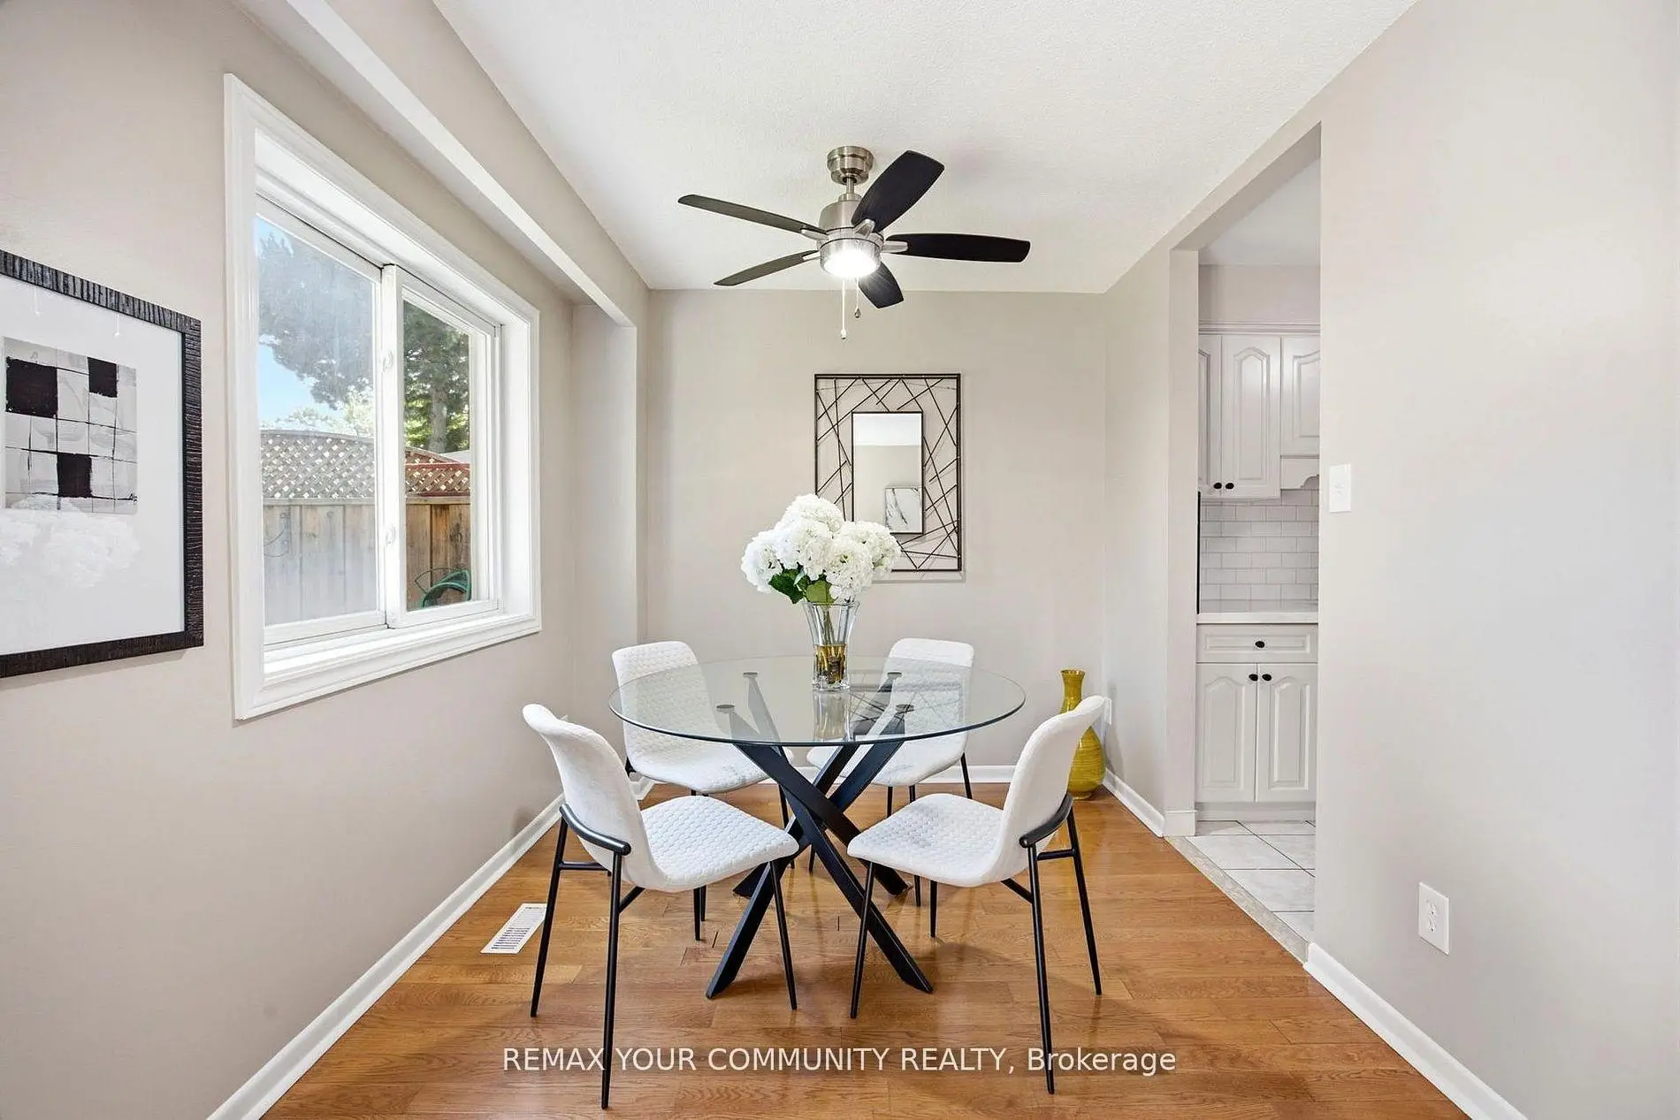
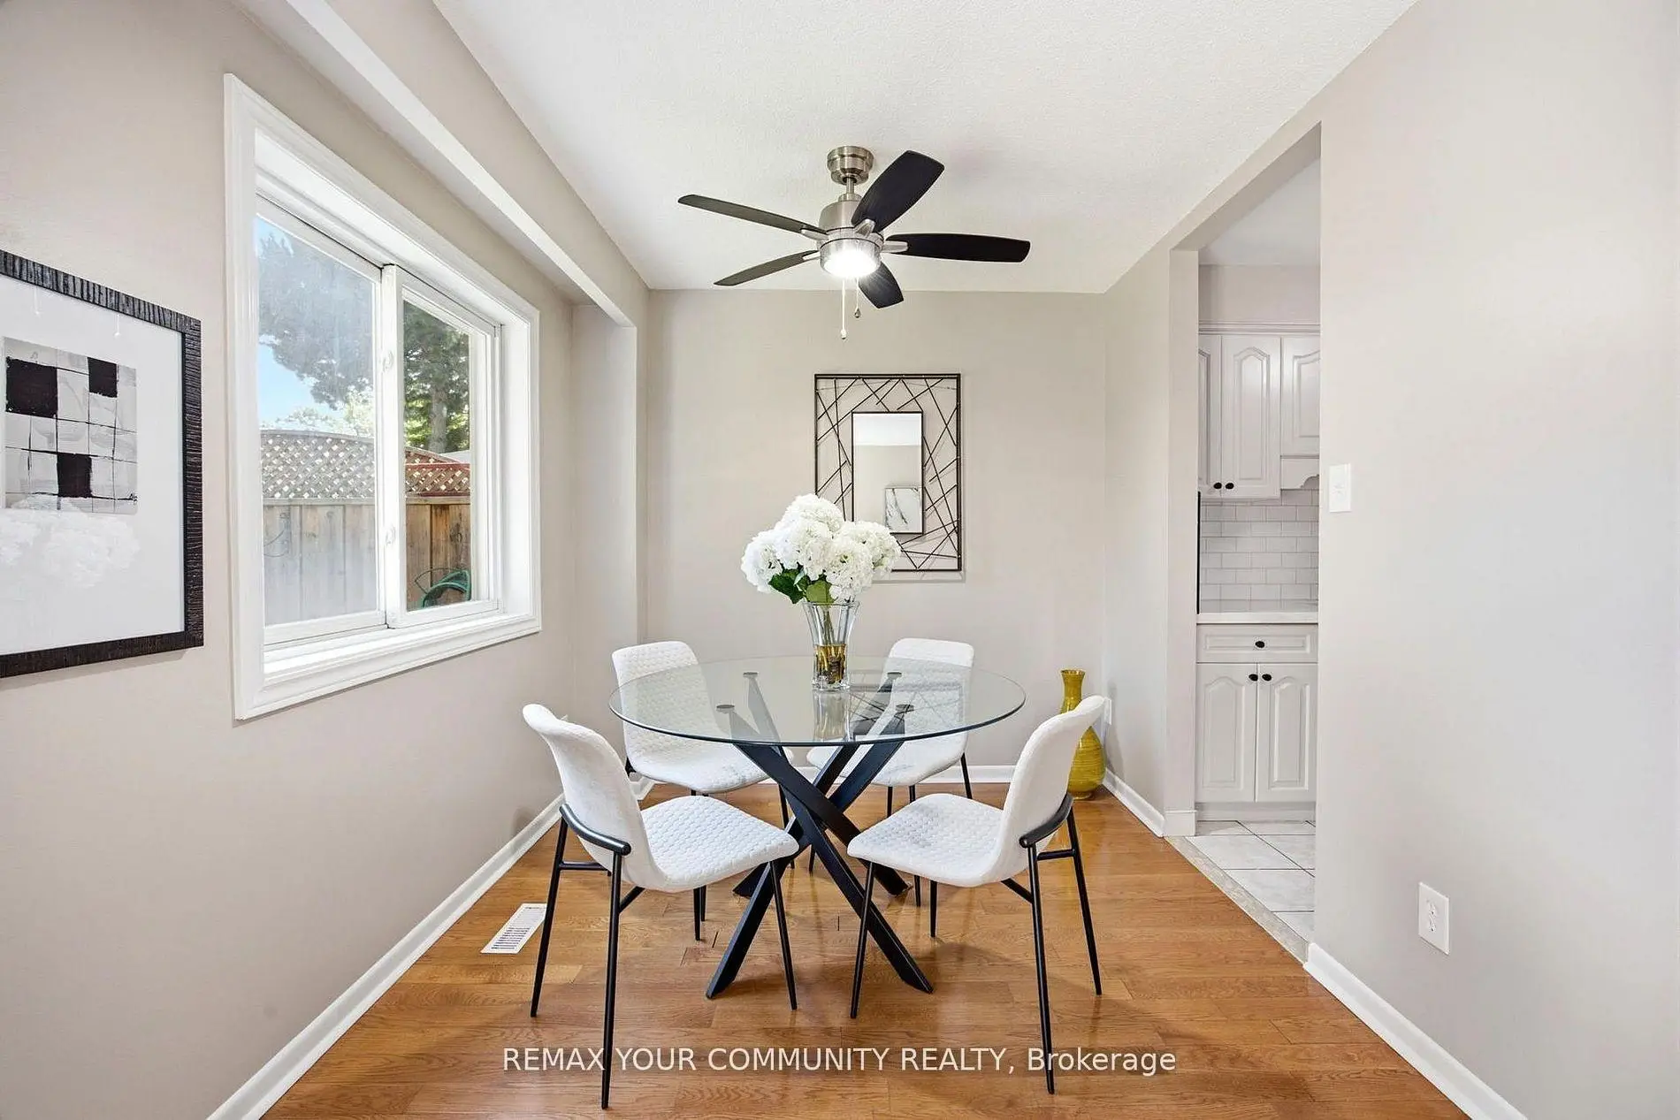
| Dining Rm | 2.50x2.57 | Combined w/Living, W/O To Yard, Hardwood Floor |
|
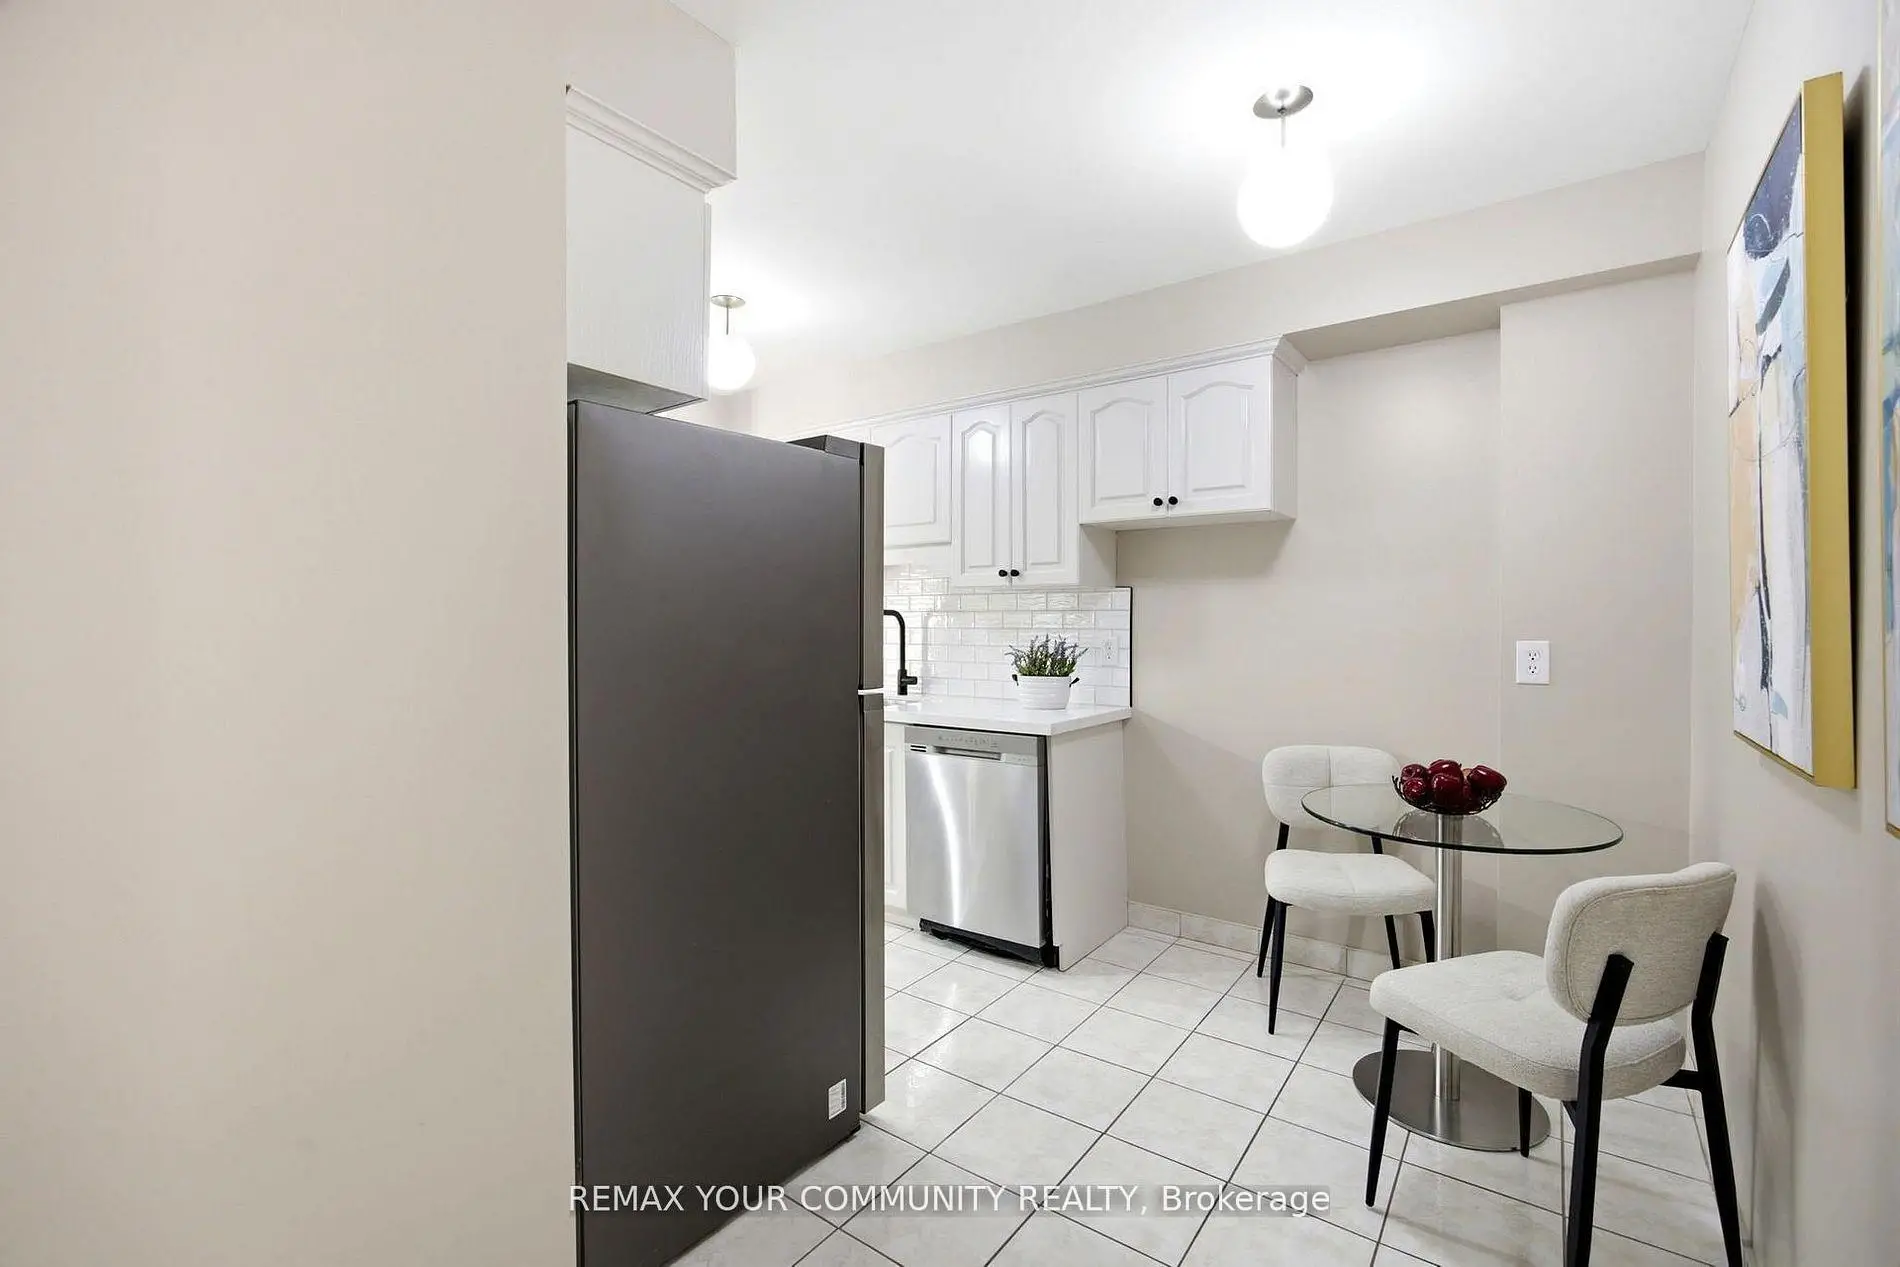
| Kitchen | 3.21x3.68 | Quartz Counter, Stainless Steel Appl, Tile Floor |
|
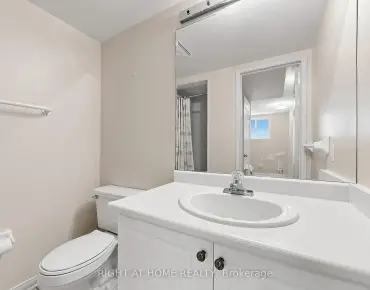
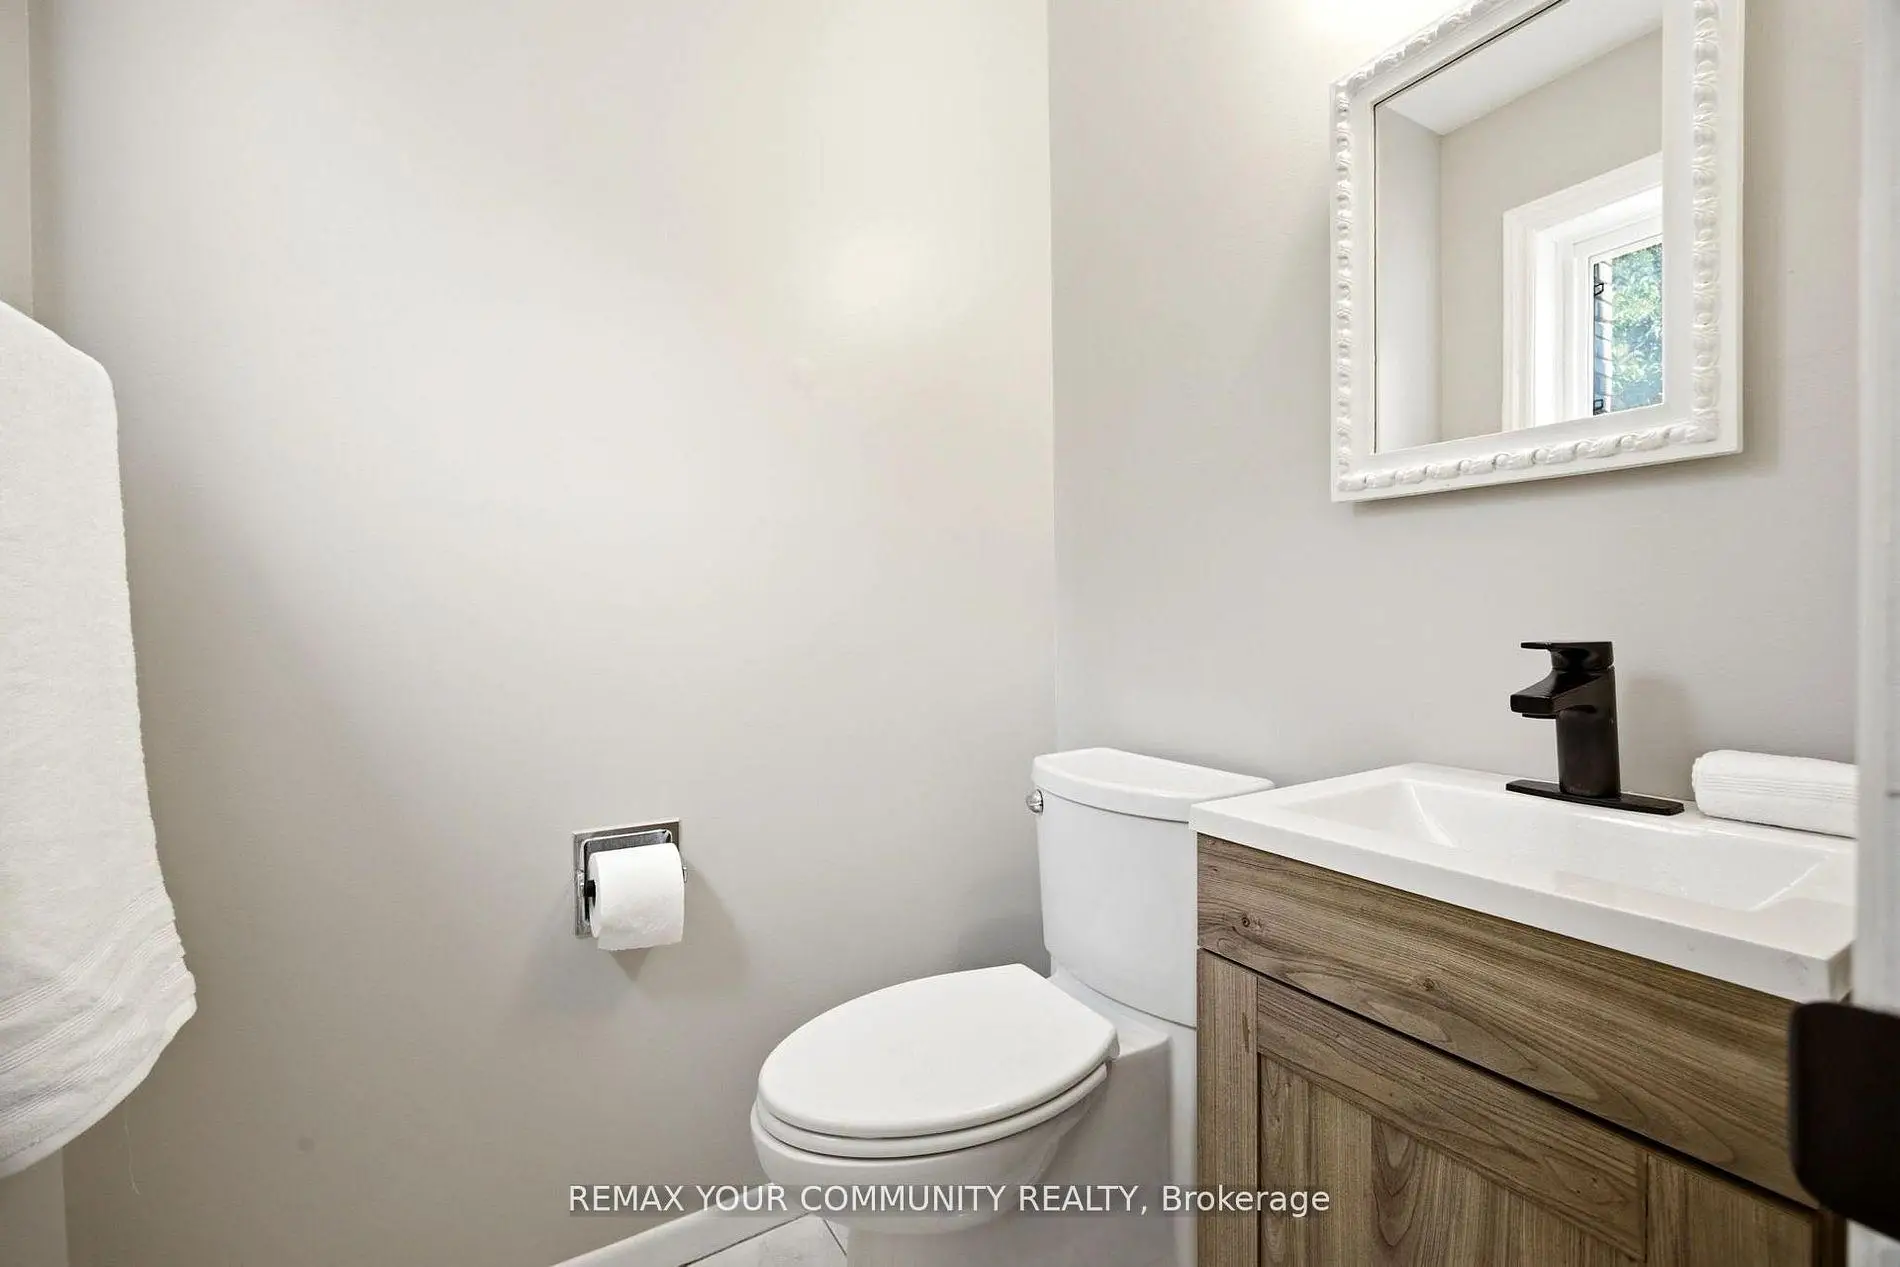
| Bath | 1.32x1.52 | , 2 Pc Bath, Tile Floor |
|
| Breakfast | 5.16x3.29 | Large Window, Large Closet, Hardwood Floor |
|
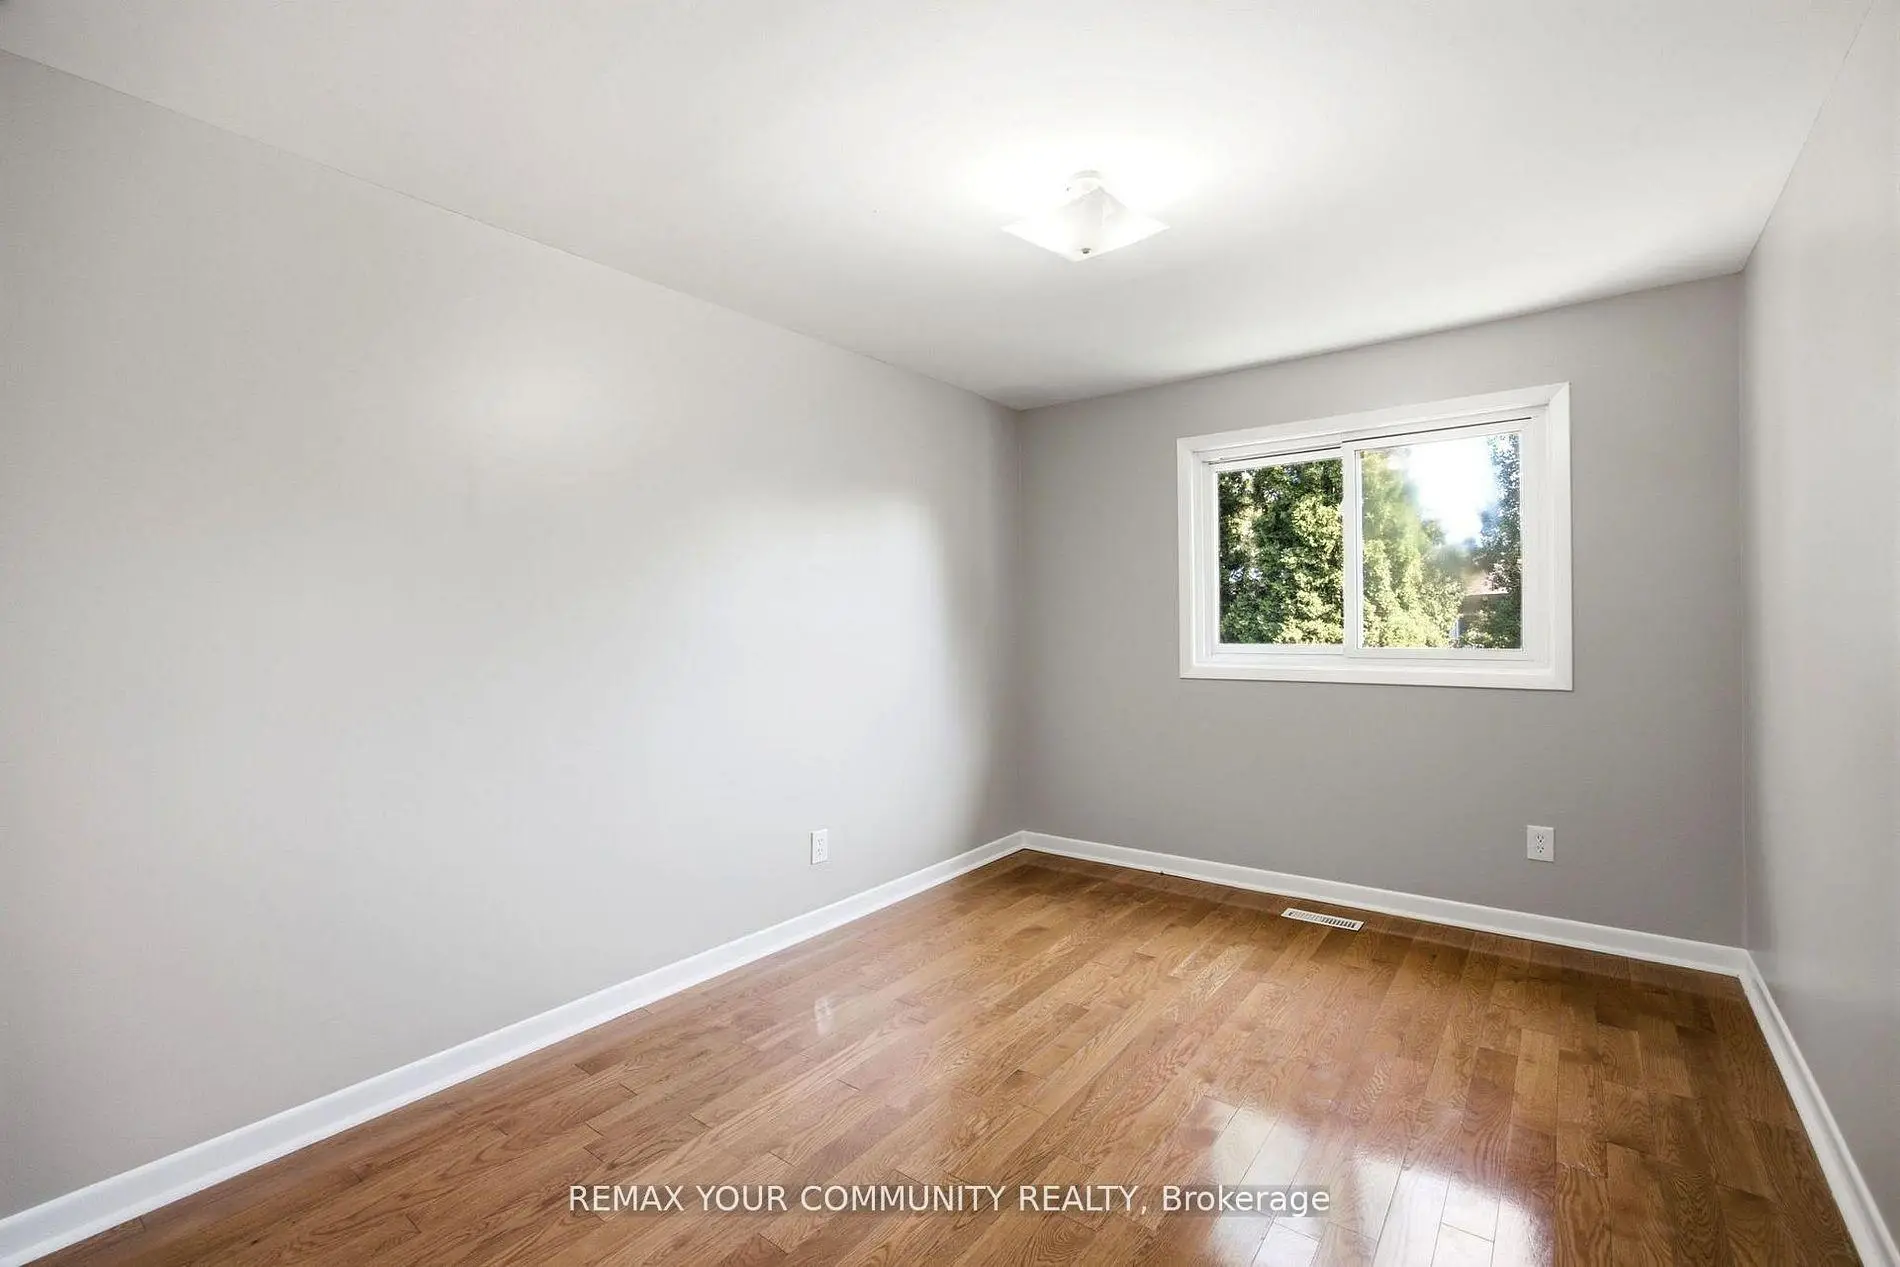
| 2nd Br | 4.56x2.95 | Large Window, Large Closet, Hardwood Floor |
|
| 3rd Br | 3.97x2.82 | Large Window, Large Closet, Hardwood Floor |
|
| Bath | 2.95x1.83 | Tile Ceiling, 4 Pc Bath, Tile Floor |
|
| Recreatio | 5.88x4.79 | Window, Open Concept, Broadloom |
| Bathroom | Pieces | Level | |
|---|---|---|---|
| 1xBath | 4 pcs | ||
| 1xBath | 2 pcs | Main |
Property Summary
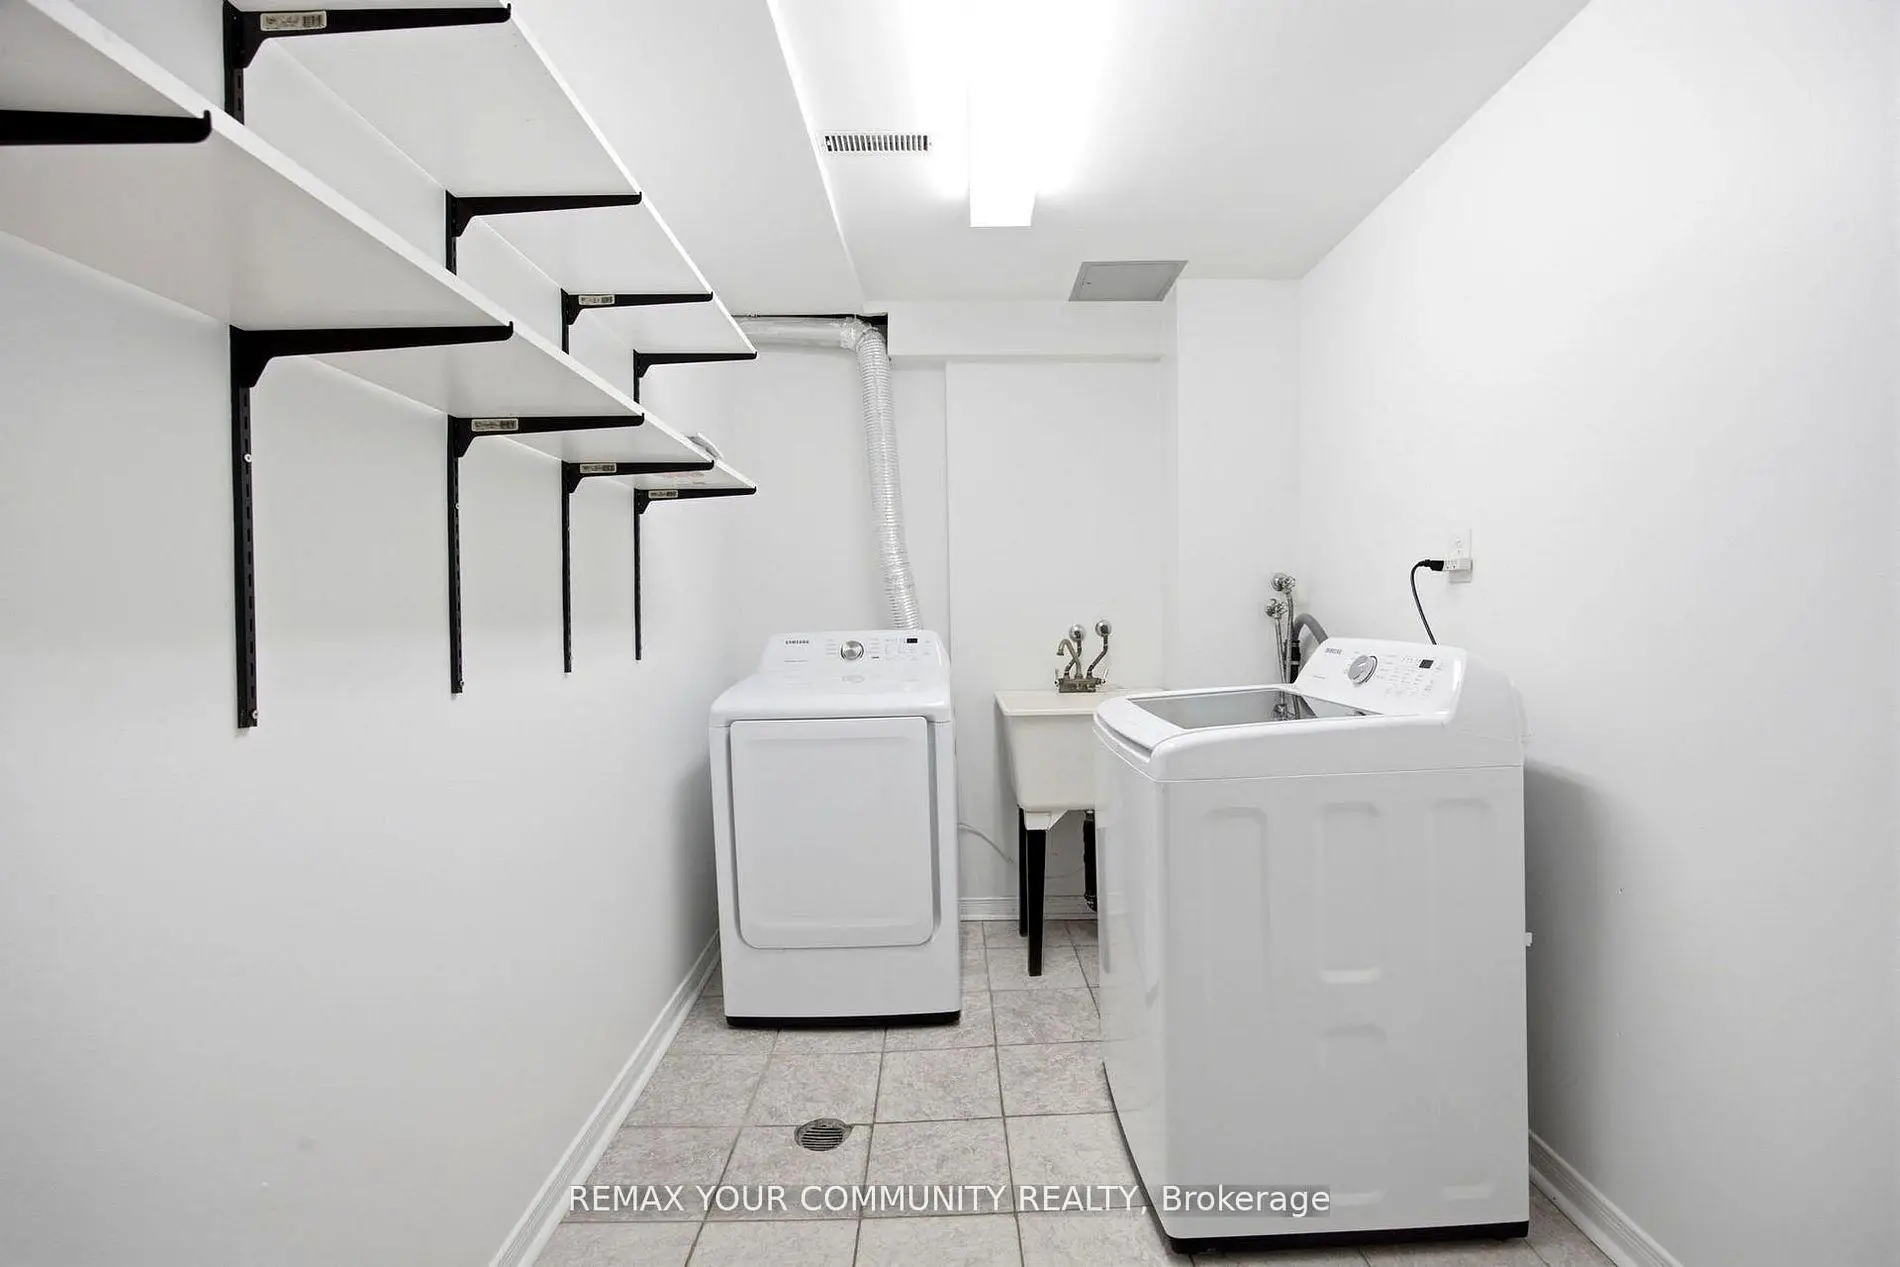
Located close to the intersection of Kennedy Rd and Ellesmere, #32-80 Dundalk Dr is a 3 bedrooms 2 washrooms Condo Townhouse. The unit has a Single Attached Parking Space. The property has many nice features including Other. Living Room Rm, Dinning Room Rm, Kitchen and Bath are on the Main floor; Recreation Roomreatio and Laundry are on the Lower floor.Commute Information
Ellesmere Subway Station (0.8km)Agincourt Go Train Station (1.9km)