Guildwood, Toronto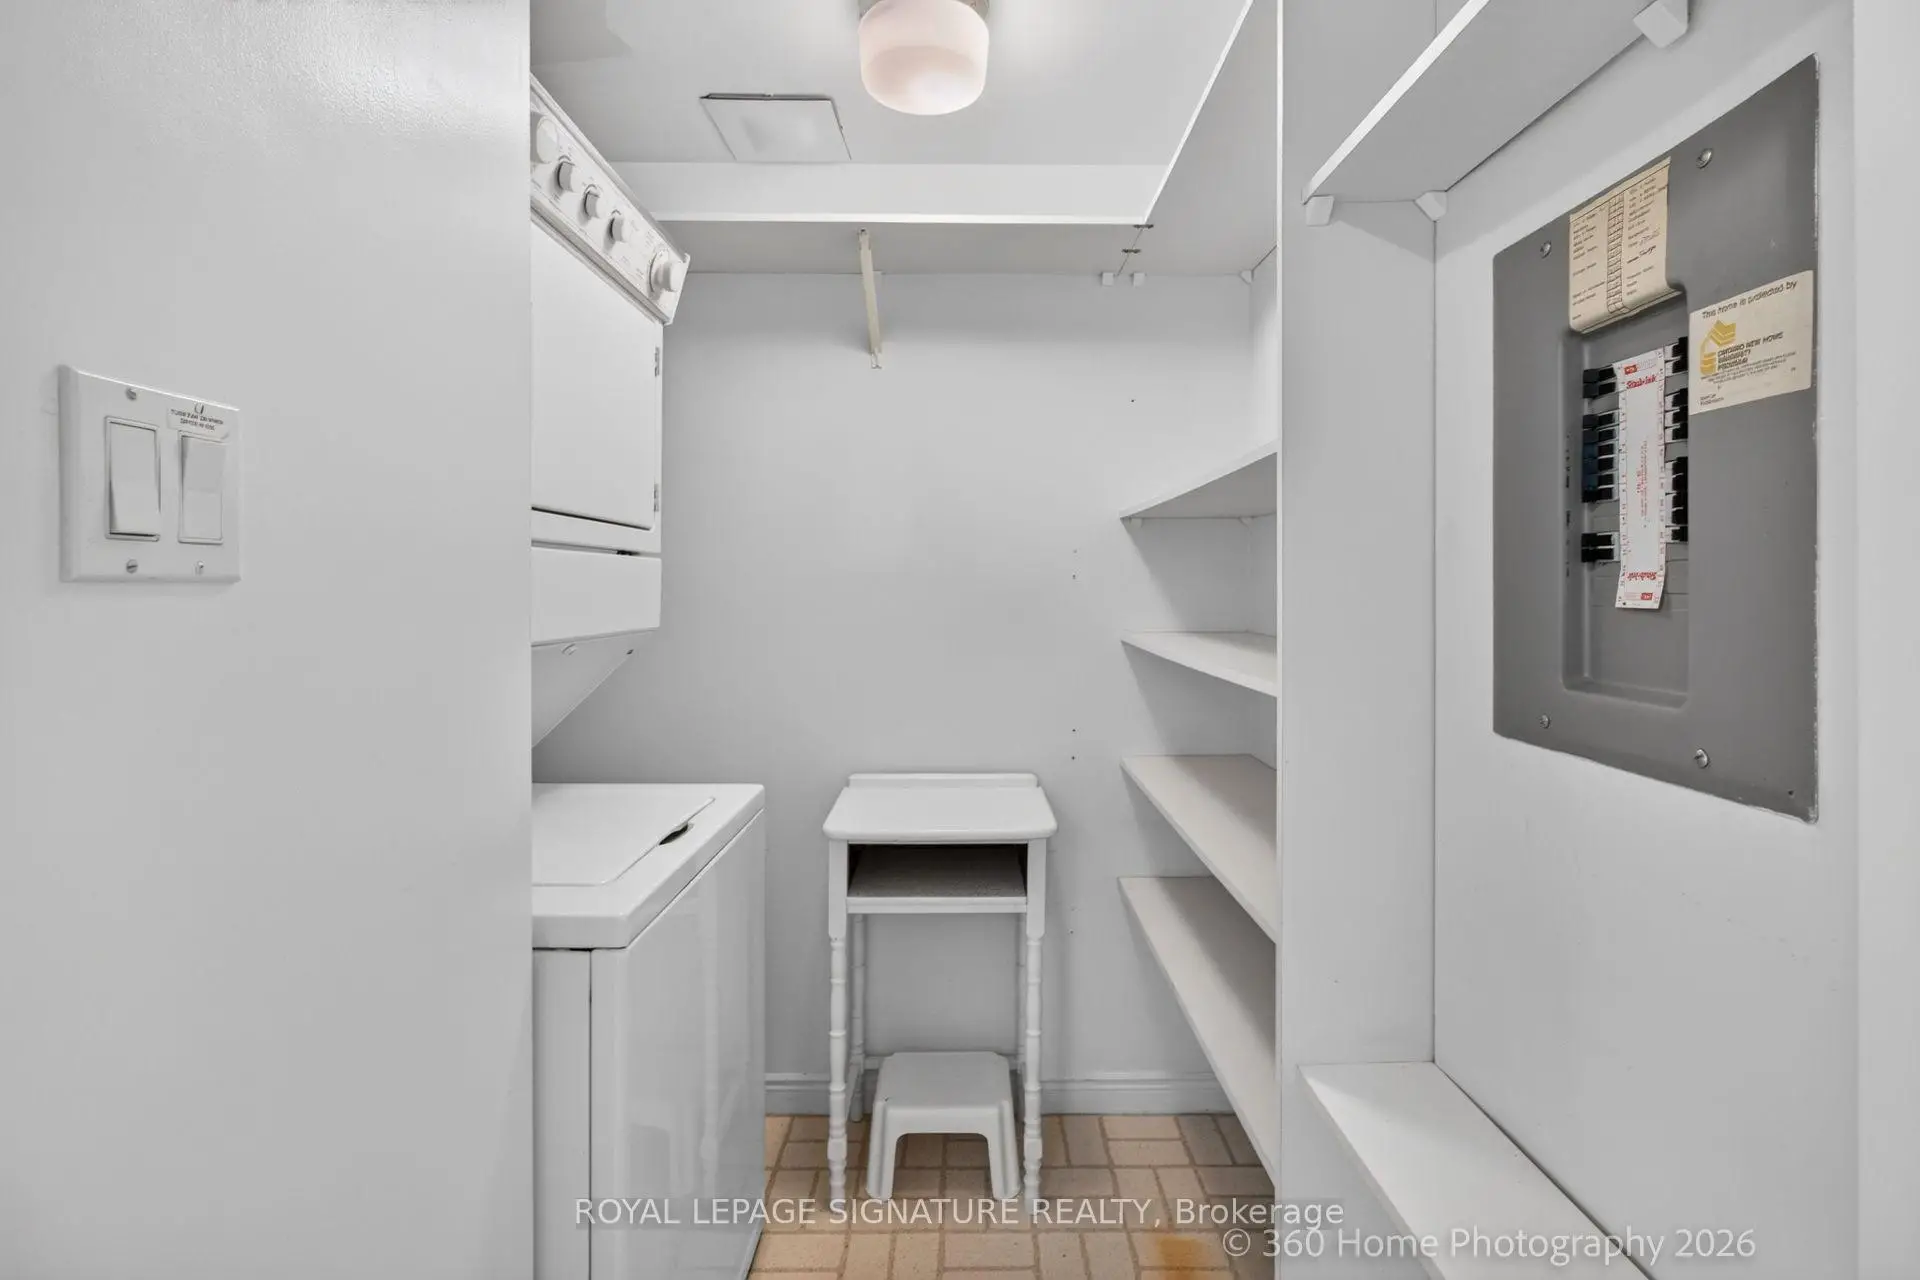

Description
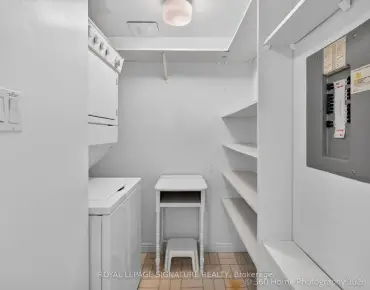
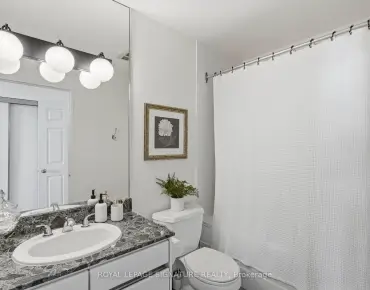
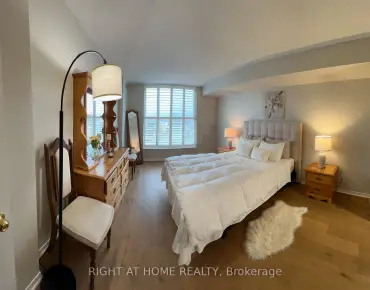
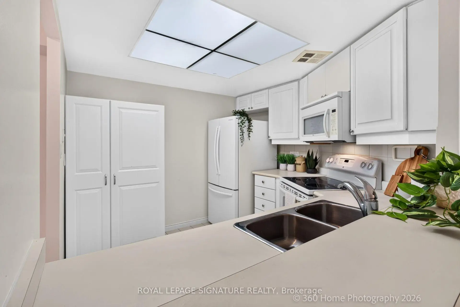
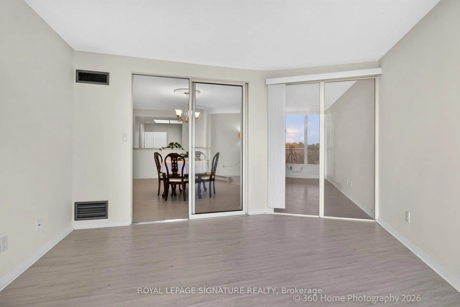
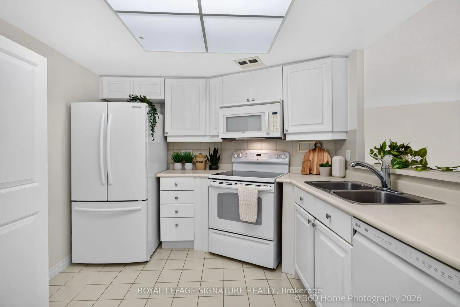
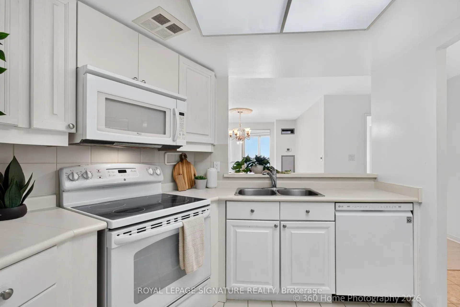
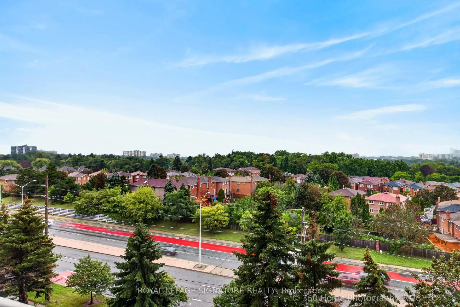
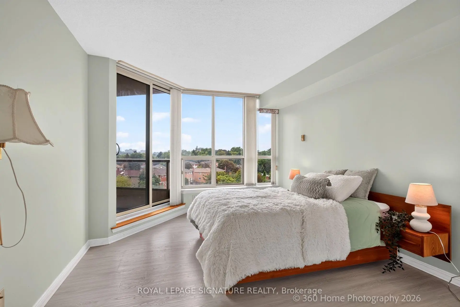
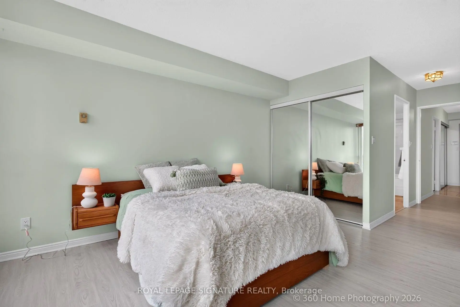
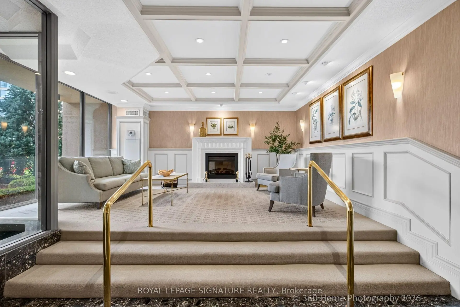
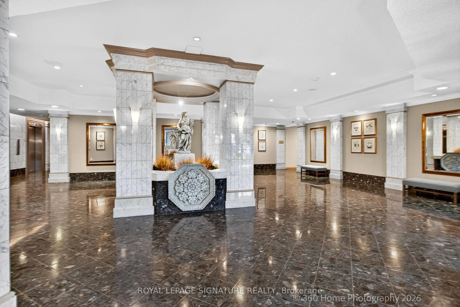
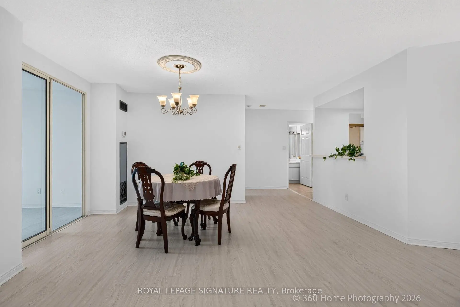
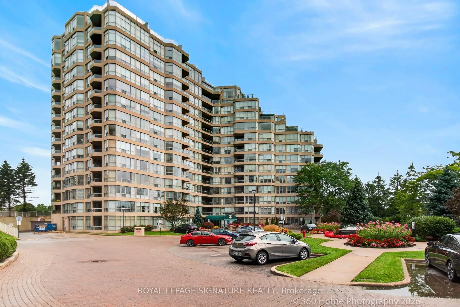
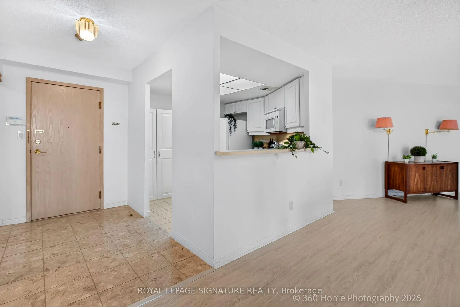
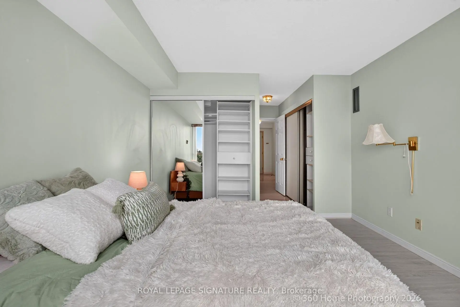
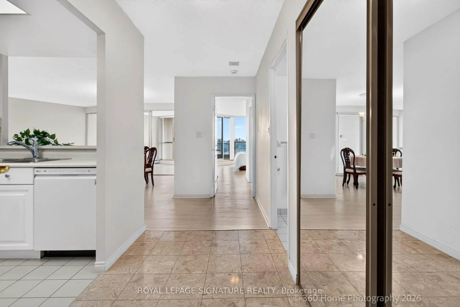
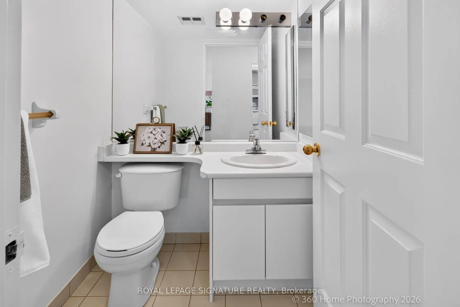
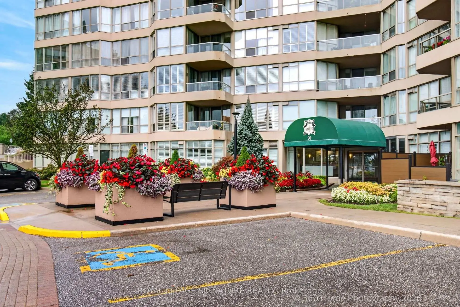
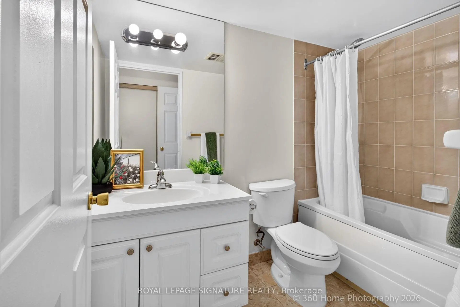
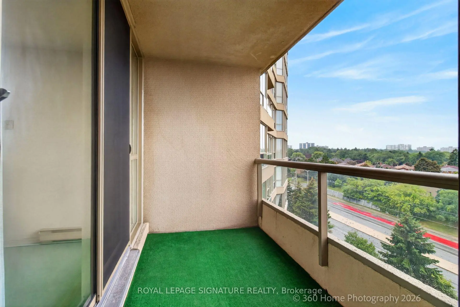
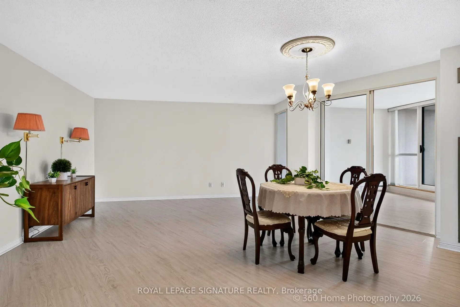
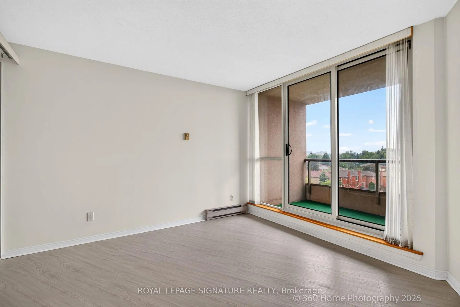
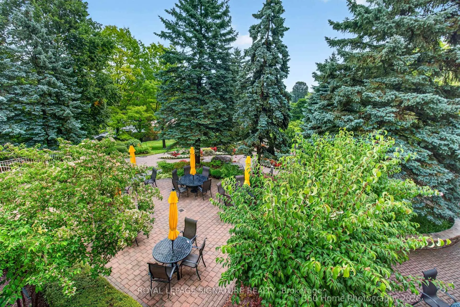
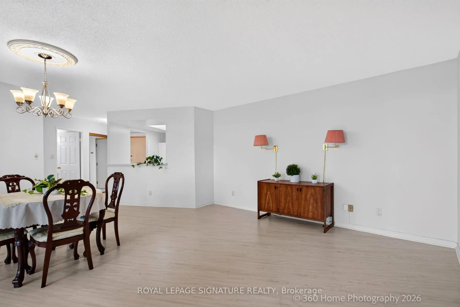
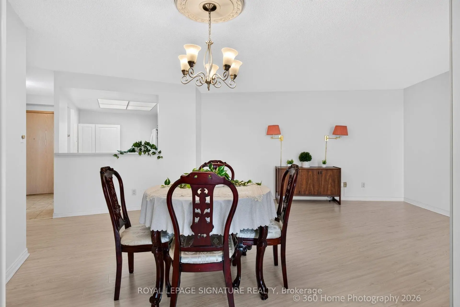
Welcome To Suite 801, A Spacious (980sf) And Sun-Filled 1+1 Unit Located In The Prestigious Gates Of Guildwood, A Friendly, Safe, Gated Community Built By Tridel! Enjoy Resort-Style Living With Hotel-Inspired Amenities You'll Love, Including Beautiful Gardens, A Gym, Salt-Water Pool & Hot Tub, Guest Suites, An Indoor Practice Driving Range & Outdoor Putting Green, Pickleball, And Two Outdoor Tennis Courts. Suite 801 Offers A Large Primary Bedroom Featuring A 4-Pc Ensuite Bathroom, Custom His-And-Hers Closets, And A Walk-Out To The Balcony. The Bright, Versatile Den Can Easily Be Used As A 2nd Bedroom, Home Office, Or Additional Living Space. A Generously Sized Kitchen Features A Convenient Counter, Ample Cabinetry, And Plenty Of Storage. Additional Highlights Include Ensuite Storage With A Walk-In Pantry And A Walk-In Laundry Room. Underground Parking Is Also Included. New Vinyl Flooring Is Installed Throughout, Creating A Fresh And Modern Space. The Low Maintenance Fee Of $784.45 Includes Everything: Hydro, Water, Heat, Luxury Amenities, And High-Speed Internet/Cable TV. Just Move In And Enjoy The Lifestyle You've Been Dreaming Of! Kindly Note: This Is A Strictly No-Dogs Building (Cats Are Welcome).
Features
- Facing: North West

- Bedrooms: 1+1

- Bathrooms: 2

- Garages: 1

- Kitchens: 1

Details
- Space: 900-999

- Maintenance: $ 784.45

- Tax: $ 2662.57

- E13747592

- Listing contracted with: ROYAL LEPAGE SIGNATURE REALTY
| Room | Size(M) | Description | |
|---|---|---|---|
| Living Rm | 4.57x6.49 | Vinyl Floor, Combined w/Dining |
|
| Dining Rm | 4.57x6.69 | Vinyl Floor, Combined w/Living |
|
| Kitchen | 2.87x2.80 | Tile Floor, B/I Dishwasher, B/I Microwave |
|
| Br | 3.41x4.21 | Vinyl Floor, W/O To Balcony, 4 Pc Ensuite |
|
| Den | 3.70x3.44 | Vinyl Floor, W/O To Balcony, Large Window |
|
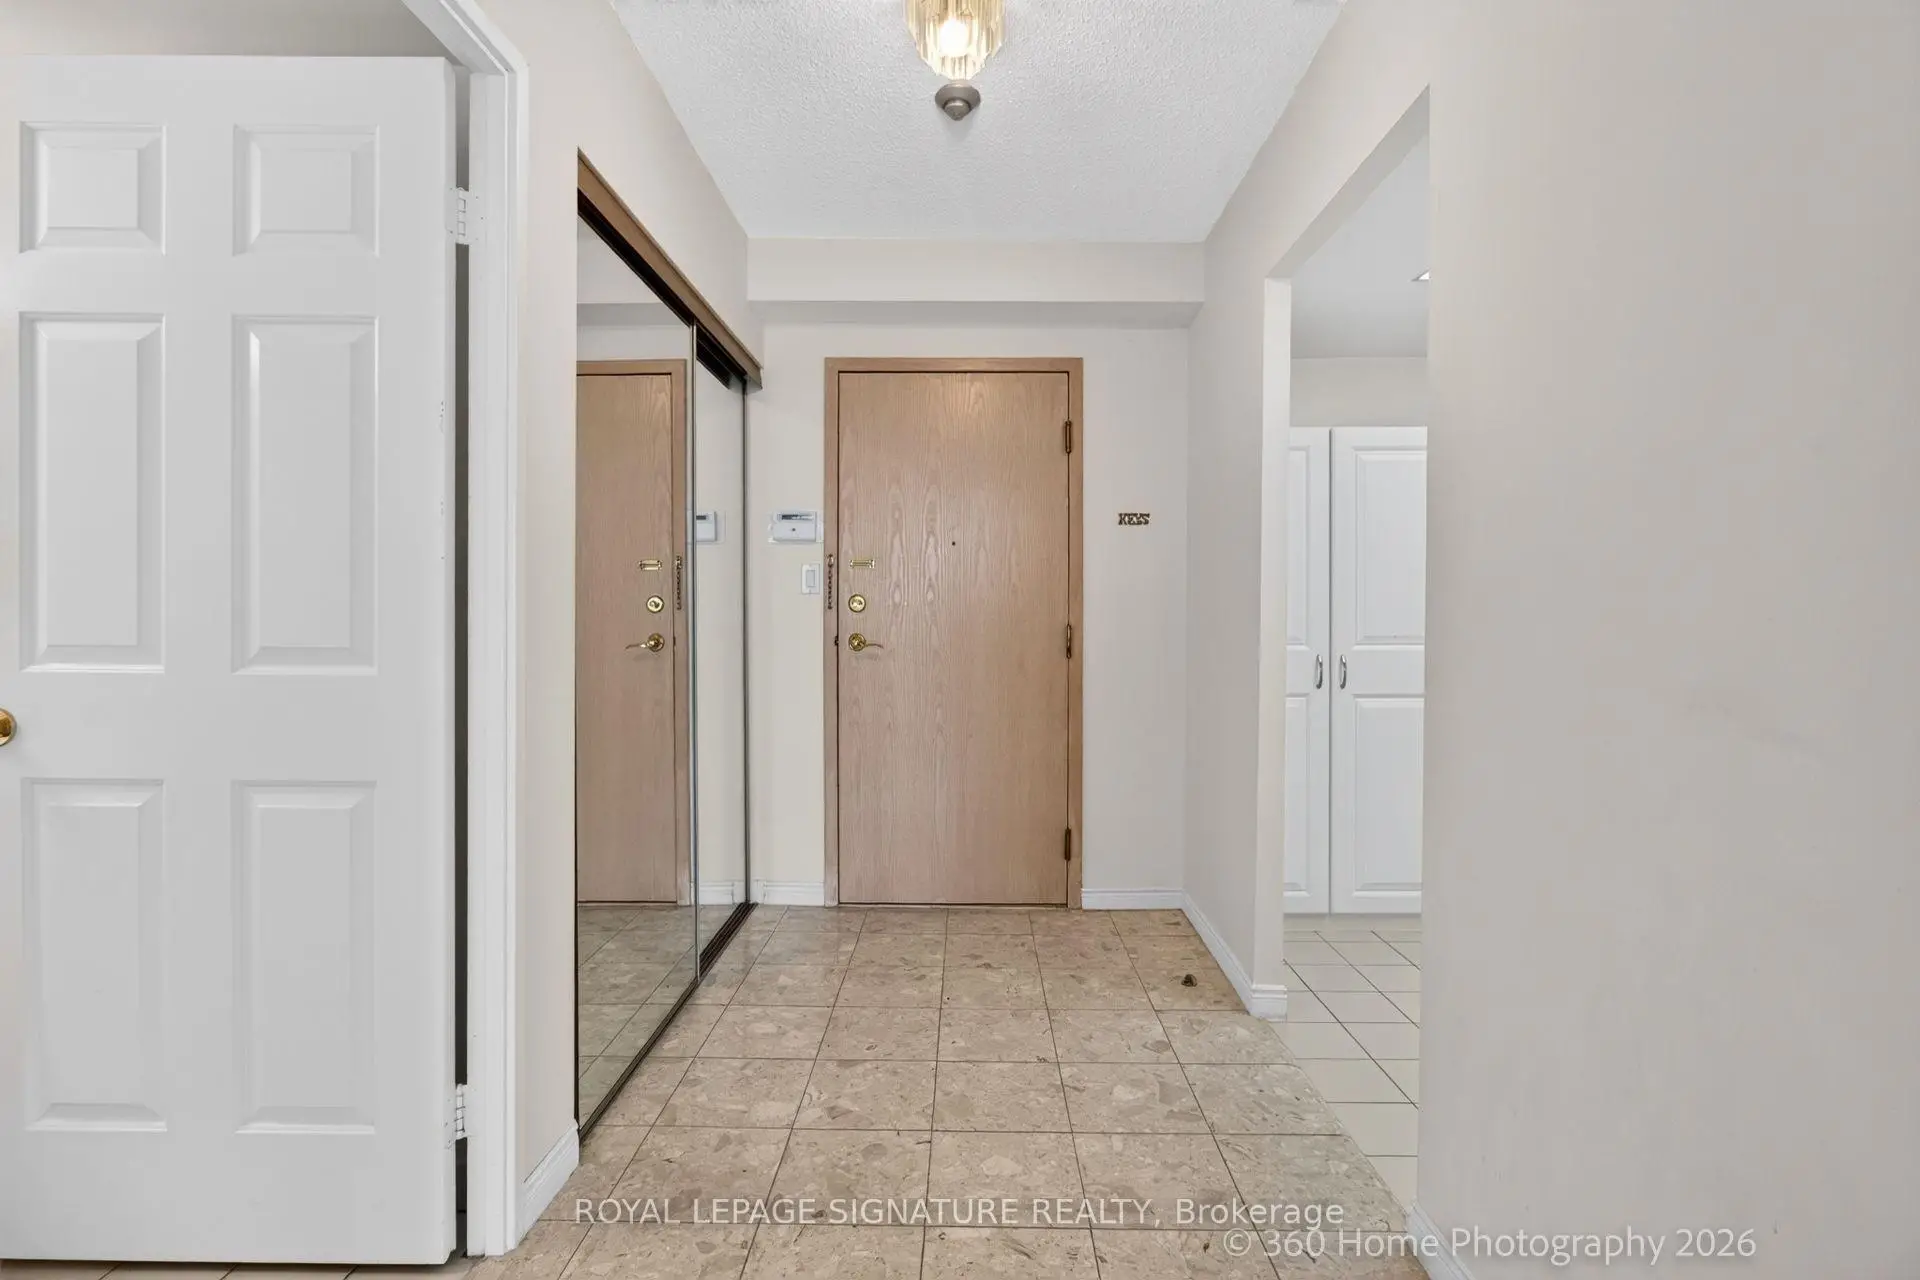
| Foyer | 2.59x1.30 | Marble Floor, Mirrored Closet |
| Bathroom | Pieces | Level | |
|---|---|---|---|
| 1xBath | 2 pcs | Flat |
|
| 1xBath | 4 pcs | Flat |
Property Summary
Located close to the intersection of Kingston & Guildwood Pkwy, #801-20 Guildwood Pkwy is a 1+1 bedrooms 2 washrooms Condo Apt. The unit has a Single Underground Parking Space. The property has many nice features including Carpet Free. .Gates of Guildwood
20 Guildwood Pkwy was developed by real estate developerSchool Information
- Guildwood Junior Public School (Grade:JK-6) 1756/3037
- Jack Miner Senior Public School (Grade:7-8)
- Sir Wilfrid Laurier Collegiate Institute (Grade:9-12) 457/739
- Woburn Collegiate Institute (Grade:9-12) 503/739
- St. Ursula Catholic School (Grade:JK-8) 2413/3037
- Poplar Road Junior Public School (Grade:JK-6) 449/3037
- Charles Gordon Senior Public School (Grade:7-8)
- Mason Road Junior Public School (Grade:JK-6)