Bendale, Toronto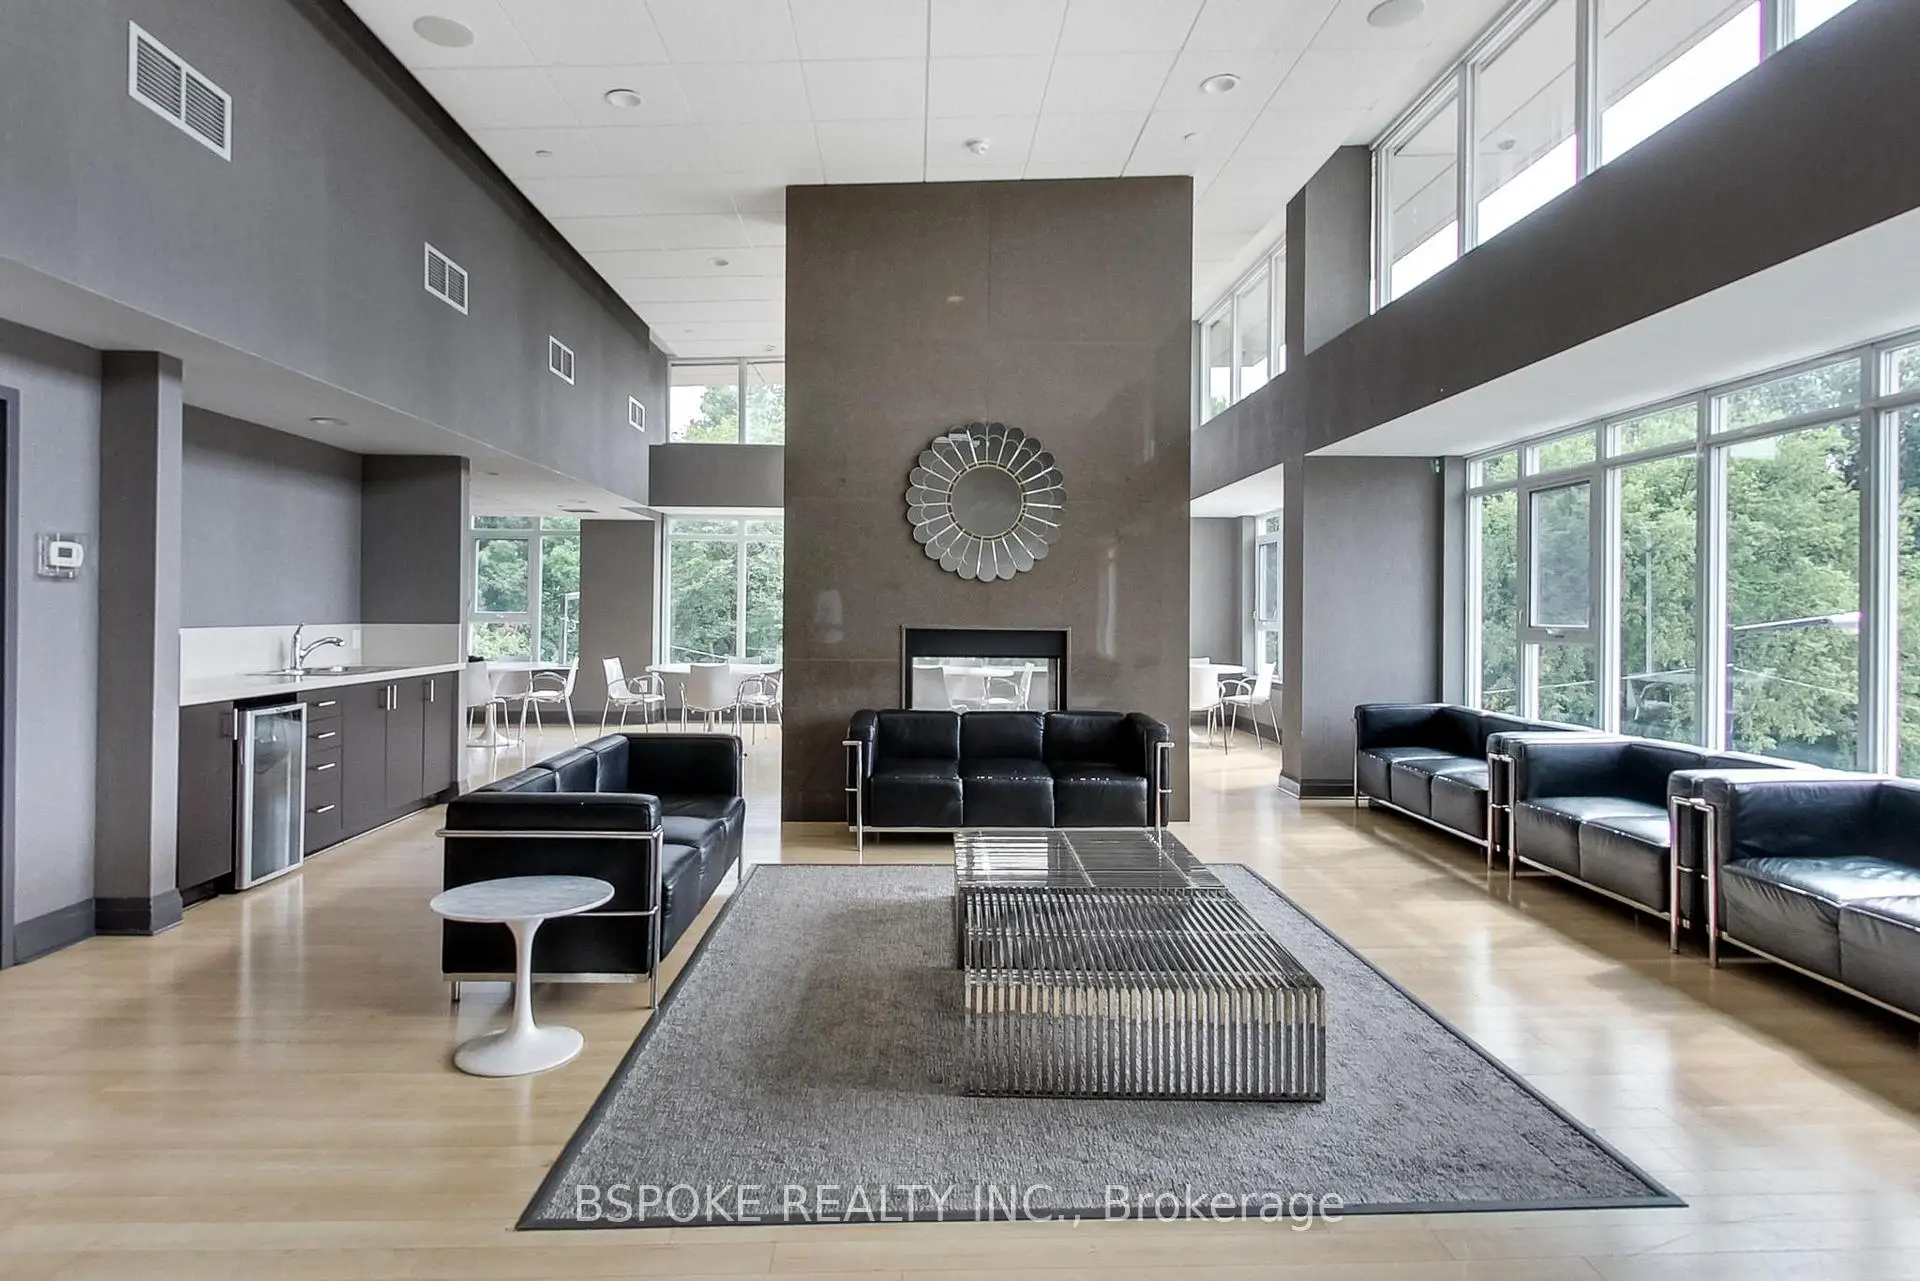

Description
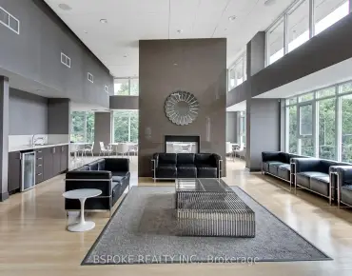
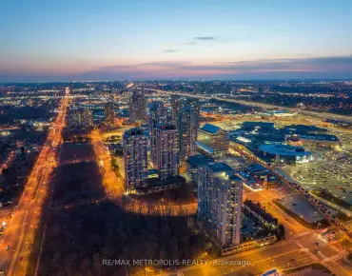
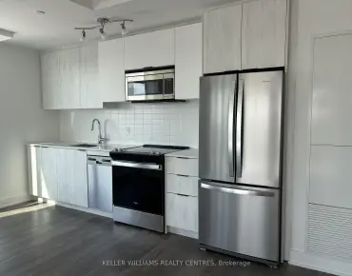
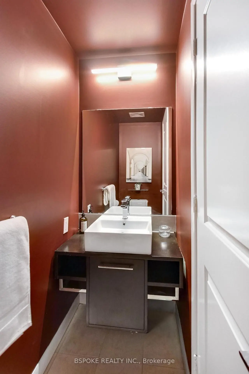
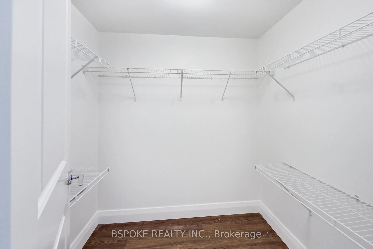
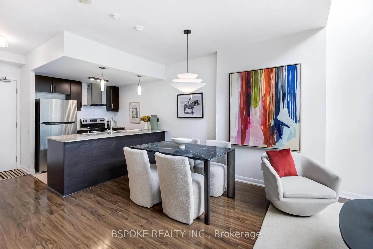
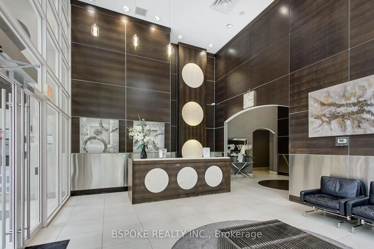
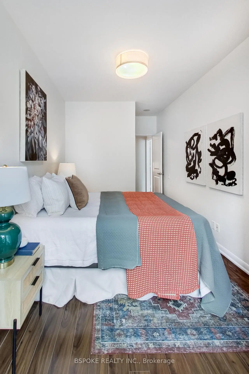
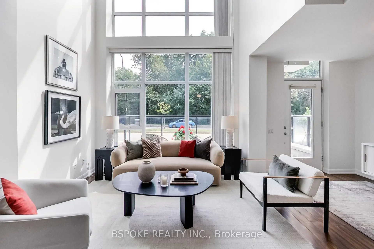
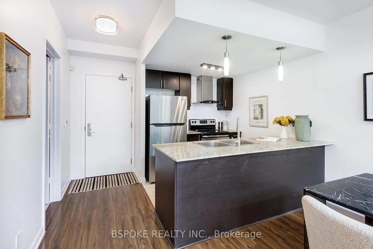
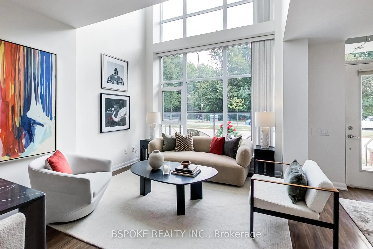
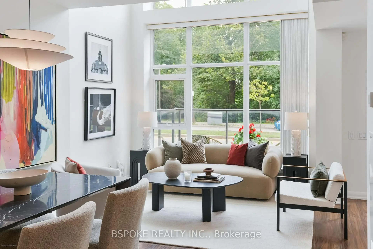
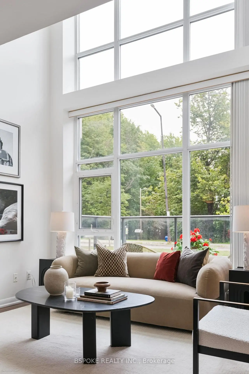
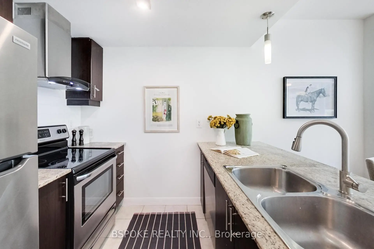
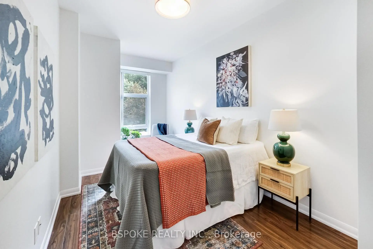
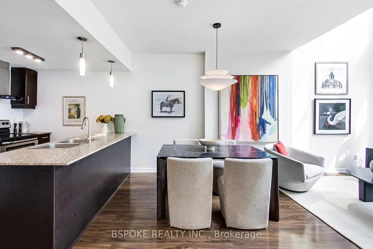
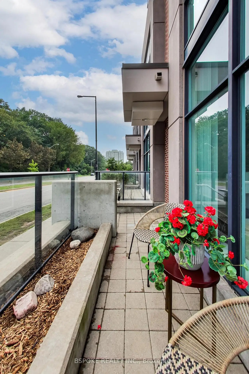
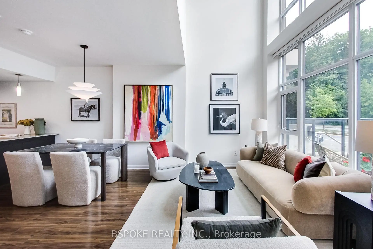
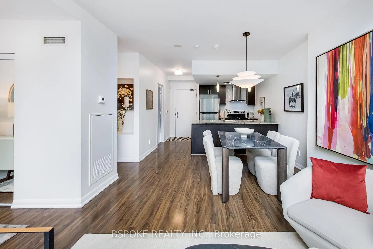
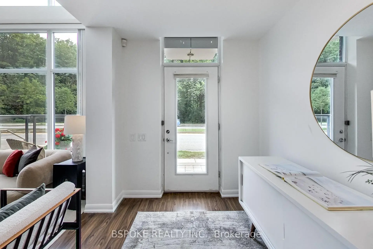
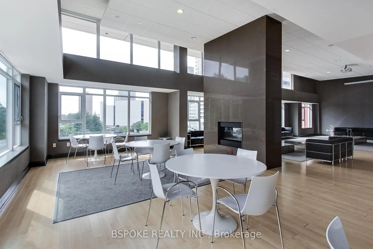
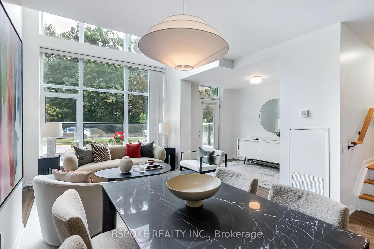
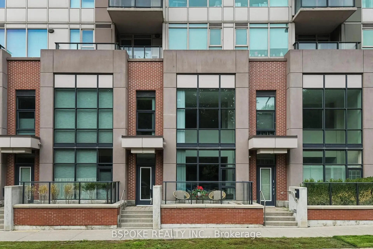
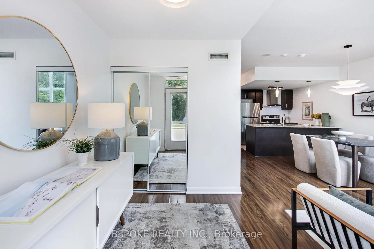
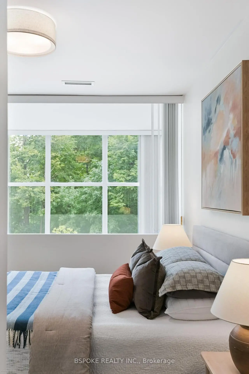
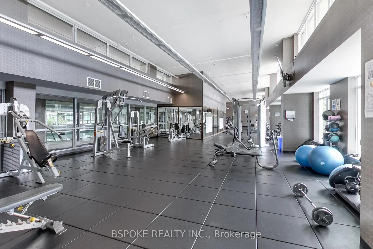
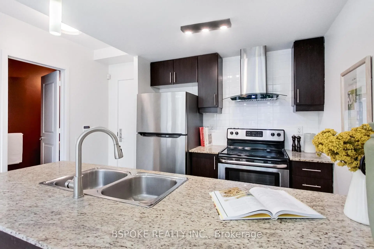
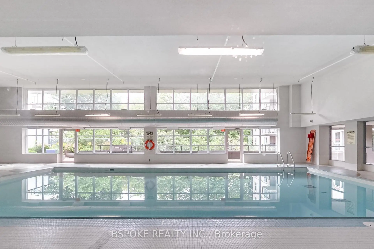
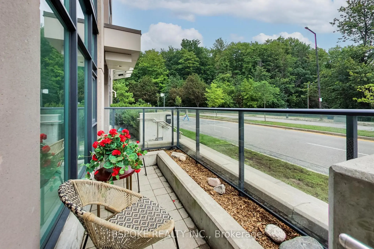
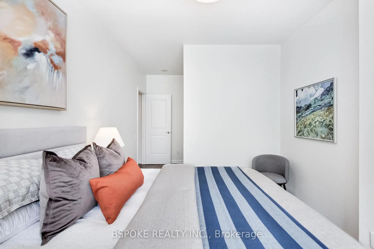
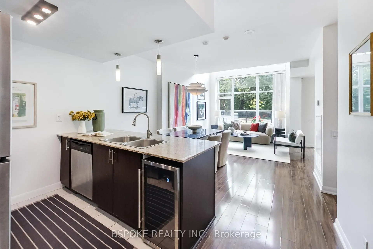
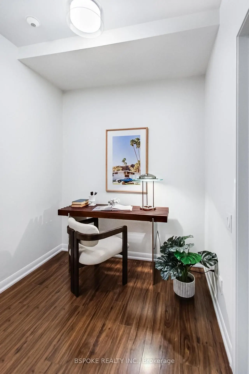
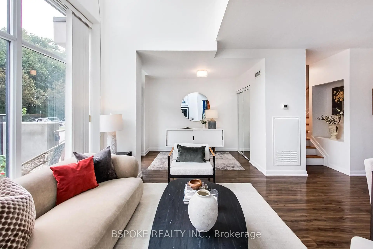
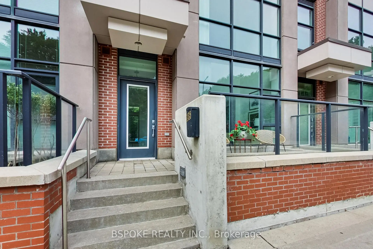
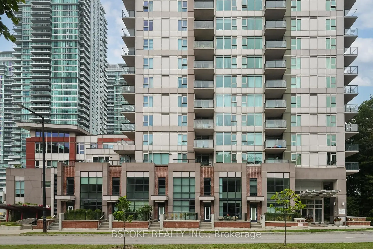
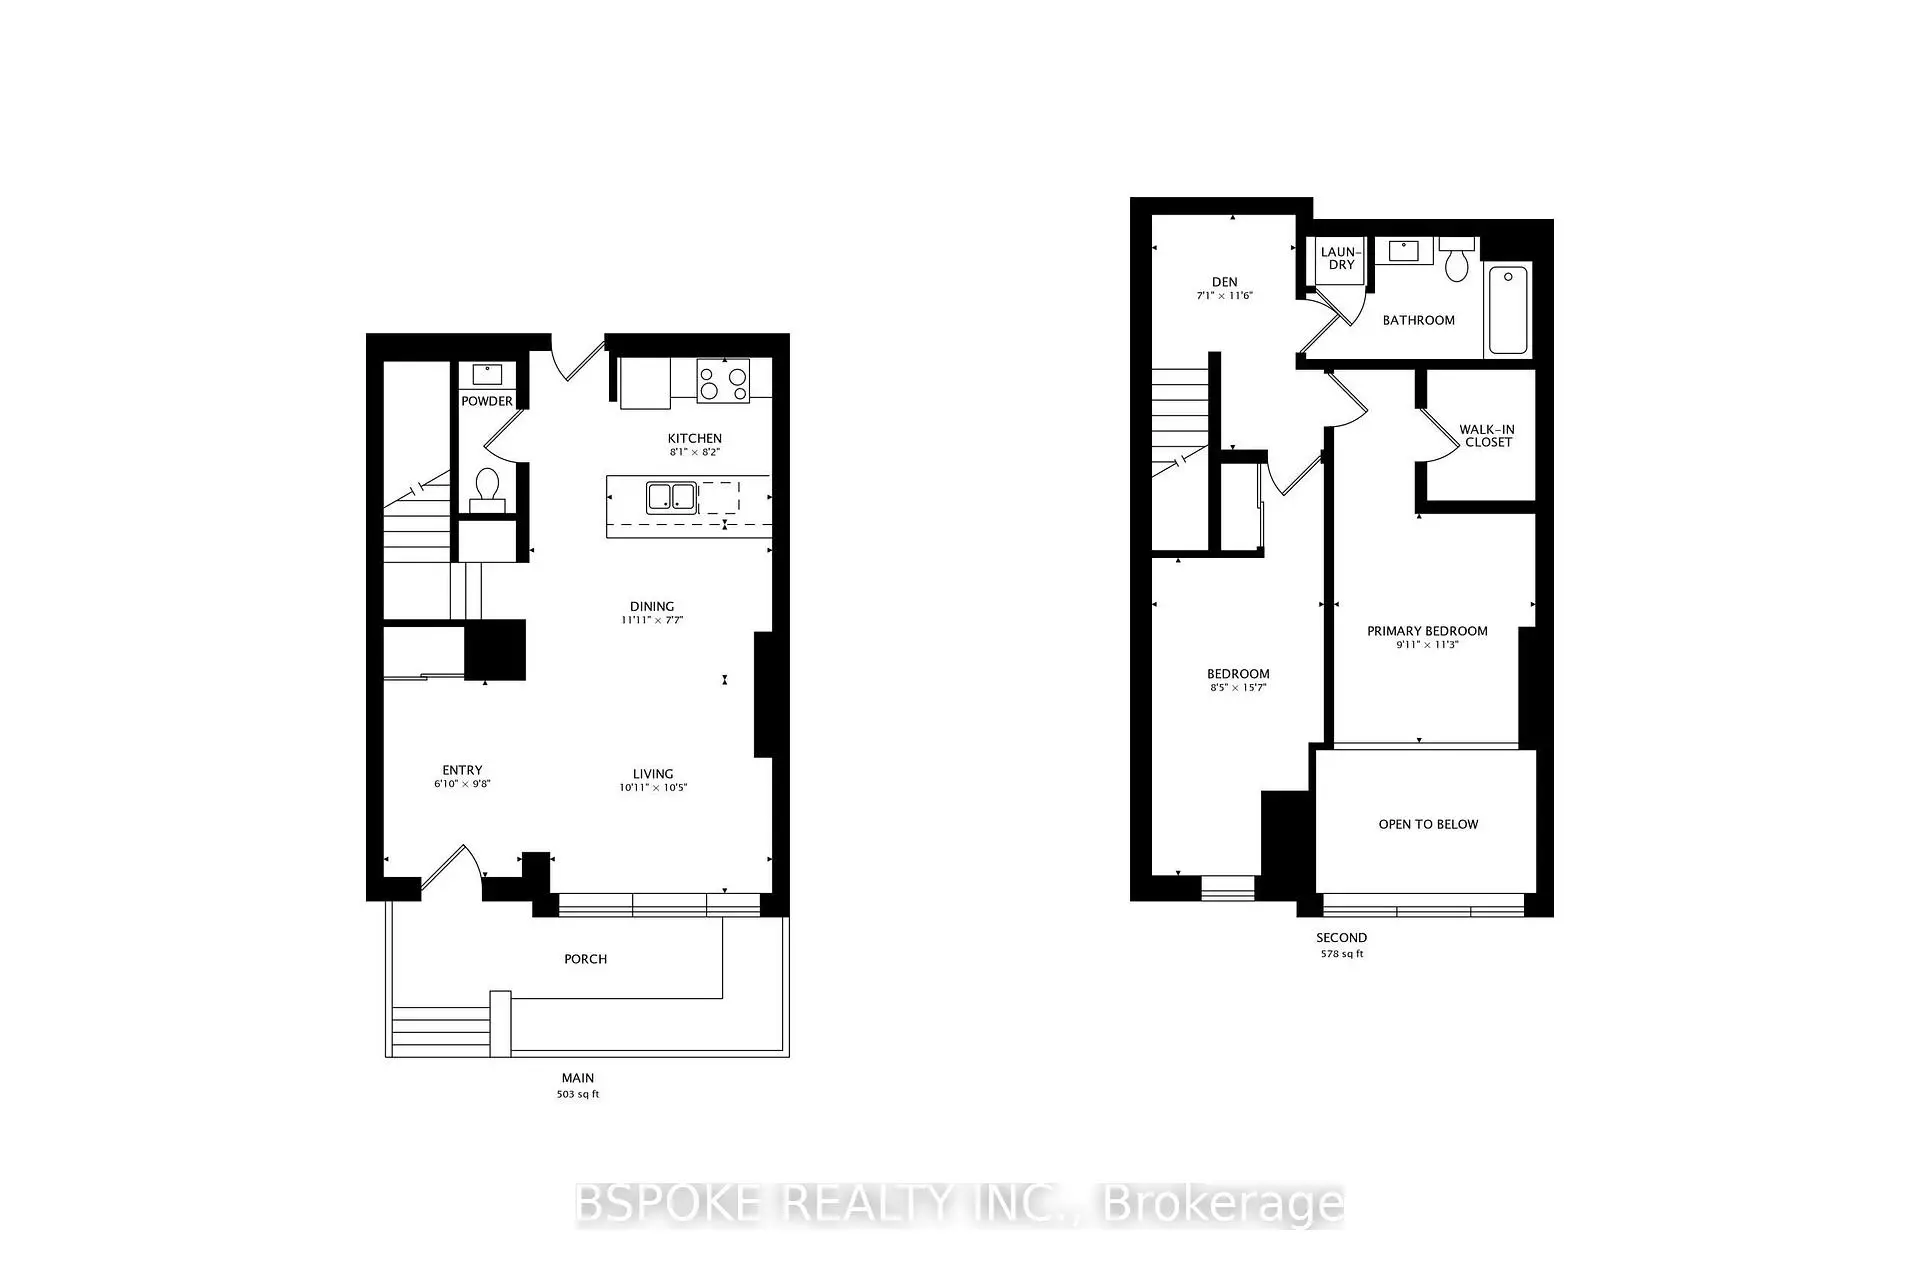
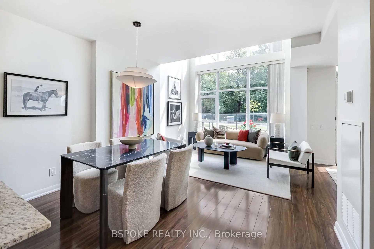
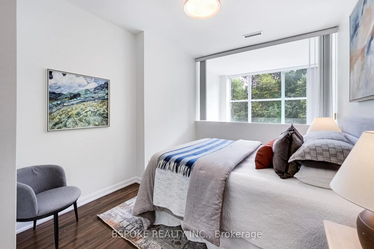
This 1,180 sqft two-storey condo townhouse pairs the drama of a loft with the separation and private street entrance of a home. Step inside to an open-concept living/dining space with over 19-ft ceiling and floor-to-ceiling windows, creating an impressive sense of light and volume. Upstairs, a bright loft-like primary suite overlooks the living space and includes a walk-in closet, while the second bedroom and open den provide distinct spaces for sleeping, guests and working from home. A main-floor powder room keeps guests downstairs, while the kitchen features stainless steel appliances and a wine fridge. Freshly painted, with new light fixtures, plus several appliances replaced within the past two years. Outside your private entrance, a compact terrace fits a small table and two chairs. Two parking spaces-one on the second-floor parking level and one underground on P1-plus a large locker add serious everyday utility. Resort-style building amenities include 24/7 concierge security, gym, indoor pool and whirlpool, steam room, sauna, games room, theatre, BBQ terrace and party room. Frank Faubert Wood Lot is across the street, with Scarborough Town Centre just a 6-minute walk away, and Scarborough Centre subway station, Albert Campbell Square, a dog park, and the public library nearby.
Features
- Facing: South

- Bedrooms: 2+1

- Bathrooms: 2

- Garages: 2

- Kitchens: 1

Details
- Space: 1000-1199

- Maintenance: $ 990.92

- Tax: $ 3429.88

- E13740812

- Listing contracted with: BSPOKE REALTY INC.
| Room | Size(M) | Description | |
|---|---|---|---|
| Foyer | 1.86x2.99 | Closet, Window, Open Concept |
|
| Living Rm | 3.08x3.20 | Window Floor to Ceil, Open Concept |
|
| Dining Rm | 3.39x2.35 | Large Window, Open Concept |
|
| Kitchen | 2.47x2.50 | Stainless Steel Appl, Breakfast Bar |
|
| Br | 2.78x3.44 | Walk-In Closet(s), Large Window, Overlooks Living |
|
| 2nd Br | 2.59x4.79 | Window, Closet |
|
| Den | 2.16x3.54 |
| Bathroom | Pieces | Level | |
|---|---|---|---|
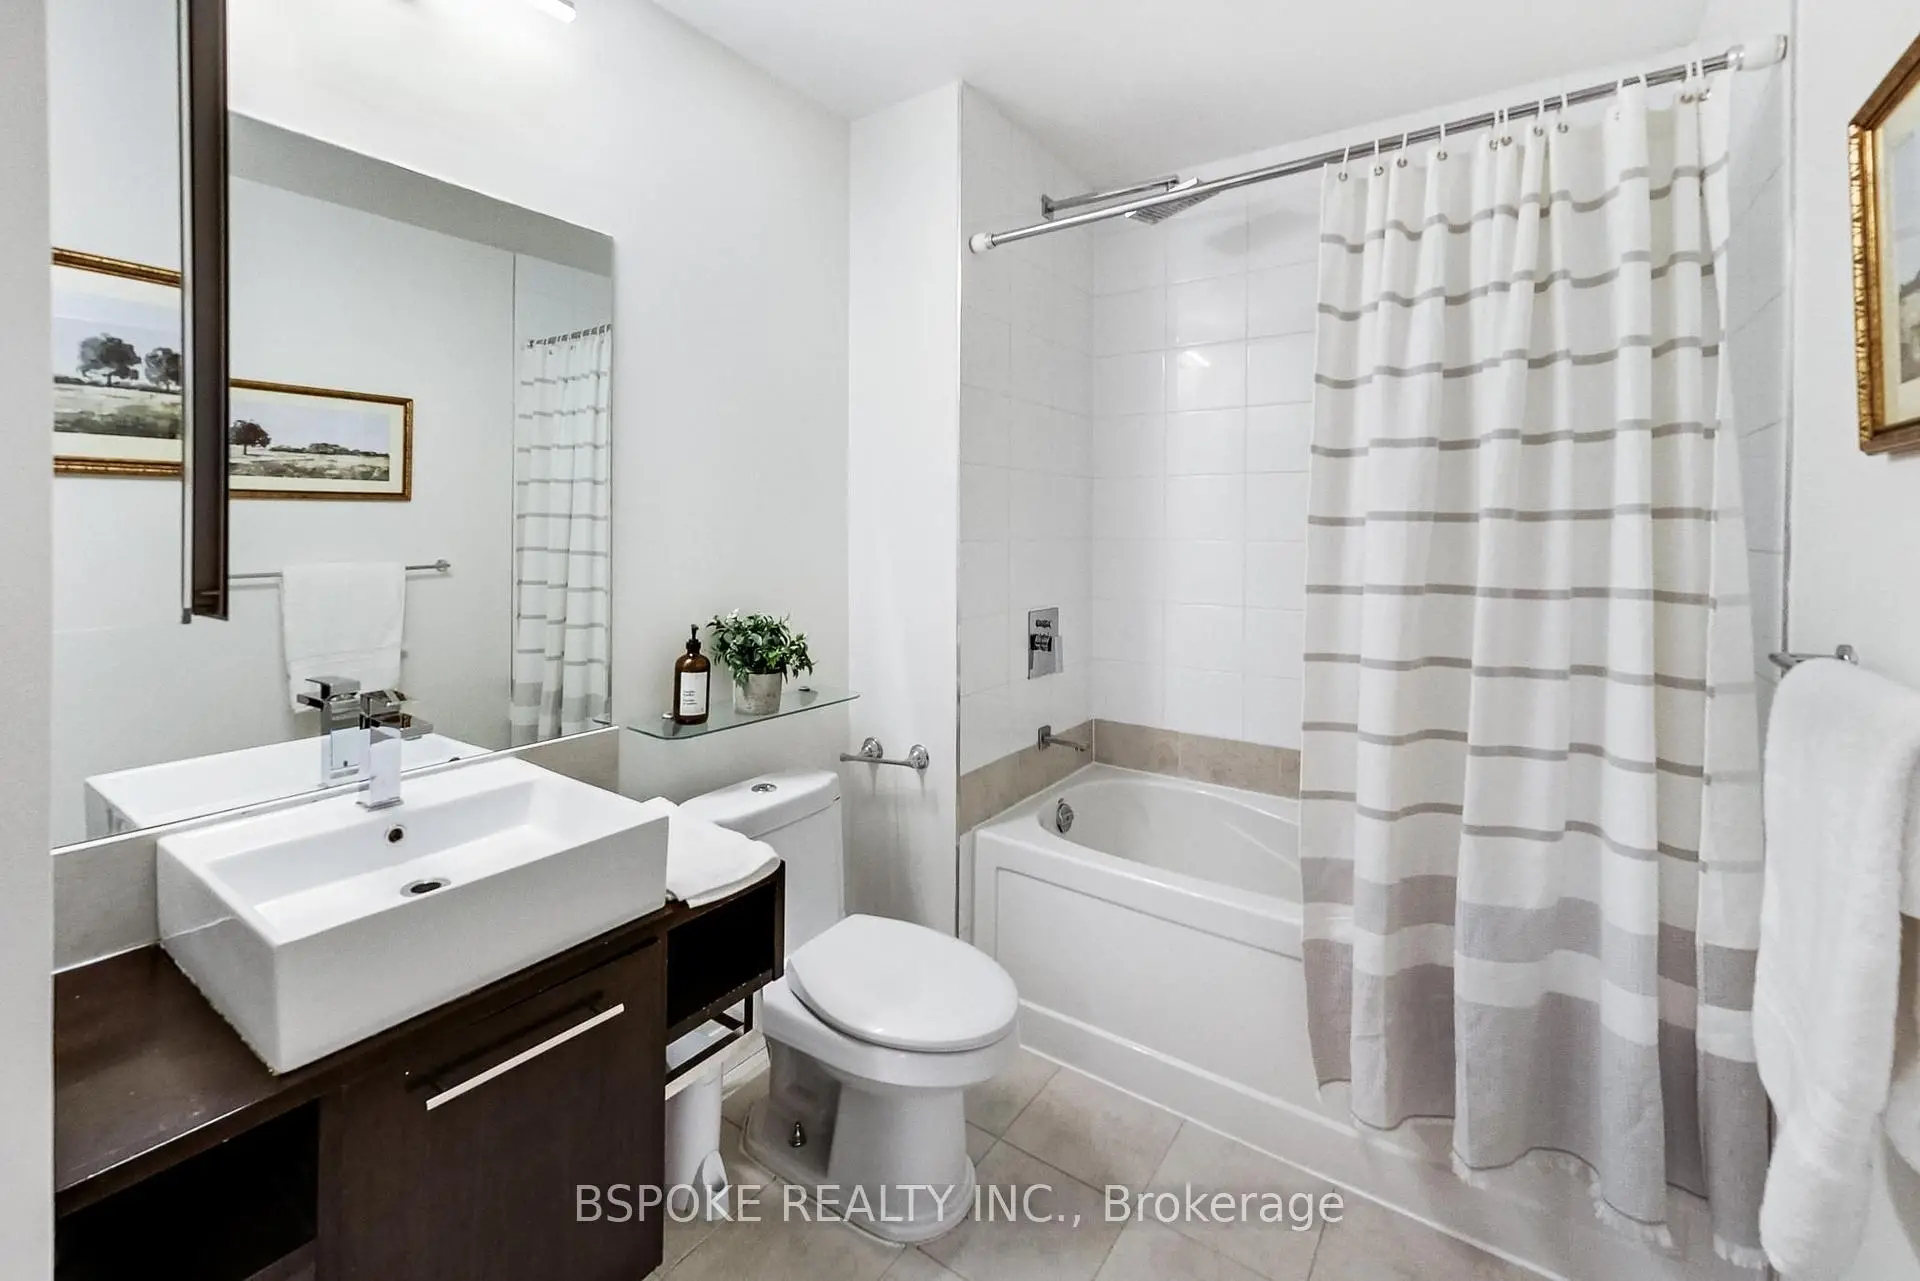
| 1xBath | 4 pcs | Second |
|
| 1xBath | 2 pcs | Main |
Property Summary
Located close to the intersection of McCowan Rd & Ellesmere Rd, 186 Borough Dr is a 2+1 bedrooms 2 washrooms Condo Townhouse. The unit has a Double Underground Parking Spaces with a Locker. The property has many nice features including Carpet Free. Foyer, Living Room Rm, Dinning Room Rm and Kitchen are on the Main floor.Commute Information
McCowan Subway Station (0.3km)Agincourt Go Train Station (2.9km)