Scarborough Village, Toronto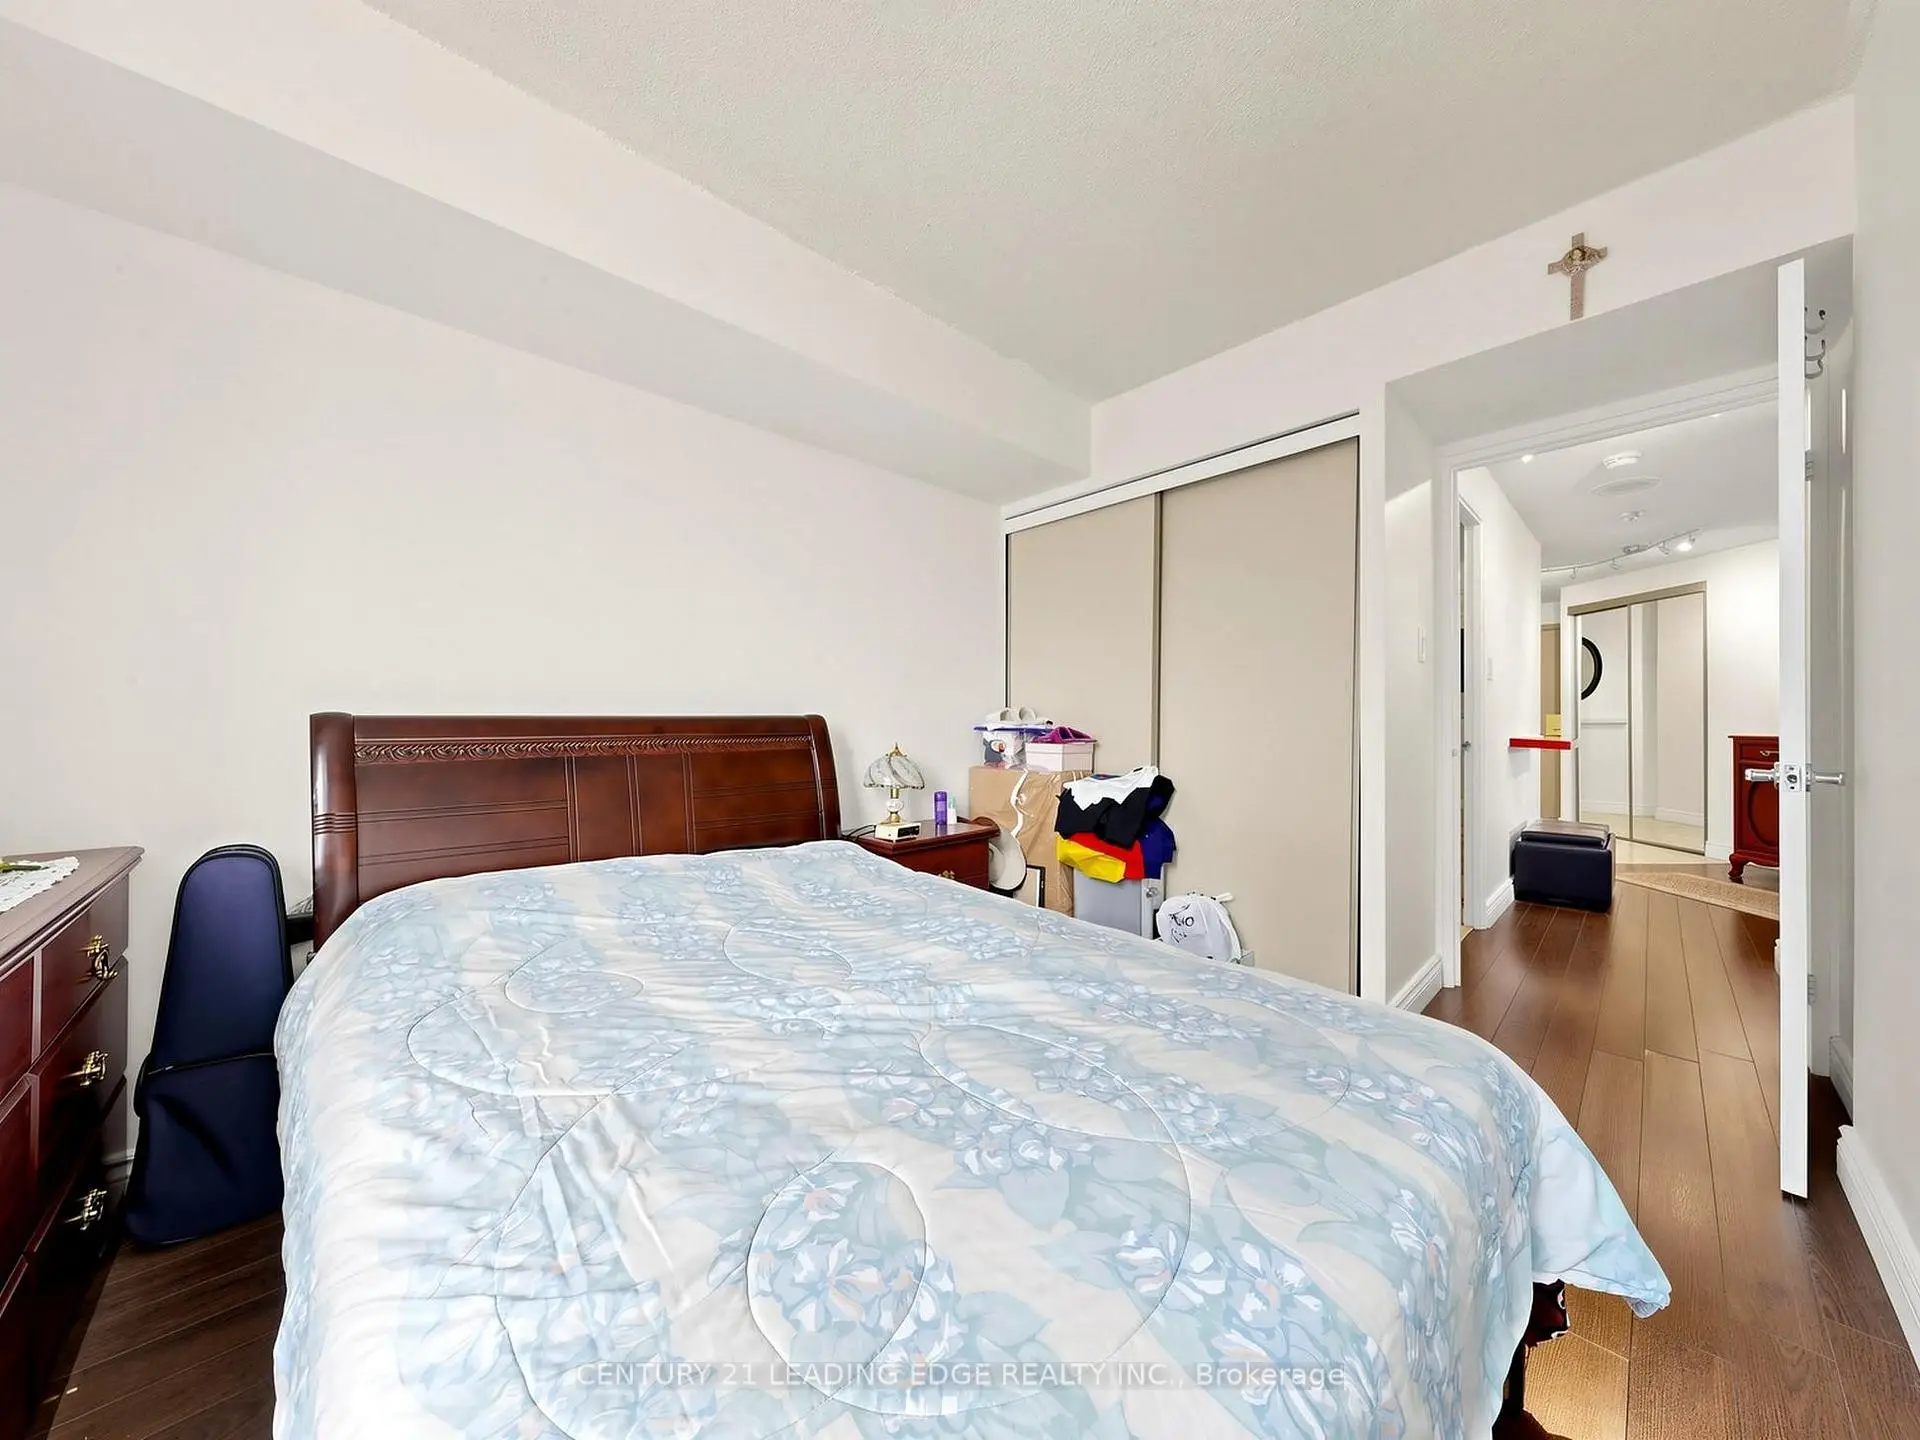

Description
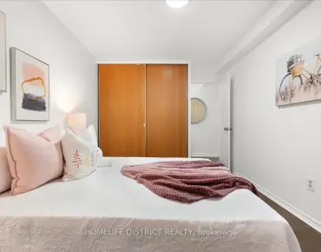
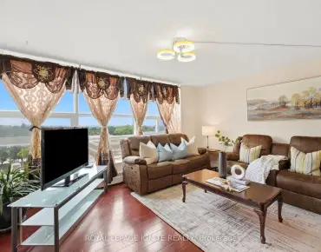
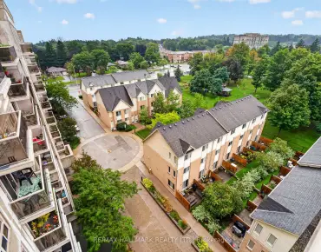
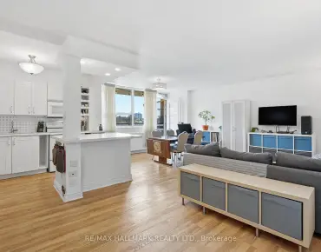
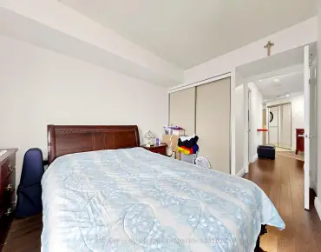
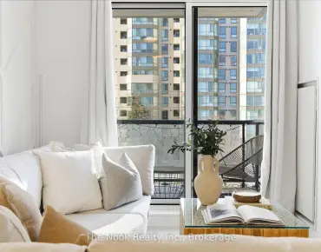
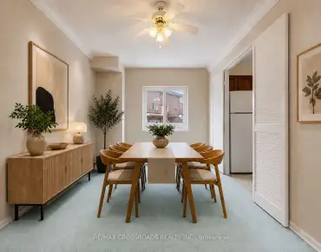
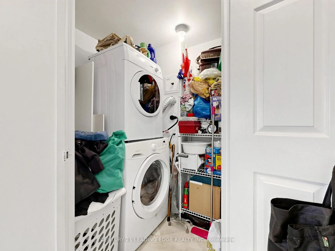
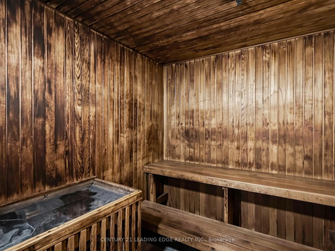
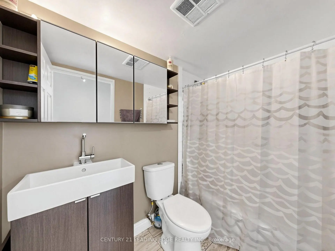
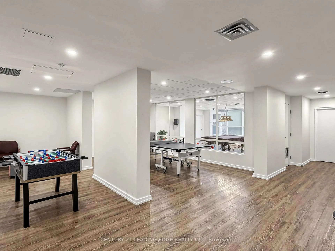
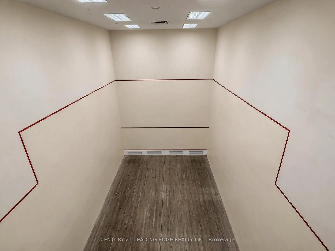
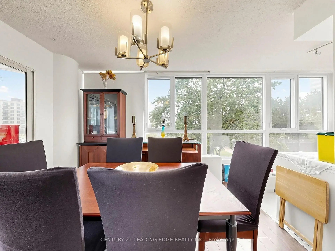
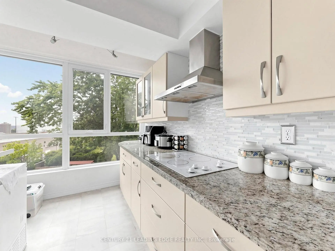
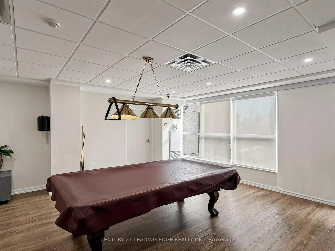
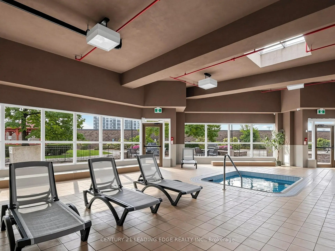
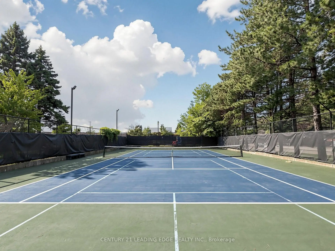
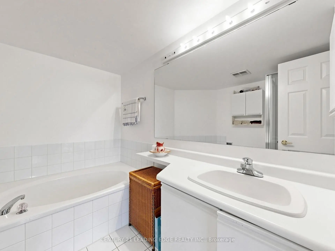
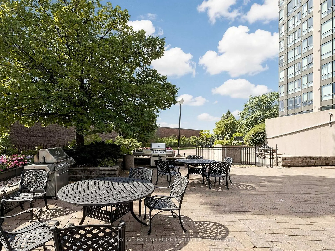
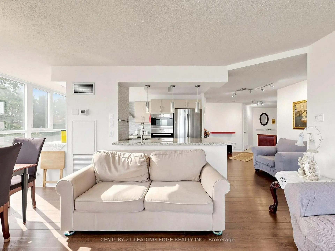
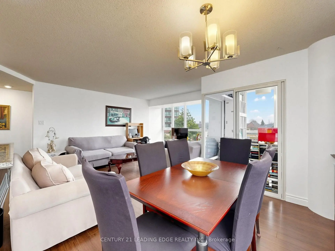
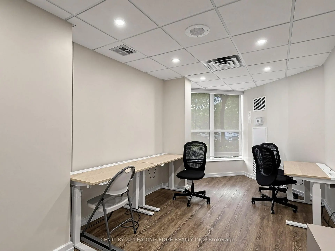
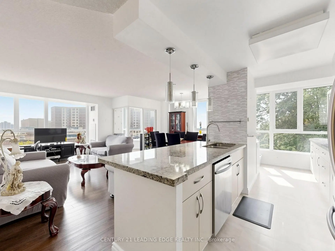
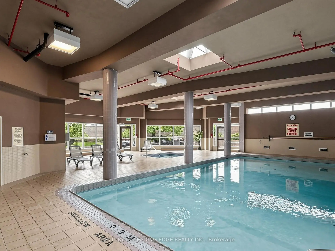
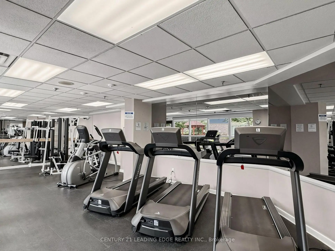
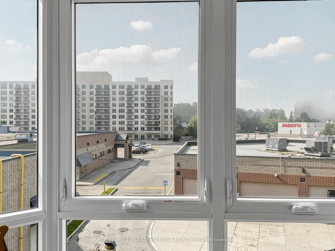
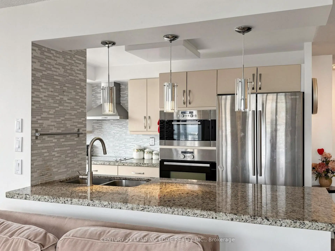
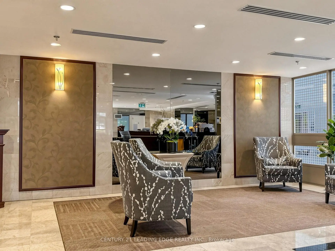
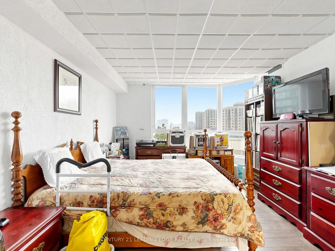
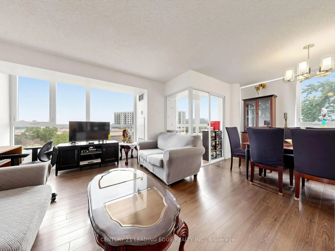
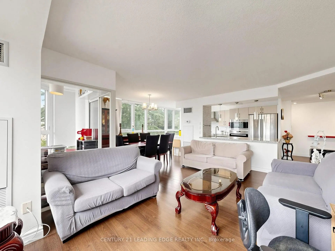
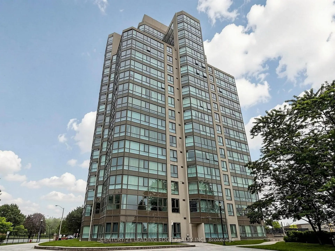
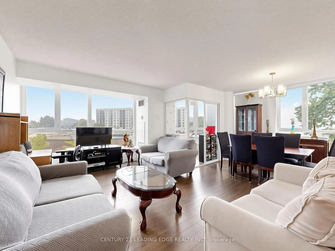
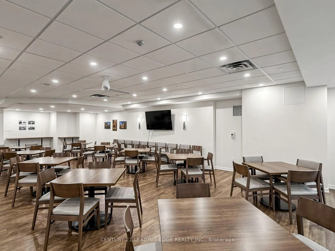
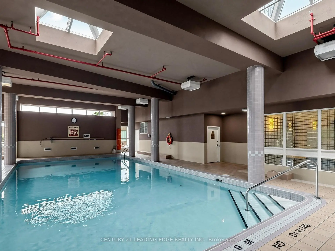
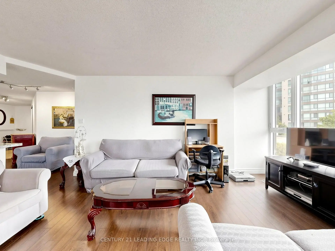
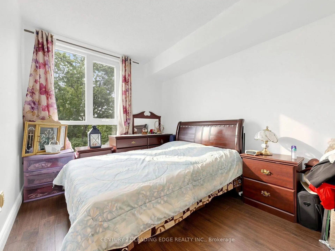
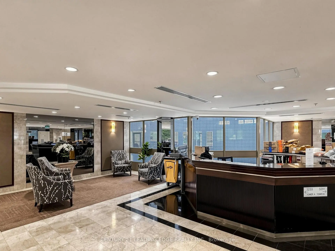
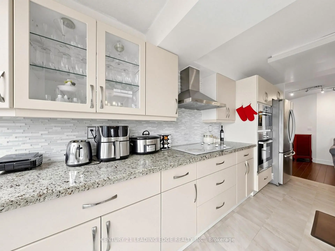
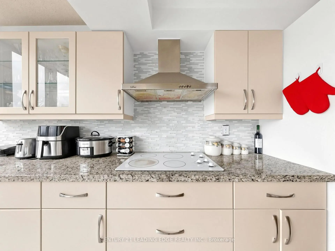
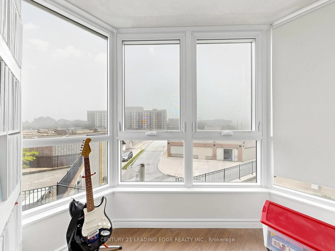
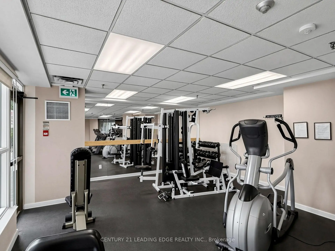
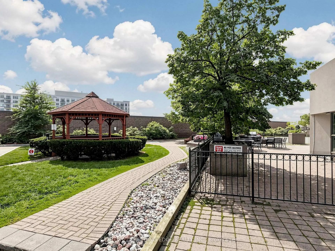
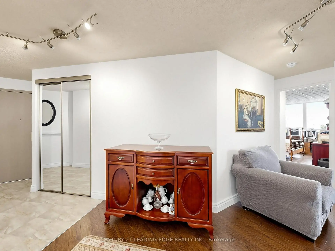
Welcome to this bright and spacious 2 + 1 bedroom end unit at Guildwood Terrace. The suite features a split layout with two full bathrooms, offering 1,215 square feet of modern living space which incorporates open-concept kitchen, living, and dining, and a separate solarium that can be utilized as a home office, music studio, reading nook or den. The generously sized renovated kitchen boasts a large center island, granite counter tops, built-in stainless appliances, and plenty of cupboards space! The generously sized primary bedroom is designed to accommodate a king-size bed and includes a four-piece ensuite bathroom with his and hers closets. A second bedroom include a double closet from floor to ceilings. All the windows have been replaced in 2024. Building amenities consist of a 24-hour concierge and security, on-site property management, an indoor pool, fitness center, saunas, a squash/basketball court, a library, a renovated party room, BBQ areas, a children's playground, and an outdoor tennis court. An active social committee contributes to the community atmosphere. Don't miss this great opportunity at a great value. The location offers easy access to TTC routes and is situated near schools, shopping, dining, parks and so much more!
Features
- Facing: West

- Bedrooms: 2+1

- Bathrooms: 2

- Garages: 1

- Kitchens: 1

Details
- Space: 1200-1399

- Maintenance: $ 1175.00

- Tax: $ 1526.95

- E13735900

- Listing contracted with: CENTURY 21 LEADING EDGE REALTY INC.
| Room | Size(M) | Description | |
|---|---|---|---|
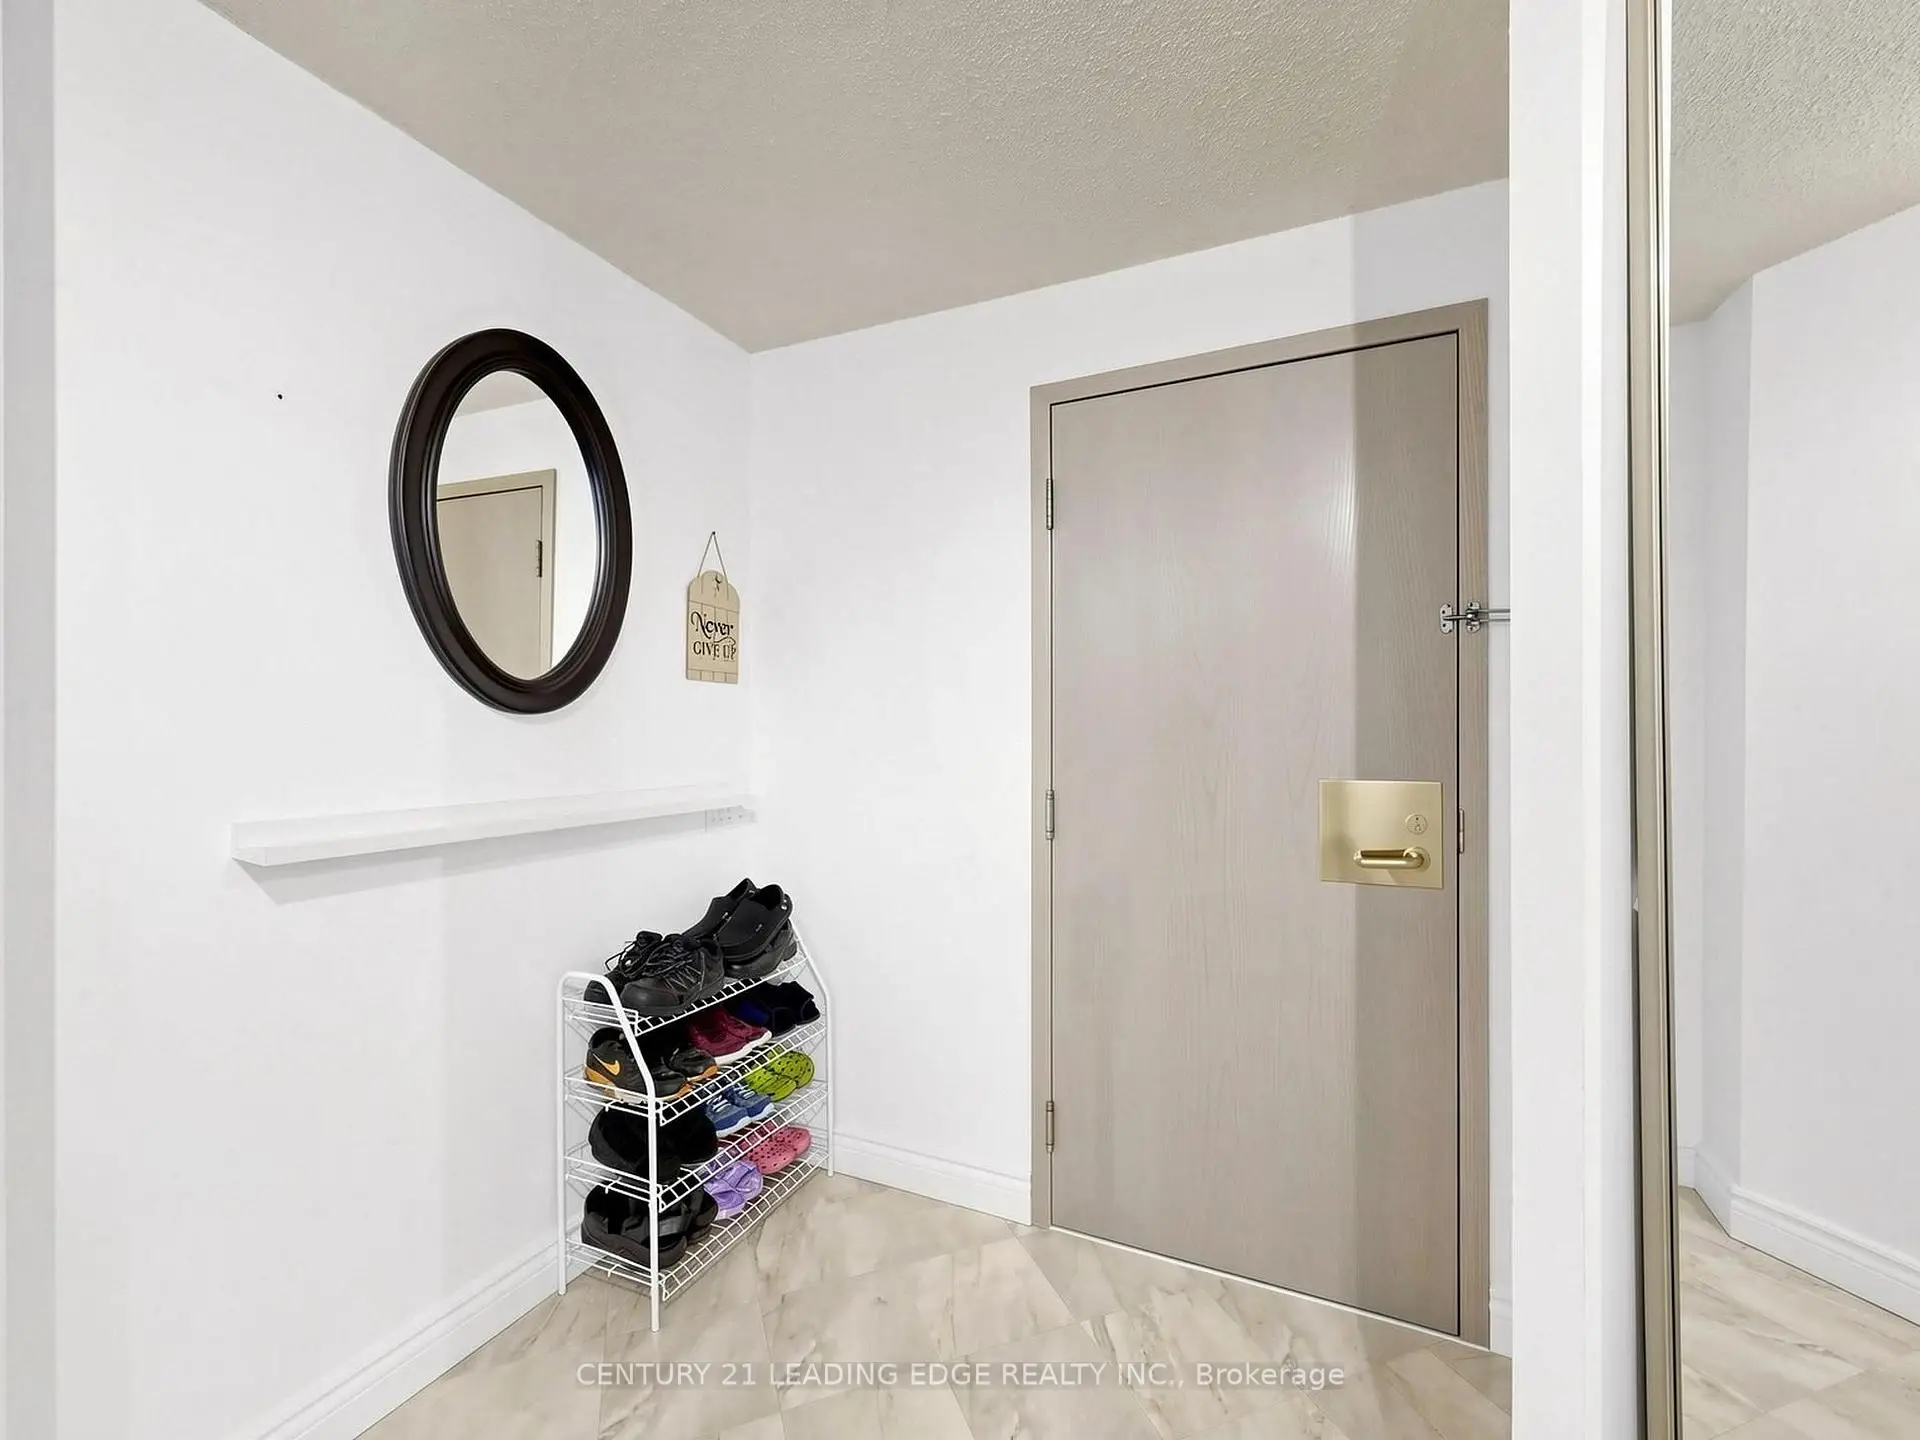
| Foyer | 1.83x2.00 | Ceramic Floor, Double Closet |
|
| Living Rm | 5.28x3.38 | Laminate, Combined w/Dining, Large Window |
|
| Dining Rm | 3.33x2.64 | Laminate, Combined w/Kitchen, Large Window |
|
| Solarium | 1.96x2.36 | Laminate |
|
| Kitchen | 4.88x2.44 | Modern Kitchen, Centre Island, Open Concept |
|
| Primary B | 5.06x3.35 | Laminate, 4 Pc Ensuite, His and Hers Closets |
|
| 2nd Br | 2.62x4.04 | Laminate, Double Closet, Large Window |
| Bathroom | Pieces | Level | |
|---|---|---|---|
| 2xBaths | 4 pcs |
Property Summary
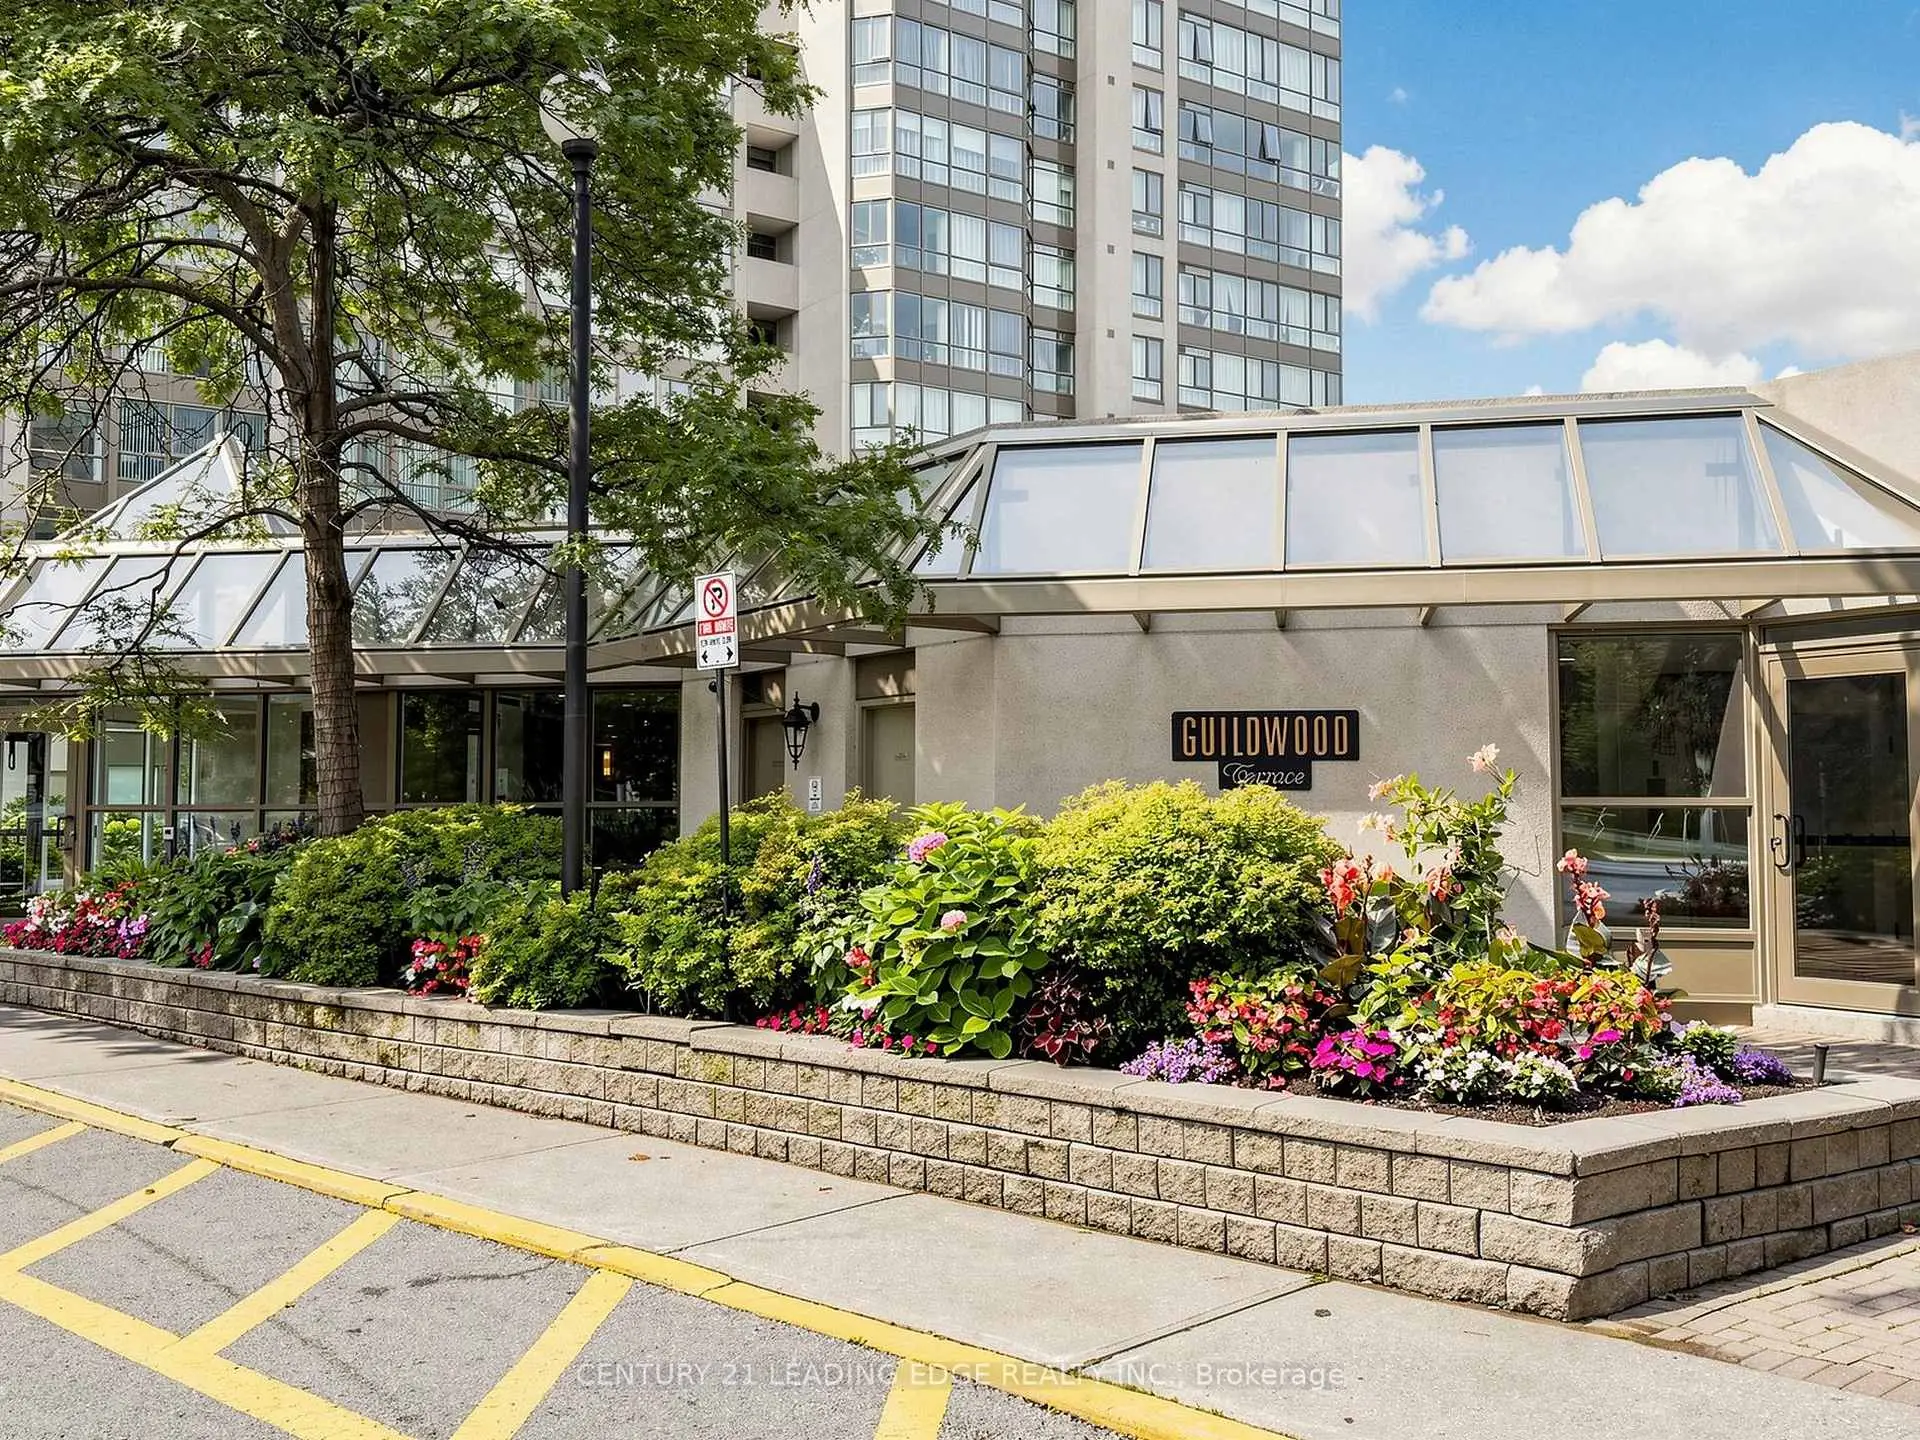
Located close to the intersection of Eglinton Ave & Kingston Rd, #204-3231 Eglinton Ave E is a 2+1 bedrooms 2 washrooms Condo Apt. The unit has a Single Underground Parking Space. The property has many nice features including Wheelchair Access, Separate Heating Contr, Sauna, Countertop Range and Carpet Free. .Guildwood Terrace
3231 Eglinton Ave E was developed by real estate developerSchool Information
- Mason Road Junior Public School (Grade:JK-6)
- Bliss Carman Senior Public School (Grade:7-8)
- Sir Wilfrid Laurier Collegiate Institute (Grade:9-12) 457/739
- Woburn Collegiate Institute (Grade:9-12) 503/739
- St. Boniface Catholic School (Grade:JK-8) 1048/3037
- Charles Gordon Senior Public School (Grade:7-8)
- Cedarbrook Public School (Grade:JK-8) 392/3037
- Corvette Junior Public School (Grade:JK-6) 1683/3037