Guildwood, Toronto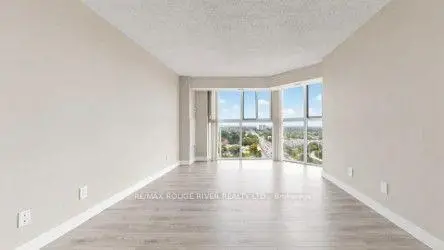



Description
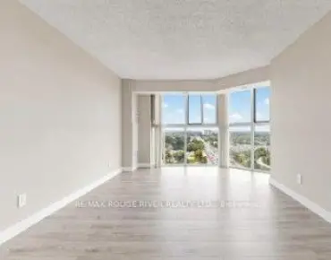
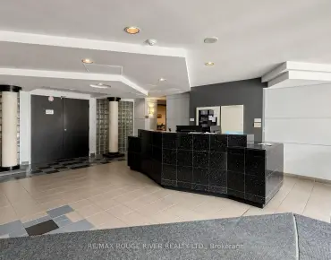
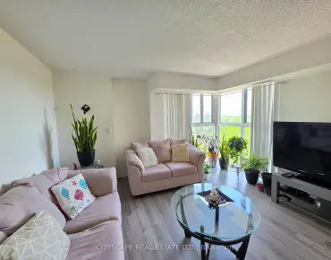
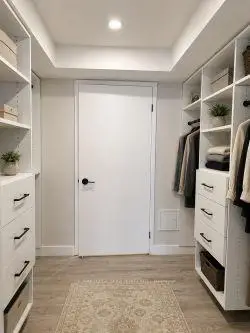
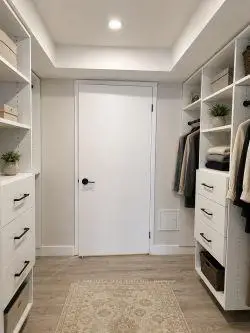
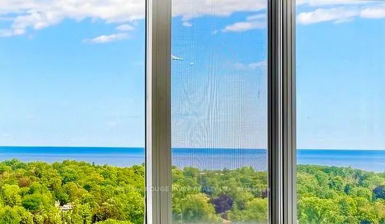
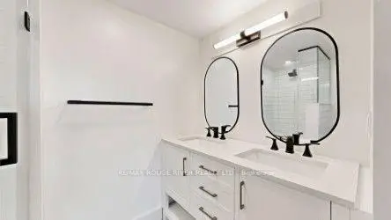
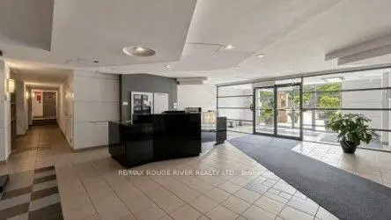
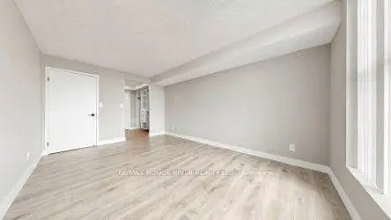
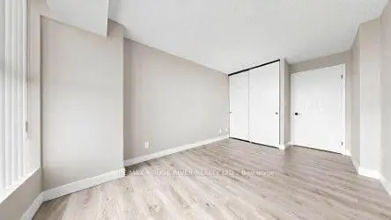
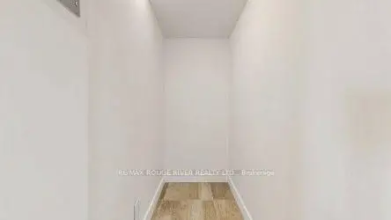
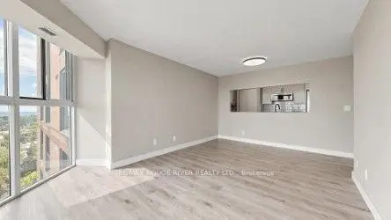
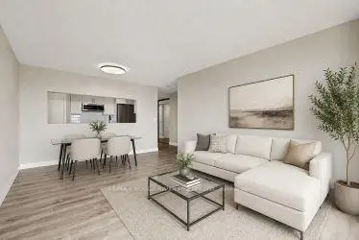
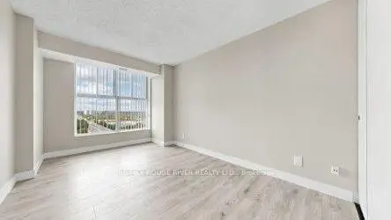
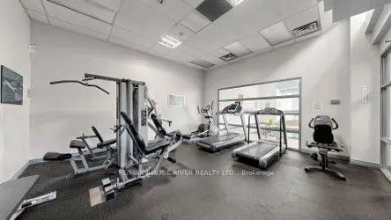
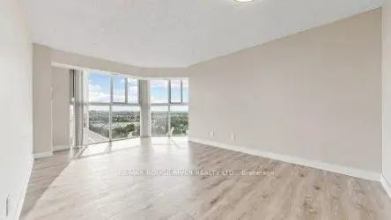
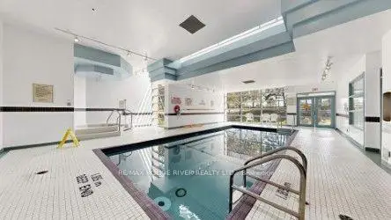
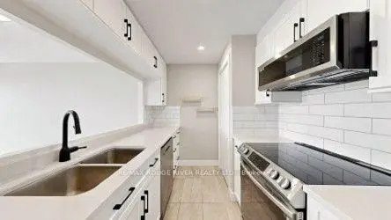
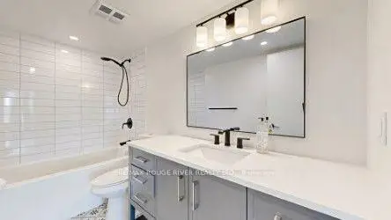
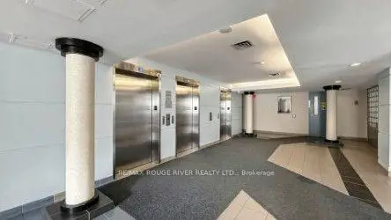
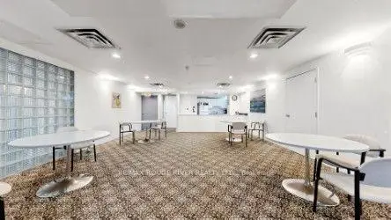
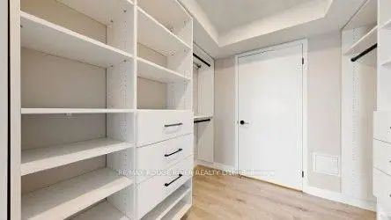
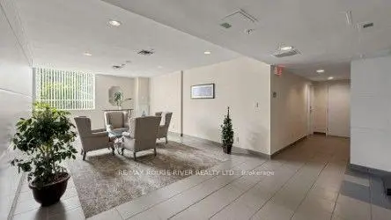
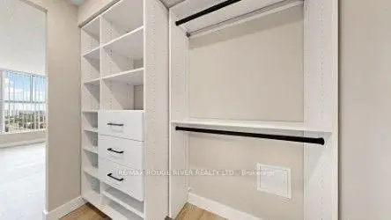
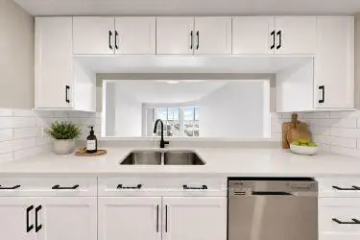
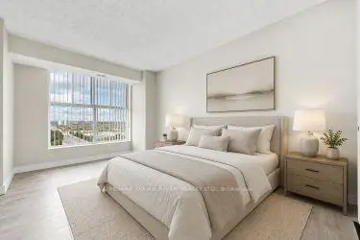
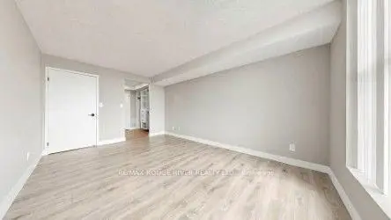
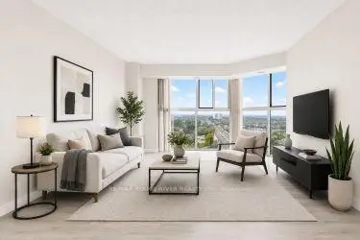
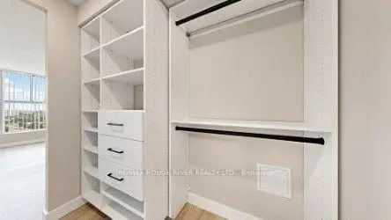
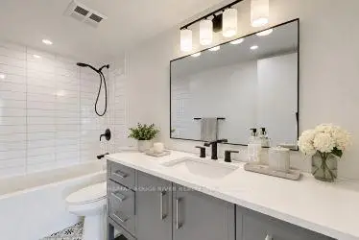
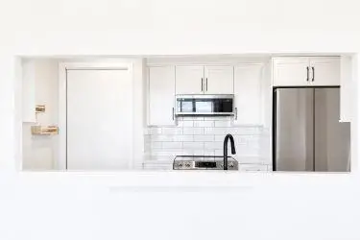
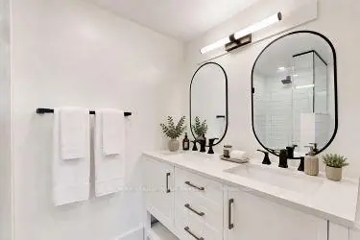
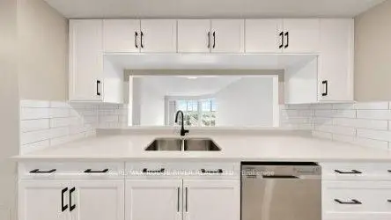
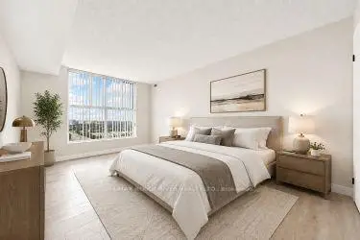
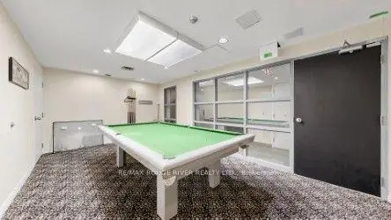
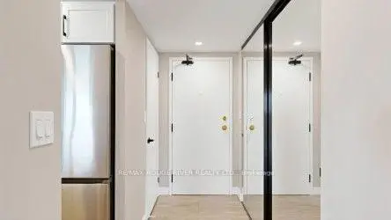
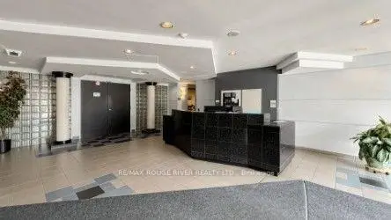
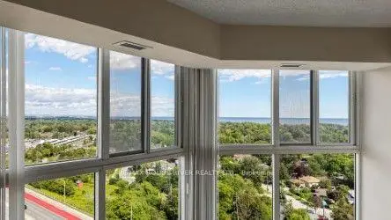
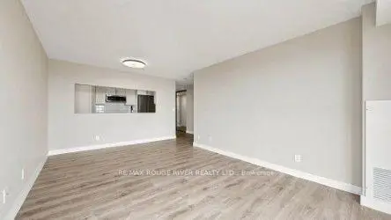
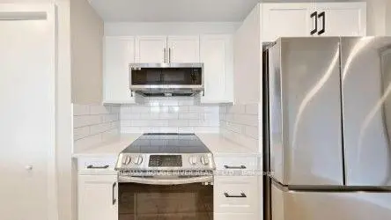
WOW! THIS ONE IS A STUNNER...Welcome to Suite 1503 at 90 Dale Avenue with breathtaking lake views, ideally located at the top of highly sought-after 'Guildwood Village' - Completely $$Renovated Top-to-Bottom! Offering almost 1,000 sq. ft. of beautifully finished living space, this home showcases luxurious upgrades throughout! The open living and dining area is wrapped in expansive floor-to-ceiling windows with clear panoramic unobstructed south-east views, creating an airy, sun-filled space with elevated sightlines. Open $$Renovated Kitchen featuring quartz counters & 'stainless steel' appliances and a much larger expanded passthrough opening overlooking the living dining space and scenic picture window views. The suite has been thoughtfully upgraded with $Renovations to 2 generously sized bedrooms, 2 fully renovated bathrooms, and extensive custom closet space, soft neutral tones and wide-plank laminate flooring throughout enhancing the open, modern feel, new lighting and hardware, huge mirror closet doors in the entry, in-suite washer and dryer, in-suite storage, an updated heating and cooling system plus thermostat & more! All utilities are included, and the unit comes with one underground parking spot. Enjoy well-maintained amenities including an indoor pool, gym, sauna, recreation room and ample visitor parking. Exceptional location...just walking distance to the Guildwood GO Station & TTC for an easy commute to downtown Toronto, near scenic walking/biking and waterfront trails for nature lovers, shopping, schools and the local Scarborough Golf & Country Club. Stylish and spacious offering breathtaking peaceful views and lifestyle ... Completely move-in ready - don't miss this one! ** Virtual Staging in Some Photos **
Features
- Facing: South East

- Bedrooms: 2

- Bathrooms: 2

- Garages: 1

- Kitchens: 1

Details
- Space: 900-999

- Maintenance: $ 1044.52

- Tax: $ 1757.15

- E13734714

- Listing contracted with: RE/MAX ROUGE RIVER REALTY LTD.
| Room | Size(M) | Description | |
|---|---|---|---|
| Foyer | 3.84x1.50 | Mirrored Closet, Double Closet |
|
| Living Rm | 5.39x3.34 | Open Concept, Window Floor to Ceil, Overlook Water |
|
| Dining Rm | 5.39x3.34 | Open Concept, Pass Through, Combined w/Living |
|
| Kitchen | 3.46x2.20 | Renovated, Open Concept, Overlooks Living |
|
| Primary B | 4.79x3.23 | 4 Pc Ensuite, His and Hers Closets, Overlook Water |
|
| 2nd Br | 4.79x2.89 | Double Closet, Picture Window, Overlook Water |
|
| Locker | 2.10x0.92 | Separate Rm |
| Bathroom | Pieces | Level | |
|---|---|---|---|
| 2xBaths | 4 pcs | Main |