Morningside, Toronto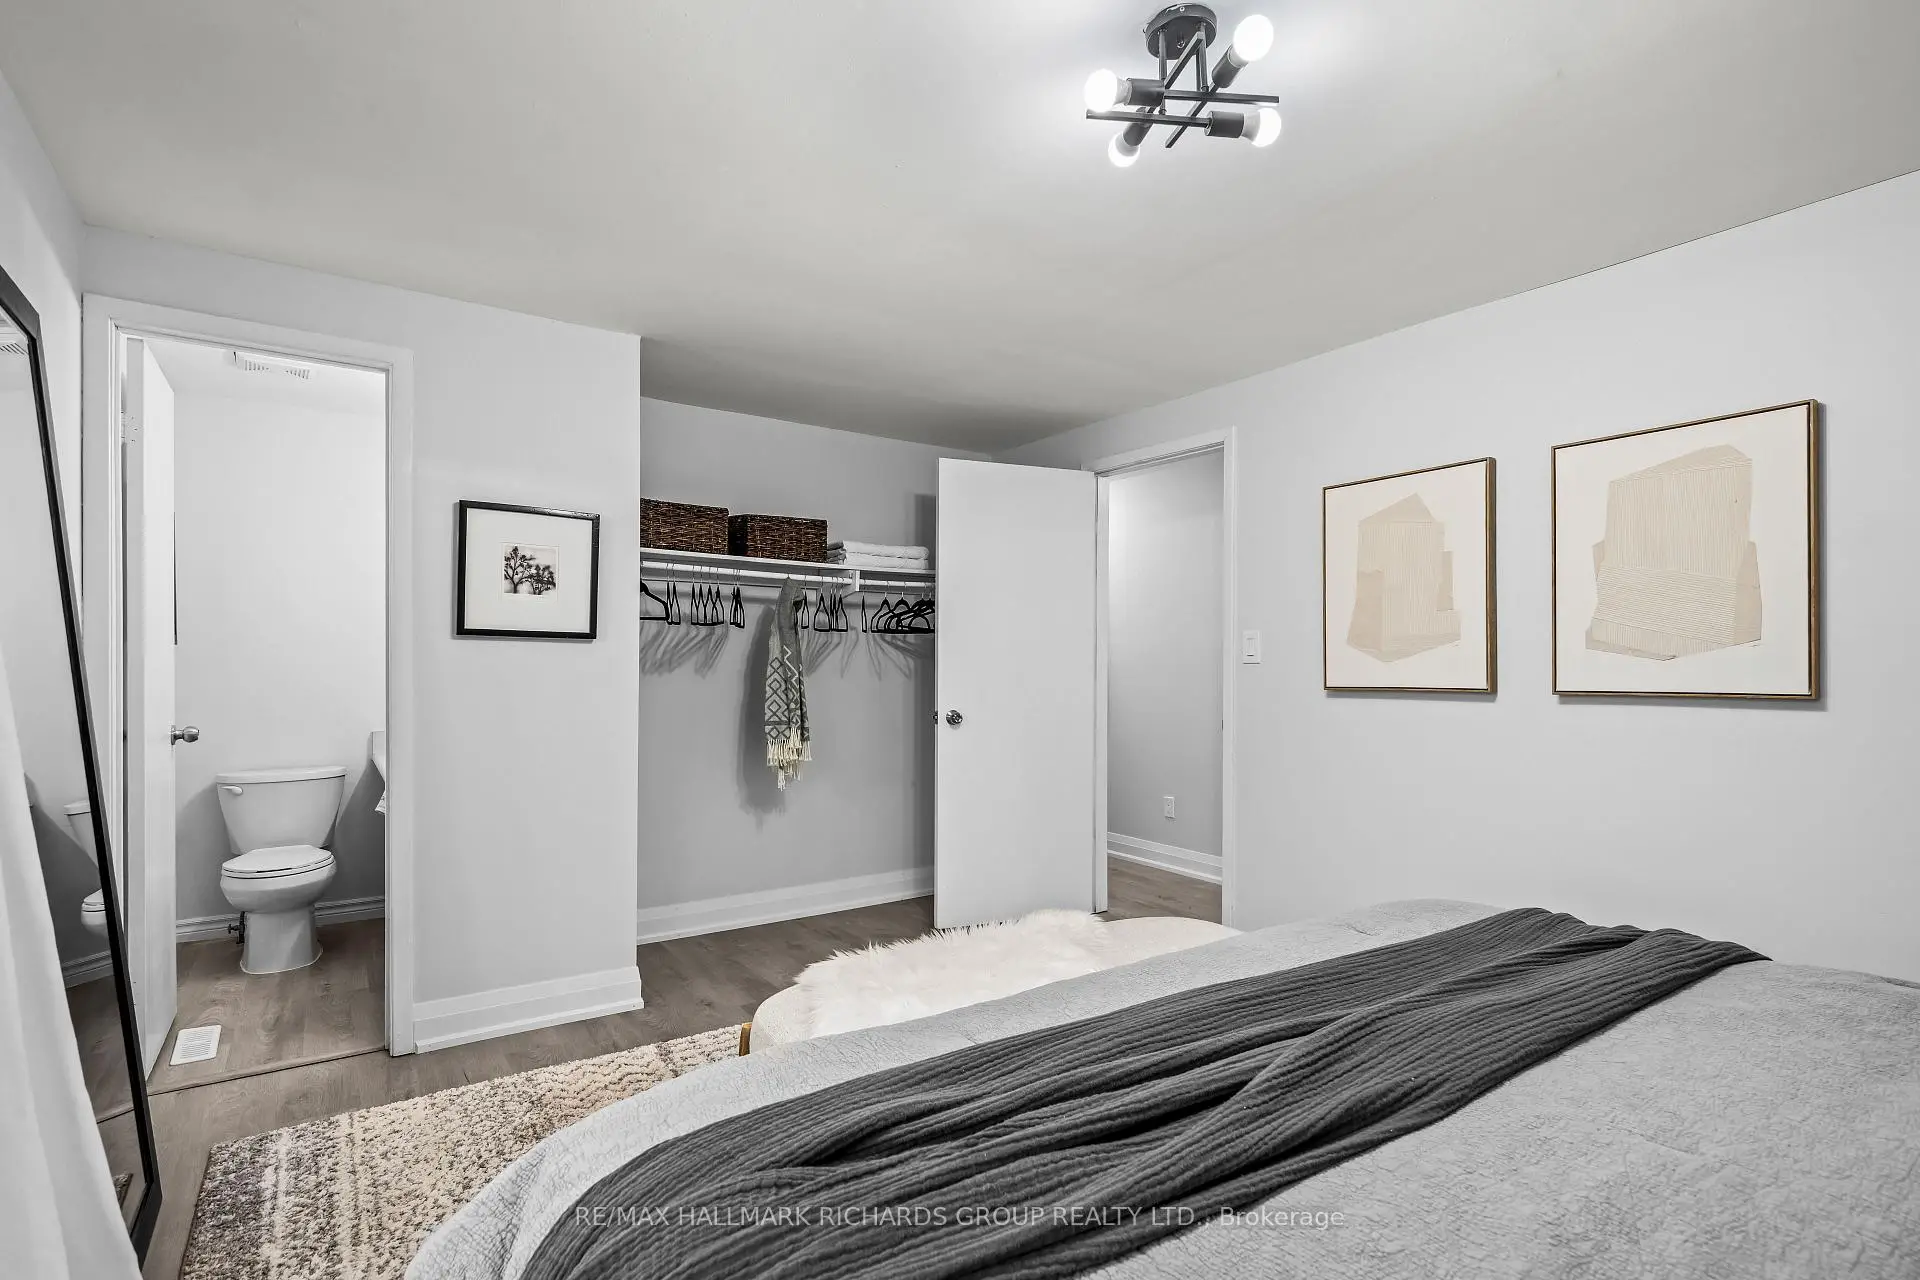

Description
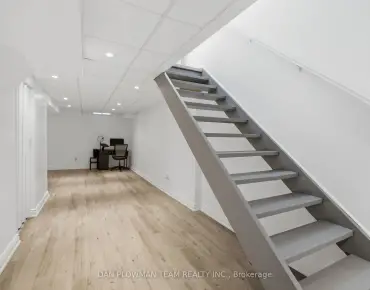
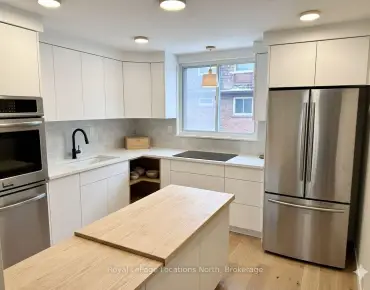
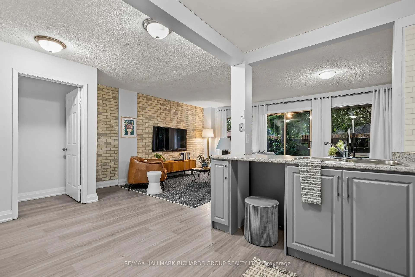
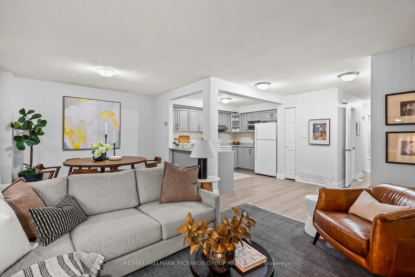
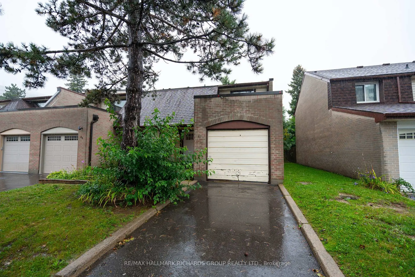
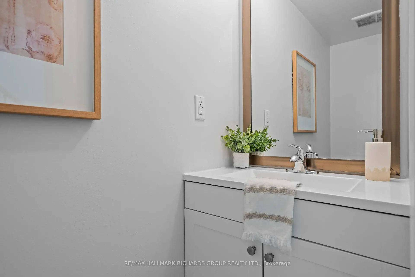
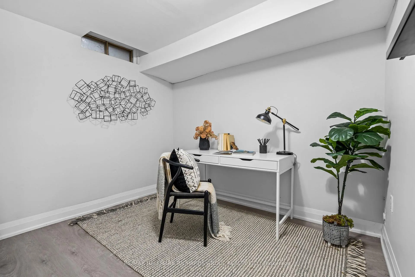
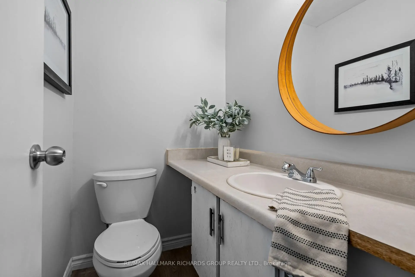
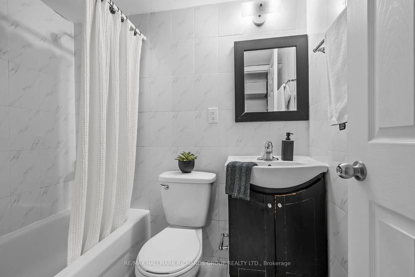
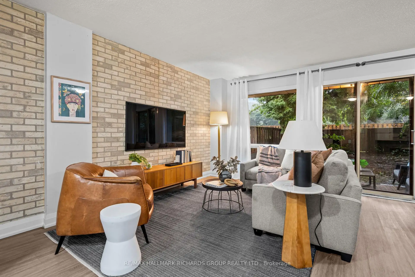
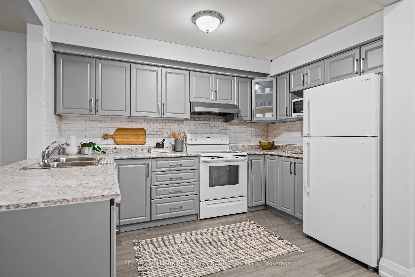
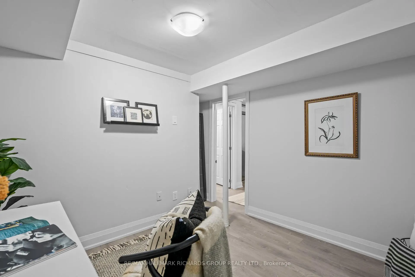
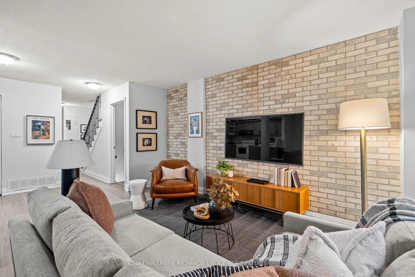
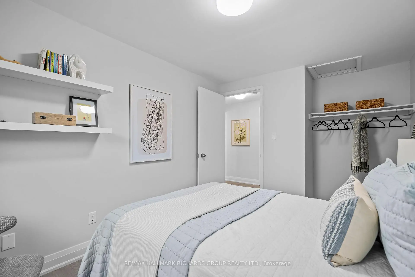
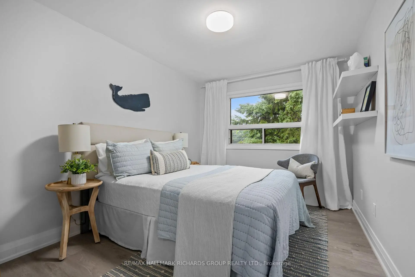
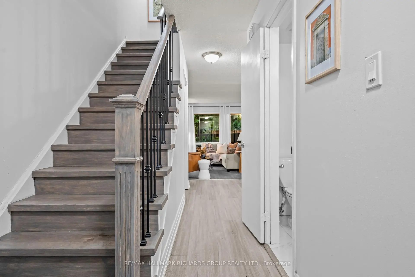
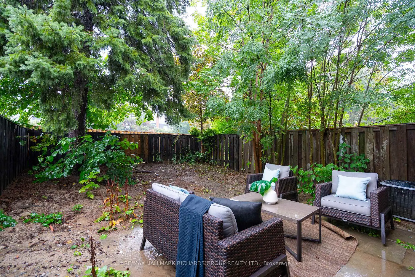
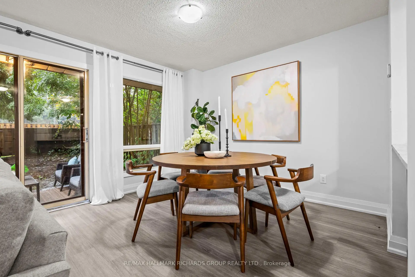
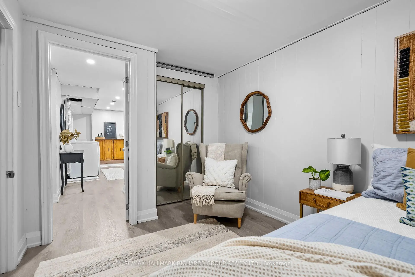
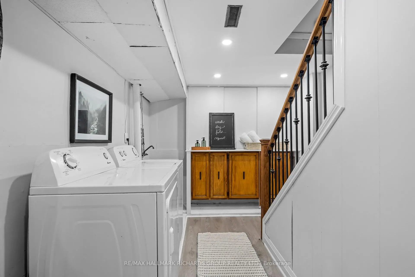
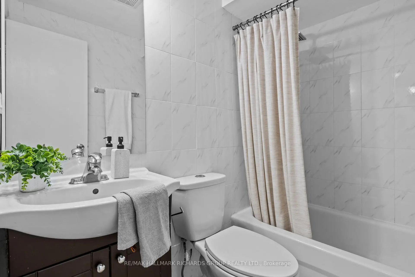
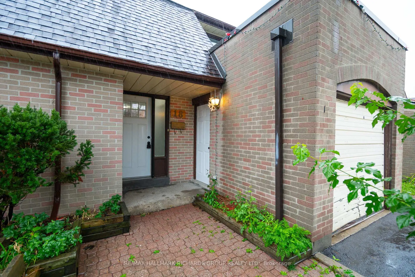
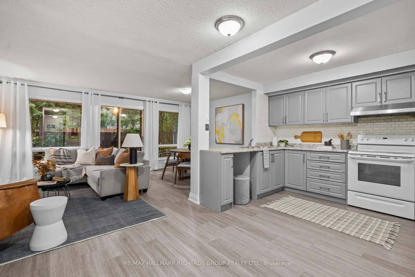
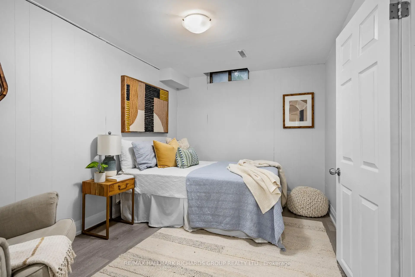
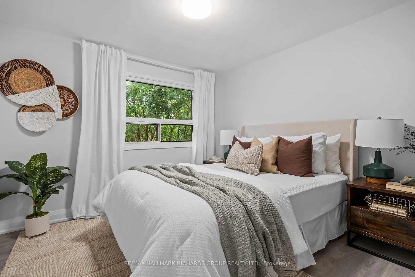
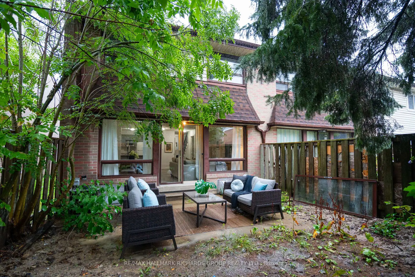
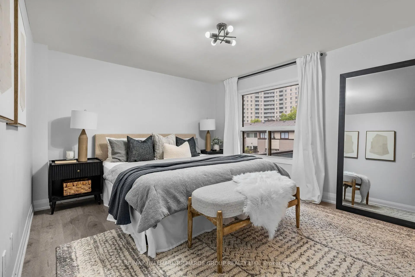
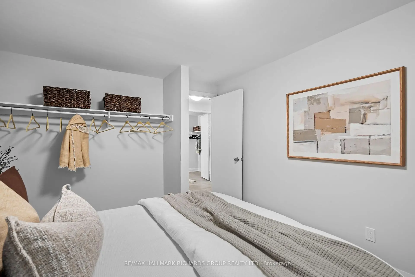
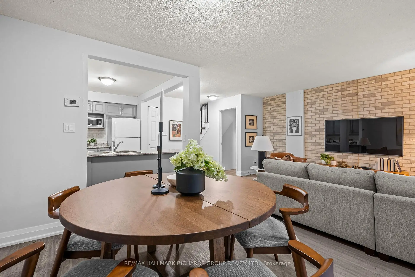
Room where it matters. This 2-storey Morningside townhome pairs generous proportions with a renovated kitchen, patio walkout and finished lower level. 3 bedrooms and 4 bathrooms give daily life space to spread out, while garage and driveway parking keep things easy. Transit, schools, parks and shopping are close by, along with convenient access to a major Scarborough Health Network hospital. A home ready to grow with whatever comes next.
Features
- Facing: East

- Bedrooms: 3+1

- Bathrooms: 4

- Garages: 1

- Kitchens: 1

Details
- Space: 1200-1399

- Maintenance: $ 998.88

- Tax: $ 1855.06

- E13734390

- Listing contracted with: RE/MAX HALLMARK RICHARDS GROUP REALTY LTD.
| Room | Size(M) | Description | |
|---|---|---|---|
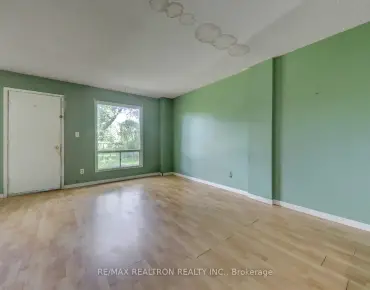
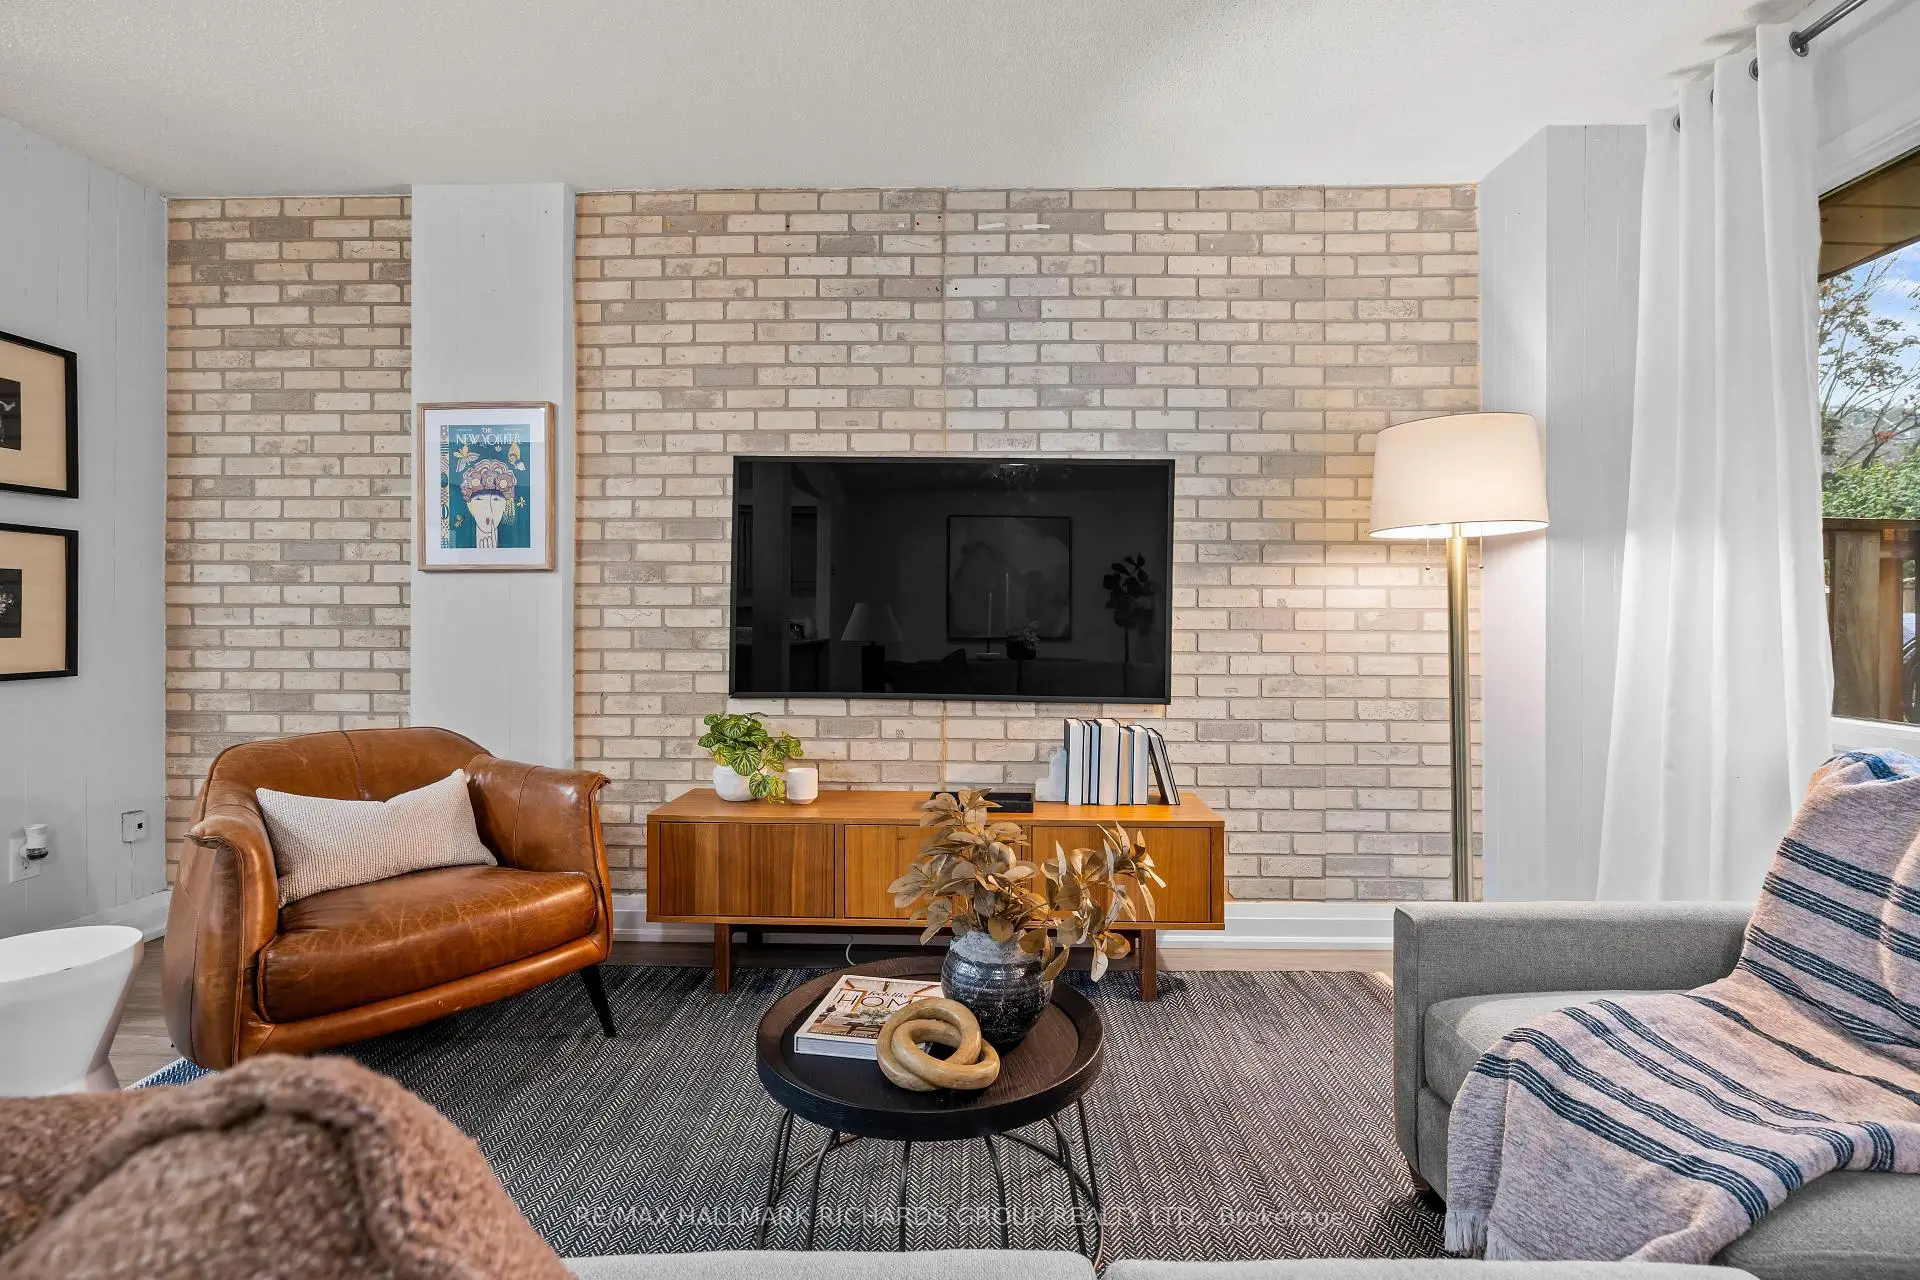
| Living Rm | 3.79x4.60 | Combined w/Dining, W/O To Patio |
|
| Dining Rm | 2.54x3.45 | ||
| Kitchen | 2.48x3.51 | Breakfast Bar, B/I Oven, B/I Fridge |
|
| Bath | 0.76x2.16 | ||
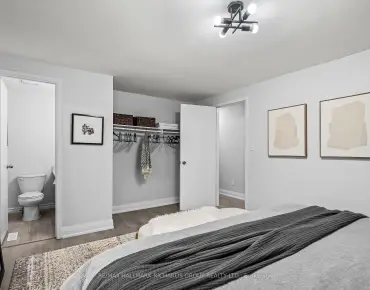
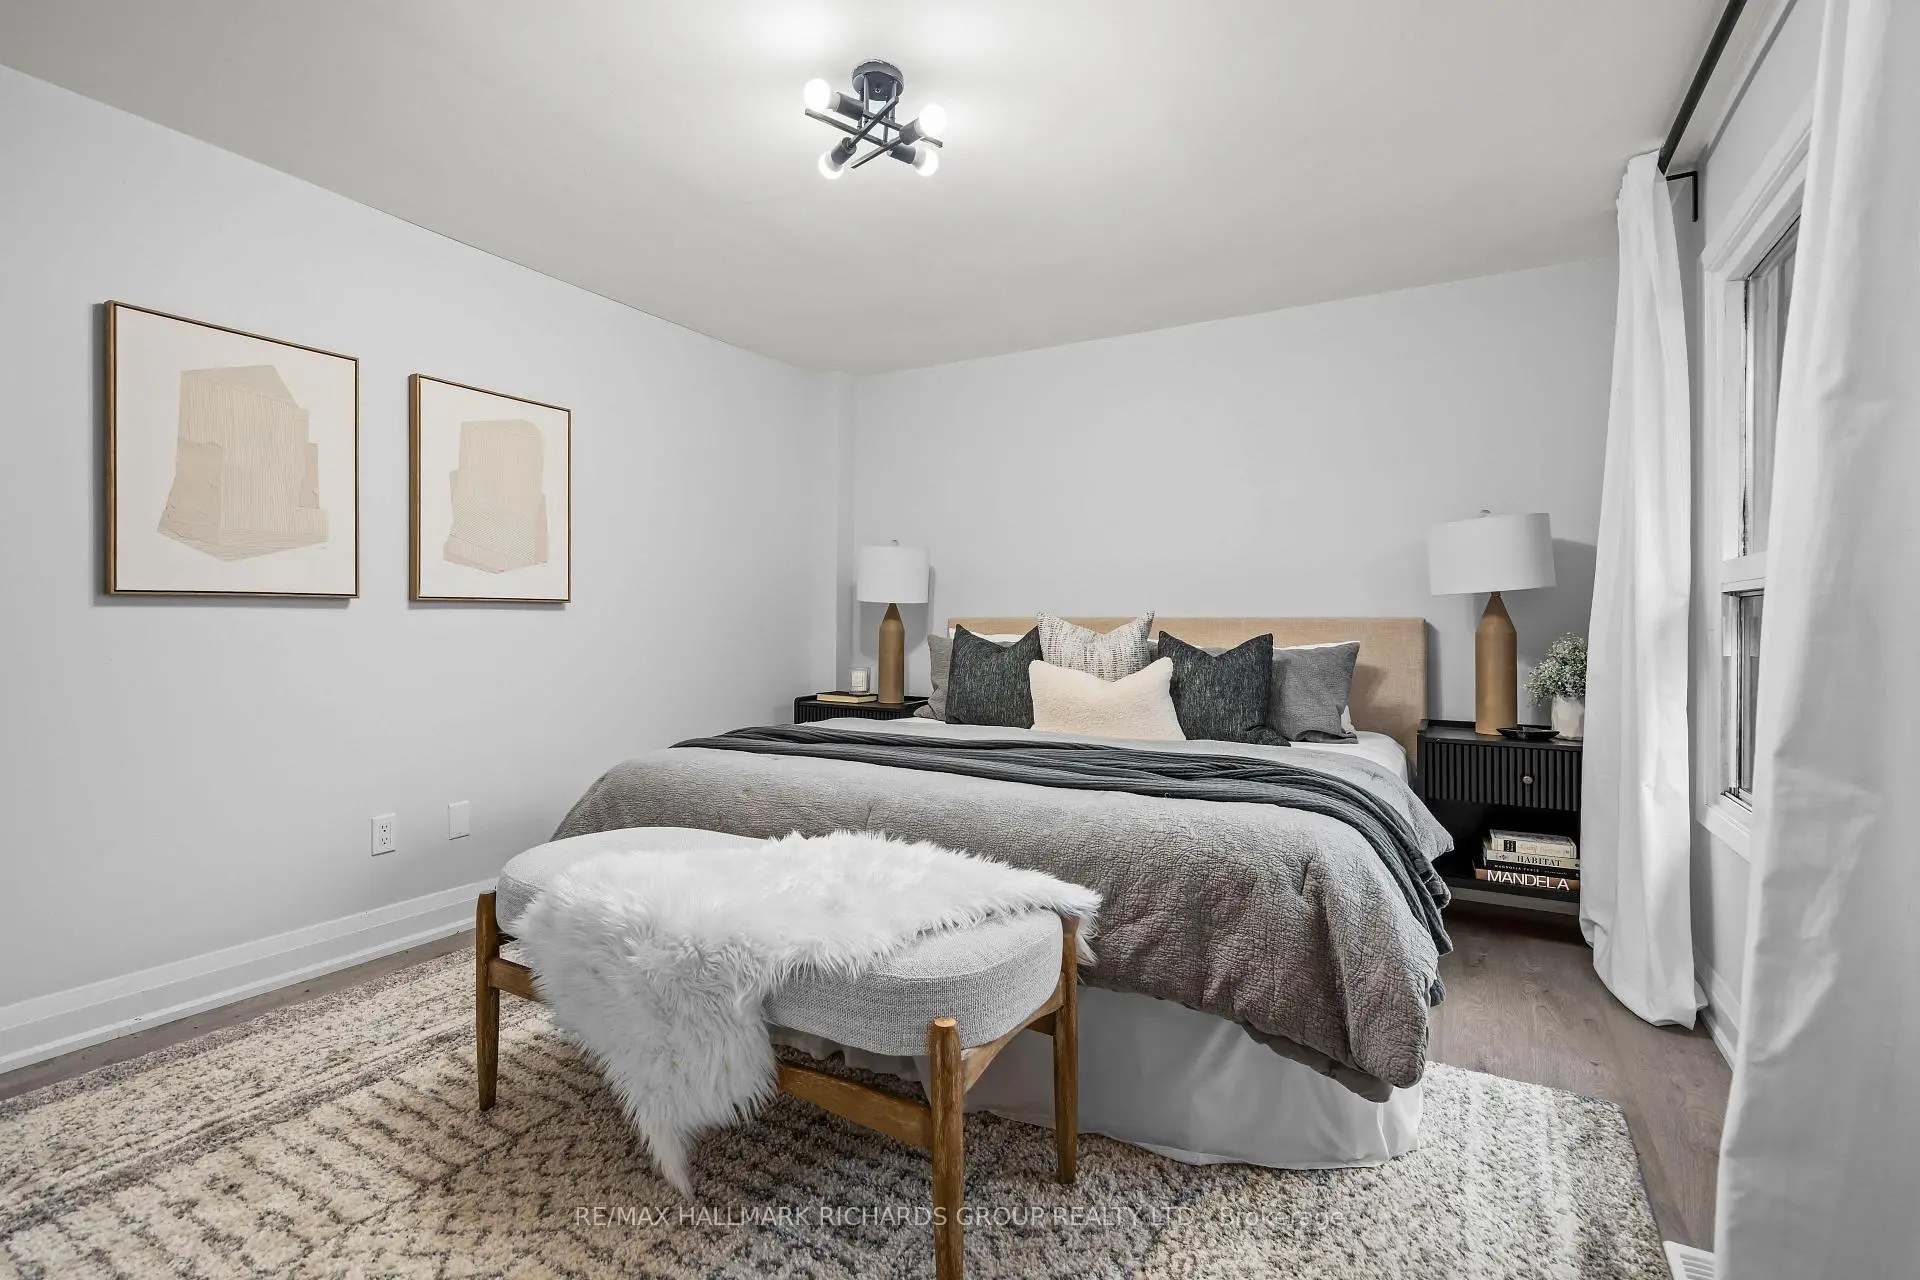
| Primary B | 4.95x3.48 | 2 Pc Ensuite, Window |
|
| 2nd Br | 3.14x3.00 | Window, Closet |
|
| 3rd Br | 2.72x3.56 | Window, Closet |
|
| Bath | 2.08x1.50 | ||
| Bath | 1.65x1.30 | 2 Pc Ensuite |
| Bathroom | Pieces | Level | |
|---|---|---|---|
| 1xBath | 4 pcs | Second |
|
| 1xBath | 2 pcs | Second |
|
| 1xBath | 2 pcs | Ground |
|
| 1xBath | 4 pcs | Basement |