Birchcliffe-Cliffside, Toronto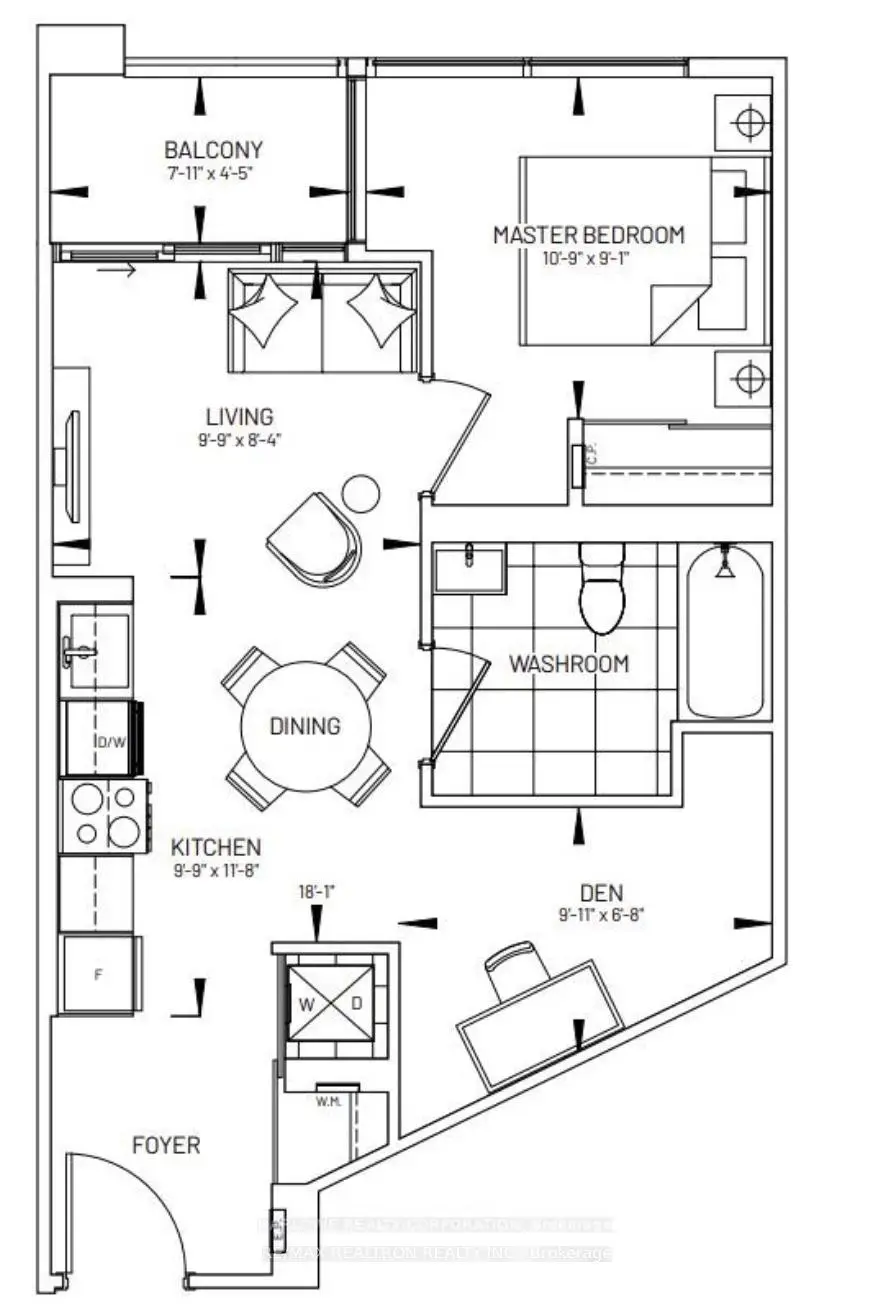

Description
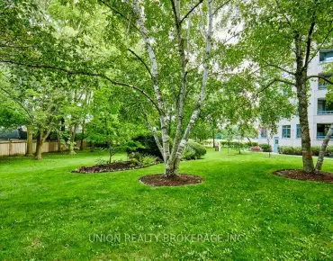
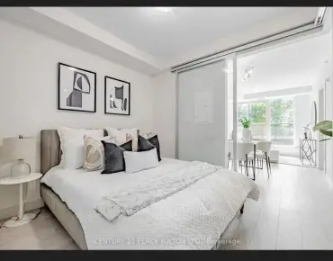
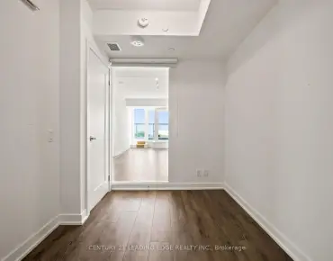
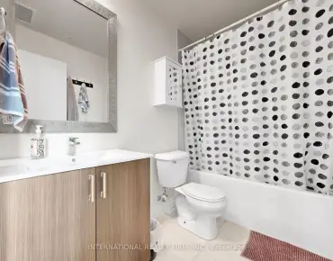
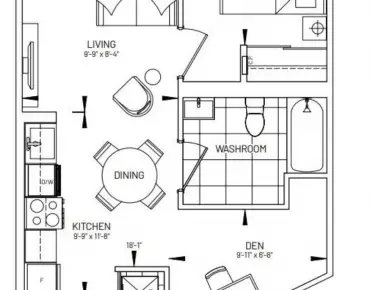
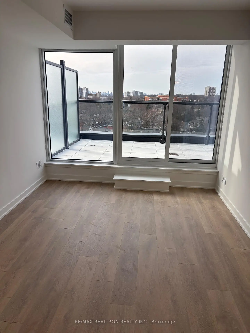
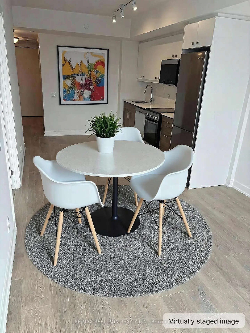
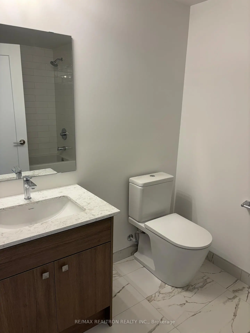
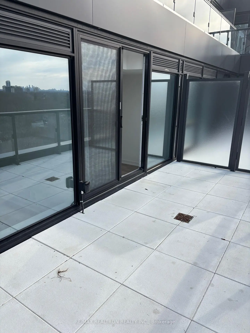
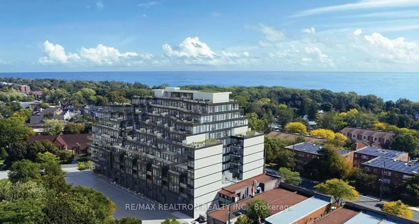
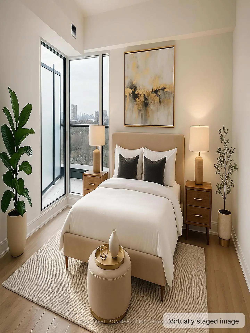
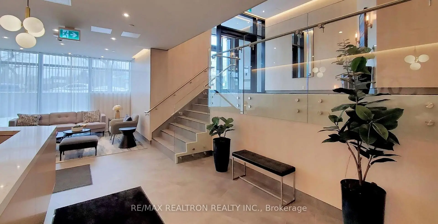
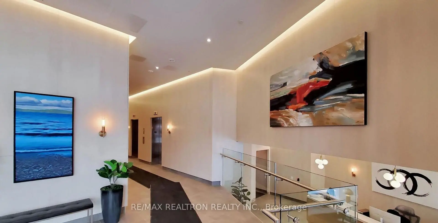
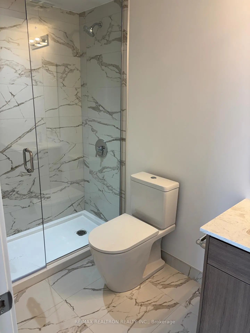
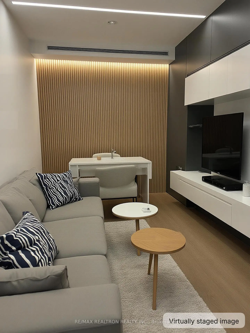
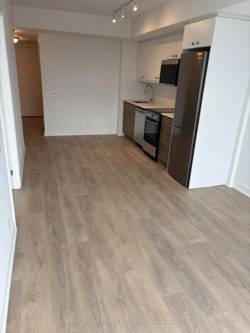
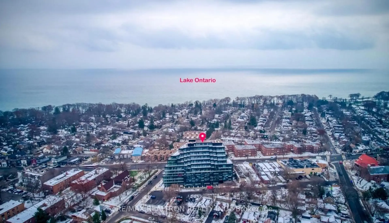
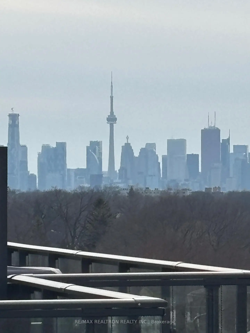
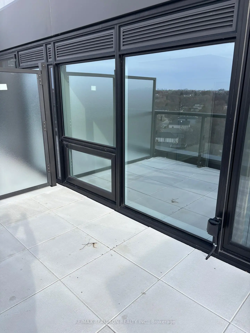
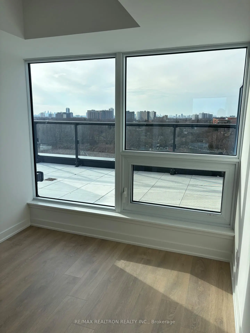
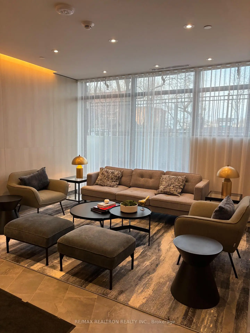
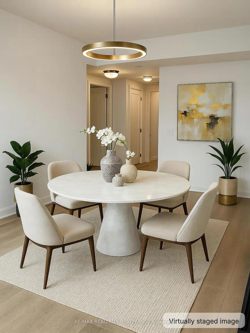
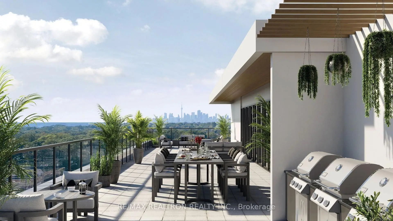
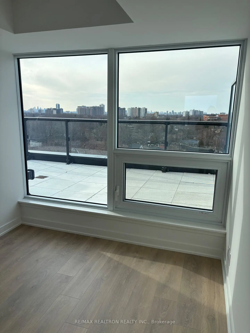
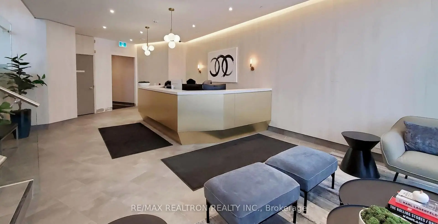
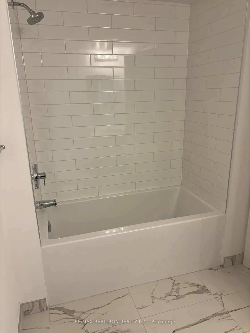
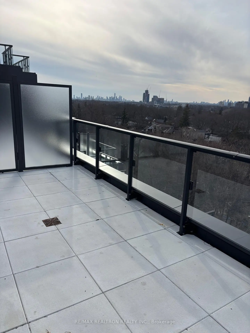
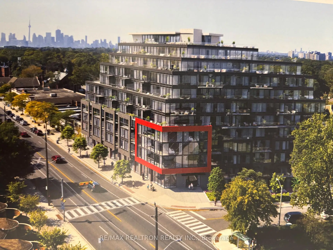
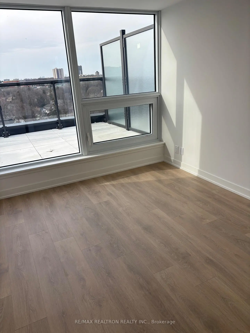
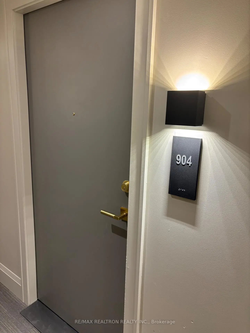
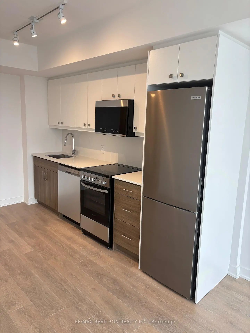
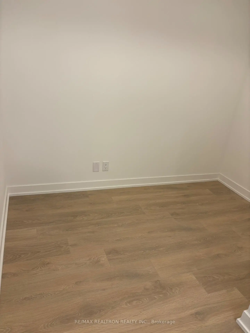
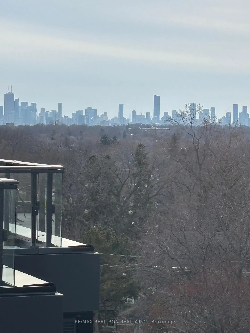
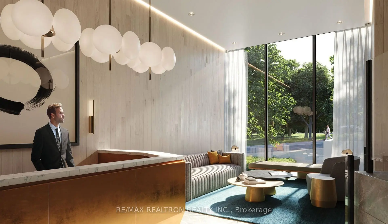
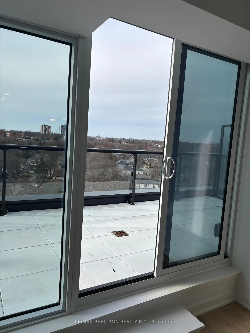
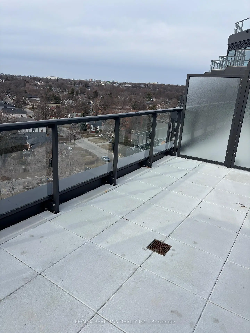
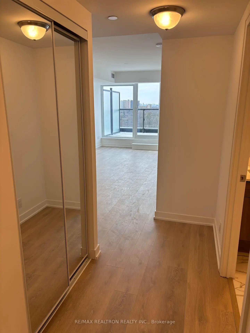
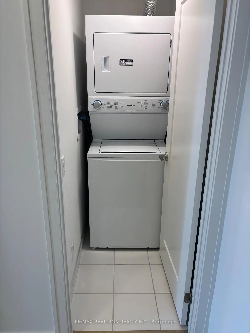
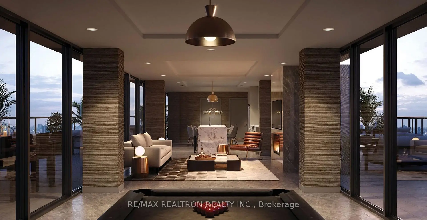
Beautiful modern finishings fantastic generous open layout 1+1 Bdrm (Den) + 192 sq.ft. Terrace E/N/W exposure CN Tower view + 2 Full Bathrooms (Rare). Includes 1 Car Parking + 1 Locker! Great Building Amenities: Concierge, Guest Suite, Fitness Center, Meeting Room, Party Room, Rooftop Terrace w/BBQ Dining Area, Kid's Play Area, Pet's Wash Station + More.
Features
- Facing: North East

- Bedrooms: 1+1

- Bathrooms: 2

- Garages: 1

- Kitchens: 1

Details
- Space: 800-899

- Age: New
- Maintenance: $ 654.14

- Tax: $ 3831.00

- E13728860

- Listing contracted with: RE/MAX REALTRON REALTY INC.

| Room | Size(M) | Description | |
|---|---|---|---|
| Dining Rm | 3.00x2.90 | W/O To Terrace, Glass Doors, Laminate |
|
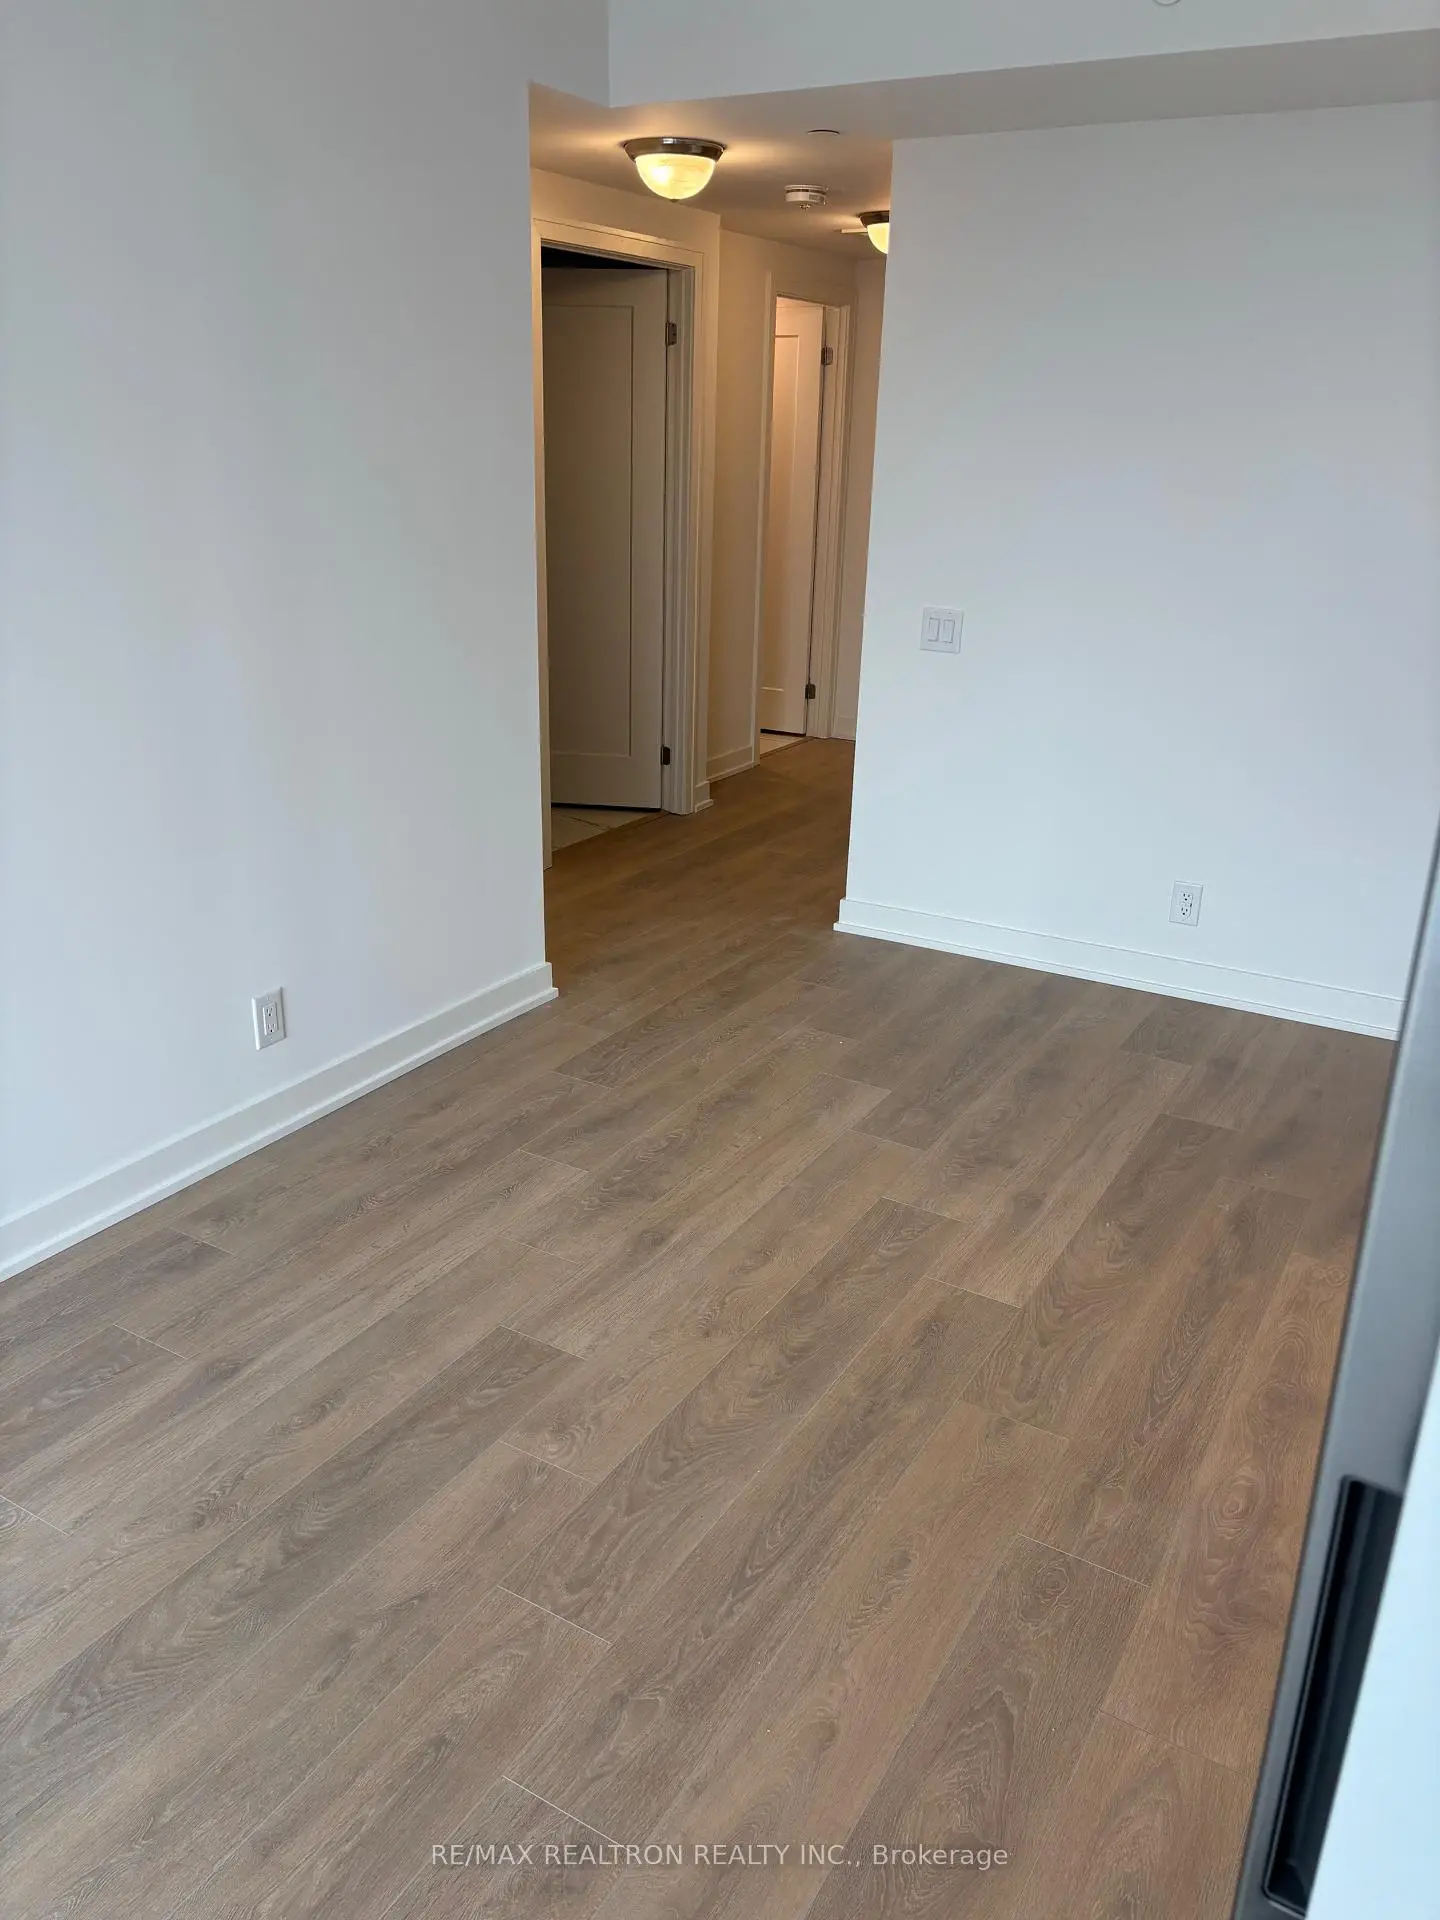
| Kitchen | 3.83x3.40 | Eat-in Kitchen, Open Concept, Combined w/Living |
|
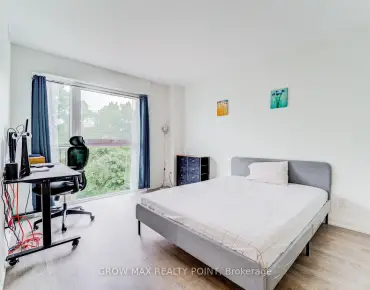
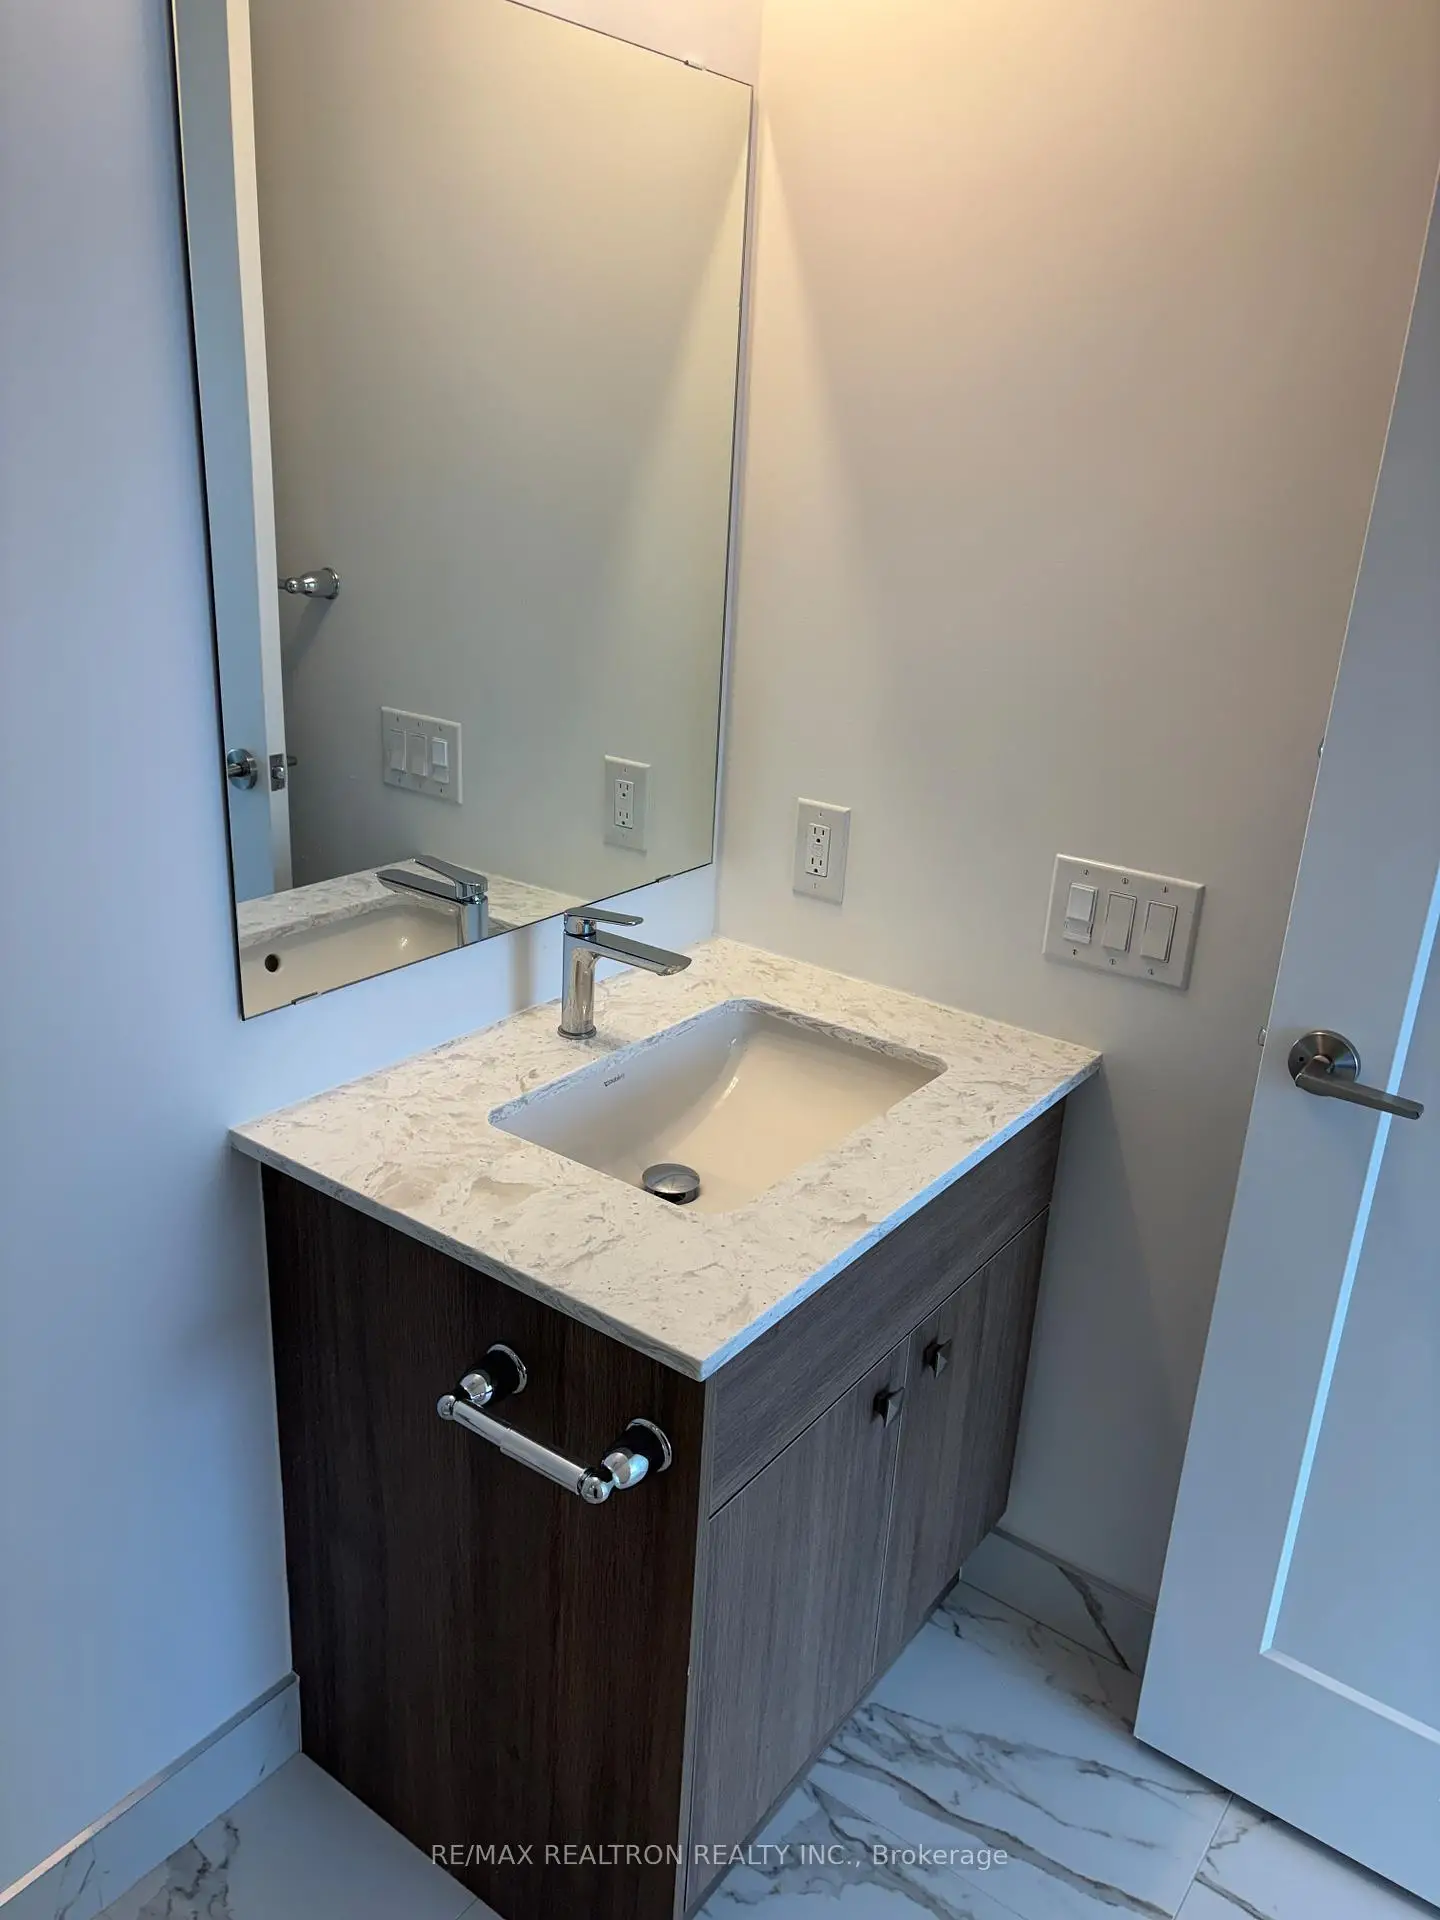
| Primary B | 3.60x2.70 | 3 Pc Ensuite, Laminate, Mirrored Closet |
|
| Living Rm | 3.00x2.90 | W/O To Terrace, Glass Doors, Laminate |
|
| Den | 2.70x2.30 | Open Concept, Coffered Ceiling(s), Laminate |
| Bathroom | Pieces | Level | |
|---|---|---|---|
| 1xBath | 4 pcs | Ground |
|
| 1xBath | 3 pcs | Ground |
Property Summary
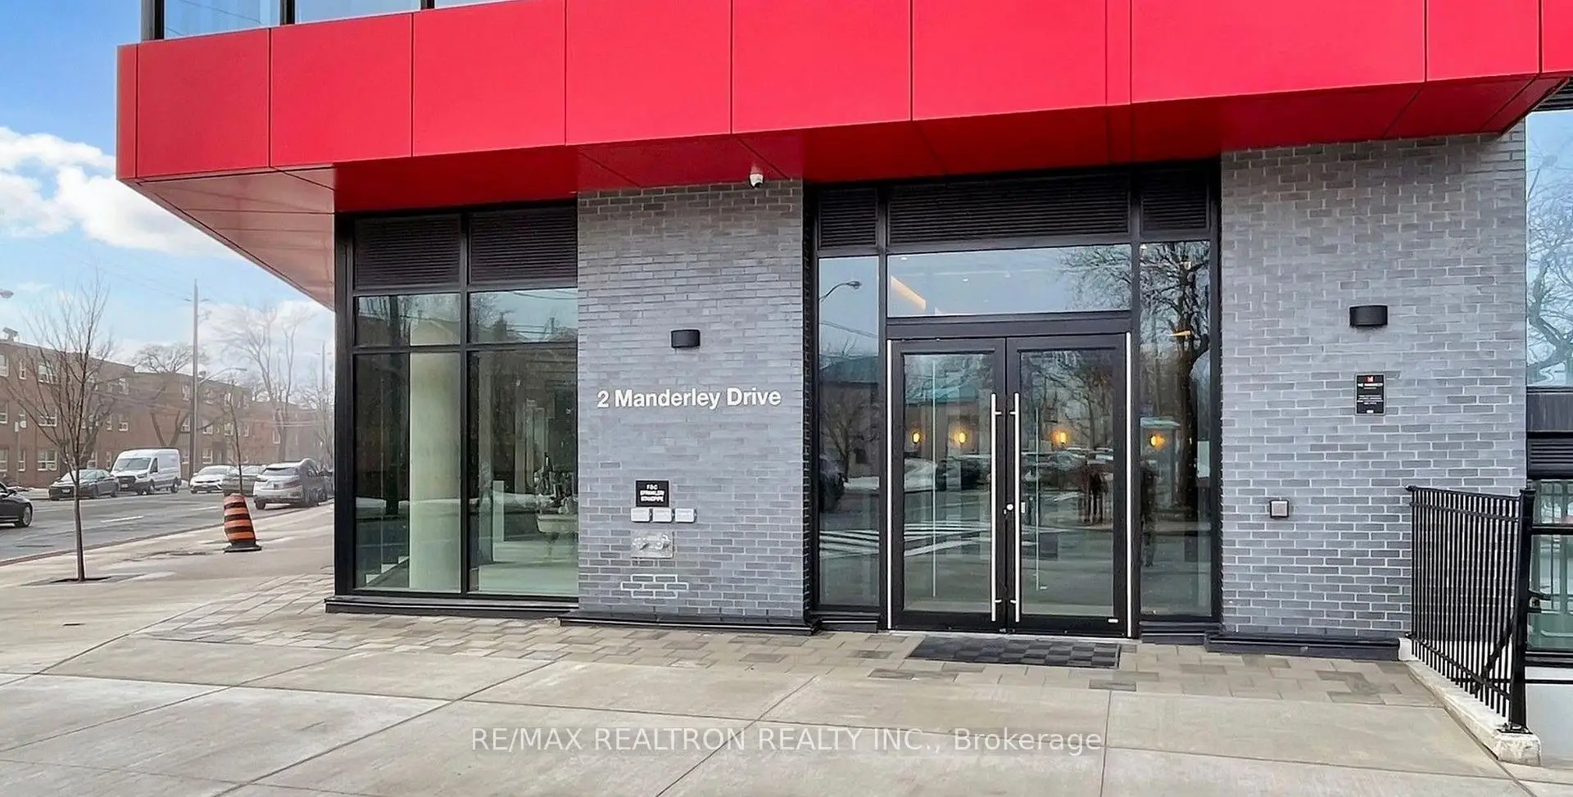
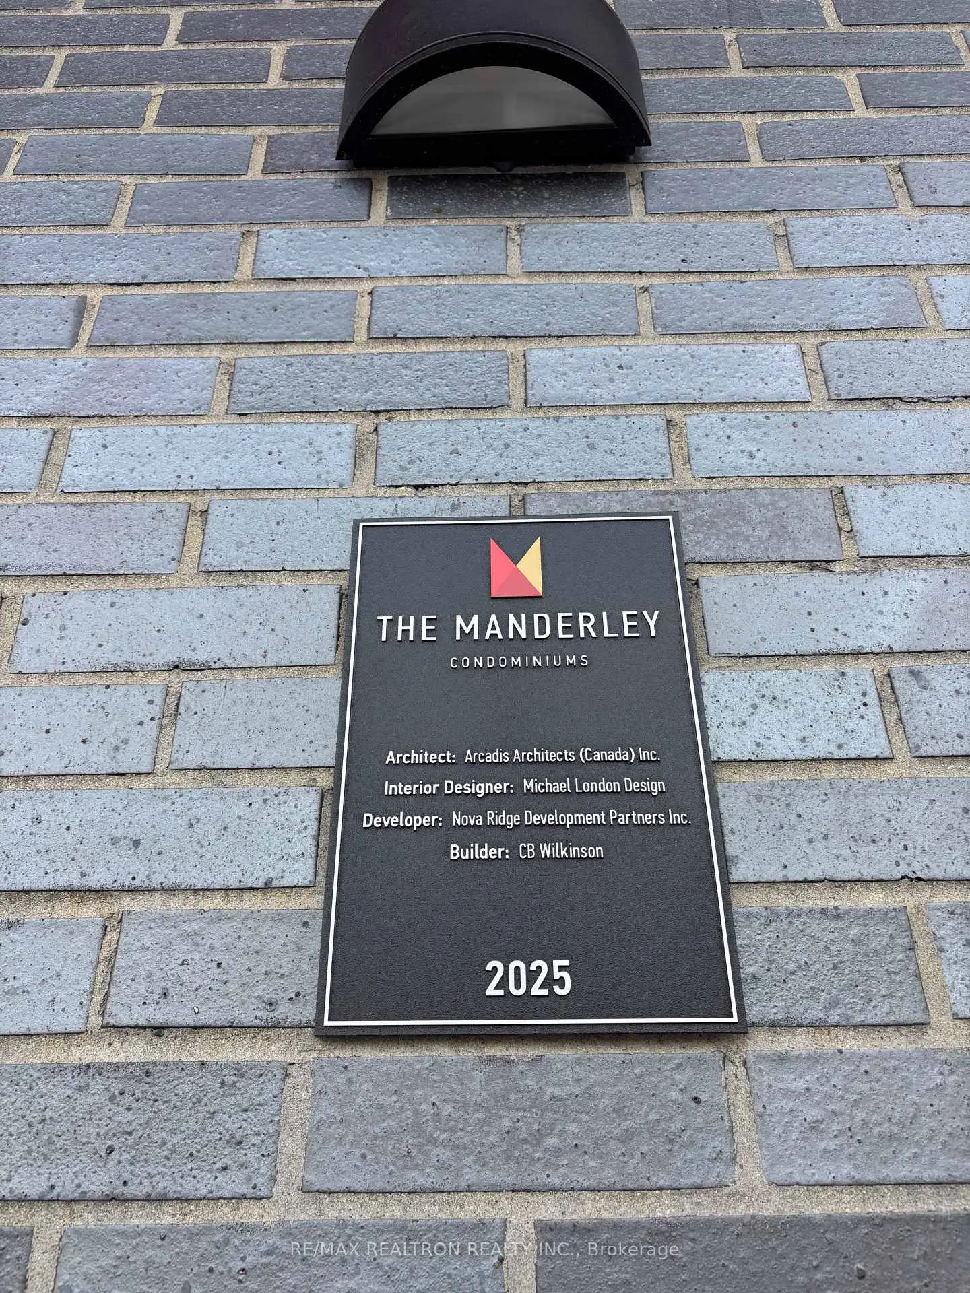
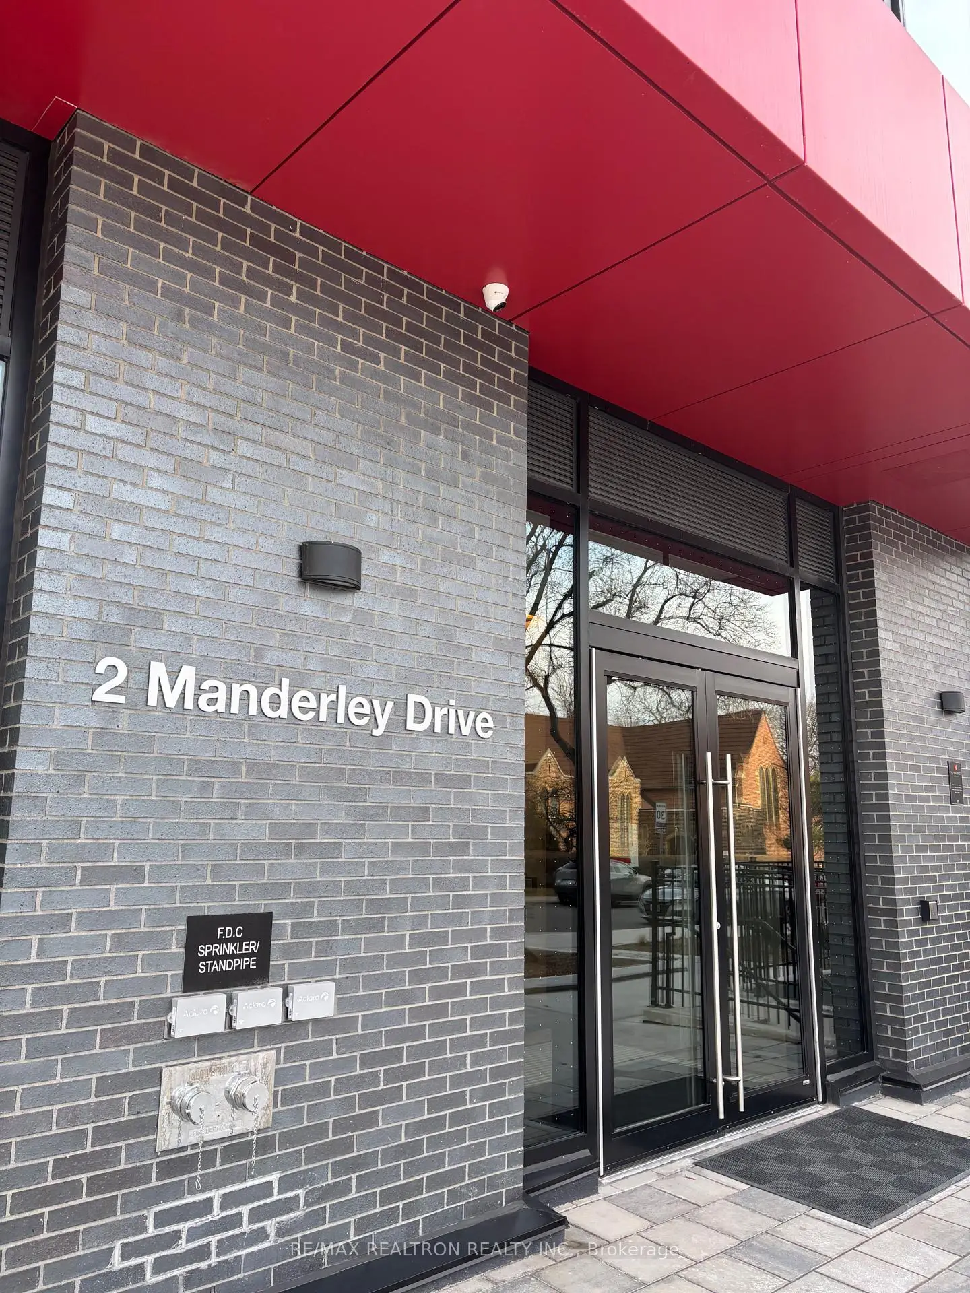
Located close to the intersection of Kingston and Warden, #904-2 Manderley Dr is a 1+1 bedrooms 2 washrooms Condo Apt. The unit has a Single Underground Parking Space. The property has many nice features including Carpet Free. Dinning Room Rm, Kitchen, Primary B, Living Room Rm and Den are on the Ground floor.School Information
- Birch Cliff Public School (Grade:JK-8) 1338/3037
- Birchmount Park Collegiate Institute (Grade:9-12) 676/739
- Immaculate Heart of Mary Catholic School (Grade:JK-8) 1048/3037
- Charles Gordon Senior Public School (Grade:7-8)
- Cliffside Public School (Grade:JK-8) 2413/3037
- Birch Cliff Public School (Grade:JK-8) 1338/3037