Clairlea-Birchmount, Toronto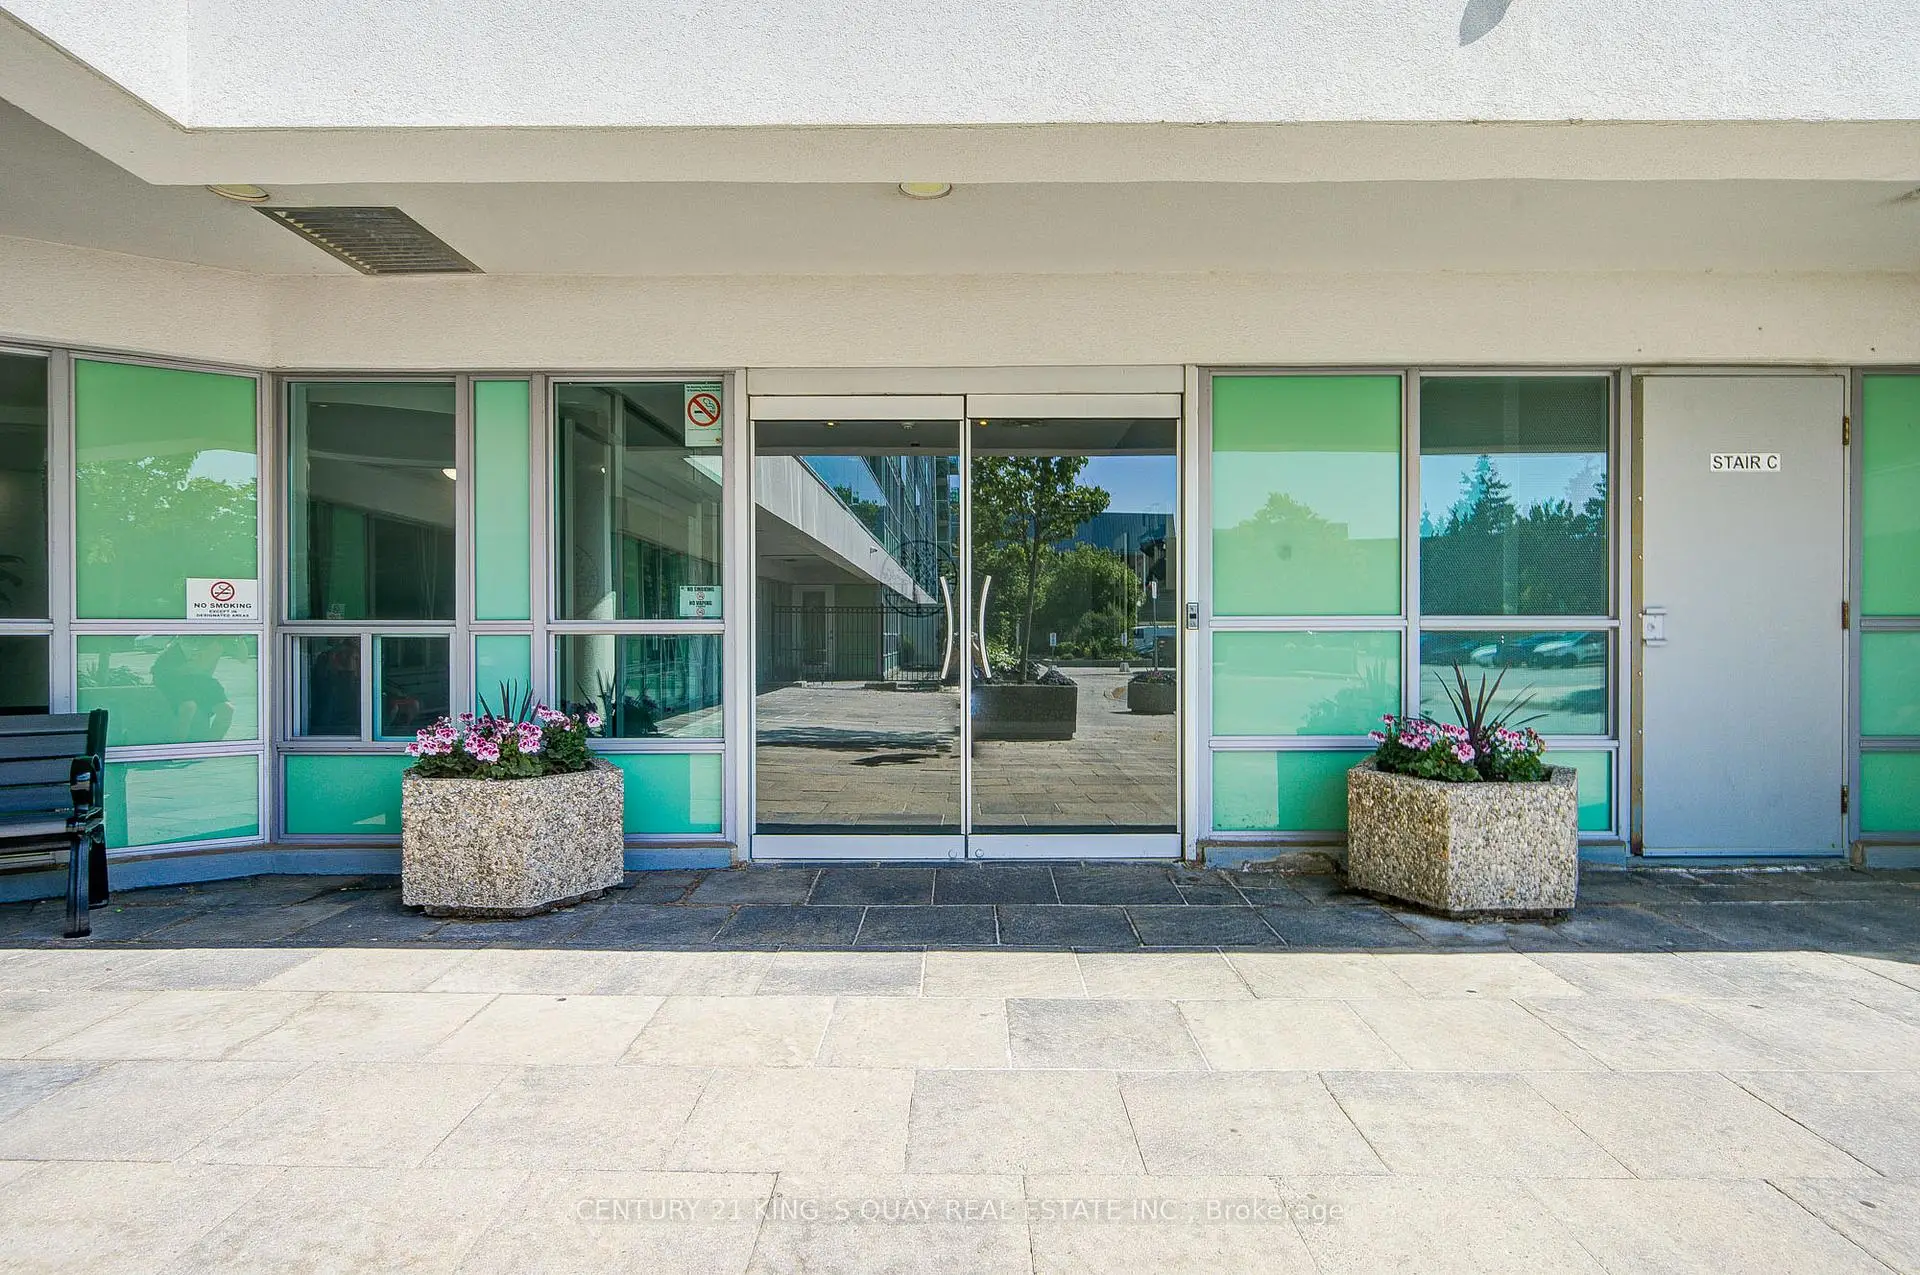

Description
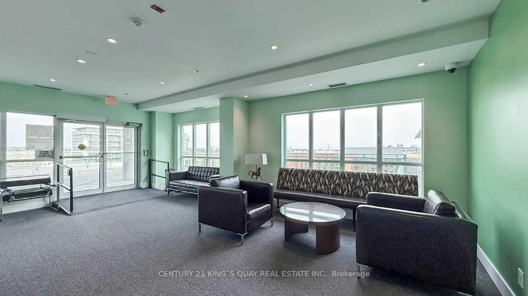
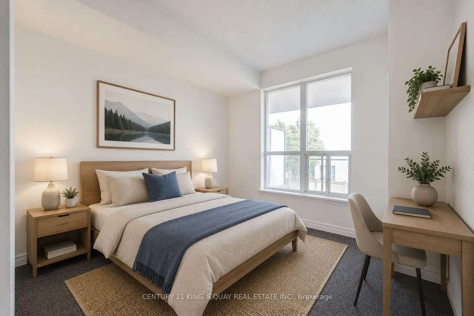
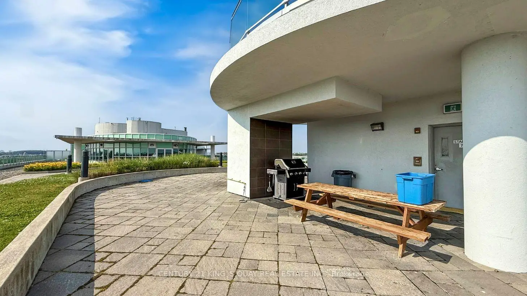
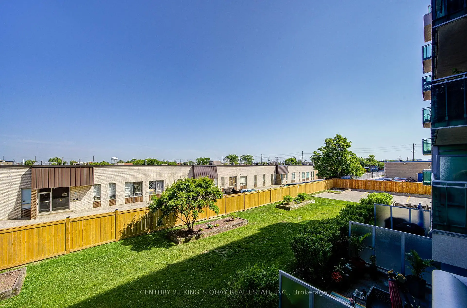
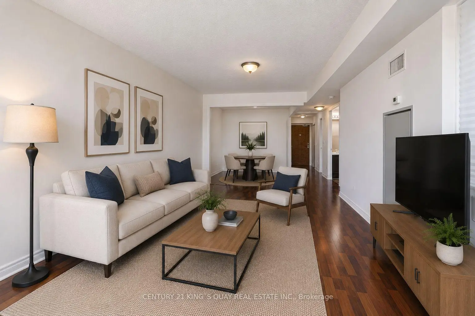
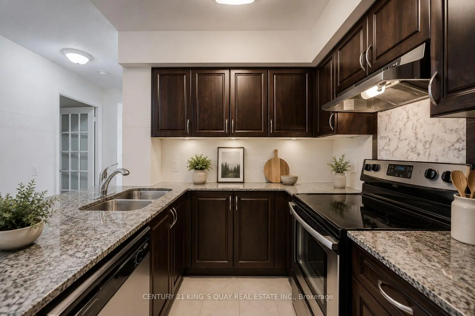
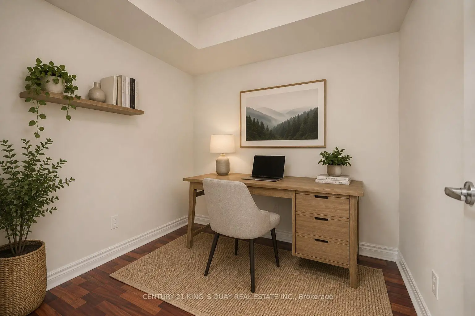
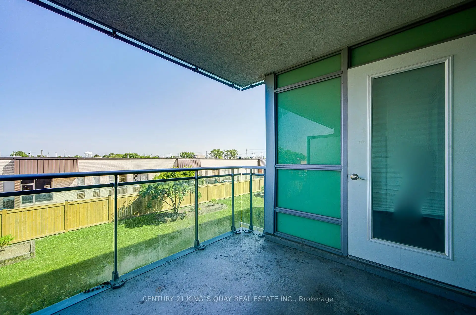
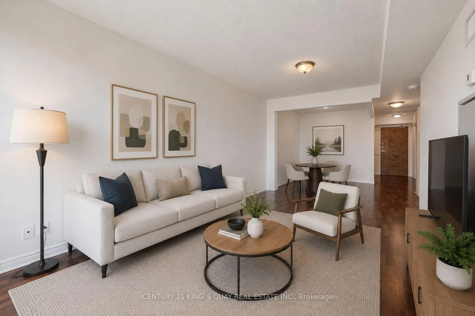
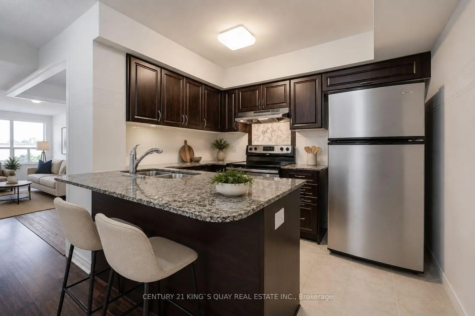
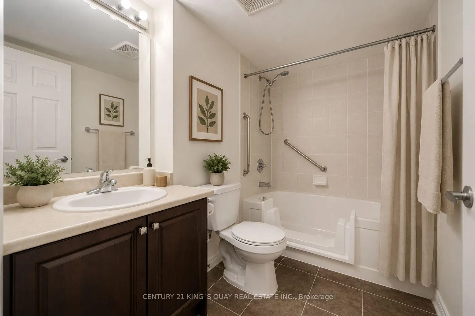
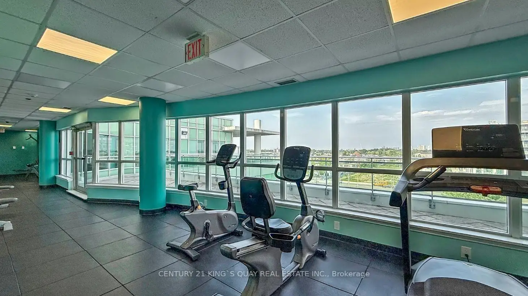
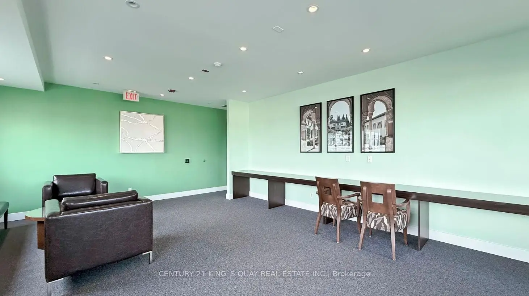
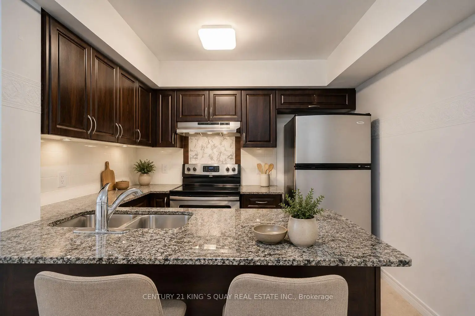
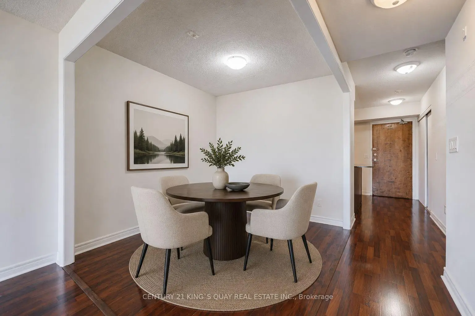
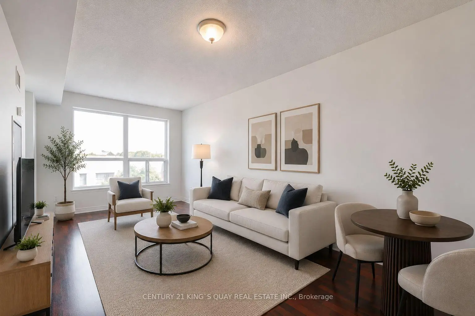
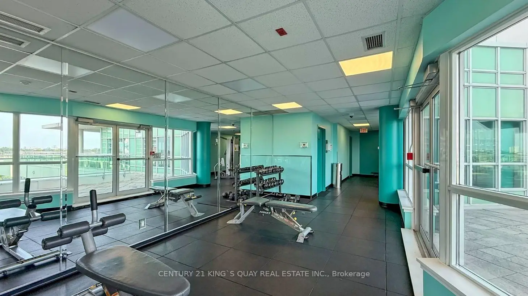
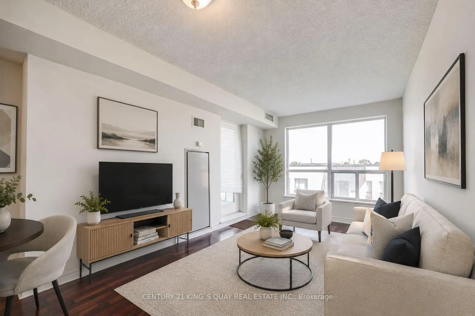
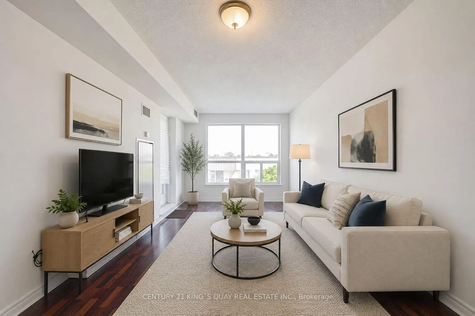
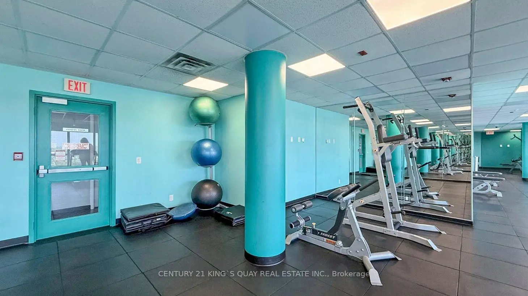
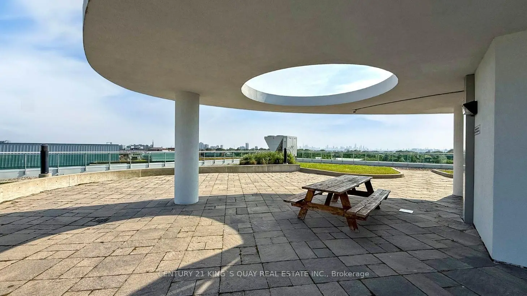
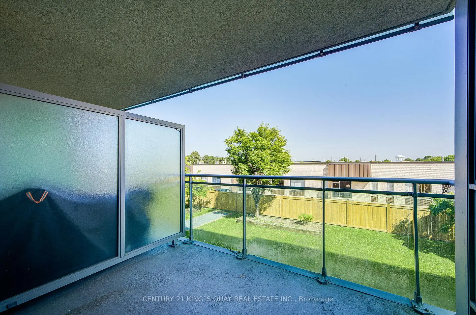
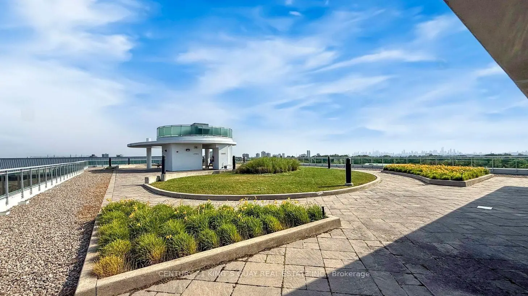
Best Valued Condo Unit in Town! Approximately 674 sq.ft., bright and quiet. Original 2+1 Bedrooms Unit Have been transformed to 1+1 unit and to add space for an open-concept dining area. The second bedroom can be easily restored back if desired and make it a full-sized 2+1 unit. Private Balcony, 1 parking and 1 locker included for your added convenience. The open-concept layout seamlessly connects the living, dining, and kitchen areas, creating a comfortable space ideal for both everyday living and entertaining. The versatile den is spacious enough to accommodate both a bed and study desk, providing excellent flexibility for a home office, guest space, or additional sleeping area. Large windows allow for abundant natural light, while the balcony offers an inviting outdoor extension of the home. The unit also includes one of the best parking spots in the building, conveniently located directly across from the elevator. Residents enjoy excellent building amenities including a rooftop deck, party room, gym room, and meeting room, while being conveniently located approximately 15 minutes to the DVP and Hwy 401, and only 4 minutes to Warden Station. Ideally situated close to transit, shopping, dining, parks, and major amenities, this suite presents an excellent opportunity for first-time buyers, professionals, or investors seeking modern urban living in Toronto.
Features
- Facing: West

- Bedrooms: 2+1

- Bathrooms: 1

- Garages: 1

- Kitchens: 1

Details
- Space: 600-699

- Maintenance: $ 628.10

- Tax: $ 2186.85

- E13718290

- Listing contracted with: CENTURY 21 KING`S QUAY REAL ESTATE INC.
| Room | Size(M) | Description | |
|---|---|---|---|
| Living Rm | 5.05x2.85 | Laminate, Combined w/Dining, W/O To Balcony |
|
| Dining Rm | 5.05x2.85 | Laminate, Combined w/Living, W/O To Balcony |
|
| Kitchen | 2.75x2.50 | Modern Kitchen, Granite Counters |
|
| Primary B | 3.40x2.95 | Broadloom, Window |
|
| 2nd Br | 2.75x2.25 | Broadloom |
|
| Den | 2.35x2.27 | Laminate |
| Bathroom | Pieces | Level | |
|---|---|---|---|
| 1xBath | 4 pcs | Flat |
Property Summary
Located close to the intersection of Warden Ave and St Clair Ave E, #227-60 Fairfax Cres is a 2+1 bedrooms 1 washrooms Condo Apt. The unit has a Single Underground Parking Space with a Locker. The property has many nice features including None. .Wilshire on the Green
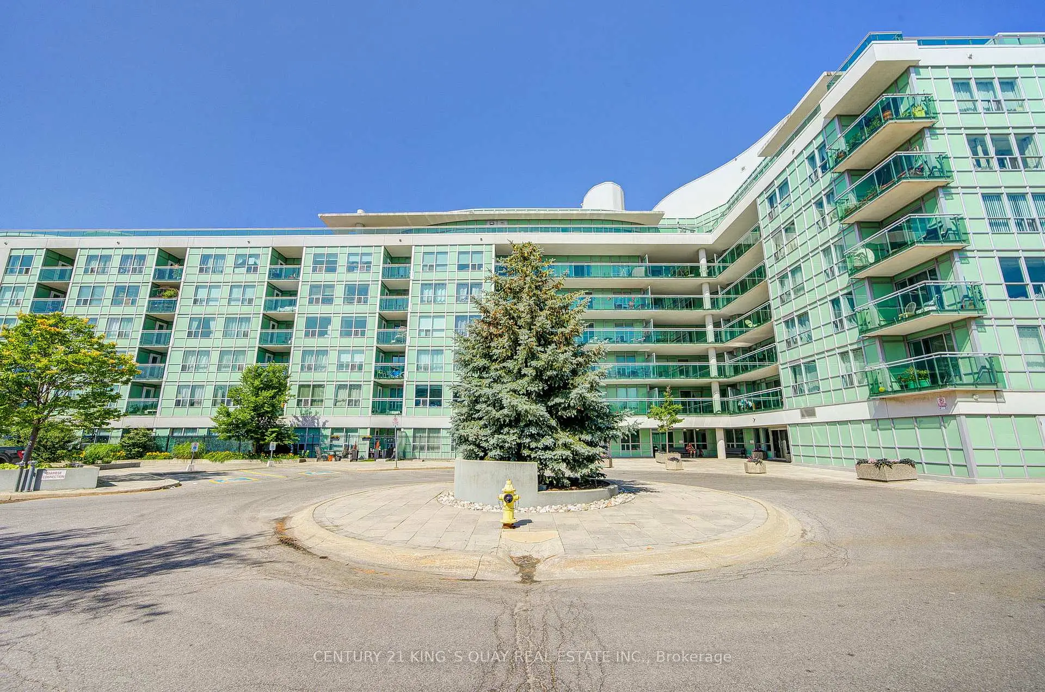
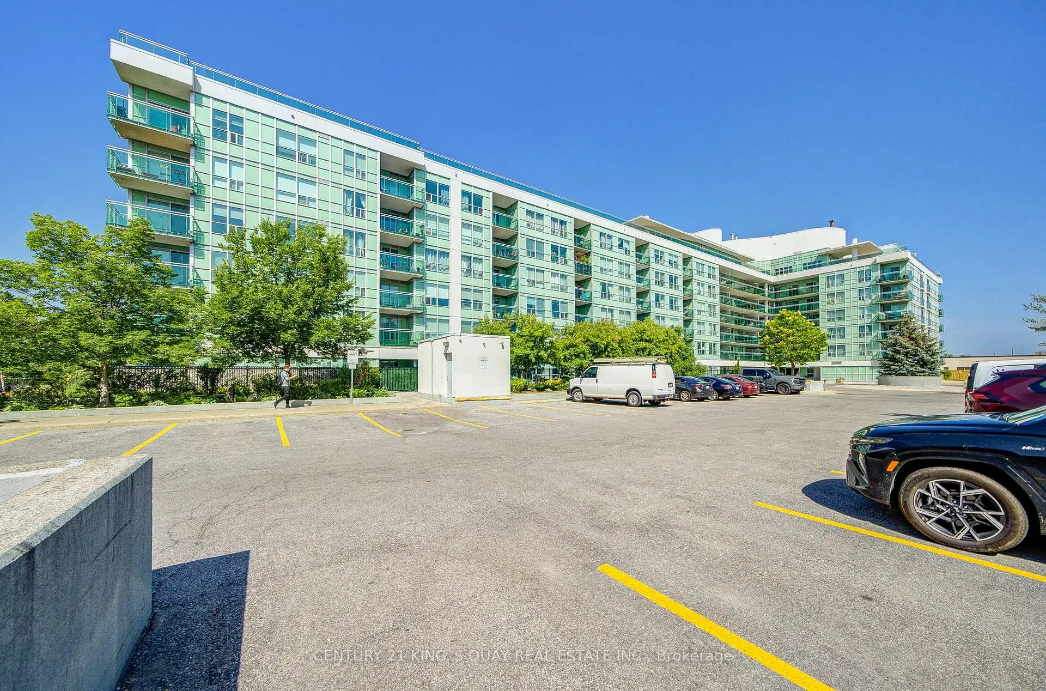
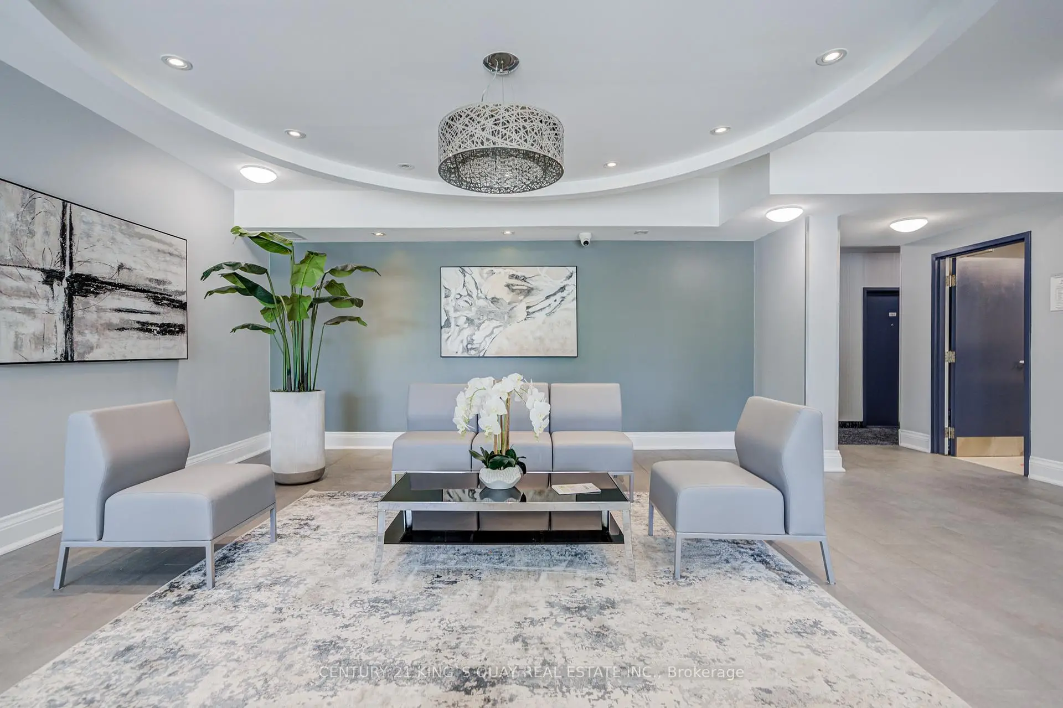
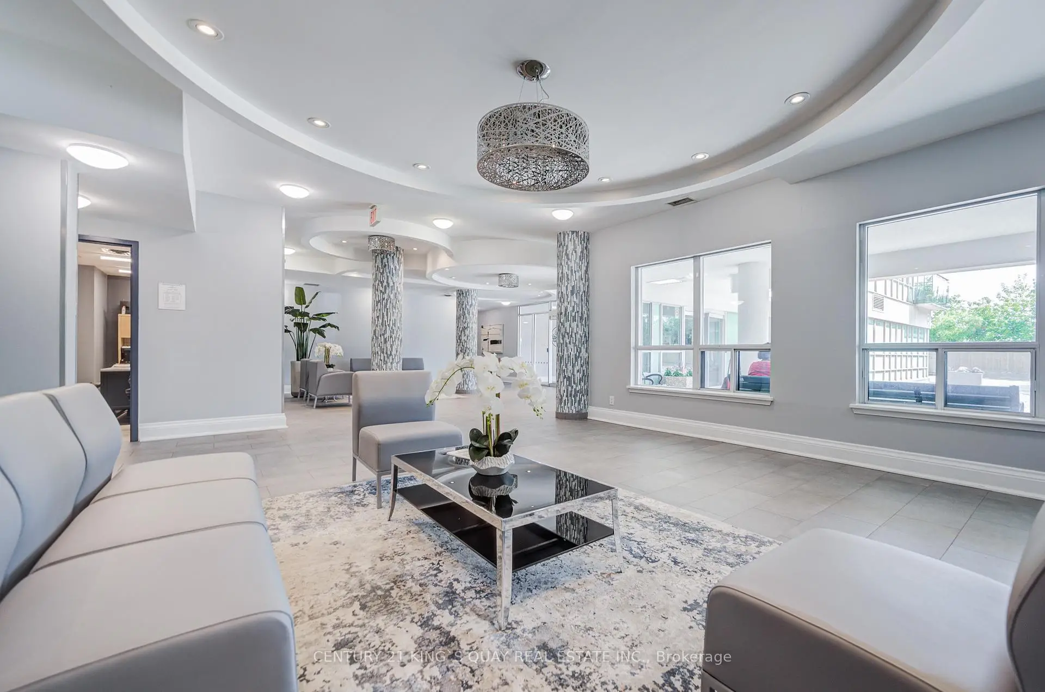
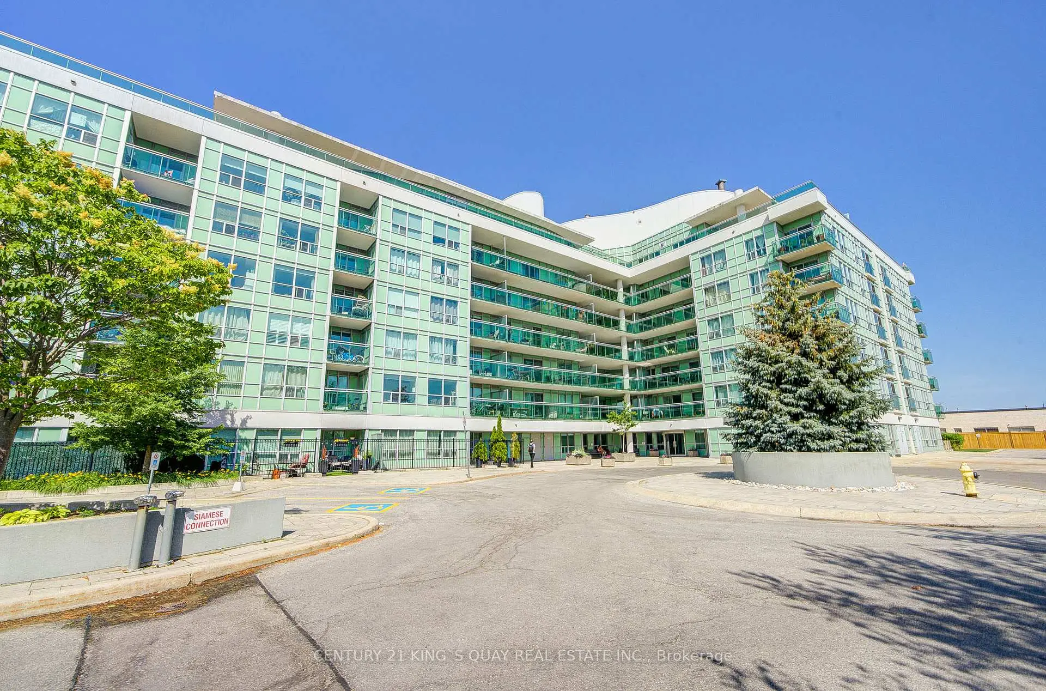
60 Fairfax Cres was developed by real estate developer Norstar Group. The age of the residential building is approximately 14 years. It has about 7 levels and 198 units. Wilshire on the Green offers amenities such as Rooftop Deck/Garden, Party/Meeting room, Security System and Visitor Parking. The monthly maintenance fee includes Heat, Water and Air Conditioning. There are total 3 units for sale and 5 for lease in 60 Fairfax Cres.School Information
- Clairlea Public School (Grade:JK-8) 2578/3037
- SATEC @ W A Porter Collegiate Institute (Grade:9-12) 84/739
- Our Lady of Fatima Catholic School (Grade:JK-8) 1617/3037
- Presteign Heights Elementary School (Grade:JK-5)
- Clairlea Public School (Grade:JK-8) 2578/3037
- Charles Gordon Senior Public School (Grade:7-8)


Commute Information
Warden Subway Station (0.7km)Scarborough Go Train Station (2.4km)