Rouge E11, Toronto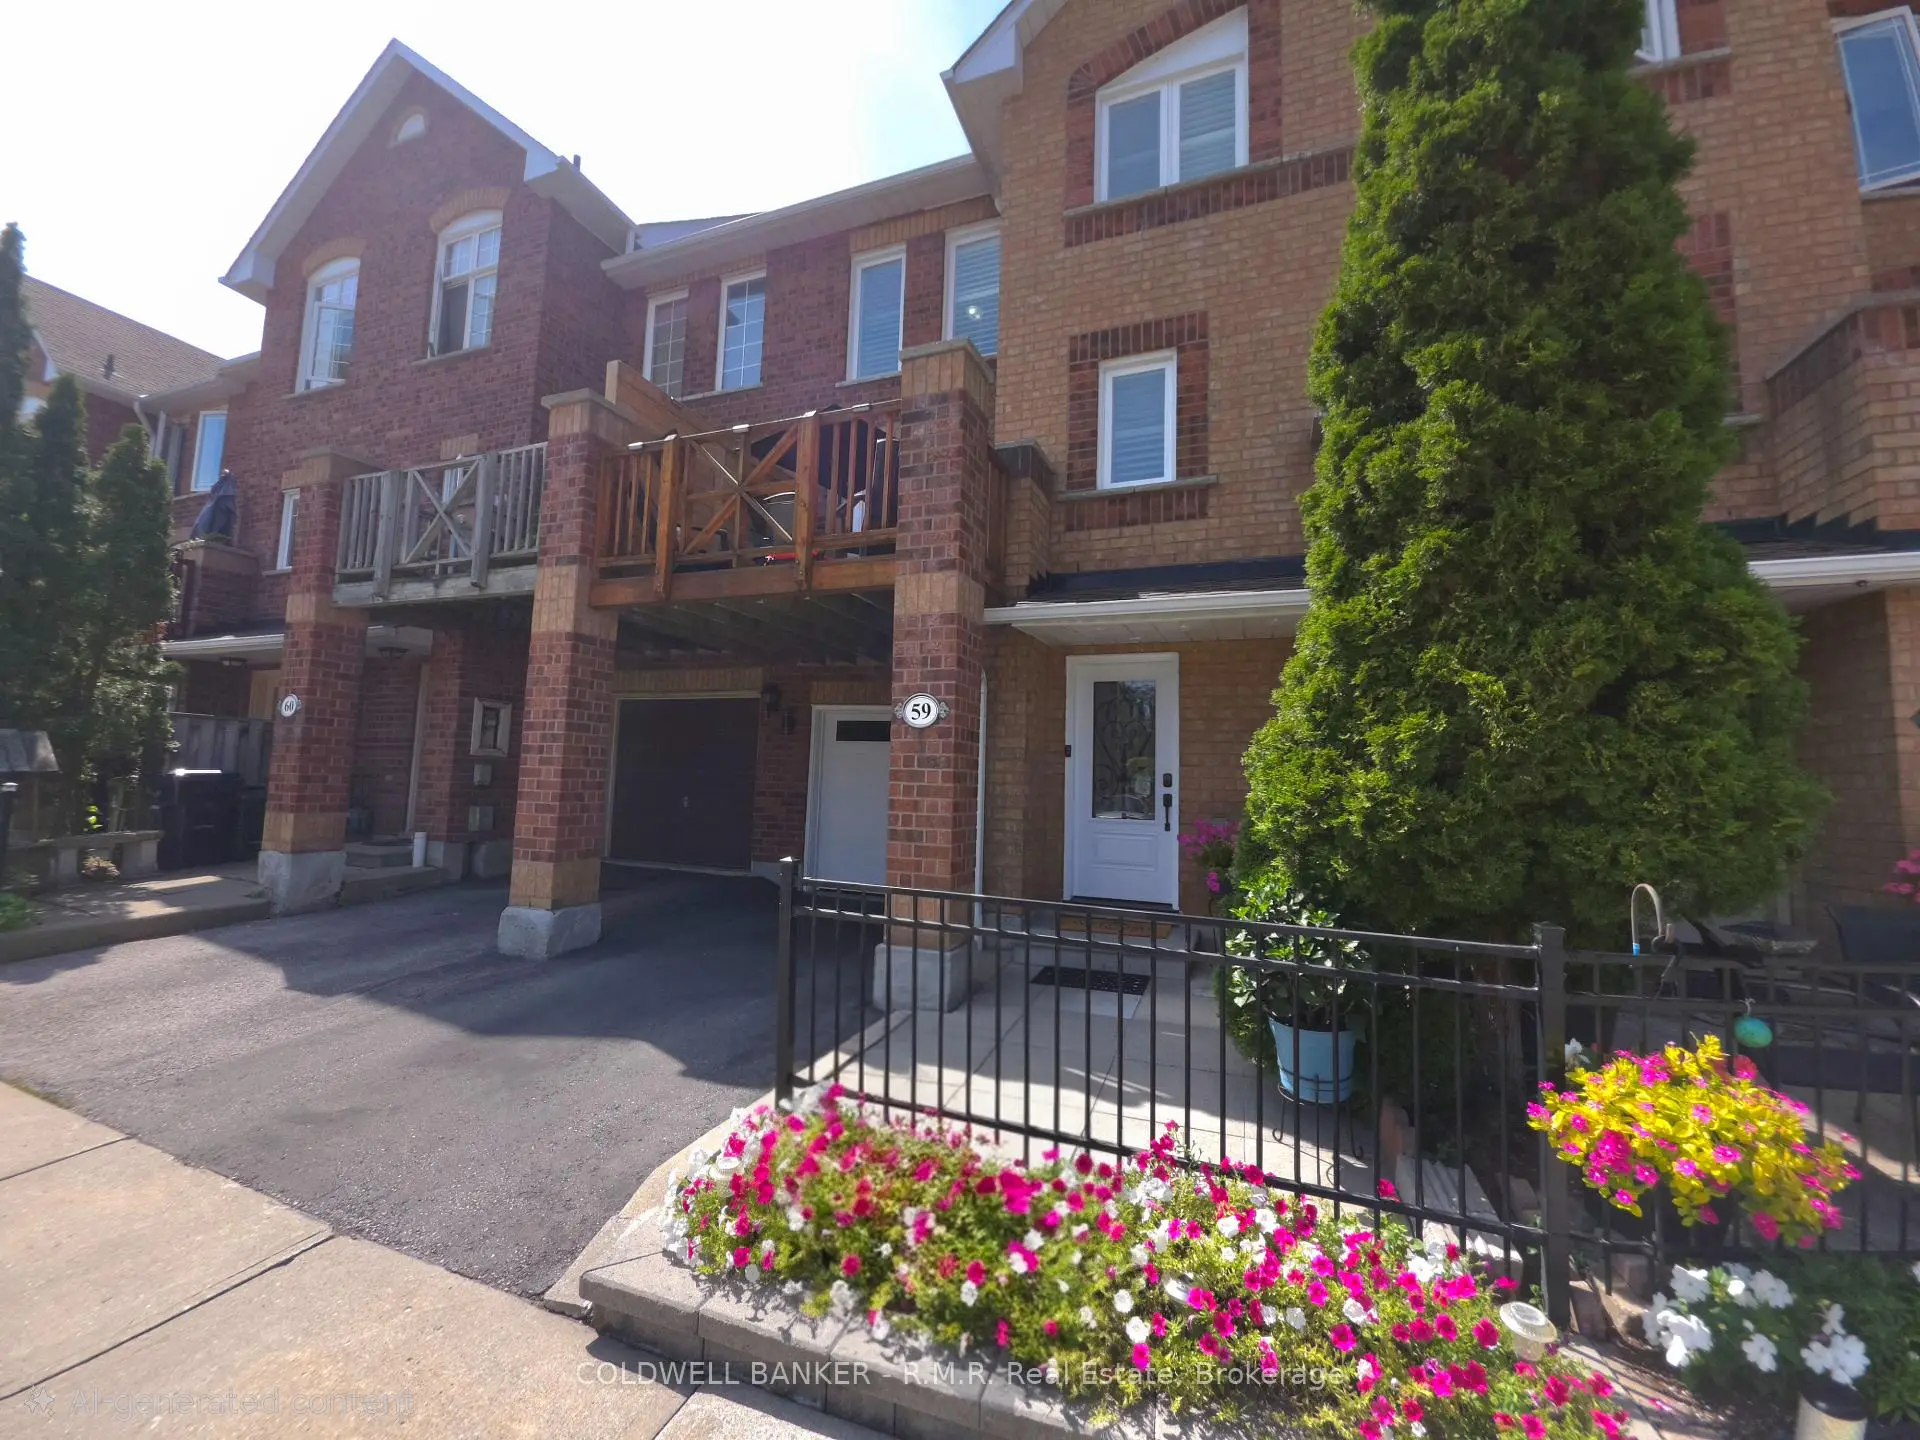

Description
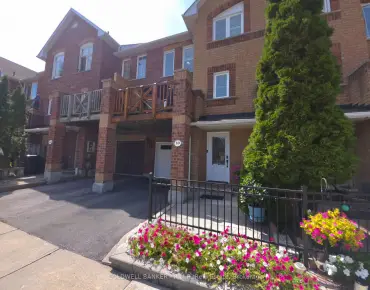
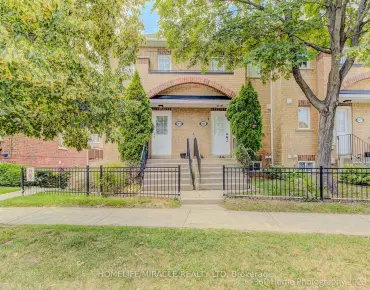
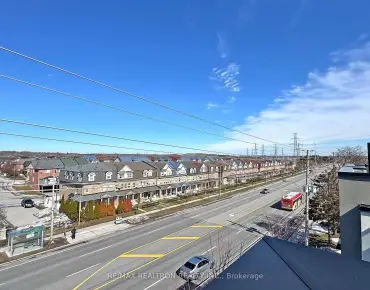
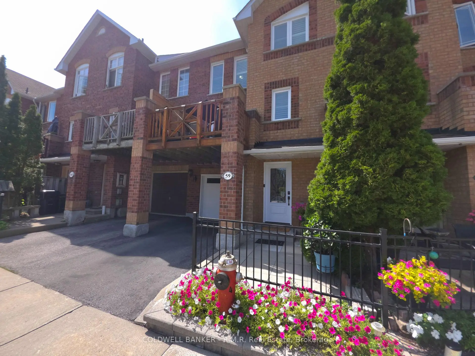
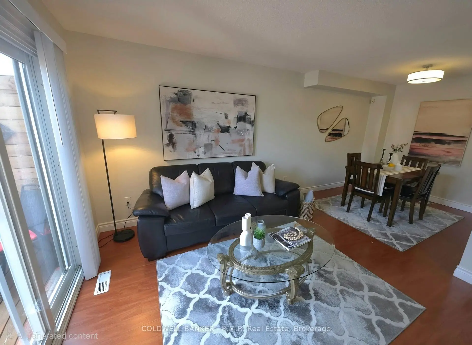
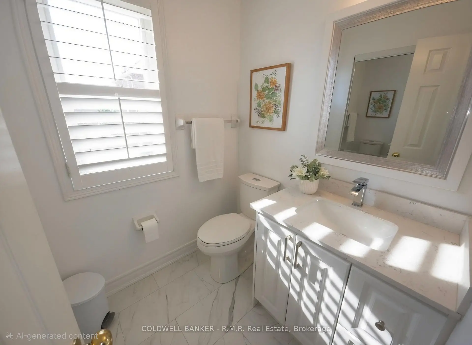
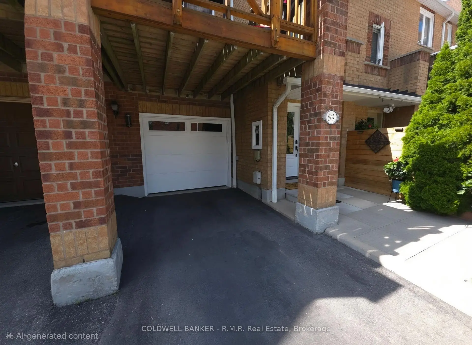
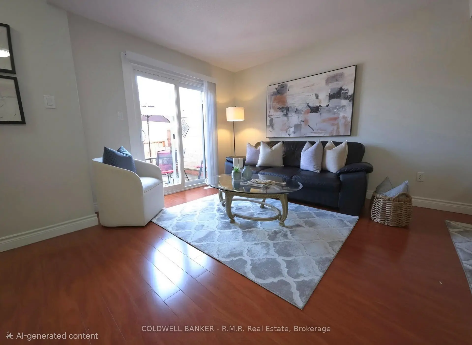
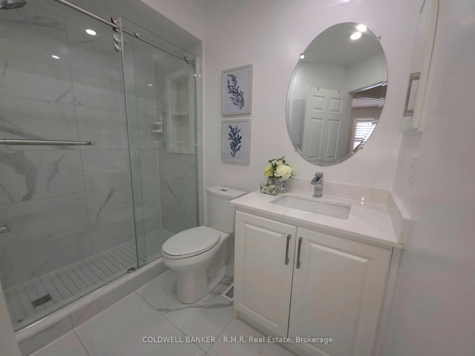
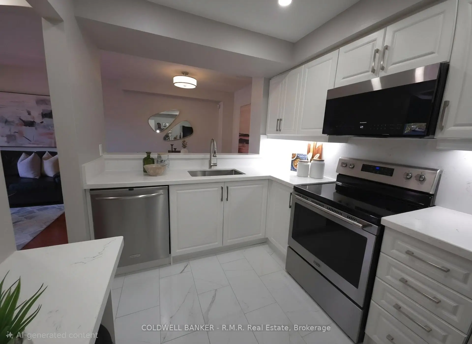
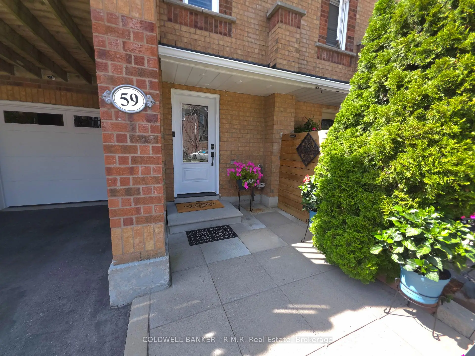
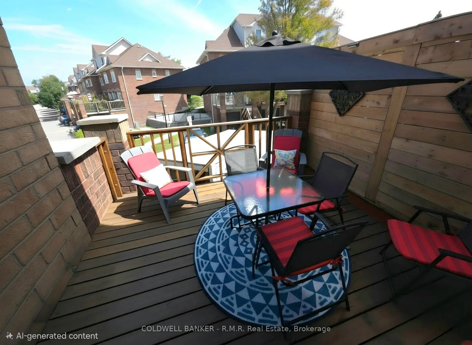
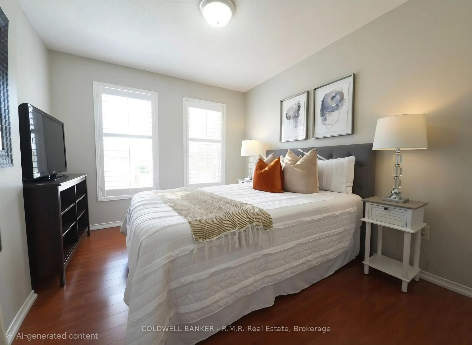
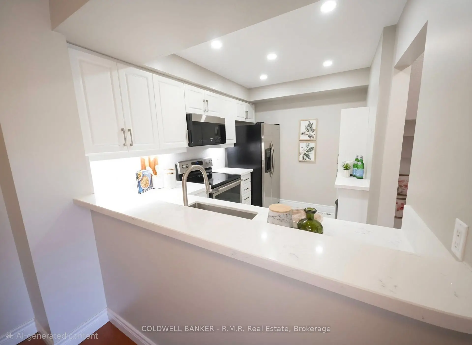
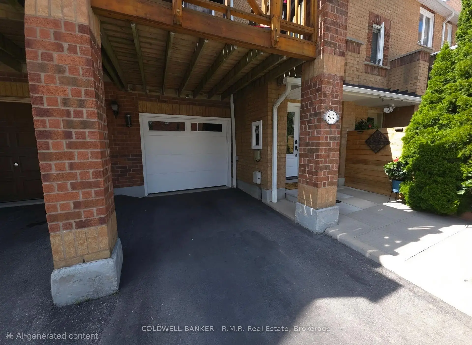
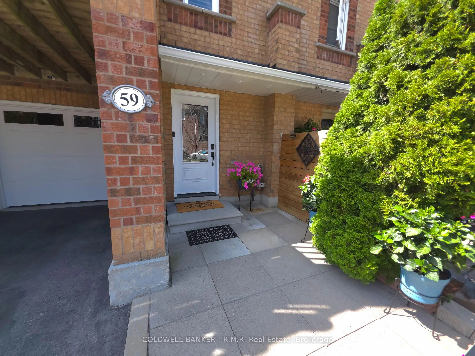
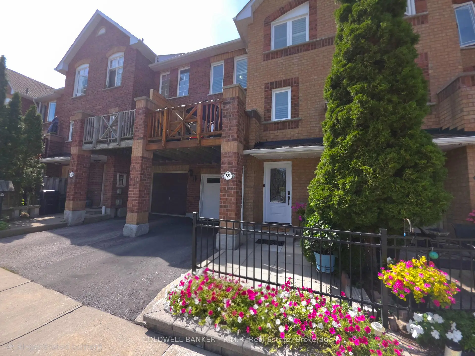
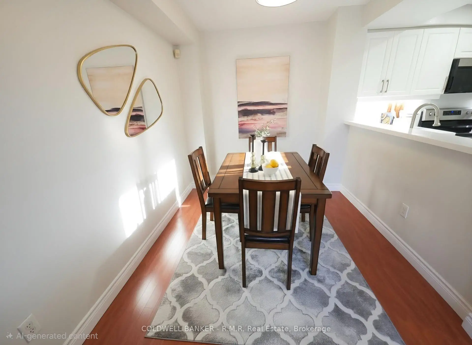
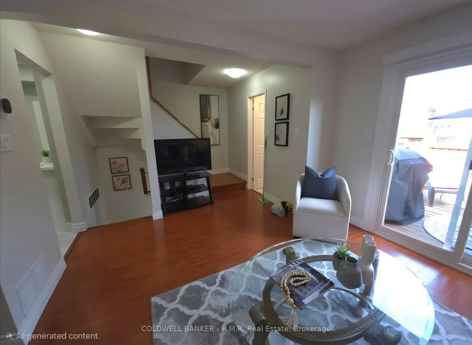
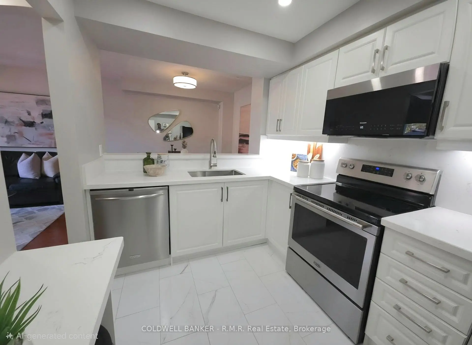
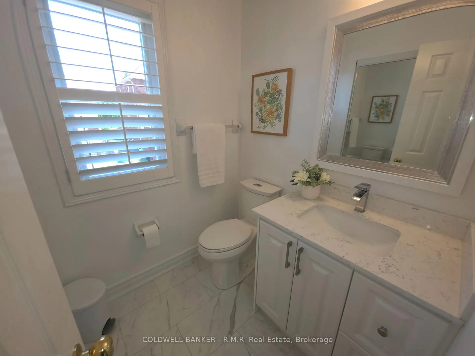
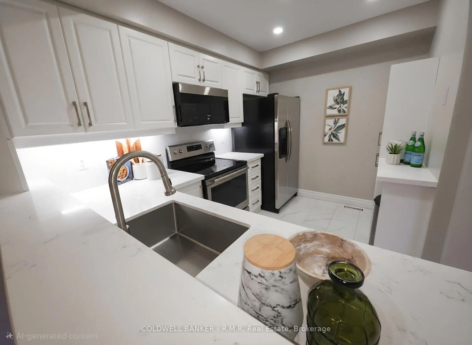
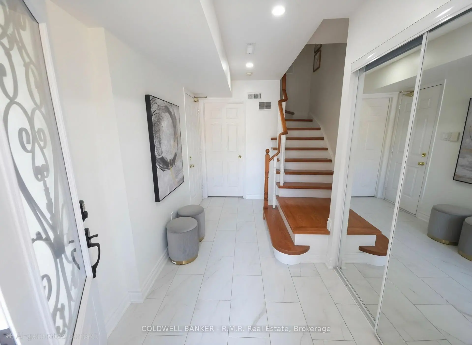
Welcome to this impeccably maintained 3-bedroom townhome nestled in one of Scarborough's most desirable neighbourhoods. A bright, inviting foyer greets you with direct garage access, making daily comings and goings effortless. The thoughtfully modernized kitchen pairs custom cabinetry with granite counter-tops, blending style with everyday function. The sun-drenched living room flows seamlessly to a private east-facing deck, an ideal spot to savour your morning coffee or BBQ'ing dinner for the family. Two tastefully updated bathrooms and sleek LED lights throughout elevate the home's contemporary feel. All windows have been replaced and both the front door and the garage door are less than 1 year old. Exceptionally well-connected, you're just moments from TTC transit, the GO Station, Highway 401, schools, churches, shopping, and everyday essentials. With the iconic Toronto Zoo only minutes away, this home delivers the perfect balance of comfort, convenience, and connectivity.
Features
- Facing: East

- Bedrooms: 3

- Bathrooms: 2

- Garages: 1

- Kitchens: 1

Details
- Space: 1000-1199

- Age: 16-30
- Maintenance: $ 237.00

- Tax: $ 2406.00

- E13718158

- Listing contracted with: COLDWELL BANKER - R.M.R. Real Estate

| Room | Size(M) | Description | |
|---|---|---|---|
| Foyer | 3.73x2.50 | Ceramic Floor, Access To Garage |
|
| Laundry | 3.42x2.46 | ||
| Living Rm | 4.63x3.50 | Combined w/Dining, Laminate, W/O To Sundeck |
|
| Dining Rm | 2.52x2.43 | Laminate, Combined w/Living, Open Concept |
|
| Kitchen | 3.12x2.34 | Ceramic Floor, Backsplash, Pantry |
|
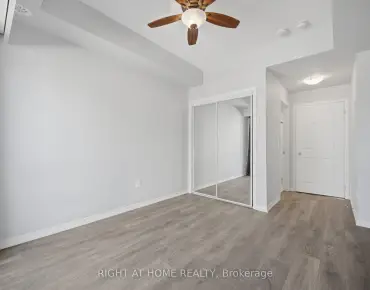
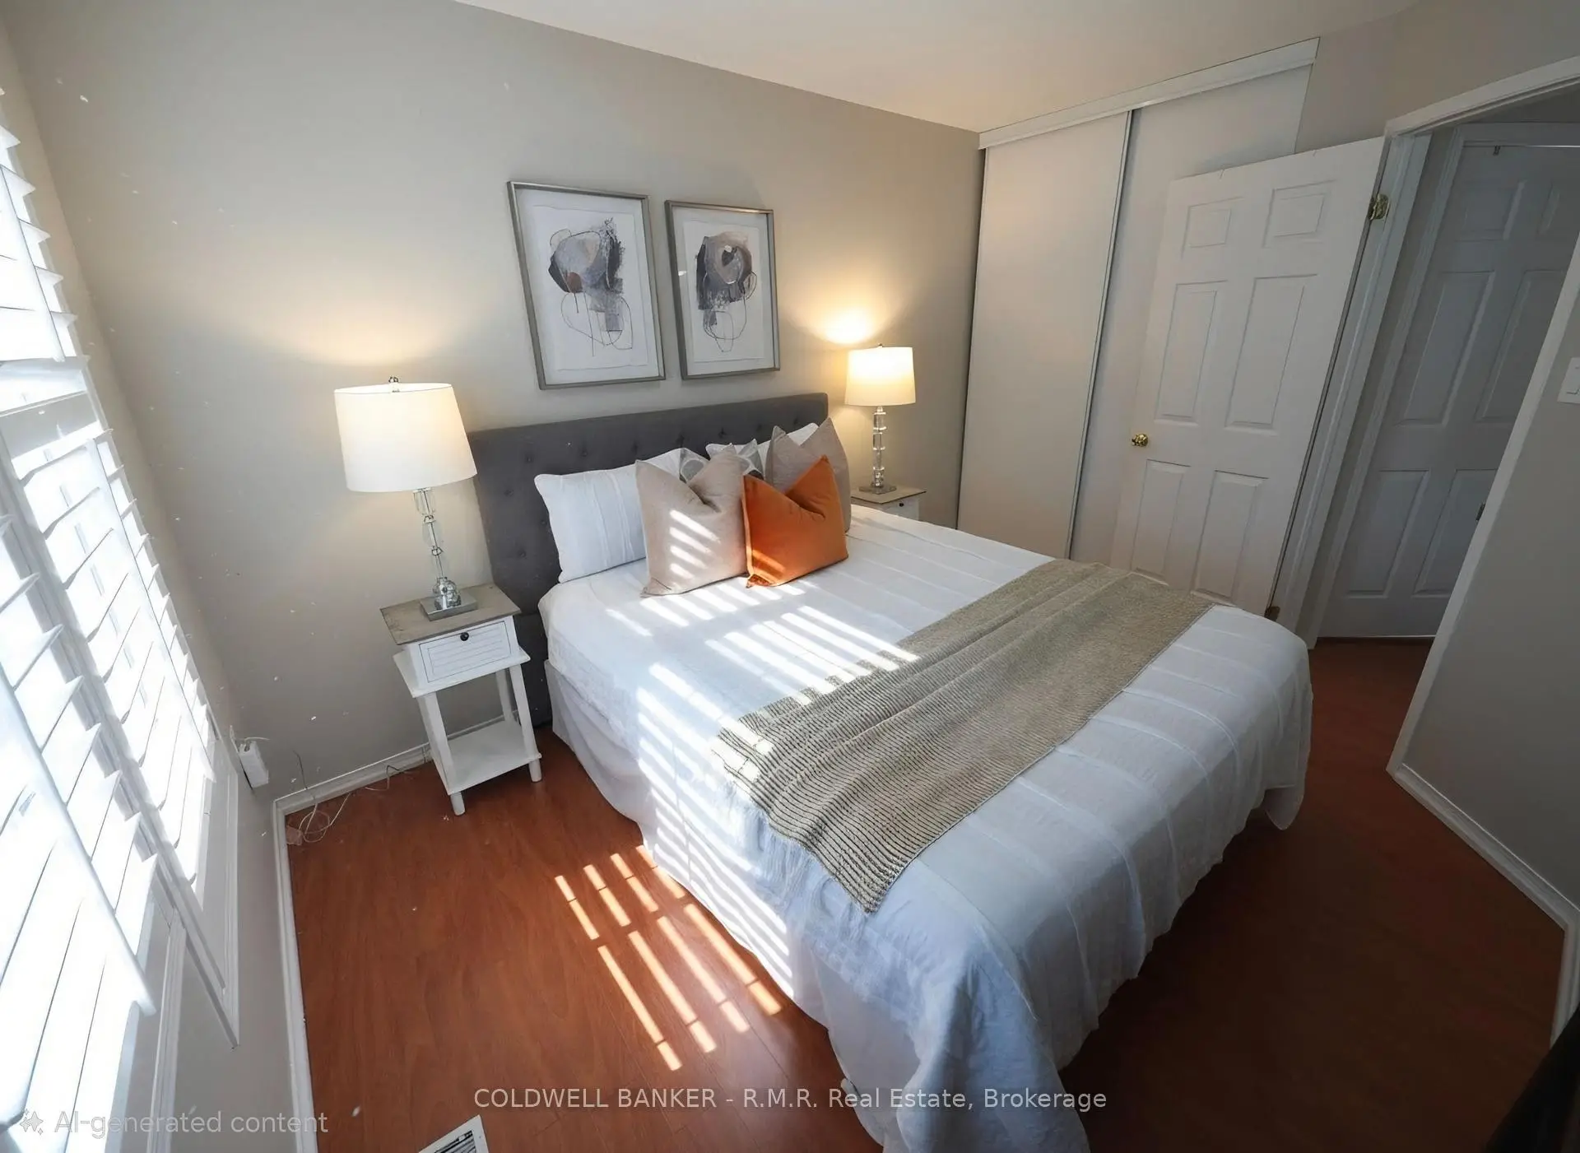
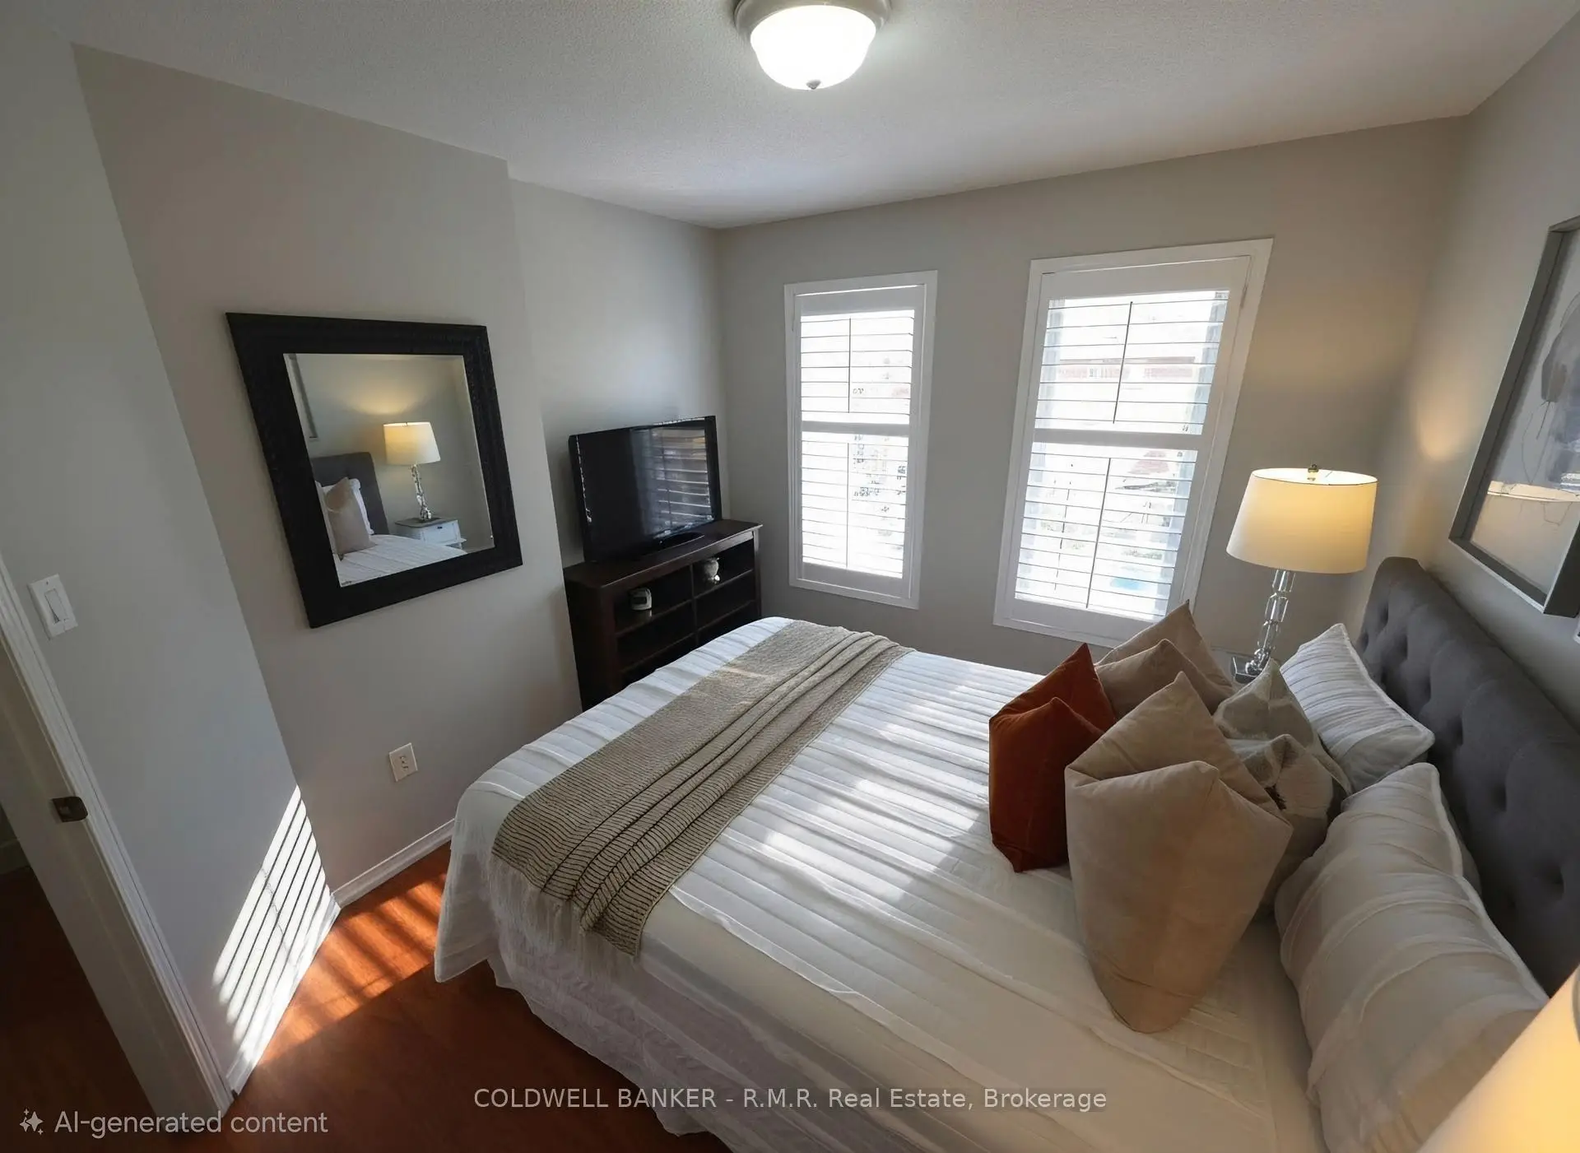
| Primary B | 3.73x2.95 | Laminate, Large Window |
|
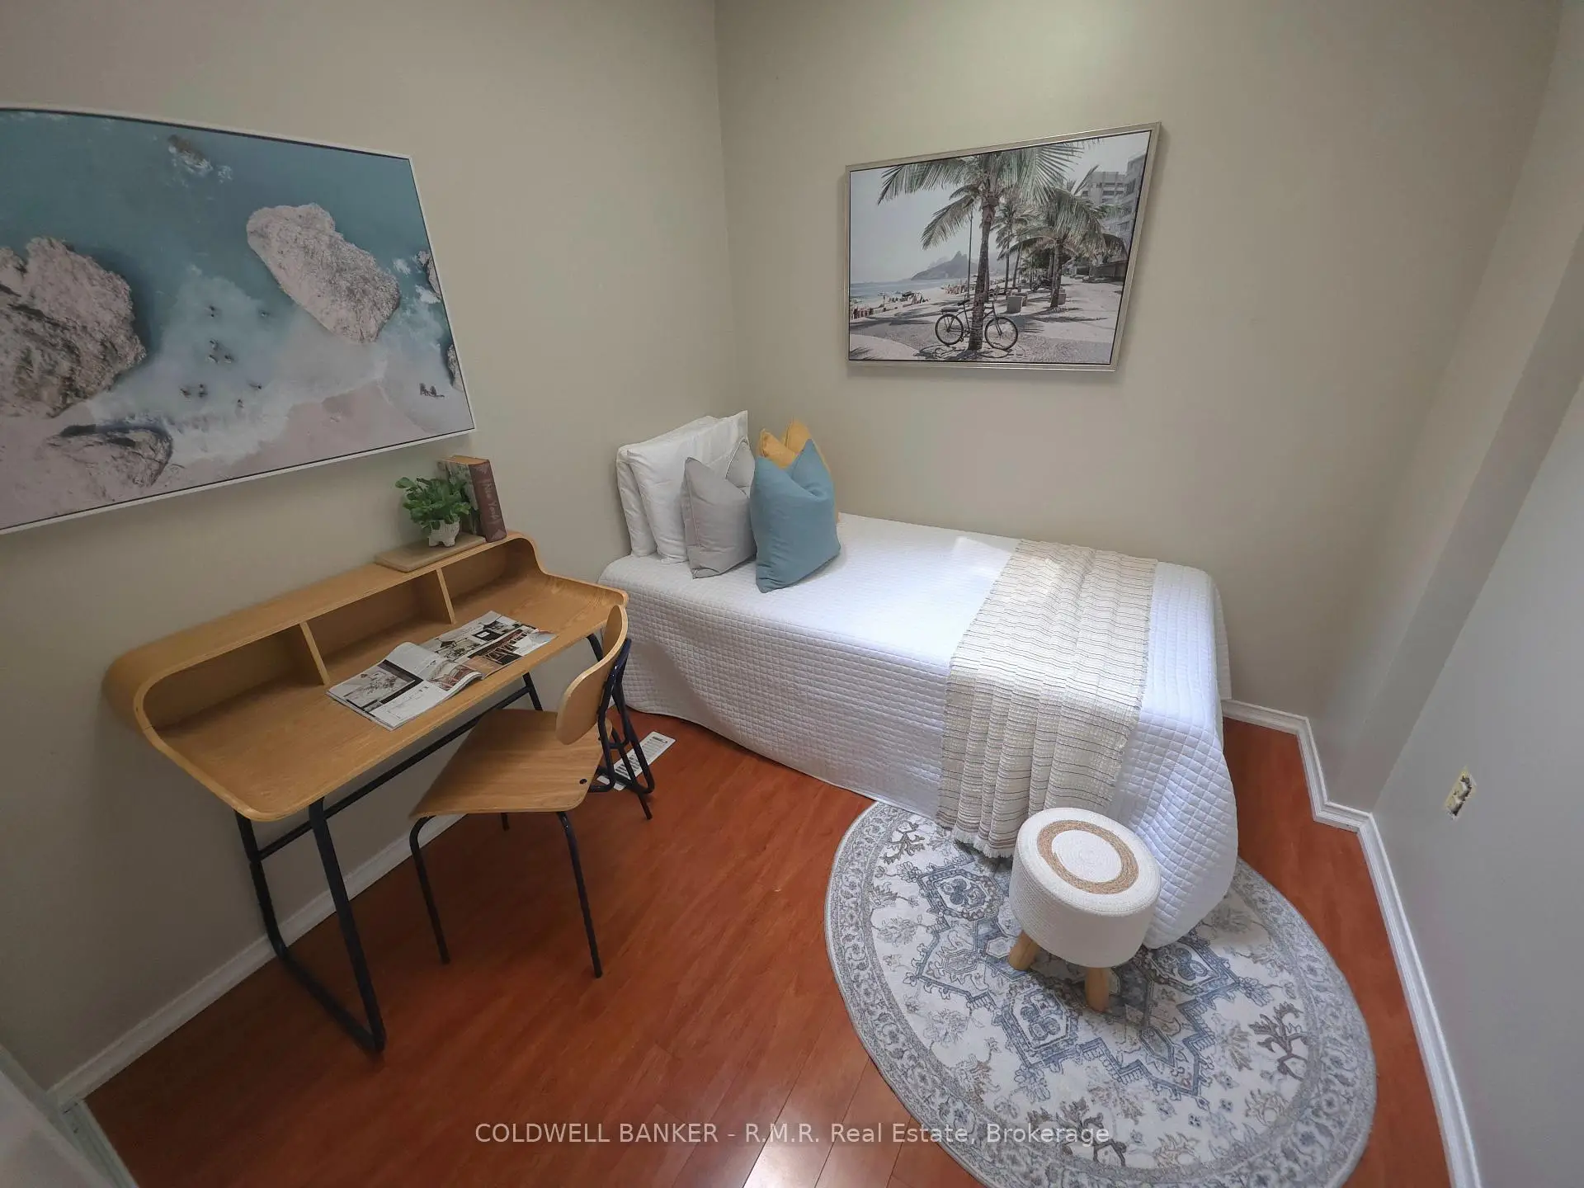
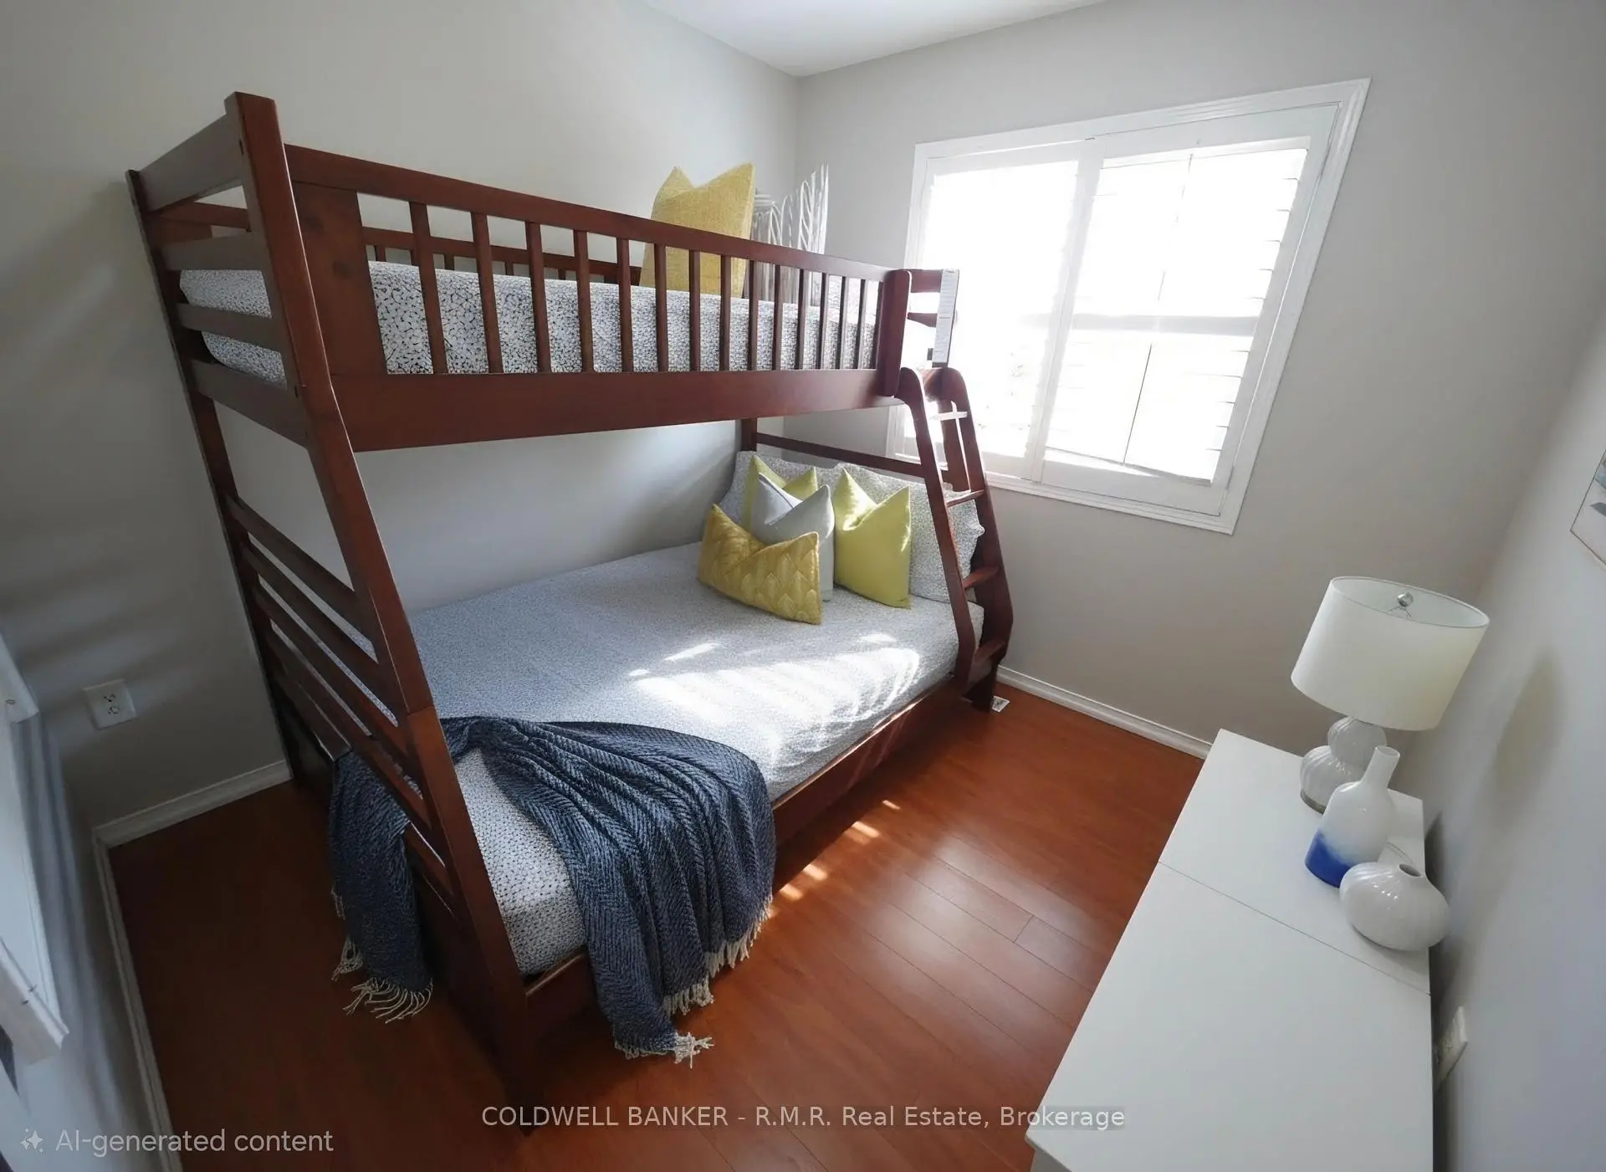
| 2nd Br | 3.73x2.60 | Laminate, Large Window |
|
| 3rd Br | 2.72x2.35 | Laminate, Skylight |
| Bathroom | Pieces | Level | |
|---|---|---|---|
| 1xBath | 2 pcs | Second |
|
| 1xBath | 3 pcs | Third |
Property Summary
Located close to the intersection of Meadowvale and Sheppard, #59-2 Hedge End Rd is a 3 bedrooms 2 washrooms Condo Townhouse. The unit has a Single Built-In Parking Space. The property has many nice features including Storage, Carpet Free and Auto Garage Door Remot. Foyer and Laundry are on the Main floor.School Information
- John G Diefenbaker Public School (Grade:JK-8) 978/3037
- West Hill Collegiate Institute (Grade:9-12) 634/739
- St. Dominic Savio Catholic School (Grade:JK-8) 1338/3037
- Highland Creek Public School (Grade:JK-8) 1277/3037
- Chief Dan George Public School (Grade:JK-8) 2760/3037
- Henry Hudson Senior Public School (Grade:7-8)