Scarborough Village, Toronto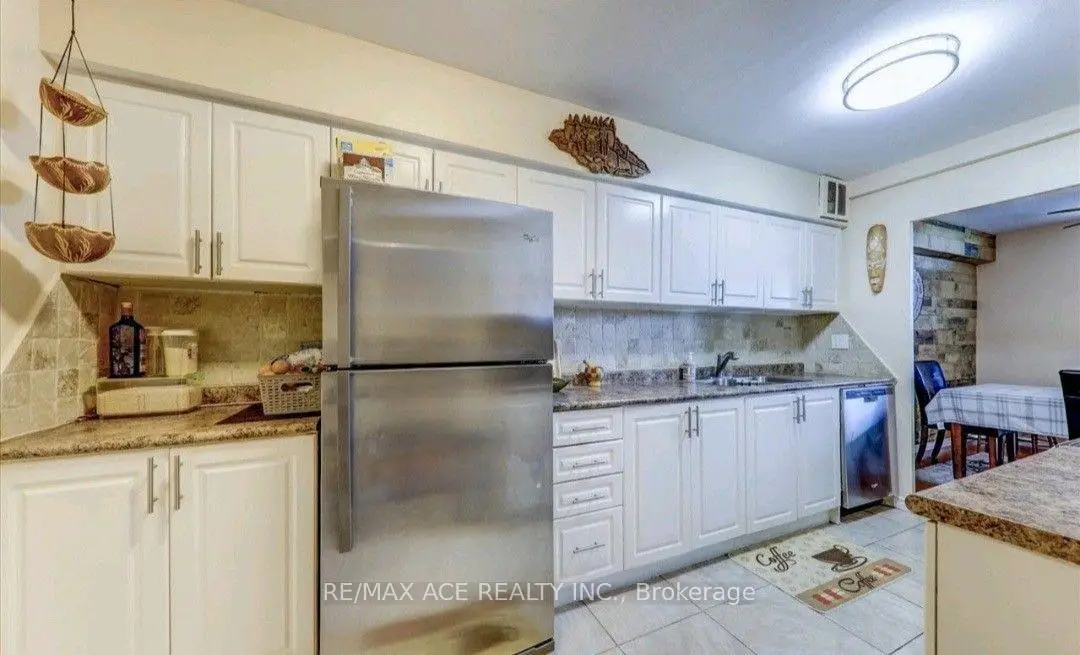

Description
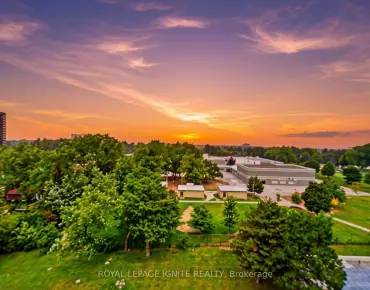
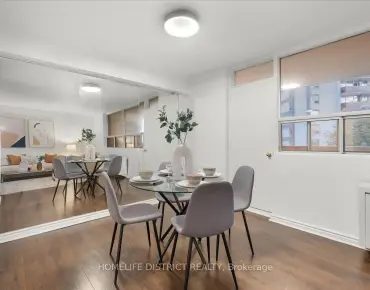
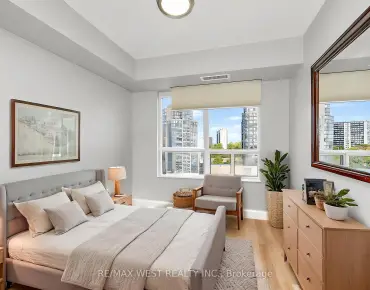
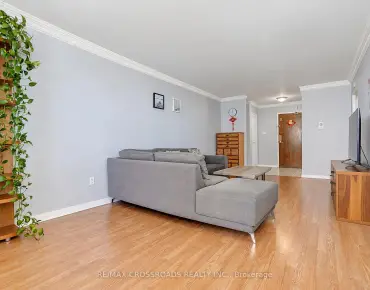
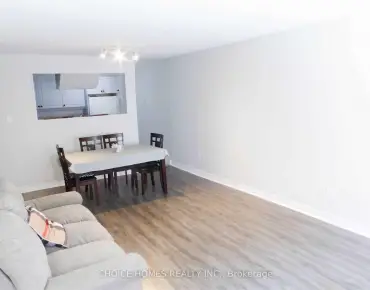
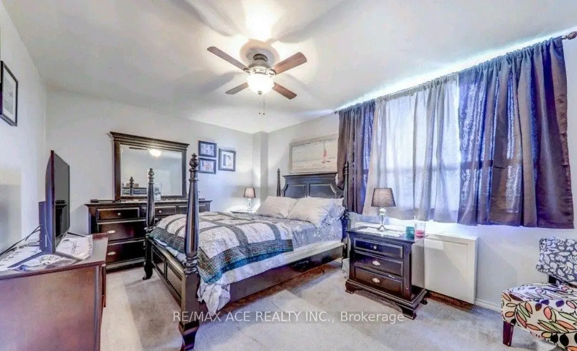
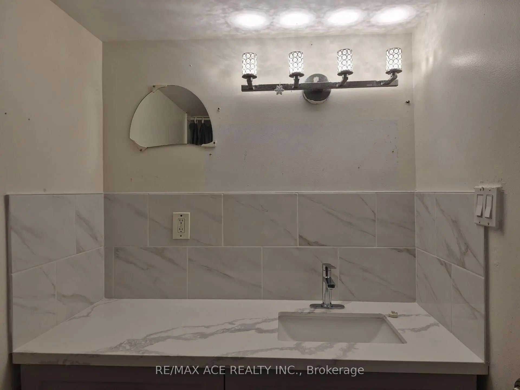
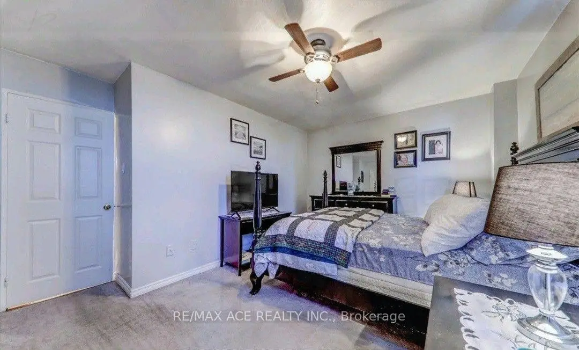
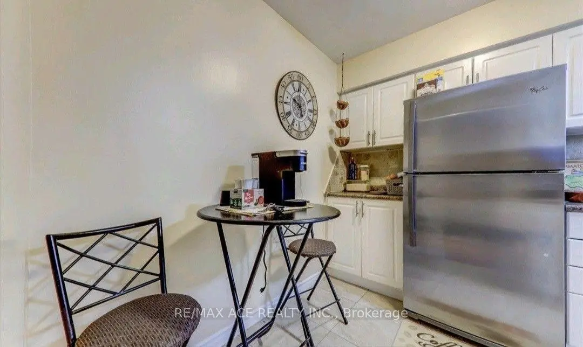
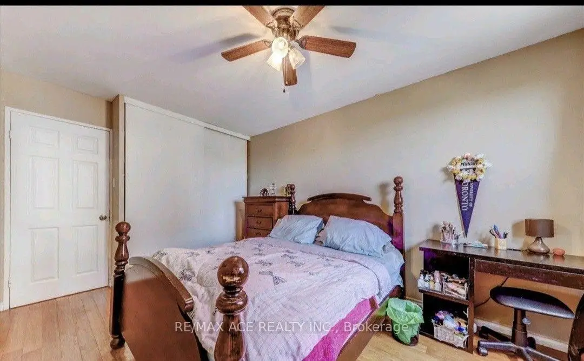
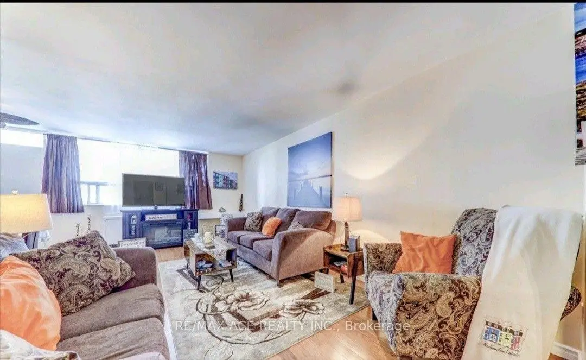
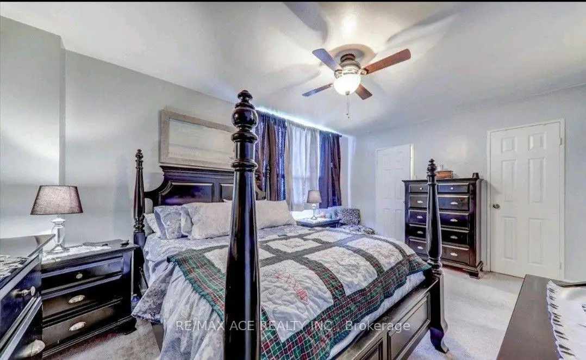
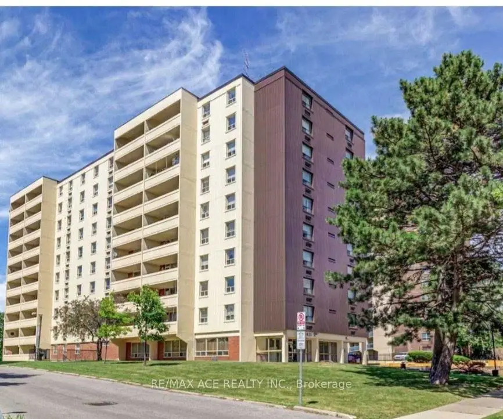
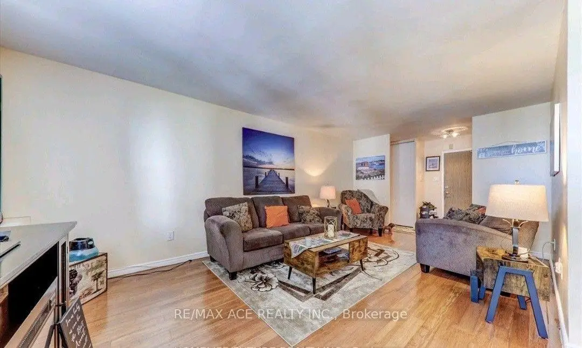
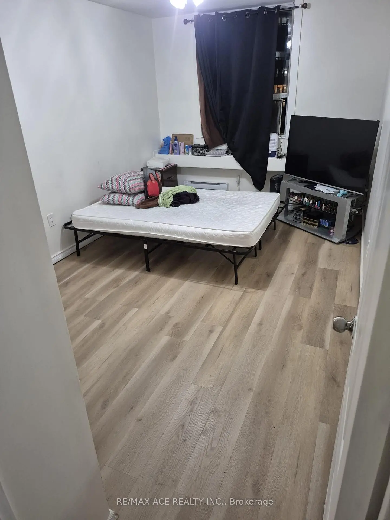
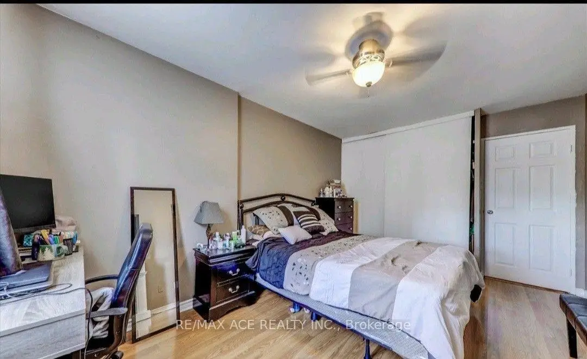
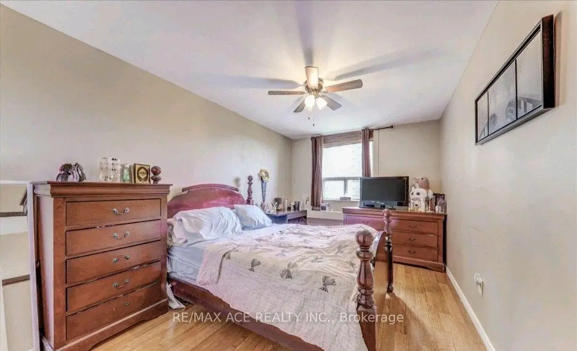
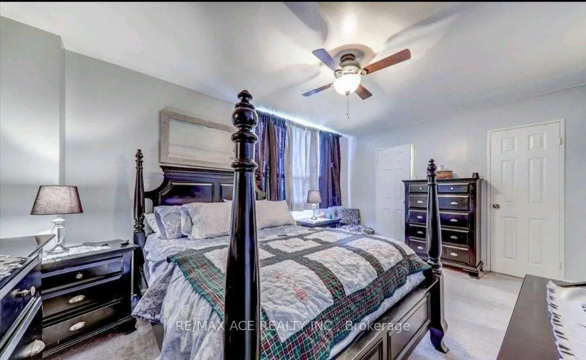
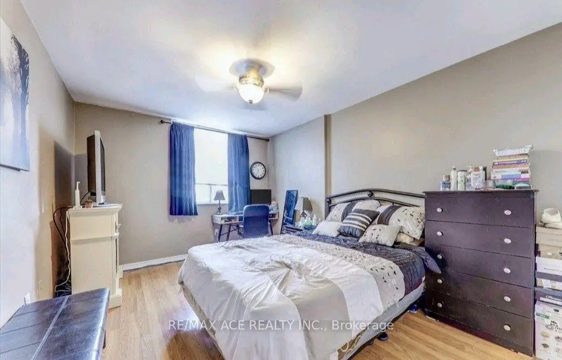
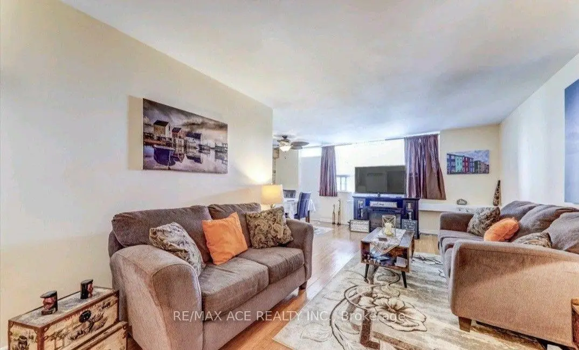
Location! Location! Rarely available, exceptionally spacious 3-bedroom, 2-washroom corner suitein the heart of Scarborough Village. Bright and quiet with generous room sizes, abundantnatural light, a functional family-friendly layout, and hard-surface flooring throughout themain living areas and bedrooms.An excellent choice for large or multi-generational families, first-time buyers, or investorslooking for exceptional space and value. The building offers convenient amenities including agym, party room, swimming pool and secure access, plus a unique private entrance from the condogrounds providing direct access toward the adjacent school.Outstanding location with 24/7 TTC service at your doorstep and convenient connections toKennedy Subway/GO Station. Close to schools, parks, shopping, Metro, Halal supermarkets,restaurants, medical clinics, Tim Hortons, mosques and other places of worship. Easy access tomajor roads and the Scarborough Bluffs/Lake Ontario waterfront.A rare opportunity to own a large 3-bedroom condo in a well-established, family-orientedcommunity. Move in and enjoy, personalize with your own updates, or consider it for itslong-term investment potential. Excellent space, convenience and value!
Features
- Facing: West

- Bedrooms: 3

- Bathrooms: 2

- Garages: 1

- Kitchens: 1

Details
- Space: 1200-1399

- Maintenance: $ 815.000

- Tax: $ 1281.41

- E13716290

- Listing contracted with: RE/MAX ACE REALTY INC.
| Room | Size(M) | Description | |
|---|---|---|---|
| Living Rm | 5.91x3.43 | Vinyl Floor |
|
| Dining Rm | 3.17x2.41 | Vinyl Floor, W/O To Balcony |
|
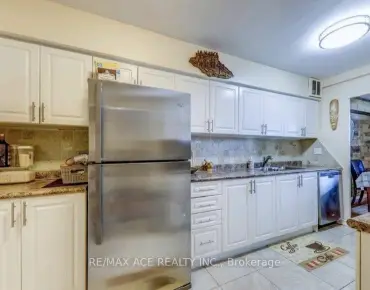
| Kitchen | 4.21x2.35 | Ceramic Floor, Backsplash |
|
| Primary B | 4.85x3.42 | Vinyl Floor, 2 Pc Ensuite, Walk-In Closet(s) |
|
| 2nd Br | 4.28x3.07 | Vinyl Floor, Window, Large Closet |
|
| 3rd Br | 4.19x2.92 | Vinyl Floor, Window, Large Closet |
| Bathroom | Pieces | Level | |
|---|---|---|---|
| 1xBath | 4 pcs | Flat |
|
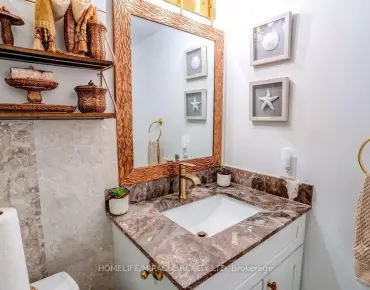
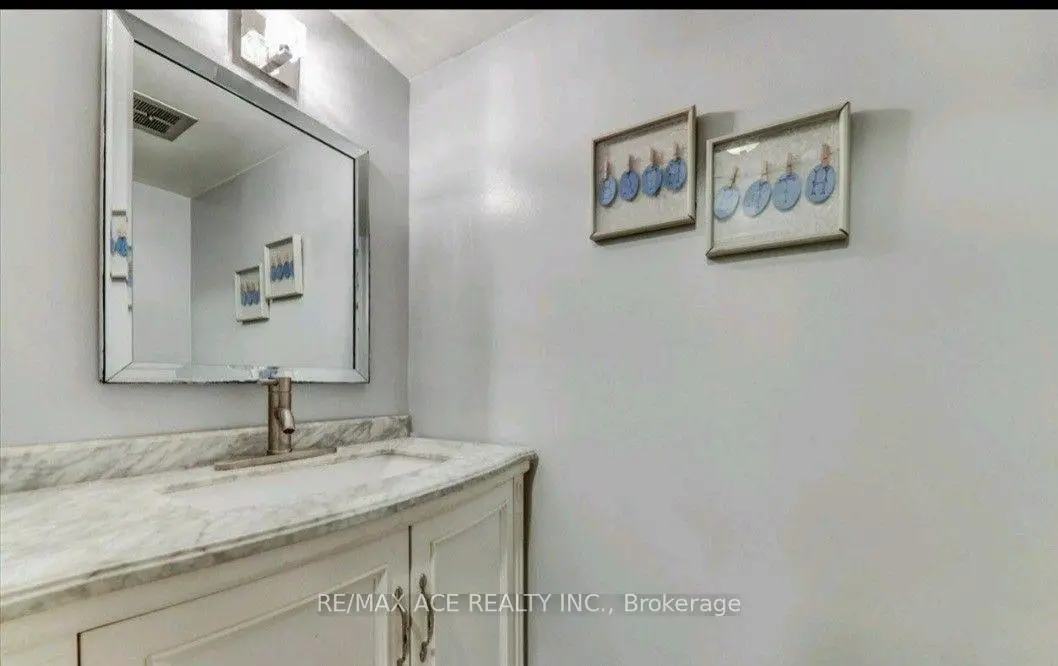
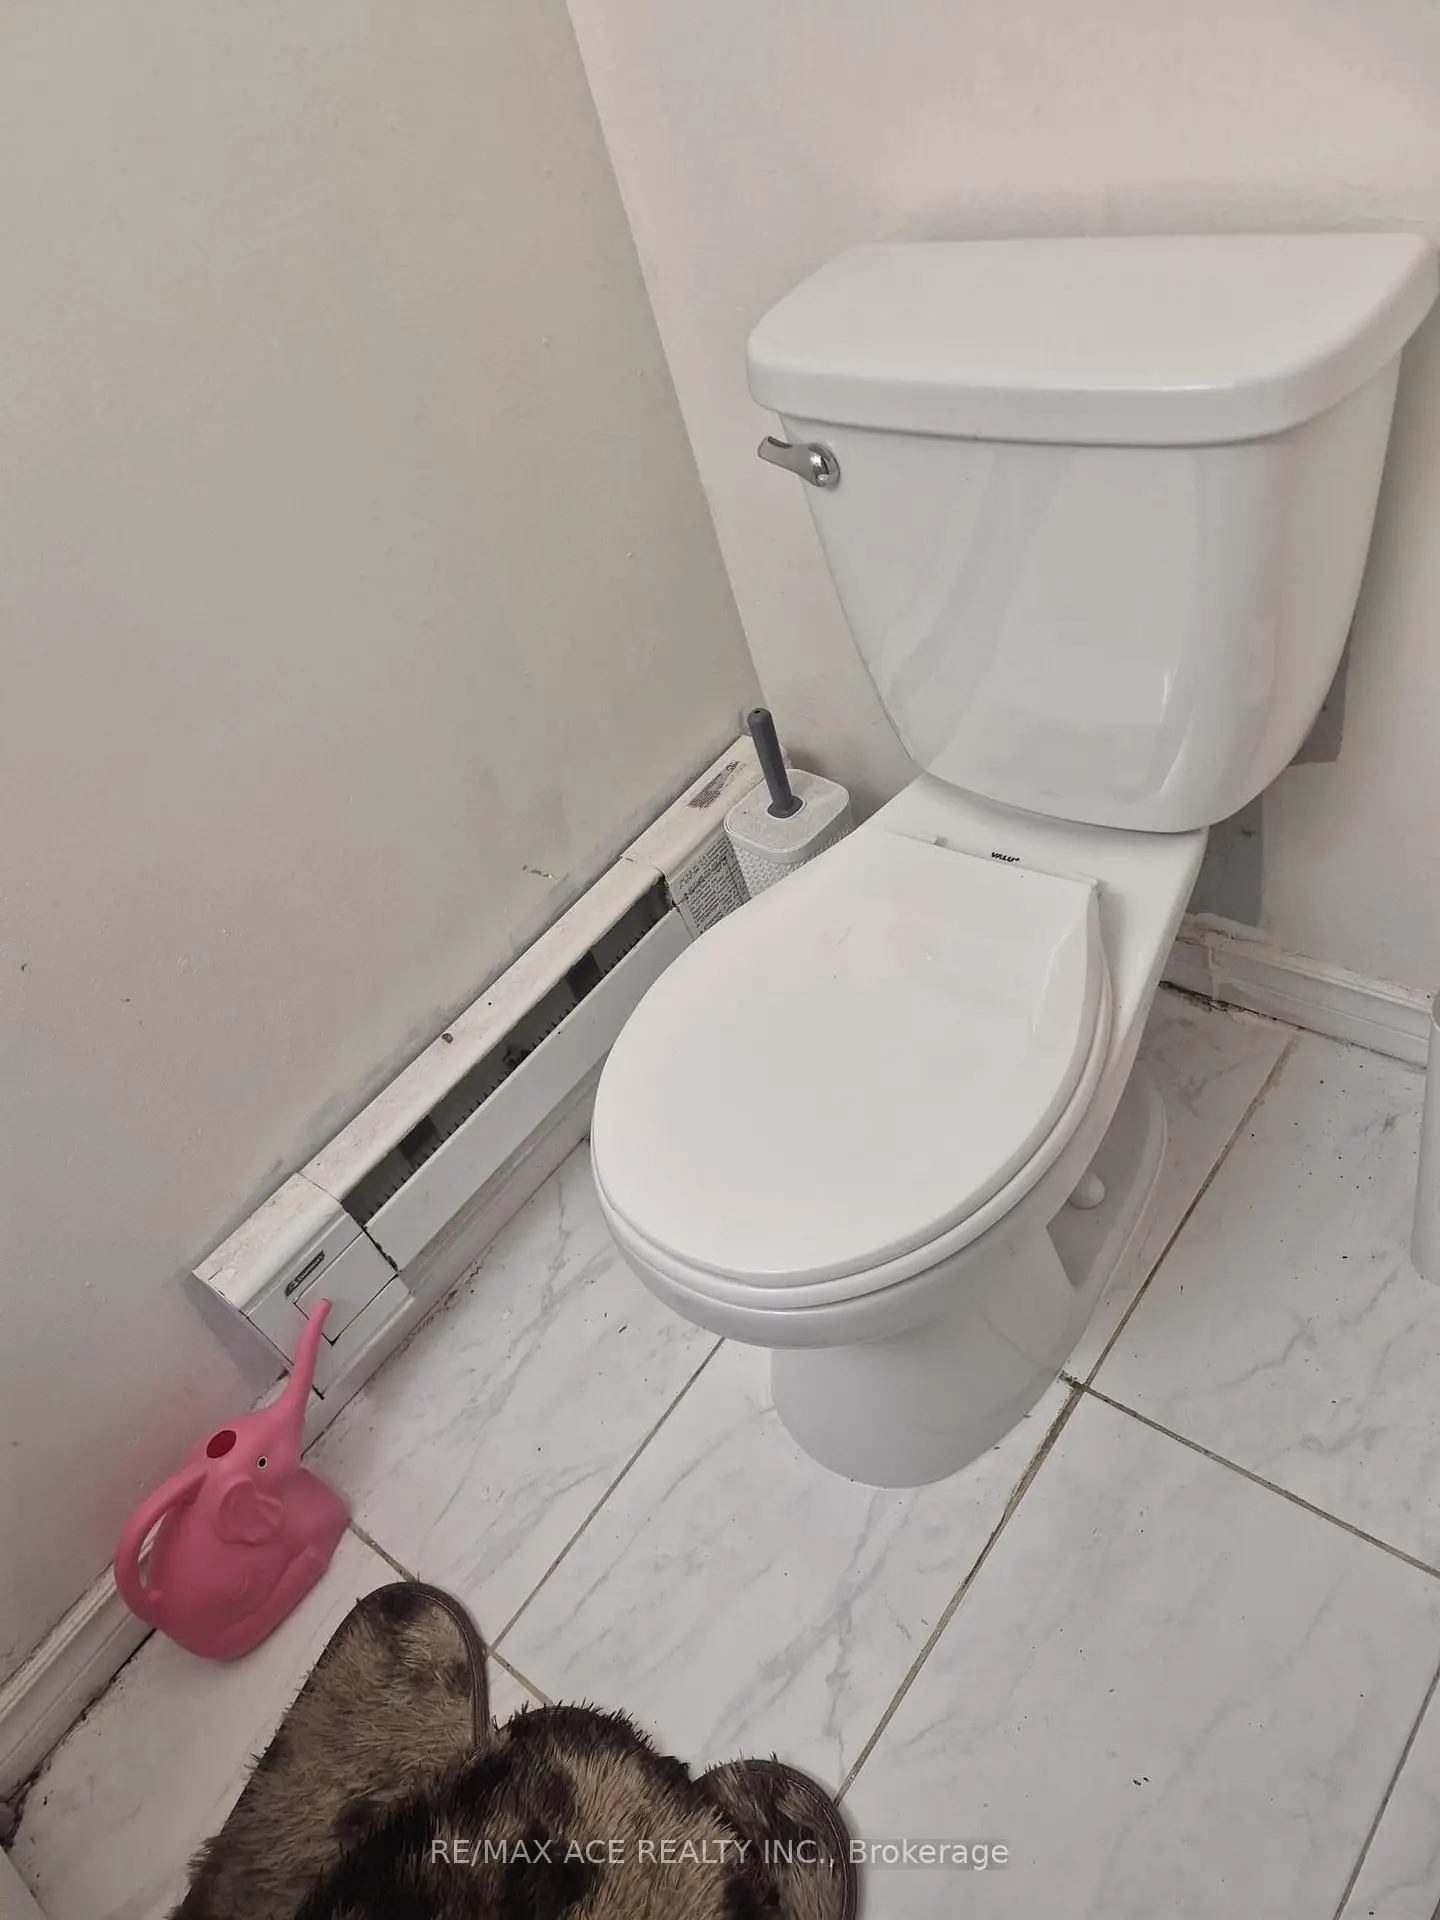
| 1xBath | 2 pcs | Flat |
Property Summary
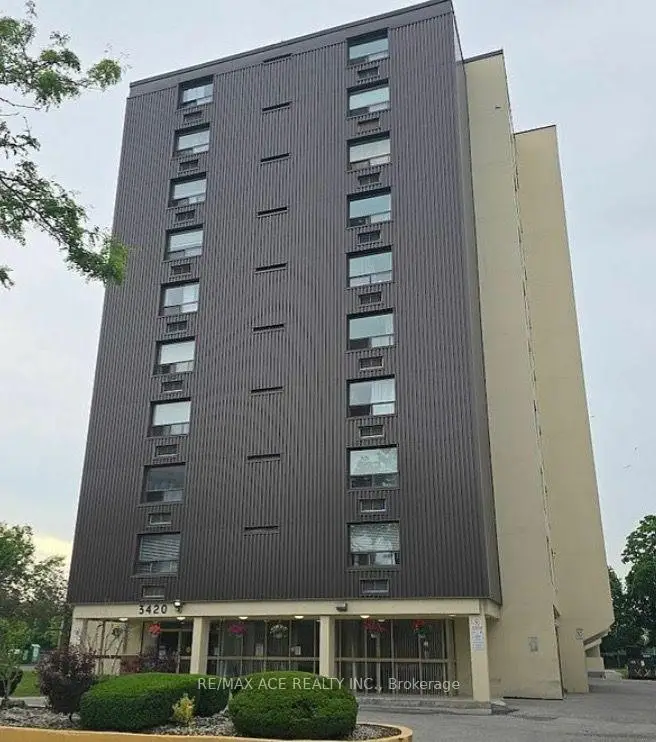
Located close to the intersection of Eglinton Ave E & Kingston Rd, #608-3420 Eglinton Ave E is a 3 bedrooms 2 washrooms Condo Apt. The unit has a Single Underground Parking Space. The property has many nice features including None. .Pine Ridge Towers
3420 Eglinton Ave E was developed by real estate developer SRM Development LLC. The age of the residential building is approximately 55 years. It has about 10 levels and 76 units. Pine Ridge Towers offers amenities such as Gym, Security System, Outdoor pool, Visitor Parking and Sauna. The monthly maintenance fee includes Heat, Water, Hydro and Air Conditioning. There are total 3 units for sale and 2 for lease in 3420 Eglinton Ave E.School Information
- Cedar Drive Junior Public School (Grade:JK-6)
- Mason Road Junior Public School (Grade:JK-6)
- Bliss Carman Senior Public School (Grade:7-8)
- Sir Wilfrid Laurier Collegiate Institute (Grade:9-12) 457/739
- Woburn Collegiate Institute (Grade:9-12) 503/739
- St. Boniface Catholic School (Grade:JK-8) 1048/3037
- Charles Gordon Senior Public School (Grade:7-8)
- Cedarbrook Public School (Grade:JK-8) 392/3037
- Tredway Woodsworth Public School (Grade:JK-8) 1936/3037