South Riverdale, Toronto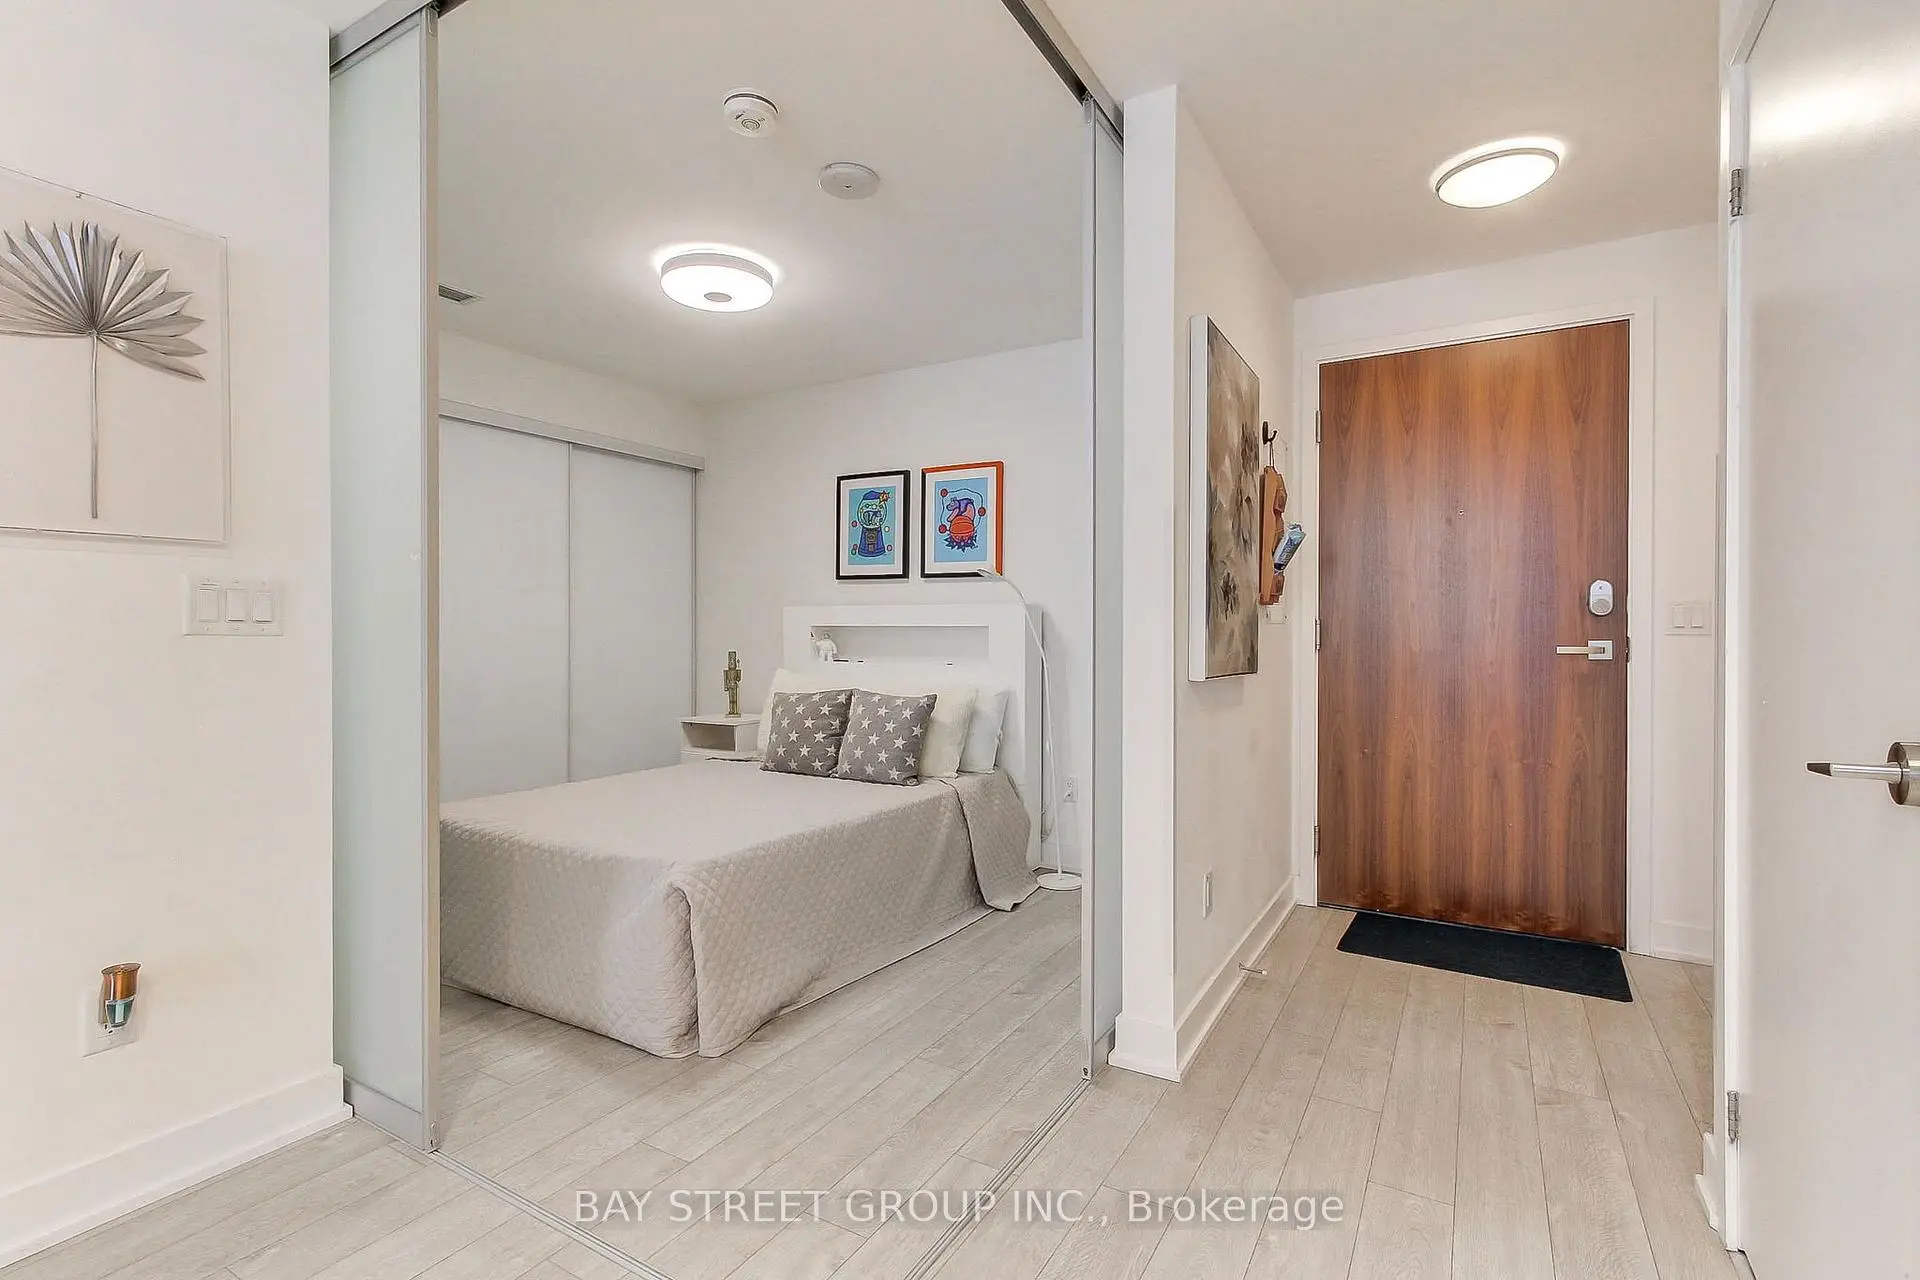

Description

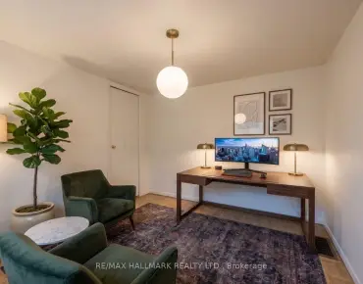
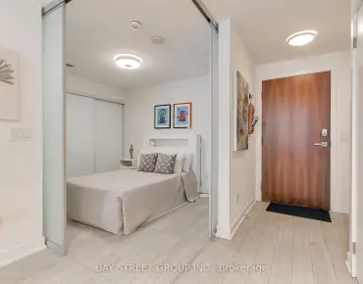
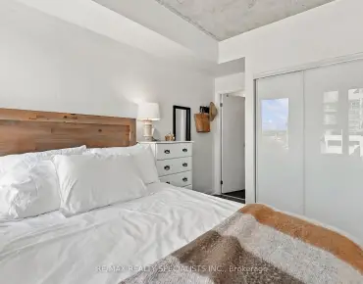
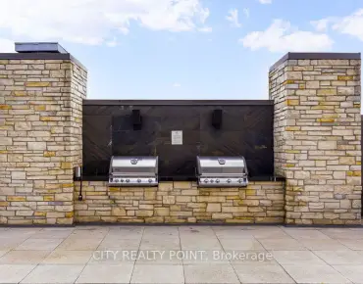
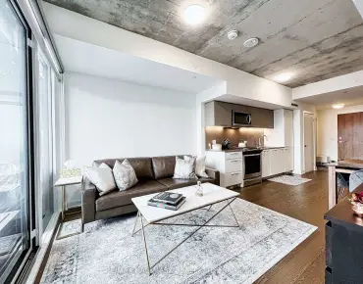
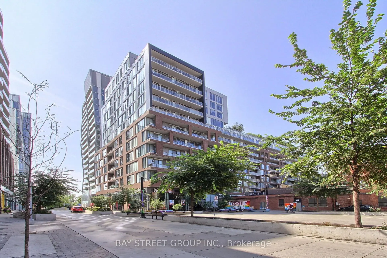
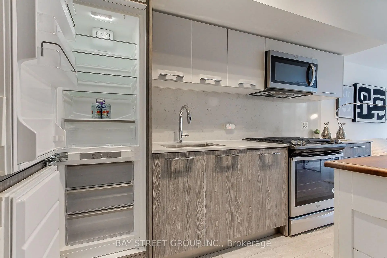
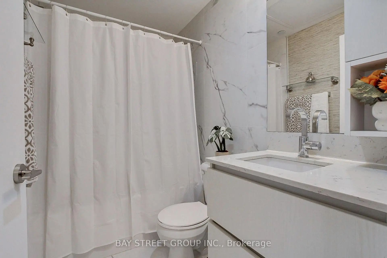
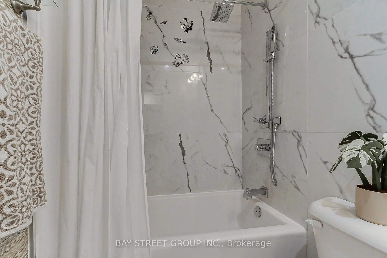
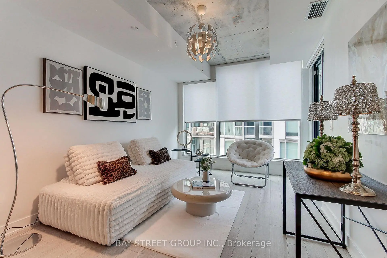
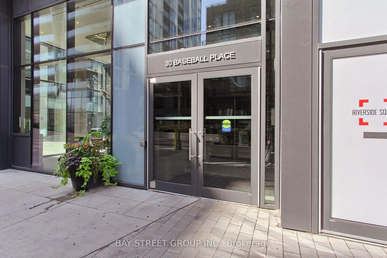
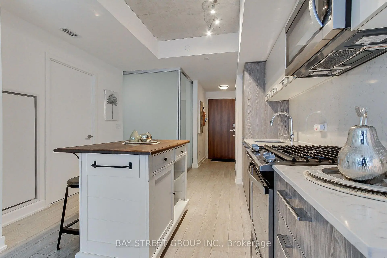
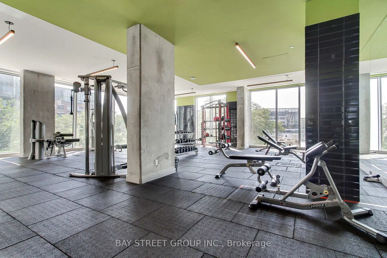
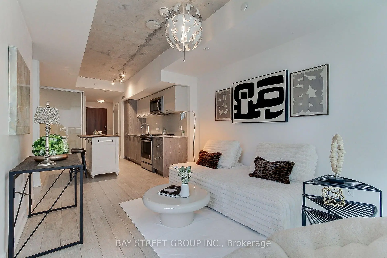
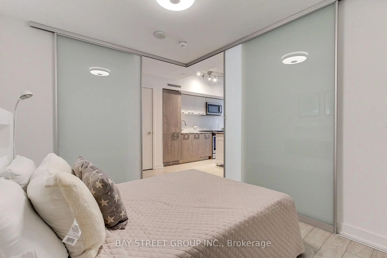
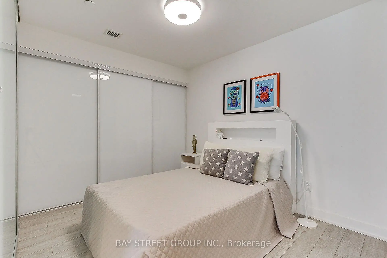
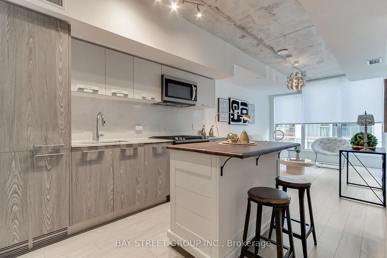
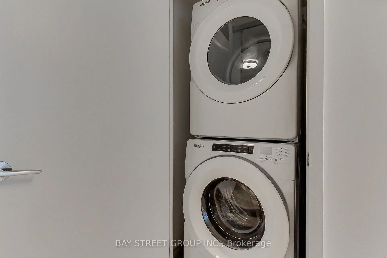
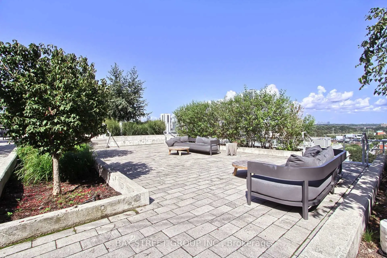
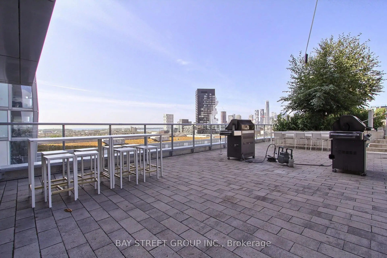
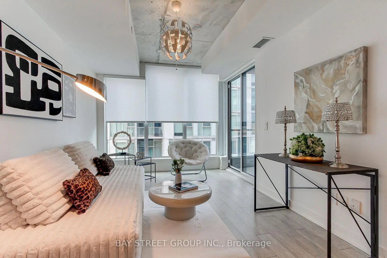
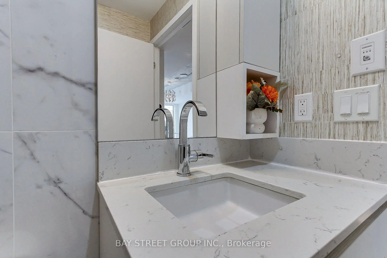
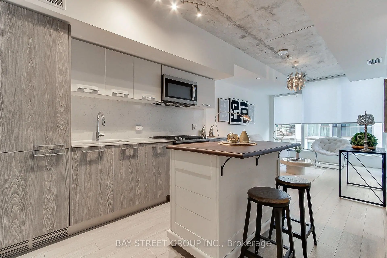
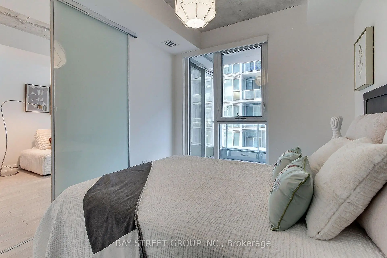
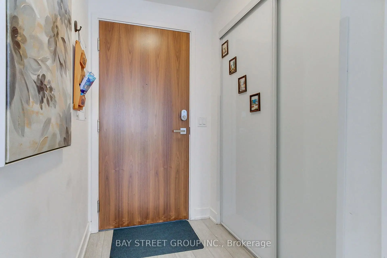
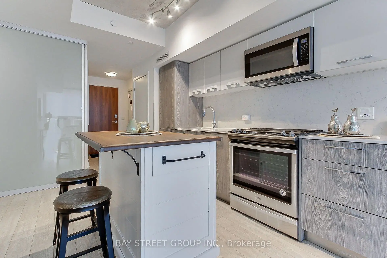
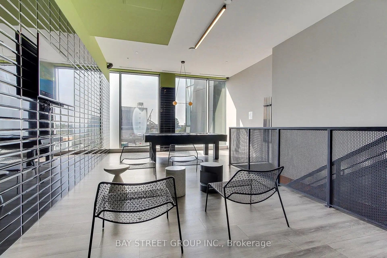
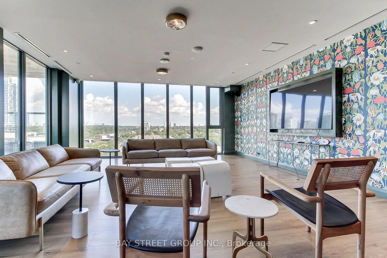
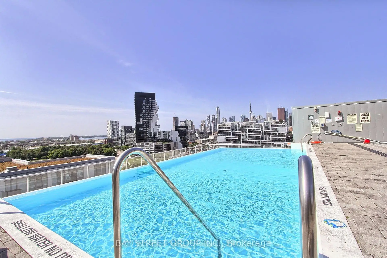
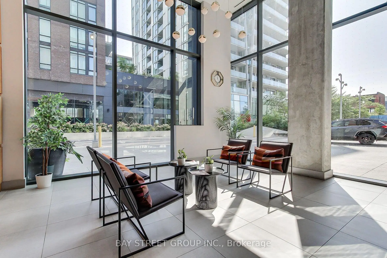
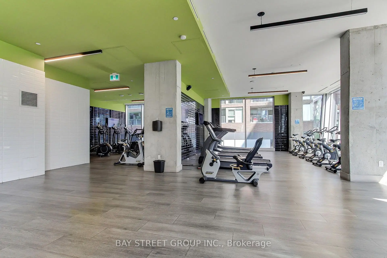
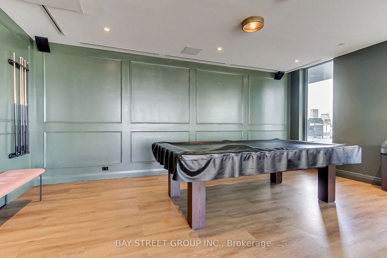
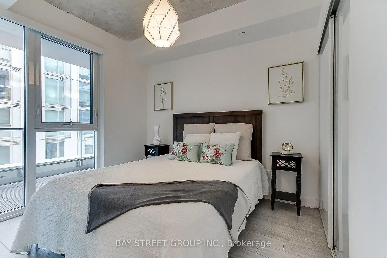
Welcome To Riverside Square! This Bright And Stylish Suite Features A True Split Two-Bedroom Layout, Offering Added Privacy And Flexible Living Space. The Functional Open-Concept Design Includes Parking And A Locker In One Of Toronto's Most Sought-After East-End Communities. Featuring High Exposed-Concrete Ceilings, Large Windows, A Modern Kitchen With Built-In Appliances, A Gas Range And Quartz Countertops, A Spa-Inspired Bathroom, Custom Blinds And A Smart Thermostat. Enjoy Exceptional Building Amenities, Including A Stunning Rooftop Infinity Pool And Sun Deck, Fully Equipped Fitness Centre, Party Room And 24-Hour Concierge. Steps To Queen Street East, TTC, Parks, Shops, Cafés And Restaurants, With Quick Access To The DVP And Gardiner Expressway. Approximately An 8-Minute Walk To The Future East Harbor Transit Hub, Connecting GO Transit And The Ontario Line, Currently Targeted For Completion In The Early 2030s. Urban Living At Its Best!
Features
- Facing: South

- Bedrooms: 2

- Bathrooms: 1

- Garages: 1

- Kitchens: 1

Details
- Space: 600-699

- Maintenance: $ 704.990

- Tax: $ 2816.03

- E13703516

- Listing contracted with: BAY STREET GROUP INC.
| Room | Size(M) | Description | |
|---|---|---|---|
| Living Rm | 13.23x10.30 | Open Concept, W/O To Balcony, Laminate |
|
| Living Rm | 3.14x0.00 | ||
| Dining Rm | 11.00x10.81 | Open Concept, Combined w/Kitchen, Laminate |
|
| Kitchen | 11.00x10.81 | Combined w/Dining, B/I Appliances, Quartz Counter |
|
| Primary B | 9.97x8.99 | Large Window, Double Closet |
|
| 2nd Br | 9.80x6.00 | Sliding Doors, Large Closet |
| Bathroom | Pieces | Level | |
|---|---|---|---|
| 1xBath | 4 pcs | Flat |