South Riverdale, Toronto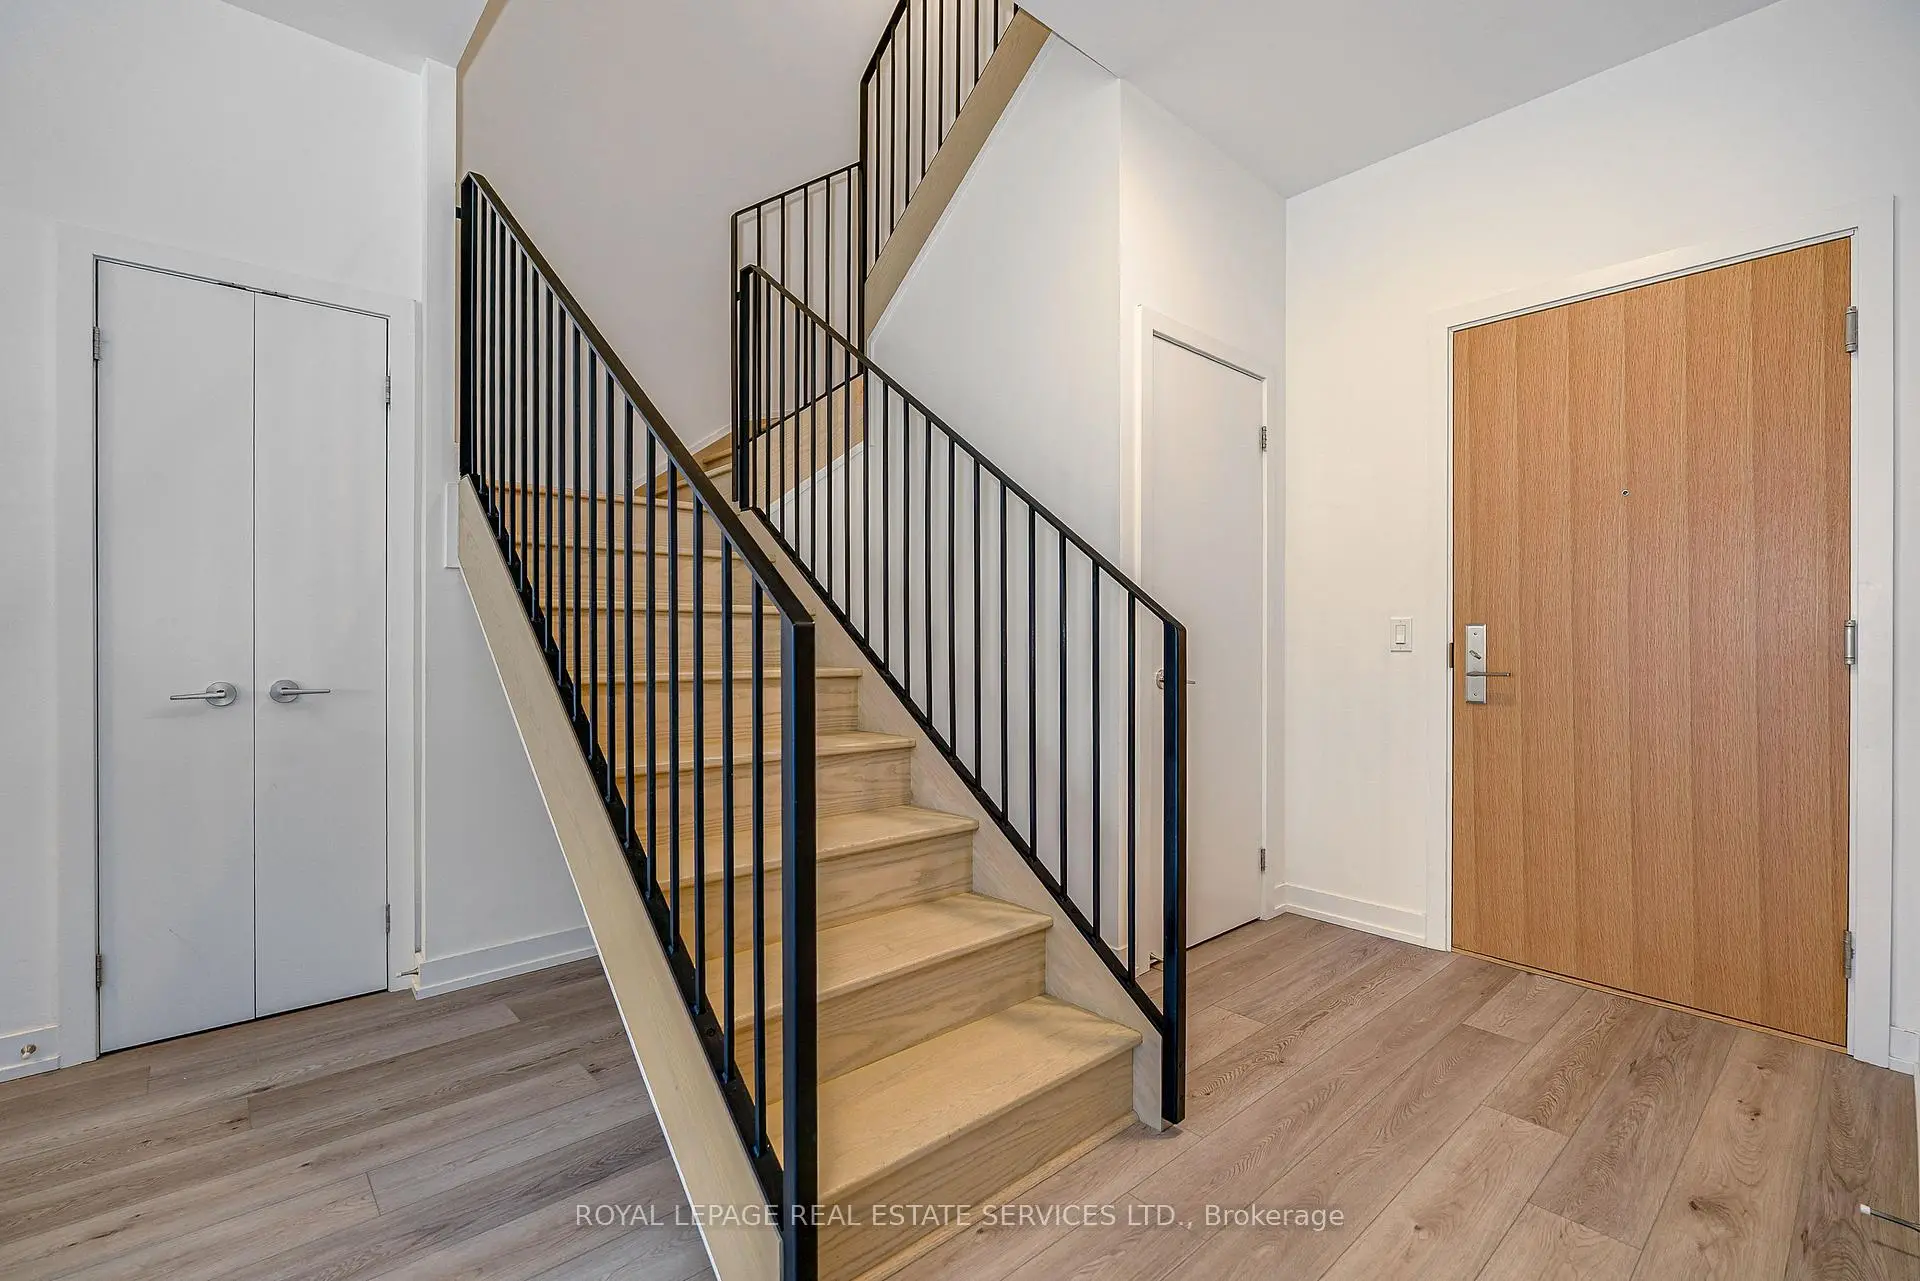

Description
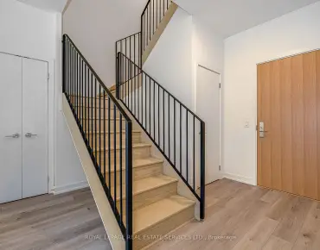
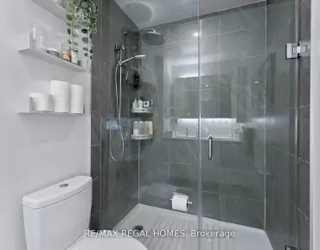
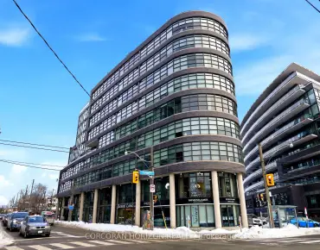
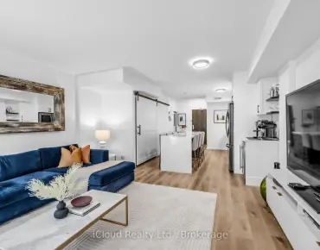
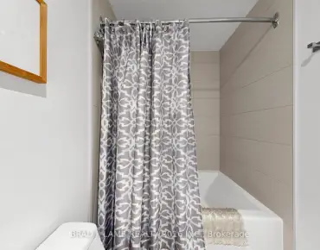
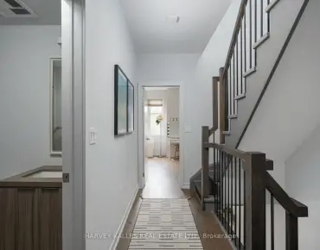
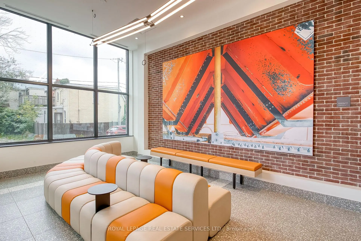
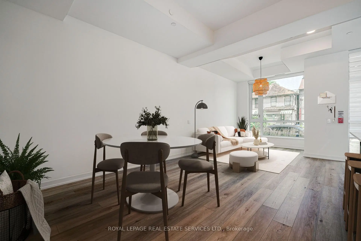
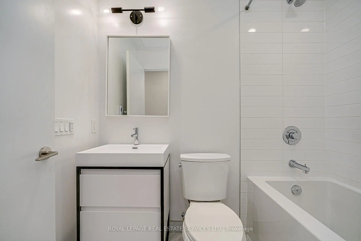
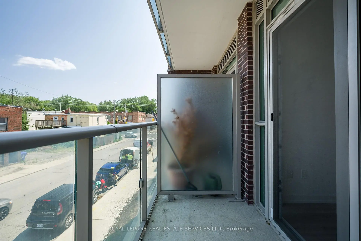
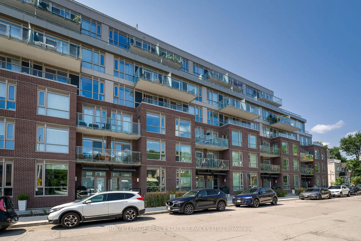
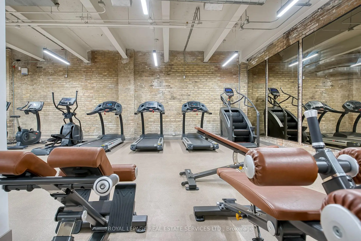
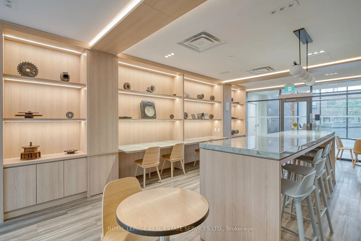
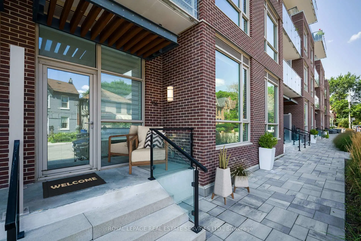
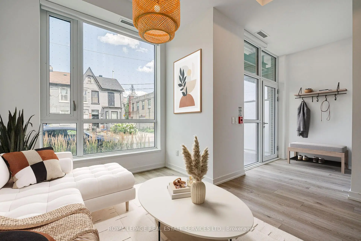
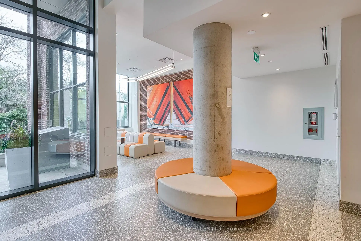
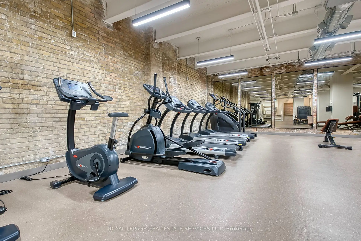
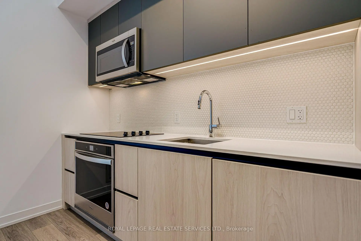
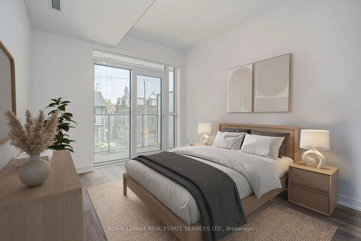
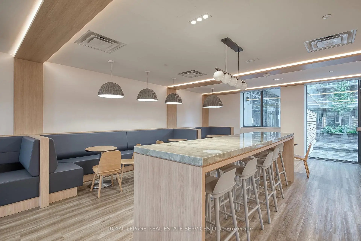
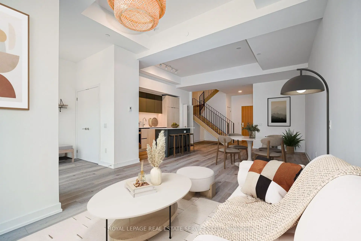
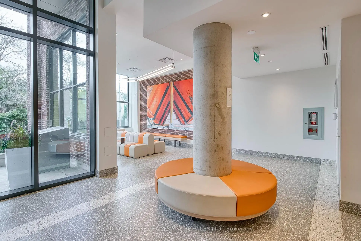
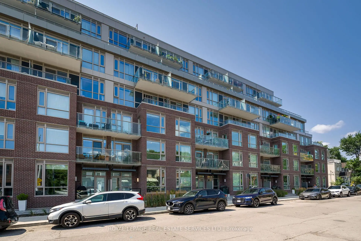
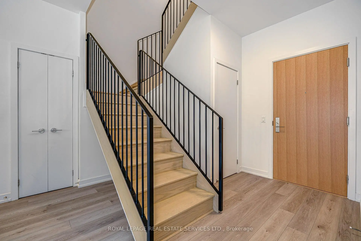
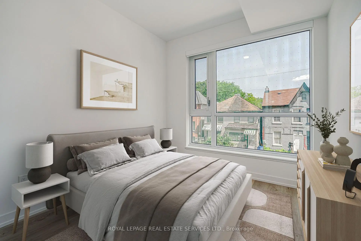
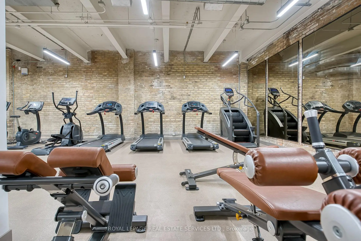
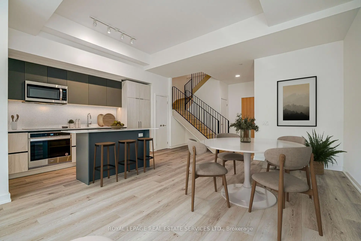
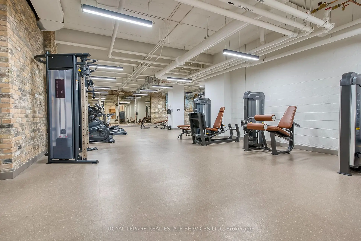
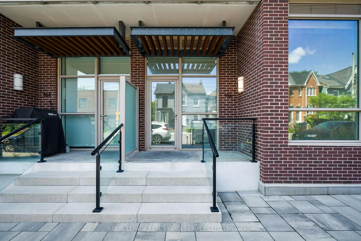
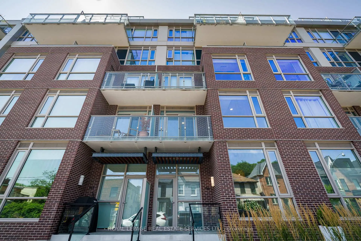
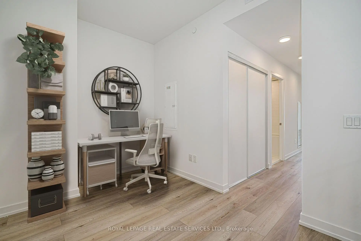
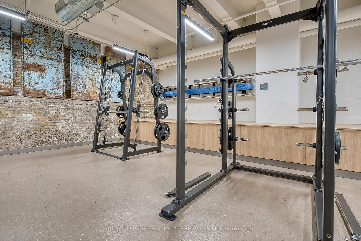
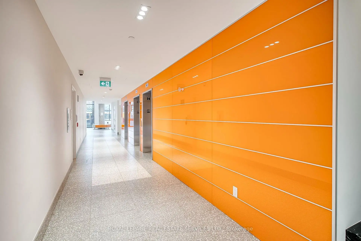
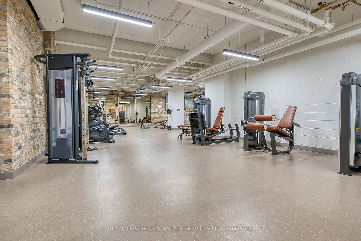
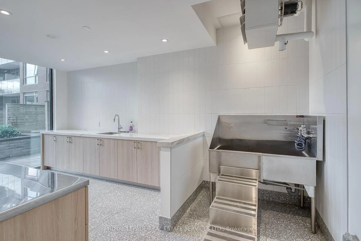
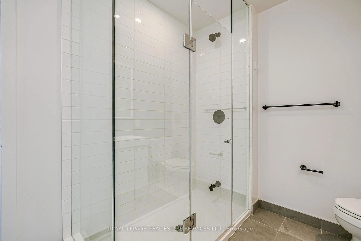
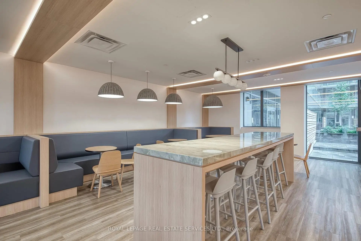
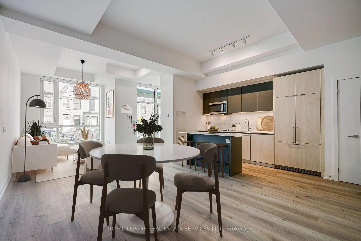
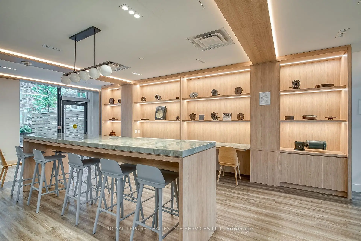
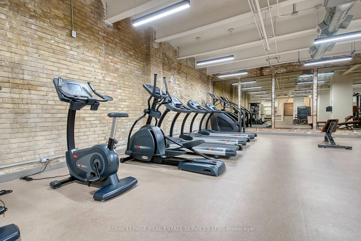
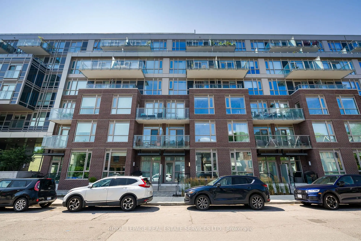
Rare Two-Level Townhouse At Wonder Condos, The Reimagined Former Wonder Bread Factory In The Heart Of Leslieville. Its Own Private Street Entrance Gives A True Direct-Entry, House-Like Feel With The Amenities And Ease Of A Newer Full-Service Building. Approx. 1,401 Sq Ft Interior Plus 226 Sq Ft Of Private Outdoor Space Across A Ground-Floor Terrace And Second-Floor Balcony. Two Bedrooms Plus A Flexible Den/Media/Work-From-Home Space And 3 Baths, Including A Primary With 4-Piece Ensuite And Balcony. Modern Finishes, Built-In Appliances, Quartz Kitchen With Centre Island And Pantry, Heated Bathroom Floors And Electric Blinds. Owned Underground Parking And Owned Locker. Building Amenities Include Concierge, Gym, Co-Working Lounge, Party/Meeting Room, Rooftop Terrace And Garden With BBQs, And Dog Wash. Steps To Queen East, Transit, Parks, Cafes And Restaurants. Some Photos Are Virtually Staged.
Features
- Facing: East

- Bedrooms: 2+1

- Bathrooms: 3

- Garages: 1

- Kitchens: 1

Details
- Space: 1400-1599

- Age: 0-5
- Maintenance: $ 905.35

- Tax: $ 6460.75

- E13690572

- Listing contracted with: ROYAL LEPAGE REAL ESTATE SERVICES LTD.

| Room | Size(M) | Description | |
|---|---|---|---|
| Living Rm | 6.20x3.82 | East View, Window Floor to Ceil, Open Concept |
|
| Dining Rm | 2.16x3.82 | Open Concept, Combined w/Living, Open Concept |
|
| Kitchen | 4.69x1.85 | Centre Island, Quartz Counter, Pantry |
|
| Mud Rm | 2.46x1.70 | Large Closet |
|
| Primary B | 4.05x2.96 | 4 Pc Ensuite, Balcony, Sliding Doors |
|
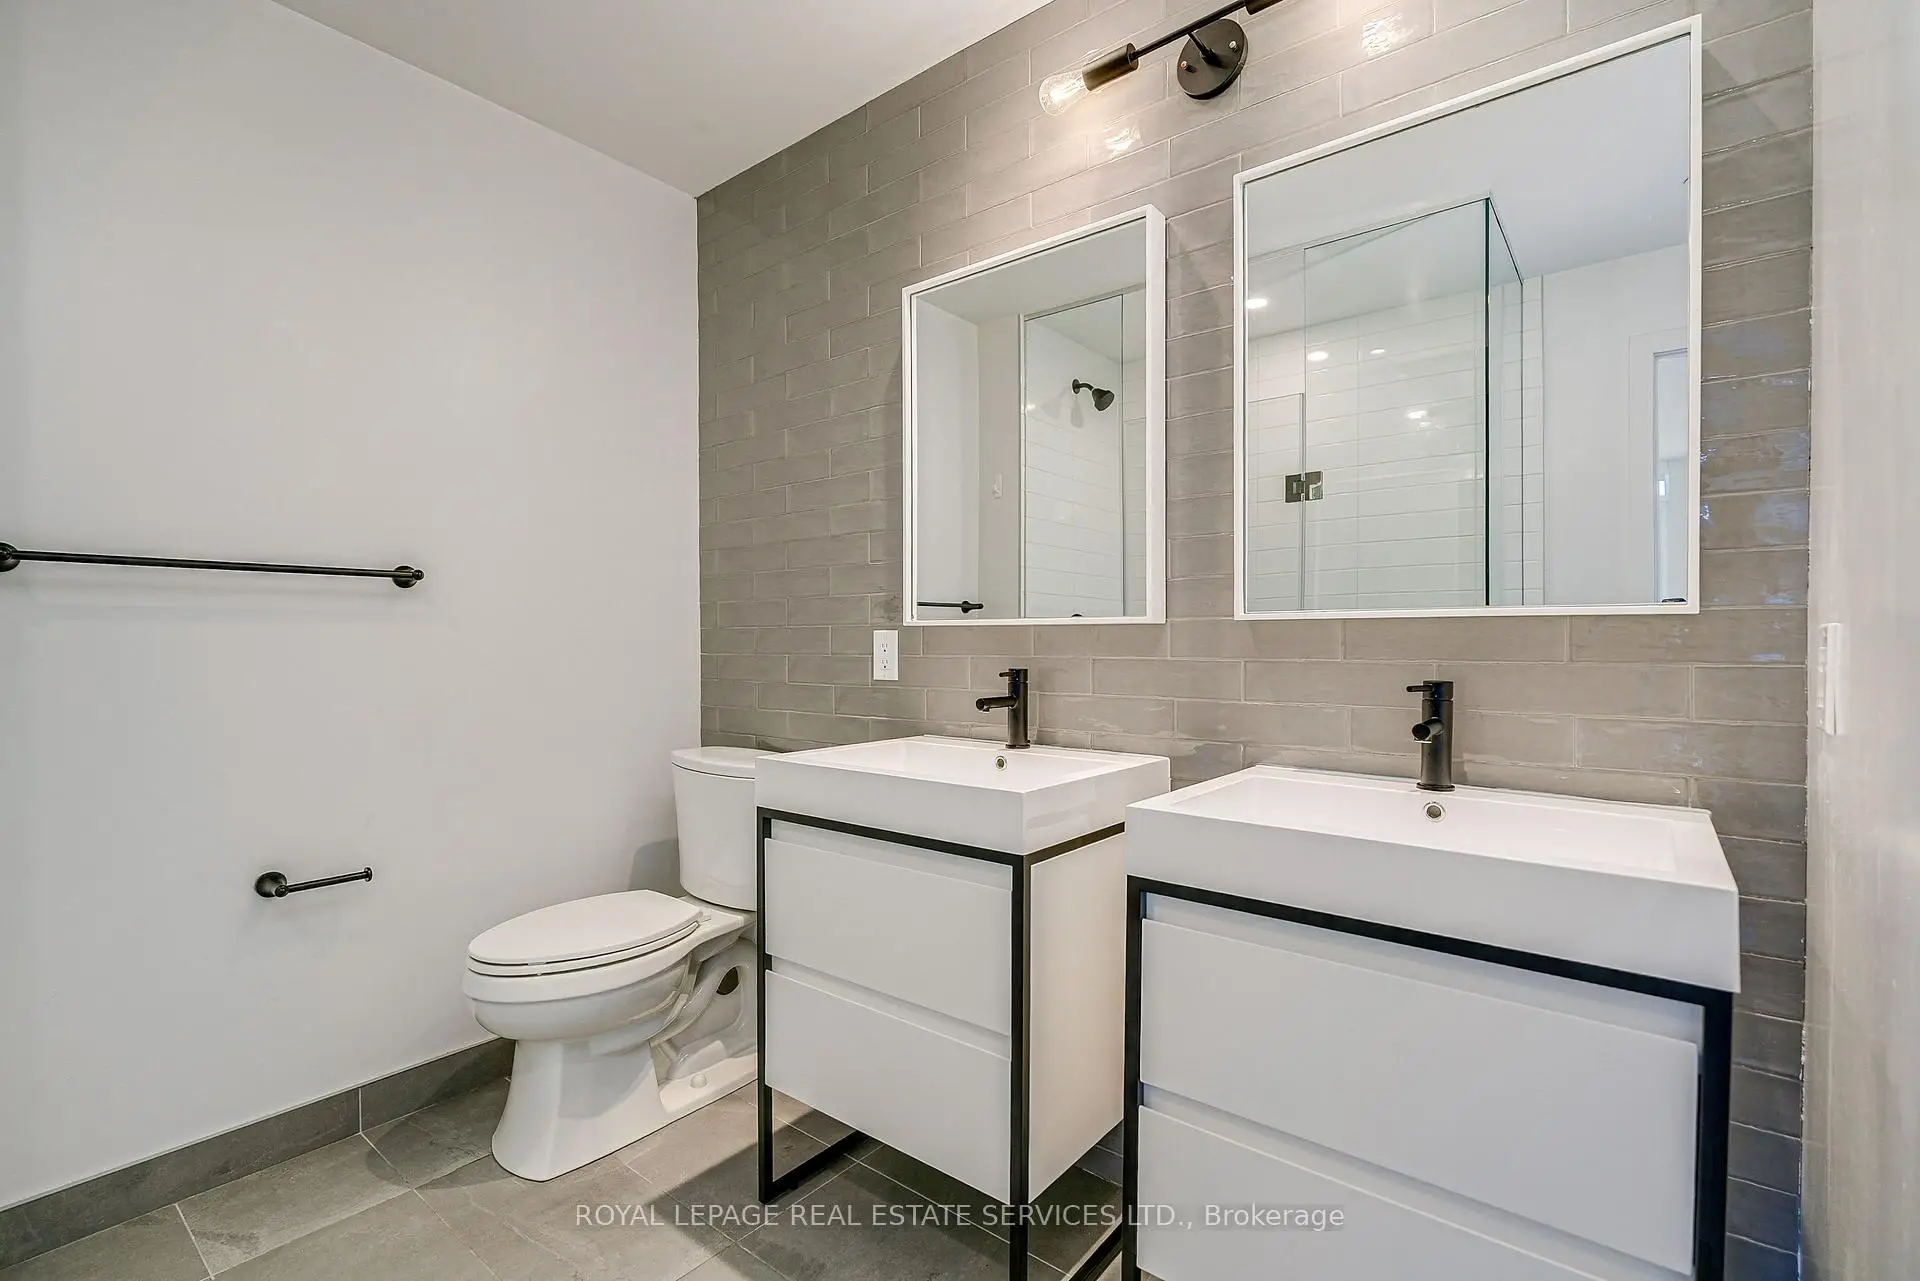
| Bath | 2.25x3.01 | Double Sink, Separate Shower, Ceramic Floor |
|
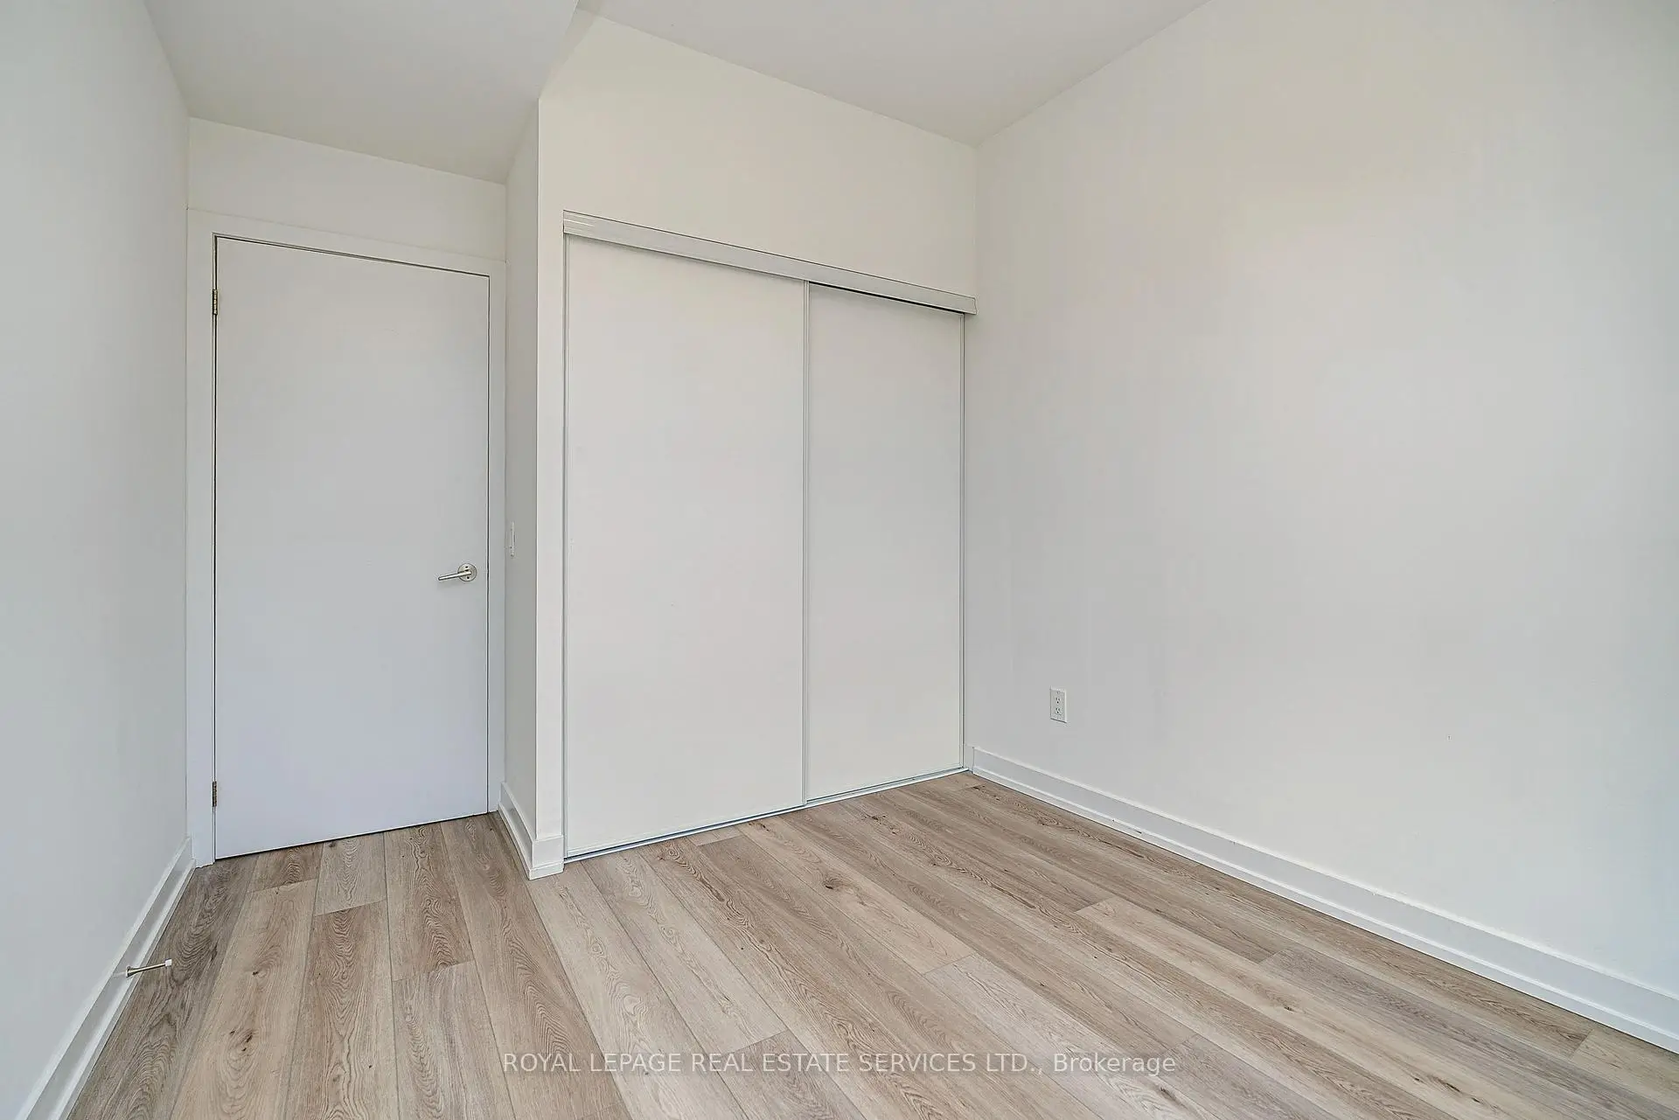
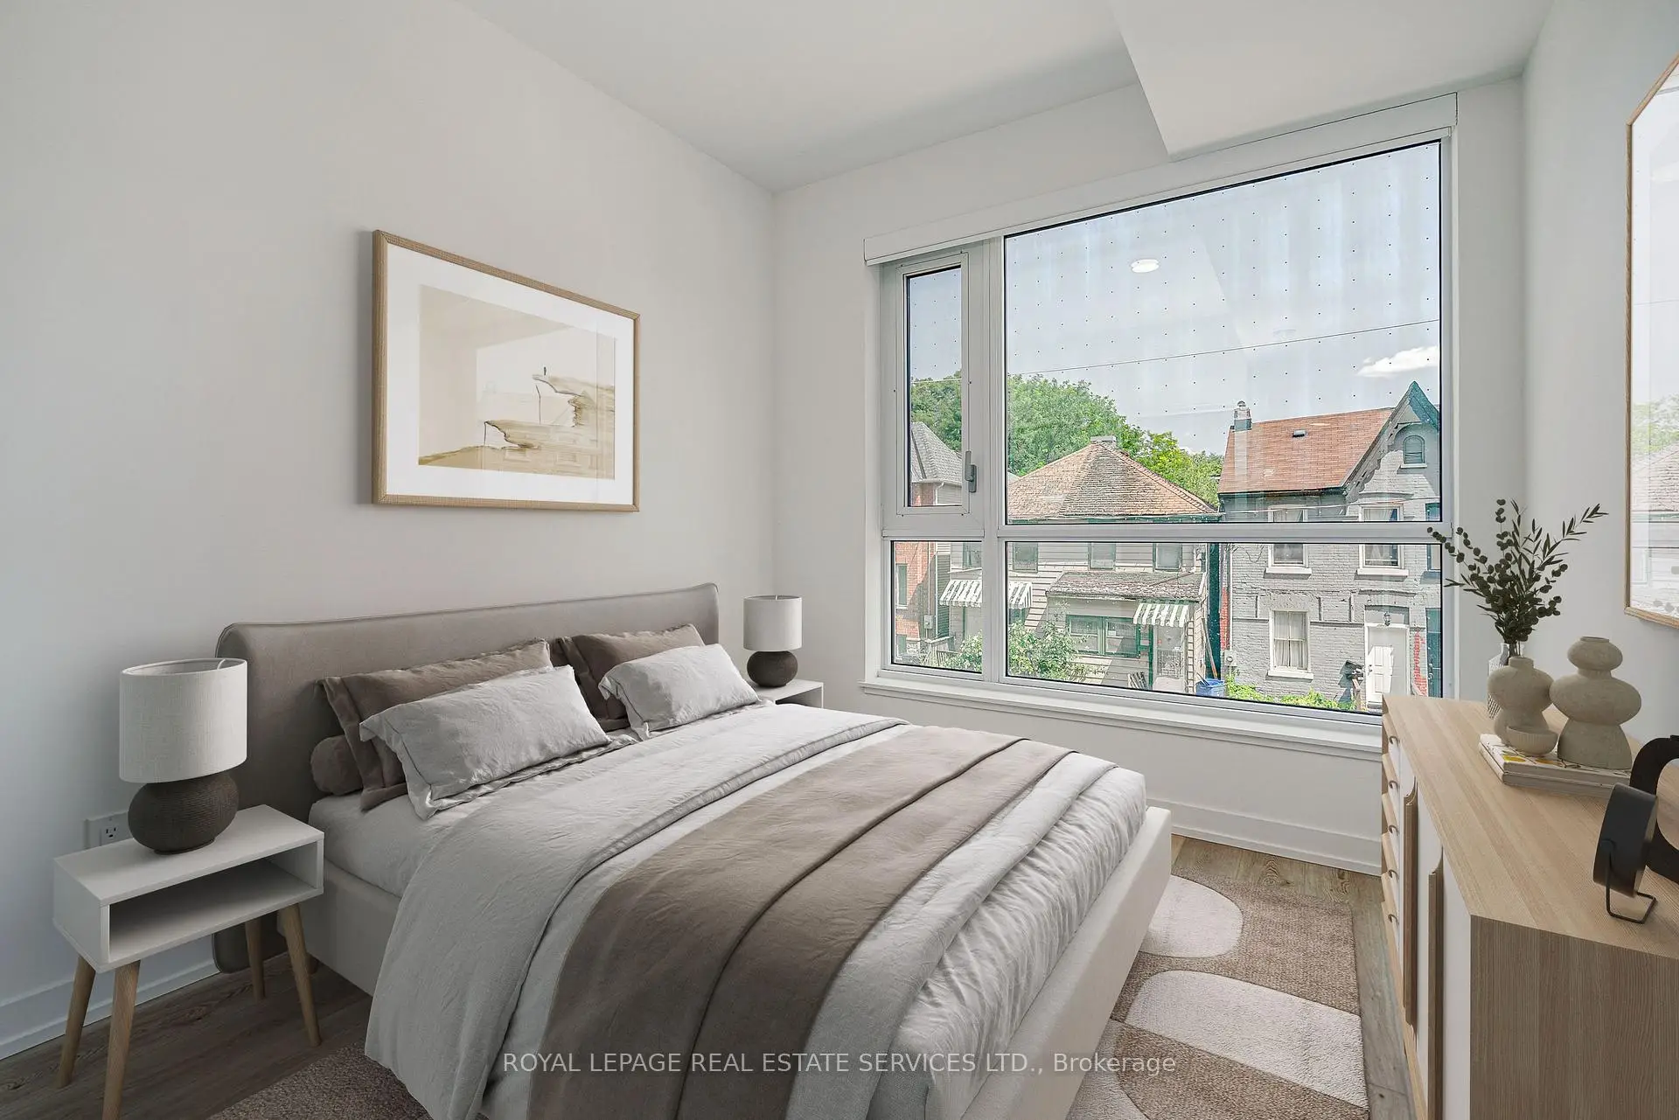
| 2nd Br | 3.51x2.72 | Double Closet, Large Window |
|
| Bath | 2.17x1.49 | 3 Pc Bath, Ceramic Floor, Soaking Tub |
|
| Laundry | 2.00x1.50 | B/I Shelves, Tile Floor |
| Bathroom | Pieces | Level | |
|---|---|---|---|
| 1xBath | 2 pcs | Main |
|
| 1xBath | 4 pcs | Second |
|
| 1xBath | 3 pcs | Second |