Dorset Park, Toronto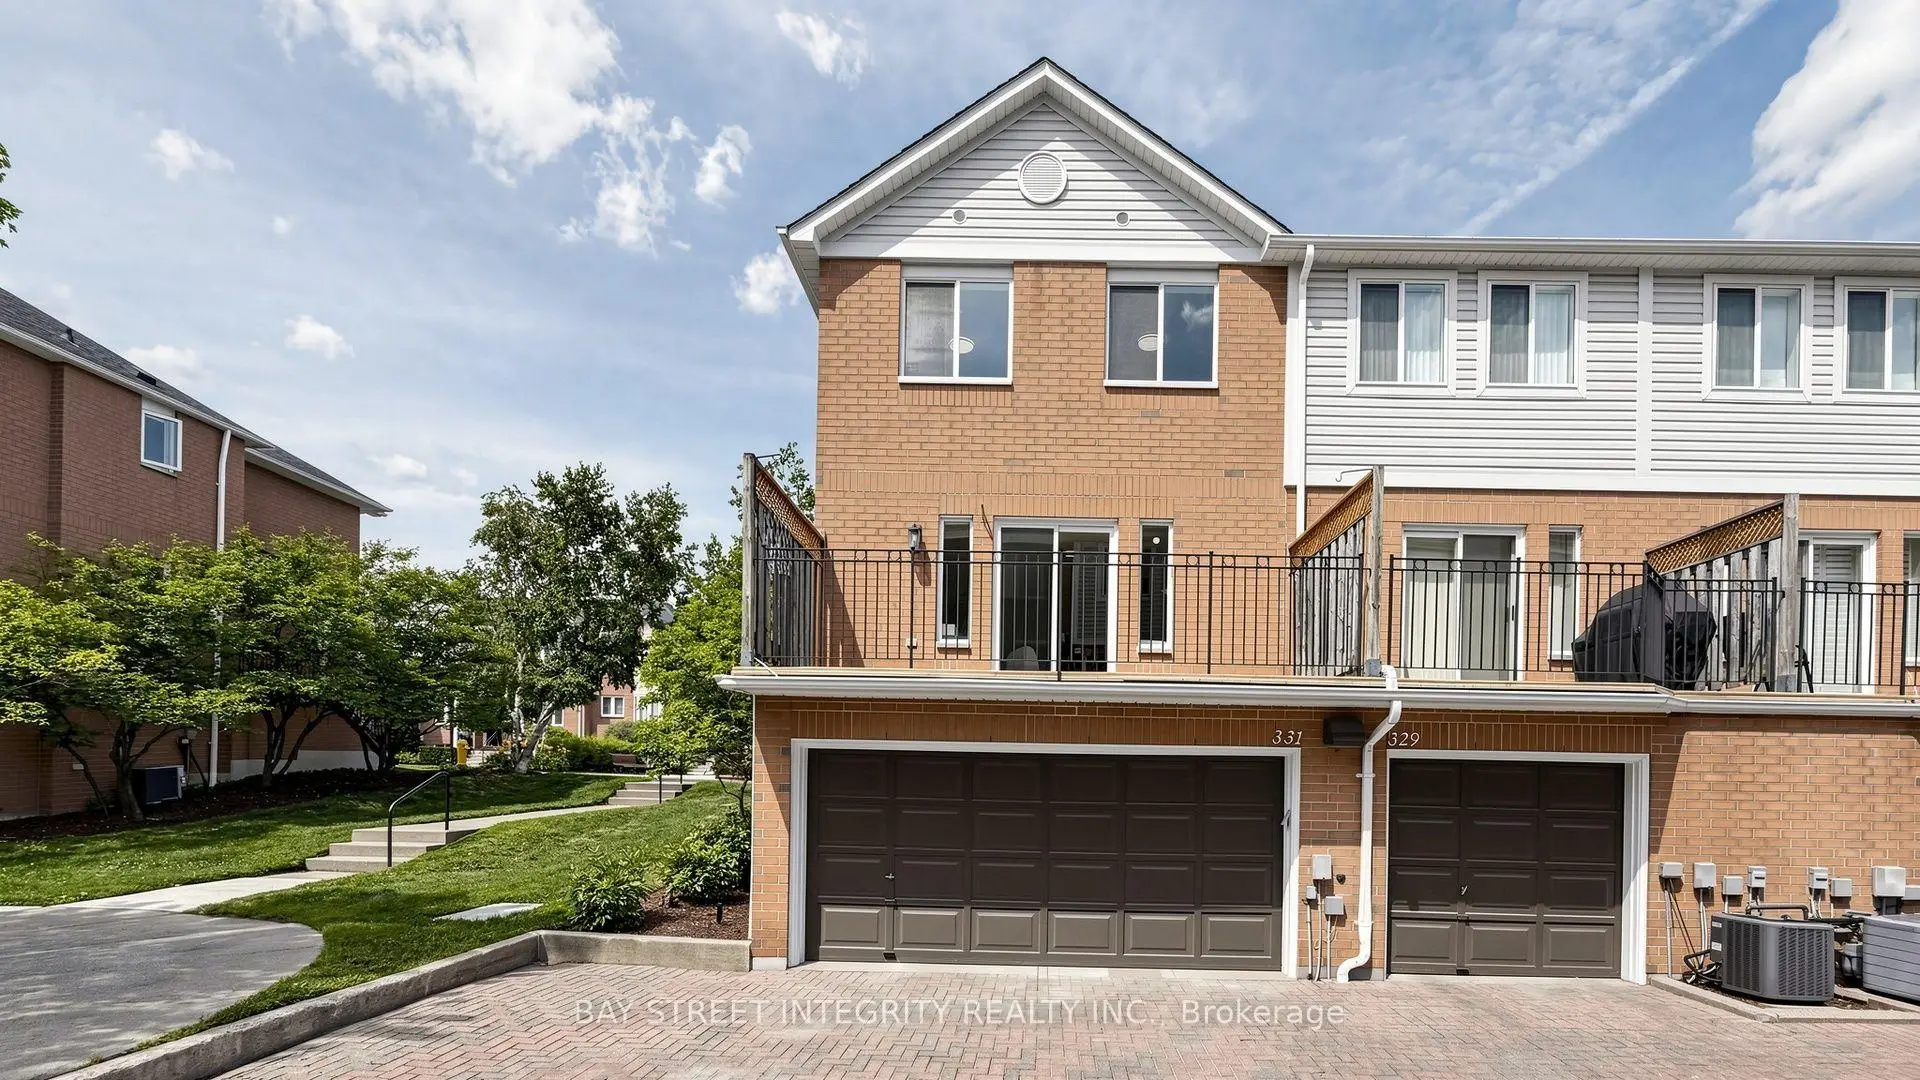

Description
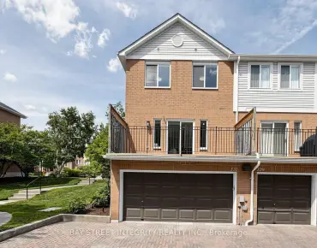
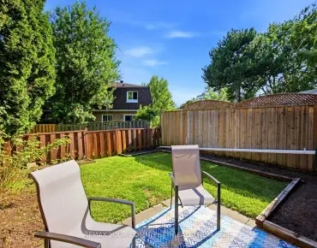
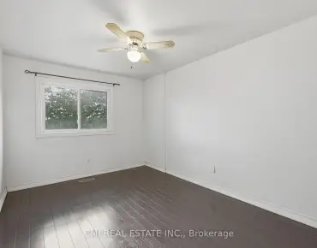
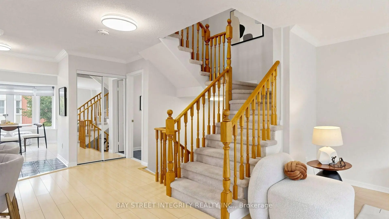
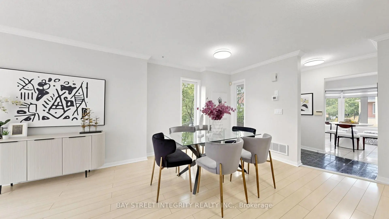
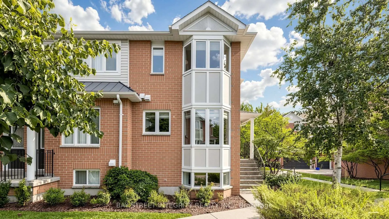
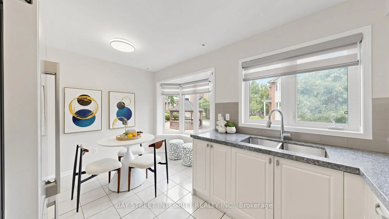
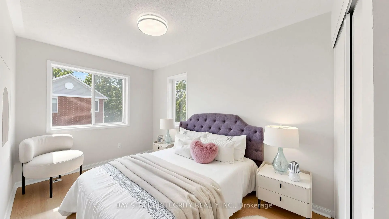
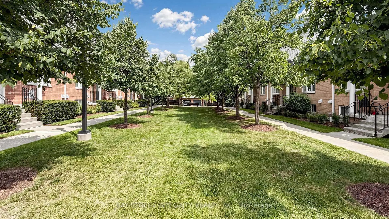
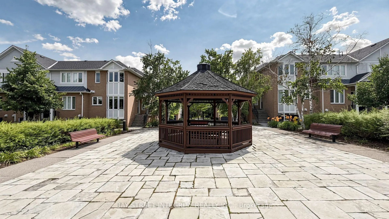
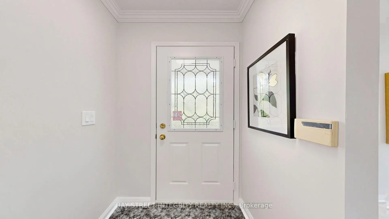
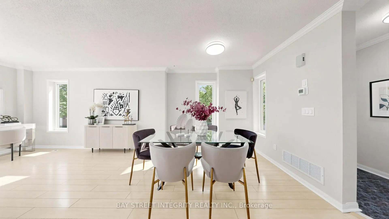
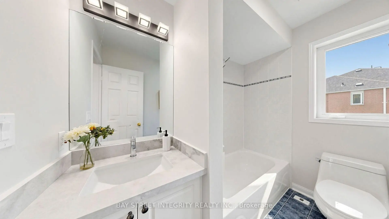
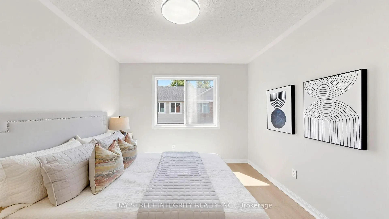
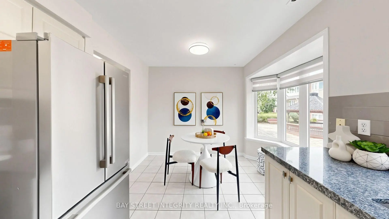
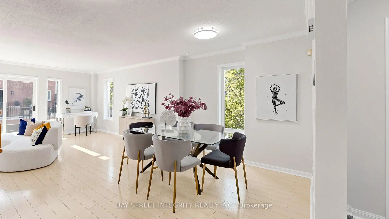
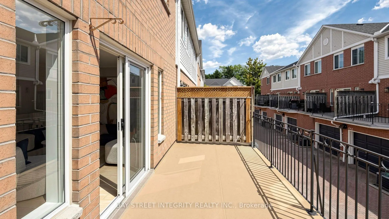
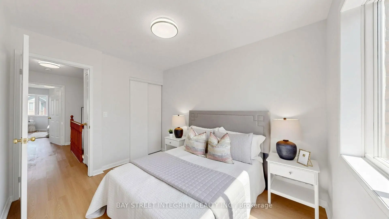
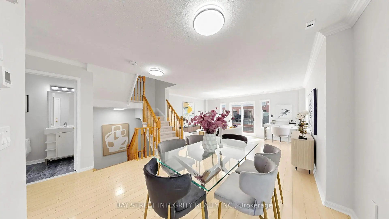
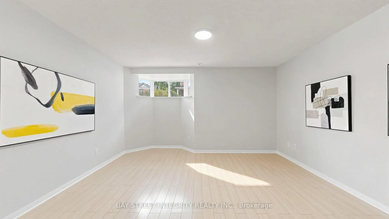
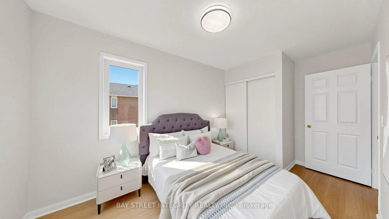
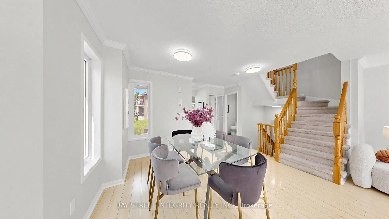
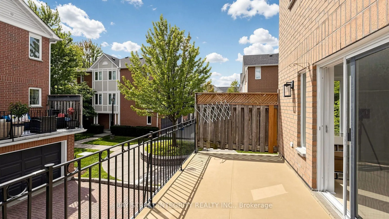
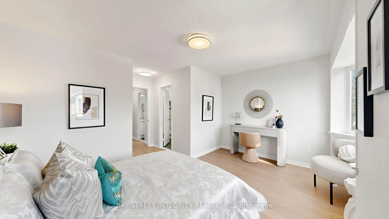
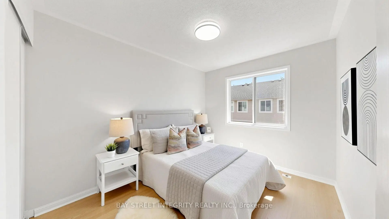
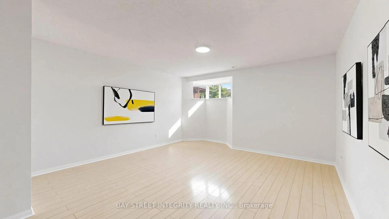
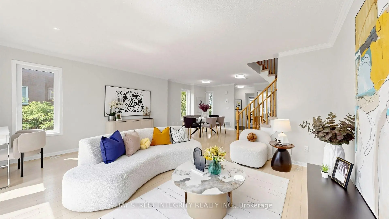
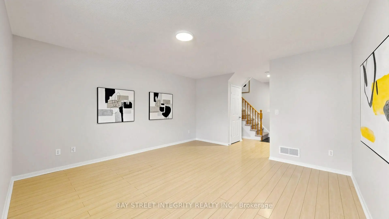
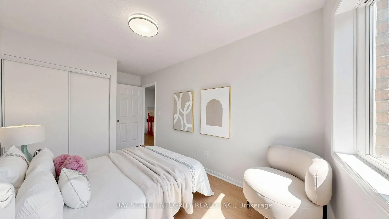
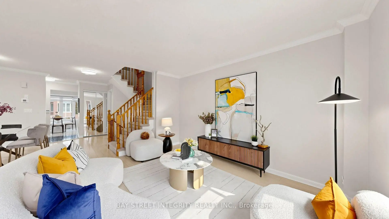
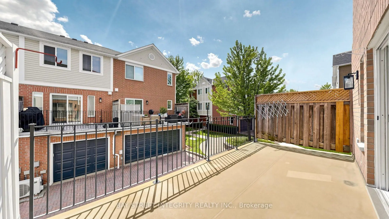
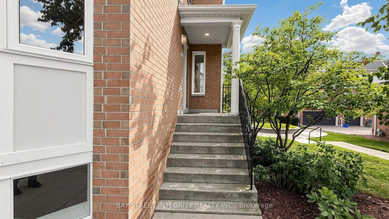
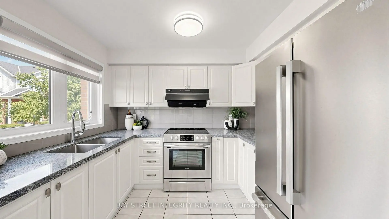
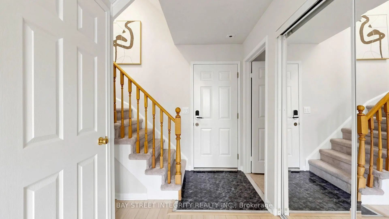
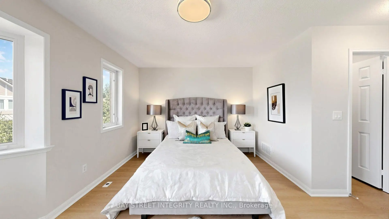
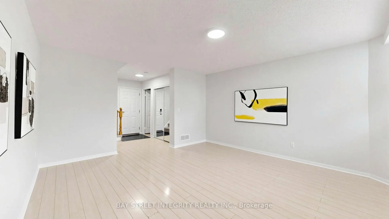
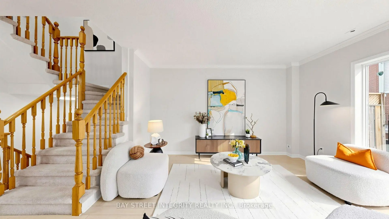
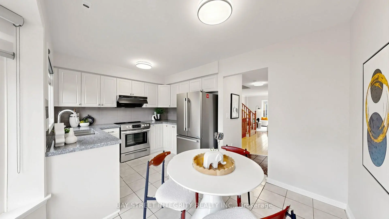
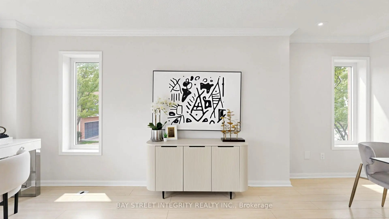
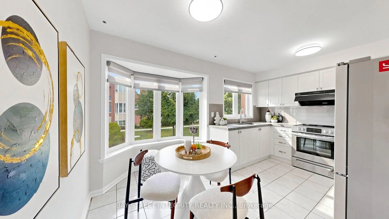
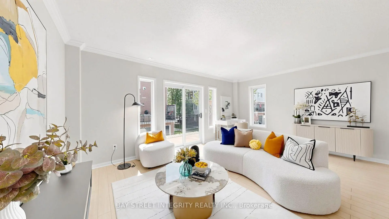
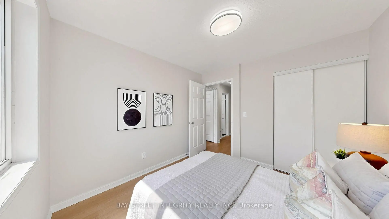
$$$+++ Spent On Upgrades! Rarely Offered! Welcome to this spacious and stylish Tridel-built 3-storey end-unit townhome in the heart of Scarborough! This bright and beautifully maintained home features 4 bedrooms and 3 bathrooms, Offering approximately 2,300 (Lower 500, Main 900, Upper 900)sq. ft. of total living space of living space and the feel of a semi-detached home.Original owner and pride of ownership throughout!Enjoy a private courtyard deck, perfect for outdoor relaxation and entertaining, plus a 2-car garage with direct access into the home. The primary bedroom features a walk-in closet. The inviting kitchen features a bright eat-in areaThe living room features overlooking your private courtyard, while the formal dining room provides an elegant space for family meals and entertaining. Situated in a quiet, secure, and well-managed community with 24-hour gated security and concierge services. Excellent location close to TTC, subway, Hwy 401, hospital, schools, shopping, grocery stores, gas stations, sports facilities, parks, and more.A rare opportunity to own a spacious, upgraded end-unit townhome in one of Scarborough's most convenient and secure communities!
Features
- Facing: South

- Bedrooms: 4

- Bathrooms: 3

- Garages: 2

- Kitchens: 1

Details
- Space: 2250-2499

- Age: 16-30
- Maintenance: $ 539.00

- Tax: $ 3687.48

- E13690196

- Listing contracted with: BAY STREET INTEGRITY REALTY INC.

| Room | Size(M) | Description | |
|---|---|---|---|
| Living Rm | 5.33x4.12 | W/O To Deck, Combined w/Dining |
|
| Dining Rm | 3.81x3.30 | Combined w/Living, Window |
|
| Kitchen | 4.39x2.90 | Bow Window, Breakfast Area |
|
| Primary B | 4.39x3.20 | Bow Window, Walk-In Closet(s), 3 Pc Ensuite |
|
| 2nd Br | 3.45x2.44 | Window, B/I Closet |
|
| 3rd Br | 3.25x2.74 | Window, B/I Closet |
|
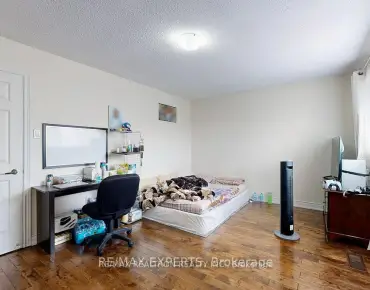
| 4th Br | 4.39x4.09 | Access To Garage, Bow Window |
| Bathroom | Pieces | Level | |
|---|---|---|---|
| 1xBath | 2 pcs | Main |
|
| 1xBath | 3 pcs | Second |
|
| 1xBath | 4 pcs | Second |
Property Summary
Located close to the intersection of Birchmount & Ellesmere, #331-83 Mondeo Dr is a 4 bedrooms 3 washrooms Condo Townhouse. The unit has a Double Built-In Parking Spaces. The property has many nice features including Other. Living Room Rm, Dinning Room Rm and Kitchen are on the Main floor; fourth bedroom is on the Lower floor.Mondeo Townhomes
83 Mondeo Dr was developed by real estate developerSchool Information
- Ellesmere-Statton Public School (Grade:7-8) 1119/3037
- Winston Churchill Collegiate Institute (Grade:9-12) 687/739
- Woburn Collegiate Institute (Grade:9-12) 503/739
- St. Lawrence Catholic School (Grade:JK-8) 1048/3037
- Hunter's Glen Junior Public School (Grade:JK-6)
- Ellesmere-Statton Public School (Grade:7-8) 1119/3037
- Charles Gordon Senior Public School (Grade:7-8)


Commute Information
Ellesmere Subway Station (0.8km)Agincourt Go Train Station (2.1km)