
 L'Amoreaux, Toronto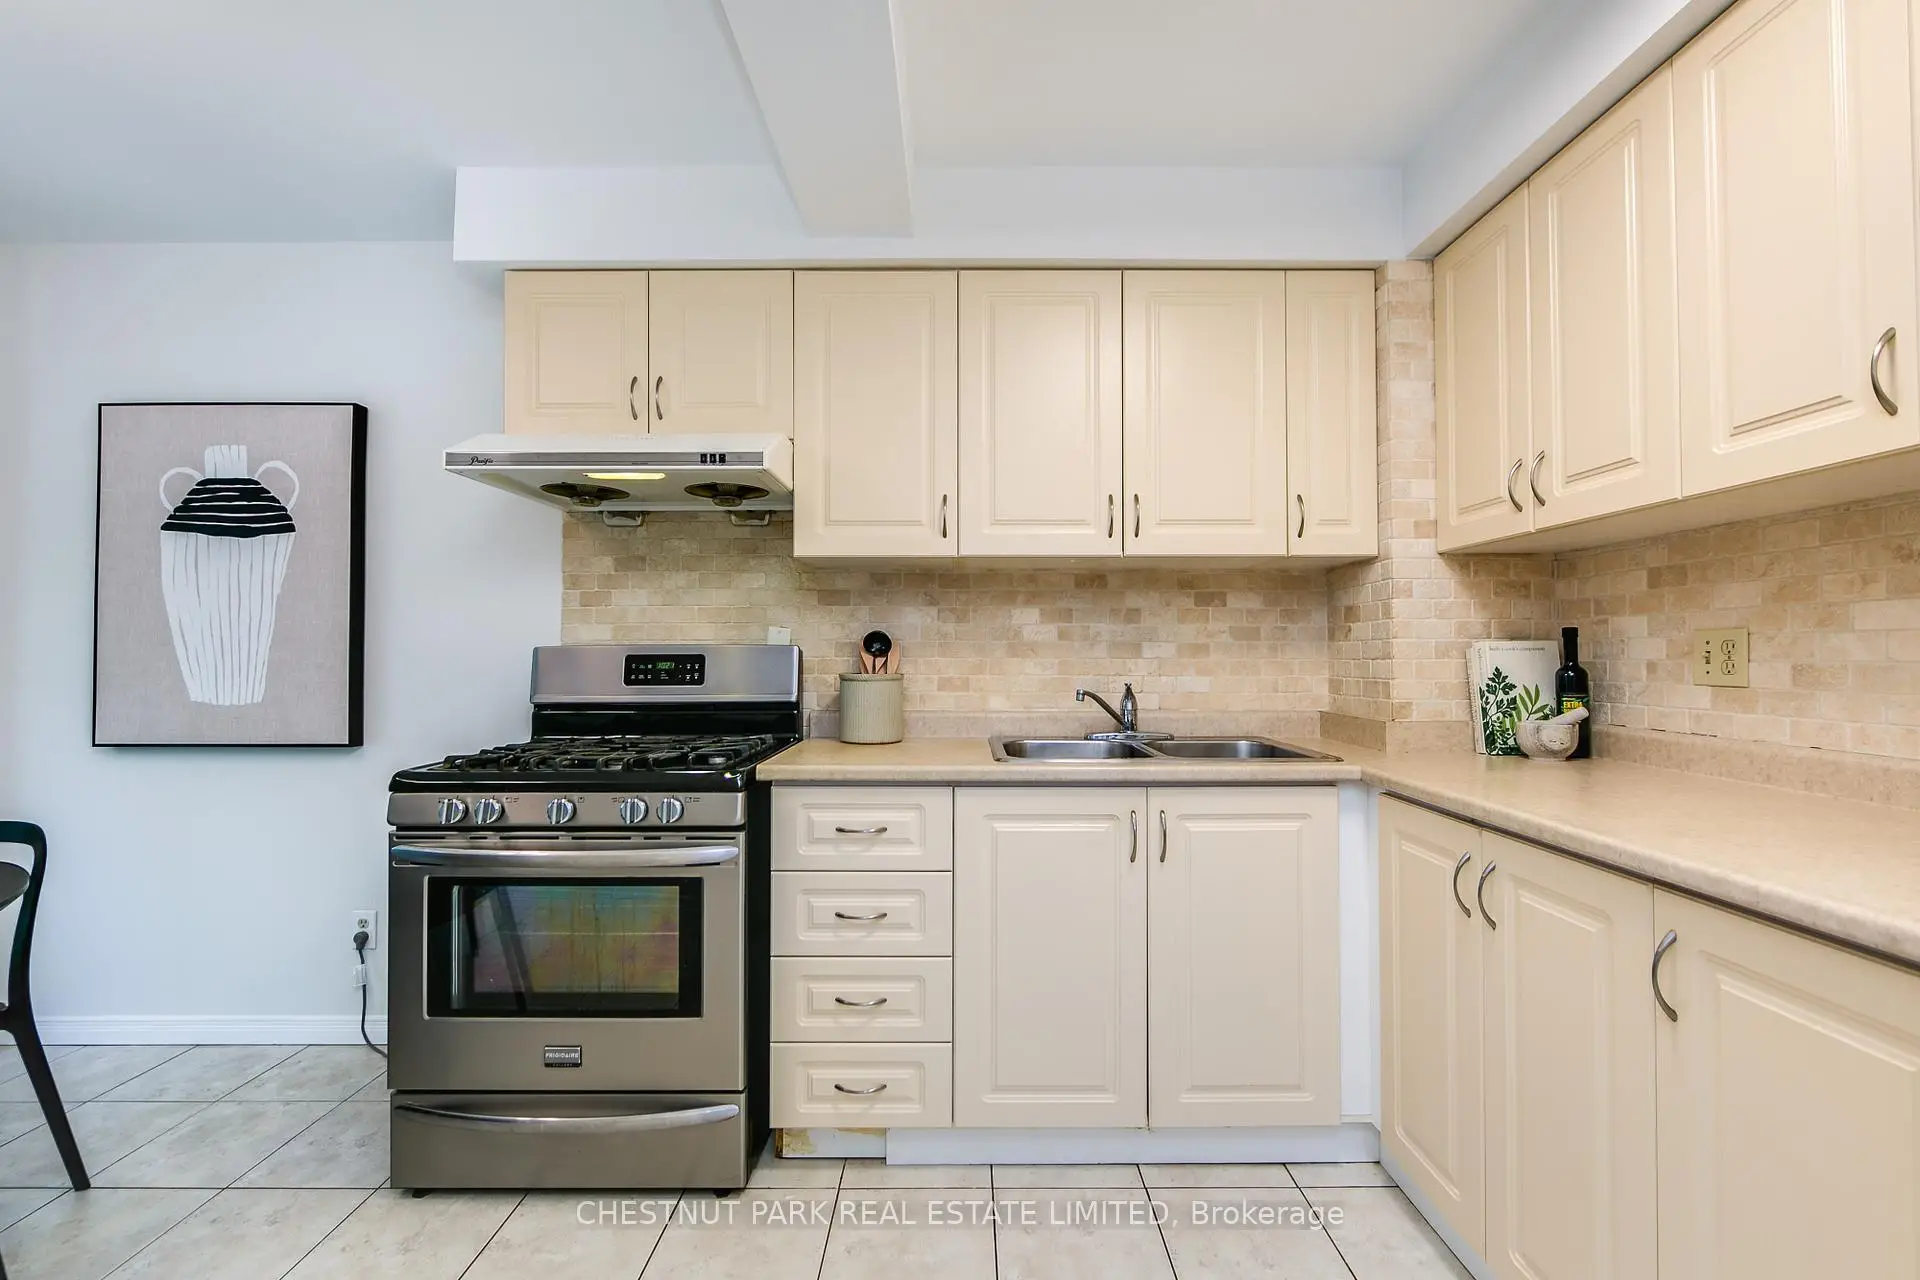

Description
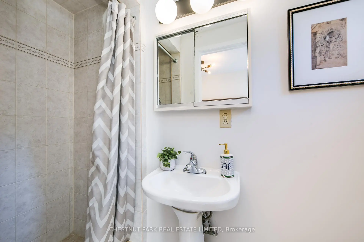
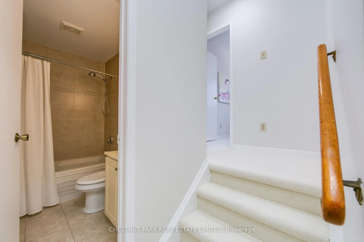
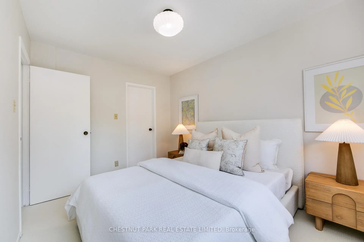
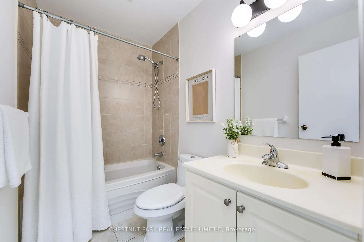
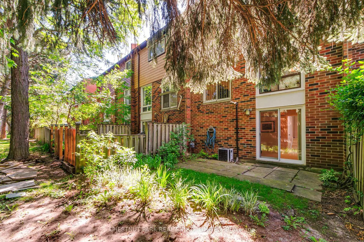
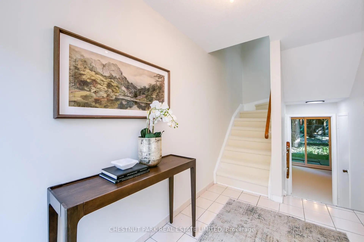
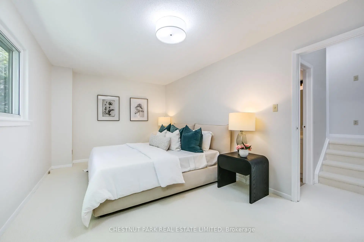
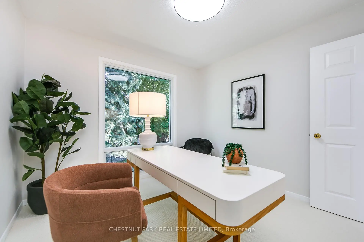
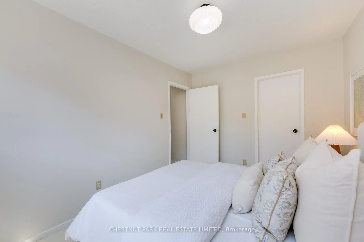
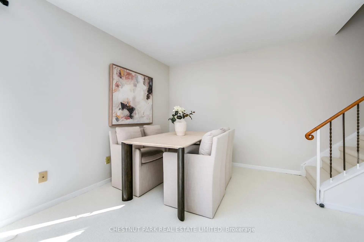
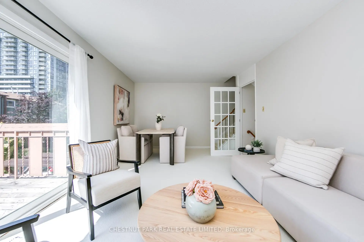
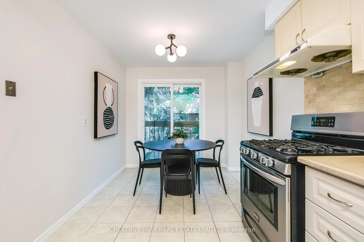
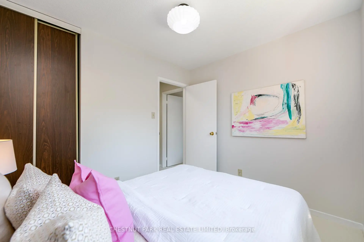
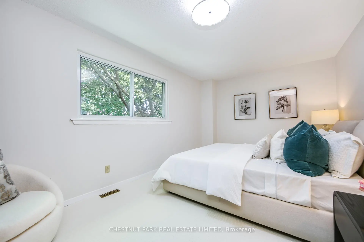
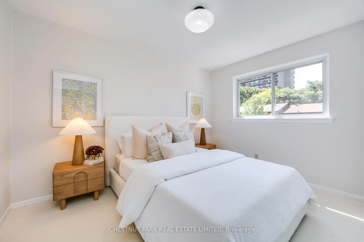
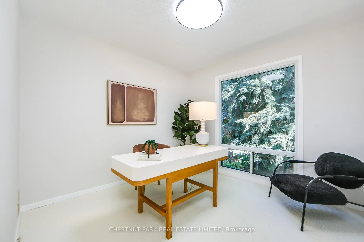
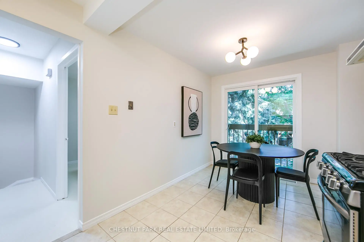
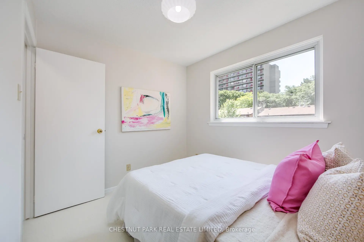
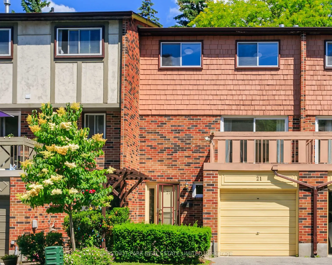
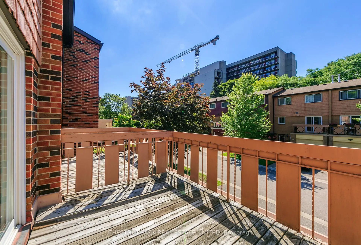
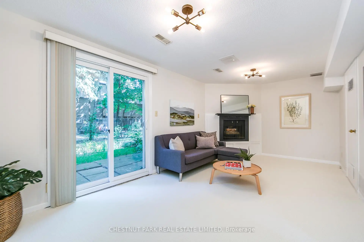
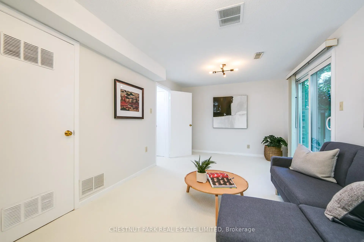
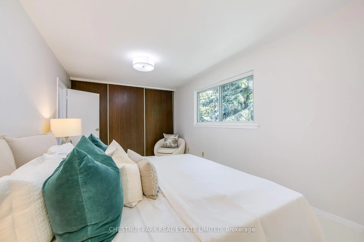
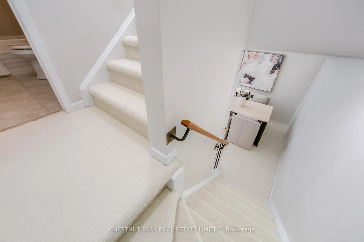
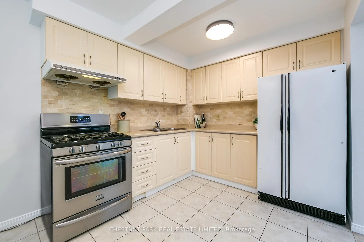
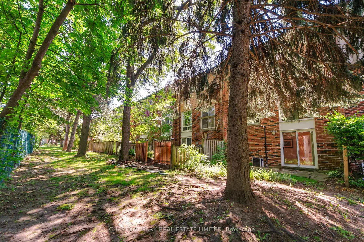
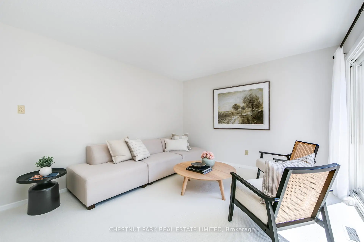
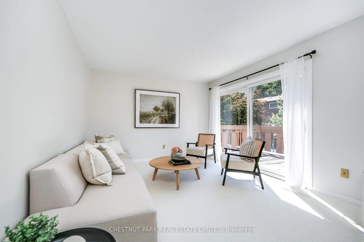
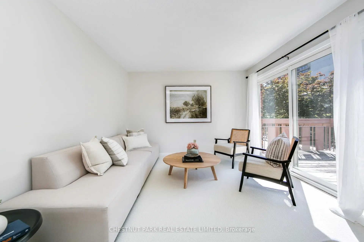
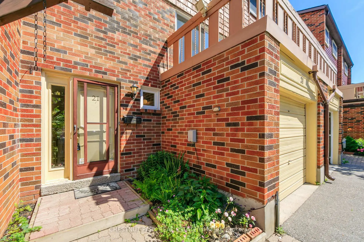
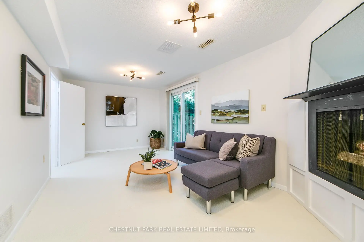
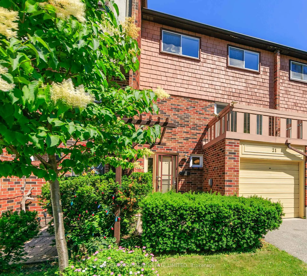
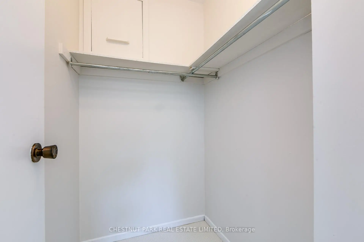
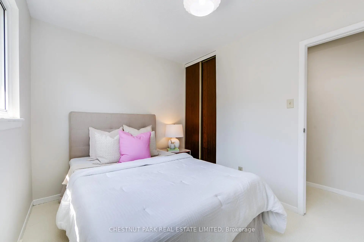
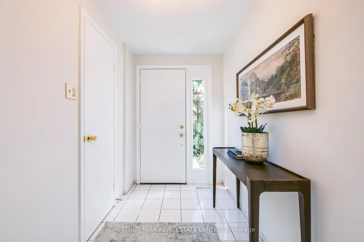
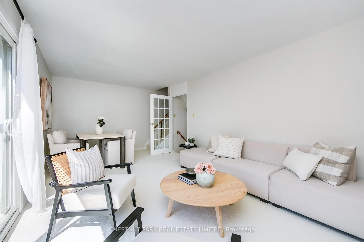
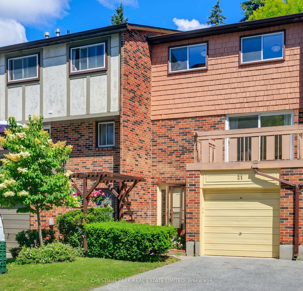
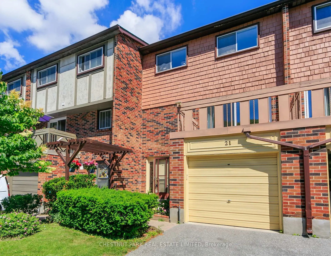
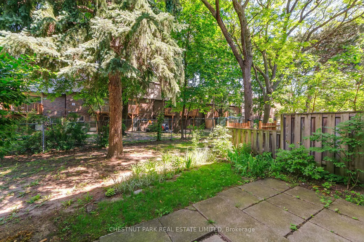
In a quiet L'Amoreaux cul-de-sac - past a rose bed and a pergola - Number 21 at 30 Chichester Place is the rare townhouse that asks nothing of you but to move in. Freshly painted top to bottom, newly carpeted, and finished with all-new light fixtures, it has been cared for down to the detail. You arrive on the ground level, into a tiled foyer with a full three-piece bath at hand. Just ahead, a family room opens to the outdoors - a gas fireplace on one wall, a walkout to the patio and a private, tree-lined yard. It's the flexible room every home wants: a fourth bedroom, a media room, a quiet retreat from the floors above. Up a flight is where the home comes together: a bright living and dining room behind a French-paned glass door, and an eat-in kitchen with a sunny breakfast area. The living room opens to a balcony facing the cul-de-sac, while a Juliette balcony off the breakfast area frames the backyard treetops. And just beyond the kitchen, a separate office with a window full of blue spruce - the work-from-home room most townhouses don't have. Up again, three bedrooms rest beneath a canopy of mature trees - the primary with a wall-to-wall closet, the second with a walk-in - served by a four-piece bath. There's care here you won't see in the photos, too: a new roof this spring, with attic insulation and new balcony flooring and railings approved for the summer. A built-in garage, ground-level laundry, and a green, unhurried outlook round it out.Steps to the TTC, schools, and shopping; minutes to the 401, 404, and DVP. A quiet street, a tended garden, a home that's ready when you are.
Features
- Facing: South

- Bedrooms: 3+1

- Bathrooms: 2

- Garages: 1

- Kitchens: 1

Details
- Space: 1200-1399

- Maintenance: $ 500.00

- Tax: $ 3330.13

- E13682448

- Listing contracted with: CHESTNUT PARK REAL ESTATE LIMITED
| Room | Size(M) | Description | |
|---|---|---|---|
| Living Rm | 3.82x3.44 | Broadloom, Combined w/Dining, W/O To Terrace |
|
| Dining Rm | 3.44x1.99 | Broadloom, Combined w/Living, W/O To Terrace |
|
| Kitchen | 2.81x2.65 | Tile Floor, Family Size Kitchen, Juliette Balcony |
|
| Breakfast | 2.65x1.98 | Tile Floor, Eat-in Kitchen, Juliette Balcony |
|
| Office | 3.03x3.02 | Broadloom, Window, Separate Rm |
|
| Primary B | 5.07x3.11 | Broadloom, W/W Closet, 4 Pc Bath |
|
| 2nd Br | 3.68x2.70 | Broadloom, Window, Walk-In Closet(s) |
|
| 3rd Br | 3.02x2.54 | Broadloom, Window, Closet |
|
| Family Rm | 5.79x3.04 | Broadloom, W/O To Garden, Gas Fireplace |
| Bathroom | Pieces | Level | |
|---|---|---|---|
| 1xBath | 4 pcs | Second |
|
| 1xBath | 3 pcs | Main |

