South Riverdale, Toronto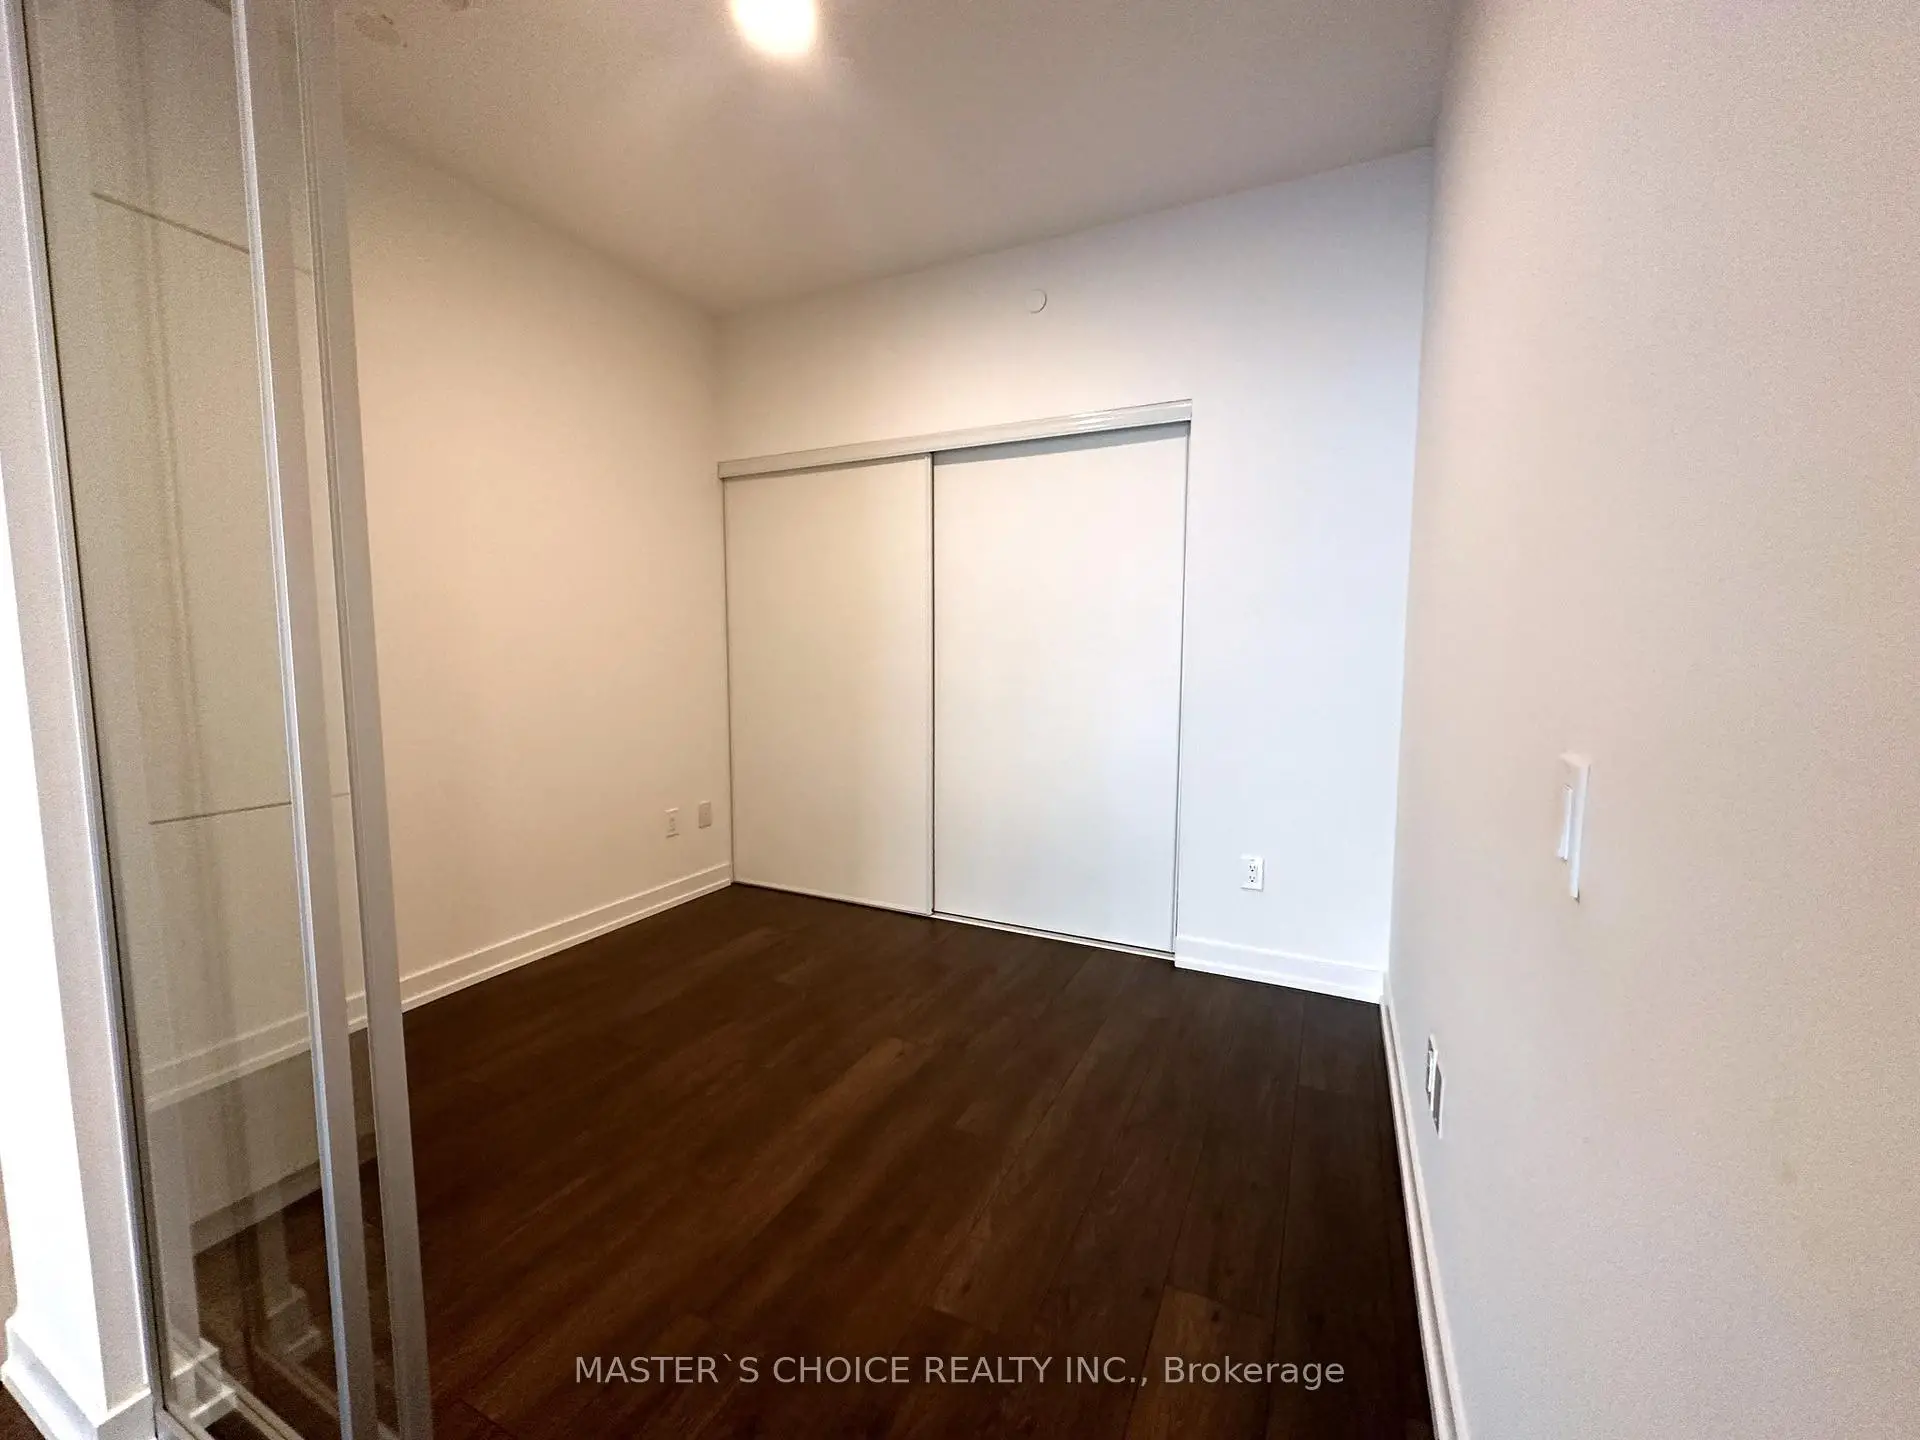

Description
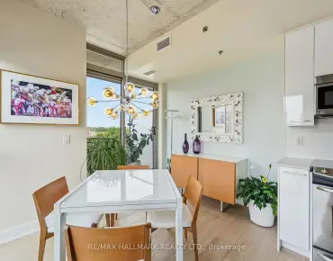
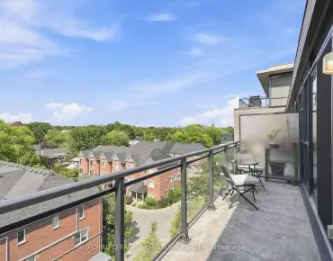
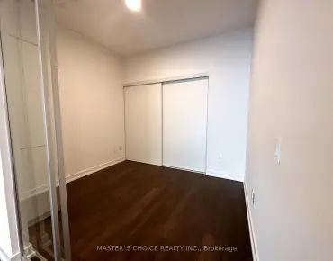
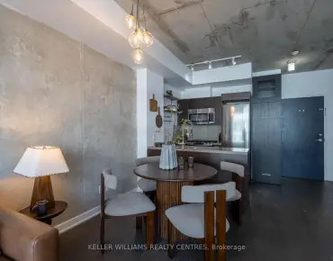
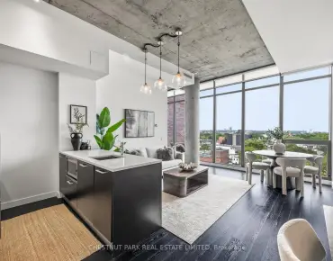
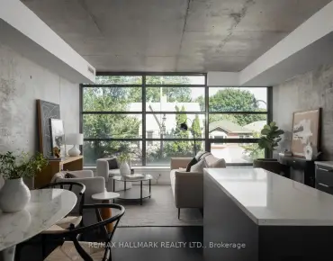
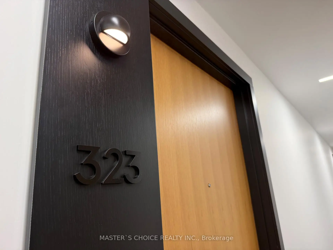
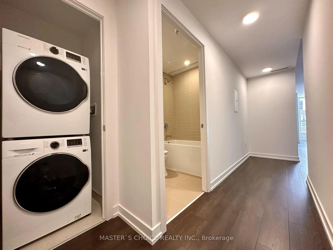
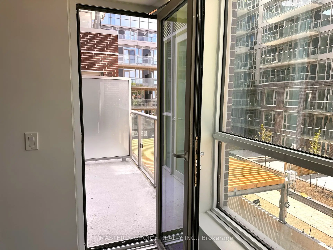
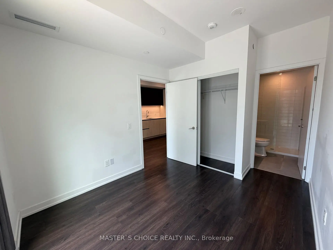
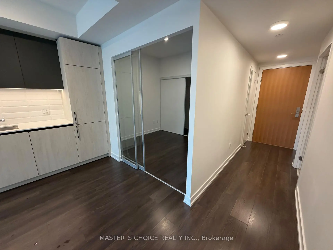
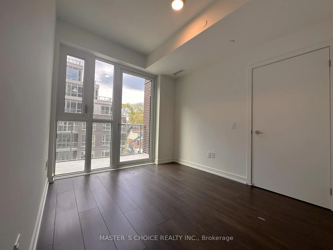
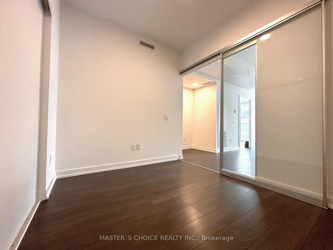
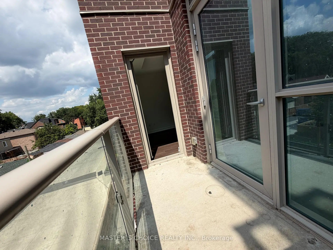
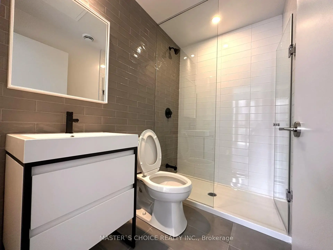
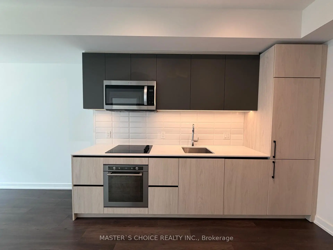
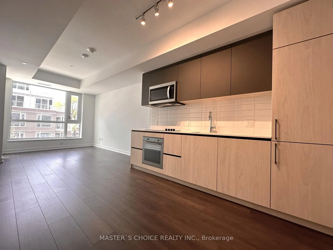
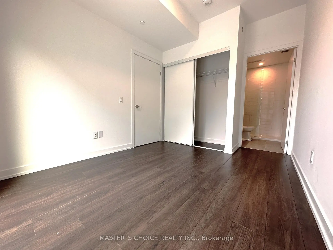
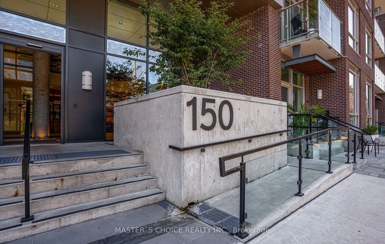
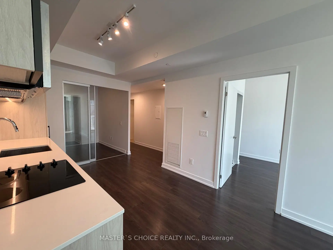
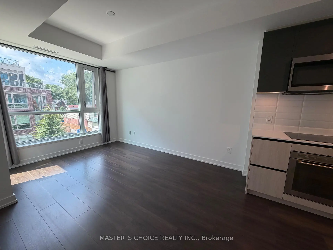
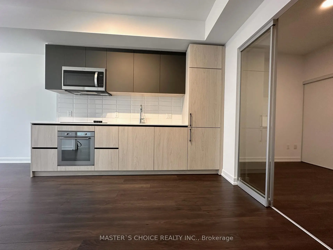
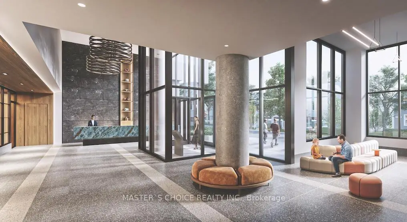
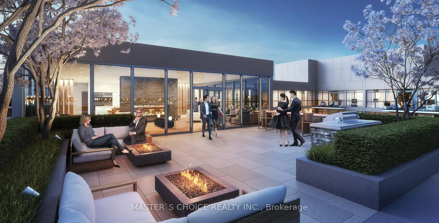
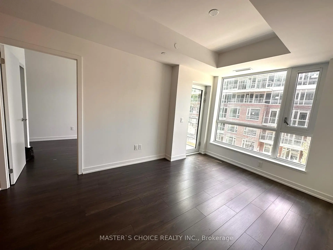
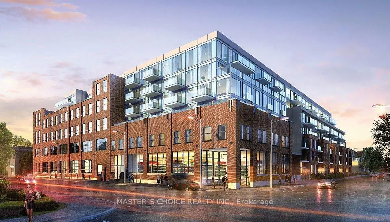
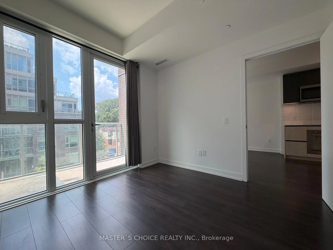
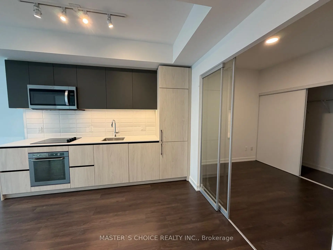
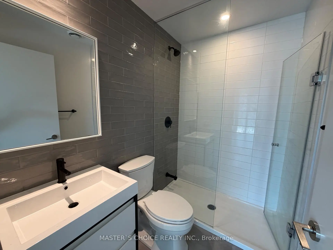
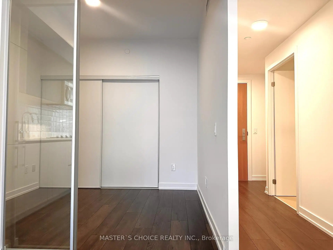
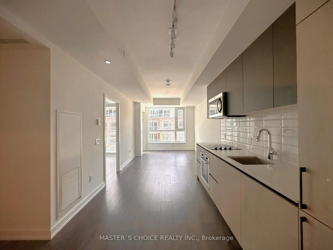
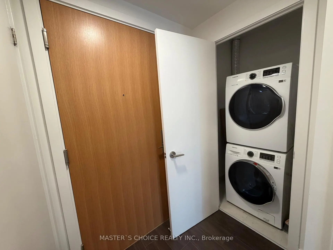
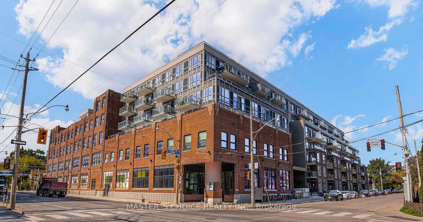
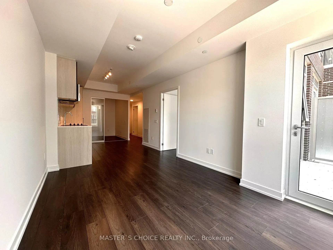
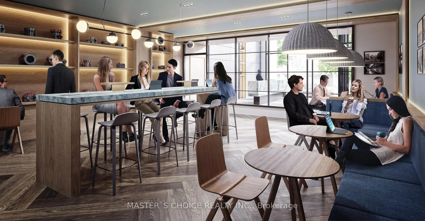
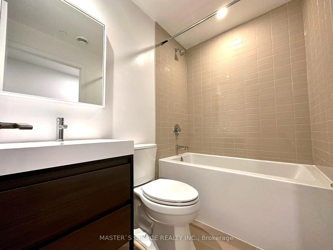
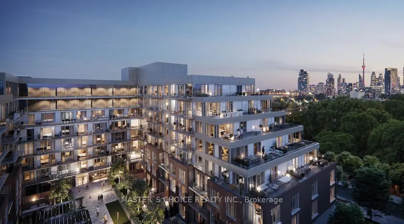
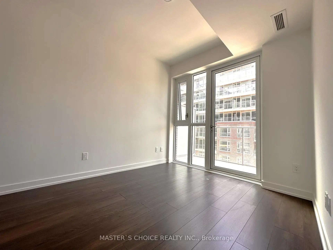
Welcome To Wonder Condos In The Heart Of Leslieville! This Beautifully Maintained West-Facing 2-Bedroom, 2-Bathroom Suite Offers 705 Sq. Ft. Of Interior Living Space Plus A 35 Sq. Ft. Private Balcony, For A Total Of 740 Sq. Ft. Of Well-Designed Living Space. Featuring A Functional Split-Bedroom Layout, Open-Concept Living And Dining Area, And A Sleek Modern Kitchen With Integrated Appliances, This Home Maximizes Both Comfort And Functionality. The Primary Bedroom Features A Private Ensuite, While The Second Bedroom And Full Bathroom Offer Excellent Flexibility For Guests, Family Or A Home Office. Enjoy The Character And Contemporary Design Of Wonder Condos, Set Within The Historic Former Wonder Bread Factory, With Exceptional Amenities Including 24-Hour Concierge, Fitness Centre, Rooftop Terrace, Party Room, Co-Working Spaces And More. Steps To Queen East's Cafes, Restaurants, Boutique Shops, Parks And Transit, With Easy Access To Downtown And The DVP. A Fantastic Opportunity To Own A True 2-Bedroom, 2-Bathroom Home In One Of Toronto's Most Sought-After East-End Communities. One Locker Included.
Features
- Facing: West

- Bedrooms: 2

- Bathrooms: 2

- Garages:

- Kitchens: 1

Details
- Space: 700-799

- Age: New
- Maintenance: $ 515.70

- Tax: $ 3291.77

- E13679780

- Listing contracted with: MASTER`S CHOICE REALTY INC.

| Room | Size(M) | Description | |
|---|---|---|---|
| Primary B | 2.74x3.05 | 3 Pc Ensuite, W/O To Balcony, B/I Closet |
|
| 2nd Br | 2.96x2.62 | B/I Closet |
|
| Kitchen | 3.05x7.19 | Combined w/Dining, Combined w/Living, W/O To Balcony |
|
| Living Rm | 3.05x7.19 | Combined w/Dining, Combined w/Kitchen, W/O To Balcony |
|
| Dining Rm | 3.05x7.19 | Combined w/Kitchen, Combined w/Living, W/O To Balcony |
| Bathroom | Pieces | Level | |
|---|---|---|---|
| 1xBath | 3 pcs | Main |
|
| 1xBath | 4 pcs | Main |