
 Tam O'Shanter-Sullivan, Toronto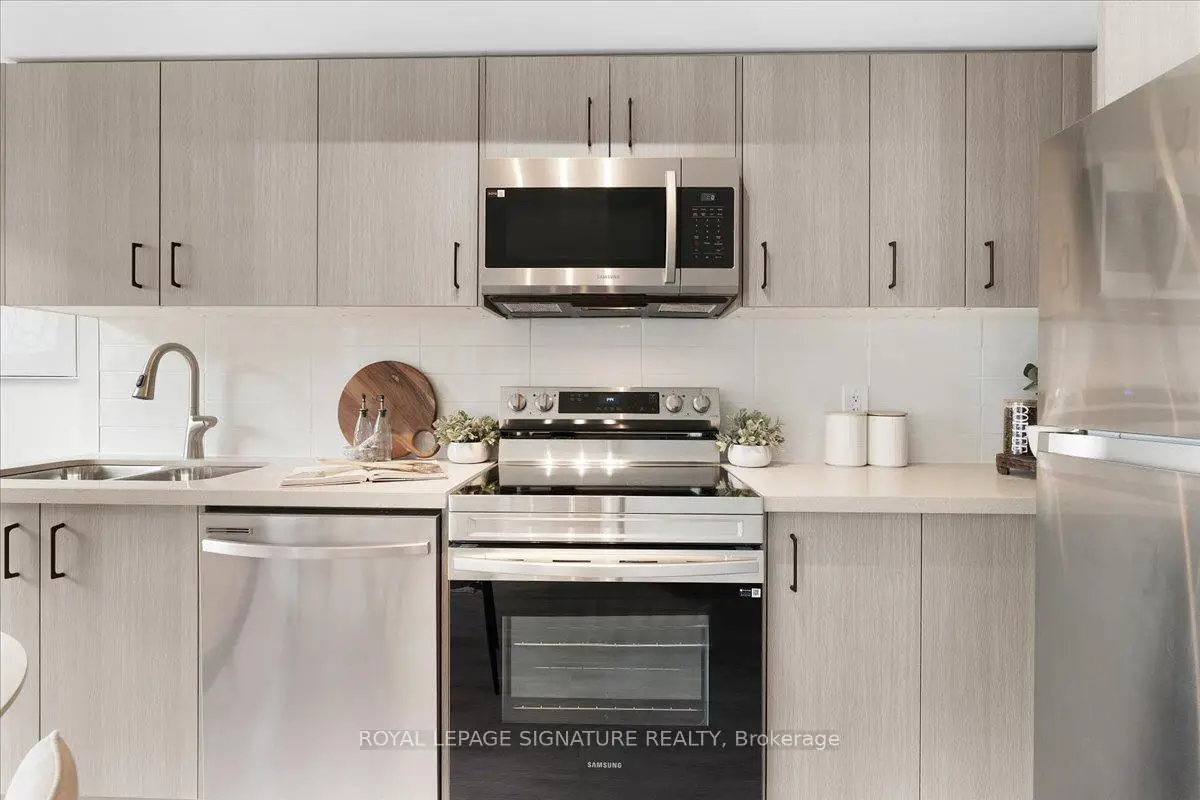

Description
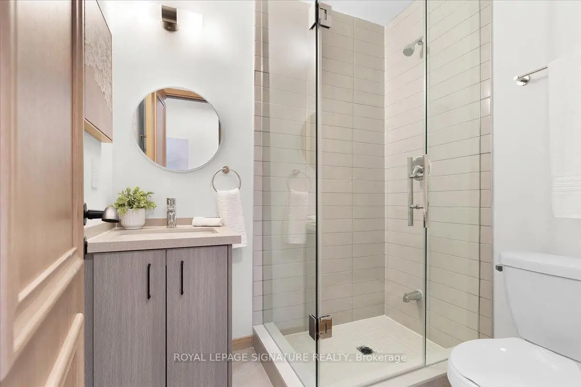
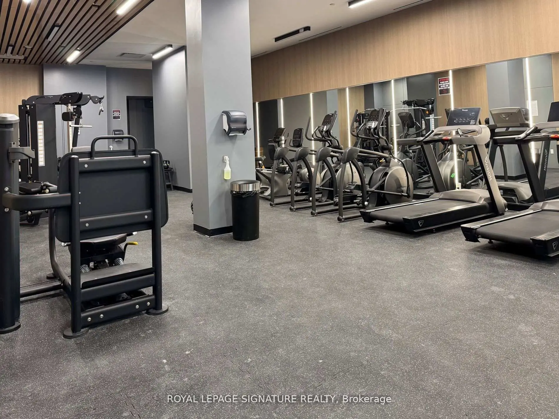
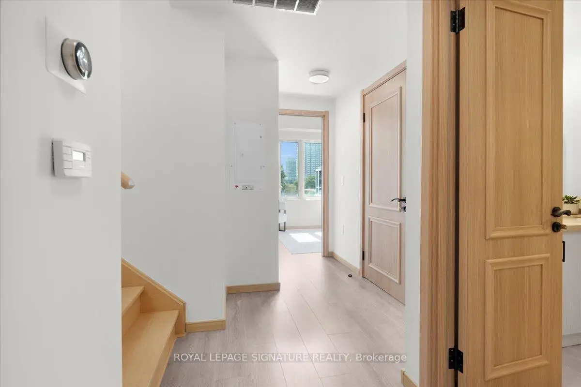
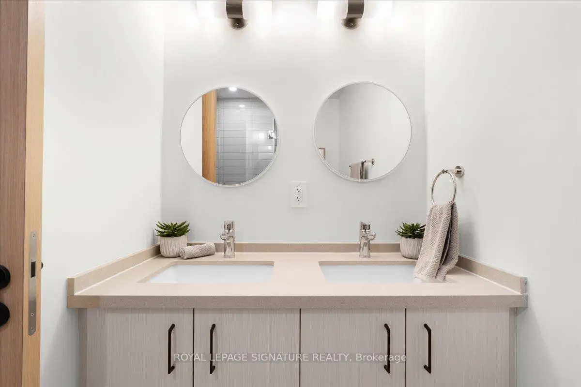
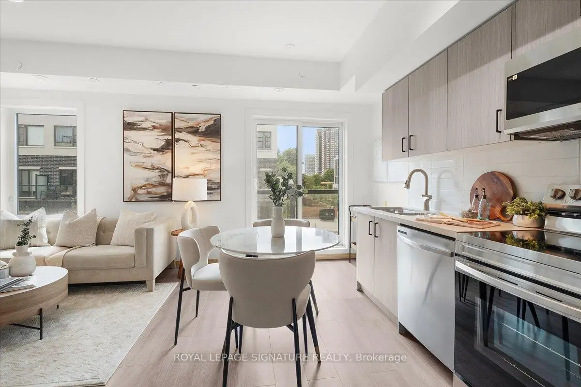
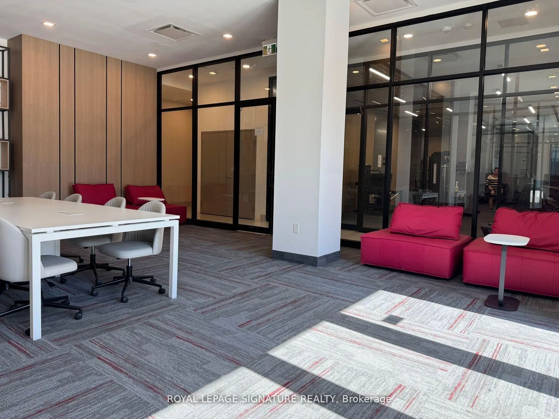
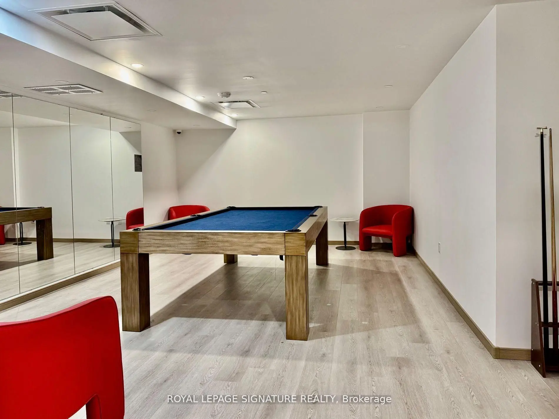
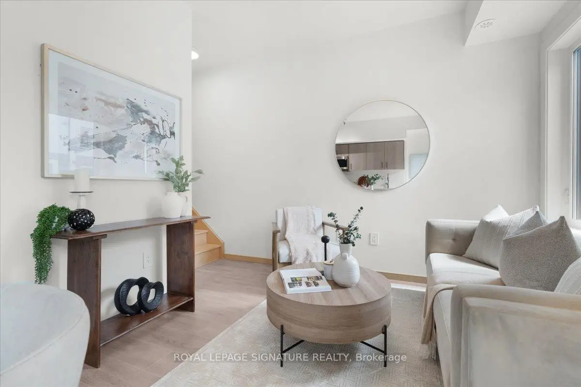
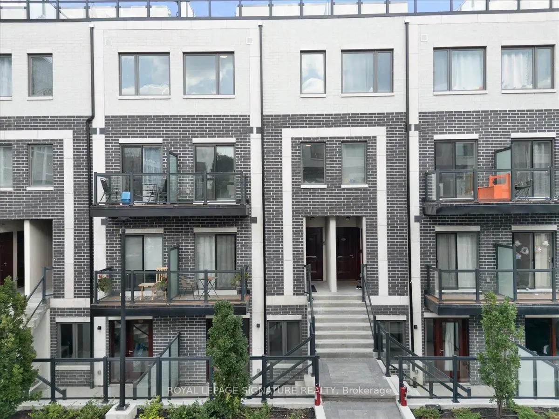
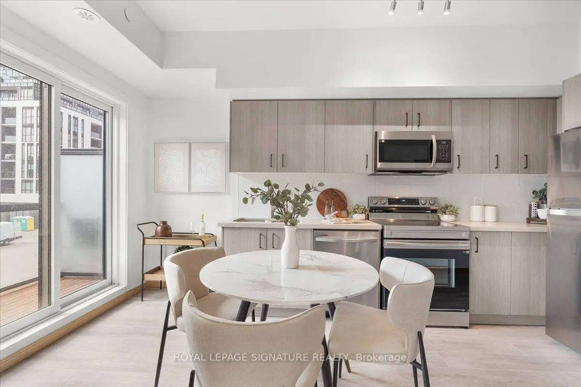
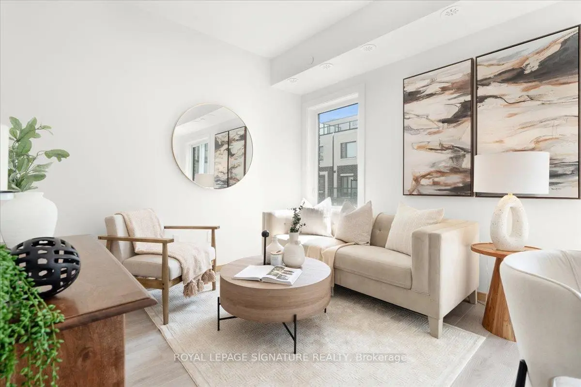
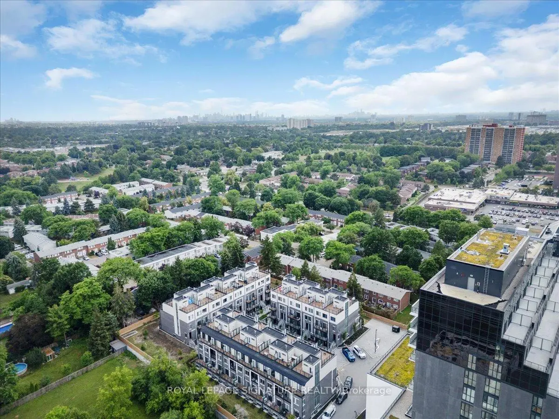
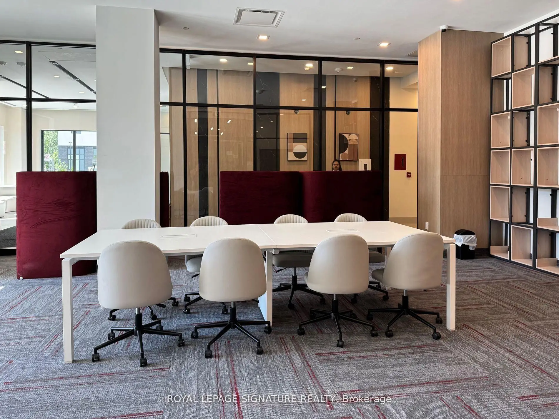
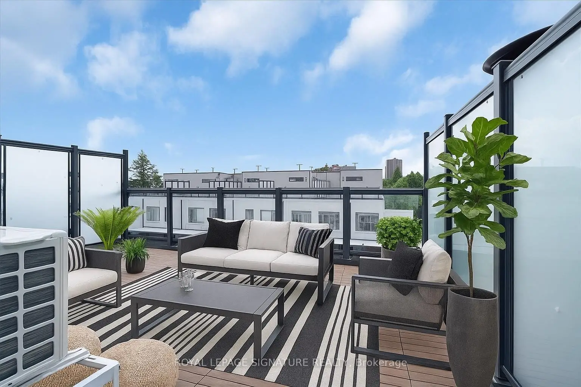
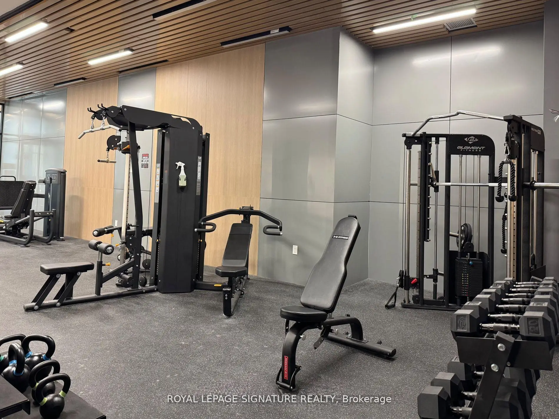
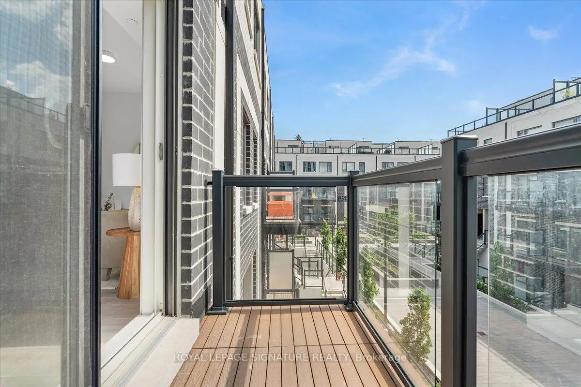
NEVER BEEN LIVED-IN You don't have to choose between space andlocation, this 2-bedroom townhouse delivers both with intention.Offering 1,050 sq ft of thoughtfully designed living space, this homeis complemented by 2 outdoor areas, including a private 300 sq ftrooftop terrace-perfect for morning coffee, sunset unwinds, andelevated summer nights with skyline views.Complete with 1 parking space featuring EV charging for future-forwardliving & 1 locker, plus access to all on-site amenities.Positioned at Sheppard & Warden, enjoy seamless connectivity to theSheppard subway line via Don Mills and Leslie Stations, just a shortcommute away. Everyday convenience is unmatched-only 5 minutes to CFFairview Mall and 10 minutes to Scarborough Town Centre for premiershopping, dining, and entertainment.Steps to Seneca College and top-rated public and private schools, allwithin a family-friendly neighbourhood on the rise. With the EglintonLRT and Scarborough Subway Extension on the horizon, this is alocation defined by growth and long-term upside.Whether you're entering the market, expanding your portfolio, orupgrading your lifestyle, this is a home that aligns with where you'regoing.Live smart. Invest wisely. Thrive here.
Features
- Facing: West

- Bedrooms: 2

- Bathrooms: 2

- Garages: 1

- Kitchens: 1

Details
- Space: 1000-1199

- Age: New
- Maintenance: $ 393.43

- Tax: $ 6724.19

- E13679214

- Listing contracted with: ROYAL LEPAGE SIGNATURE REALTY

| Room | Size(M) | Description | |
|---|---|---|---|
| Foyer | 1.21x0.91 | ||
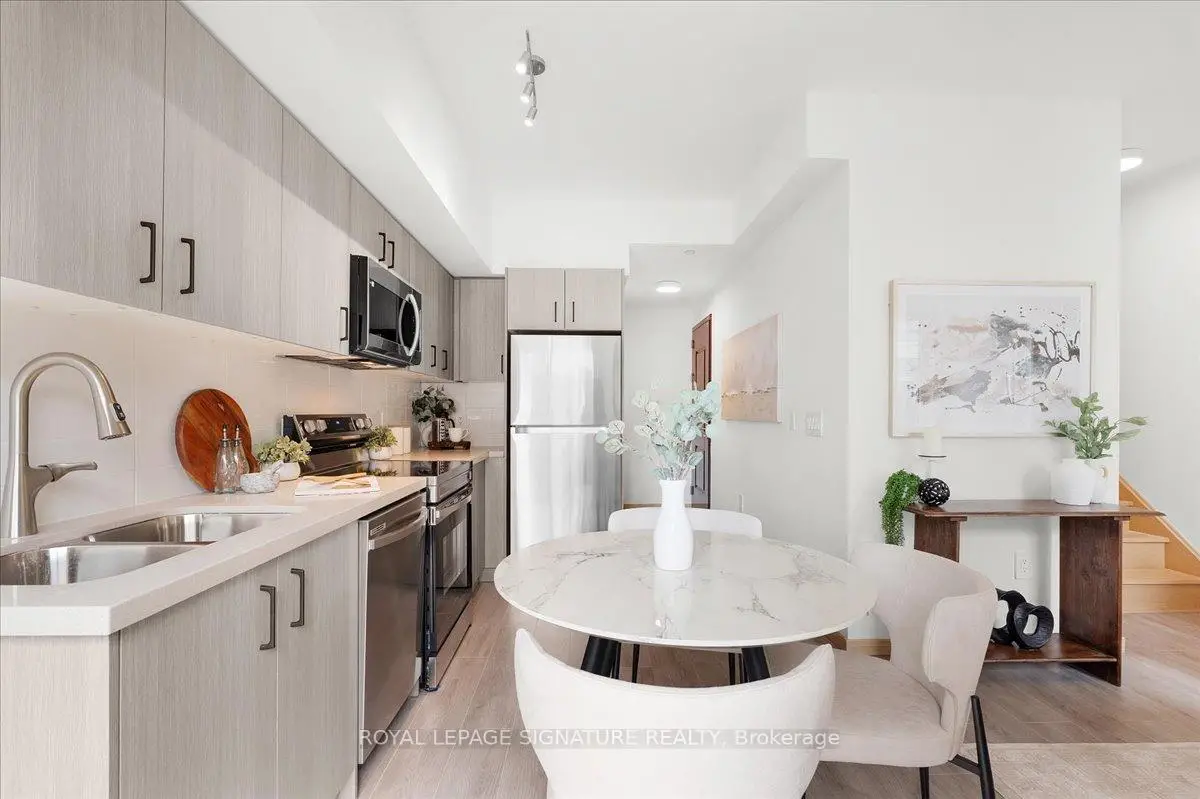
| Living Rm | 3.04x2.56 | Combined w/Kitchen, W/O To Balcony, Laminate |
|
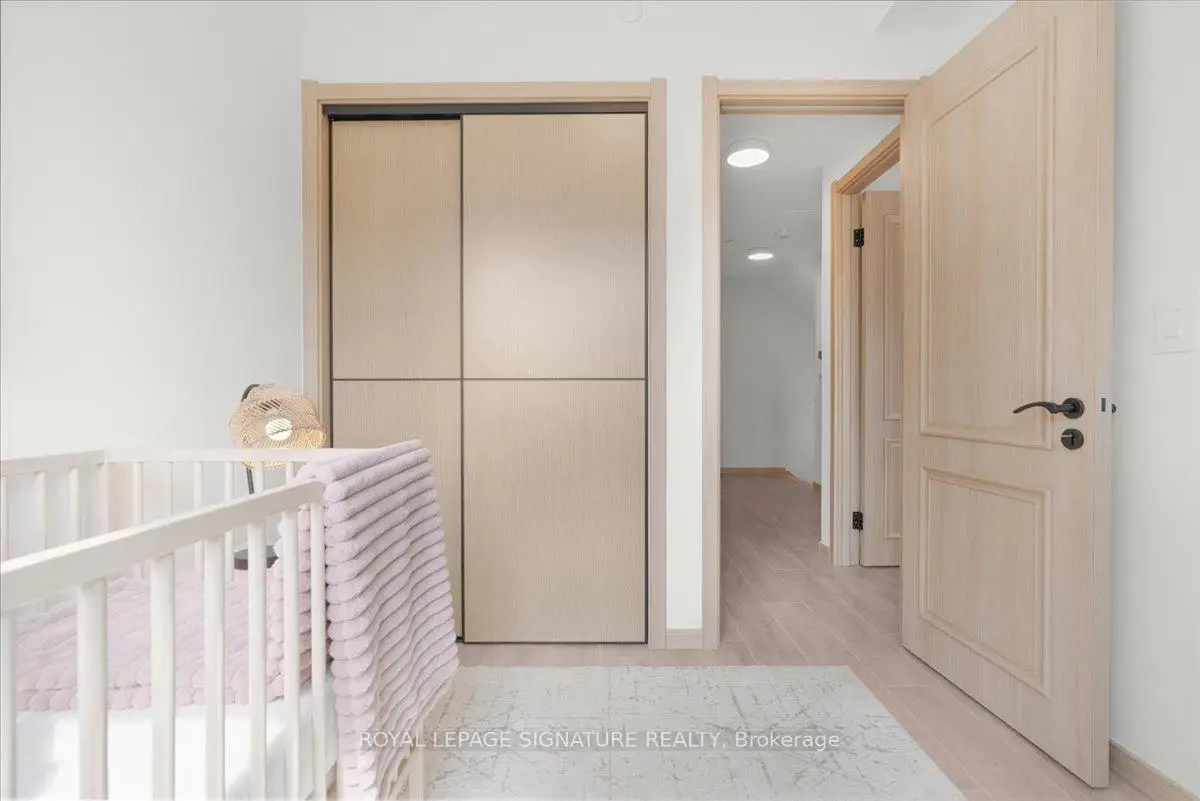
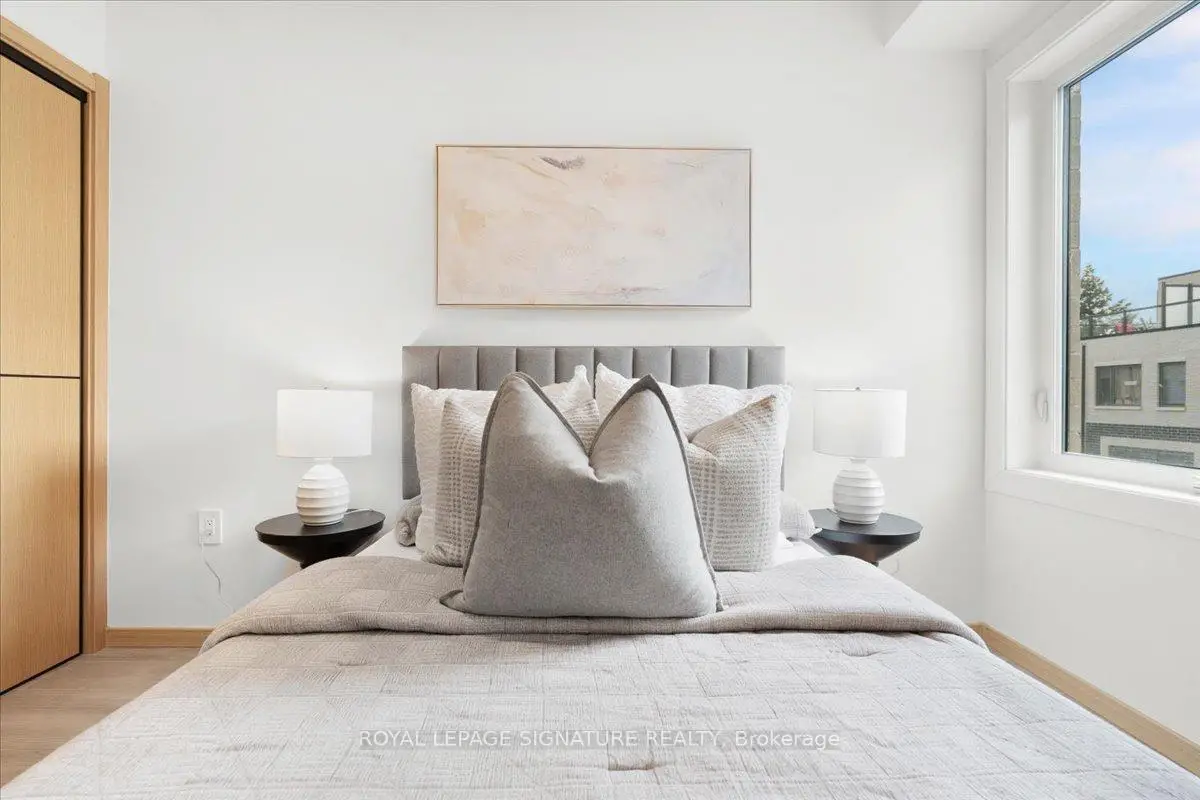
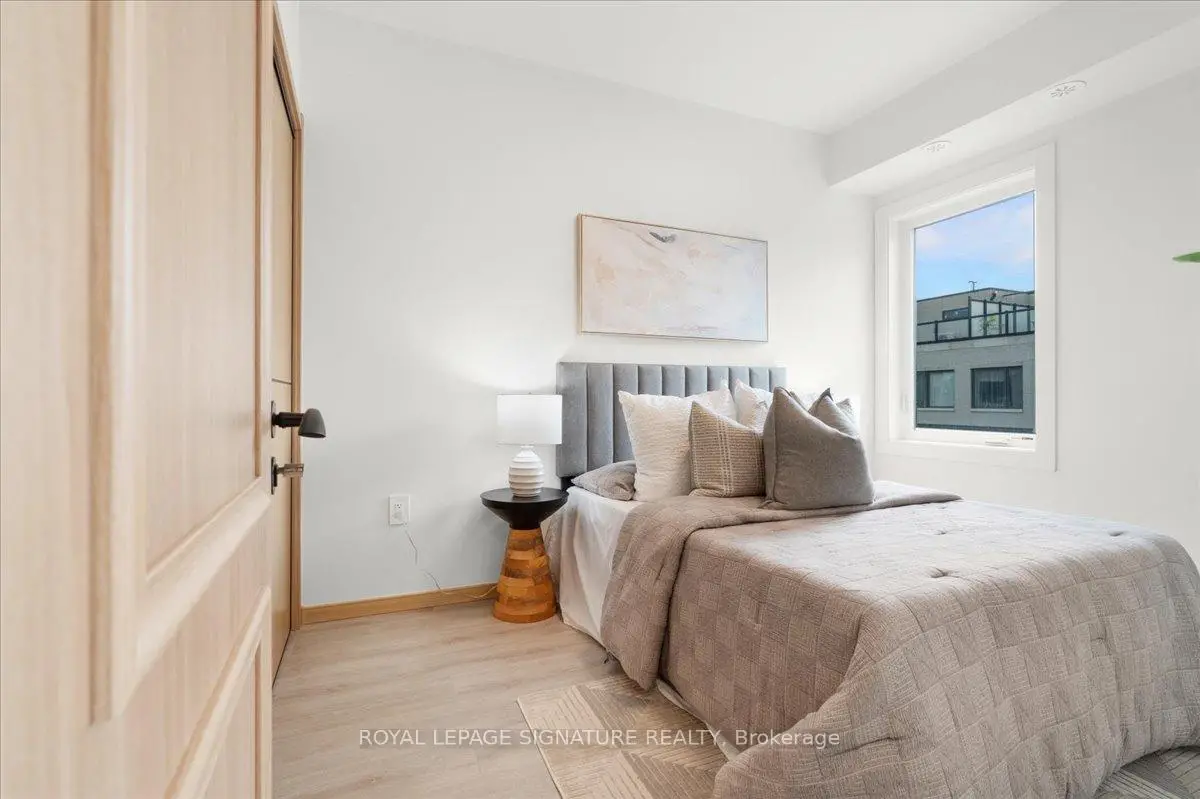
| Primary B | 3.35x2.49 | Double Closet, Window, Laminate |
|
| Kitchen | 4.57x2.43 | Combined w/Living, Stainless Steel Appl, Laminate |
|
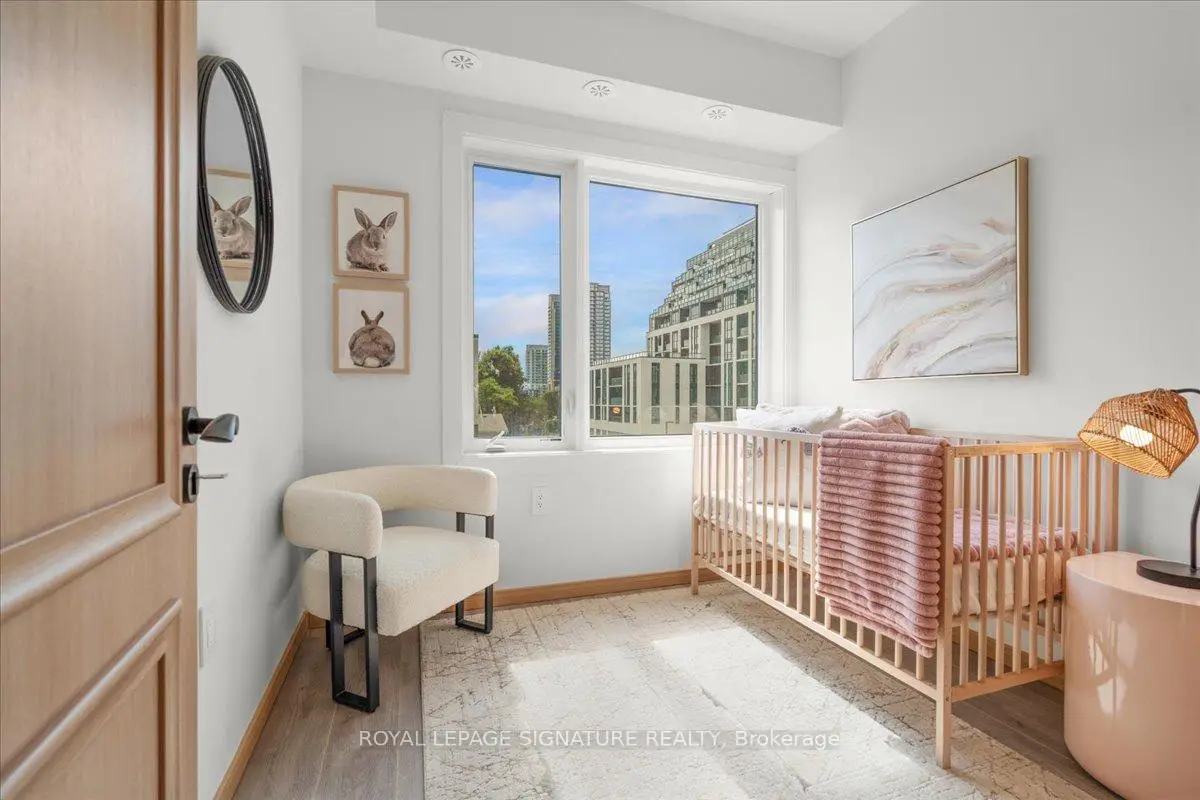
| 2nd Br | 5.18x2.43 | Double Closet, Window, Laminate |
|
| Utility R | 1.52x2.13 |
| Bathroom | Pieces | Level | |
|---|---|---|---|
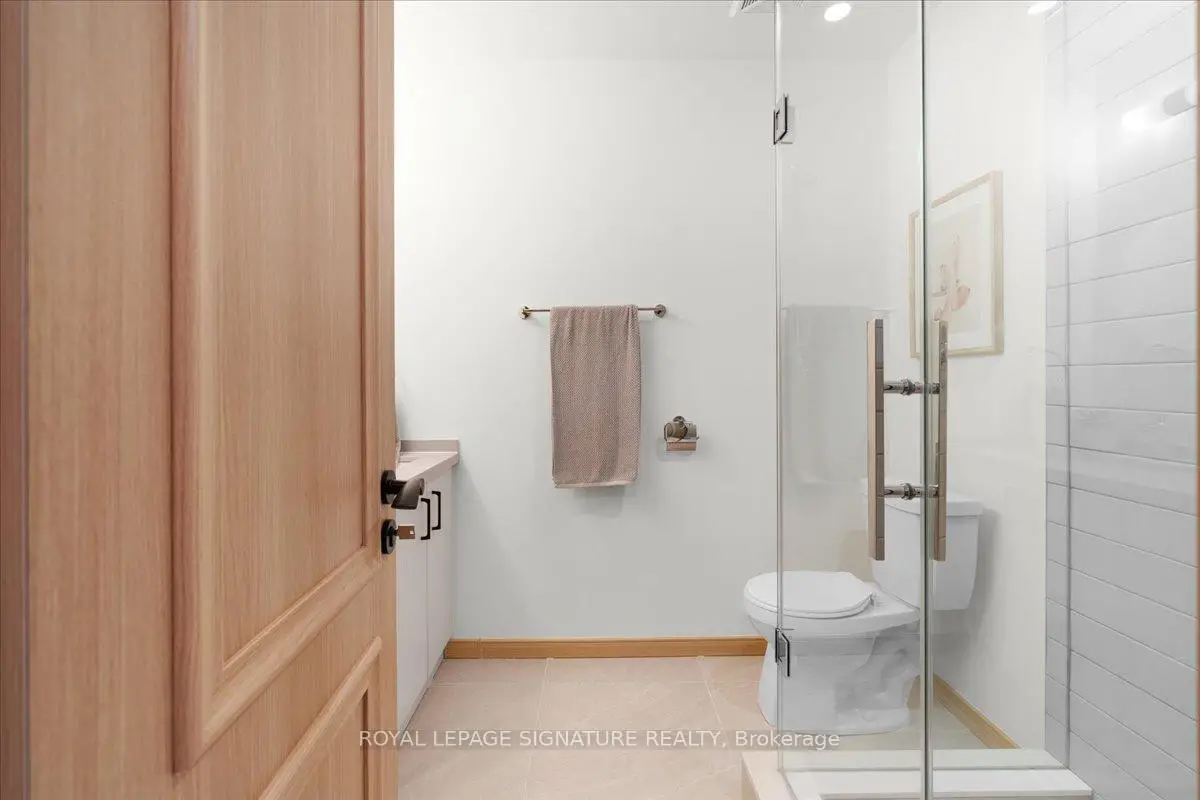
| 1xBath | 3 pcs | Main |
|
| 1xBath | 5 pcs | Third |
Property Summary
Located close to the intersection of Sheppard Ave E & Warden Ave, #306-3427 Sheppard Ave E is a 2 bedrooms 2 washrooms Condo Townhouse. The unit has a Single Underground Parking Space with a Locker. The property has many nice features including None. Foyer, Living Room Rm and Kitchen are on the Main floor.School Information
- Lynngate Junior Public School (Grade:JK-6) 2760/3037
- John Buchan Senior Public School (Grade:7-8)
- Stephen Leacock Collegiate Institute (Grade:9-12) 530/739
- Holy Spirit Catholic School (Grade:JK-8) 2778/3037
- Highland Heights Junior Public School (Grade:JK-6) 2831/3037
- J B Tyrrell Senior Public School (Grade:7-8)
- Pauline Johnson Junior Public School (Grade:JK-6) 1540/3037



