South Riverdale, Toronto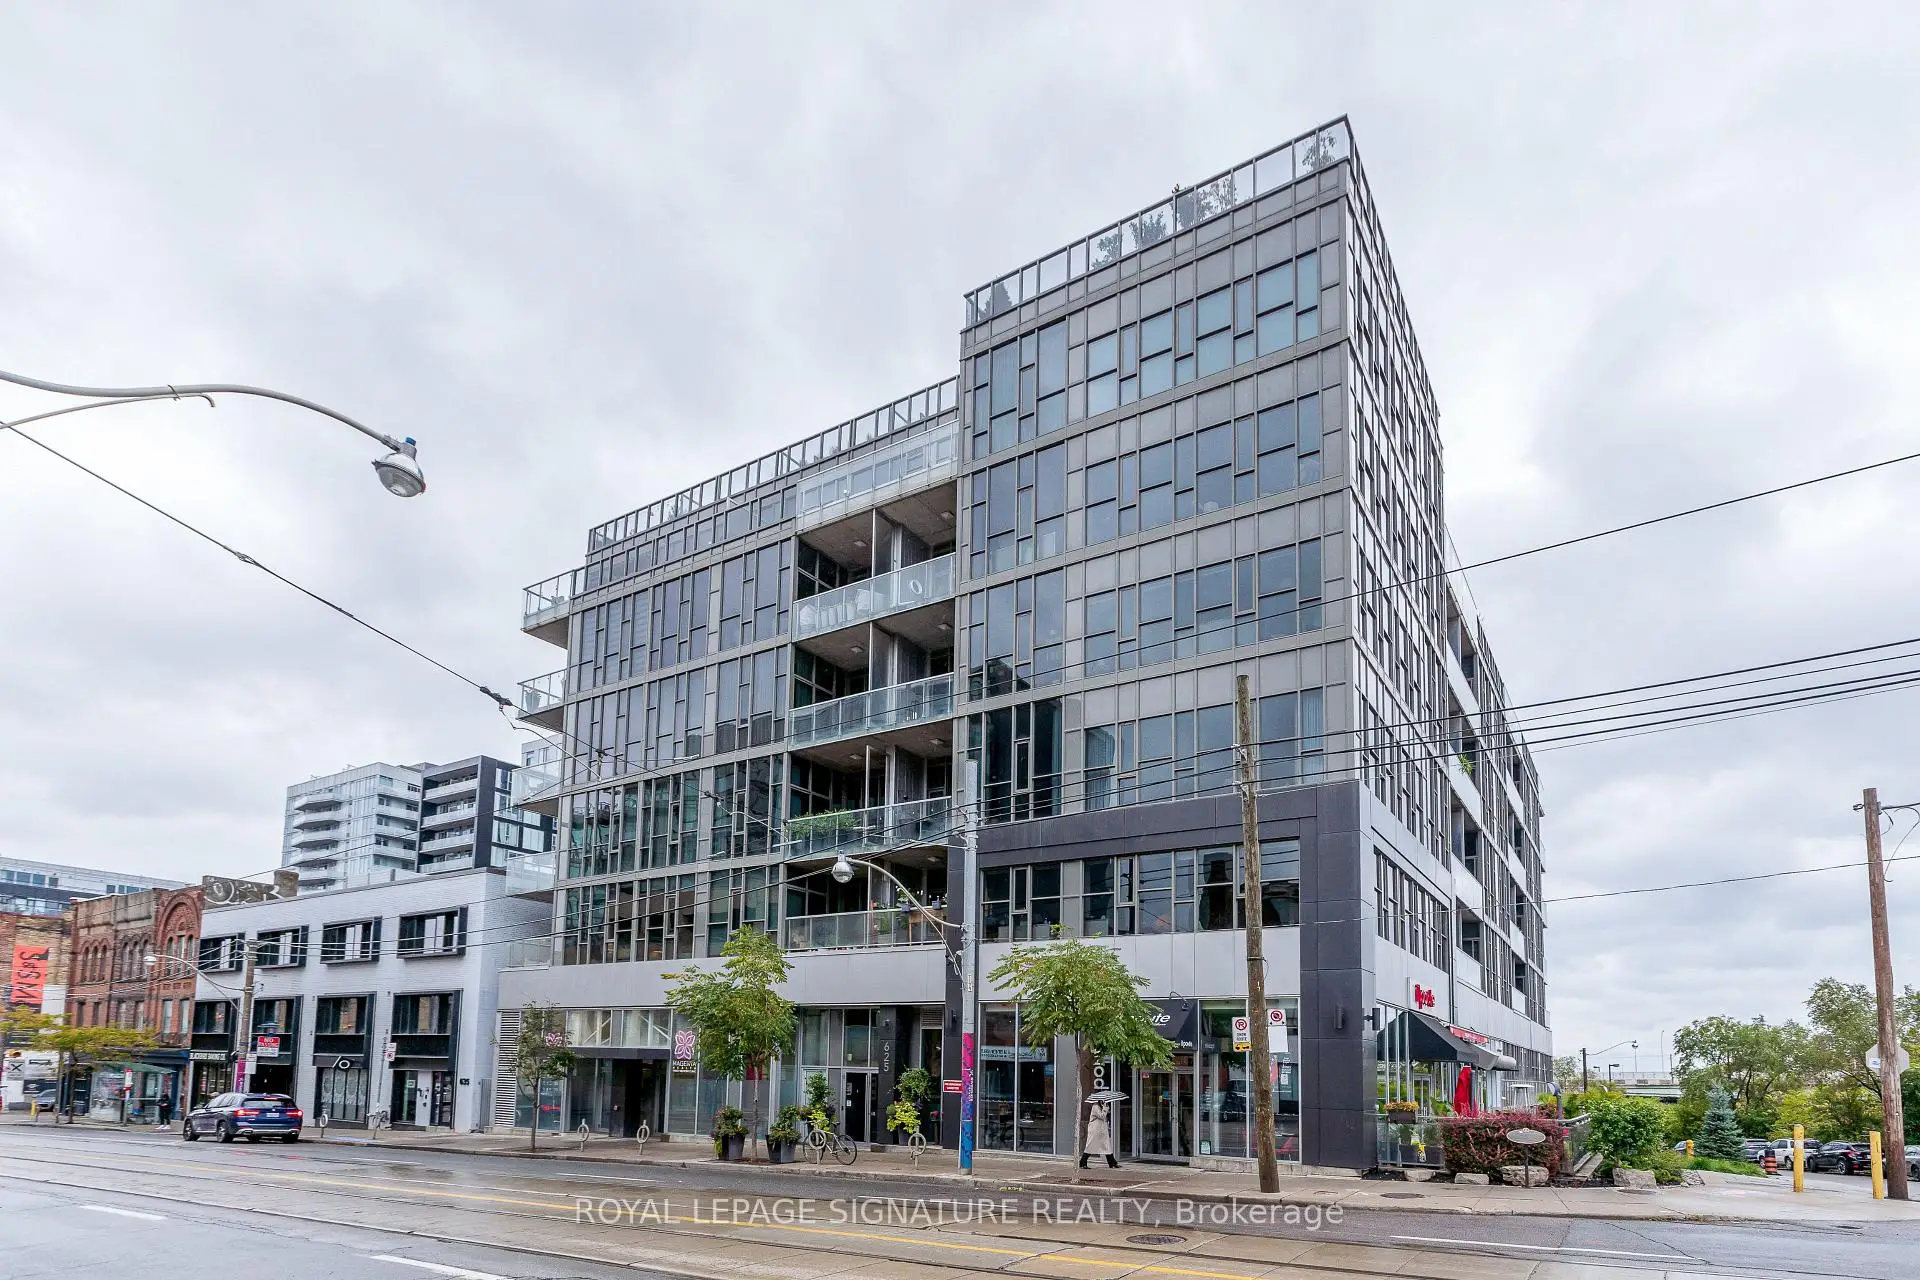

Description
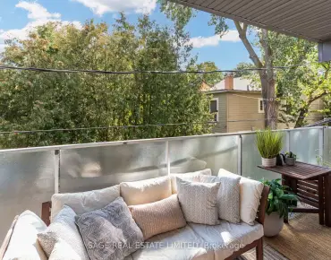
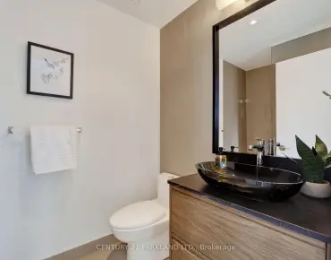
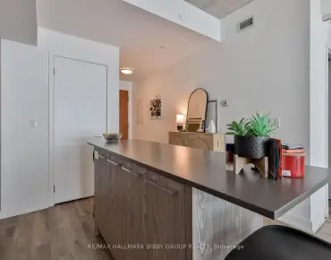
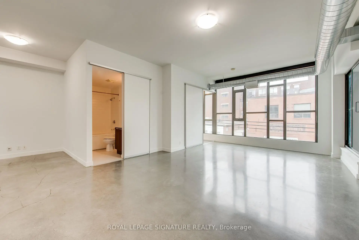
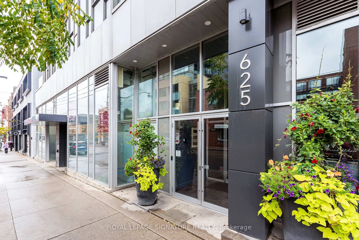
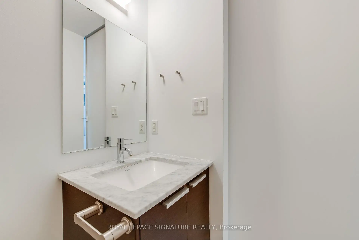
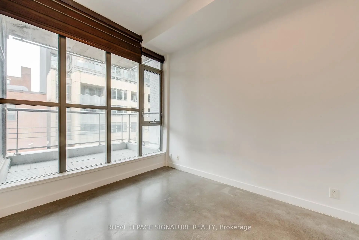
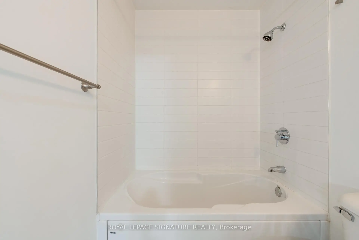
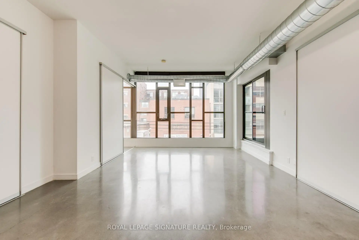
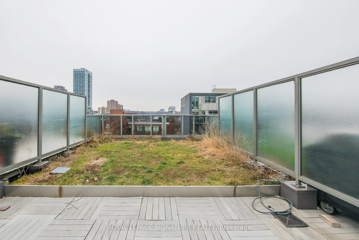
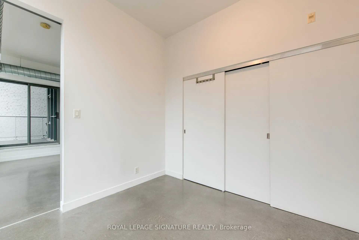
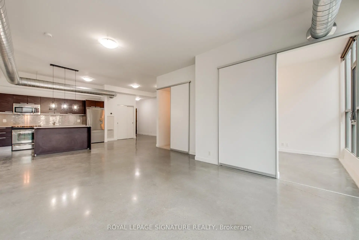
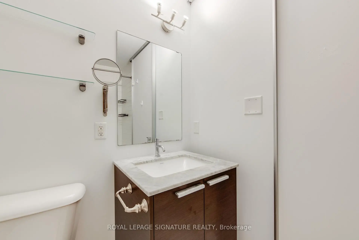
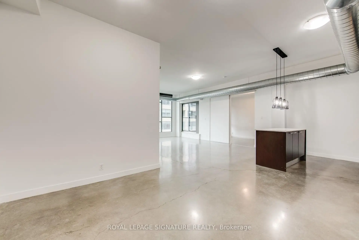
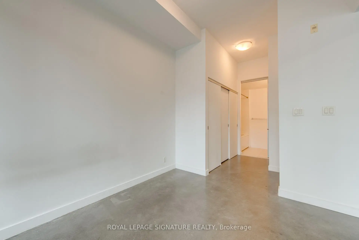
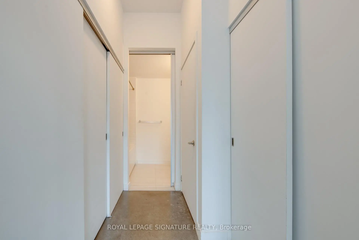
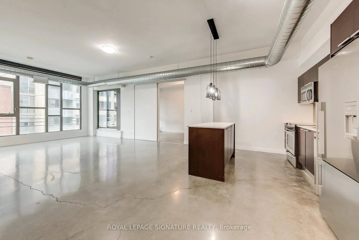
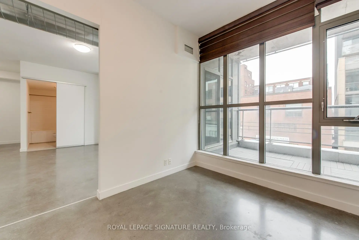
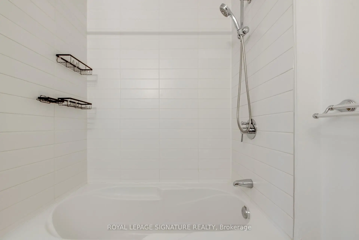
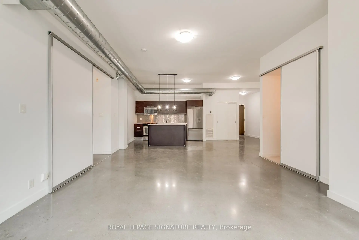
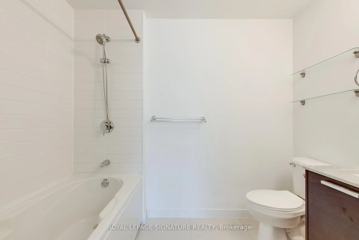
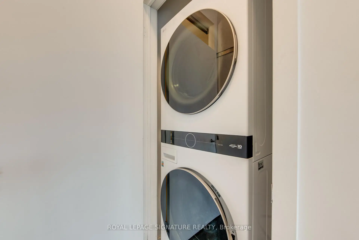
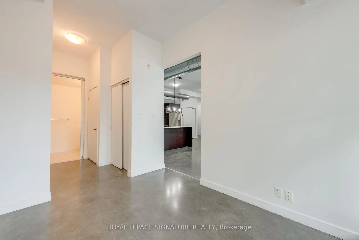
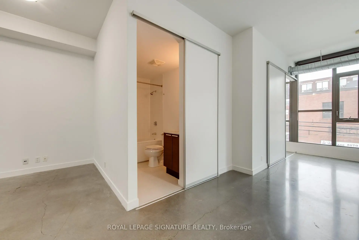
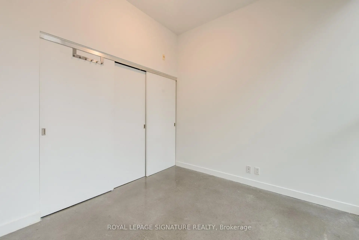
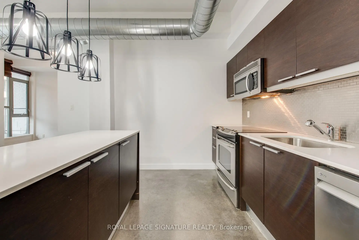
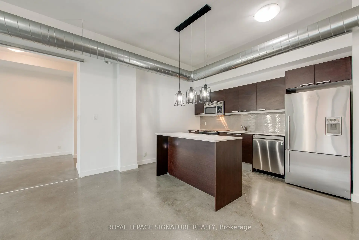
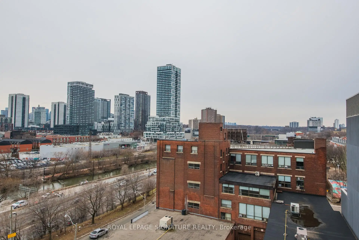
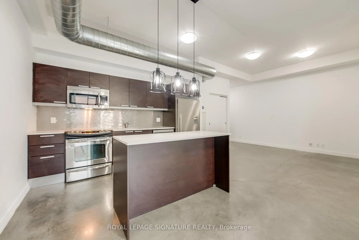
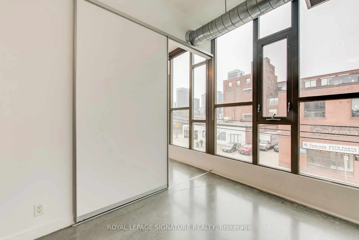
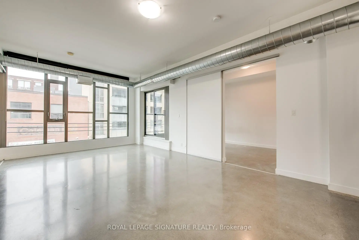
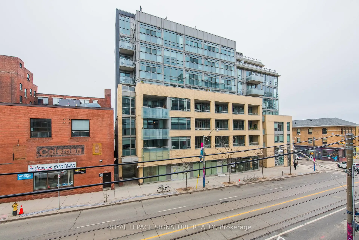
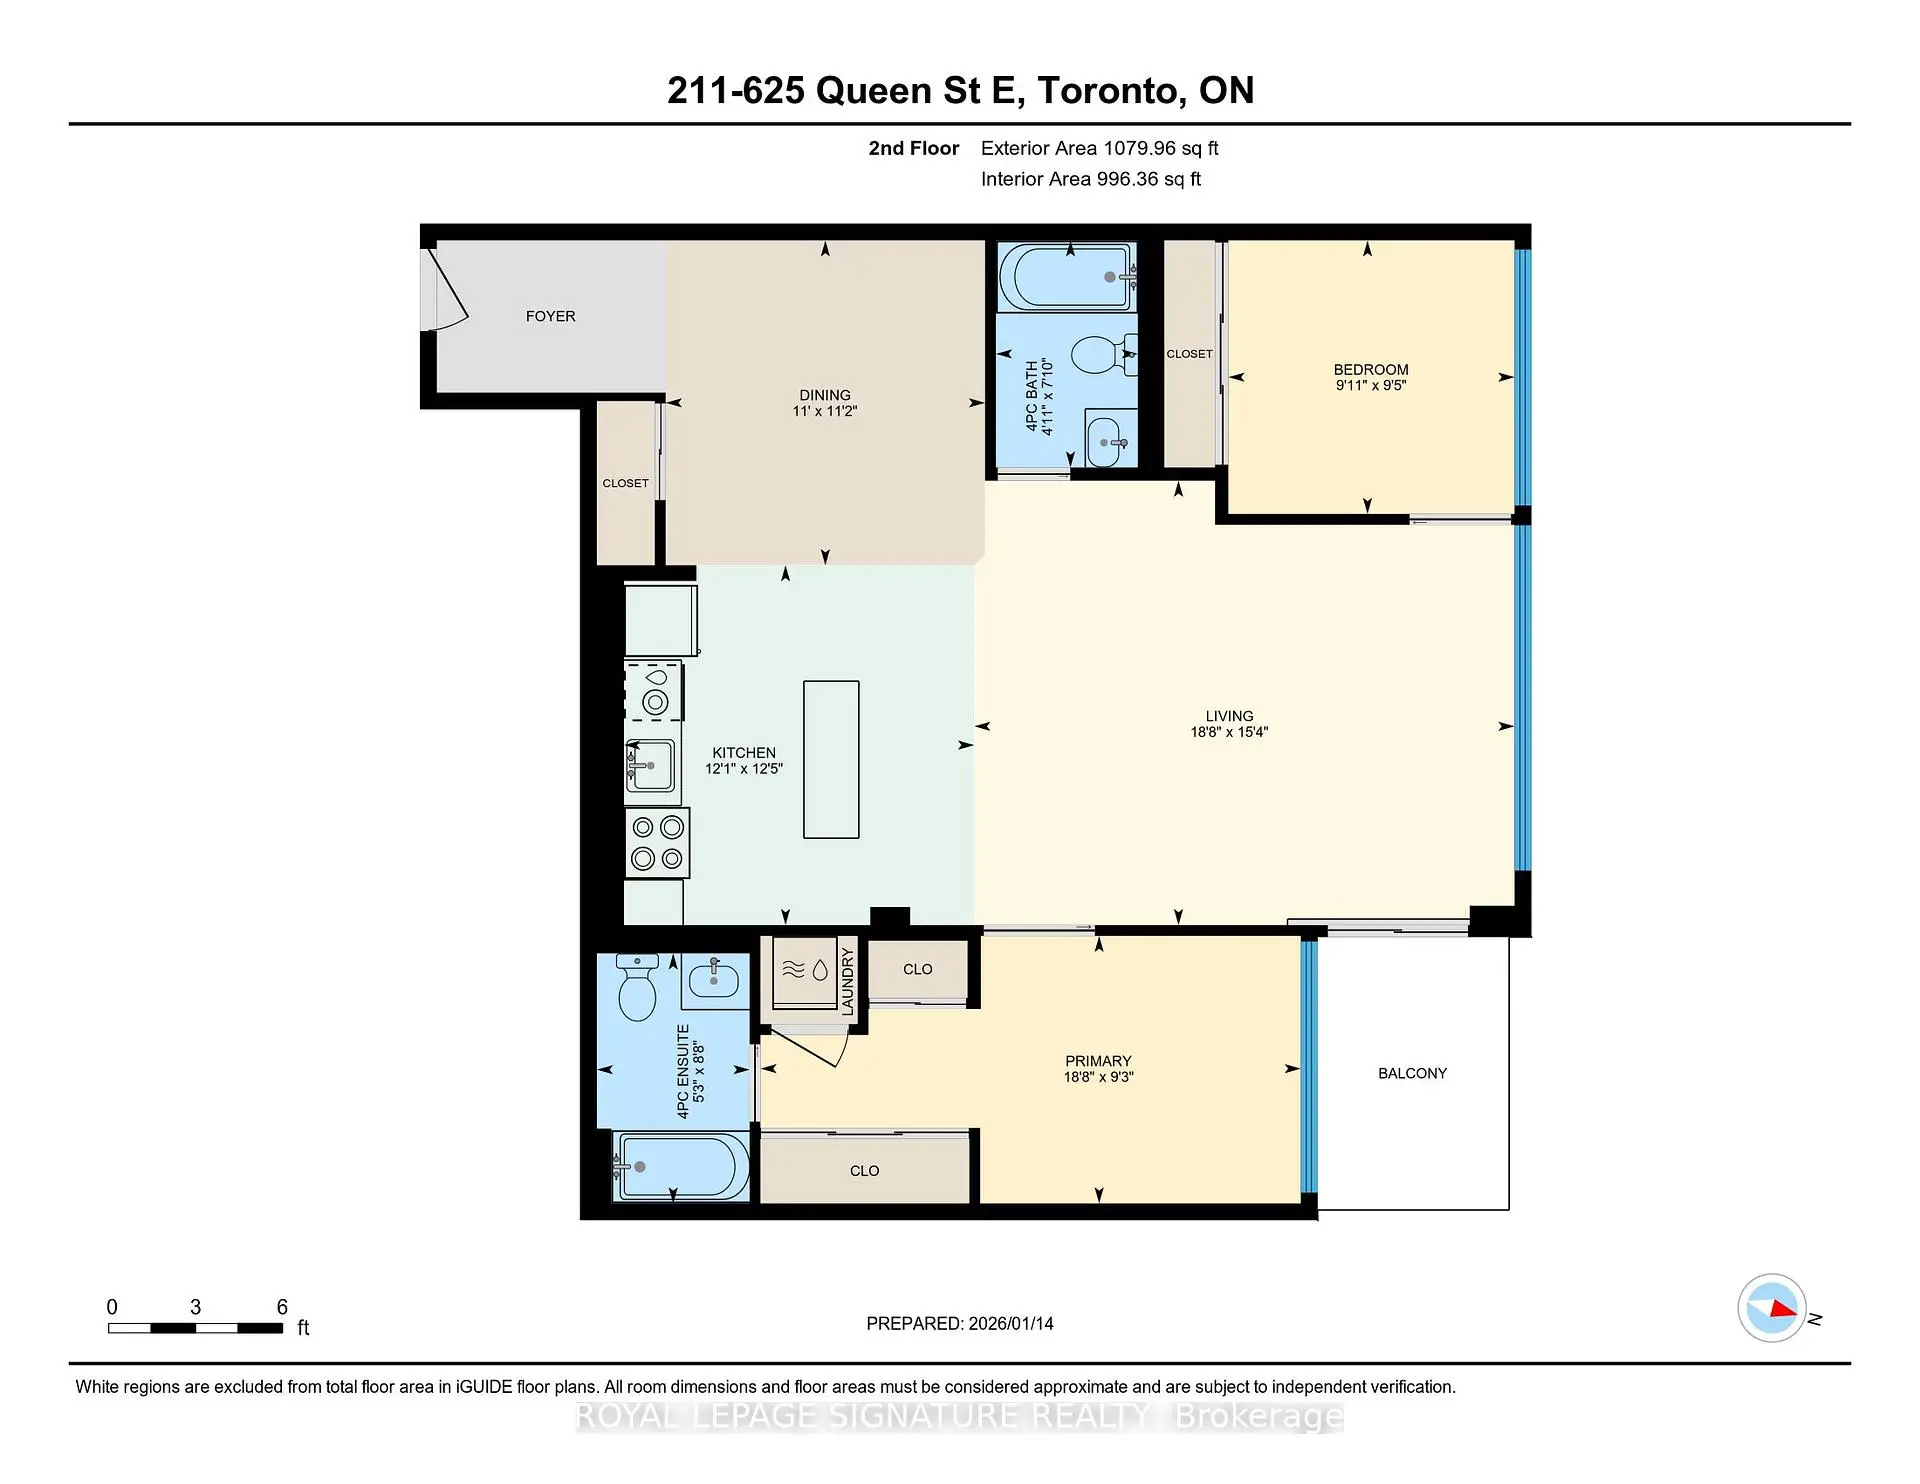
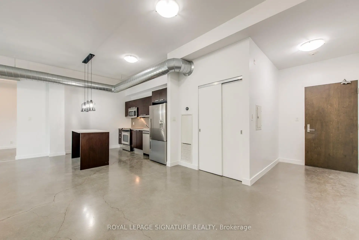
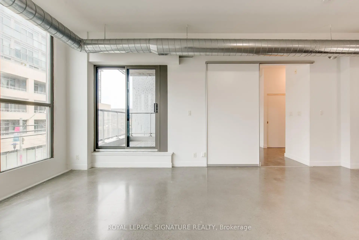
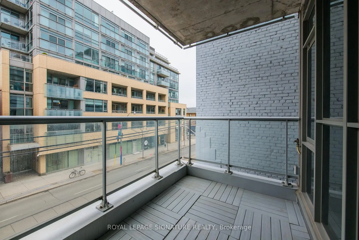
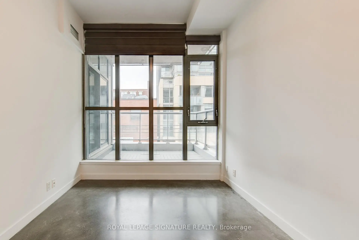
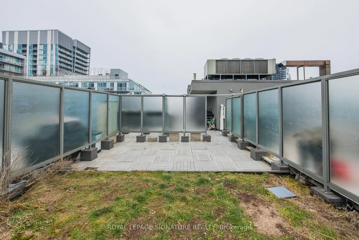
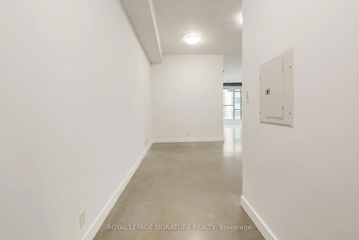
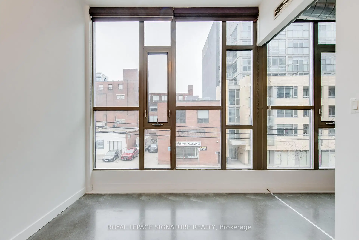
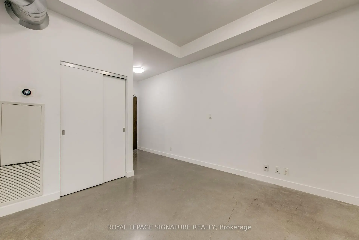
Discover the vibrant Riverside/Leslieville lifestyle in this stunning 1,000+ sq ft, 2-bedroom +den, 2-bath loft at the sought-after Edge Lofts Boutique Building. Showcasing soaring 10-footceilings and polished concrete floors throughout, this residence is designed with entertainingin mind and features a spacious open-concept living, dining, and kitchen area flooded withnatural light and enhanced by thousands of dollars in thoughtful upgrades.The functional layout offers two generously sized bedrooms, including a primary retreat with anensuite bath, plus a versatile den, perfect for a home office or additional storage. In suitelaundry included.Enjoy seamless indoor-outdoor living with a private balcony off the living area, complete witha BBQ gas line, or head upstairs to your exclusive 420+ sq ft private terrace, equipped withgas and electrical hookups-ideal for gardening, entertaining, or unwinding with a good book.With TTC access at your doorstep and quick access to the DVP, commuting is effortless. Steps toacclaimed restaurants, cafes, parks, shopping, and the YMCA, this exceptional loft delivers theperfect blend of urban convenience and modern sophistication.***Street permit parking availableon East Don Roadway & Monthly parking is available at the Indigo lot located at 45 BaseballPlace, which is just a three-minute walk away!***
Features
- Facing: North East

- Bedrooms: 2+1

- Bathrooms: 2

- Garages:

- Kitchens: 1

Details
- Space: 1000-1199

- Age: 11-15
- Maintenance: $ 1097.230

- Tax: $ 4350.85

- E13674852

- Listing contracted with: ROYAL LEPAGE SIGNATURE REALTY

| Room | Size(M) | Description | |
|---|---|---|---|
| Living Rm | 5.68x4.57 | Concrete Floor, Combined w/Dining, Balcony |
|
| Dining Rm | 5.68x4.57 | Concrete Floor, Combined w/Living, Large Window |
|
| Kitchen | 3.68x3.79 | Concrete Floor, Stainless Steel Appl, Quartz Counter |
|
| Br | 5.68x2.97 | Concrete Floor, 4 Pc Ensuite, Large Closet |
|
| 2nd Br | 3.01x2.88 | Concrete Floor, Large Window, Large Closet |
|
| Den | 3.38x3.42 | Concrete Floor |
|
| Other | 7.67x5.13 |
| Bathroom | Pieces | Level | |
|---|---|---|---|
| 1xBath | 4 pcs | Main |
|
| 1xBath | 4 pcs | Main |
Property Summary
Located close to the intersection of QUEEN & BROADVIEW, #211-625 Queen St E is a 2+1 bedrooms 2 washrooms Condo Apt. The property has many nice features including Carpet Free. Living Room Rm, Dinning Room Rm, Kitchen, Bedroom, second bedroom and Den are on the Main floor; Other is on the upper floor.Edge Lofts
625 Queen St E was developed by real estate developer Streetcar Developments. The age of the residential building is approximately 18 years. It has about 6 levels and 64 units. Edge Lofts offers amenities such as Security System, Rooftop Deck/Garden, Visitor Parking and Party/Meeting Room. The monthly maintenance fee includes Heat and Water. There are total 3 units for sale and 0 for lease in 625 Queen St E.School Information
- Dundas Junior Public School (Grade:JK-5)
- Queen Alexandra Middle School (Grade:6-8)
- Birchmount Park Collegiate Institute (Grade:9-12) 676/739
- Riverdale Collegiate Institute (Grade:9-12) 111/739
- Holy Name Catholic School (Grade:JK-8) 1409/3037
- Dundas Junior Public School (Grade:JK-5)
- Queen Alexandra Middle School (Grade:6-8)