Eglinton East, Toronto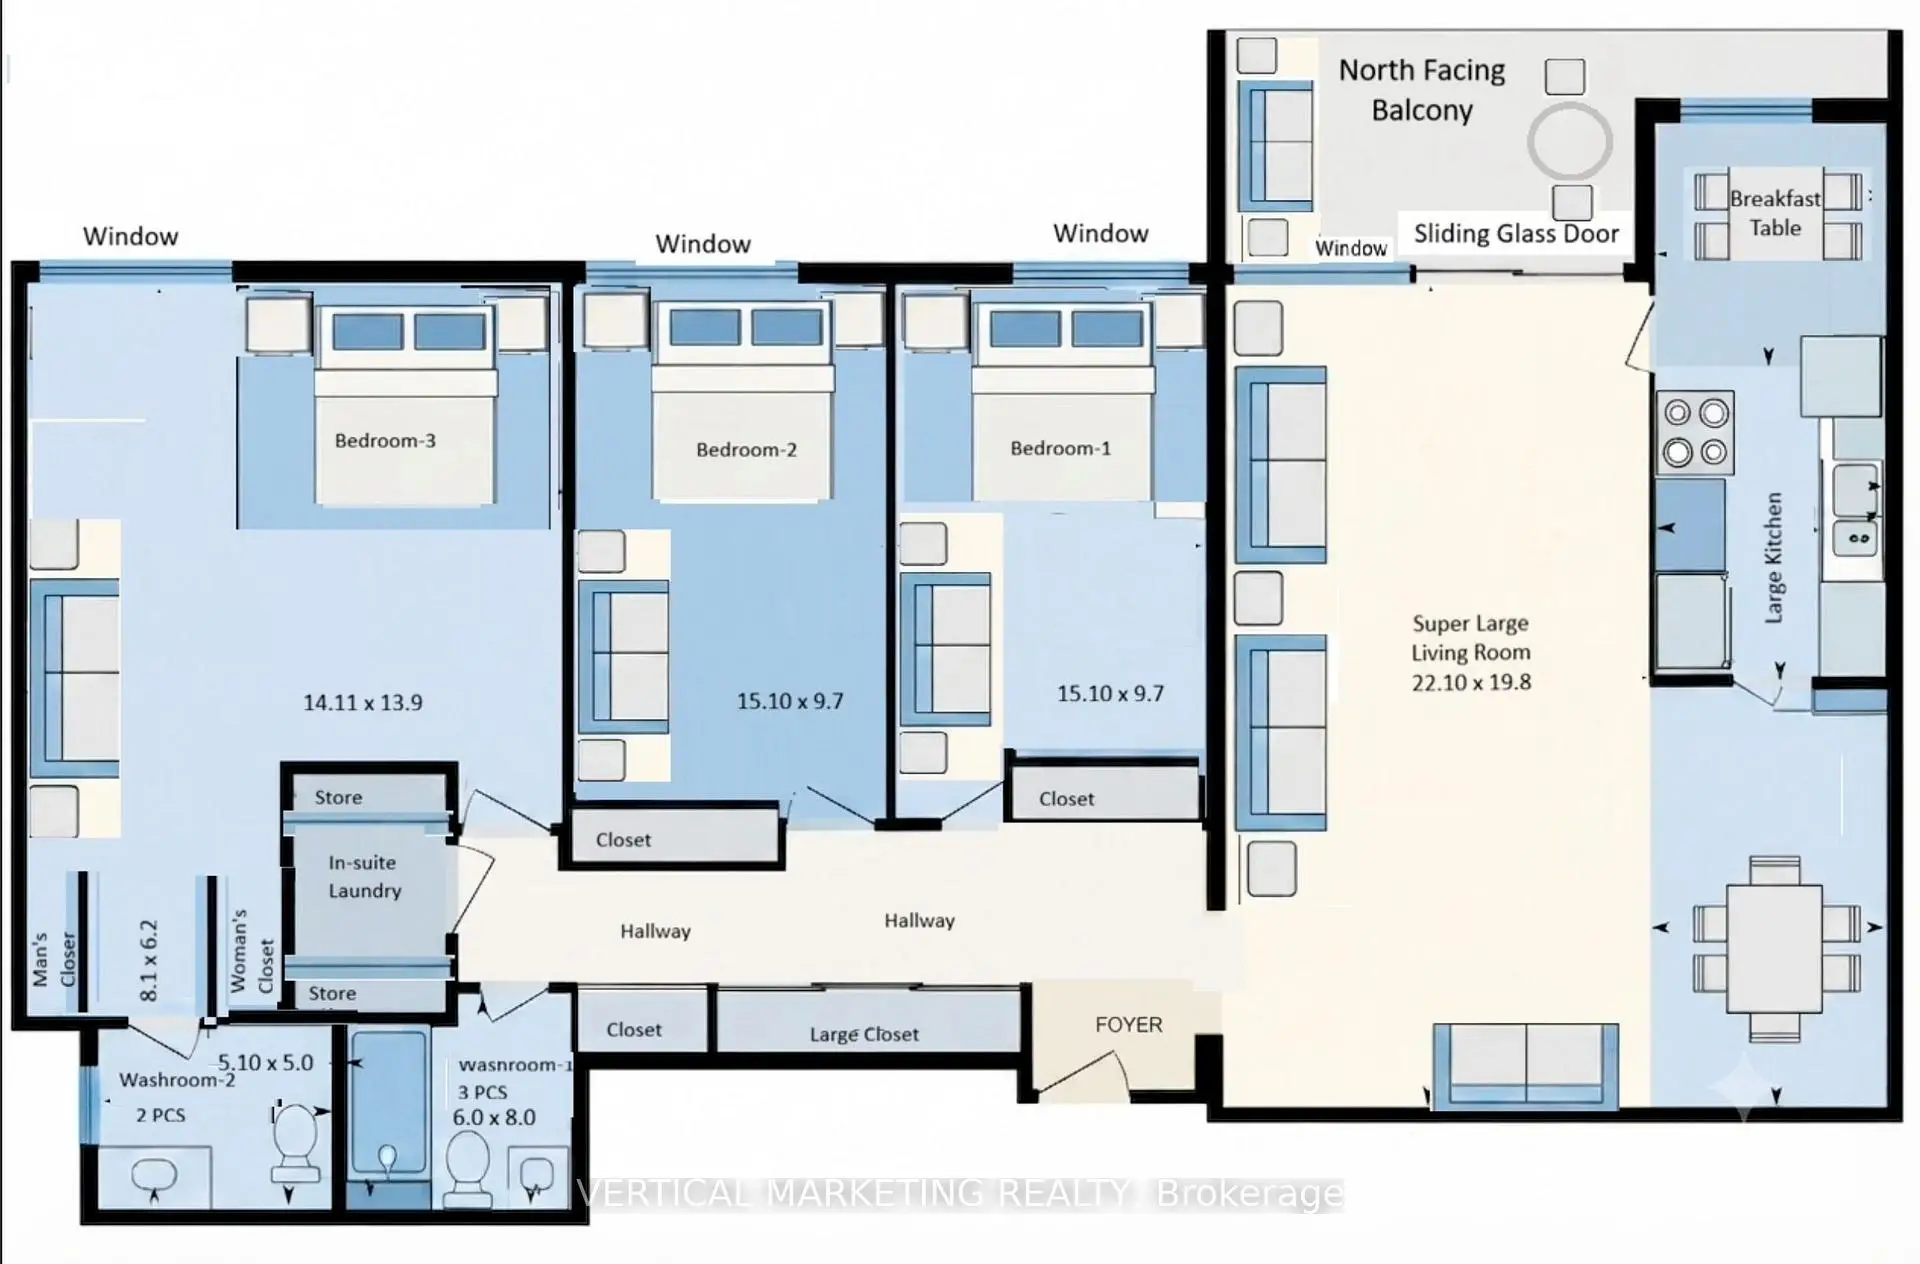

Description
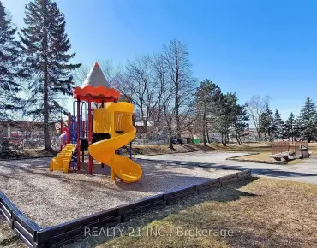
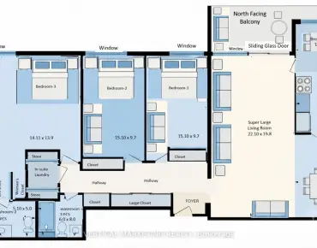
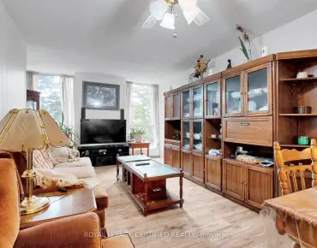
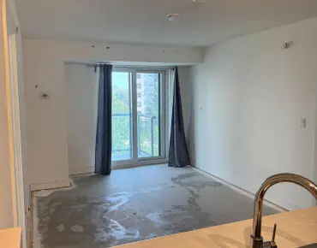
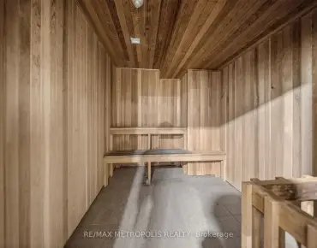
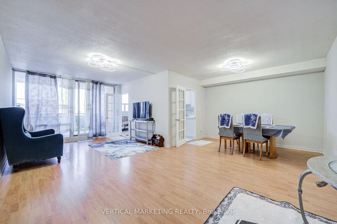
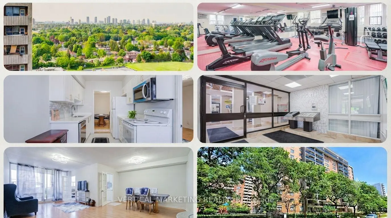
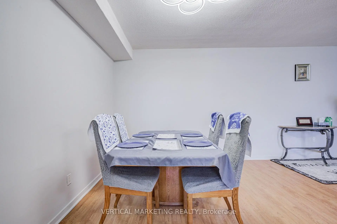
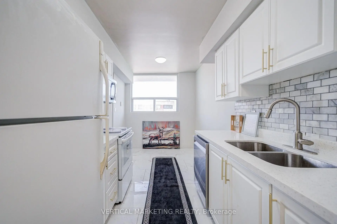
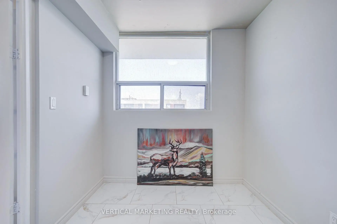
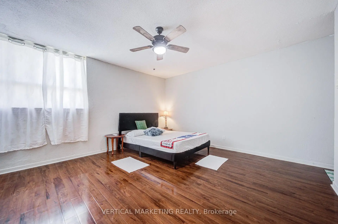
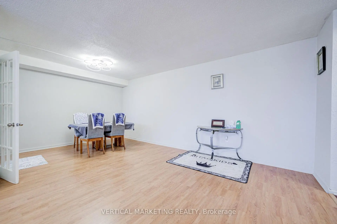
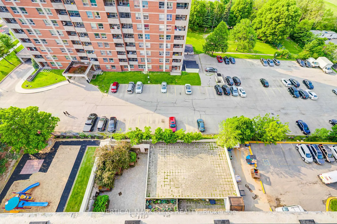
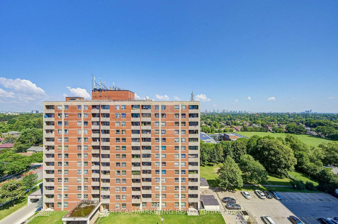
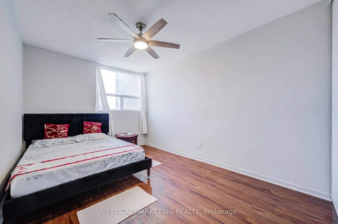
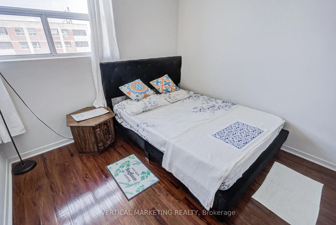
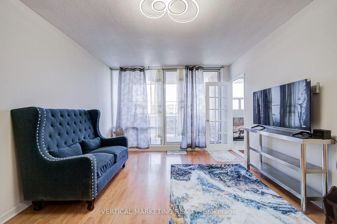
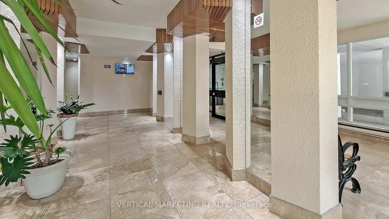
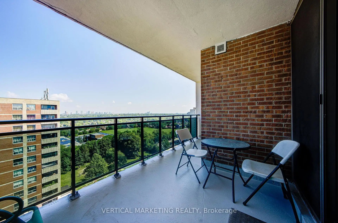
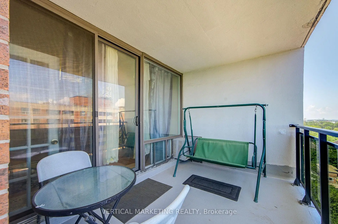
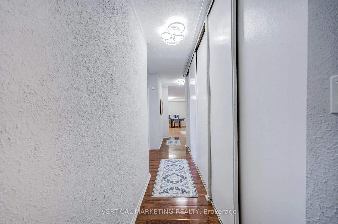
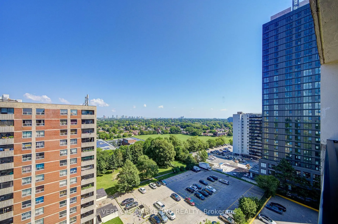
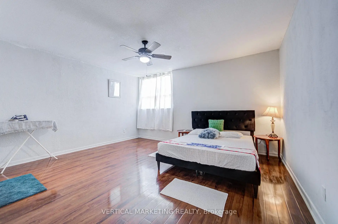
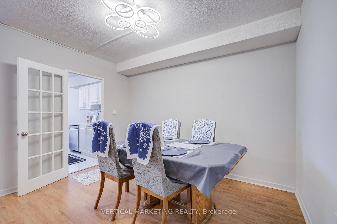
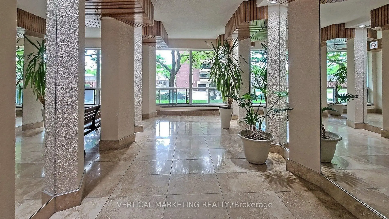
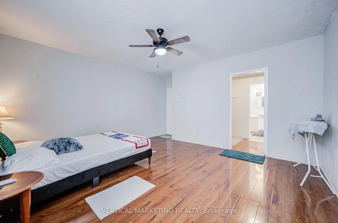
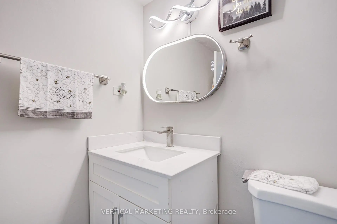
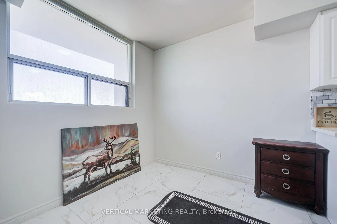
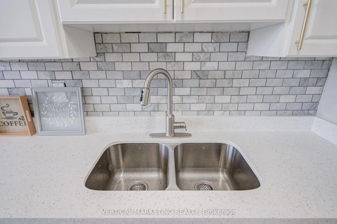
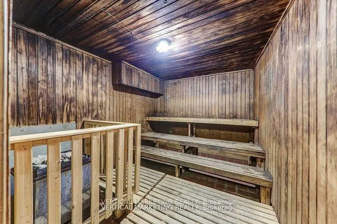
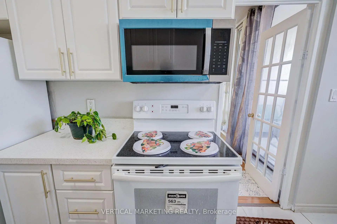
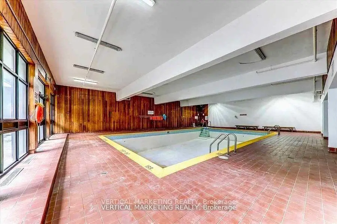
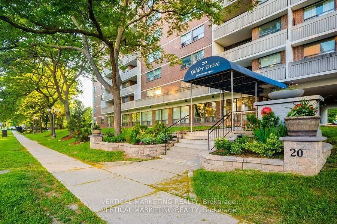
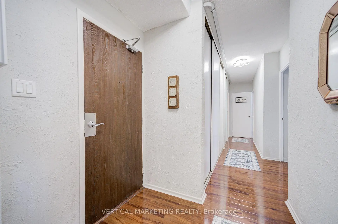
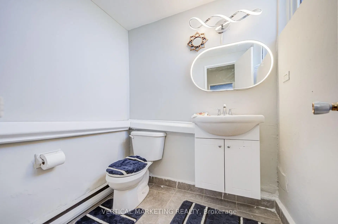
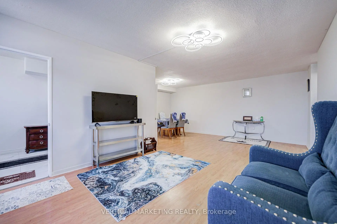
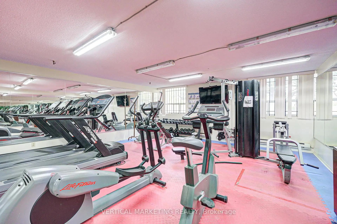
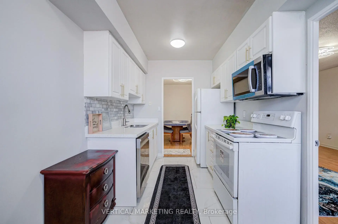
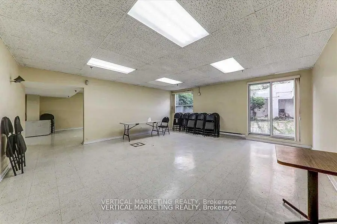
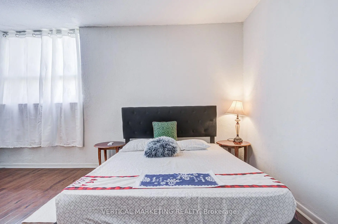
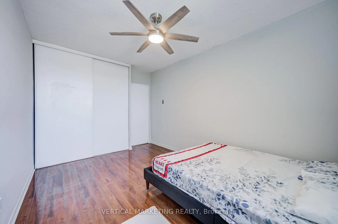
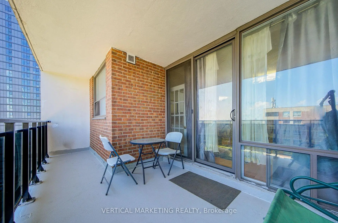
Just 2 Mins walking to New Eglinton LRT Subway and Kennedy Subway just 5 mins walk. A Dream Penthouse Apartment, Fully renovated Immaculate Modern Updated Condo. Appx 1500 SFT Large Corner Unit Centre Of Toronto Scarborough North Facing With Modern Interiors, 3 Spacious Bedrooms comes with Window Air-Conditioner in Living room and 3 Brand New Air Conditional in all 3 Bedrooms, Mobile apps can operate 3 new Air Conditioner. Open Concept Large Living Room + Breakfast Corner in the Kitchen, Large Dining Room.Two Washrooms with Modern Touch Mirrors and on top LED Lights fixture, In-House almost New Washer + Dryer, Brand New appliances Range Microwave, Dish Washer under two years service warrantee. In suite Laundry room comes with extra store room. His/Her Walking closet with Master Bedroom. Brand New Kitchen Cabinet With Quartz/Granite Countertop & Awesome New Floor Tiles in Kitchen, Floor Heating System, Exclusive super Large Balcony North facing 401 & Scarborough Town Center, Waterproof Laminated Flooring All Over The House. Children's Playground On Property. The all-inclusive maintenance fee covers all utilities excluding Hydro, Residents enjoy premium amenities indoor Pool, Gym, Sauna, and Secured underground parking. Underground 2 parking spot one is owned and one is rent for 70/Month. Close to GO Station, 24-hour TTC service, Multiple shopping Mall, Hospital, and more, this home combines comfort, convenience, New broiler machine and New Balcony installed and affordability Great in Choice ! ! ! Monthly Maintenance fees include Water, Heating, 24 hrs Gym & common elements & building insurance. Wow...
Features
- Facing: North

- Bedrooms: 3

- Bathrooms: 2

- Garages: 1

- Kitchens: 1

Details
- Space: 1200-1399

- Age: 31-50
- Maintenance: $ 1049.80

- Tax: $ 1208.84

- E13669602

- Listing contracted with: VERTICAL MARKETING REALTY

| Room | Size(M) | Description | |
|---|---|---|---|
| Living Rm | 6.97x3.65 | , Combined w/Dining |
|
| Dining Rm | 3.62x2.46 | W/O To Balcony |
|
| Kitchen | 4.62x2.39 | B/I Dishwasher |
|
| Primary B | 4.85x4.28 | 2 Pc Ensuite |
|
| 2nd Br | 4.67x3.02 | Double Closet |
|
| 3rd Br | 4.28x2.85 | Double Closet |
| Bathroom | Pieces | Level | |
|---|---|---|---|
| 1xBath | 3 pcs | Flat |
|
| 1xBath | 2 pcs | Flat |
Property Summary
Located close to the intersection of Eglinton Ave and Midland Ave, #PH07-20 Gilder Dr E is a 3 bedrooms 2 washrooms Condo Apt. The unit has a Double Underground Parking Spaces. The property has many nice features including Auto Garage Door Remot. .Commute Information
Kennedy Subway Station (0.7km)Kennedy Go Train Station (0.6km)