Steeles, Toronto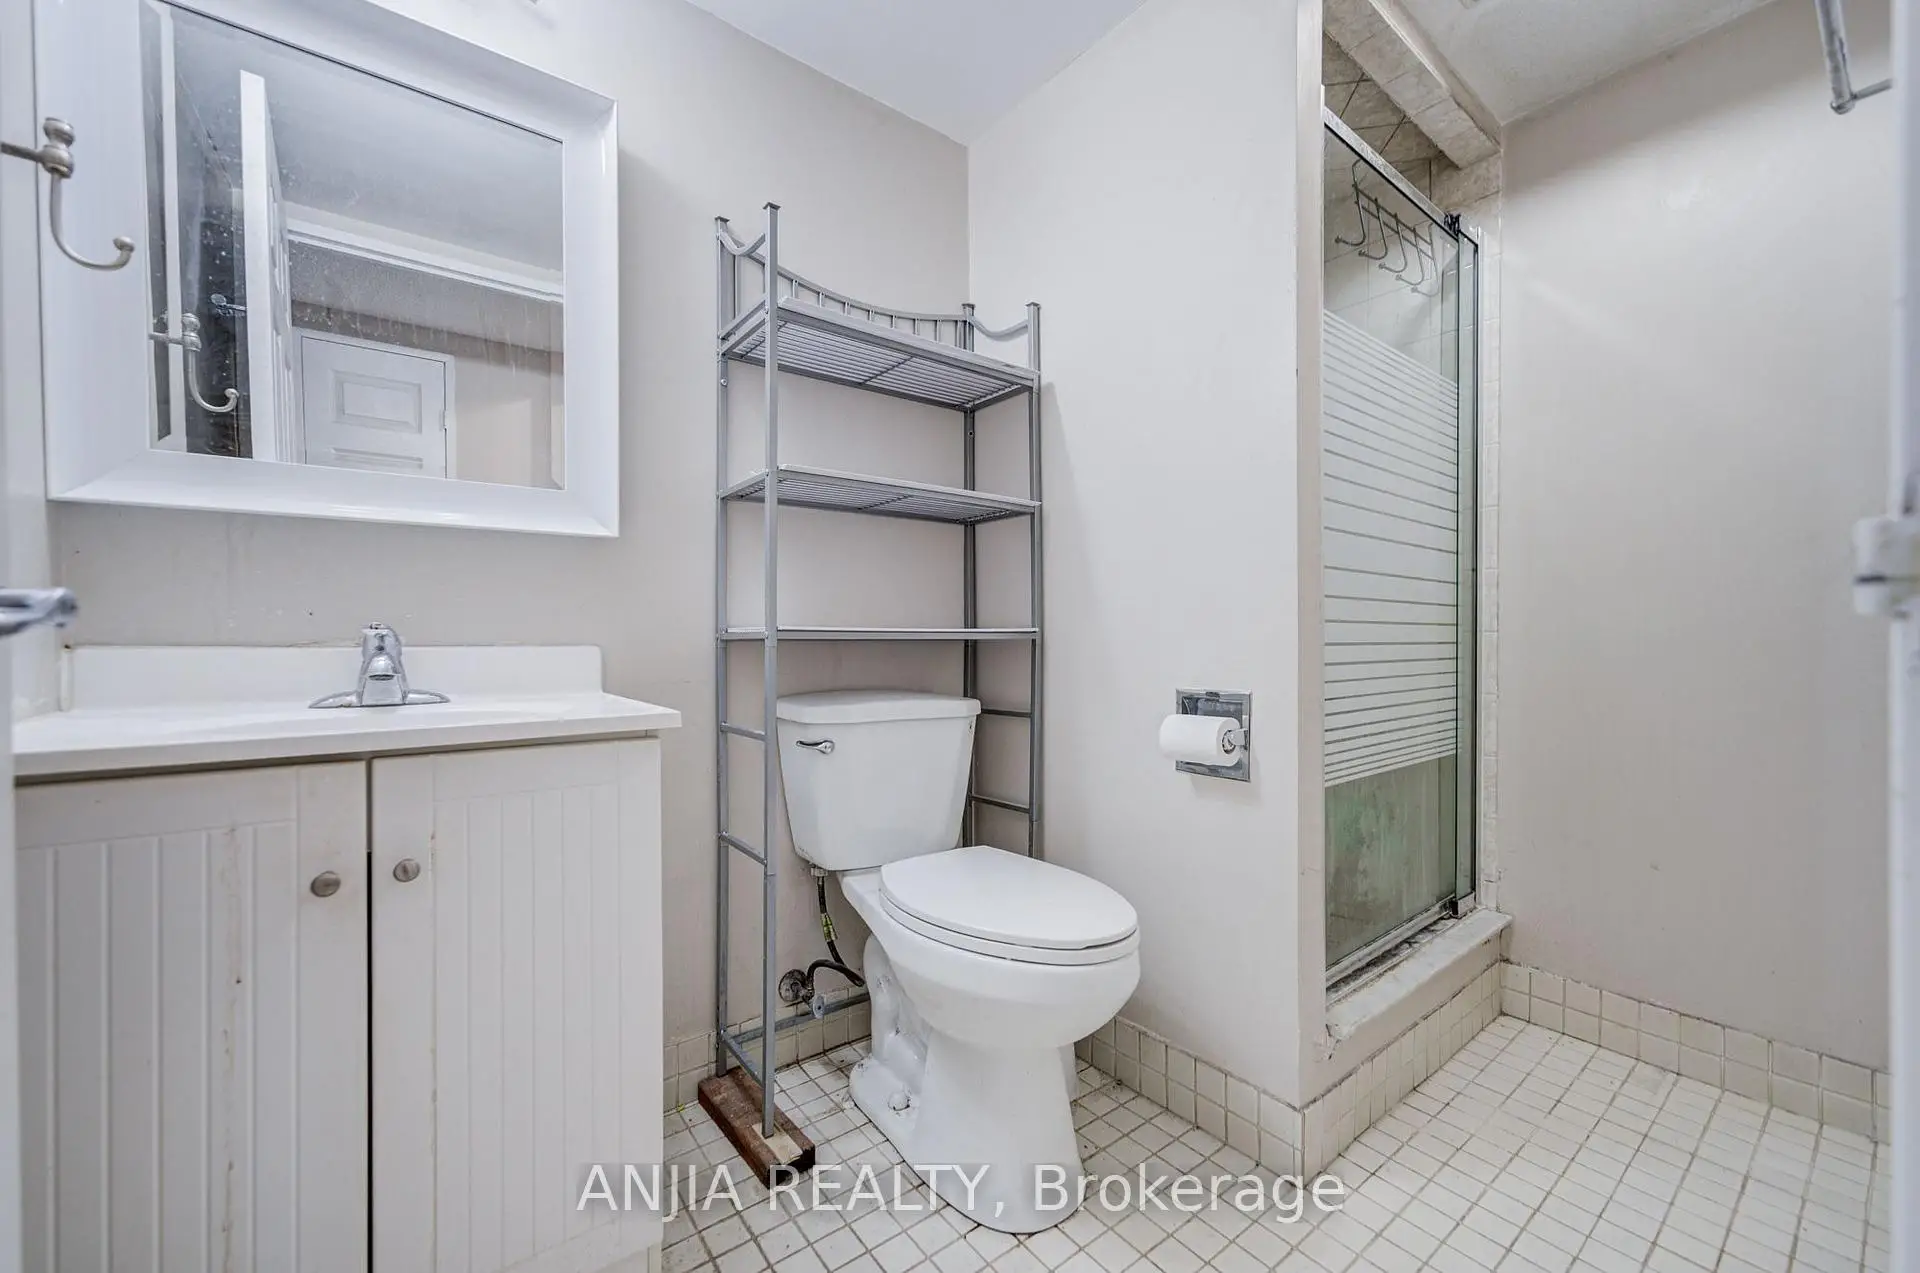

Description
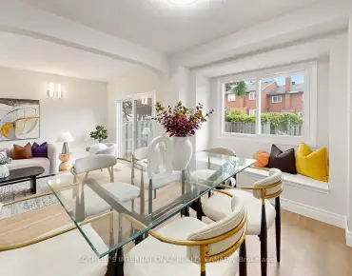
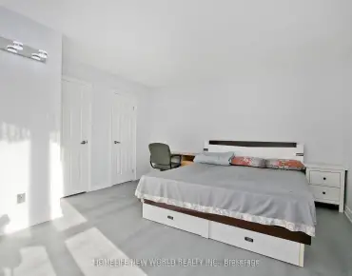
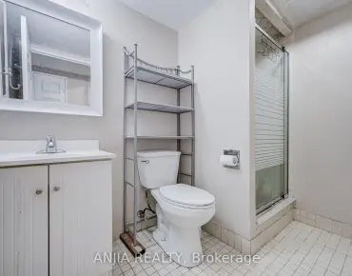
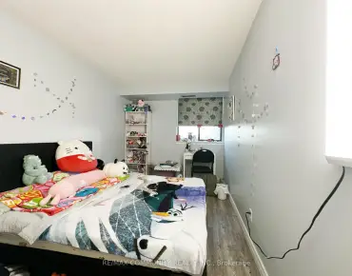
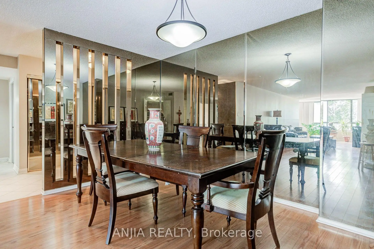
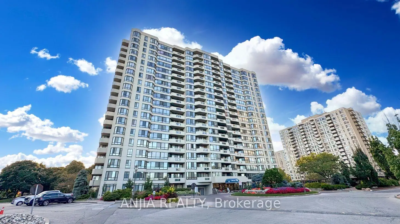
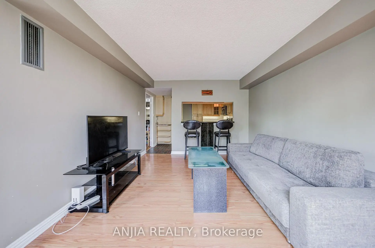
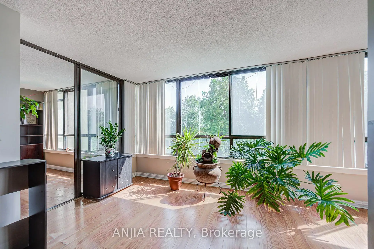
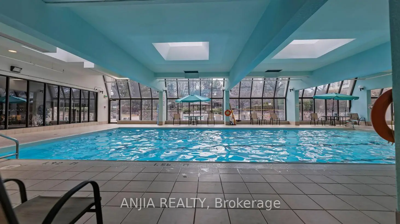
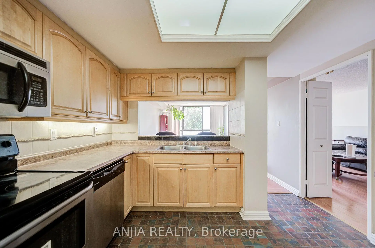
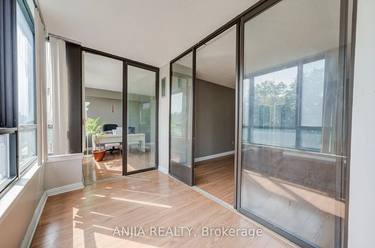
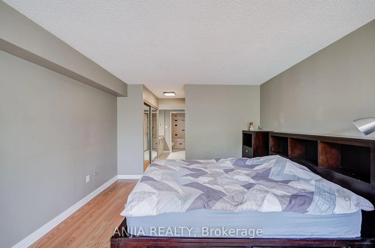
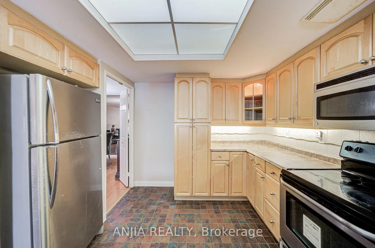
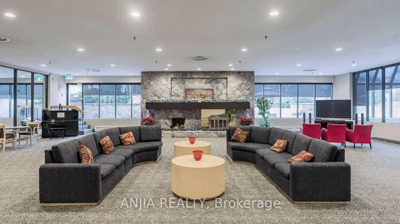
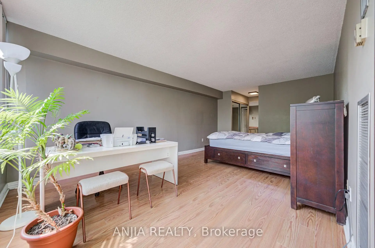
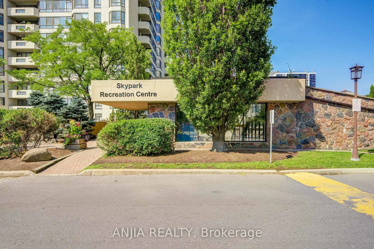
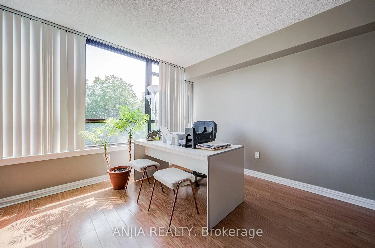
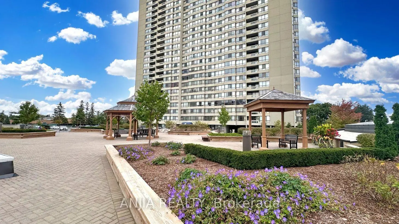
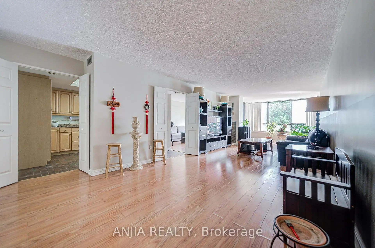
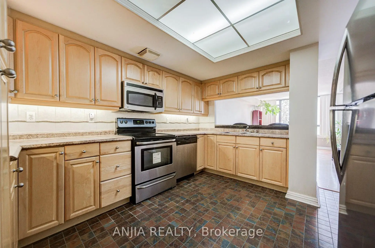
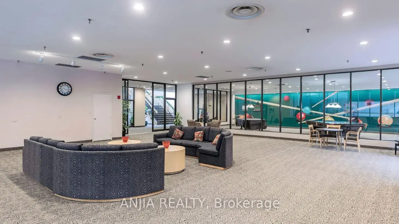
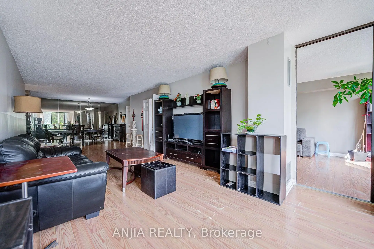
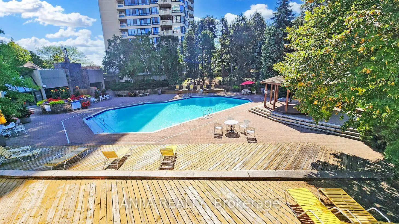
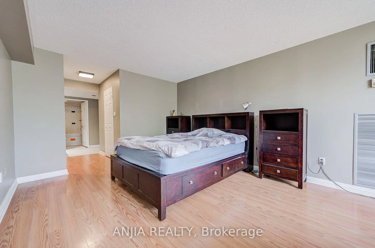
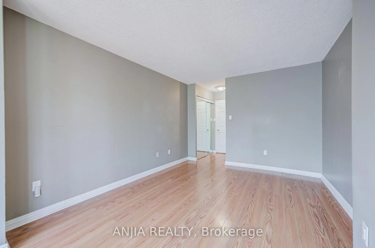
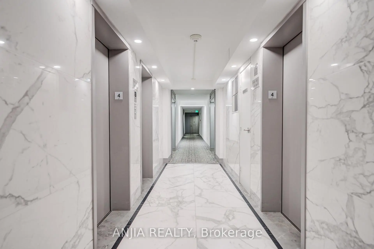
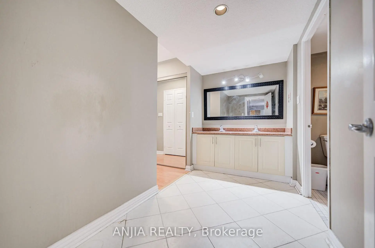
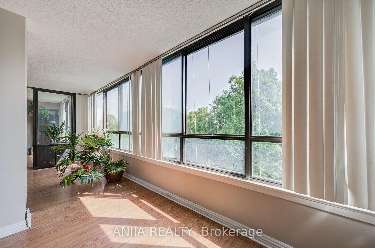
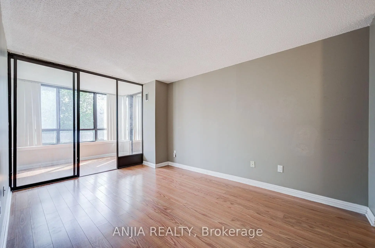
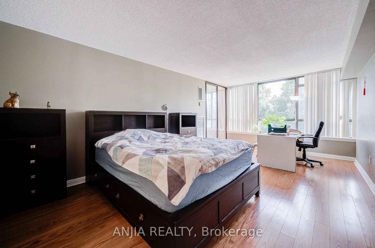
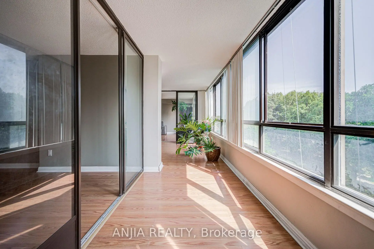
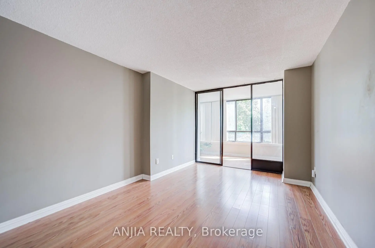
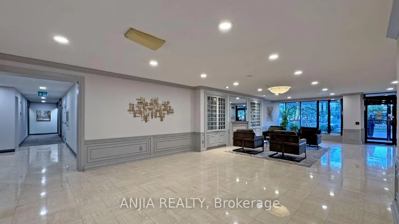
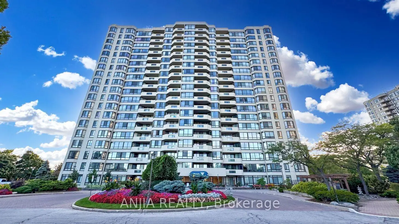
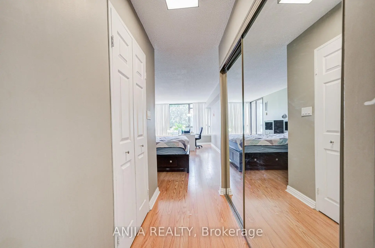
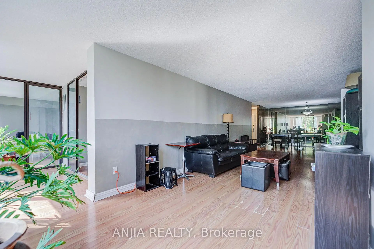
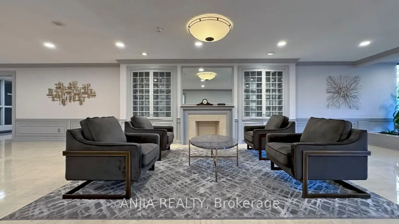
Spacious & Bright Luxury Condo in a High-Demand Area! Spanning approx. 1,734 sq. ft. (per builder floor plan), this exceptionally clean and freshly painted 4th-floor unit offers stunning east views toward Terry Fox Park. Features an oversized living room perfect for entertaining, a primary bedroom with a 4-piece ensuite, and direct access to the sunroom/solarium from the living room, family room, and bedrooms. The versatile family room/solarium can easily serve as a 3rd bedroom. Includes 2 tandem underground parking spaces located just steps from the elevator. 1 Locker storage. Enjoy unmatched convenience with an underground tunnel connecting visitor parking directly to the shopping center-no need to go outside! Resort-Style Amenities: Outdoor pool, BBQ area, indoor pool, sauna, tennis & table tennis, badminton courts, squash court, bike storage, and direct gate access to Warden Ave & Terry Fox Park & Bamburgh Gardens Shopping Mall . Prime location close to top-ranked schools, shopping, restaurants, library, transit, and supermarkets.
Features
- Facing: East

- Bedrooms: 2+1

- Bathrooms: 2

- Garages: 2

- Kitchens: 1

Details
- Space: 1600-1799

- Maintenance: $ 1444.000

- Tax: $ 3015.53

- E13666964

- Listing contracted with: ANJIA REALTY
| Room | Size(M) | Description | |
|---|---|---|---|
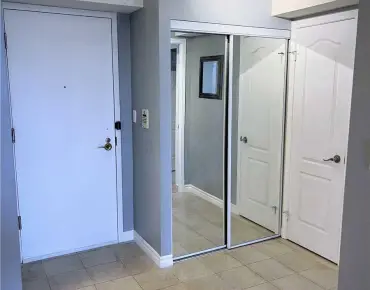
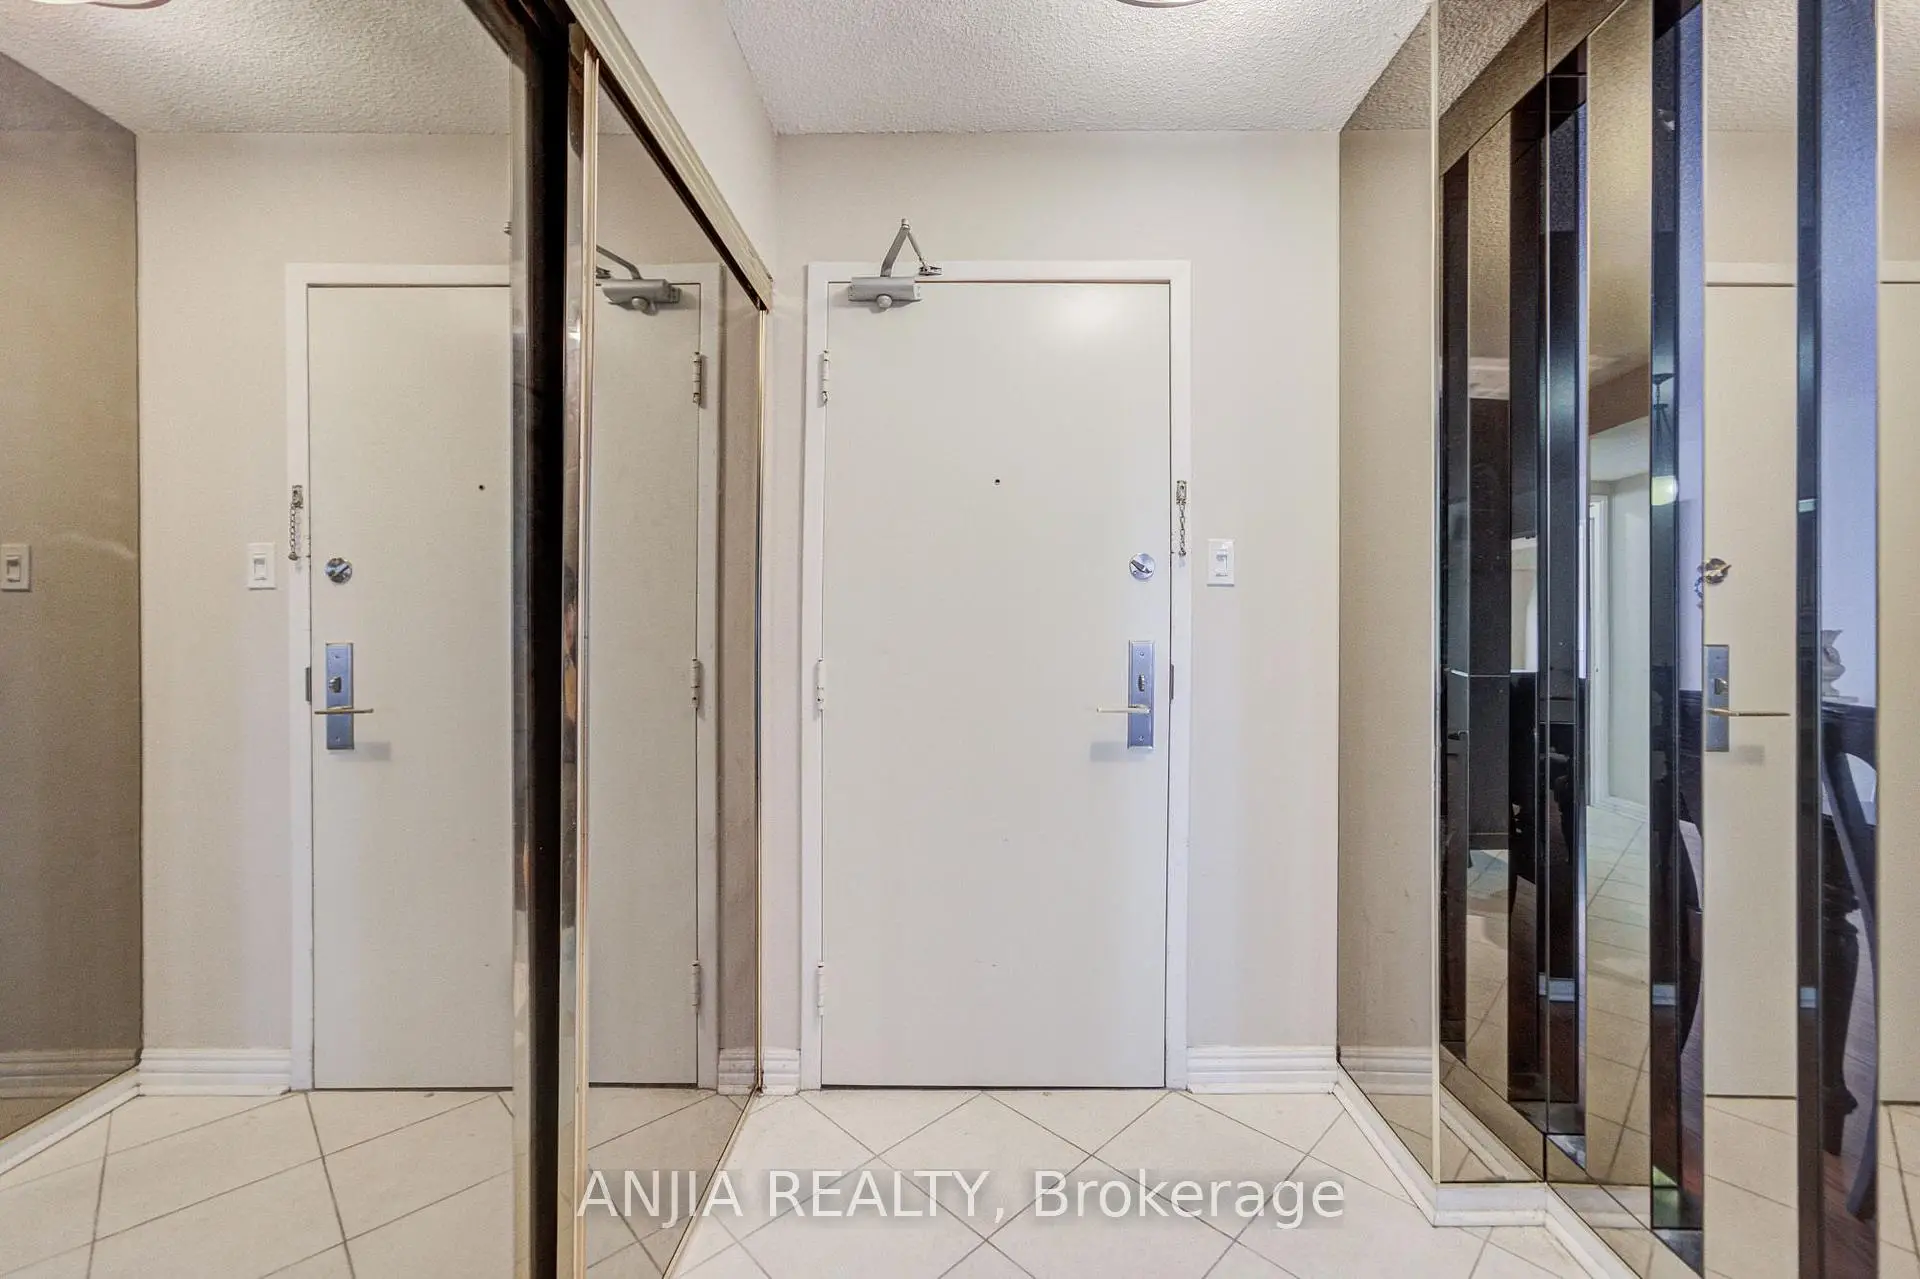
| Foyer | 3.00x1.65 | Mirrored Closet, Tile Floor, Combined w/Sitting |
|
| Living Rm | 7.47x3.56 | Combined w/Dining, Laminate, W/O To Sunroom |
|
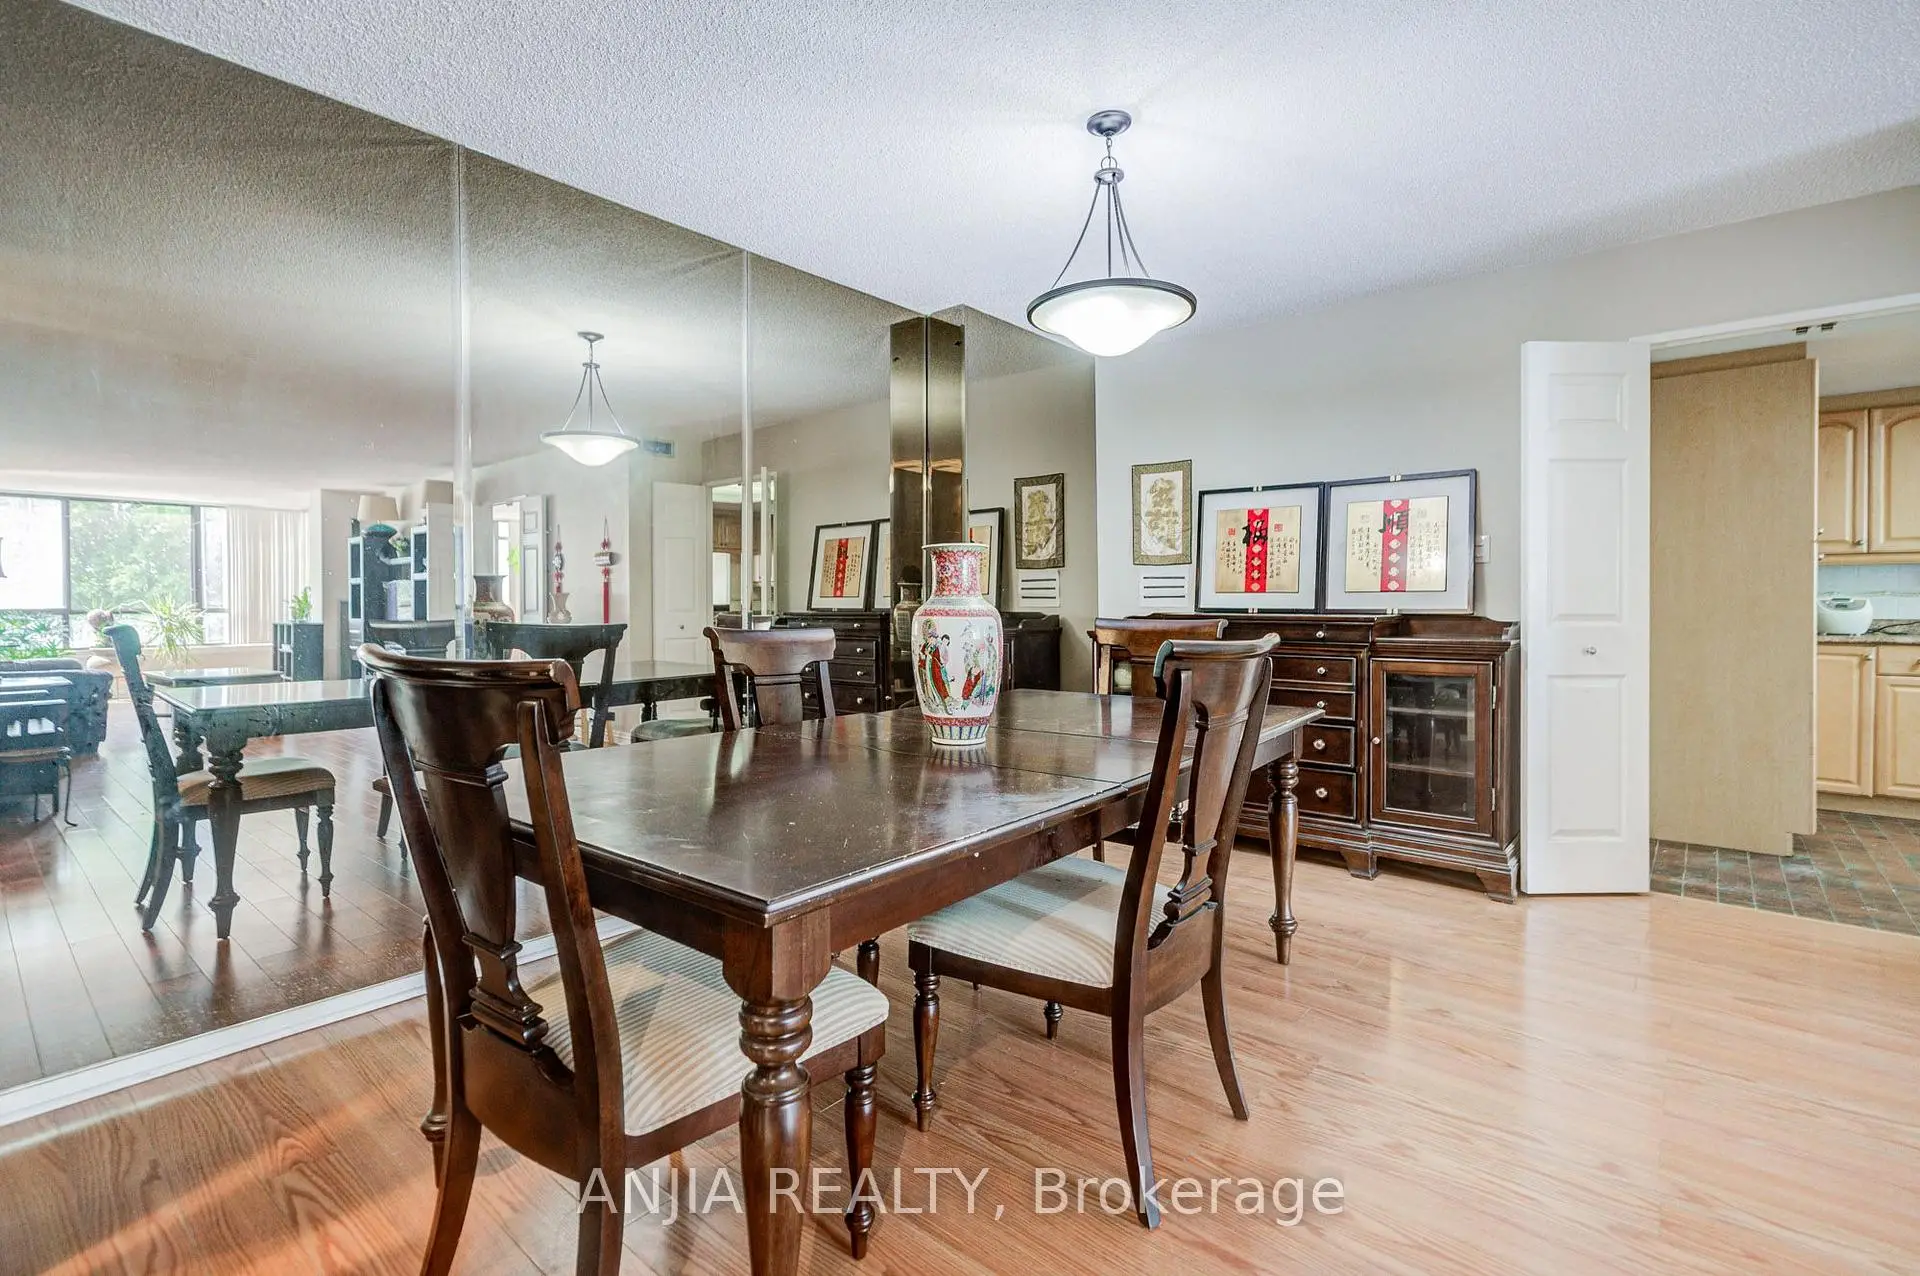
| Dining Rm | 4.14x3.43 | Mirrored Walls, Laminate, Combined w/Living |
|
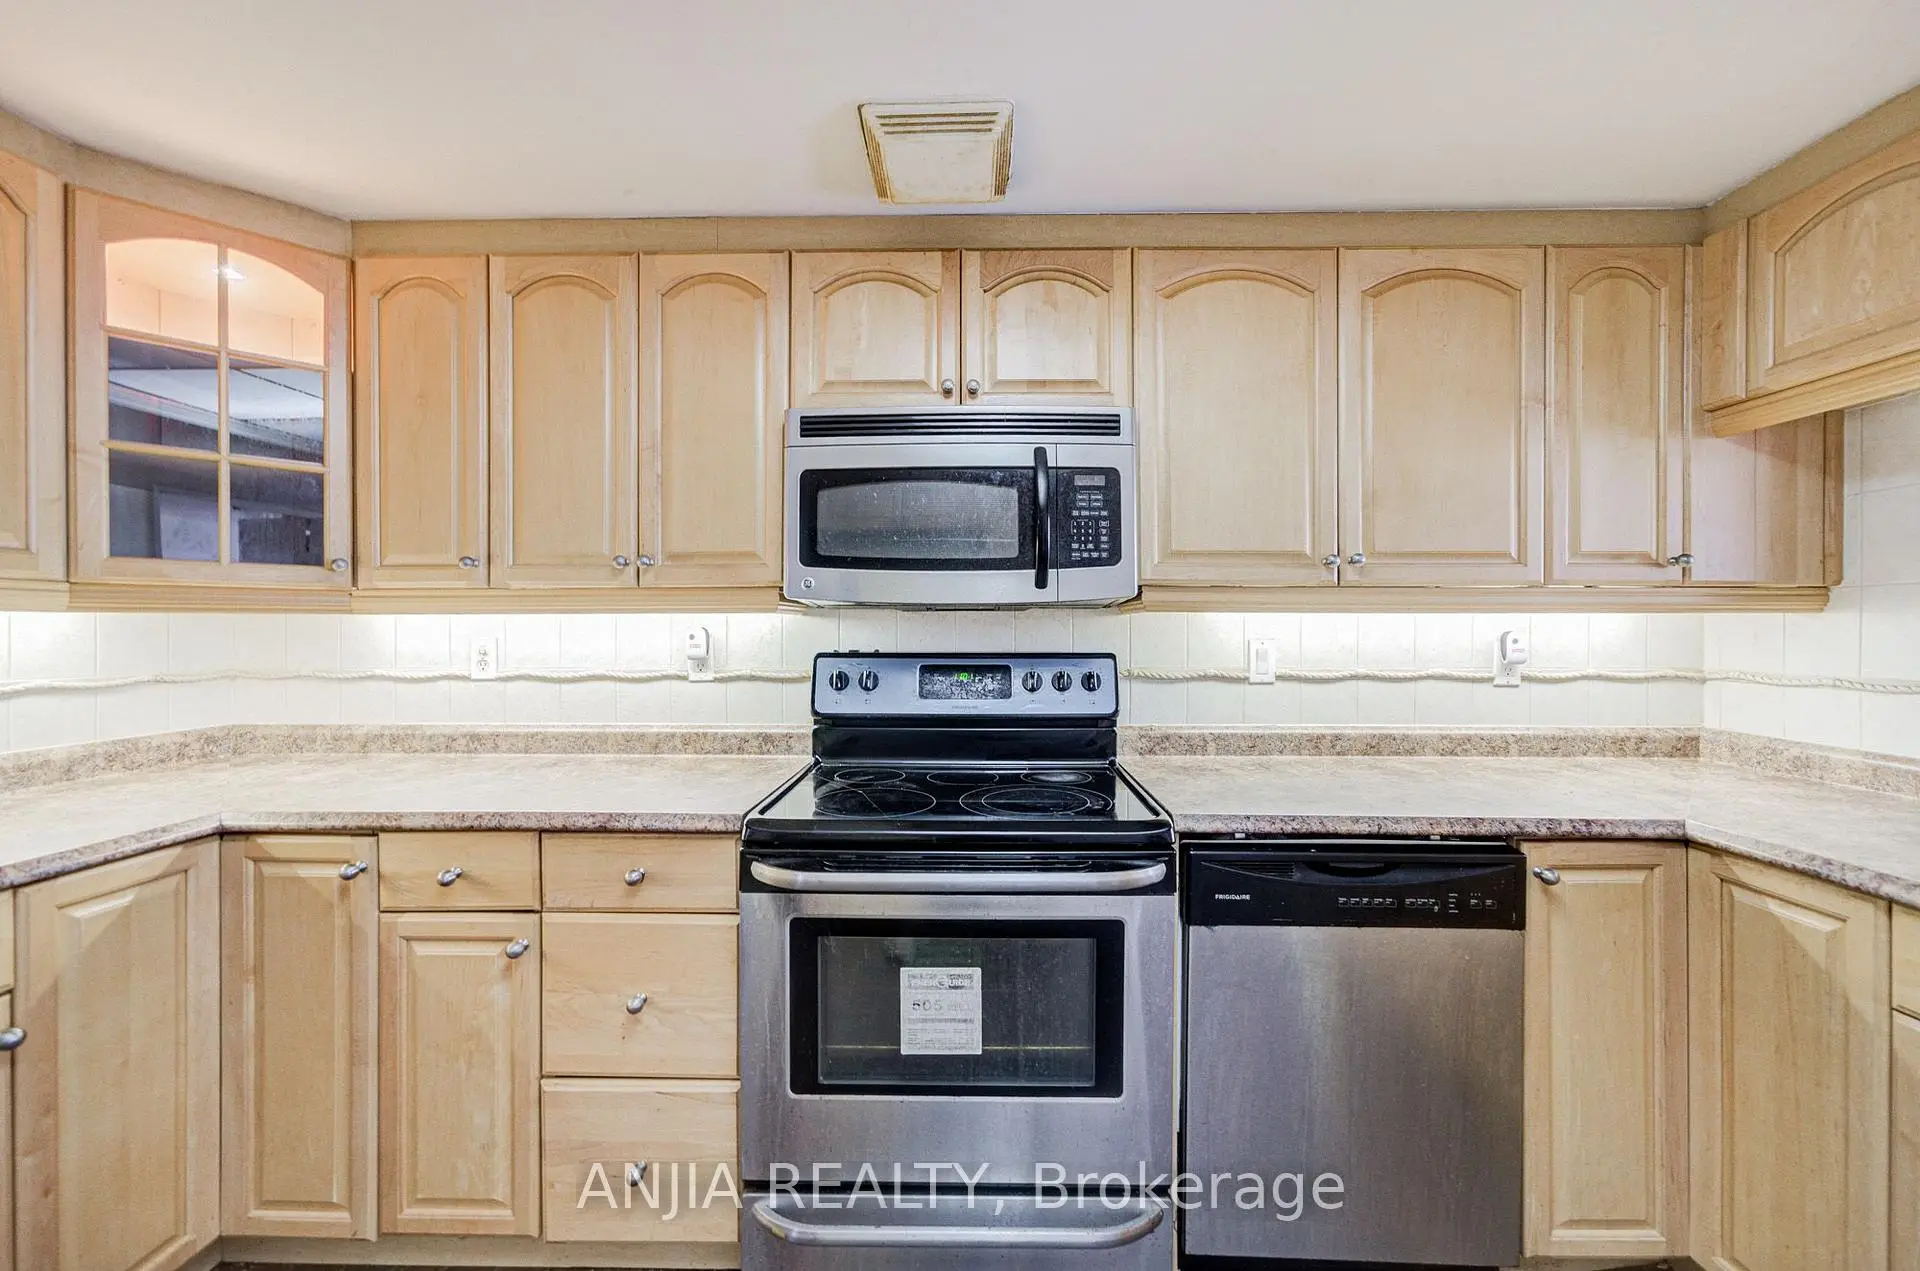
| Kitchen | 4.01x3.40 | Stainless Steel Appl, Tile Floor, Ceramic Backsplash |
|
| Family Rm | 5.46x3.40 | Window Floor to Ceil, Laminate, Combined w/Solarium |
|
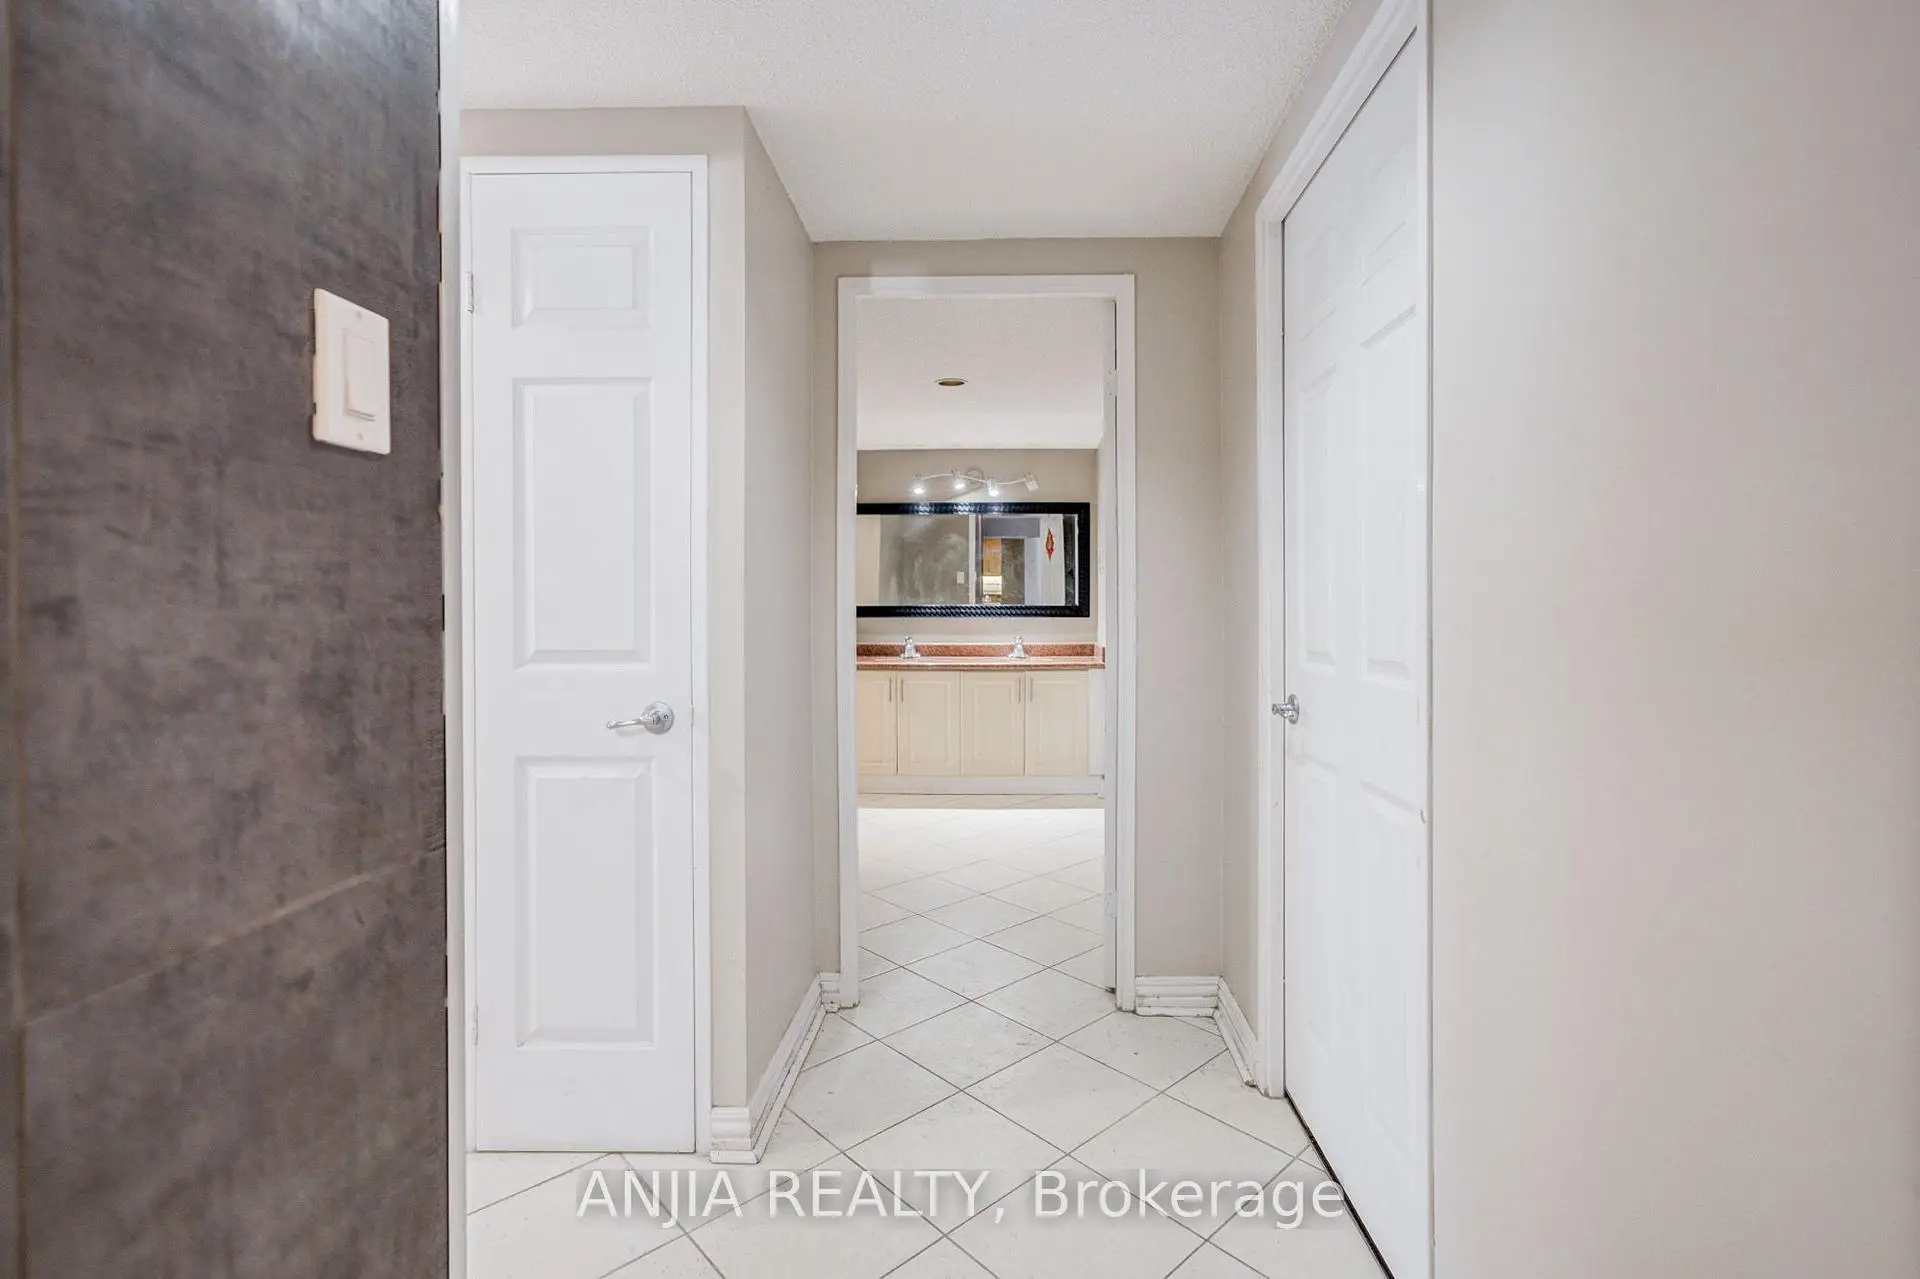
| Primary B | 5.99x3.66 | 4 Pc Ensuite, Laminate, Walk-In Closet(s) |
|
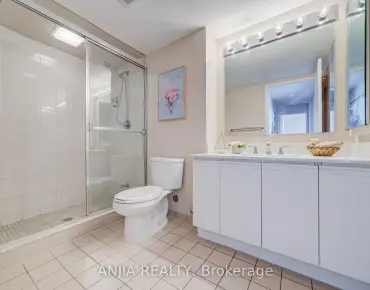
| Bath | 3.91x3.25 | 5 Pc Ensuite, Tile Floor, Ceramic Backsplash |
|
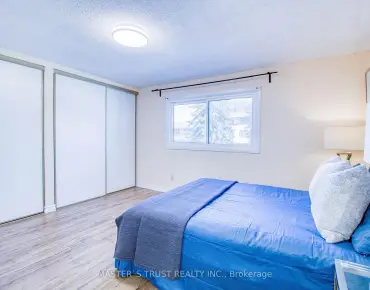
| 2nd Br | 4.45x3.25 | Mirrored Closet, Laminate, Combined w/Solarium |
|
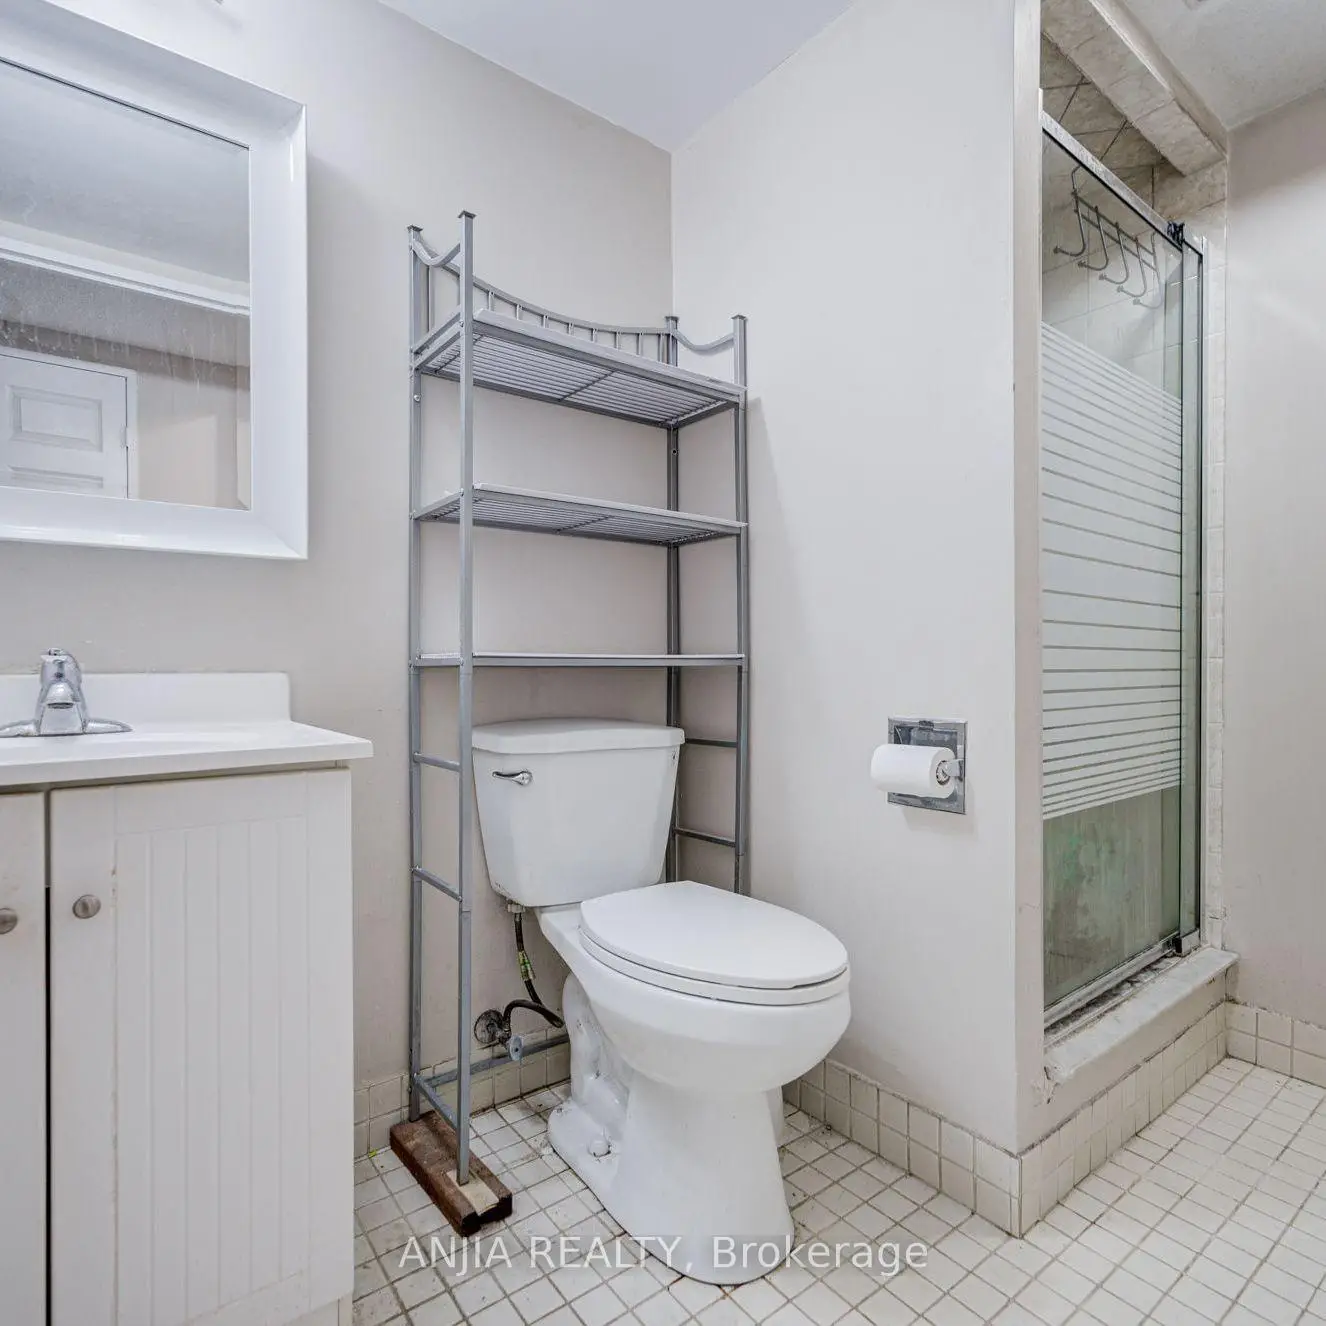
| Bath | 2.49x1.45 | 3 Pc Bath, Tile Floor, Walk-In Bath |
| Bathroom | Pieces | Level | |
|---|---|---|---|
| 1xBath | 4 pcs | Main |
|
| 1xBath | 3 pcs | Main |
Property Summary
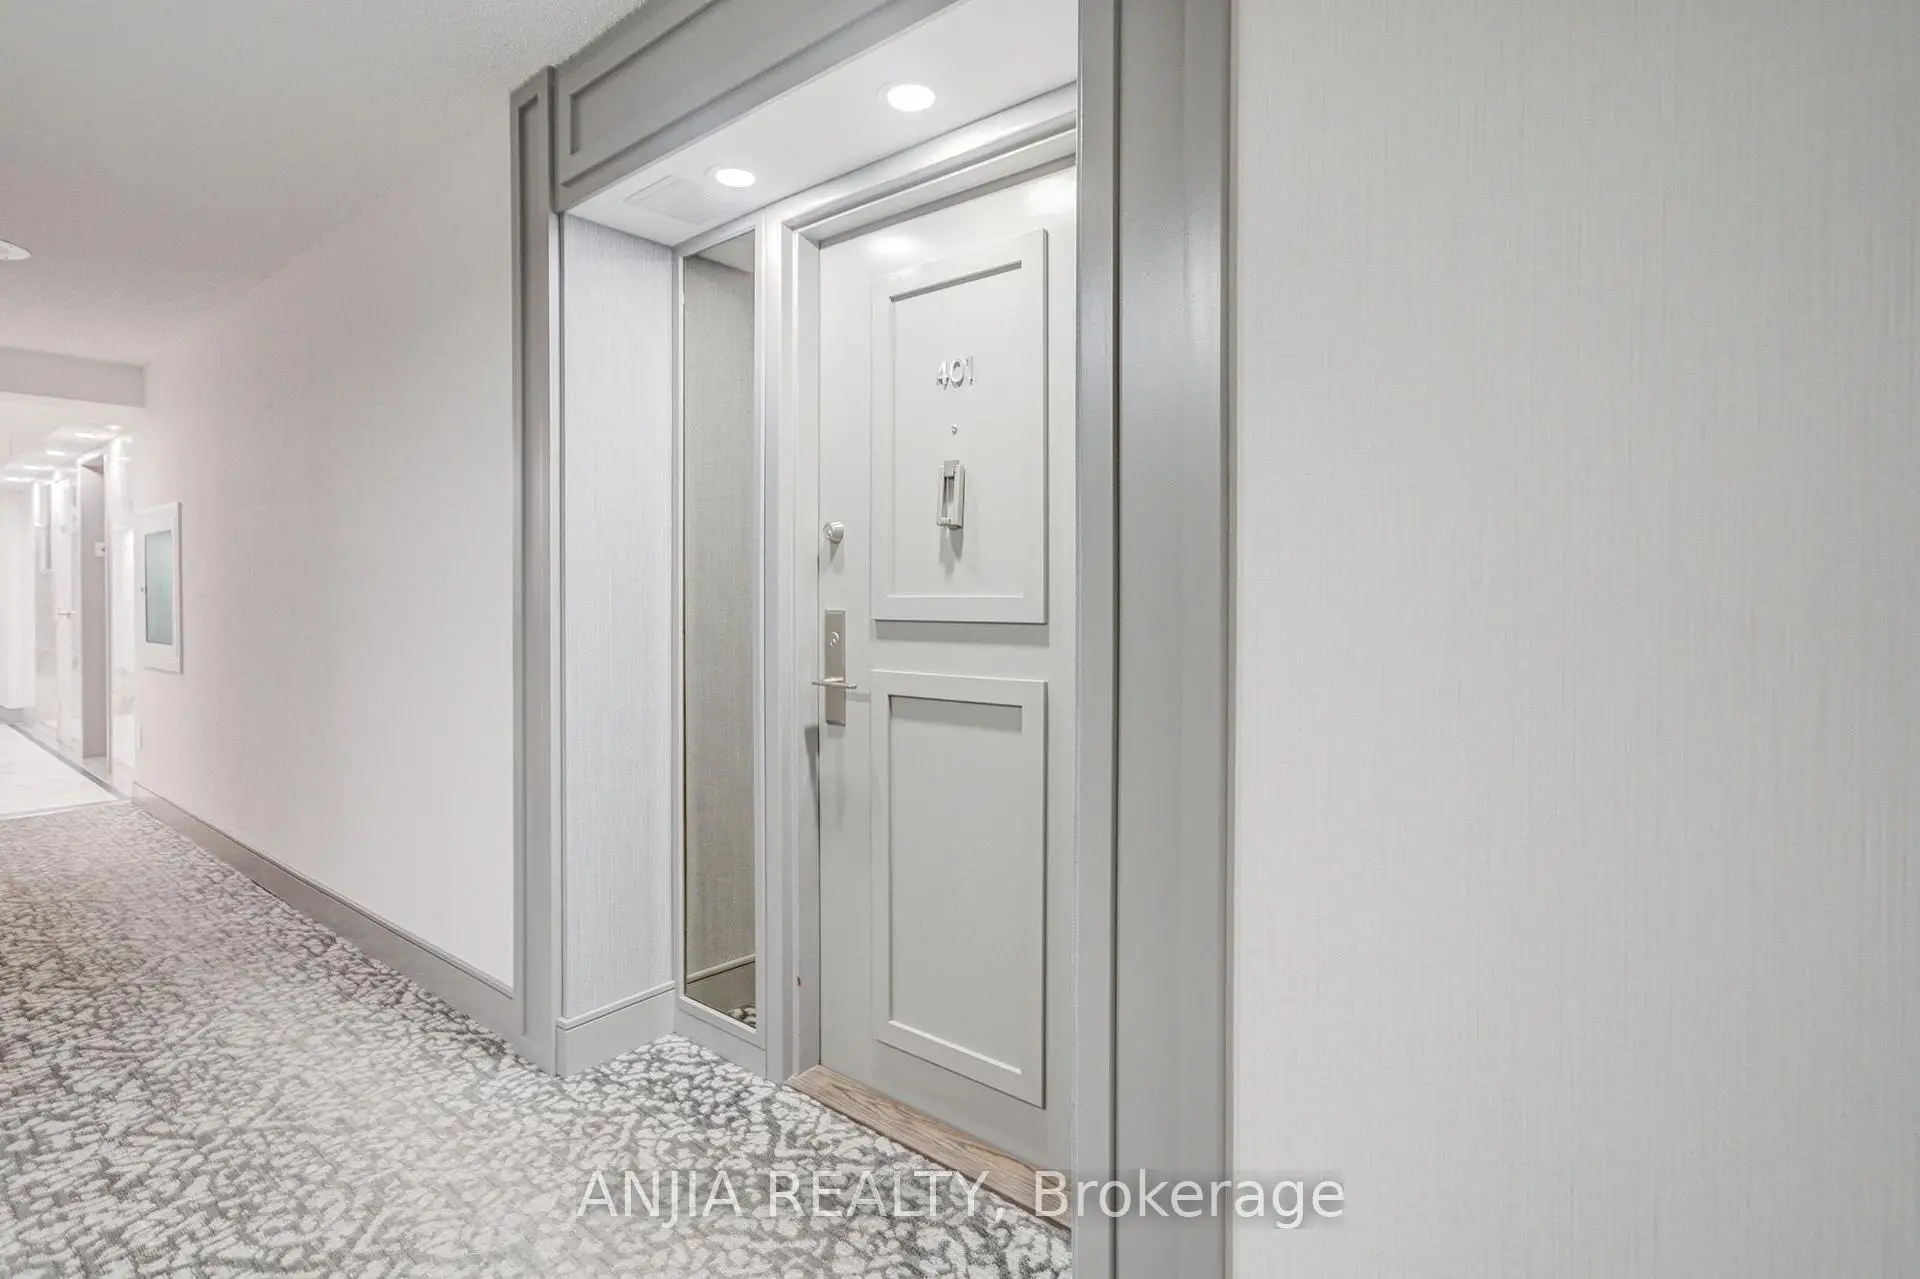
Located close to the intersection of Warden Ave and Steeles, #401-255 Bamburgh Circ is a 2+1 bedrooms 2 washrooms Condo Apt. The unit has a Double Underground Parking Spaces with a Locker. The property has many nice features including Carpet Free. Foyer, Living Room Rm, Dinning Room Rm, Kitchen, Family Room Rm, Primary B, Bath, second bedroom, Bath, Den and Laundry are on the Main floor.Skypark
255 Bamburgh Circ was developed by real estate developerSchool Information
- Terry Fox Public School (Grade:JK-8) 1409/3037
- Albert Campbell Collegiate Institute (Grade:9-12) 330/739
- Dr Norman Bethune Collegiate Institute (Grade:9-12) 209/739
- St. Henry Catholic School (Grade:JK-8) 83/3037
- Sir Samuel B Steele Junior Public School (Grade:JK-6) 169/3037
- Sir Ernest MacMillan Senior Public School (Grade:7-8)
- Beverly Glen Junior Public School (Grade:JK-6) 203/3037