
 Tam O'Shanter-Sullivan, Toronto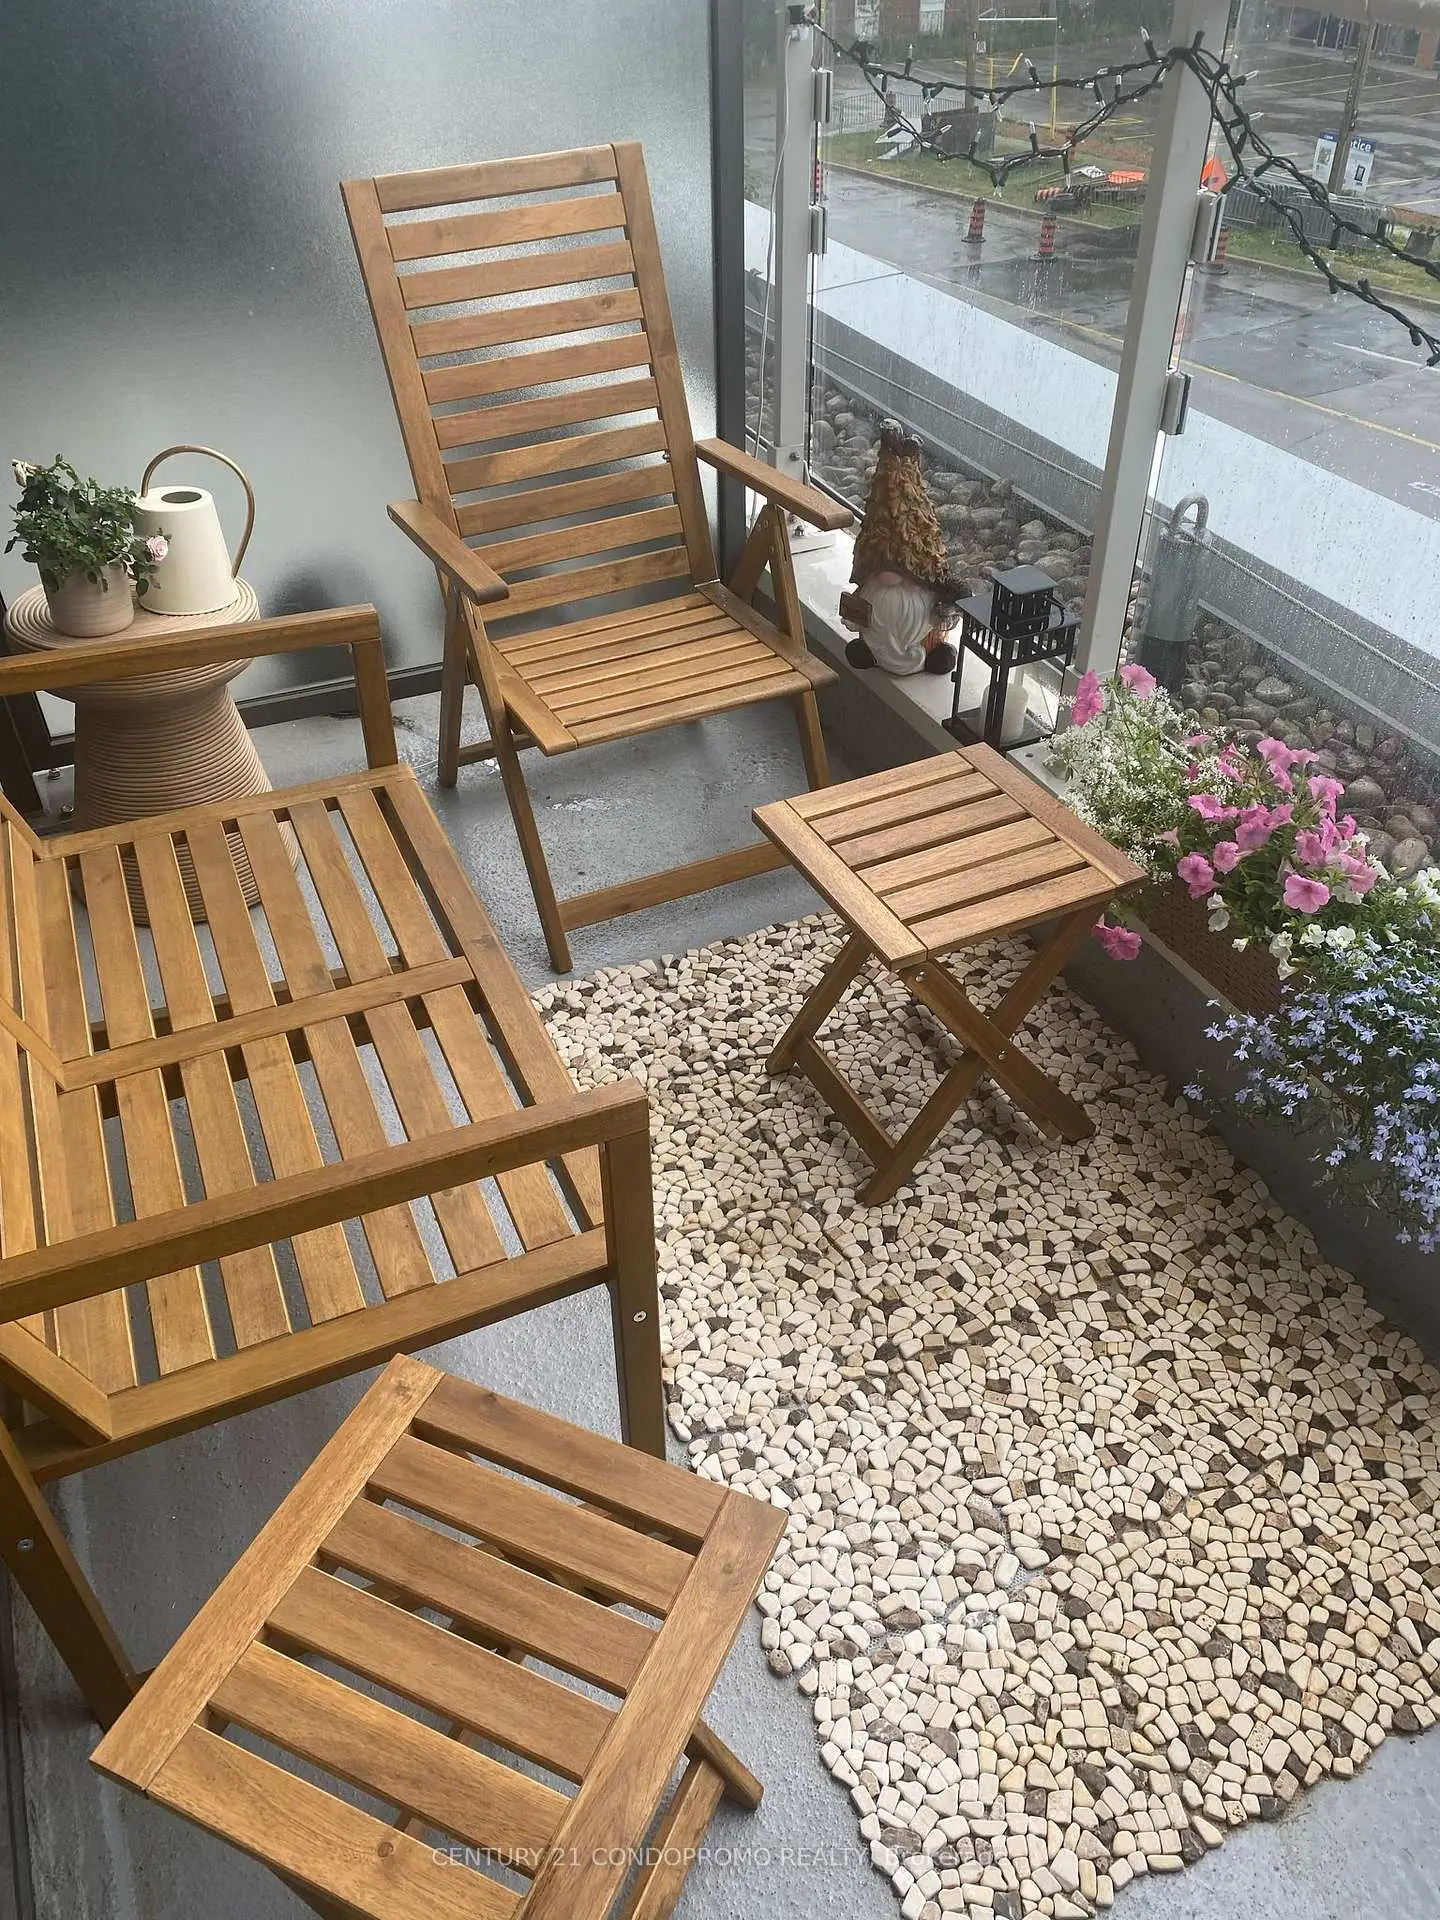

Description
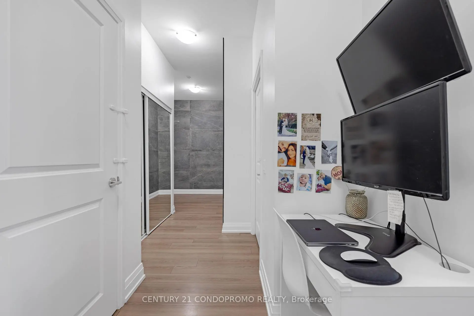
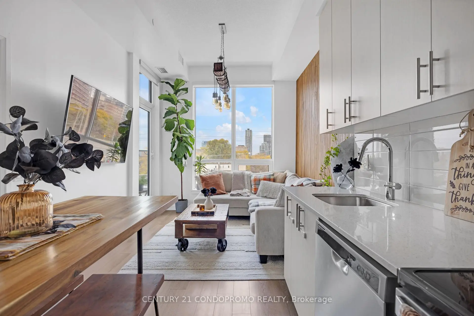
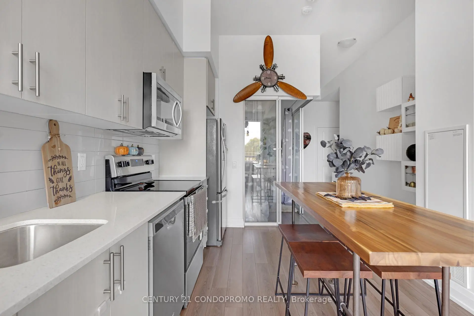
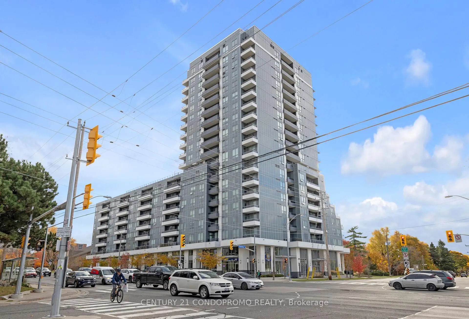
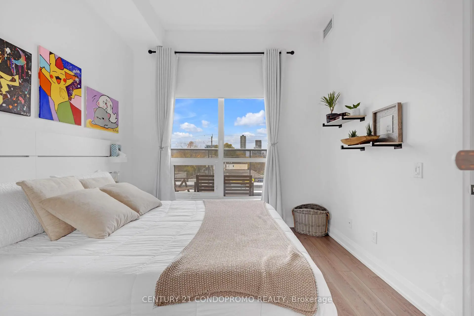
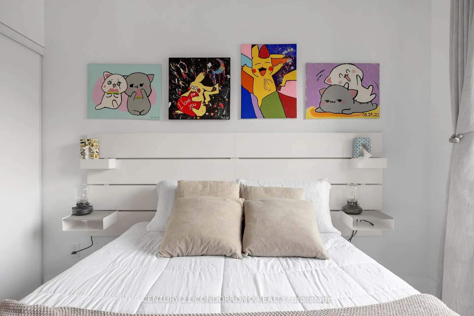
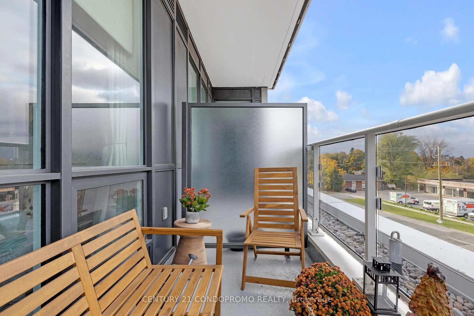
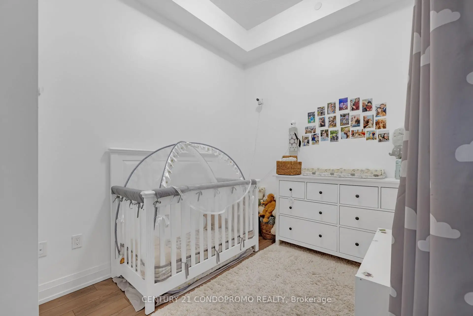
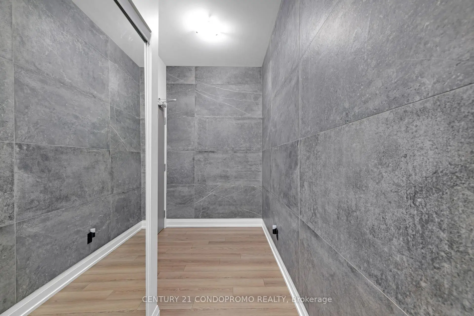
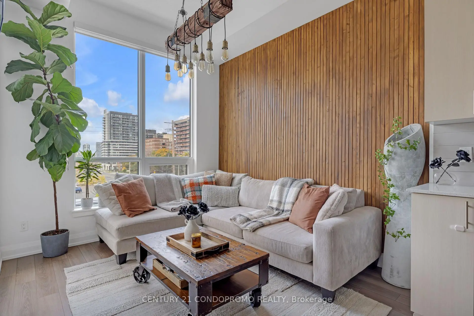
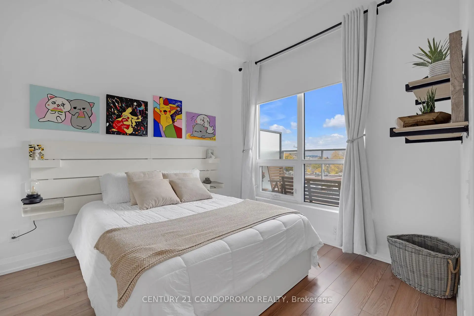
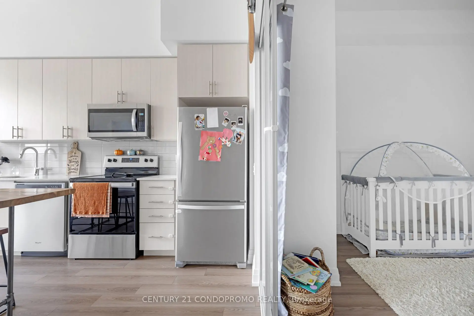
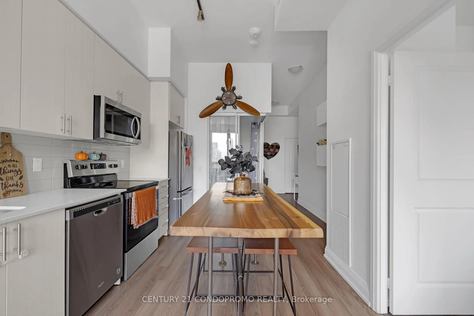
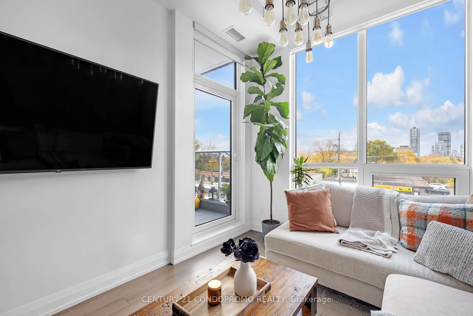
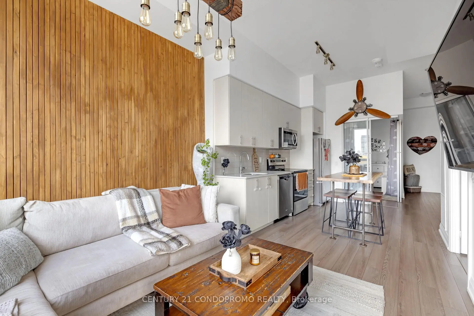
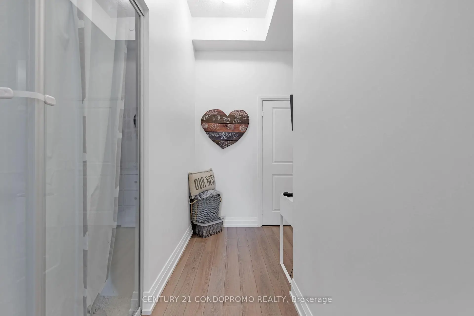
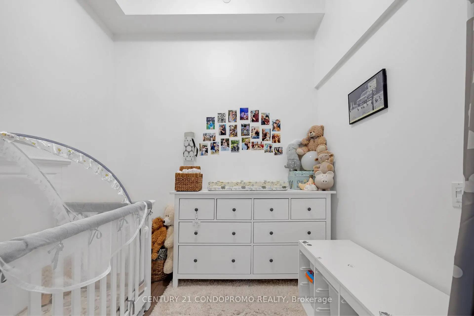
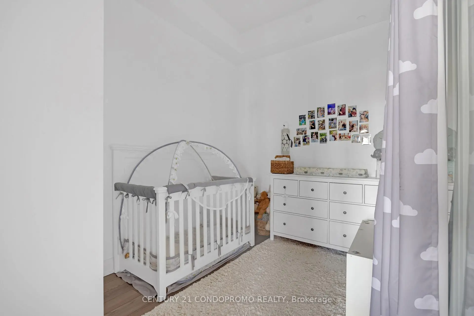
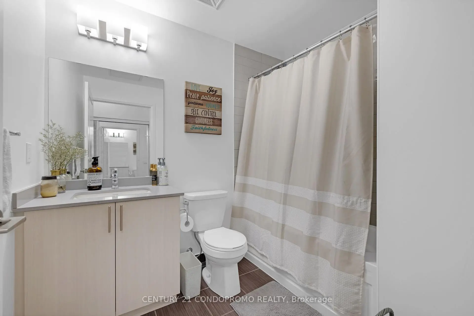
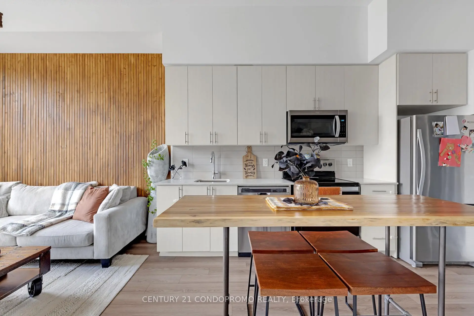
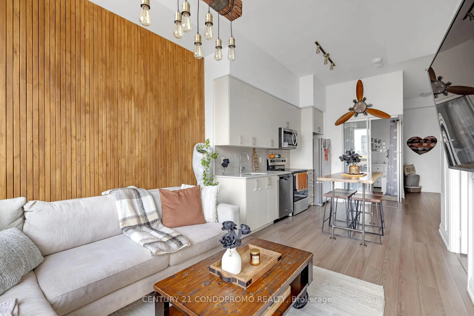
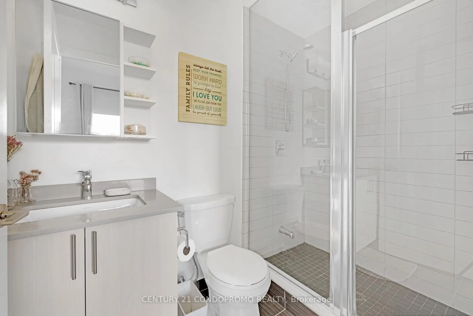
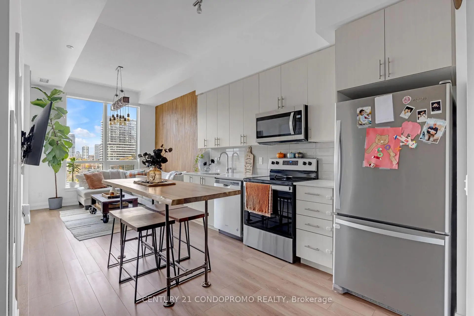
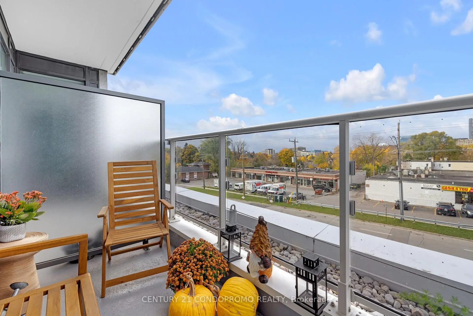
Welcome to this bright, spacious and fully furnished 2-bedroom, 2-bathroom condo, offering modern comfort, stylish design and true turnkey convenience. Soaring 10 ft ceilings and expansive west-facing windows fill the home with natural light and creating an airy, inviting atmosphere. Step inside to a striking tiled feature wall with oversize 2x1 ft tiles, setting tone for the thoughtful upgrade throughout. The open-concept living area features a beautiful custom wood feature wall, adding warmth and character to the space. The functional layout also includes a built-in pantry, custom built-in cabinetry, Sliding doors and dimmers throughout. Best of all this unit is being sold FULLY FINISHED! Included are the bed frames, Mattress, tables, bar stools, couch, TV and furnishing throughout the condo, just bring your suitcase and move in! Enjoy your private balcony with unobstructed west-facing views, plus parking and locker included. Building amenities include a large outdoor terrace, exercise room, yoga studio, party room, dog wash station, sport lounge, games room, visitor parking and 24-hours concierge. Located steps form 24-hours transit and just minutes to Highways 401, 404, DVP and Don Mills Subway station, with Fair-view Mall, movies theaters, groceries, restaurants, parks, schools and community centre nearby. An upgraded, fully furnished, move-in-ready home with designer finished in an unbeatable location!
Features
- Facing: West

- Bedrooms: 2

- Bathrooms: 2

- Garages: 1

- Kitchens: 1

Details
- Space: 800-899

- Age: 0-5
- Maintenance: $ 710.900

- Tax: $ 2746.98

- E13662624

- Listing contracted with: CENTURY 21 CONDOPROMO REALTY

| Room | Size(M) | Description | |
|---|---|---|---|
| Primary B | 3.23x3.05 | 4 Pc Ensuite, Double Closet, Window |
|
| 2nd Br | 2.56x2.74 | Double Closet, Sliding Doors, Laminate |
|
| Dining Rm | 6.90x3.05 | Combined w/Living, Window, Laminate |
|
| Living Rm | 6.90x3.05 | Combined w/Dining, Window, Open Concept |
|
| Kitchen | 6.90x3.05 | Stainless Steel Appl, Backsplash, Open Concept |
| Bathroom | Pieces | Level | |
|---|---|---|---|
| 1xBath | 4 pcs | Main |
|
| 1xBath | 4 pcs | Main |
Property Summary
Located close to the intersection of Pharmacy Ave. & Sheppard Ave., #207-3121 Sheppard Ave E is a 2 bedrooms 2 washrooms Condo Apt. The unit has a Single Underground Parking Space. The property has many nice features including Other. Primary B, second bedroom, Dinning Room Rm, Living Room Rm and Kitchen are on the Main floor.Wish Condos
3121 Sheppard Ave E was developed by real estate developerSchool Information
- Vradenburg Junior Public School (Grade:JK-6) 577/3037
- J B Tyrrell Senior Public School (Grade:7-8)
- A Y Jackson Secondary School (Grade:9-12) 52/739
- Sir John A Macdonald Collegiate Institute (Grade:9-12) 391/739
- Holy Spirit Catholic School (Grade:JK-8) 2778/3037
- Rene Gordon Health and Wellness Academy (Grade:JK-5)
- Pauline Johnson Junior Public School (Grade:JK-6) 1540/3037
- J B Tyrrell Senior Public School (Grade:7-8)



