Eglinton East, Toronto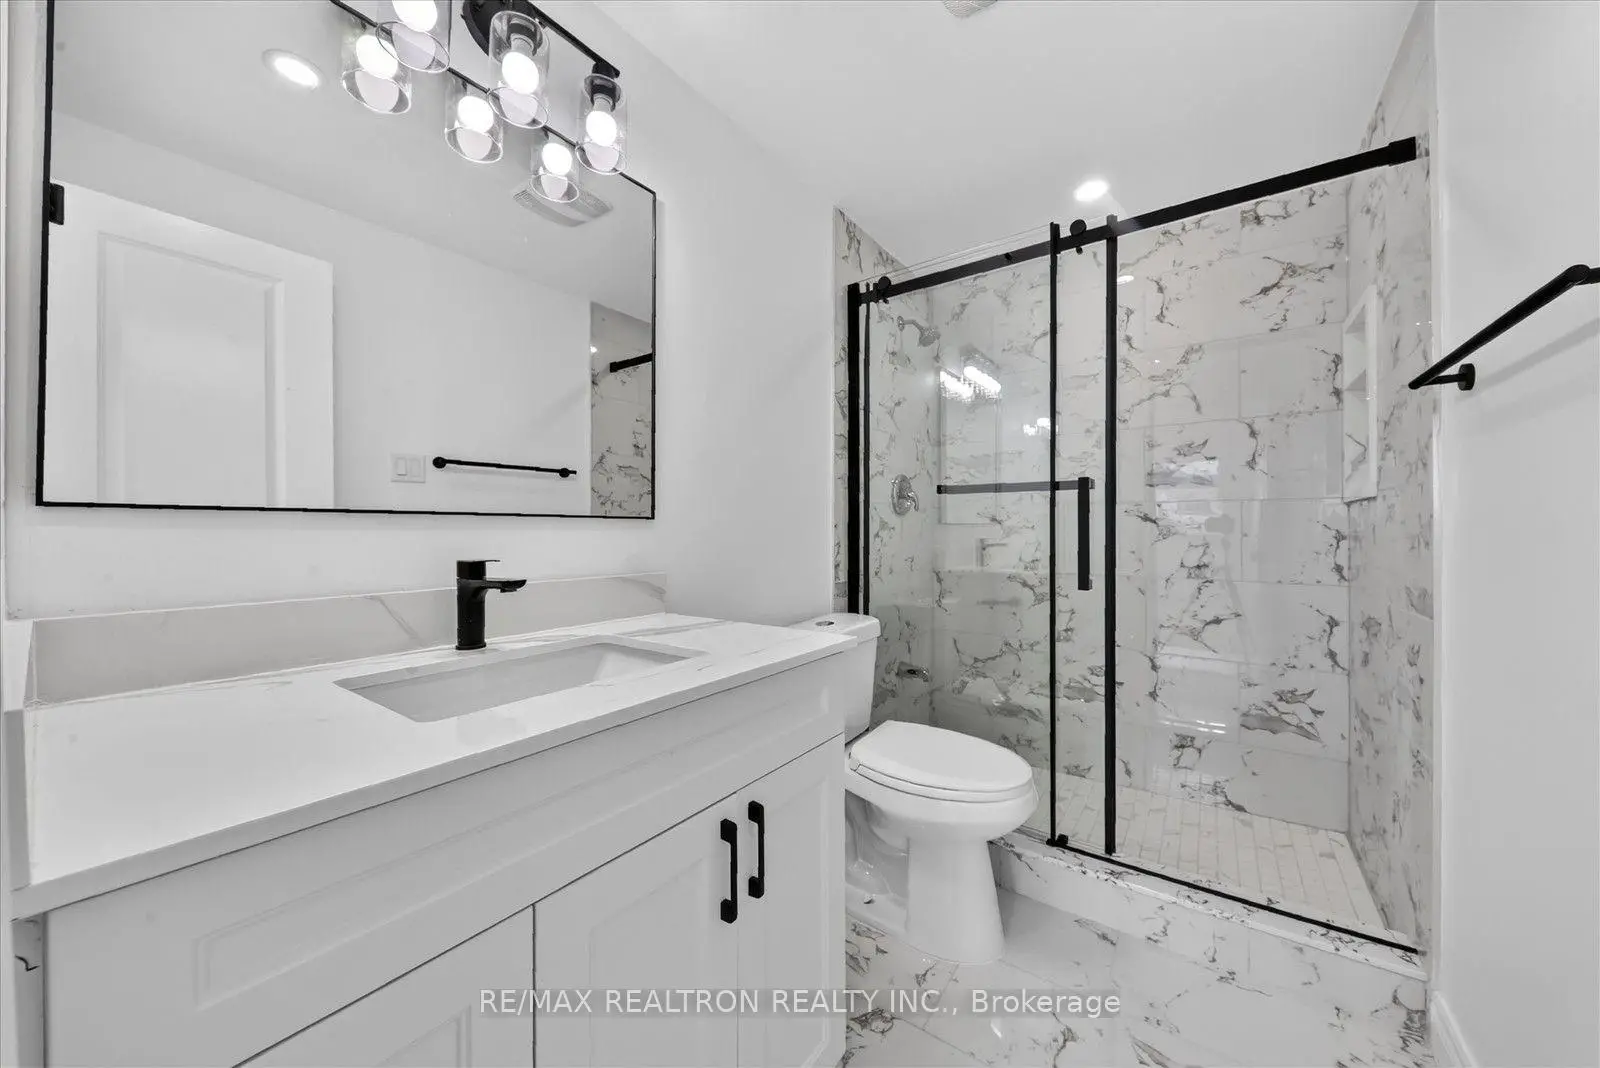

Description
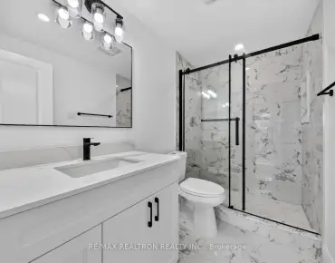
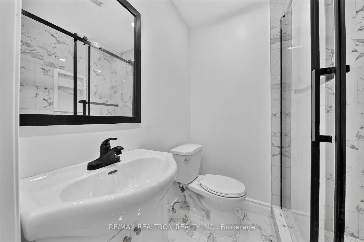
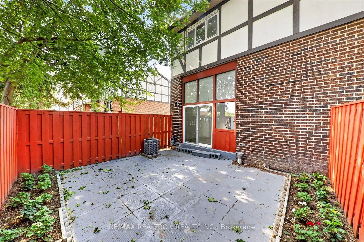
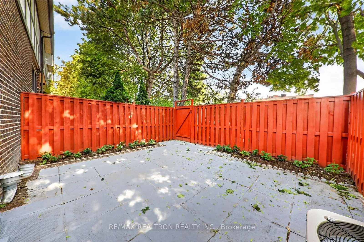
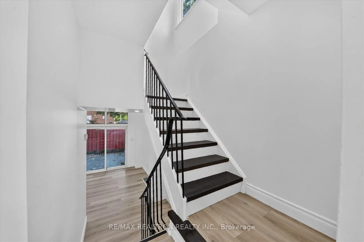
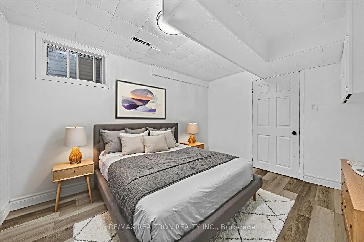
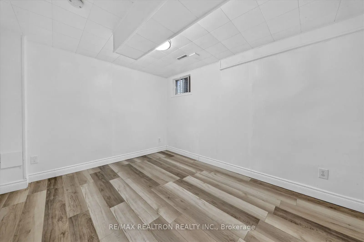
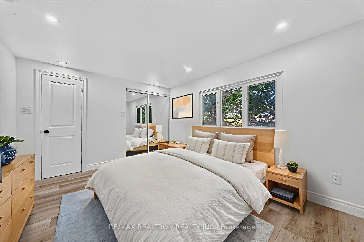
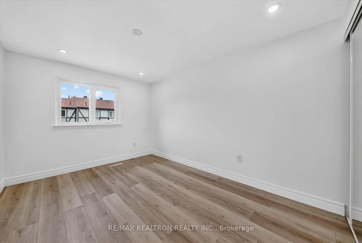
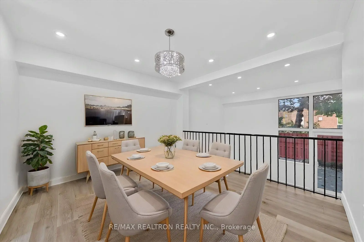
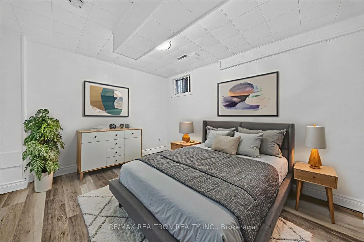
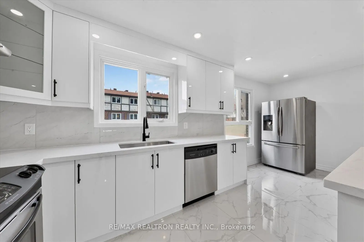
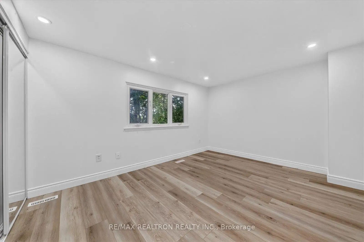
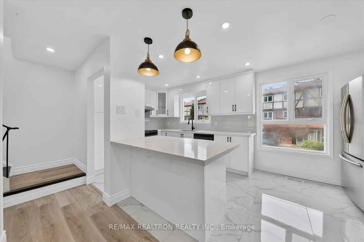
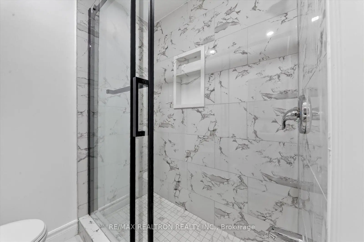
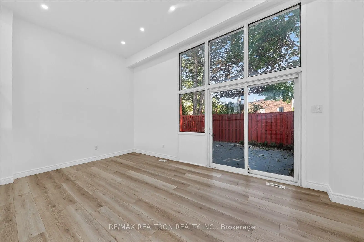
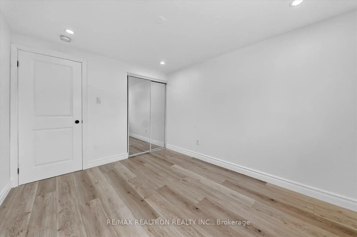
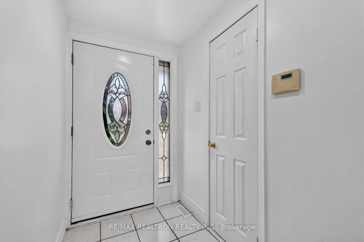
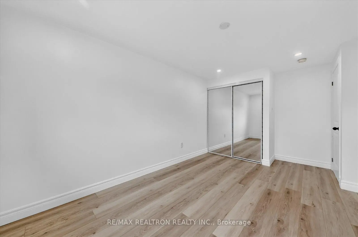
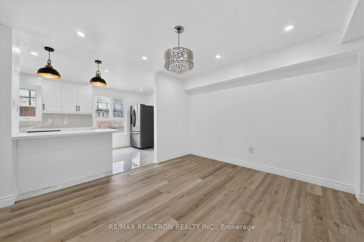
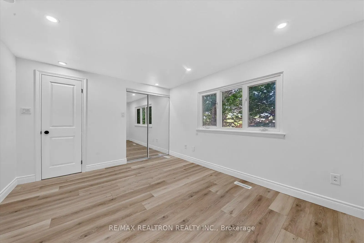
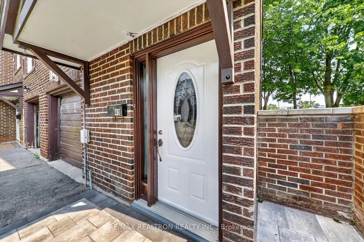
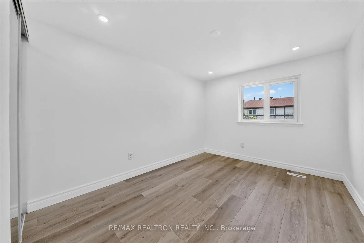
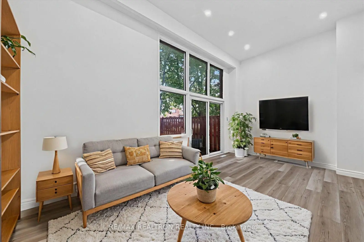
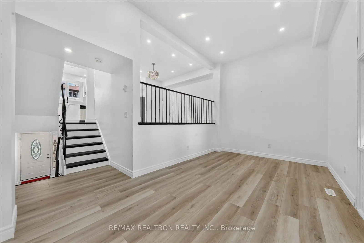
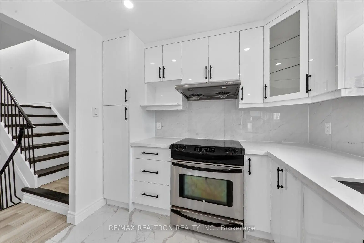
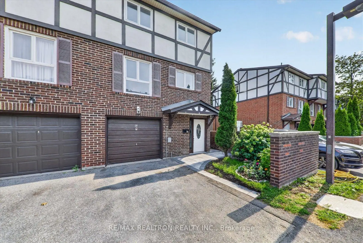
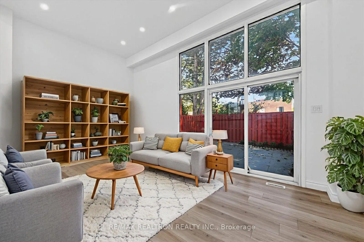
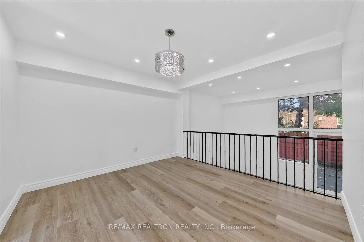
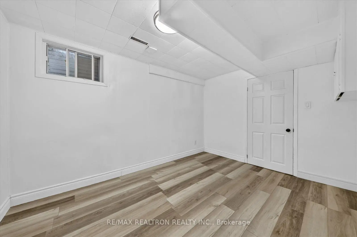
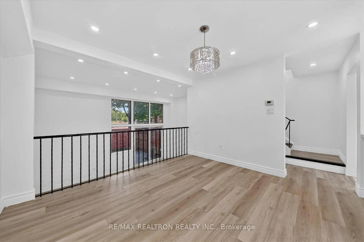
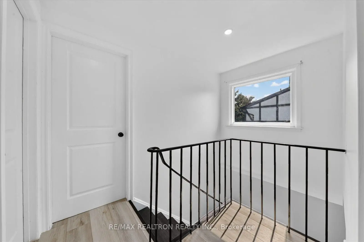
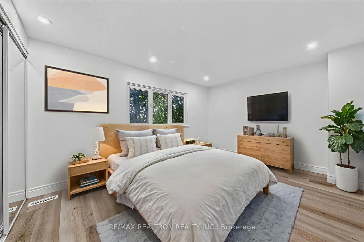
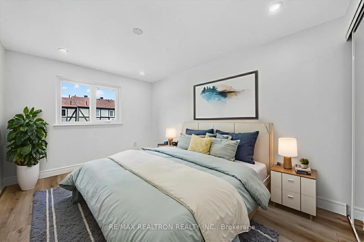
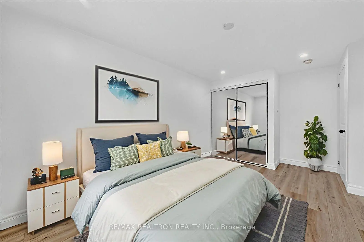
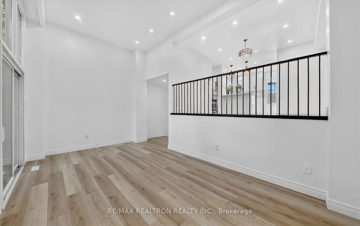
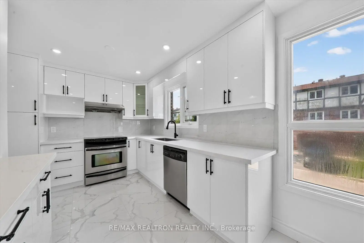
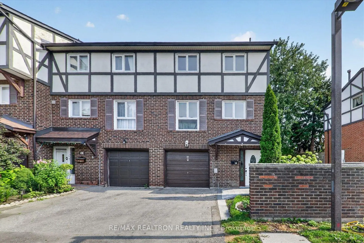
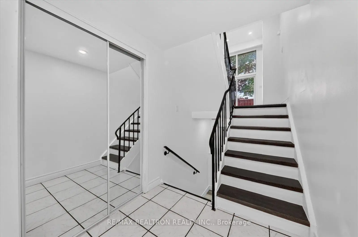
Location! Location! Location! Welcome to this fully renovated, top-to-bottom end-unit townhouse, situated in a family-friendly neighbourhood. Bright, spacious, and move-in ready, this 3+1 bedroom home offers a perfect blend of modern style, comfort, and functionality. Thoughtfully renovated throughout, the home features modern finishes, pot lights, soaring cathedral ceilings on the main floor, and a bright open-concept layout designed for both everyday living and entertaining. The spacious rooms are filled with natural light, while the walkout patio provides a seamless connection to the outdoors-perfect for relaxing or entertaining. The generously sized bedrooms offer plenty of space for the entire family, with the versatile additional bedroom located in the basement providing excellent flexibility for a home office, guest room, or additional living space. The upgraded 200-amp electrical panel adds modern convenience and functionality to this extensively renovated home. Enjoy an unbeatable location close to schools, shopping centres, restaurants, and everyday amenities, with TTC, GO Transit, and VIA Rail just a 4-minute walk away. Whether commuting to downtown Toronto or travelling beyond the GTA, transportation is exceptionally convenient. Fully renovated, beautifully maintained, and perfectly located-this is a true move-in-ready home. Simply unpack, settle in, and enjoy!
Features
- Facing: North

- Bedrooms: 3+1

- Bathrooms: 3

- Garages: 1

- Kitchens: 1

Details
- Space: 1200-1399

- Maintenance: $ 714.13

- Tax: $ 2654.00

- E13662316

- Listing contracted with: RE/MAX REALTRON REALTY INC.
| Room | Size(M) | Description | |
|---|---|---|---|
| Living Rm | 5.60x3.22 | Vinyl Floor, W/O To Patio, Open Concept |
|
| Dining Rm | 3.62x3.42 | Vinyl Floor, Overlooks Living |
|
| Kitchen | 5.63x2.74 | Porcelain Floor, Eat-in Kitchen |
|
| Primary B | 5.00x3.15 | Vinyl Floor, Double Closet, 3 Pc Ensuite |
|
| 2nd Br | 4.40x2.90 | Vinyl Floor, Closet, Window |
|
| 3rd Br | 3.50x2.88 | Vinyl Floor, Closet, Window |
|
| 4th Br | 3.70x3.02 | Vinyl Floor, Window |
|
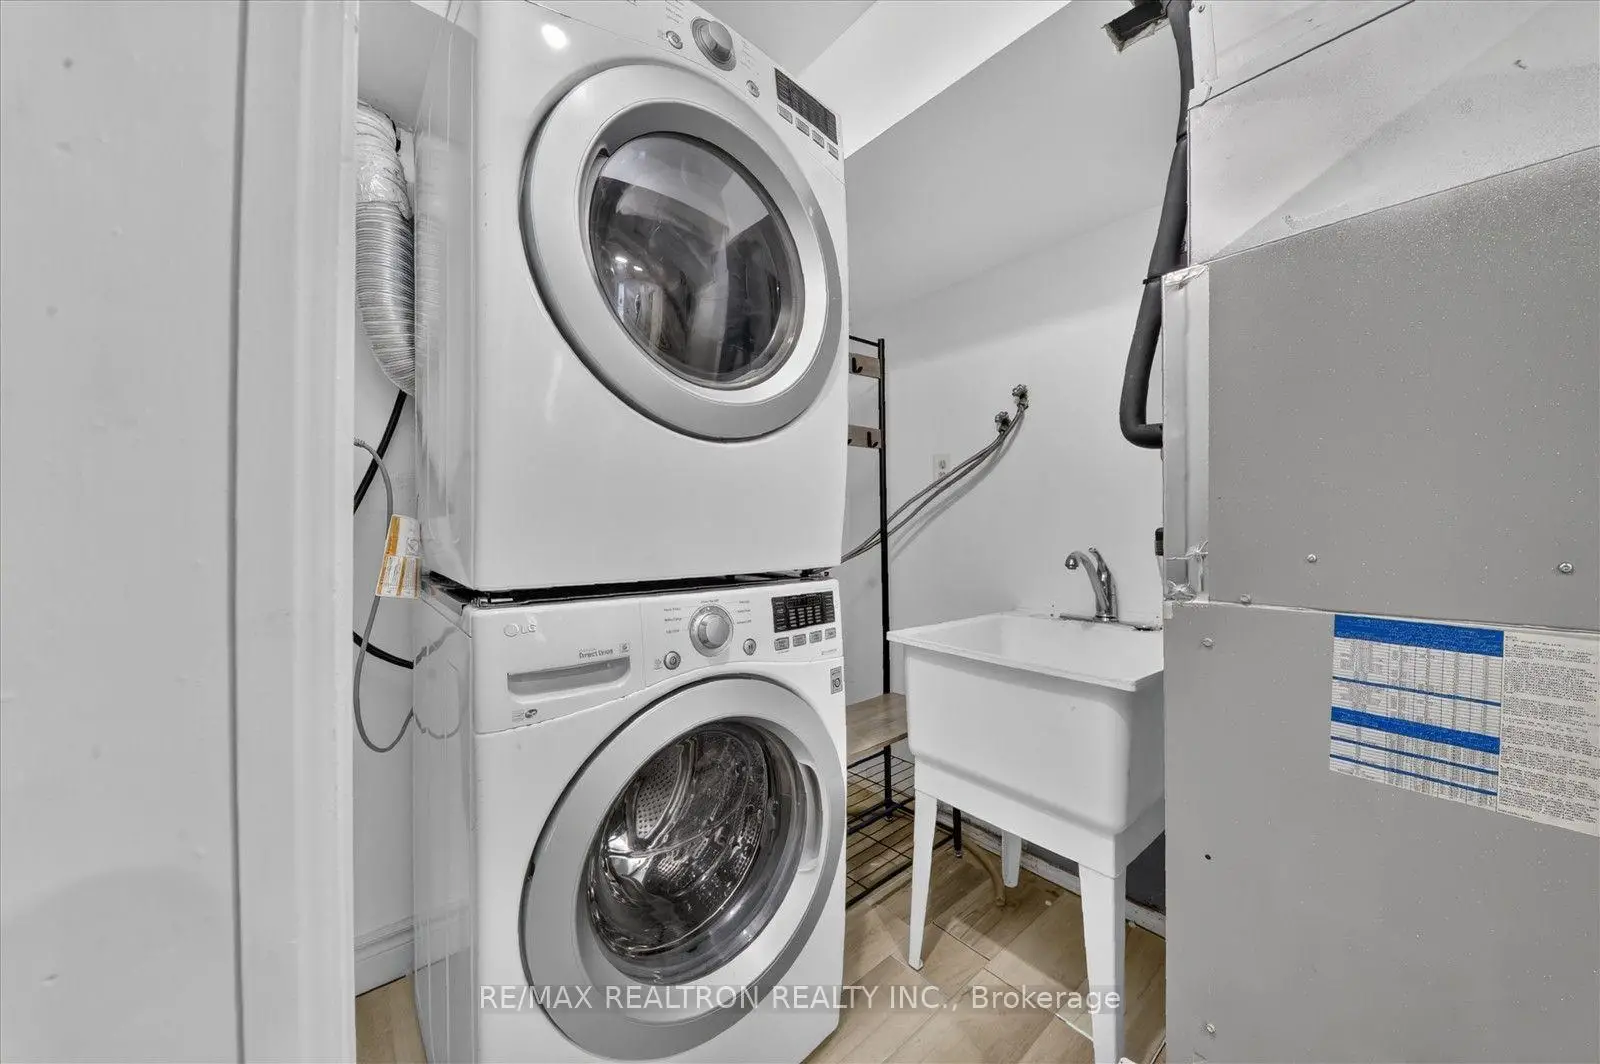
| Laundry | 1.92x1.42 | Vinyl Floor |
| Bathroom | Pieces | Level | |
|---|---|---|---|
| 1xBath | 3 pcs | Main |
|
| 2xBaths | 3 pcs | Third |
Property Summary
Located close to the intersection of Eglinton and Bellamy, #49-331 Trudelle St is a 3+1 bedrooms 3 washrooms Condo Townhouse. The unit has a Single Built-In Parking Space. The property has many nice features including Other. Living Room Rm are on the Main floor.School Information
- John McCrae Public School (Grade:JK-8) 2170/3037
- Cedarbrae Collegiate Institute (Grade:9-12) 651/739
- Woburn Collegiate Institute (Grade:9-12) 503/739
- St. Nicholas Catholic School (Grade:JK-8) 1409/3037
- St. Agatha Catholic School (Grade:JK-8) 1617/3037
- Cedarbrook Public School (Grade:JK-8) 392/3037
- General Crerar Public School (Grade:JK-8) 1871/3037
- Charles Gordon Senior Public School (Grade:7-8)