Agincourt North, Toronto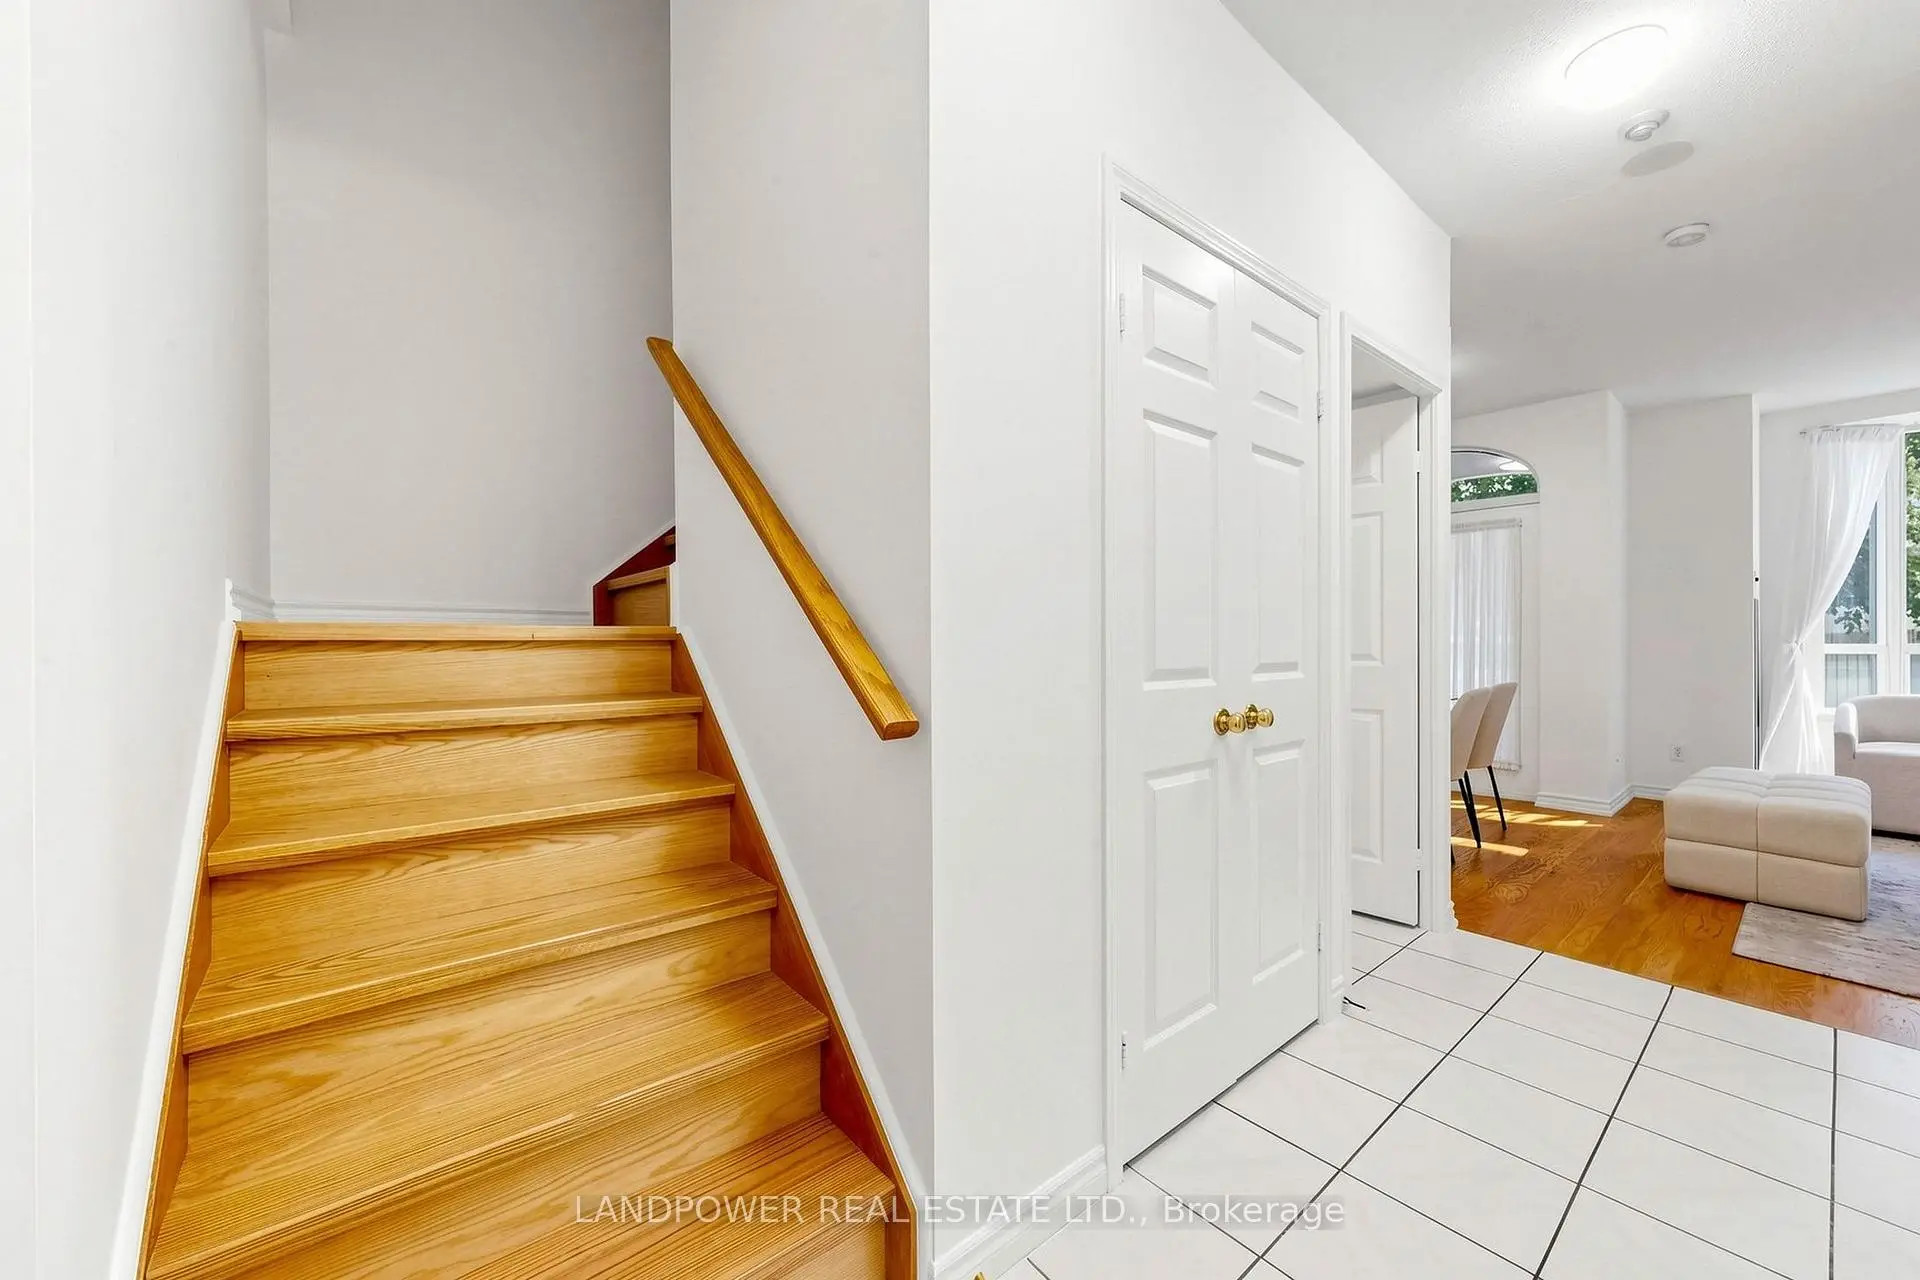

Description
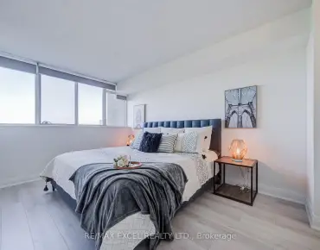
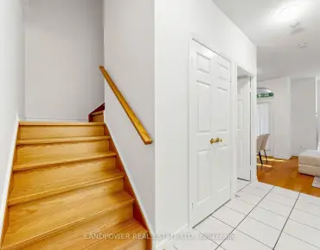
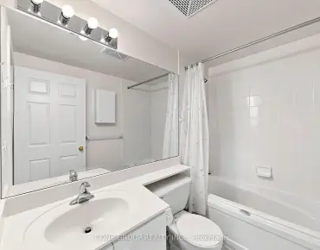
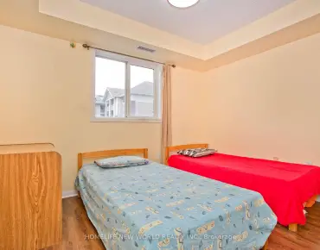
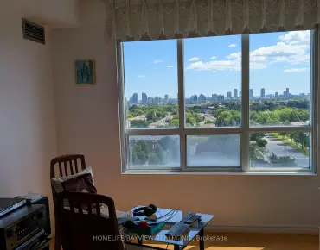
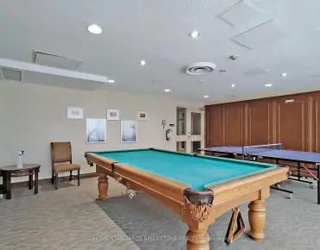
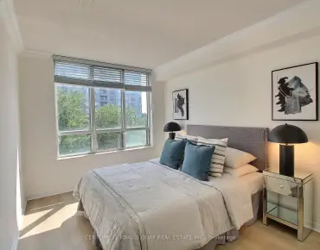
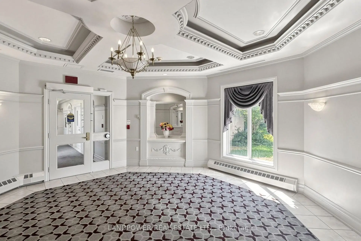
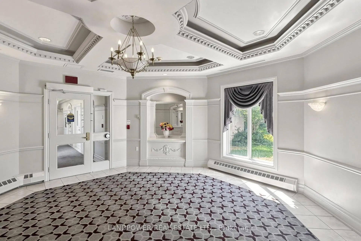
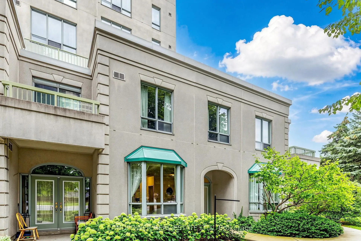
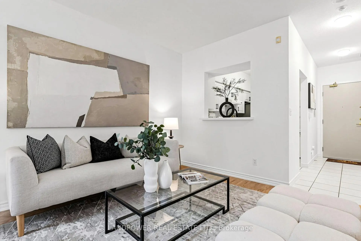
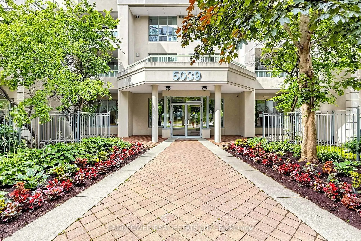
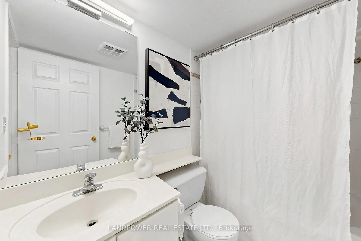
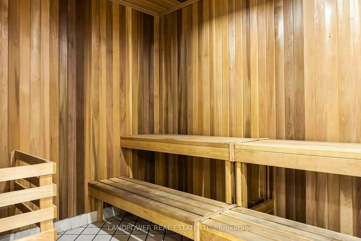
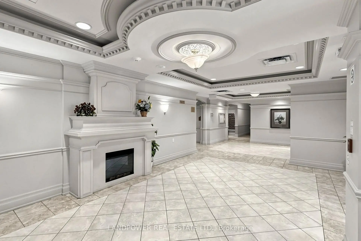
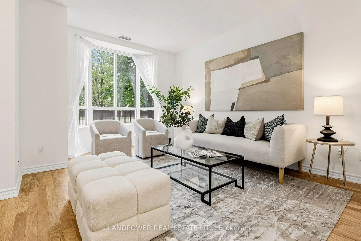
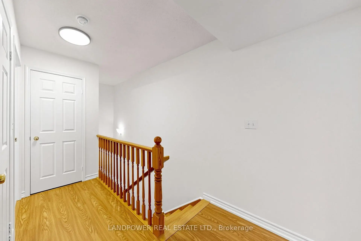
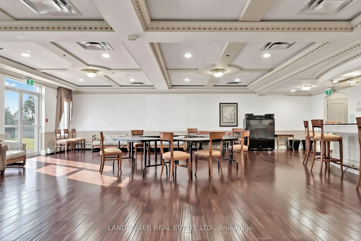
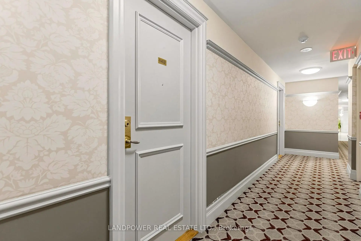
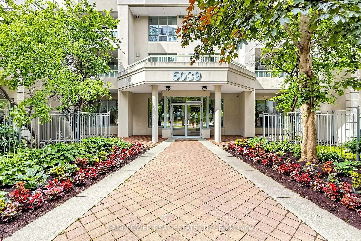
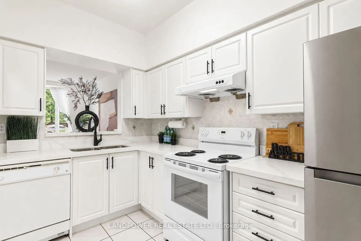
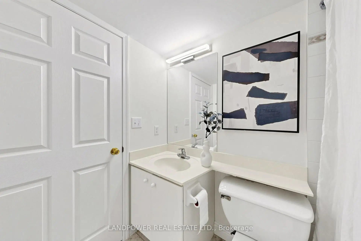
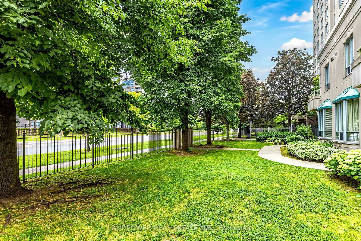
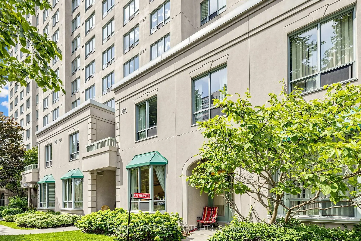
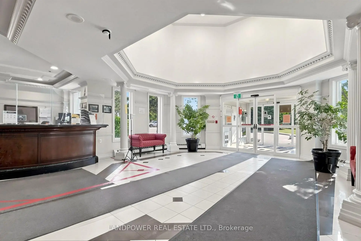
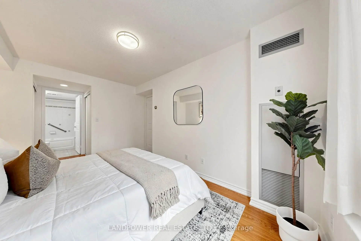
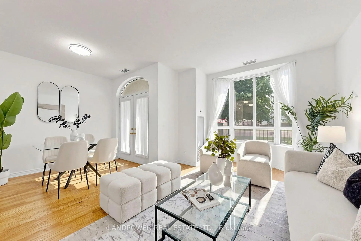
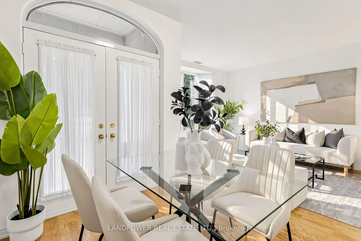
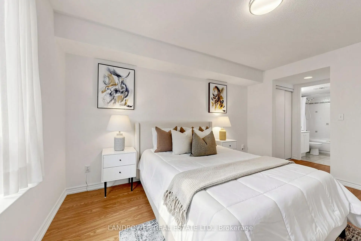
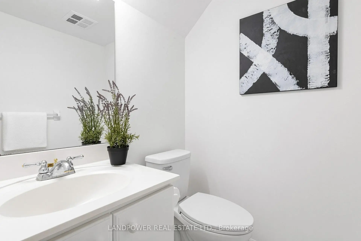
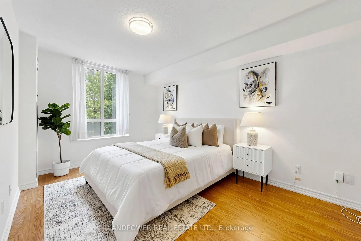
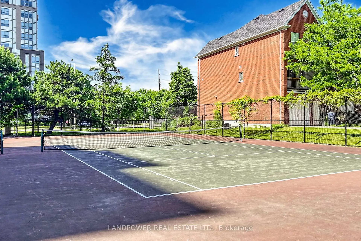
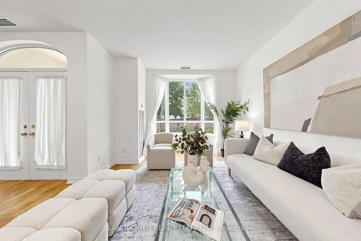
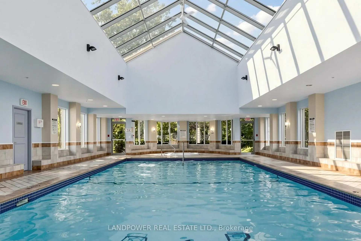
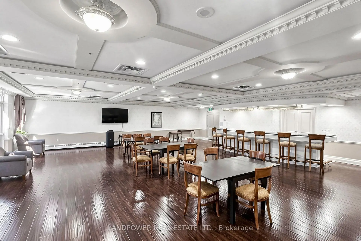
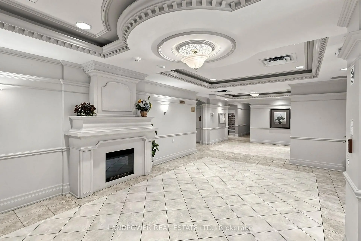
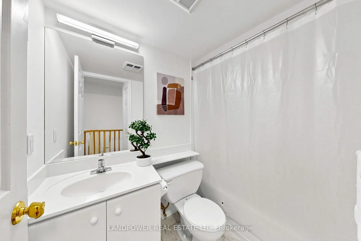
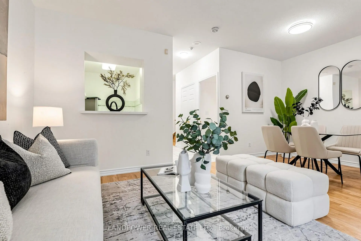
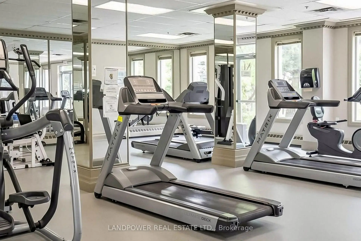
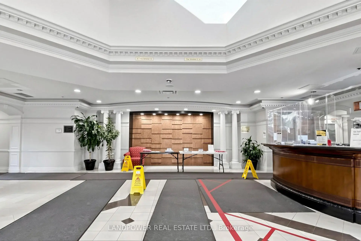
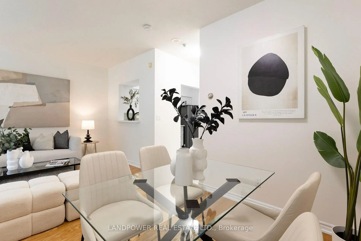

Rarely Offered 2-Storey Townhouse-Style Condo Built By Monarch In A Highly Desirable Scarborough Community! Bright, Spacious & Move-In Ready With Thousands Spent On Updates! This Well-Maintained 2-Bedroom Home Offers 1,029 Sq. Ft. Of Functional Living Space With 2 Full Baths + Main-Floor Powder Room. Freshly Painted With Newer Kitchen Cabinetry, Stone Countertops, New 2nd-Floor Flooring, New Staircase & Newer Light Fixtures Throughout. Enjoy A Generous Living & Dining Area Plus A Large, Functional Kitchen. Unique Private Ground-Level Entrance With Direct Access To Finch Ave Gives You The Feel & Convenience Of Townhouse Living With Full Condo Amenities! Includes 1 Parking Space Conveniently Located Just Steps From The Entrance. Fantastic Amenities Include Indoor Pool, Gym, Sauna, Party Room, Car Wash, Billiards, Ping Pong, Tennis Court & Ample Visitor Parking. Surrounded By Parks, Schools & Everyday Conveniences In A Well-Established, Family-Friendly Community. Walk To TTC, Woodside Square Mall, Restaurants & Supermarkets, With Hwy 401 & Scarborough Town Centre Just Minutes Away. An Affordable Path To Homeownership With Maintenance Fees Including Water, Heat, Central A/C, Cable TV, Building Insurance, Parking & Common Elements - Offering Exceptional Value & Convenience!
Features
- Facing: North

- Bedrooms: 2

- Bathrooms: 3

- Garages: 1

- Kitchens: 1

Details
- Space: 1000-1199

- Maintenance: $ 810.29

- Tax: $ 2394.01

- E13661658

- Listing contracted with: LANDPOWER REAL ESTATE LTD.
| Room | Size(M) | Description | |
|---|---|---|---|
| Living Rm | 5.66x4.72 | Combined w/Dining, Hardwood Floor, Bay Window |
|
| Dining Rm | 5.66x4.72 | Combined w/Living, W/O To Garden, Hardwood Floor |
|
| Kitchen | 2.41x3.63 | Quartz Counter, Ceramic Floor |
|
| Primary B | 3.02x4.27 | Hardwood Floor, Double Closet, 4 Pc Ensuite |
|
| 2nd Br | 2.59x2.44 | Hardwood Floor, Closet, Window |
| Bathroom | Pieces | Level | |
|---|---|---|---|
| 1xBath | 2 pcs | Ground |
|
| 2xBaths | 4 pcs | Second |
Property Summary
Located close to the intersection of McCowan and Finch, #TH02-5039 Finch Ave E is a 2 bedrooms 3 washrooms Condo Apt. The unit has a Single Underground Parking Space. The property has many nice features including None. Living Room Rm, Dinning Room Rm and Kitchen are on the Ground floor.The Windsor Condos
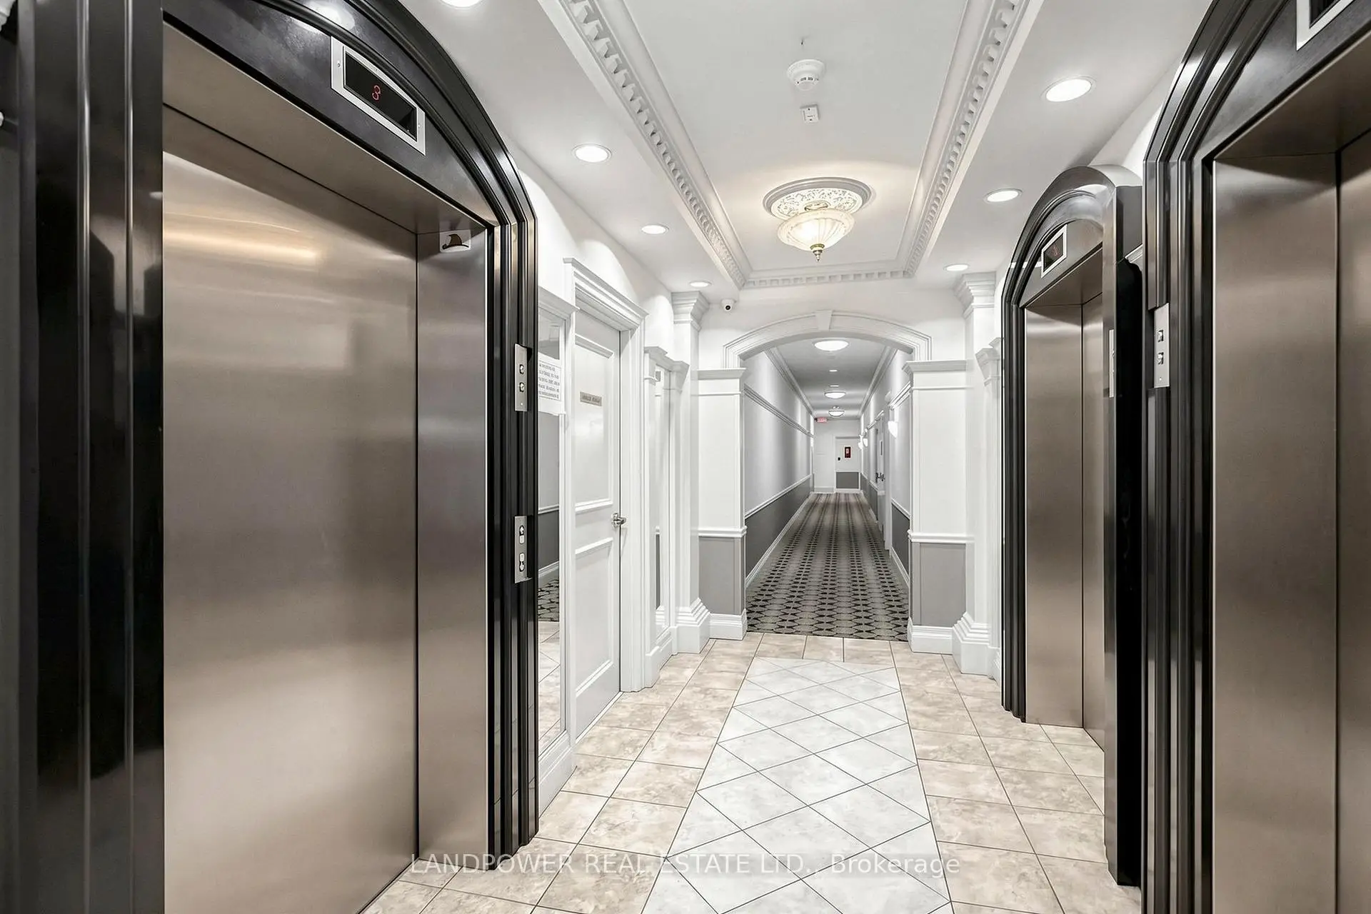
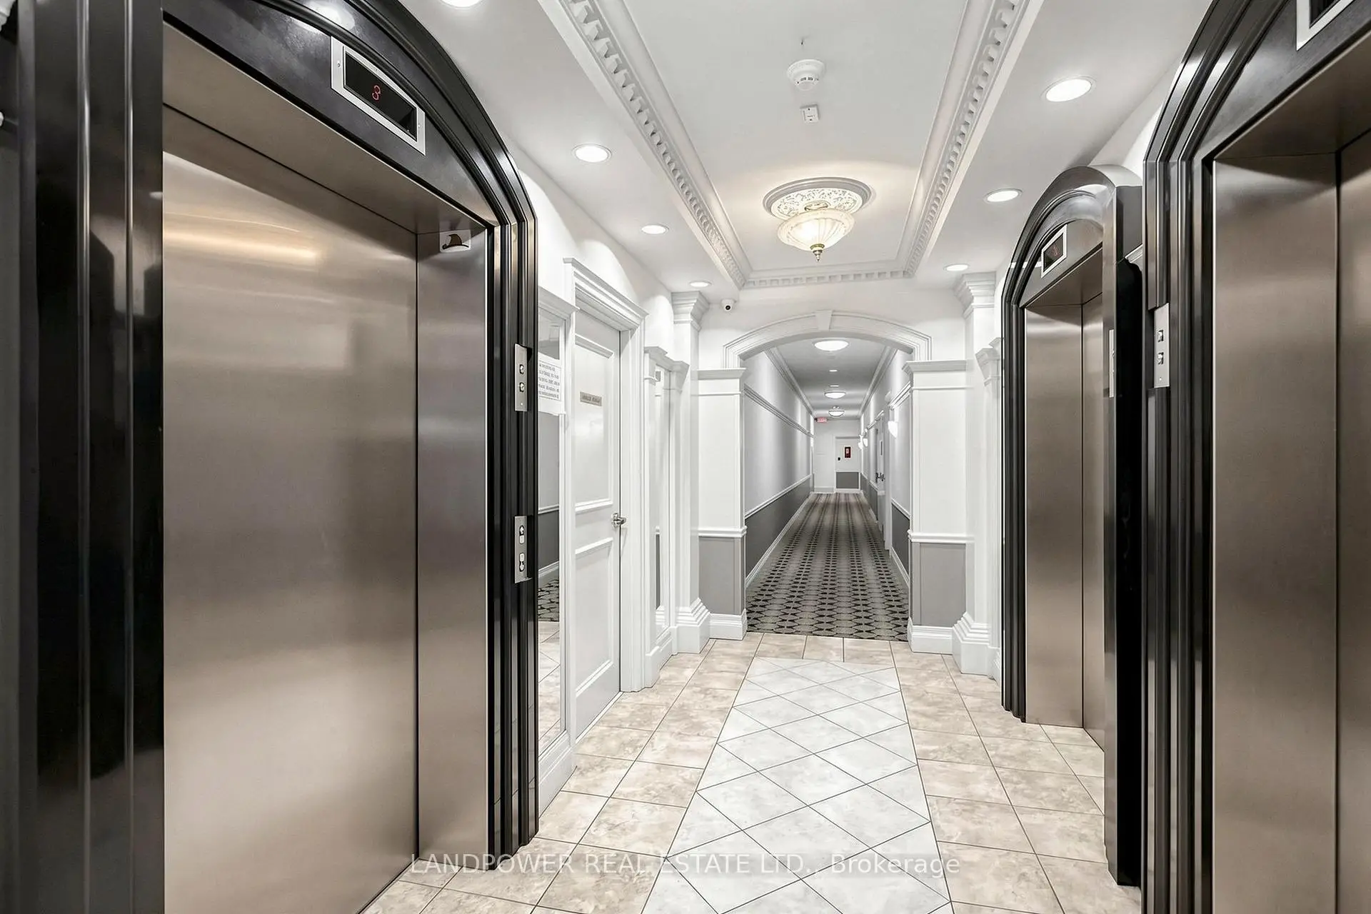
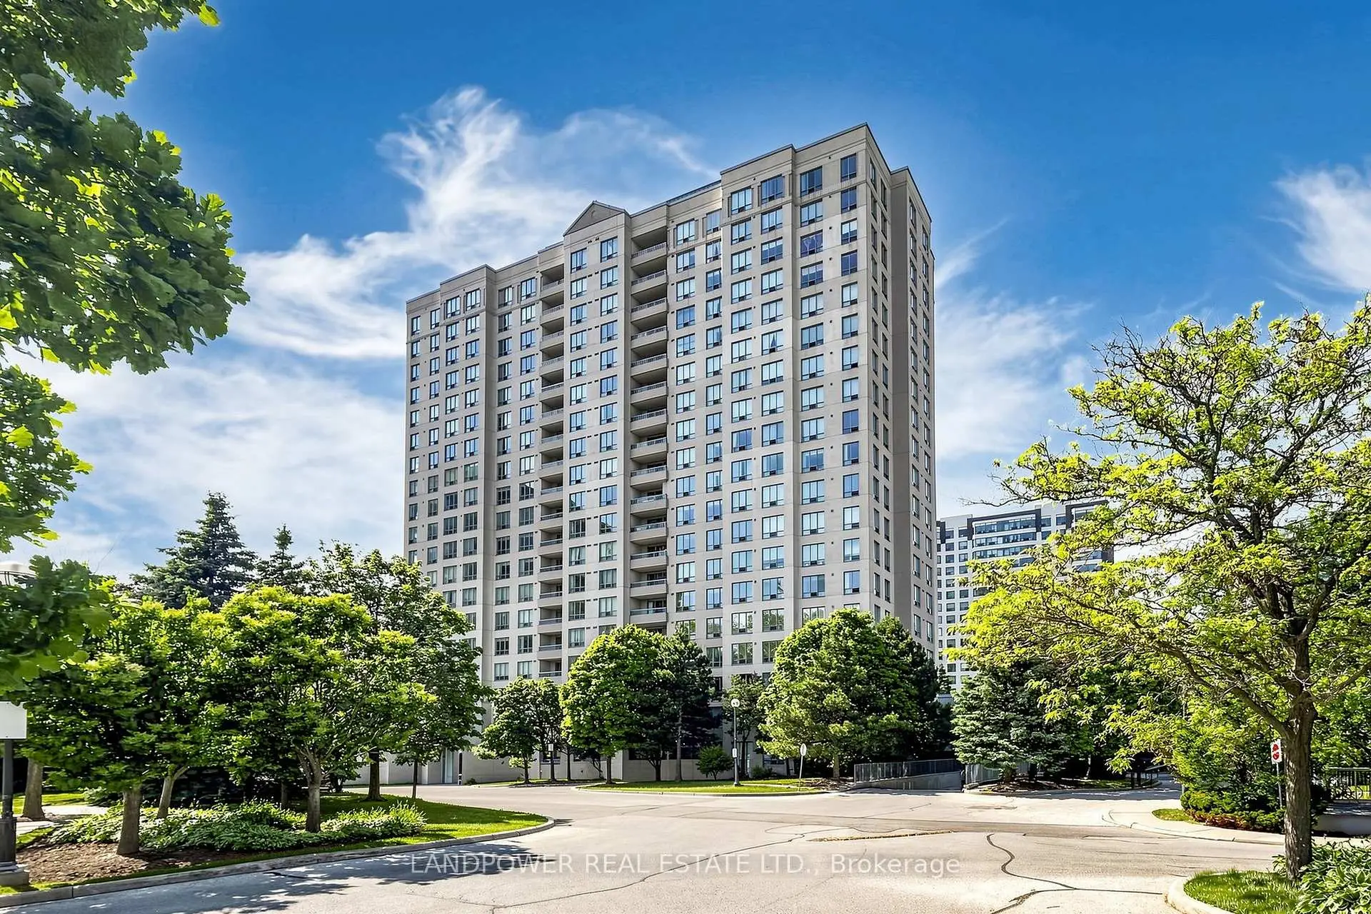
5039 Finch Ave E was developed by real estate developer V.H.L. Developments Inc.. The age of the residential building is approximately 55 years. It has about 19 levels and 338 units. The Windsor Condos offers amenities such as Sauna, Concierge, Visitor Parking, Tennis Court, Indoor Pool and Gym. The monthly maintenance fee includes Heat, Water and Air Conditioning. There are total 0 units for sale and 0 for lease in 5039 Finch Ave E.School Information
- Anson S Taylor Junior Public School (Grade:JK-6) 1338/3037
- Henry Kelsey Senior Public School (Grade:7-8)
- Albert Campbell Collegiate Institute (Grade:9-12) 330/739
- St. Ignatius of Loyola Catholic School (Grade:JK-8) 1096/3046
- Sir Alexander Mackenzie Senior Public School (Grade:7-8)
- North Agincourt Junior Public School (Grade:JK-6) 577/3037