Rouge E11, Toronto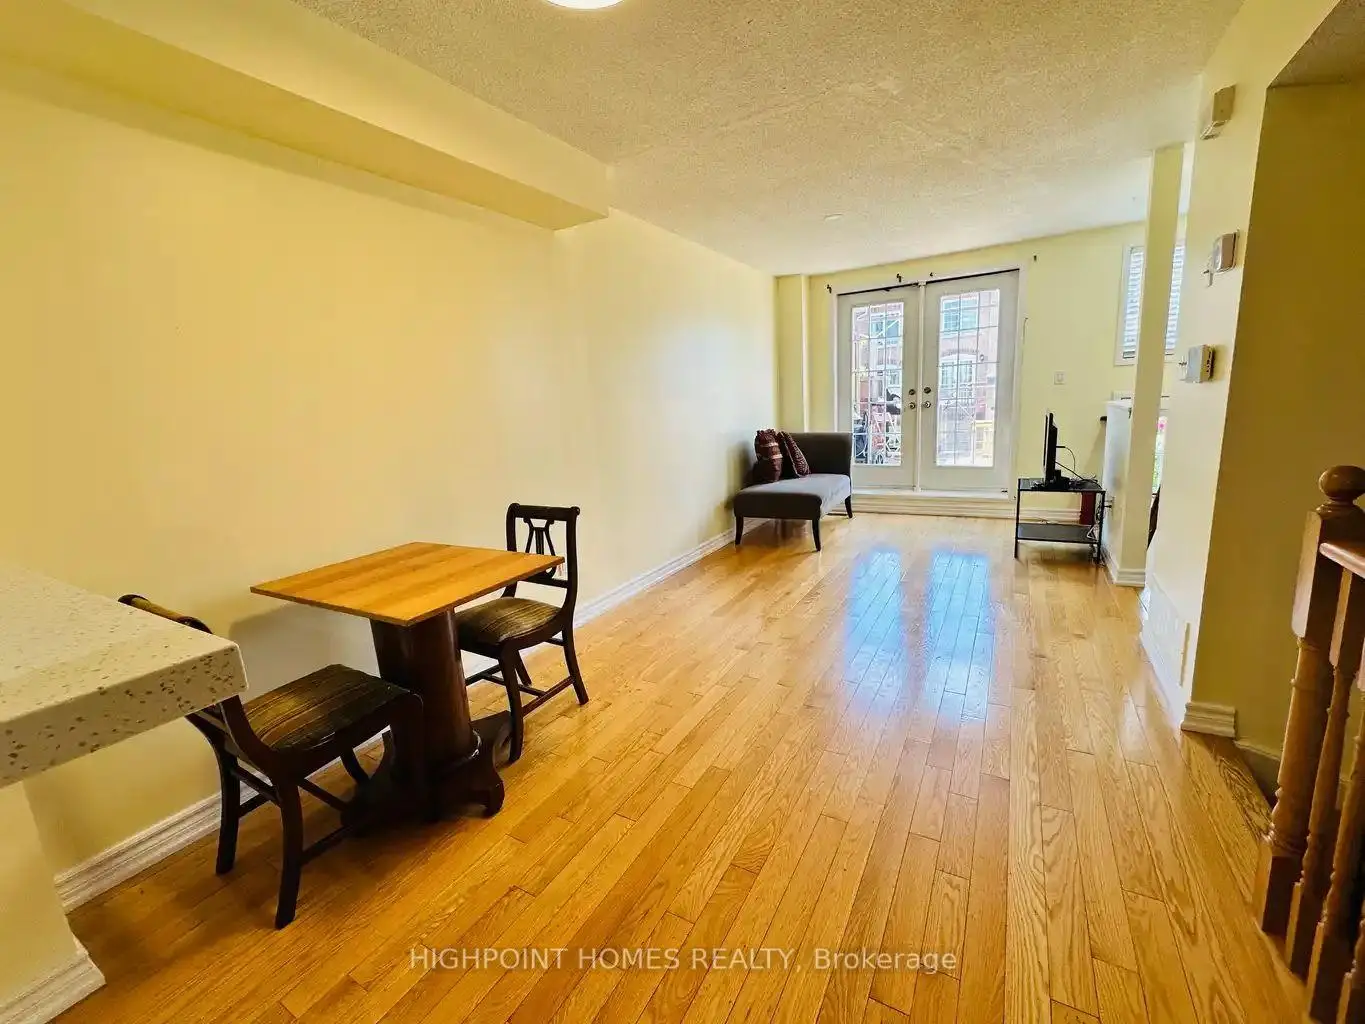

Description
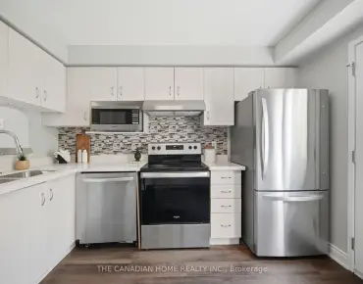
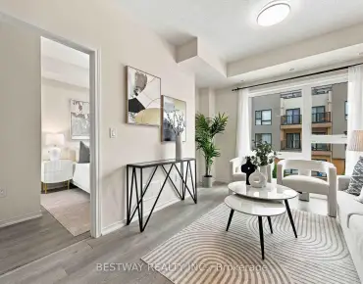
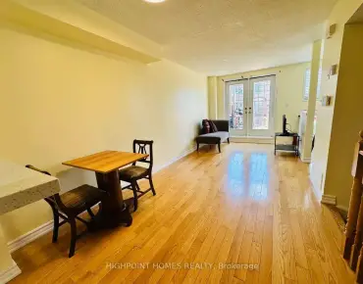
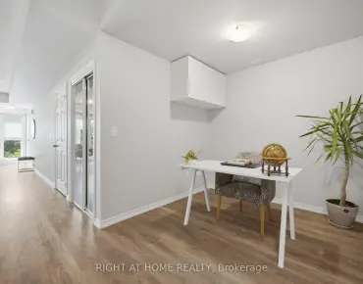
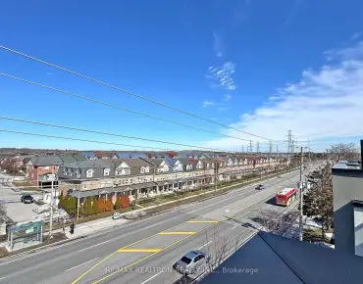
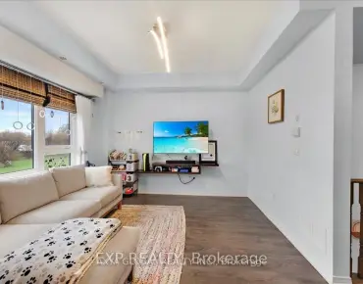
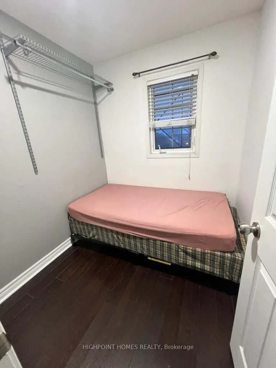
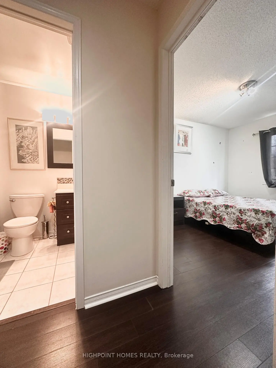
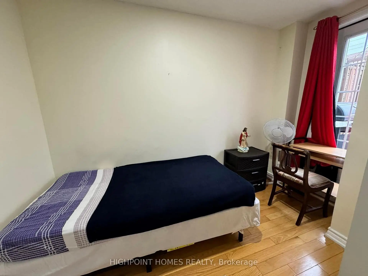
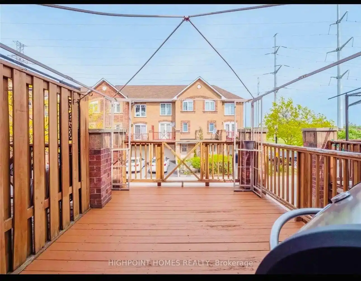
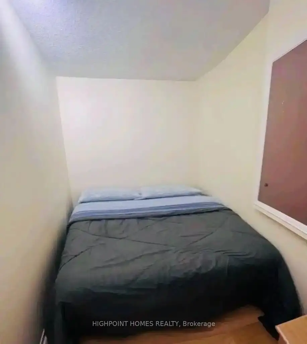
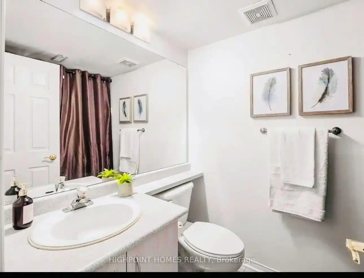
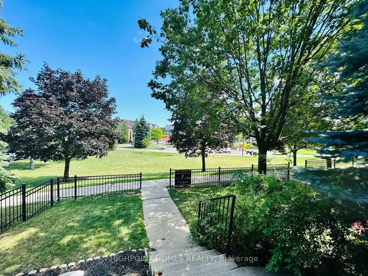
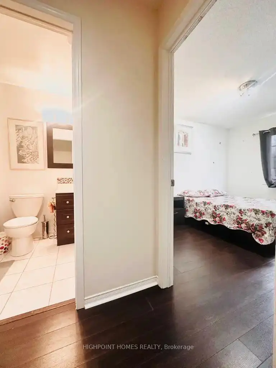
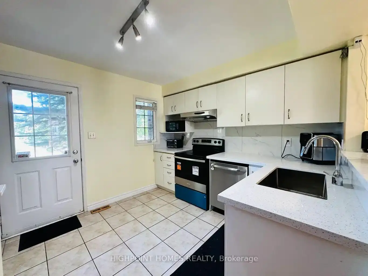
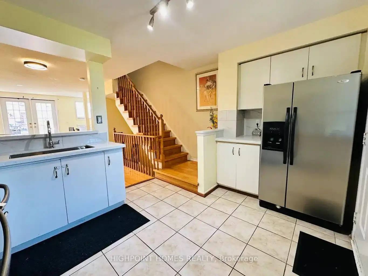
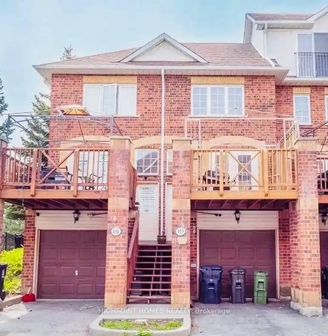
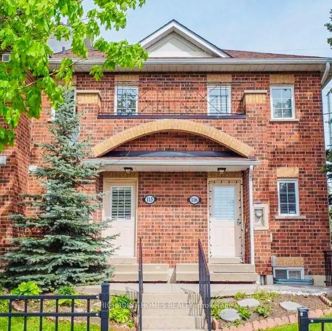
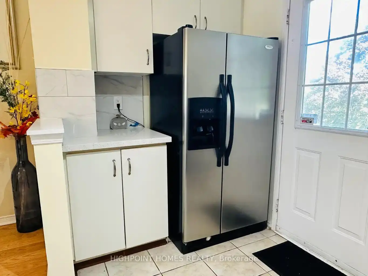
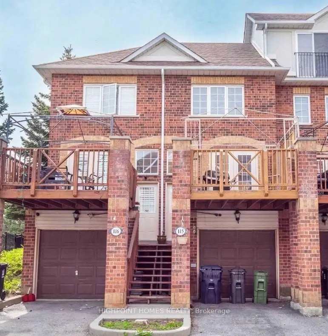
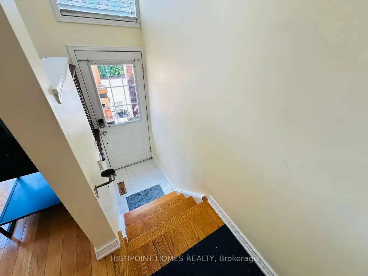
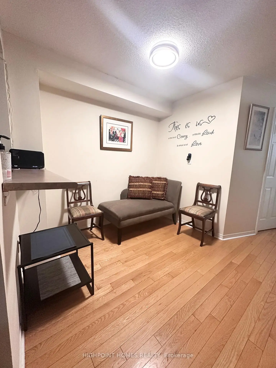
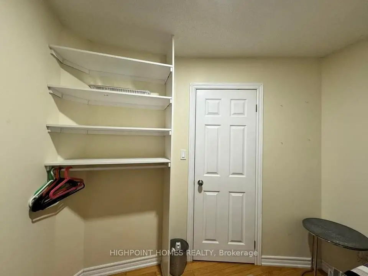
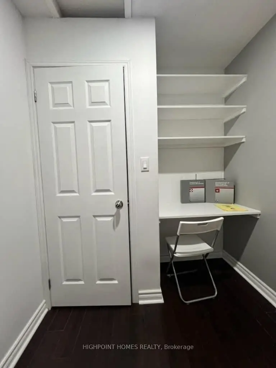
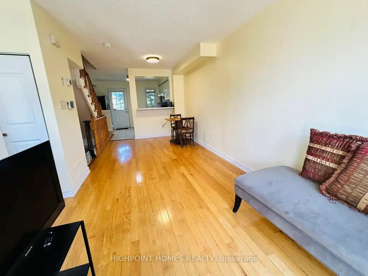
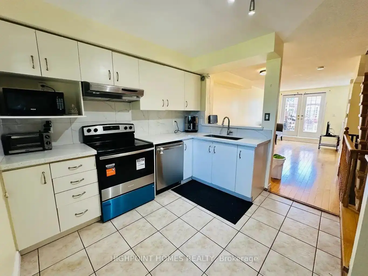
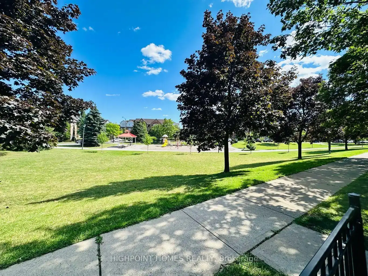
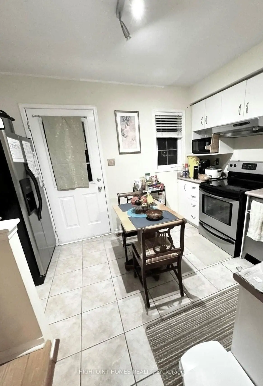
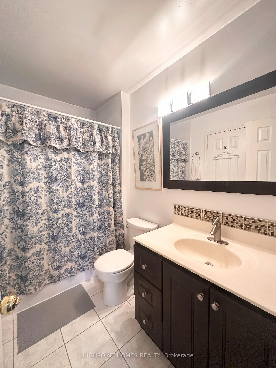
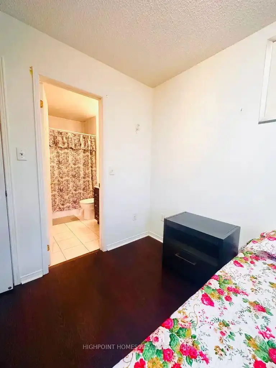
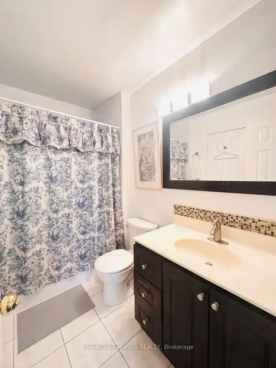
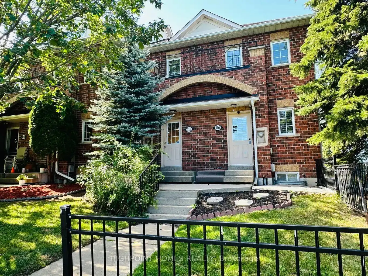
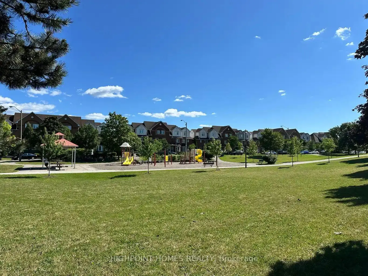
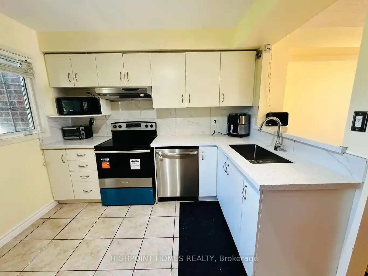
Welcome to This Immaculate, Beautifully Updated Townhouse in a Prime Scarborough Location!Discover the perfect blend of comfort, style, and investment potential in this exceptionally maintained townhouse, offering versatility for families and investors. Featuring 2+1 bedrooms, 2 full bathrooms, a finished basement, and a huge private deck, this home is ideal for entertaining, family BBQs, and outdoor living. Step inside to a bright, open-concept main floor featuring a newly renovated modern kitchen with a new countertop, stove, and fresh paint throughout. The spacious living and dining area seamlessly walks out to a private patio, creating the perfect indoor-outdoor living space. Enjoy the convenience of a single-car garage plus driveway parking, providing 2 total parking spots. Backing onto a beautiful park, this home offers direct access to scenic walking trails, children's playgrounds, and green space, creating an ideal setting for an active and family-friendly lifestyle. The property currently generates approximately $3,300 per month, making it a turnkey investment with strong cash flow. Whether you're looking for a high-income investment property or a beautiful family home in one of Toronto's desirablesneighbourhoods, this property offers exceptional value, versatility, and potential. Move in, invest, or customize to suit your vision-this is rareopportunity you don't want to miss!
Features
- Facing: South

- Bedrooms: 3+1

- Bathrooms: 2

- Garages: 1

- Kitchens: 1

Details
- Space: 1200-1399

- Maintenance: $ 237.000

- Tax: $ 2307.51

- E13660122

- Listing contracted with: HIGHPOINT HOMES REALTY
| Room | Size(M) | Description | |
|---|---|---|---|
| Living Rm | 2.92x2.74 | W/O To Balcony, Open Concept, Combined w/Dining |
|
| Dining Rm | 3.18x2.74 | Open Concept, Combined w/Kitchen |
|
| Kitchen | 3.18x3.76 | Stainless Steel Appl, Open Concept, Tile Floor |
|
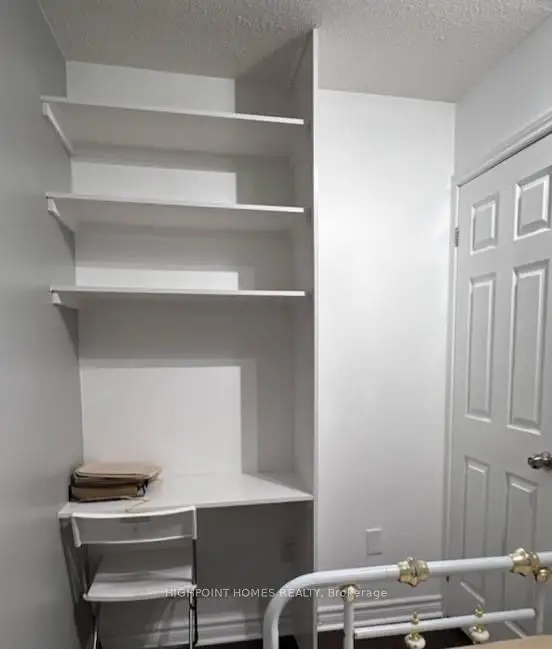
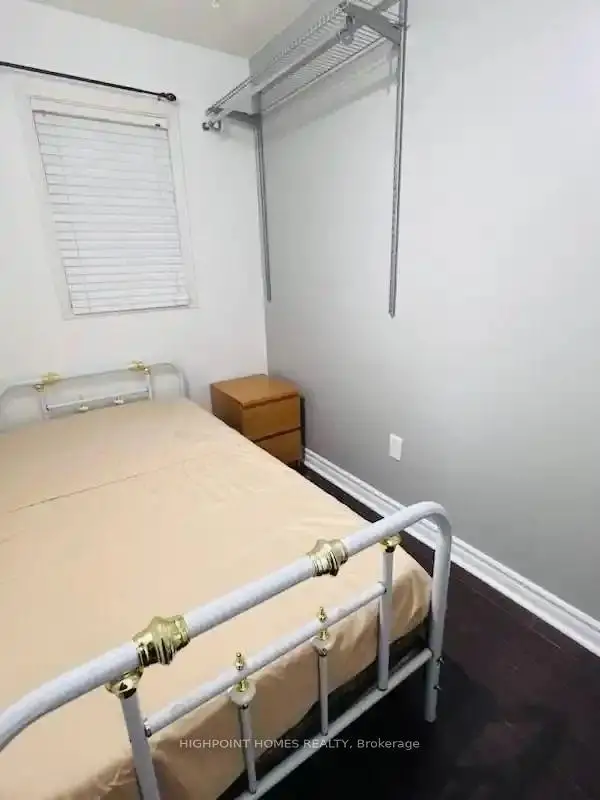
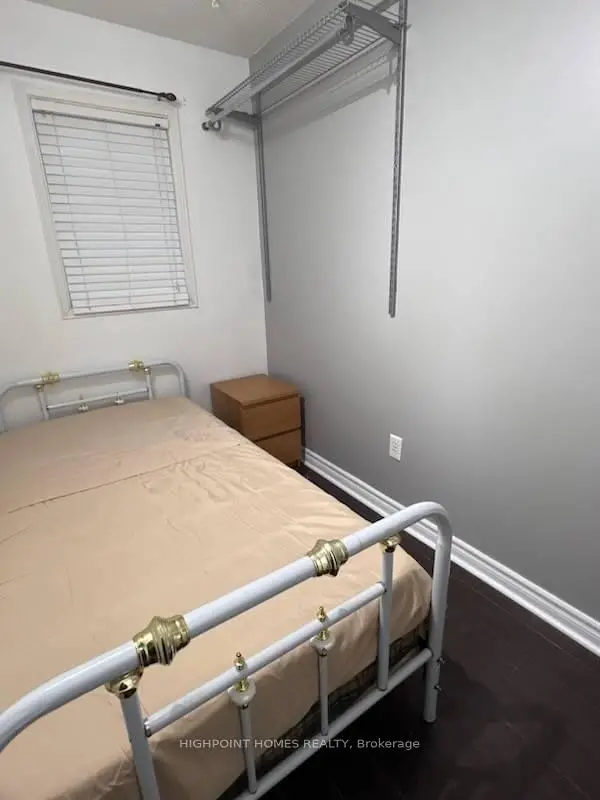
| Br | 2.92x2.74 | Window |
|
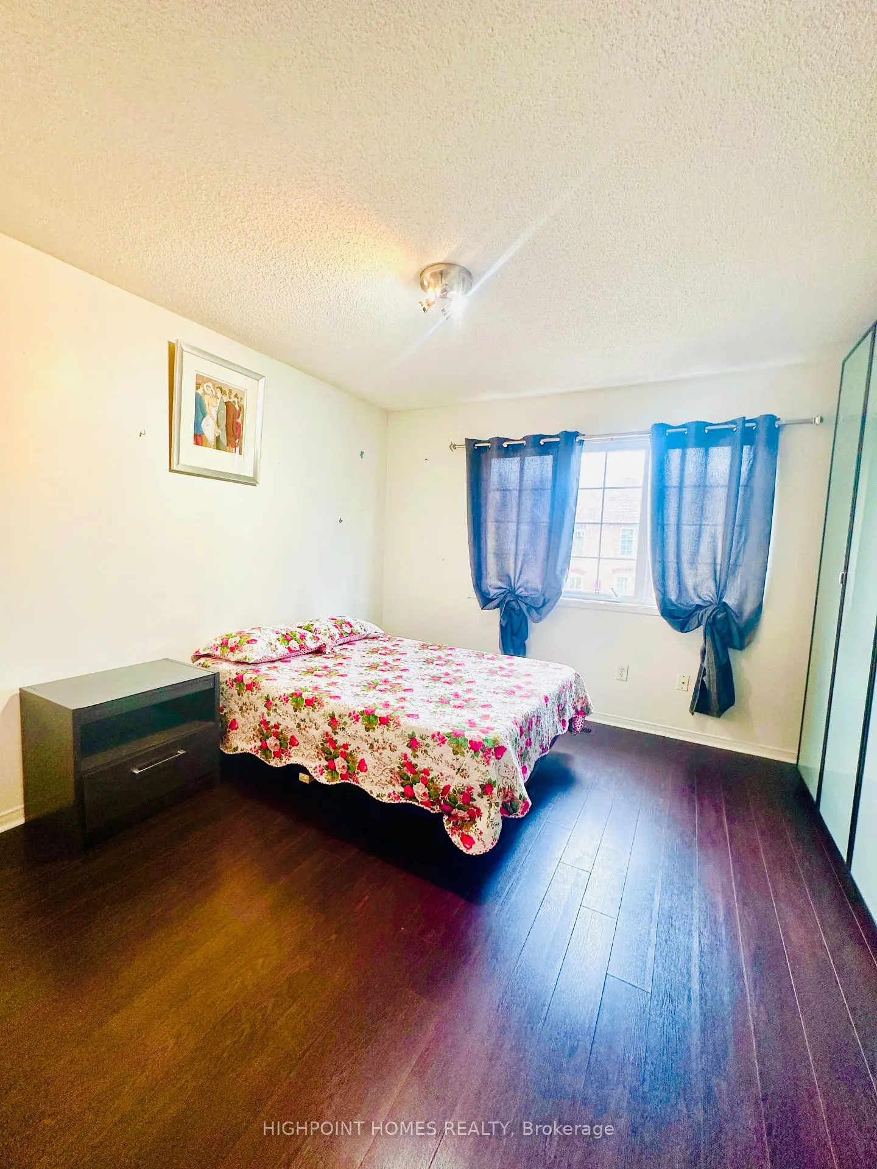
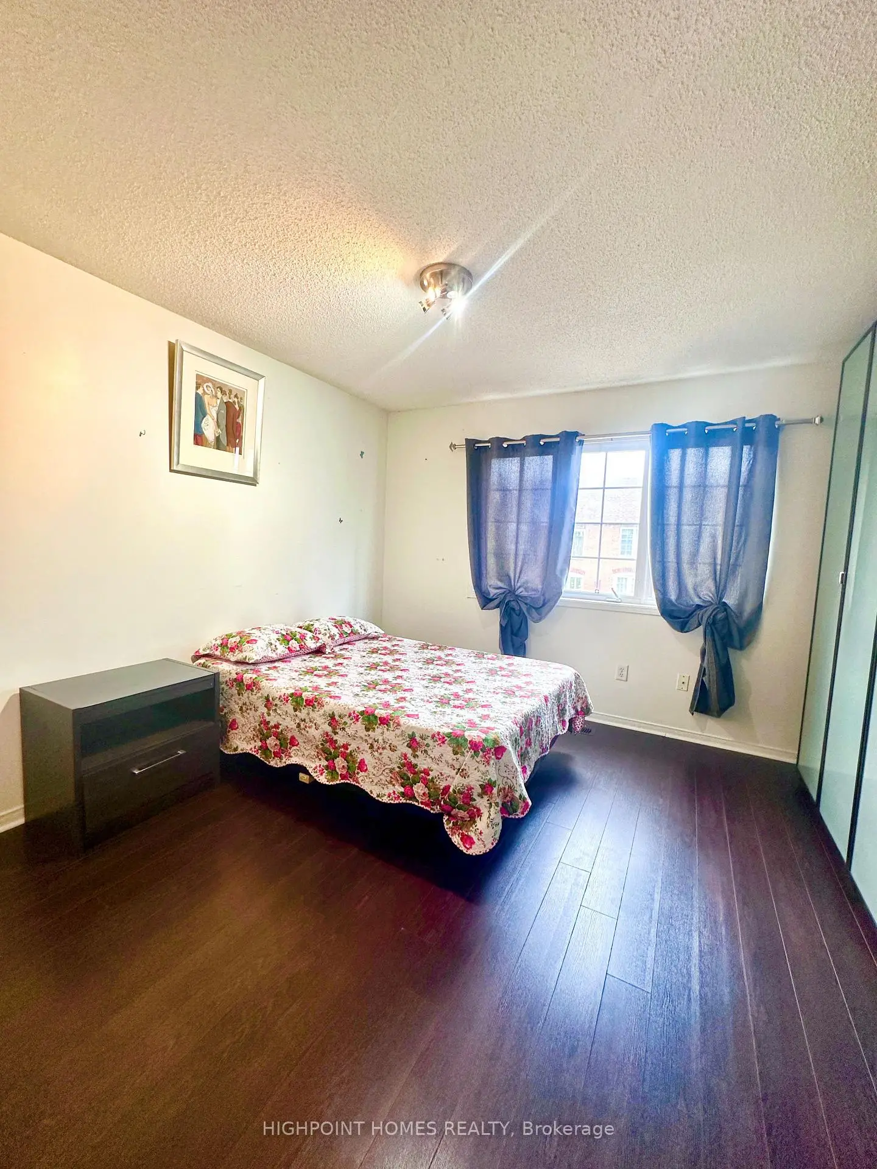
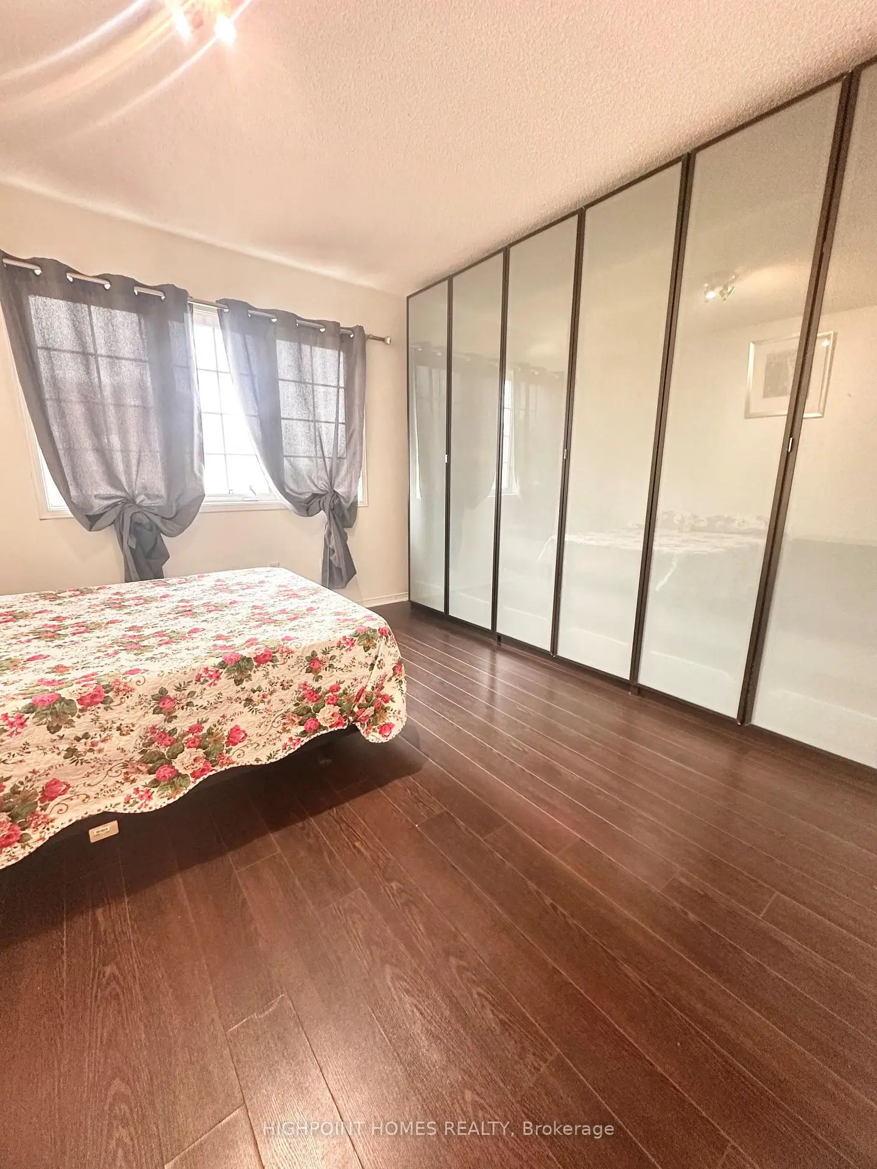
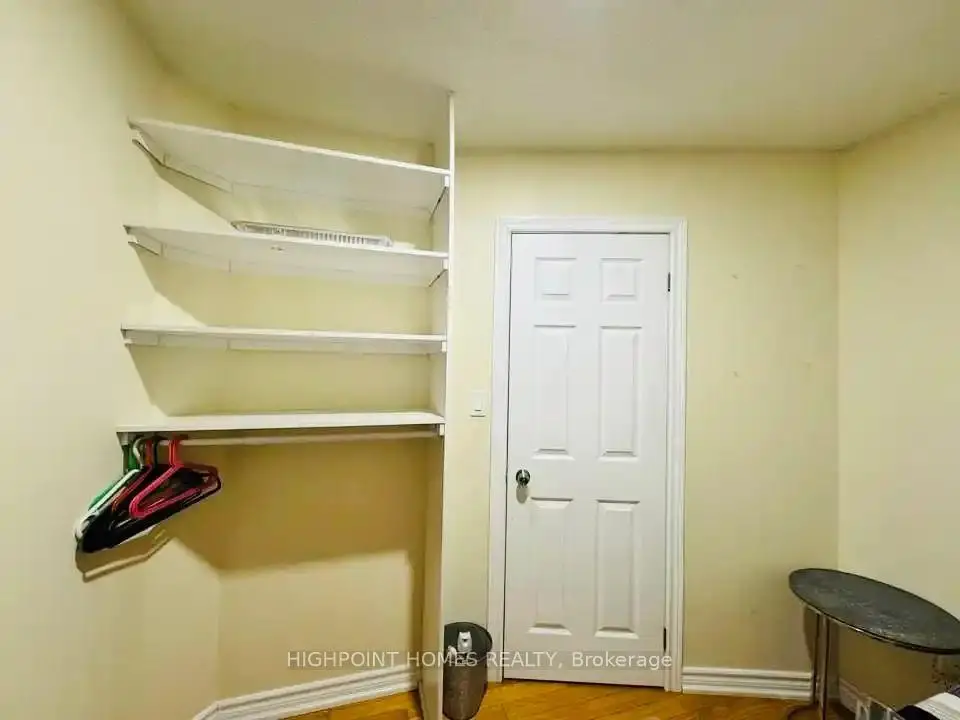
| Primary B | 3.75x3.74 | B/I Closet, Large Window |
|
| 2nd Br | 3.75x3.53 | Window |
|
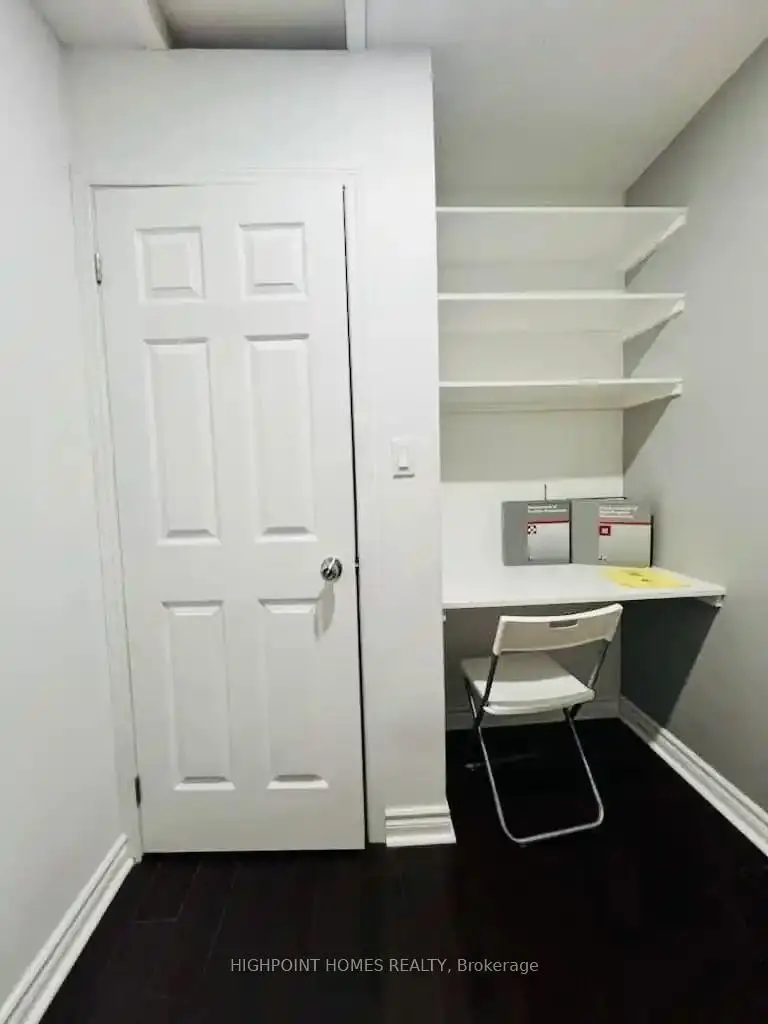
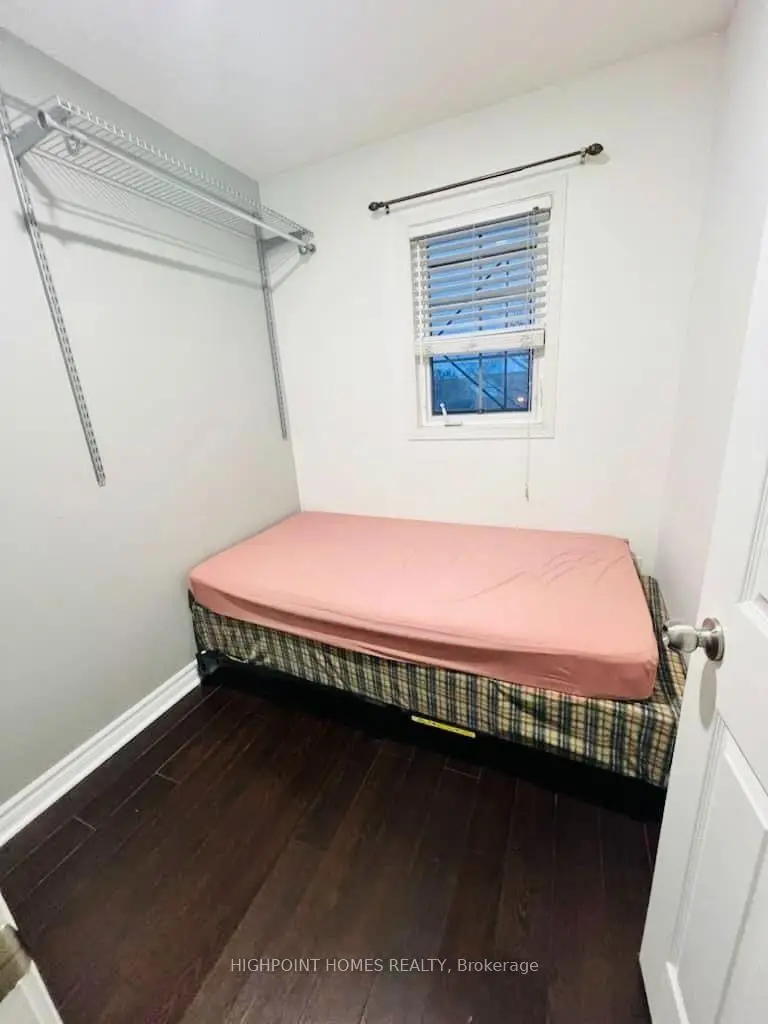
| 3rd Br | 2.00x2.40 | Window |
|
| Br | 2.45x3.76 | Window |
| Bathroom | Pieces | Level | |
|---|---|---|---|
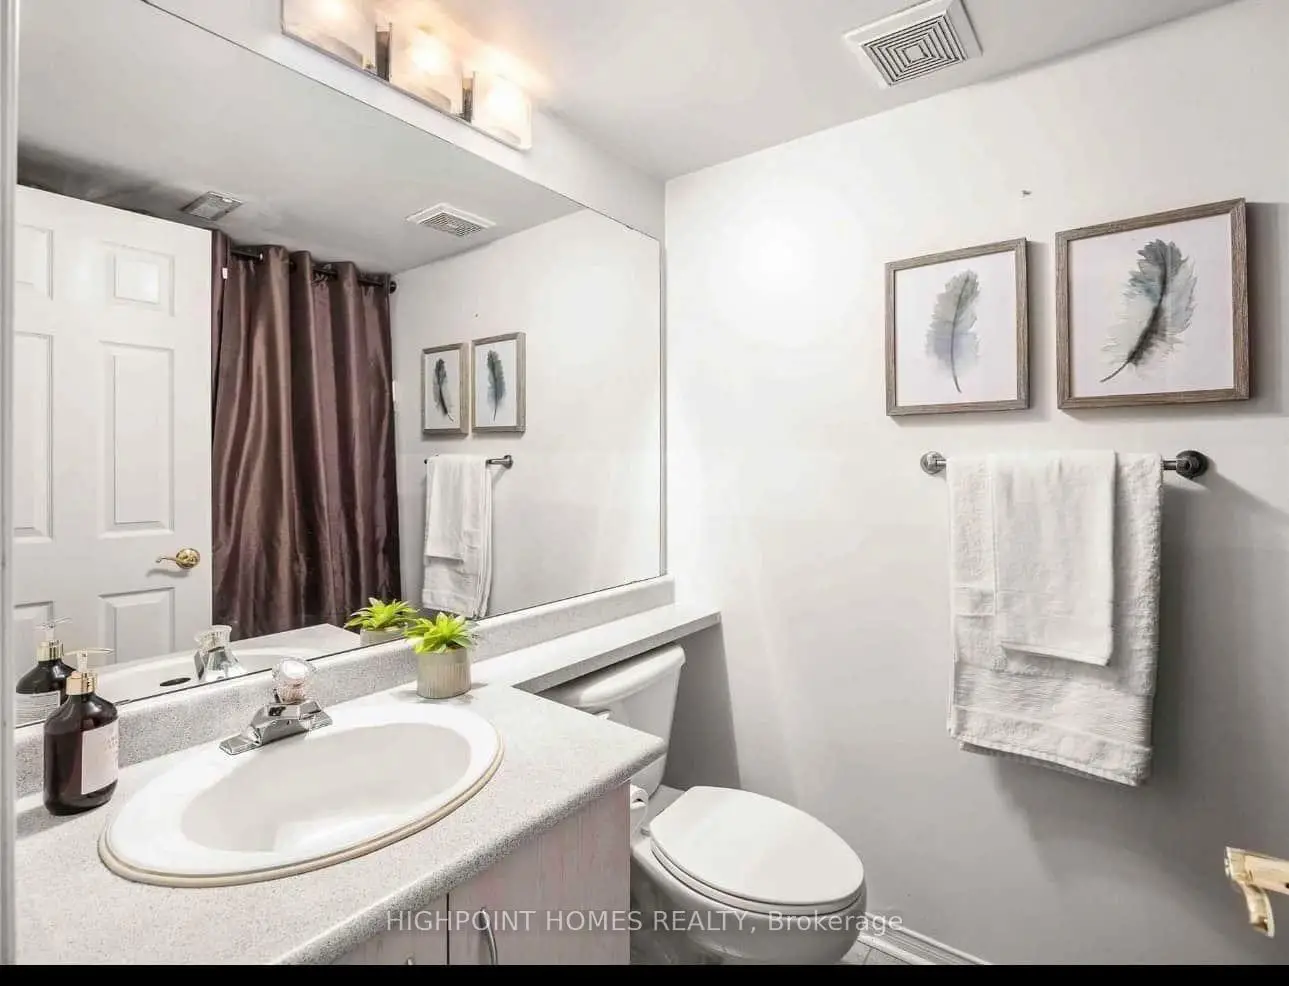
| 1xBath | 4 pcs | Second |
|
| 1xBath | 3 pcs | Basement |
Property Summary
Located close to the intersection of Meadowvale Rd and Sheppard Ave E, #115-2 Hedge End Rd is a 3+1 bedrooms 2 washrooms Condo Townhouse. The unit has a Single Built-In Parking Space. The property has many nice features including Other. Living Room Rm, Dinning Room Rm, Kitchen and Br are on the Main floor.School Information
- John G Diefenbaker Public School (Grade:JK-8) 978/3037
- West Hill Collegiate Institute (Grade:9-12) 634/739
- St. Dominic Savio Catholic School (Grade:JK-8) 1338/3037
- Highland Creek Public School (Grade:JK-8) 1277/3037
- Chief Dan George Public School (Grade:JK-8) 2760/3037
- Henry Hudson Senior Public School (Grade:7-8)