
 L'Amoreaux, Toronto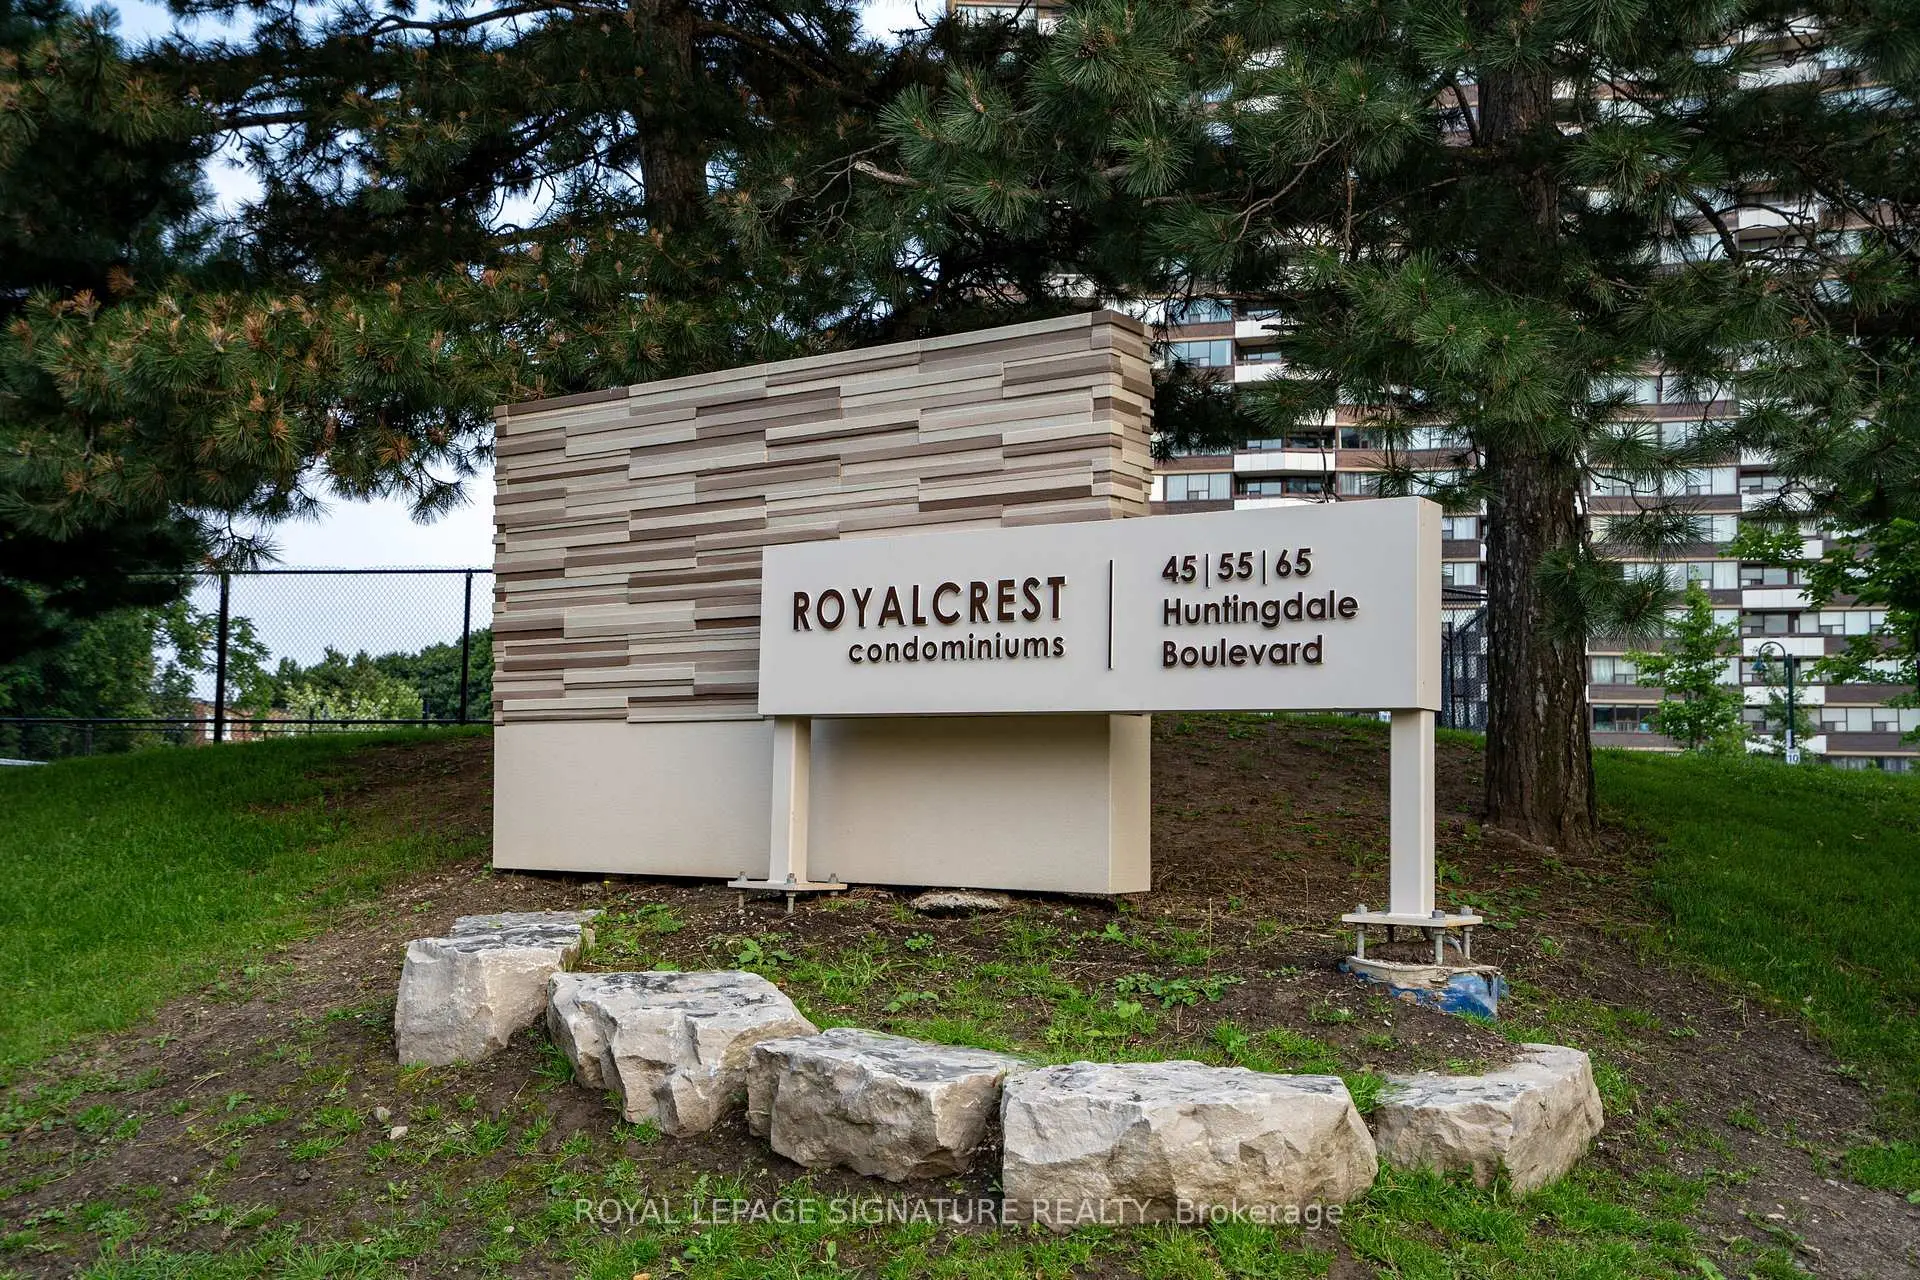

Description
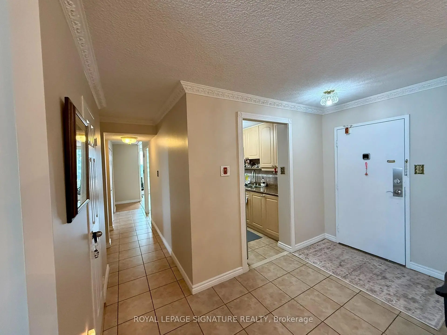
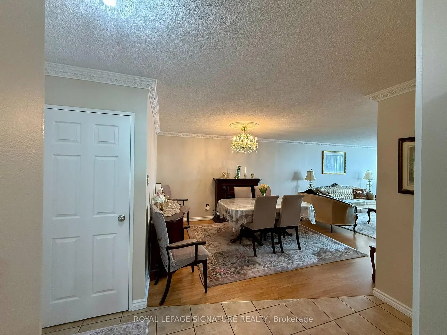
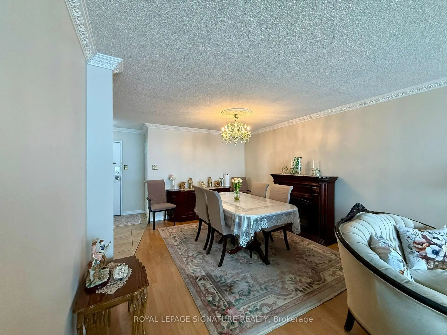
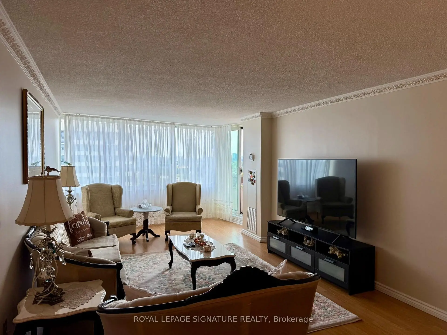
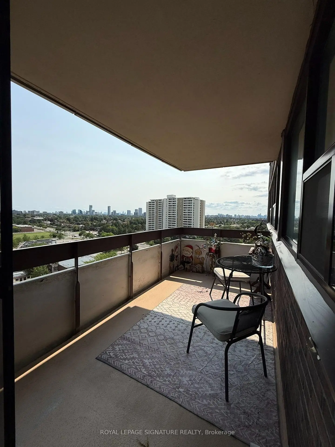
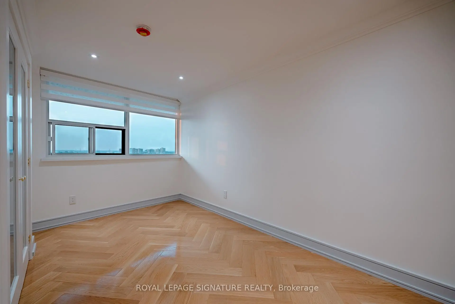
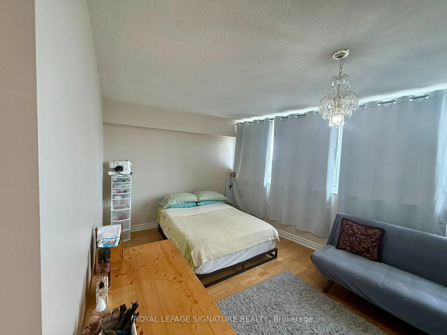
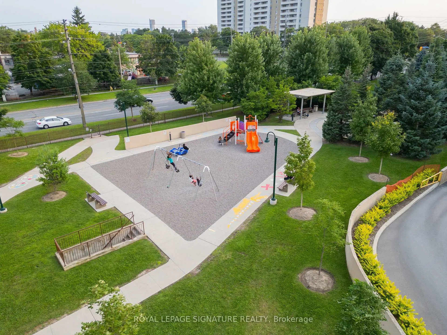
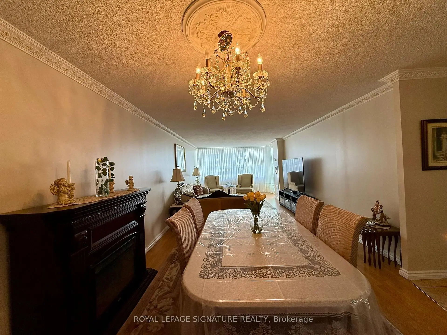
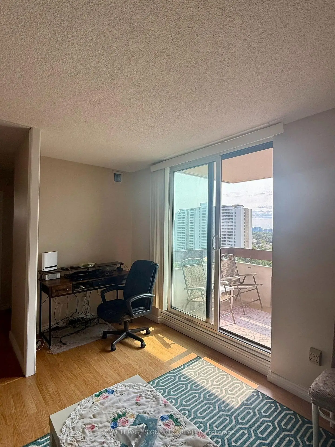
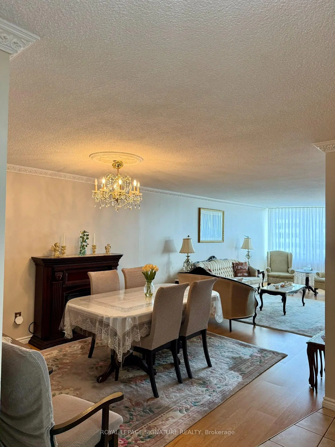
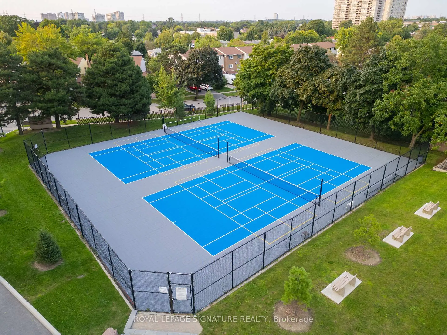
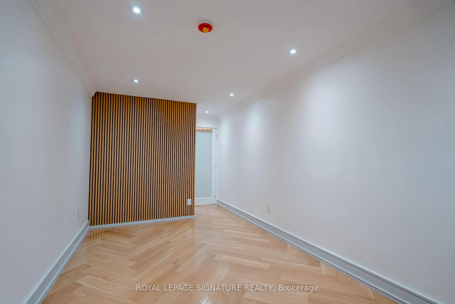
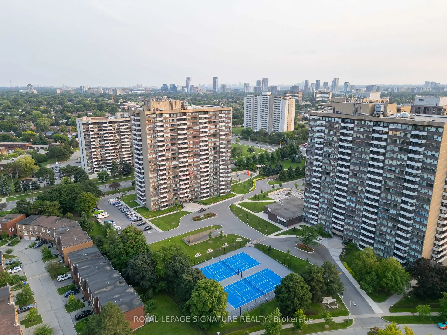
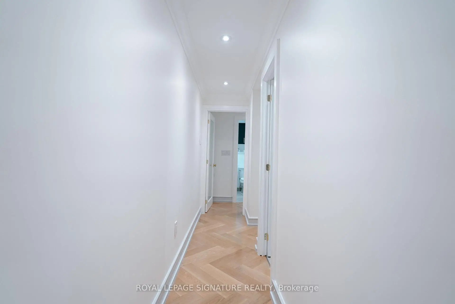
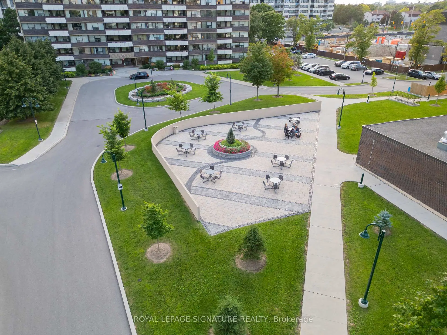
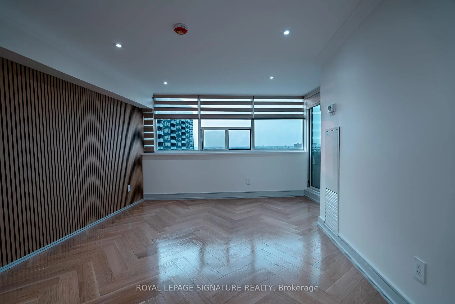
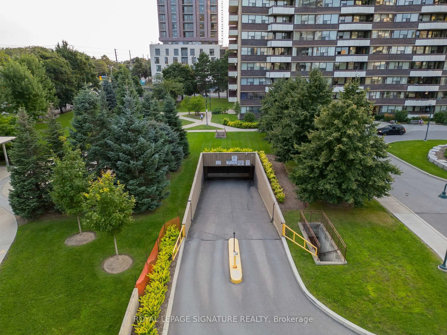
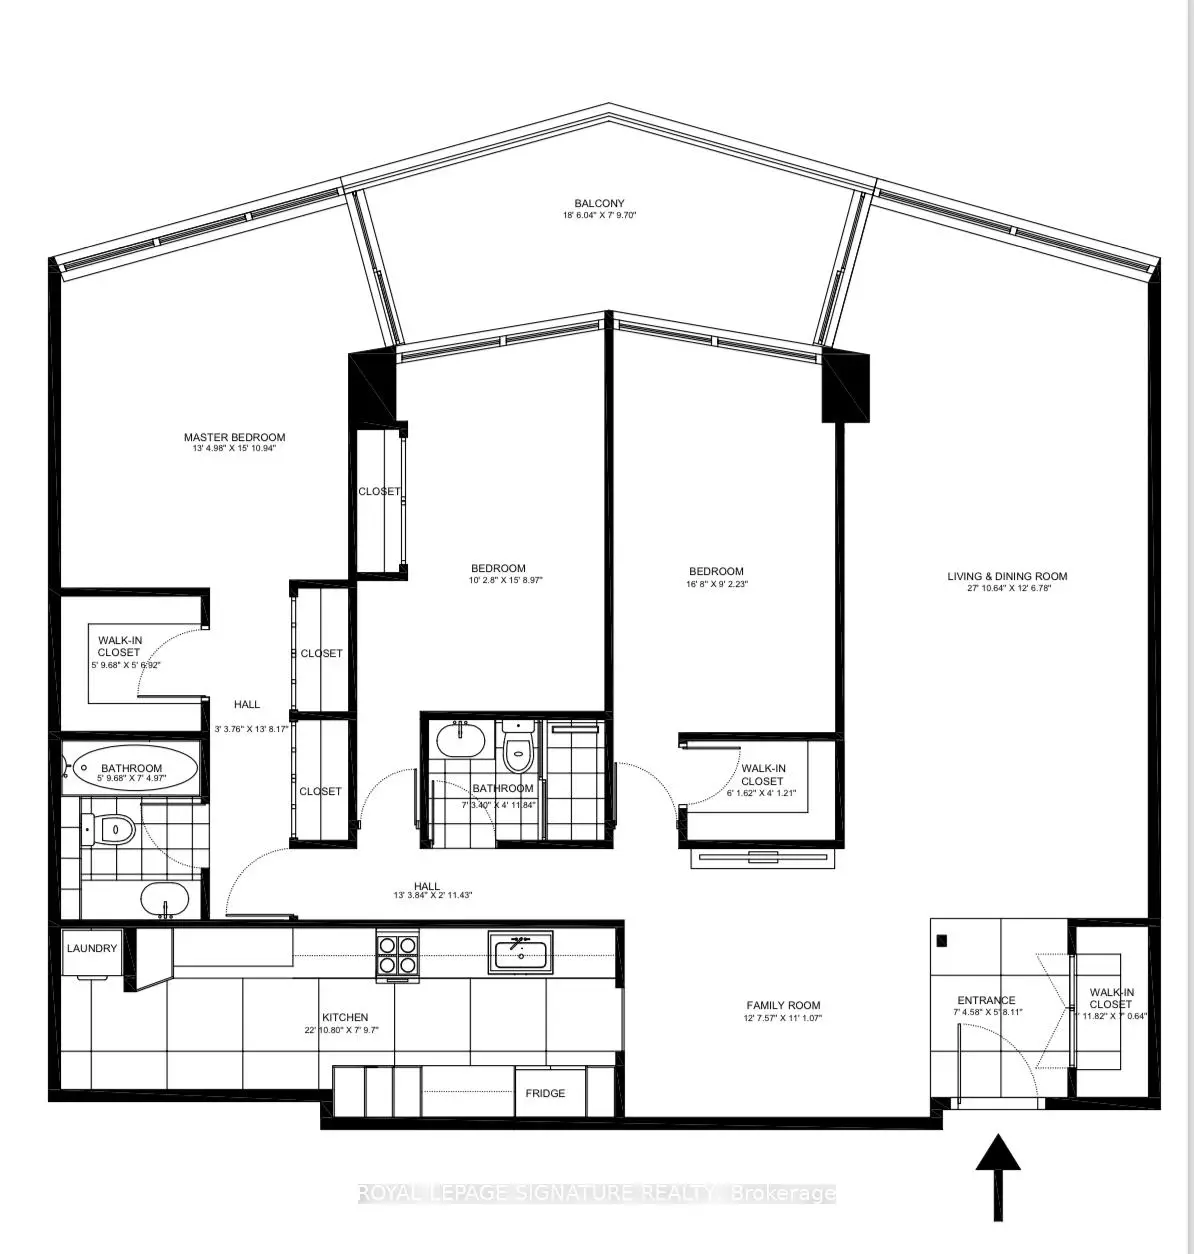
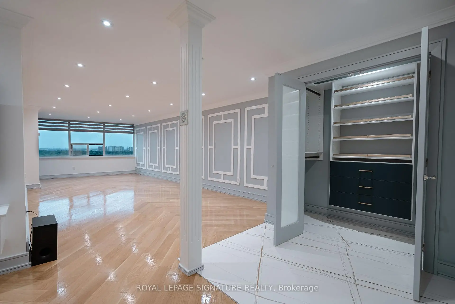
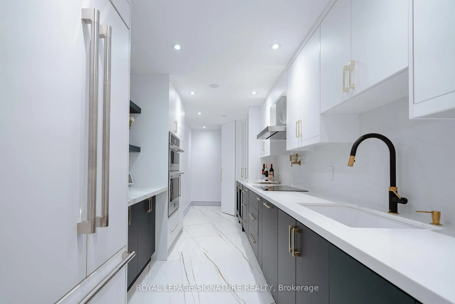
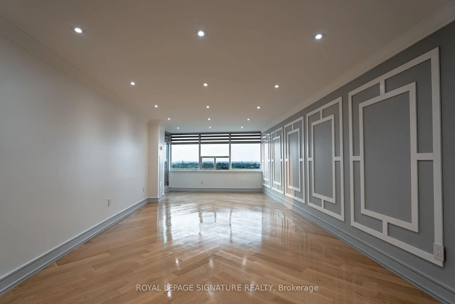
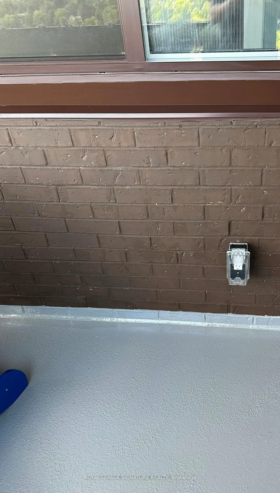
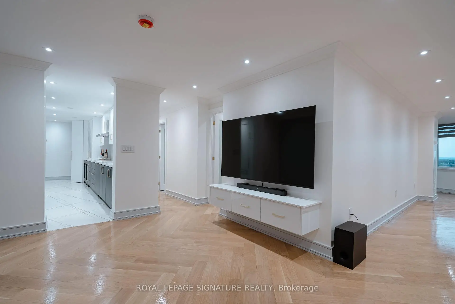
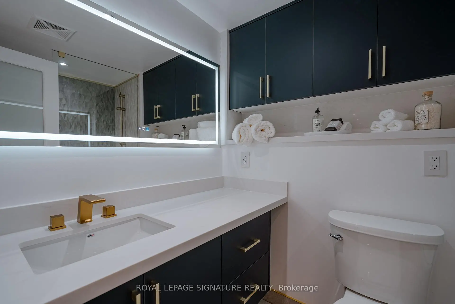
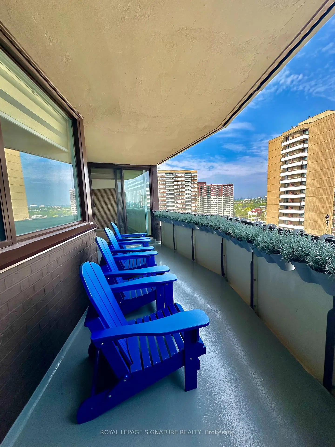
Welcome to the Prestigious Royal Crest Condos! This Spacious Corner Unit Features Desirable South-West Exposure With Unobstructed Views From Two Large Balconies. The Bright, Open-Concept Layout Offers Generous Living & Dining Areas, 2 Bedrooms Plus a Family Room/Den That Can Easily Be Converted Into a 3rd Bedroom, and 2 Bathrooms. The Unit Includes 1 Underground Parking Space, a Large Ensuite Locker, and an ALL-INCLUSIVE Maintenance Fee Covering All Utilities, Cable & Internet. This Well-Managed Complex Is Meticulously Maintained and Offers an Impressive Selection of Amenities, Including Beautiful Green Spaces, a Large Outdoor Patio for Gatherings, Kids' Playground, Bike Parking, Gym & Exercise Room, Indoor Pool, Party Room, Sauna, Visitor Parking, and Two Tennis Courts. A Spacious, Versatile Corner Unit Offering Exceptional Views, Excellent Amenities, and All-Inclusive Living!
Features
- Facing: South West

- Bedrooms: 2+1

- Bathrooms: 2

- Garages: 1

- Kitchens: 1

Details
- Space: 1400-1599

- Age: 31-50
- Maintenance: $ 1071.850

- Tax: $ 2156.69

- E13658080

- Listing contracted with: ROYAL LEPAGE SIGNATURE REALTY

| Room | Size(M) | Description | |
|---|---|---|---|
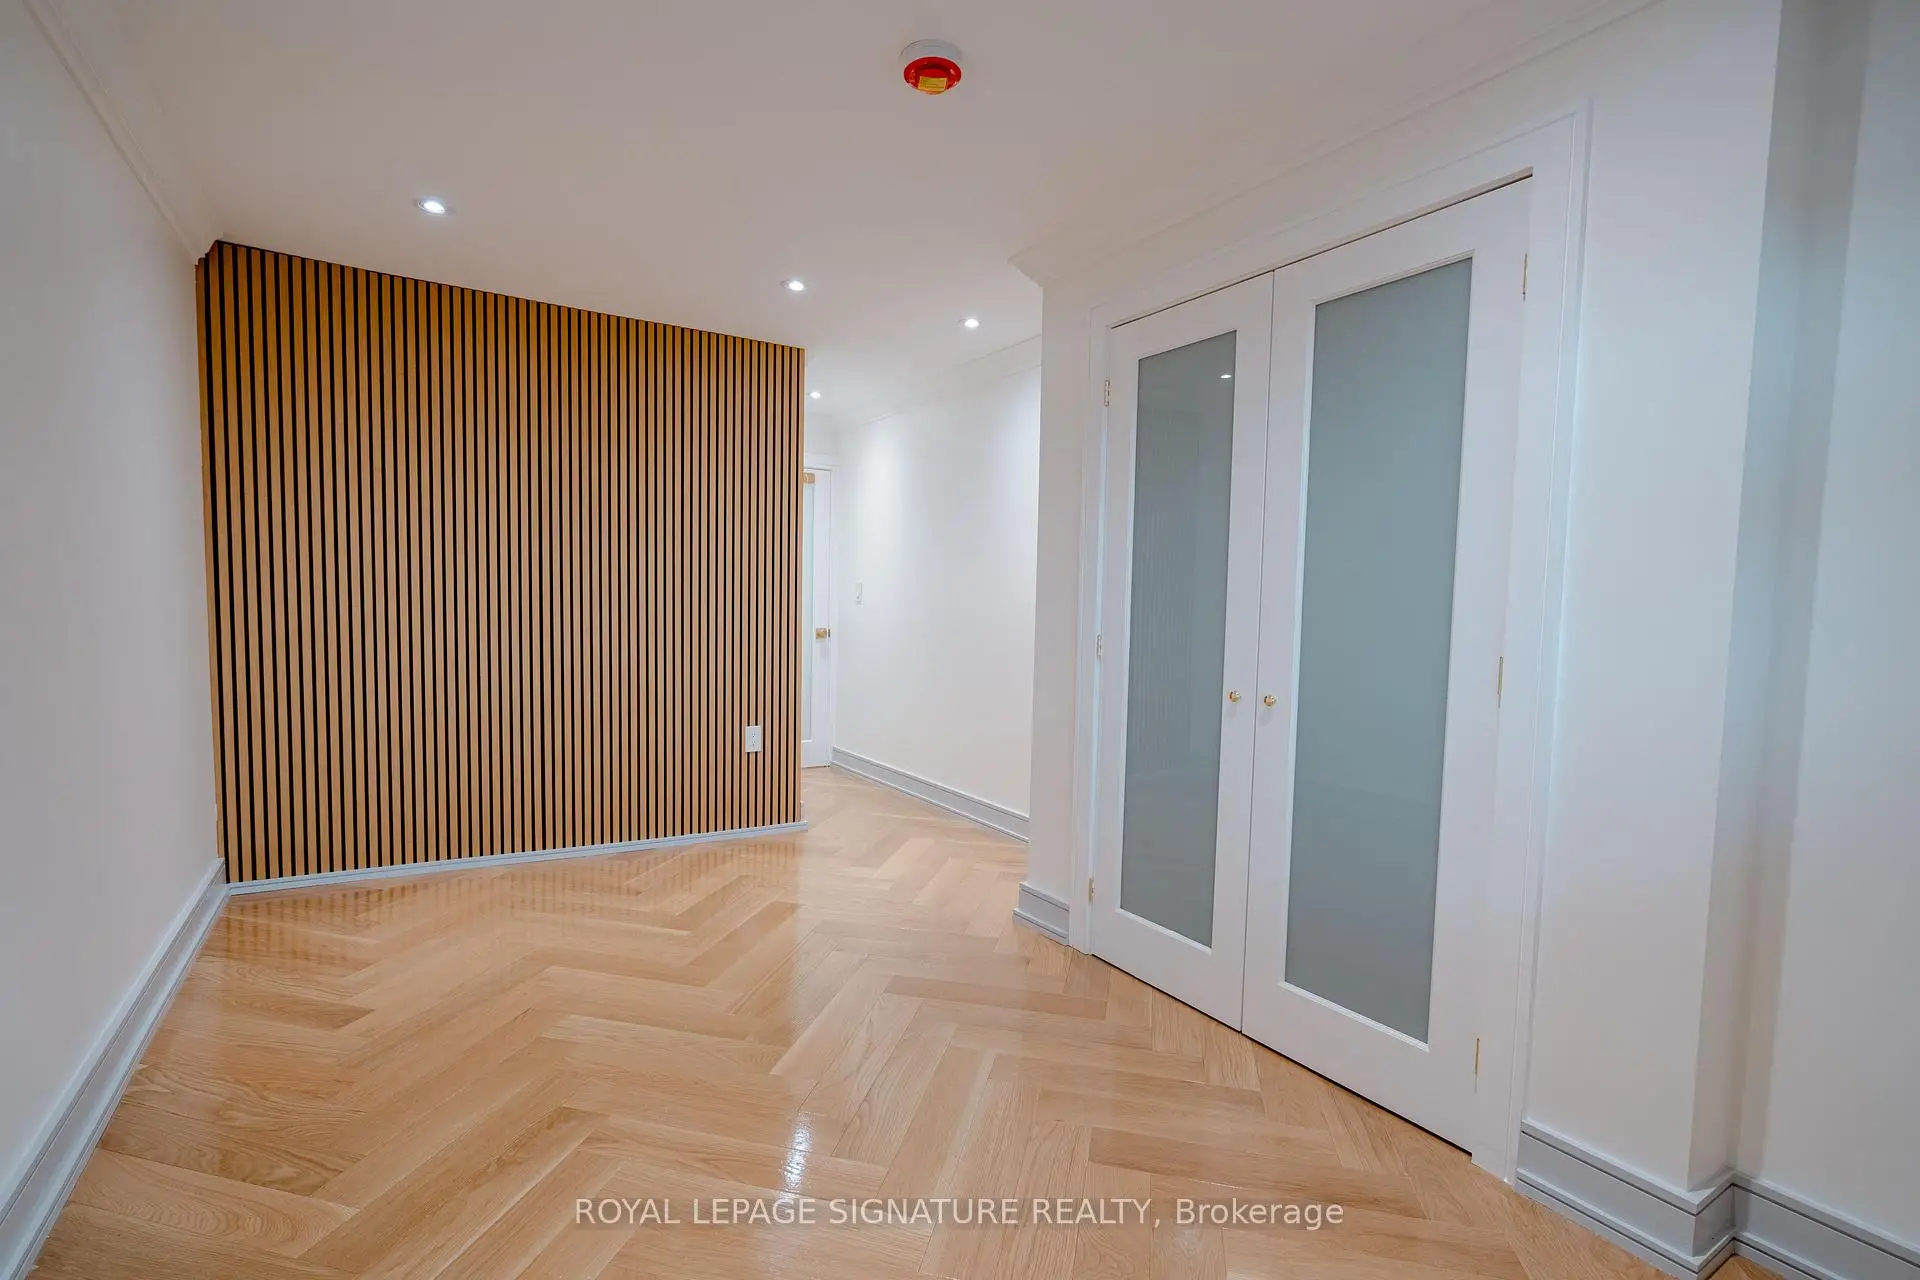
| Living Rm | 4.09x7.70 | Hardwood Floor, Crown Moulding, W/O To Balcony |
|
| Dining Rm | 4.80x2.44 | Laminate, Crown Moulding, Closet |
|
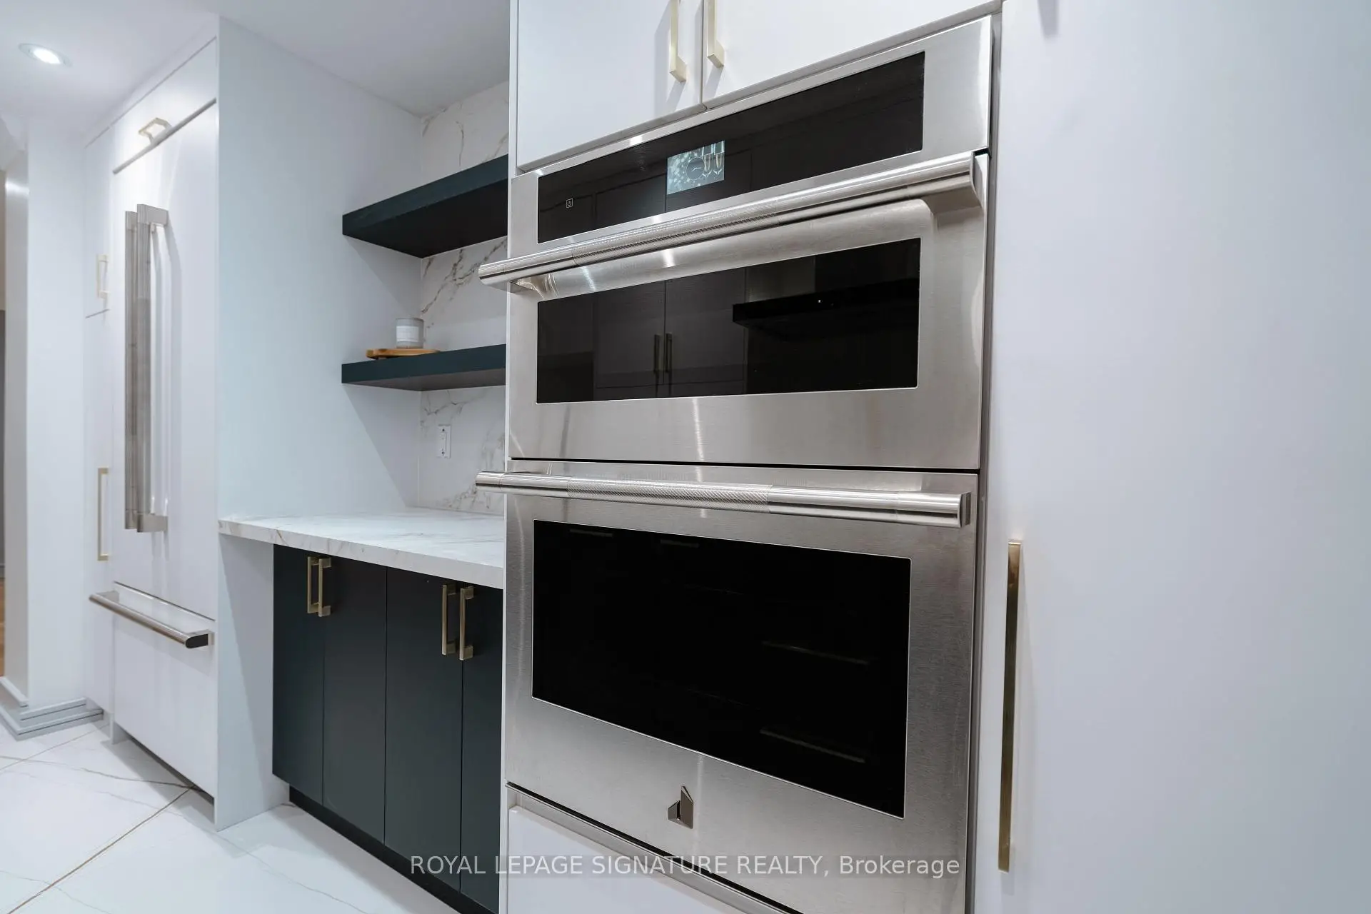
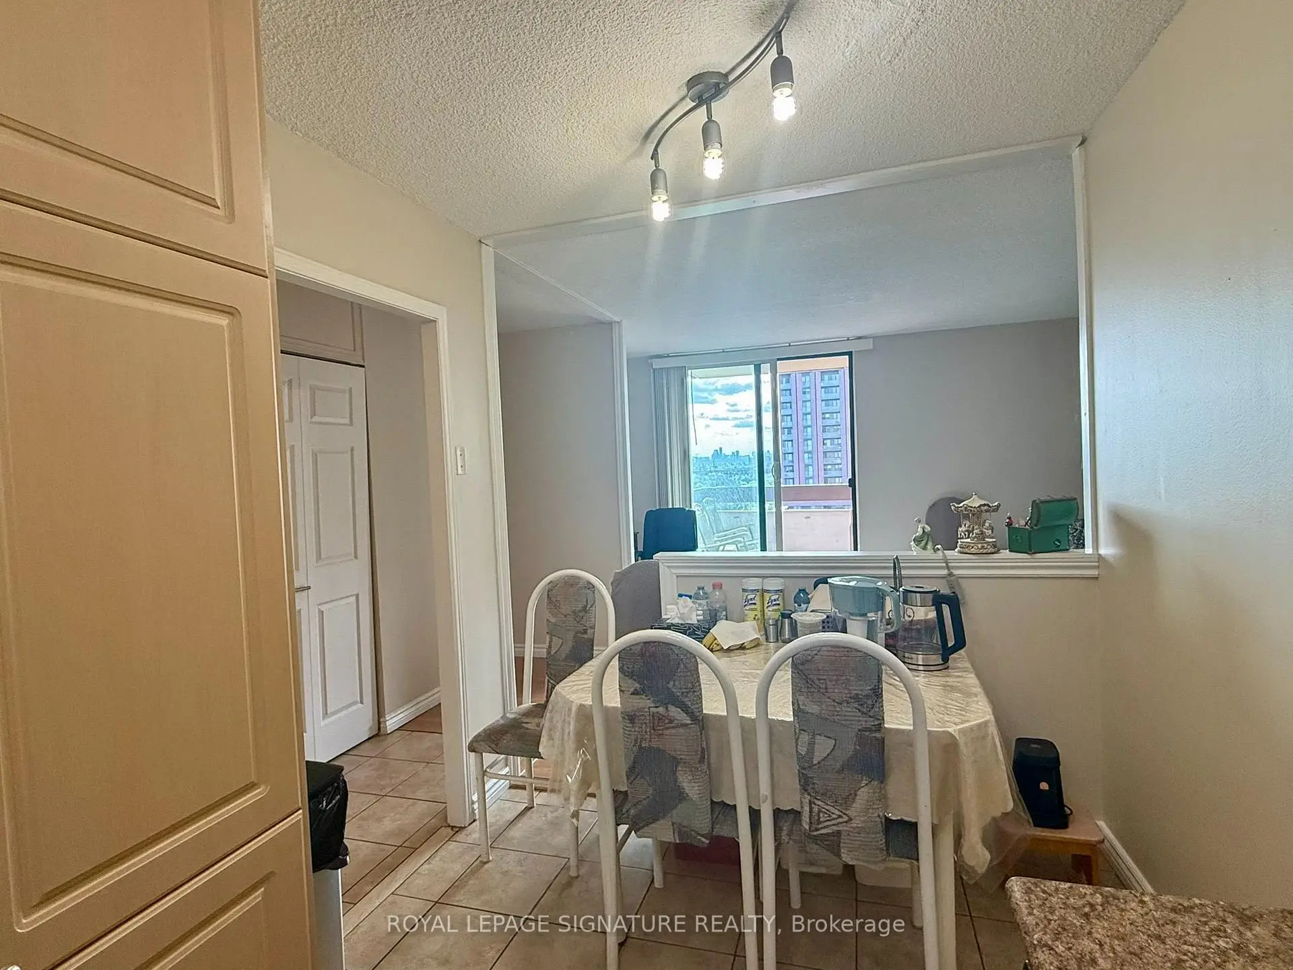
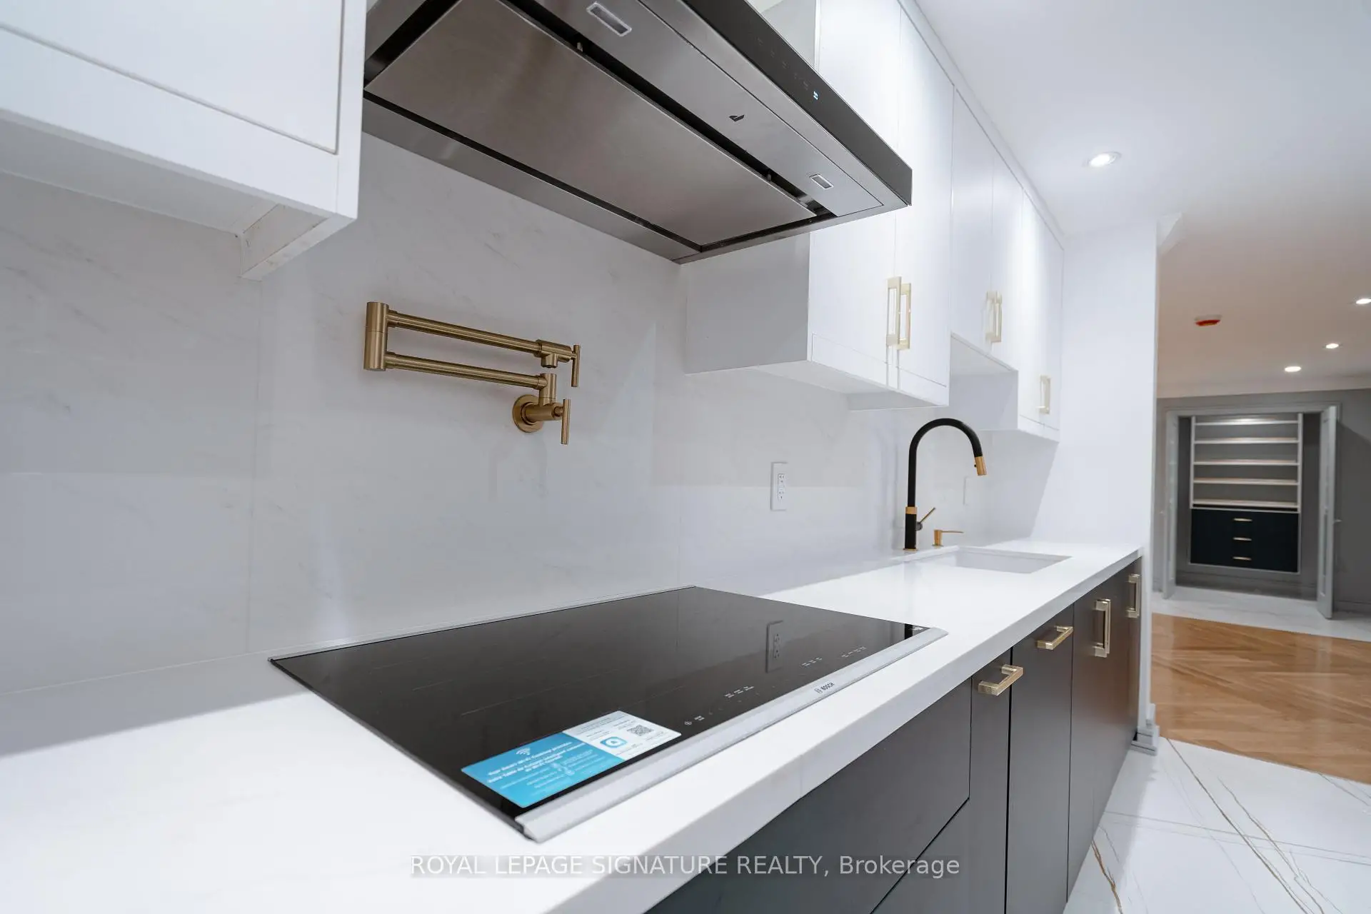
| Kitchen | 2.69x2.59 | Tile Floor, Overlooks Family, Galley Kitchen |
|
| Family Rm | 2.44x5.89 | Laminate, Combined w/Kitchen, Balcony |
|
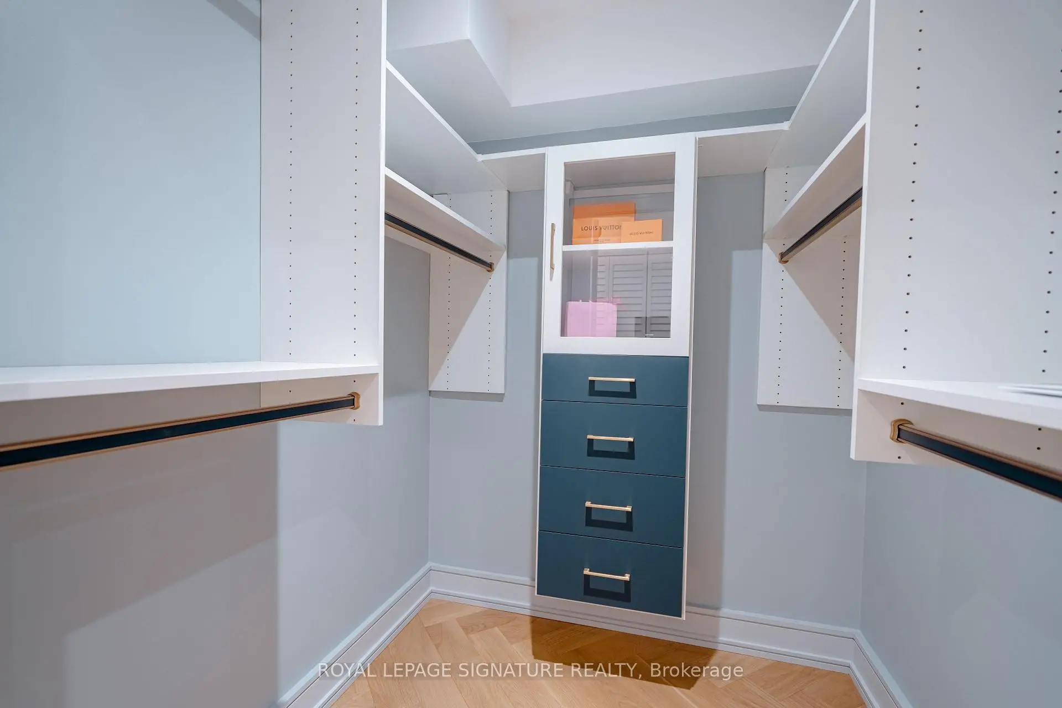
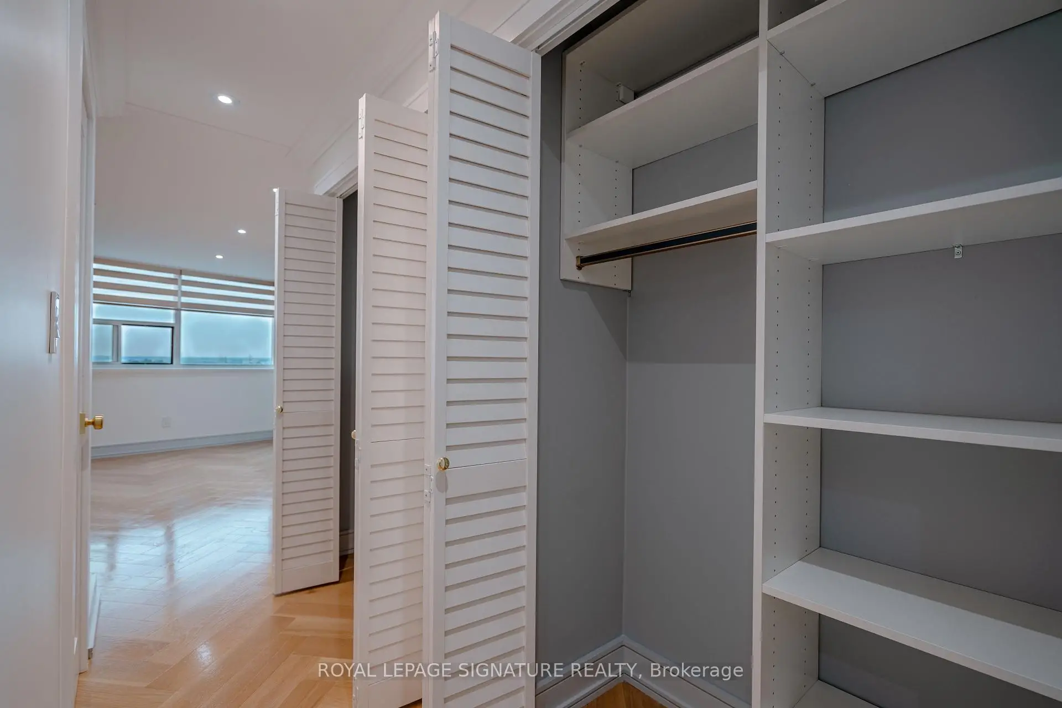
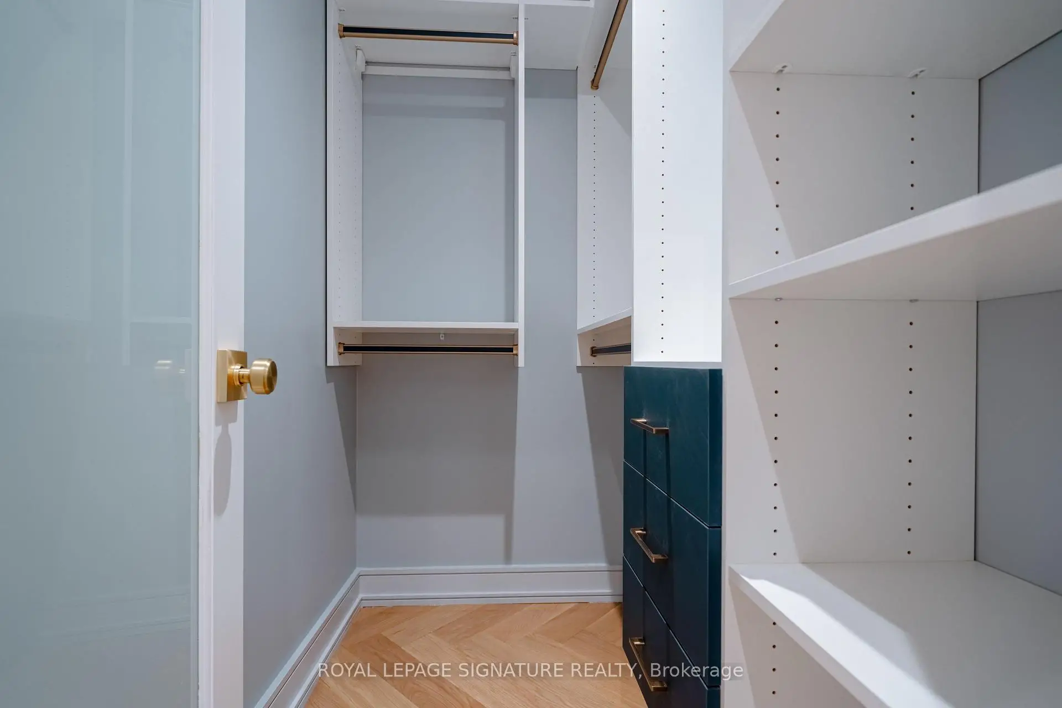
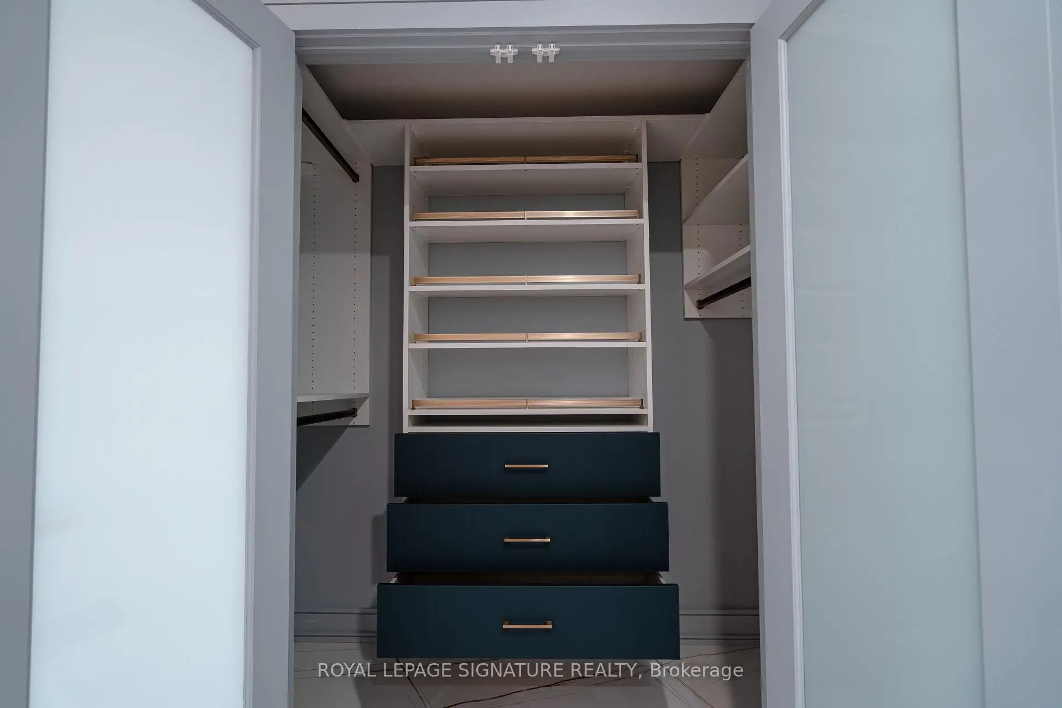
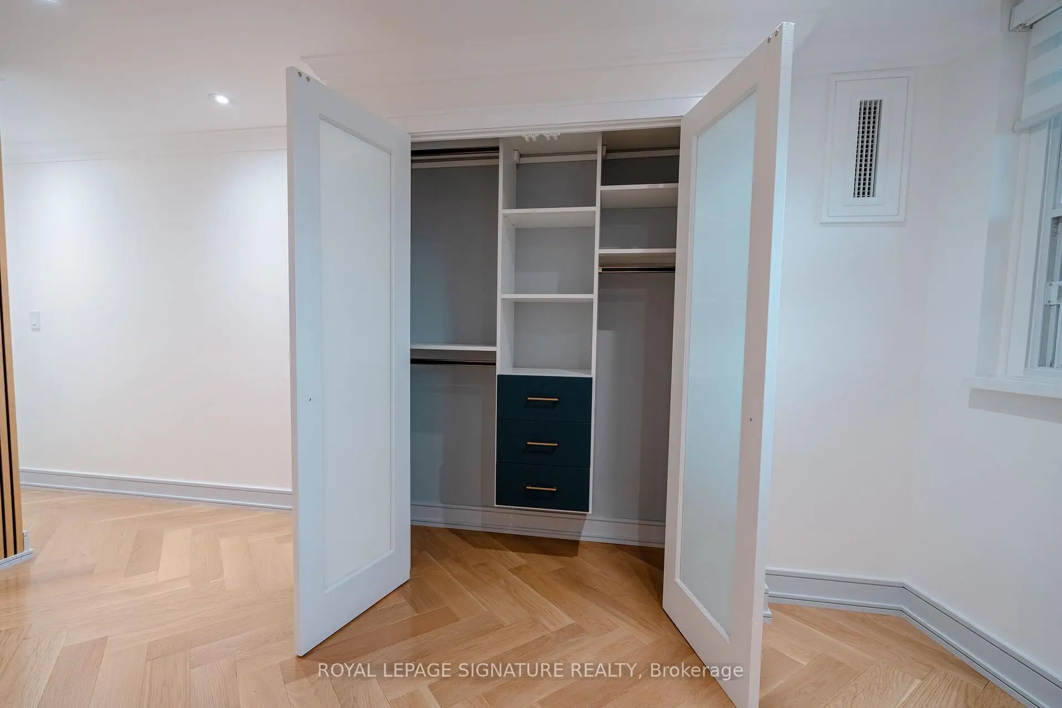
| Foyer | 2.25x1.75 | Porcelain Floor, Walk-In Closet(s), Closet Organizers |
|
| Laundry | 7.10x2.35 | Porcelain Floor, Closet, Combined w/Kitchen |
|
| 3rd Br | 5.15x2.80 | Walk-In Closet(s), Crown Moulding, Hardwood Floor |
|
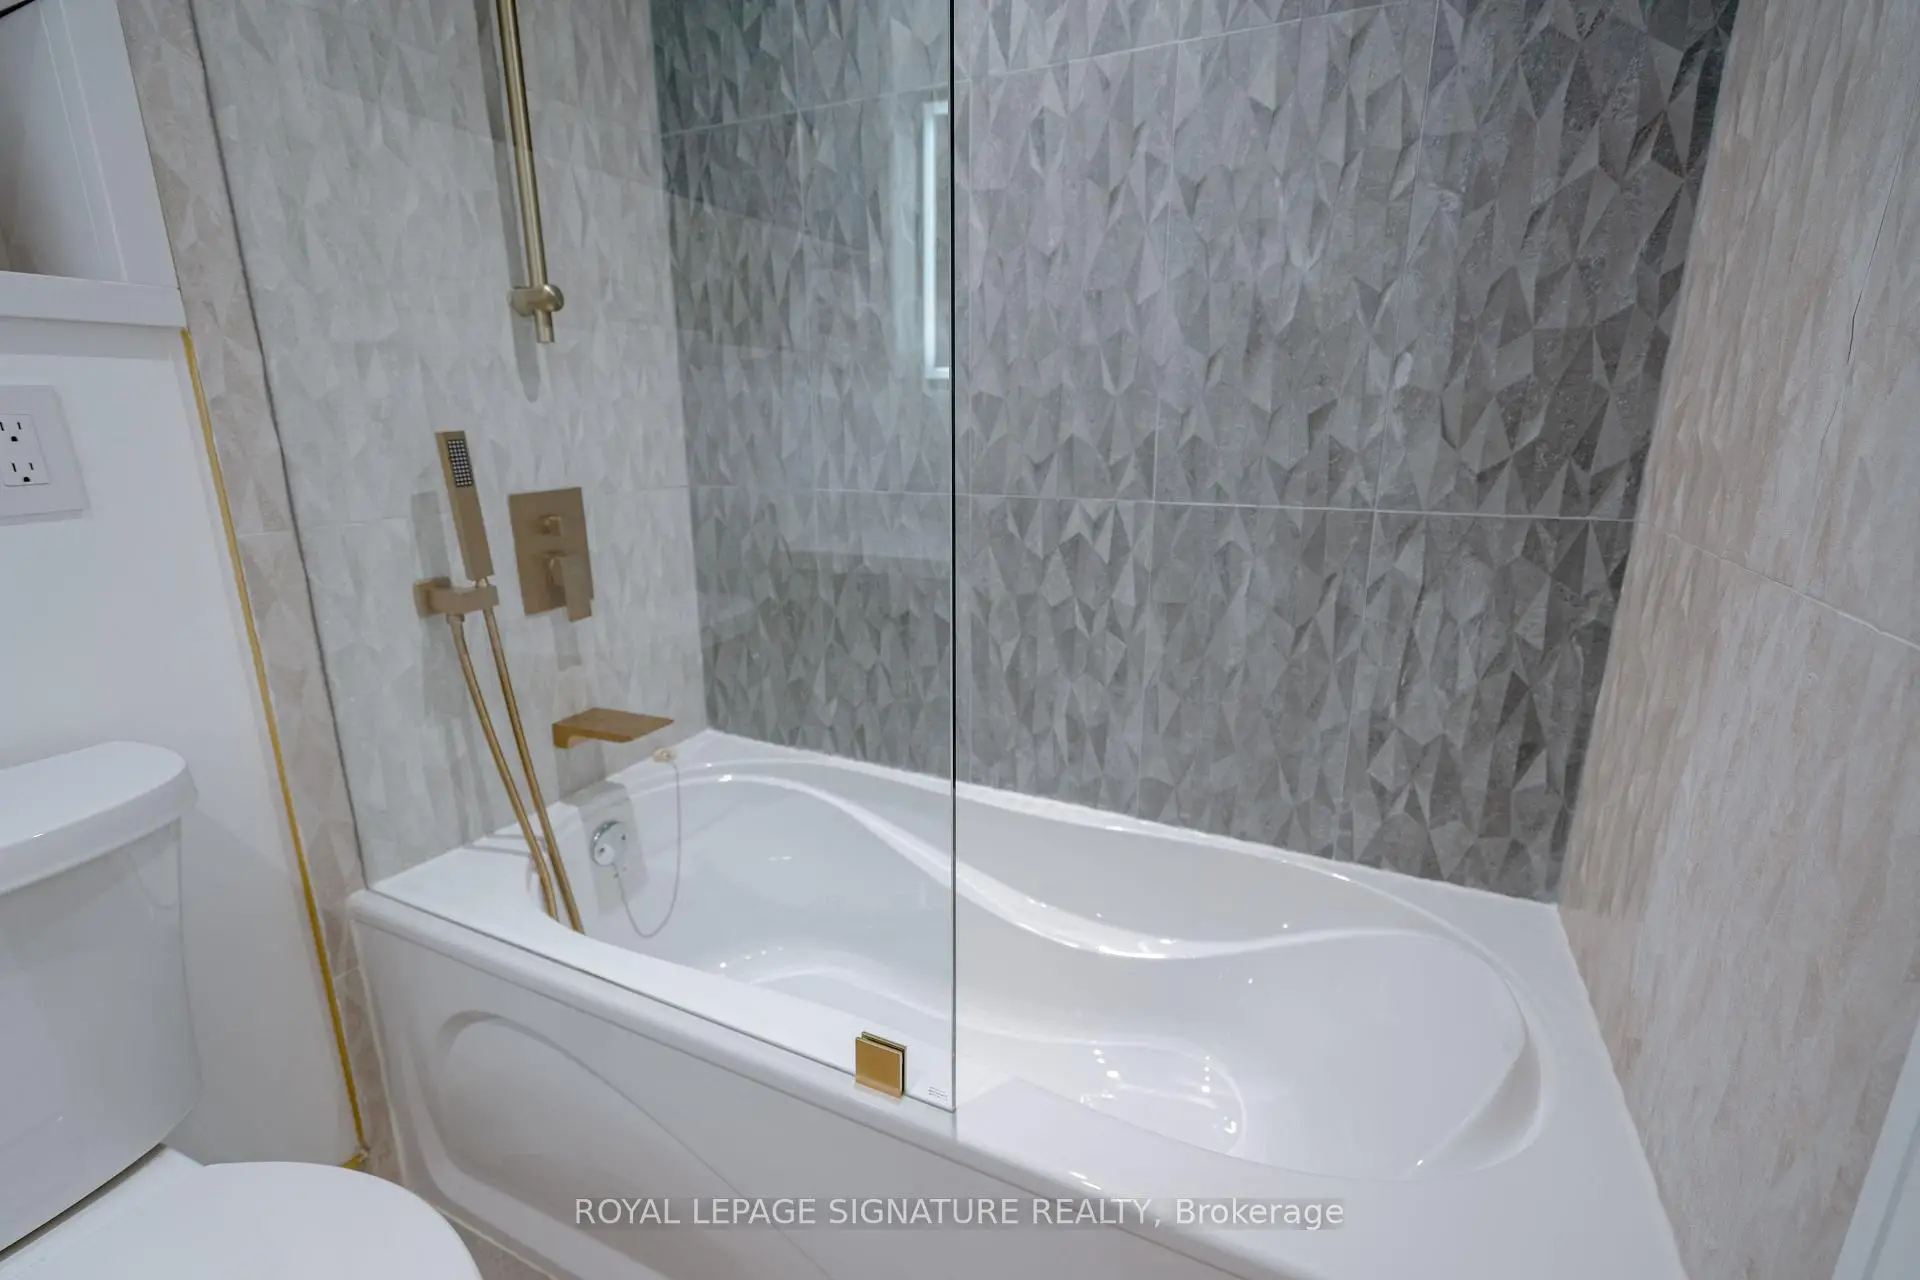
| Bath | 2.40x1.50 | 4 Pc Bath, Custom Counter, Custom Backsplash |
|
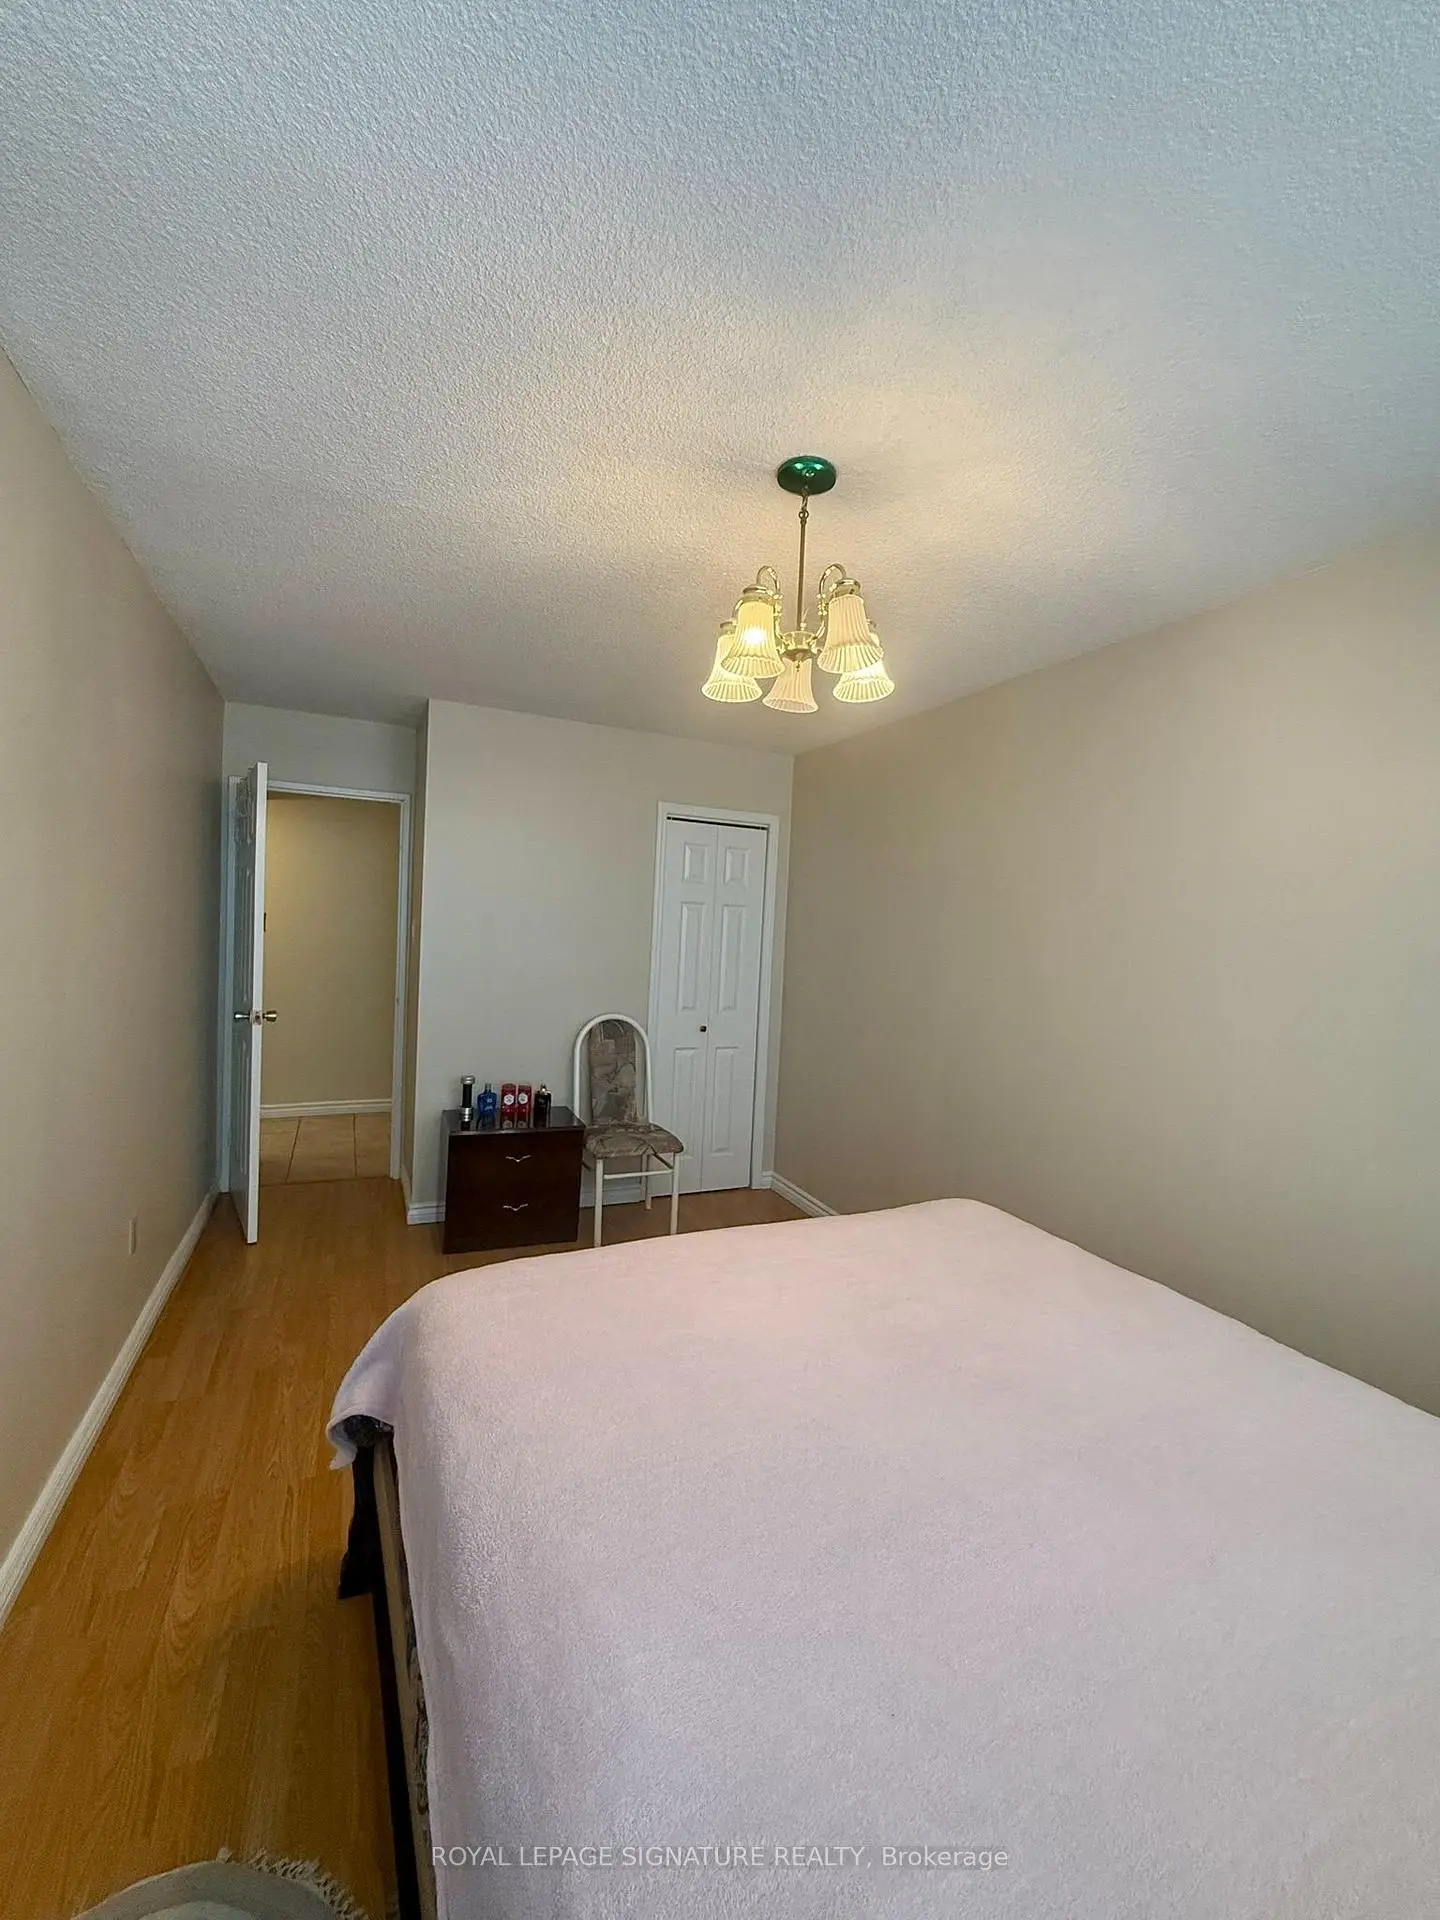
| 2nd Br | 4.80x3.10 | Double Closet, Crown Moulding, Hardwood Floor |
| Bathroom | Pieces | Level | |
|---|---|---|---|
| 2xBaths | 4 pcs | Main |
Property Summary
Located close to the intersection of Finch Ave East & Pharmacy Ave, #1402-65 Huntingdale Blvd is a 2+1 bedrooms 2 washrooms Condo Apt. The unit has a Single Underground Parking Space with an Ensuite Locker. The property basement is Apartment . The property has many nice features including Storage Area Lockers. Living Room Rm, Dinning Room Rm, Kitchen, Family Room Rm, Foyer, Laundry, third bedroom, Bath, second bedroom, Primary B and second bedroom are on the Main floor.Royal Crest III Condos
65 Huntingdale Blvd was developed by real estate developerSchool Information
- Beverly Glen Junior Public School (Grade:JK-6) 203/3037
- Sir Ernest MacMillan Senior Public School (Grade:7-8)
- A Y Jackson Secondary School (Grade:9-12) 52/739
- L'Amoreaux Collegiate Institute (Grade:9-12) 595/739
- Epiphany of Our Lord Catholic Academy (Grade:JK-8) 2364/3037
- Sir Samuel B Steele Junior Public School (Grade:JK-6) 169/3037
- Sir Ernest MacMillan Senior Public School (Grade:7-8)
- Beverly Glen Junior Public School (Grade:JK-6) 203/3037



