Agincourt South-Malvern West, Toronto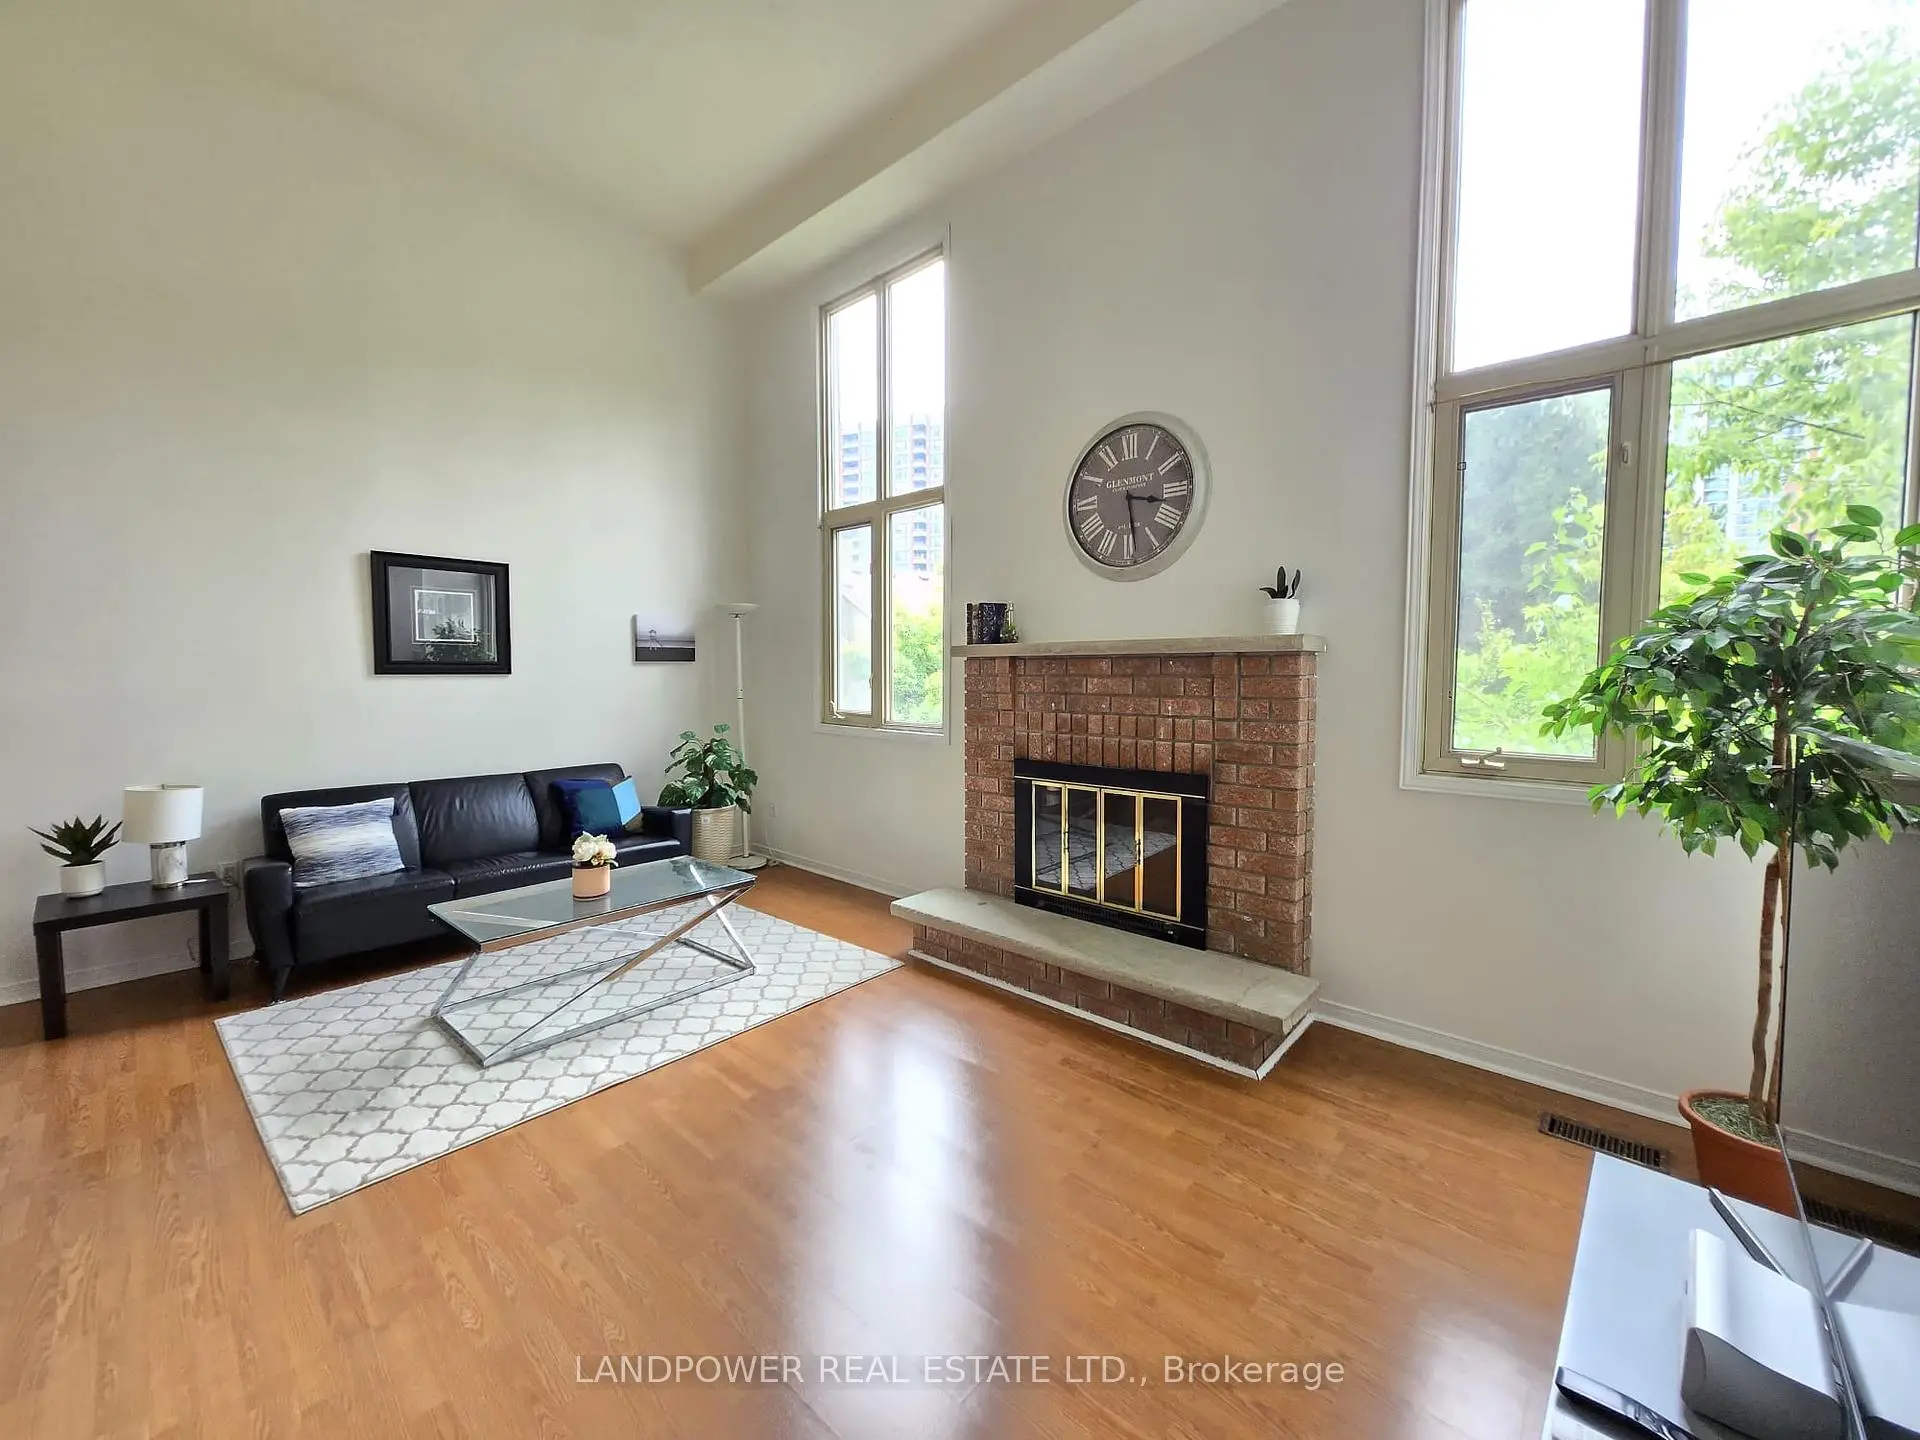

Description
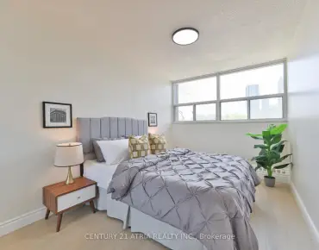
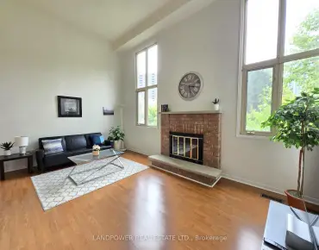
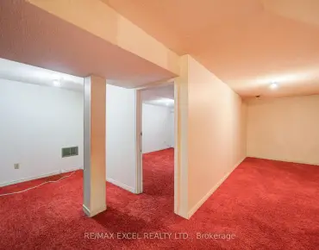
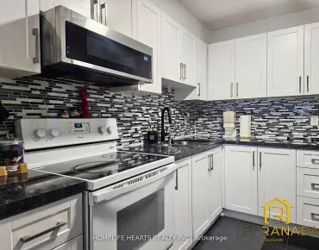
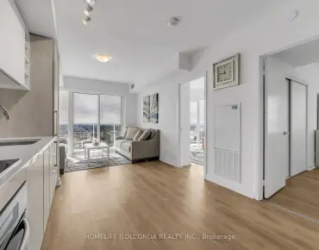
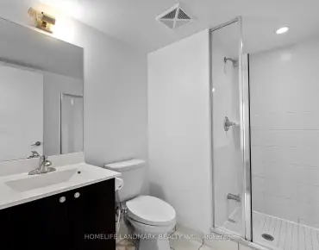
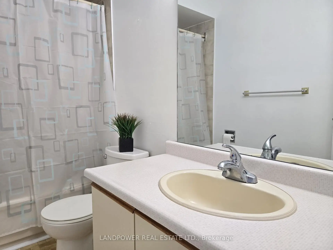
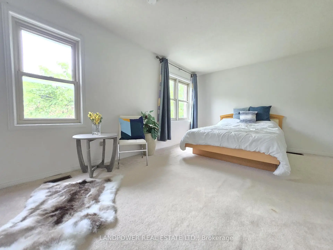
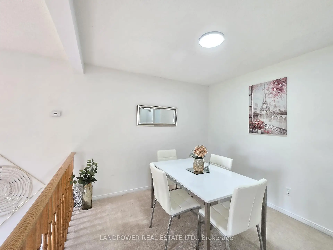
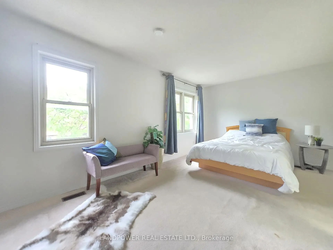
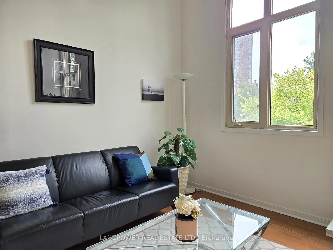
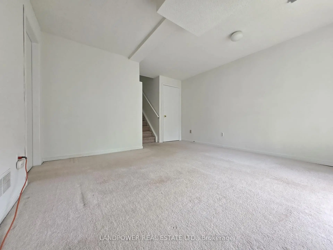
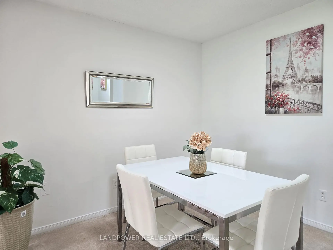
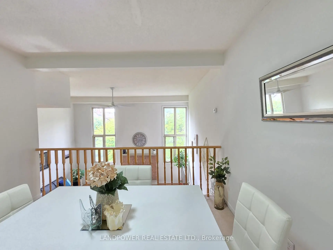
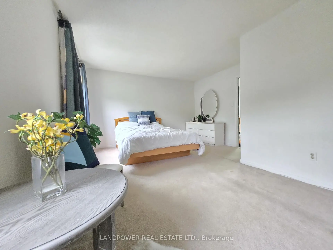
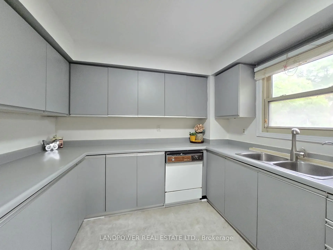
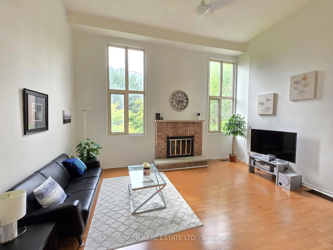
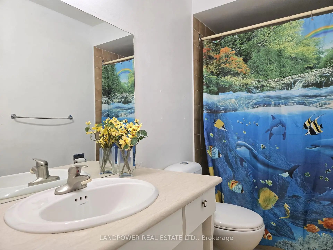
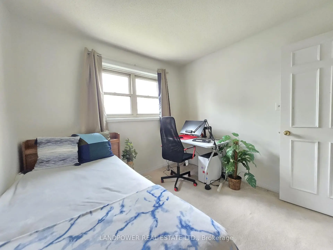
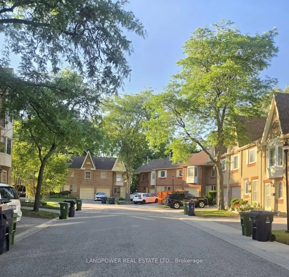
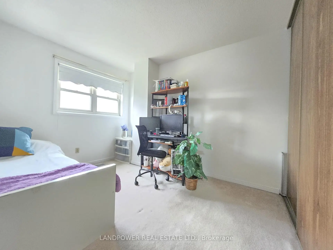
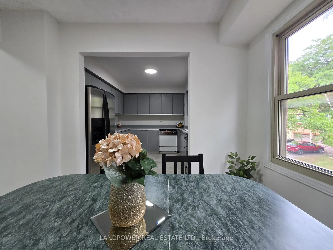
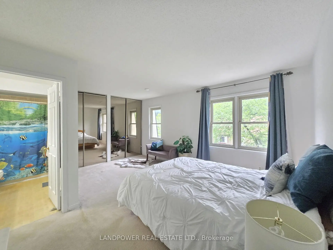
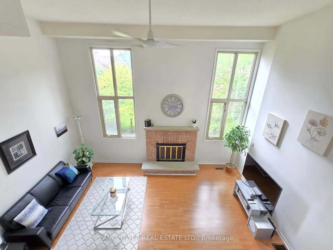
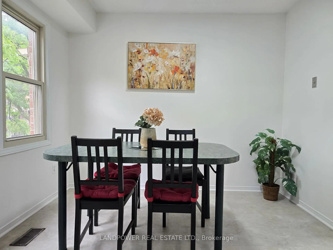
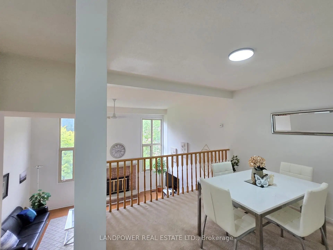
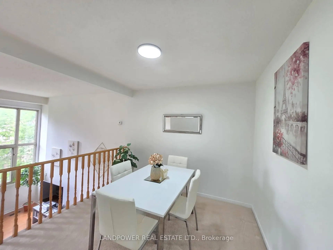
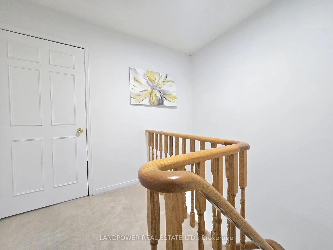
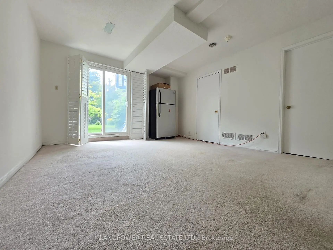
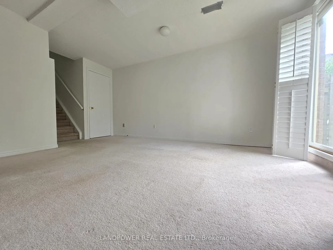
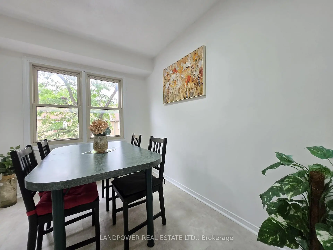
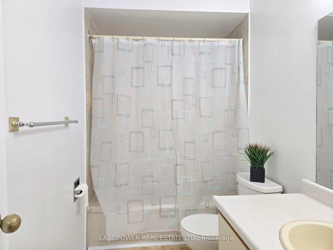
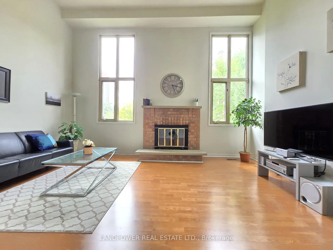
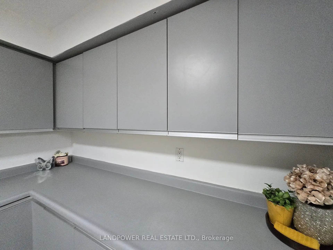
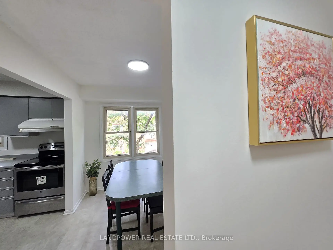
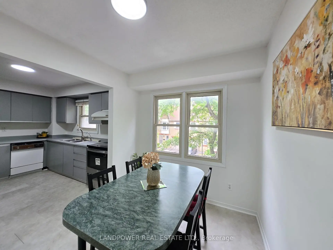
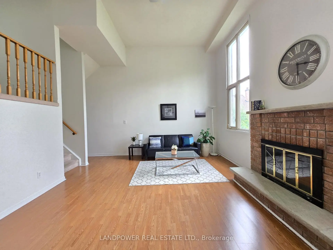
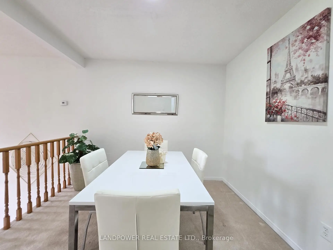
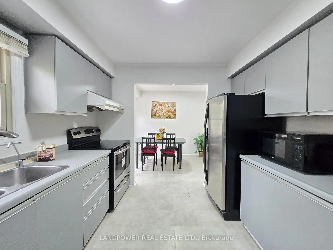
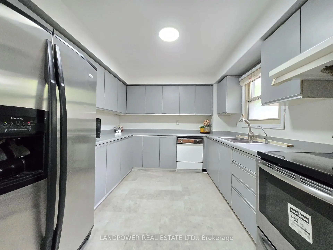
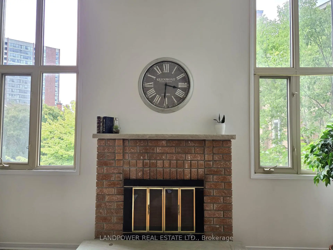
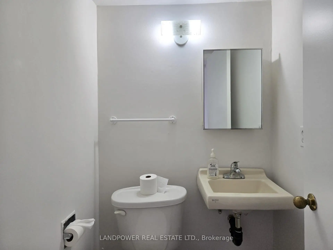
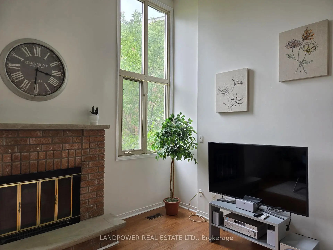
Welcome To This Spacious 3-Bedroom, 3-Bathroom Condo Townhome, Nestled In A Quiet, Tree-Lined Enclave In The Heart Of Agincourt! Offering Over 1,900 Sq. Ft. Of Living Space, This Unique Multi-Level Home Features A Bright, Airy Layout With Generously Proportioned Rooms Throughout. The Impressive Living Room Showcases Soaring Ceilings, Large Windows, Wood Flooring And A Charming Brick Fireplace. The Open-Concept Dining Room Overlooks The Living Area, While The Eat-In Kitchen Offers Abundant Cabinetry, Ample Counter Space And A Sun-Filled Breakfast Area. The Oversized Primary Bedroom Features Multiple Windows, Mirrored Closets And A 4-Piece Ensuite. Two Additional Well-Sized Bedrooms And A Second 4-Piece Bathroom Complete The Upper Level. The Finished Basement Offers A Versatile Recreation Room, Powder Room And Walkout To The Backyard. Complete With An Attached Single-Car Garage And Private Driveway. Close To Schools, Parks, Shopping, TTC, Agincourt GO Station And Highway 401. A Wonderful Opportunity To Add Your Personal Touch And Make This Home Your Own! ** Extras ** Existing Appliances: S/S Fridge, Stove; White Range Hood; B/I Dishwasher (As-Is); Washer & Dryer; Brick Fireplace (Display only, As-is); All Existing ELFs;
Features
- Facing: East

- Bedrooms: 3

- Bathrooms: 3

- Garages: 1

- Kitchens: 1

Details
- Space: 1800-1999

- Maintenance: $ 458.23

- Tax: $ 3805.86

- E13654628

- Listing contracted with: LANDPOWER REAL ESTATE LTD.
| Room | Size(M) | Description | |
|---|---|---|---|
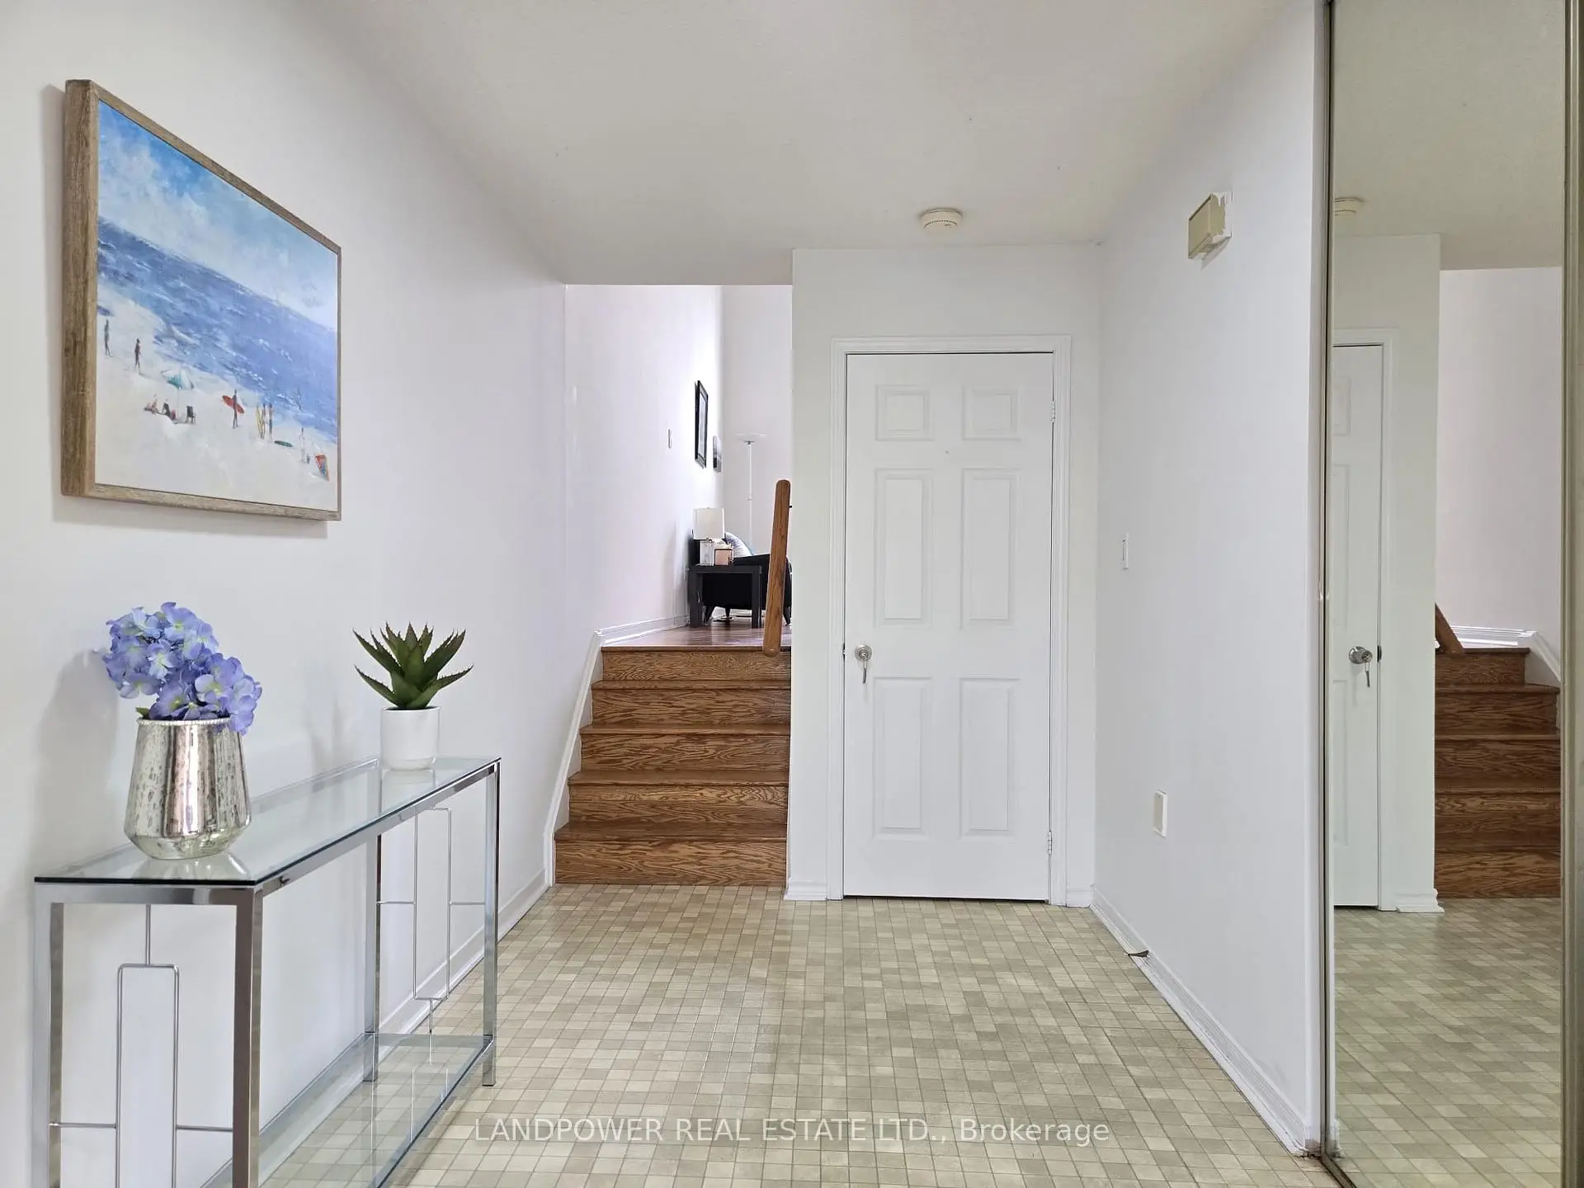
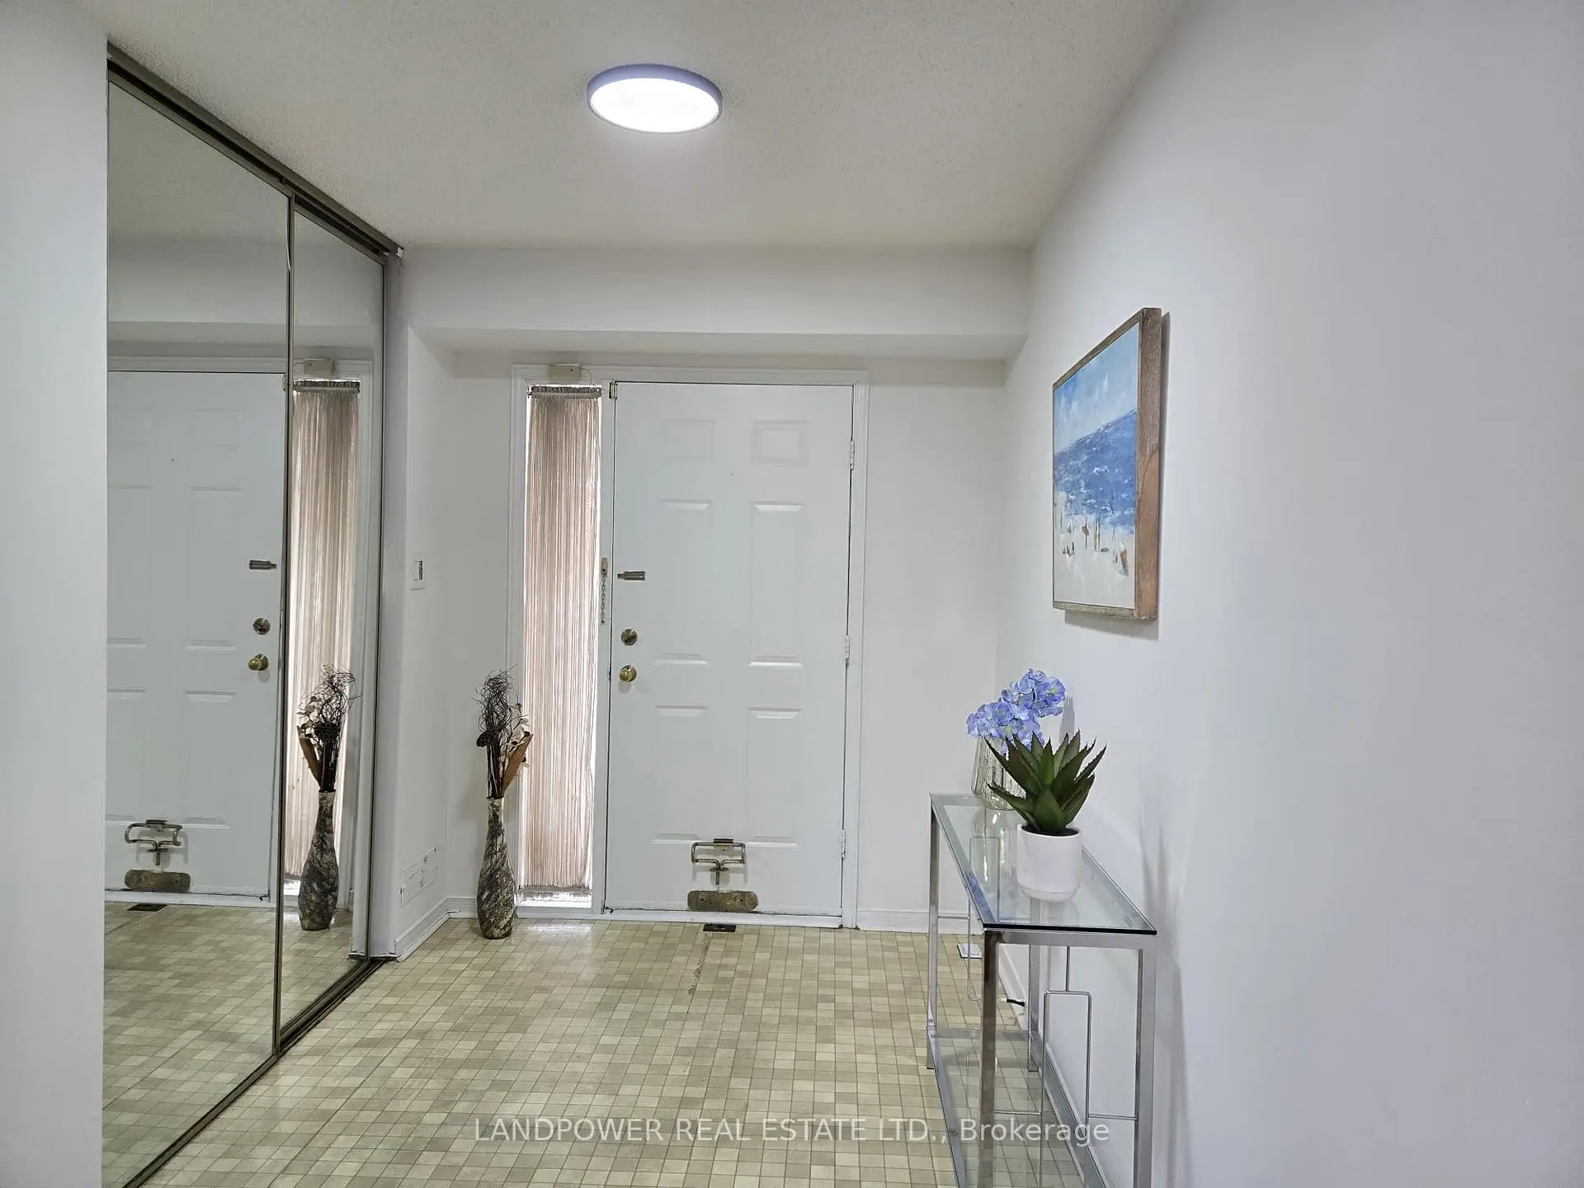
| Foyer | 3.63x2.06 | Ceramic Floor, Mirrored Closet, Large Closet |
|
| Living Rm | 4.40x5.38 | Wood, Large Window, West View |
|
| Family Rm | 4.40x5.38 | Wood, Combined w/Living, W/O To Deck |
|
| Dining Rm | 2.97x3.24 | Broadloom, Overlooks Living |
|
| Breakfast | 2.92x5.64 | Ceramic Floor, Combined w/Kitchen, West View |
|
| Kitchen | 2.92x5.64 | Ceramic Floor, Stainless Steel Appl, Modern Kitchen |
|
| Primary B | 4.08x5.11 | Broadloom, 4 Pc Ensuite, Mirrored Closet |
|
| 2nd Br | 4.10x2.82 | Broadloom, Large Closet, West View |
|
| 3rd Br | 2.78x2.82 | Broadloom, Large Closet, West View |
| Bathroom | Pieces | Level | |
|---|---|---|---|
| 1xBath | 2 pcs | Basement |
|
| 2xBaths | 4 pcs | Third |