Agincourt South-Malvern West, Toronto

Description
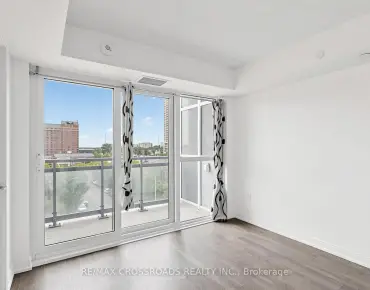
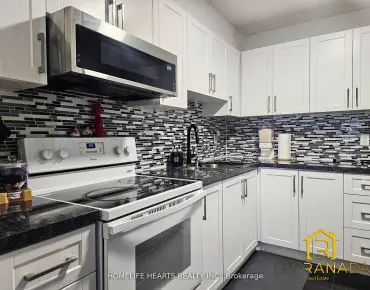
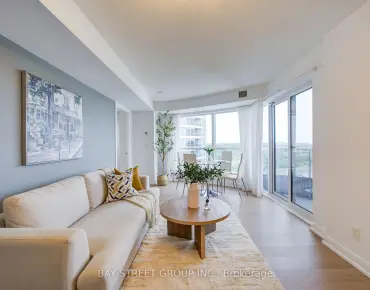
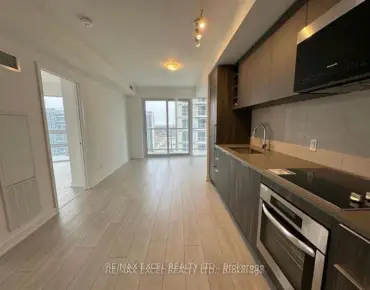
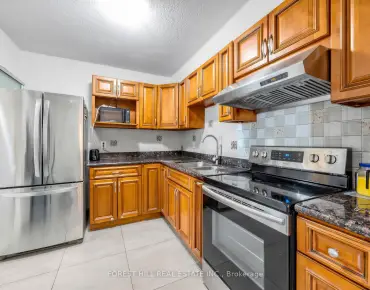
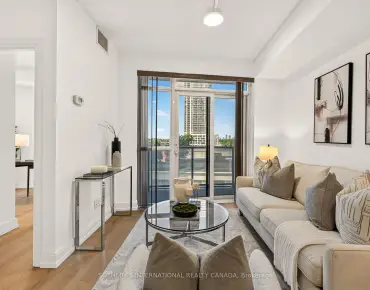
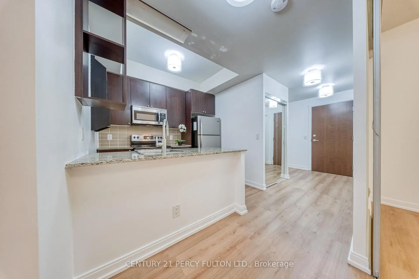
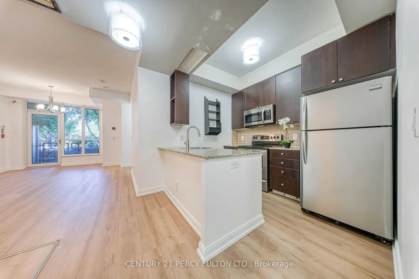
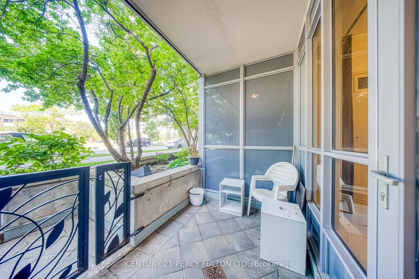
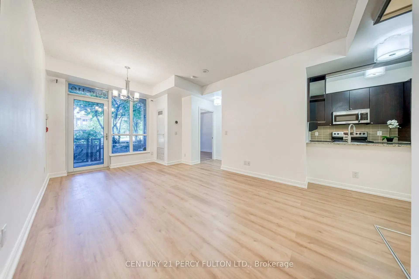
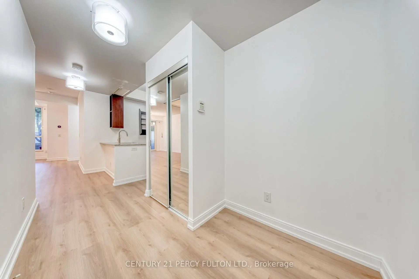
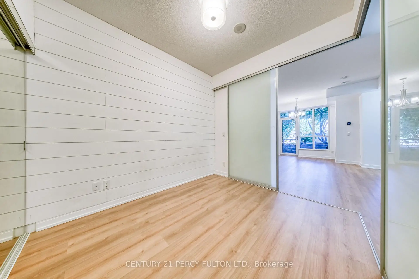
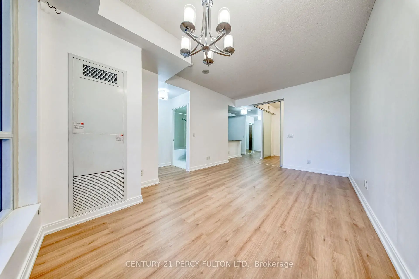
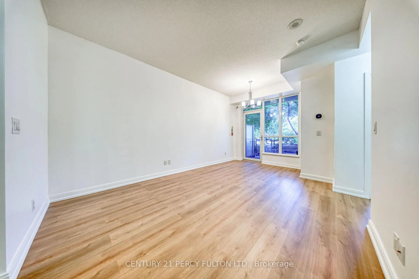
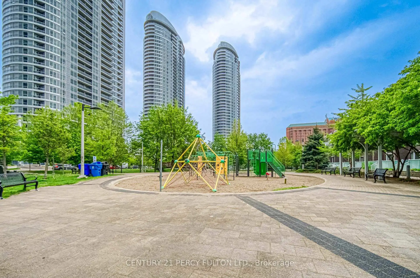
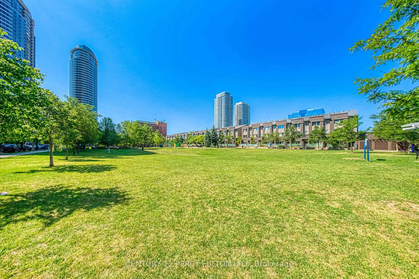
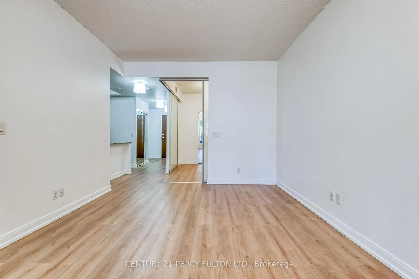
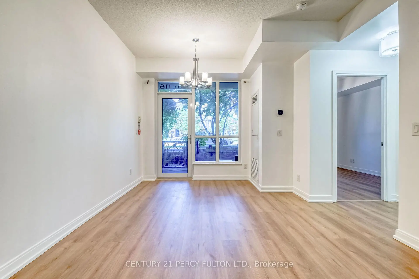
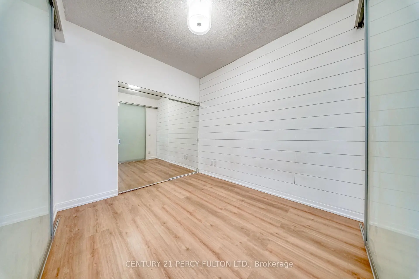
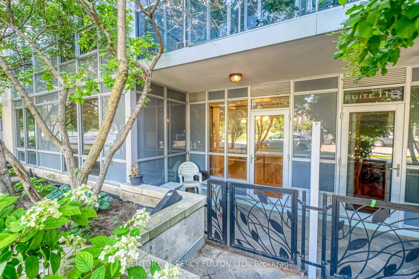
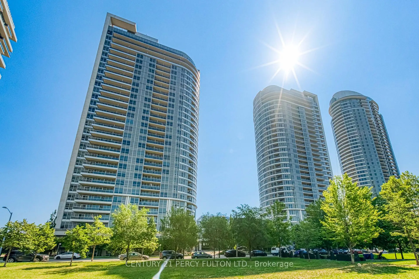
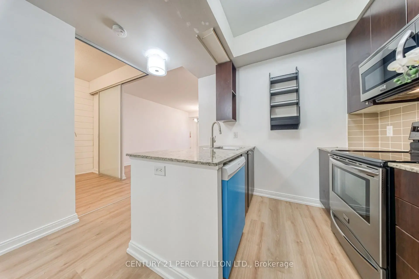
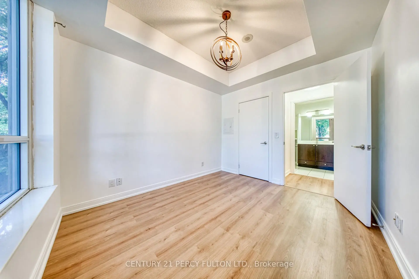

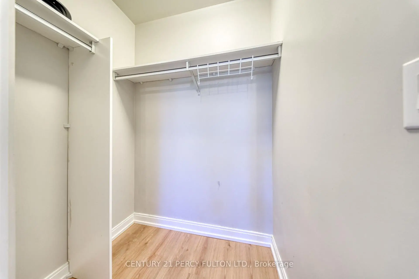
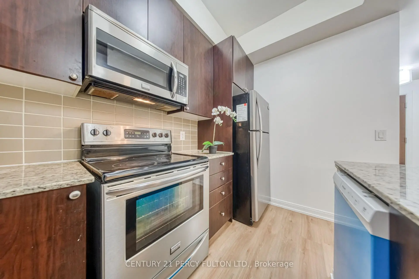
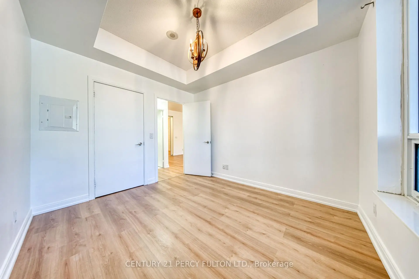
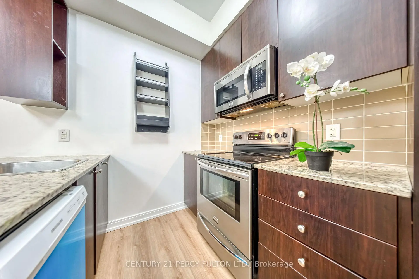
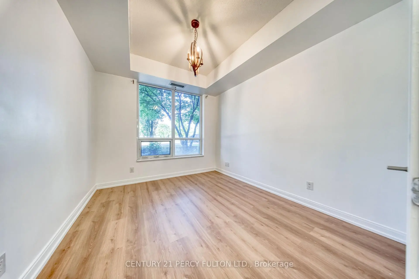
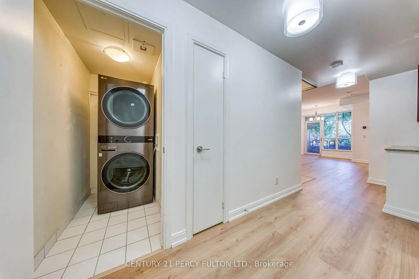
Ground-Level Living With Private Outdoor Space! Spacious and beautifully updated 2-bedroom, open-concept condo featuring brand-new laminate flooring and high ceilings throughout. Enjoy direct walk-out access from the living room to your private patio, with easy access to the street and a well-maintained park/green space - perfect for enjoying the outdoors or letting in plenty of natural light. The bright, open-concept living and dining area features a large picture window and walk-out to the patio. The modern kitchen offers stainless steel appliances, granite countertops and a breakfast bar, ideal for everyday living and entertaining. The spacious primary bedroom features a large closet and picture window overlooking the park. The generous second bedroom includes a spacious closet and decorative wall panels, making it a stylish and versatile space for a bedroom, home office or den. Freshly renovated and never lived in since the renovations! A new, unused dishwasher is also being provided. A fantastic opportunity to enjoy a turn-key home with modern finishes, high ceilings and your own private outdoor space.
Features
- Facing: West

- Bedrooms: 2

- Bathrooms: 1

- Garages: 1

- Kitchens: 1

Details
- Space: 700-799

- Age: 6-10
- Maintenance: $ 648.39

- Tax: $ 2436.00

- E13645506

- Listing contracted with: CENTURY 21 PERCY FULTON LTD.

| Room | Size(M) | Description | |
|---|---|---|---|
| Kitchen | 2.76x2.73 | Breakfast Bar, Granite Counters |
|
| Dining Rm | 5.26x3.46 | W/O To Patio, Picture Window, Laminate |
|
| Living Rm | 1.00x1.00 | Combined w/Dining, Open Concept, Laminate |
|
| Primary B | 2.97x3.38 | W/W Closet, Picture Window, Laminate |
|
| 2nd Br | 2.72x3.13 | Glass Doors, Double Closet, Laminate |
| Bathroom | Pieces | Level | |
|---|---|---|---|
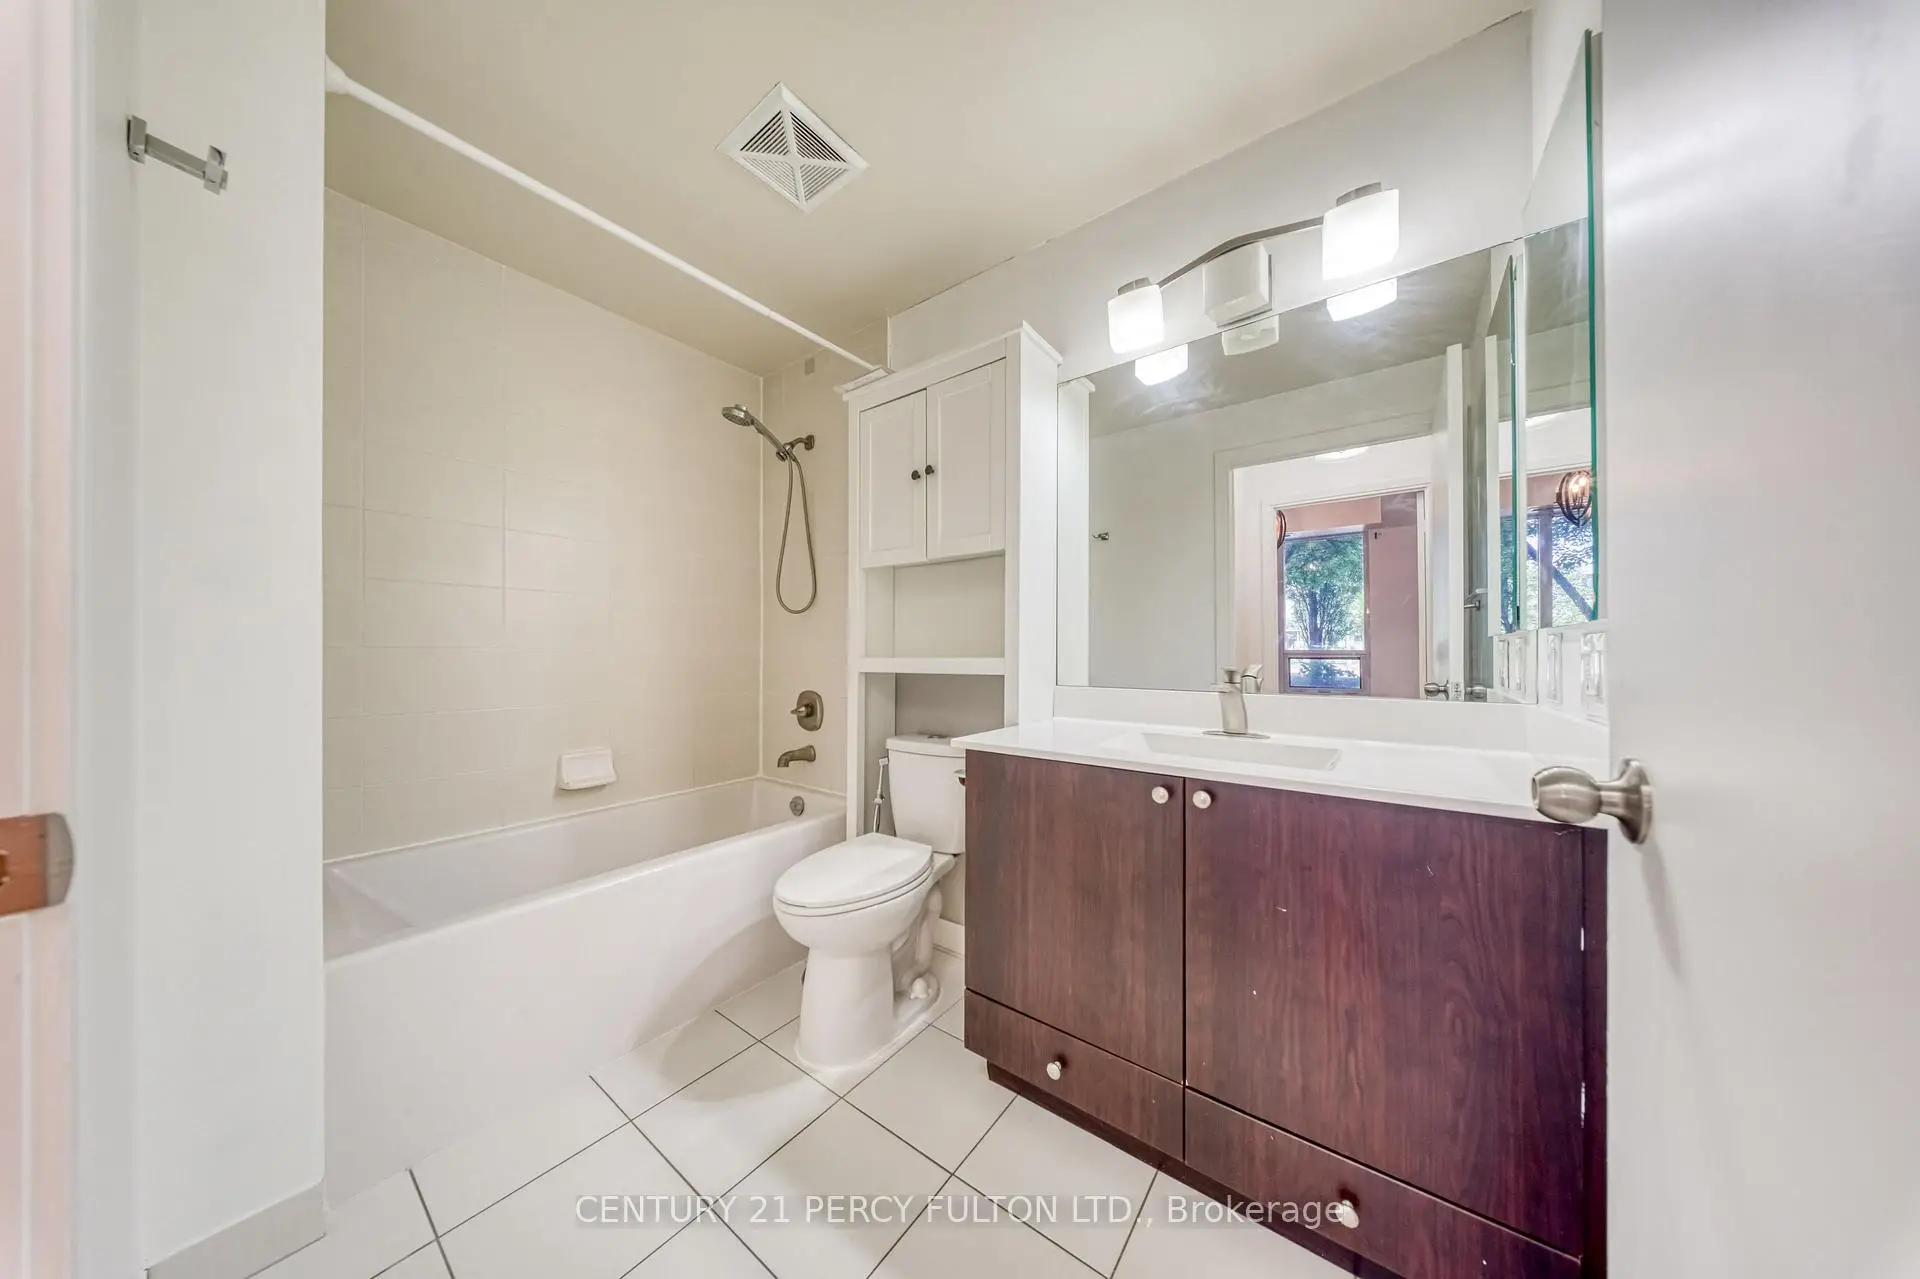
| 1xBath | 4 pcs | Main |
Property Summary
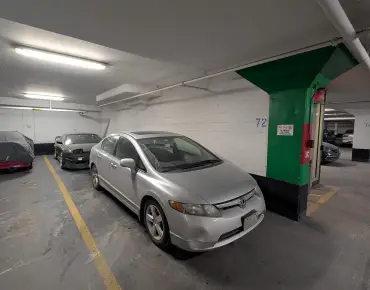
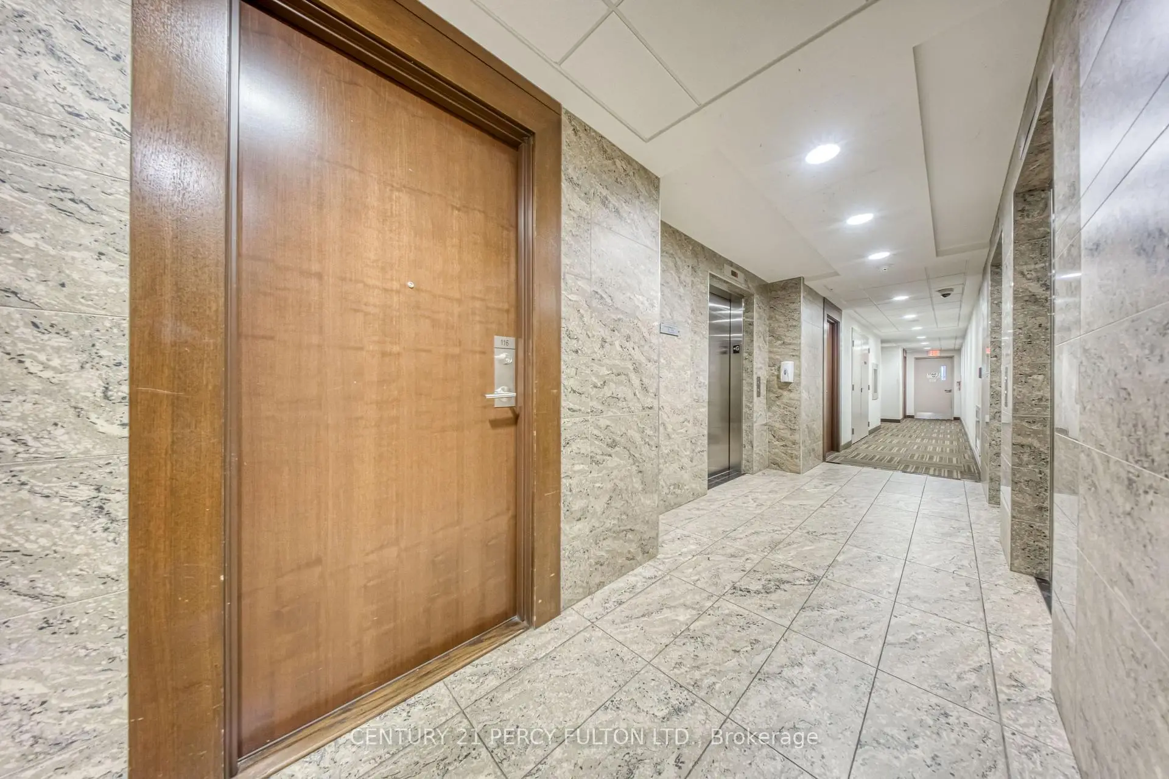
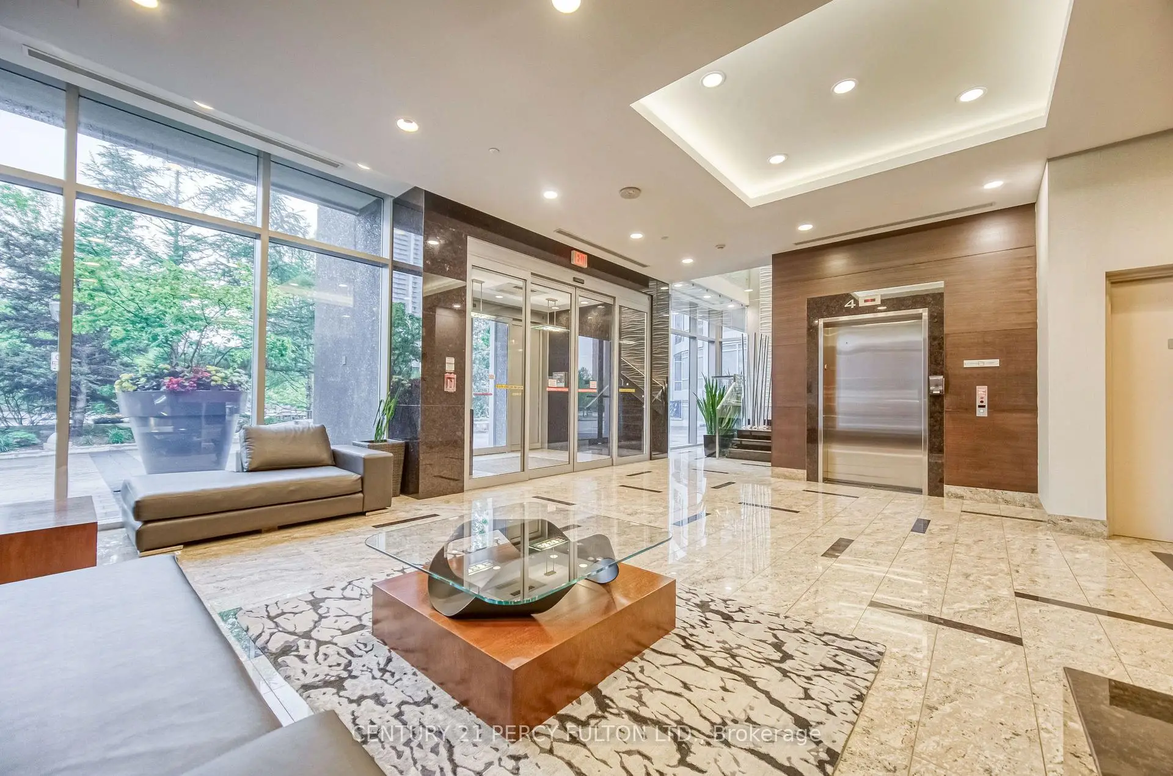
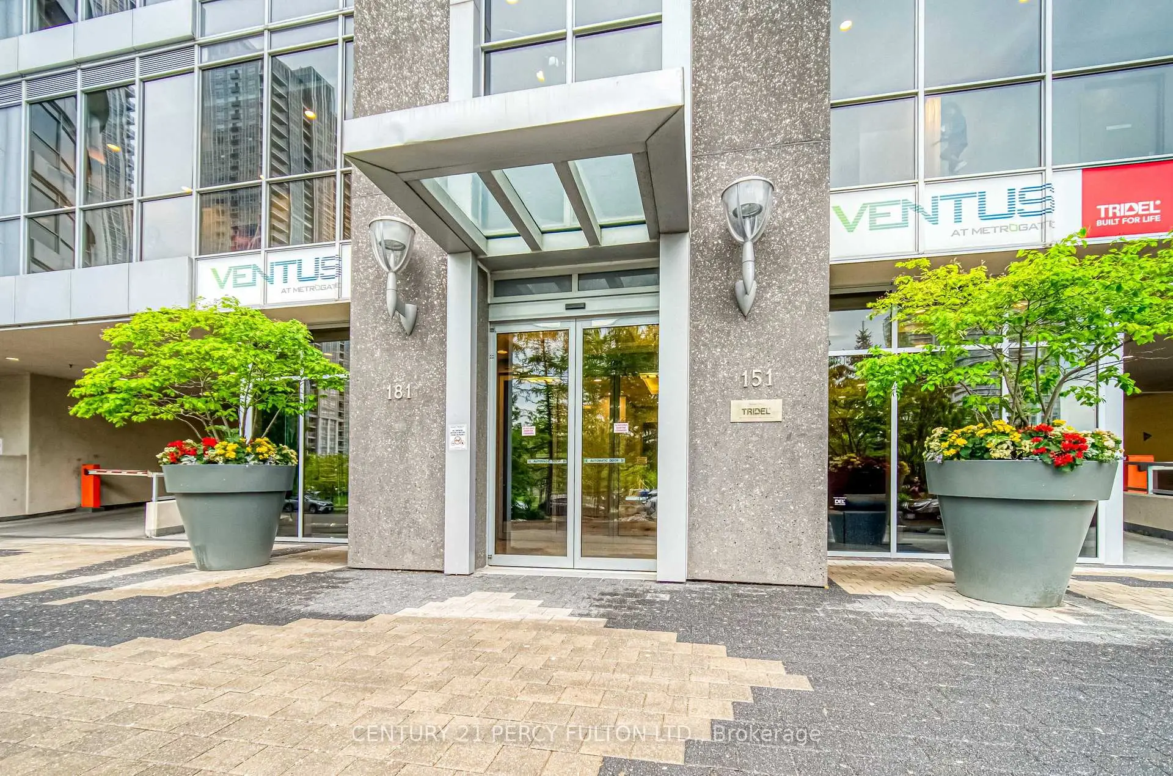
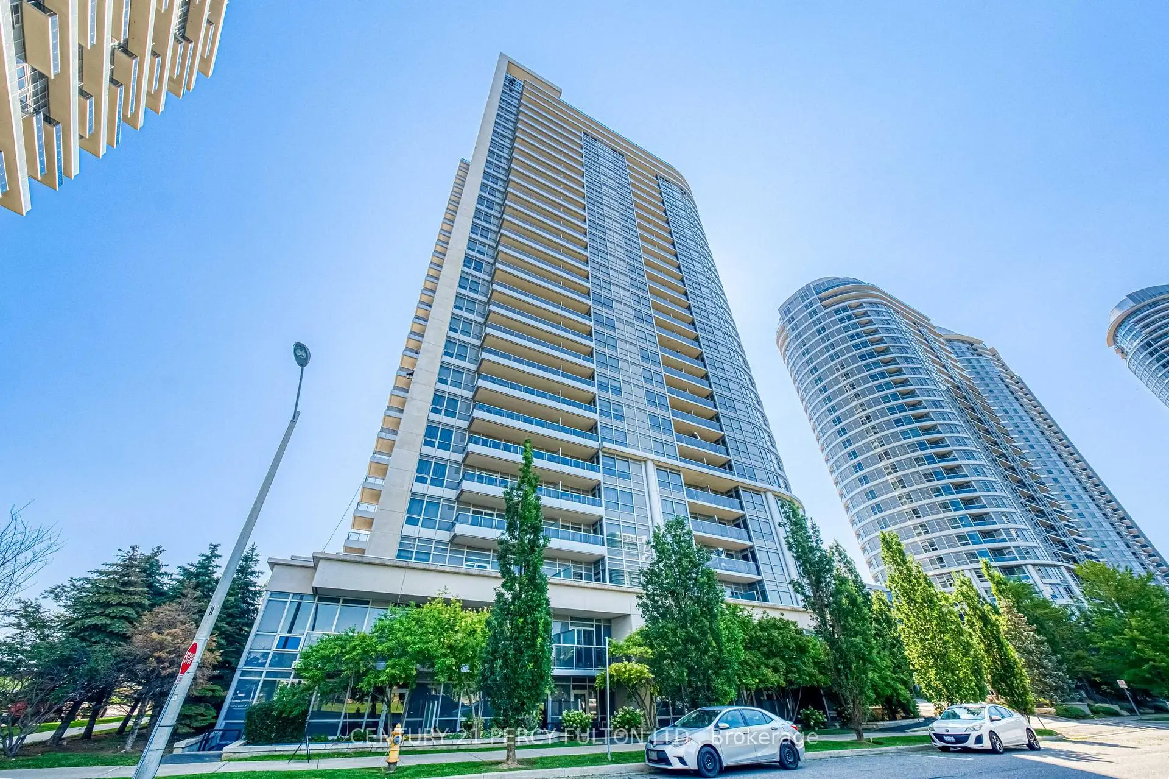
Located close to the intersection of Kennedy & Hwy 401, #116-181 Village Green Sq is a 2 bedrooms 1 washrooms Condo Apt. The unit has a Single Underground Parking Space with a Locker. The property has many nice features including None. Kitchen, Dinning Room Rm, Living Room Rm, Primary B and second bedroom are on the Main floor.Ventus II at Metrogate
181 Village Green Sq was developed by real estate developerCommute Information
Midland Subway Station (1.2km)Agincourt Go Train Station (0.9km)